
16 Guillet Street Toronto, Ontario M4B 3N8

4 Bedroom
3 Bathroom
1,500 - 2,000 sqft
Central Air Conditioning
Forced Air
$889,000
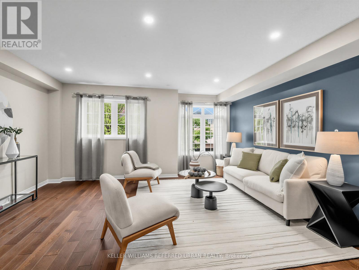
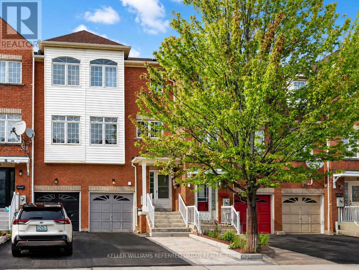
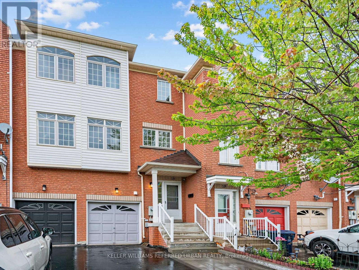
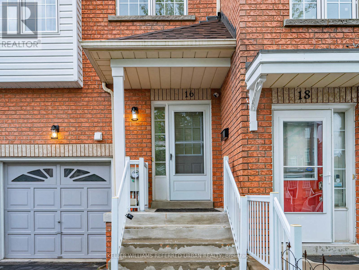
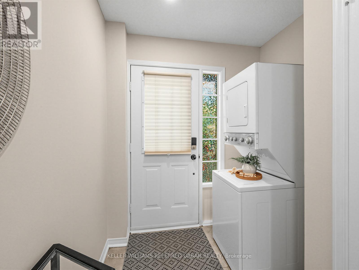
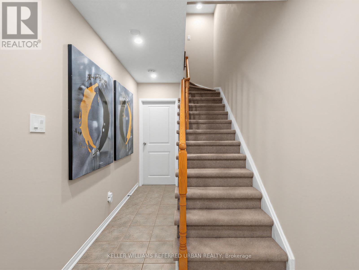
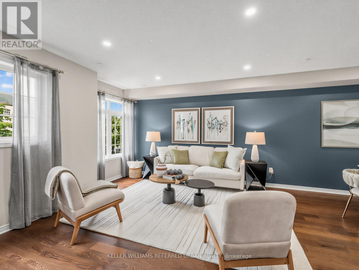
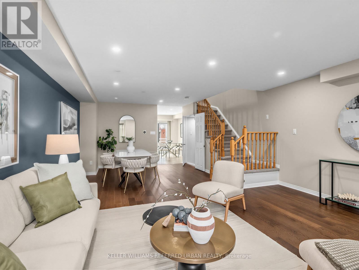
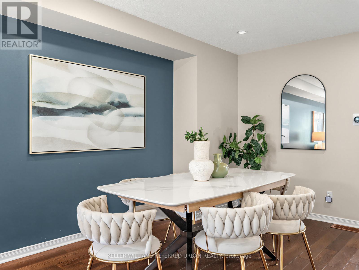
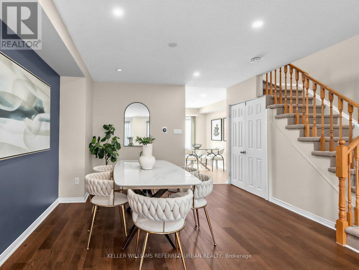
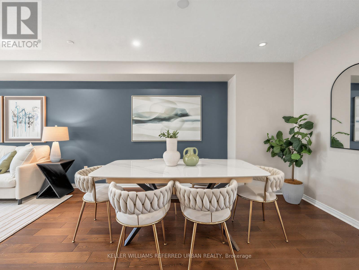
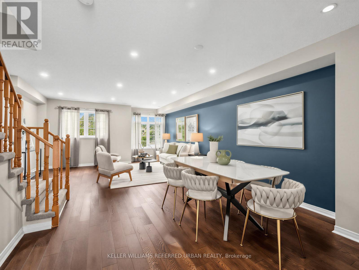
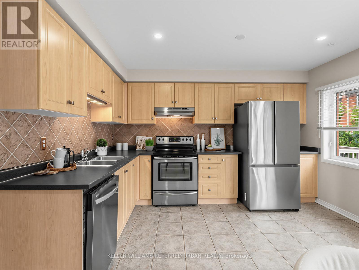
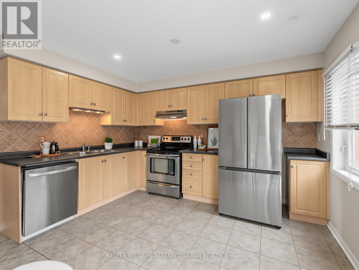
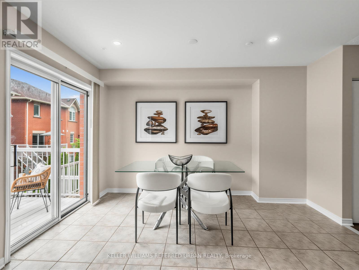
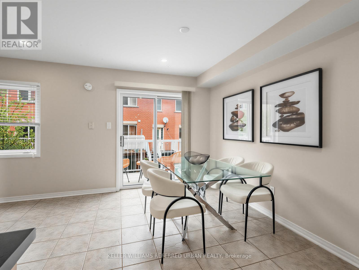
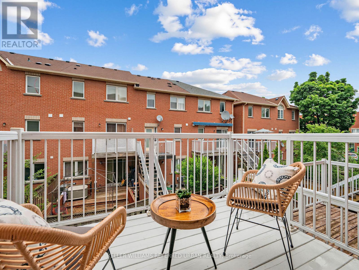
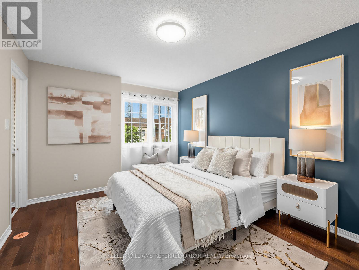
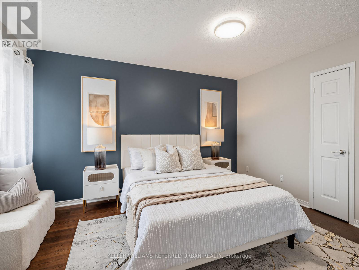
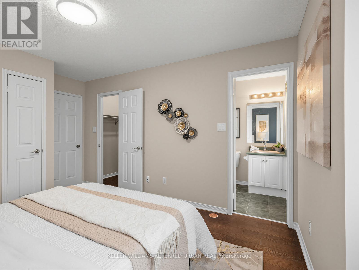
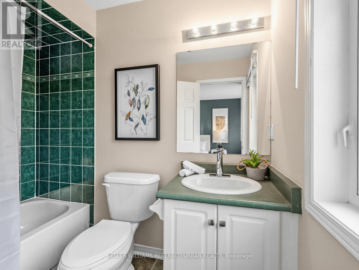
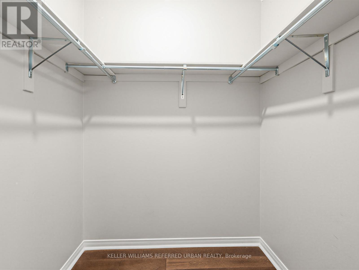
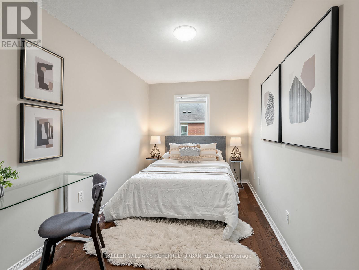
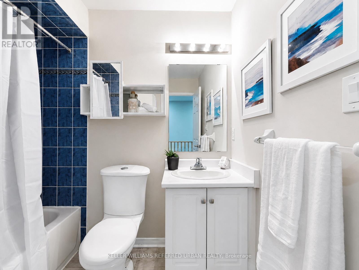
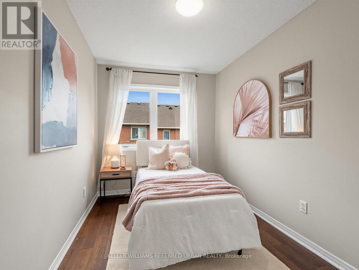
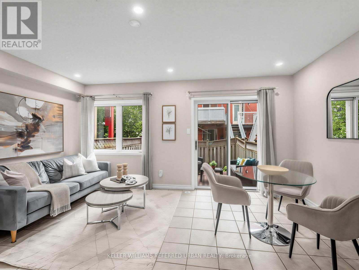
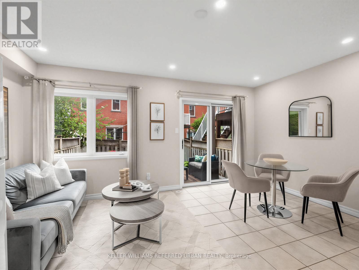
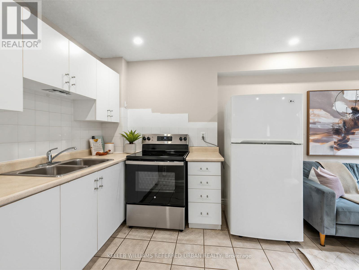
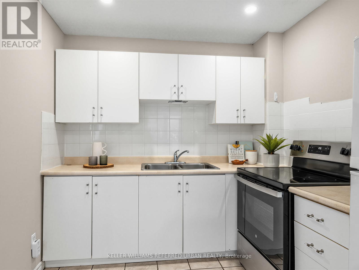
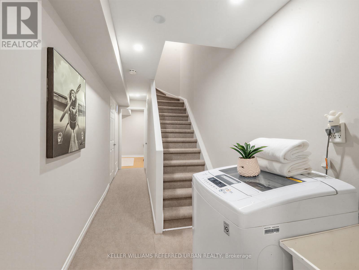
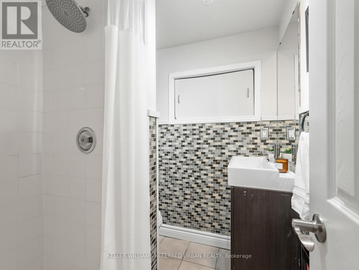
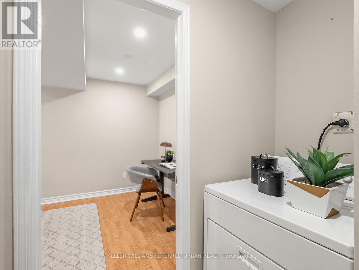
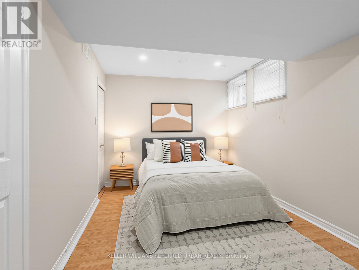
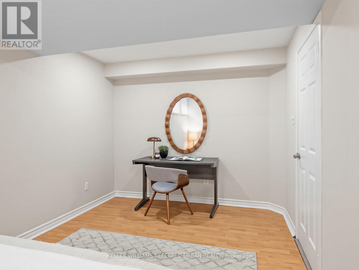
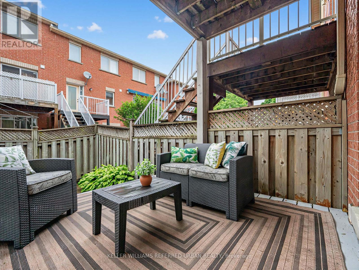
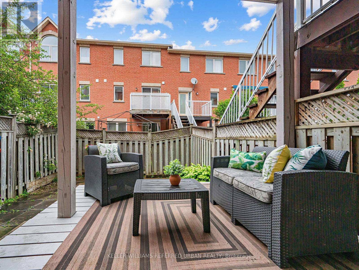
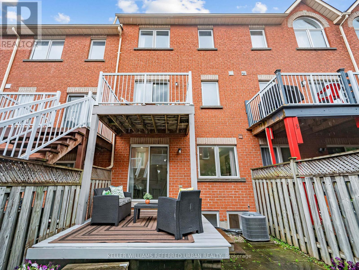
INCOME POTENTIAL! 16 Guillet Street offers the opportunity to live upstairs while generating rental income from a separate, self-contained lower-level apartment. This freehold brick townhouse has NO CONDO FEES and a welcoming foyer that provides natural separation between the two living spaces - ideal for rental income, mortgage offset, extended family or multi-generational living. The bright upper residence features a spacious open-concept living, dining and kitchen area with updated engineered hardwood floors and a walkout to a private deck. Generously sized bedrooms offer excellent closet space, including a primary bedroom with walk-in closet and 4-piece ensuite. The lower-level apartment features its own kitchen, open-concept living and dining area, and direct access to a fully fenced private backyard. Built in 2001 with quality construction, thoughtful insulation, numerous updates and owned mechanicals. Located on a quiet East York street close to schools, parks, Michael Garron Hospital, TTC, Line 5 Eglinton LRT at O'Connor Station, the DVP and Hwy 401. LIVE UPSTAIRS. EARN INCOME DOWNSTAIRS. OWN THE ENTIRE FREEHOLD PROPERTY. (id:15069)
Property Details
| MLS® Number | E13527482 |
| Property Type | Single Family |
| Community Name | O'Connor-Parkview |
| Amenities Near By | Public Transit, Schools, Place Of Worship |
| Community Features | Community Centre |
| Features | Carpet Free, Guest Suite, In-law Suite |
| Parking Space Total | 2 |
| Structure | Deck, Patio(s) |
Building
| Bathroom Total | 3 |
| Bedrooms Above Ground | 3 |
| Bedrooms Below Ground | 1 |
| Bedrooms Total | 4 |
| Age | 16 To 30 Years |
| Appliances | Water Heater, Dishwasher, Dryer, Two Stoves, Washer, Two Refrigerators |
| Basement Development | Finished |
| Basement Features | Apartment In Basement |
| Basement Type | N/a, N/a (finished), Full |
| Construction Status | Insulation Upgraded |
| Construction Style Attachment | Attached |
| Cooling Type | Central Air Conditioning |
| Exterior Finish | Brick |
| Fire Protection | Security System, Smoke Detectors |
| Flooring Type | Ceramic |
| Foundation Type | Concrete |
| Heating Fuel | Natural Gas |
| Heating Type | Forced Air |
| Stories Total | 3 |
| Size Interior | 1,500 - 2,000 Sqft |
| Type | Row / Townhouse |
| Utility Water | Municipal Water |
Parking
| Garage |
Land
| Acreage | No |
| Fence Type | Fully Fenced, Fenced Yard |
| Land Amenities | Public Transit, Schools, Place Of Worship |
| Sewer | Sanitary Sewer |
| Size Depth | 82 Ft ,4 In |
| Size Frontage | 16 Ft ,10 In |
| Size Irregular | 16.9 X 82.4 Ft |
| Size Total Text | 16.9 X 82.4 Ft |
Rooms
| Level | Type | Length | Width | Dimensions |
|---|---|---|---|---|
| Second Level | Living Room | 3.66 m | 4.88 m | 3.66 m x 4.88 m |
| Second Level | Dining Room | 3.81 m | 3.89 m | 3.81 m x 3.89 m |
| Second Level | Kitchen | 3.78 m | 2.59 m | 3.78 m x 2.59 m |
| Second Level | Eating Area | 3.78 m | 2.26 m | 3.78 m x 2.26 m |
| Third Level | Bedroom 2 | 4.47 m | 2.44 m | 4.47 m x 2.44 m |
| Third Level | Bedroom 3 | 3.15 m | 2.26 m | 3.15 m x 2.26 m |
| Third Level | Bathroom | 2.31 m | 1.52 m | 2.31 m x 1.52 m |
| Third Level | Bedroom | 4.01 m | 3.25 m | 4.01 m x 3.25 m |
| Lower Level | Bedroom | 2.84 m | 4.72 m | 2.84 m x 4.72 m |
| Lower Level | Bathroom | 1.83 m | 1.75 m | 1.83 m x 1.75 m |
| Main Level | Foyer | 3.81 m | 2.01 m | 3.81 m x 2.01 m |
| Main Level | Living Room | 2.79 m | 4.88 m | 2.79 m x 4.88 m |
| Main Level | Kitchen | 2.24 m | 2.49 m | 2.24 m x 2.49 m |
Contact Us
Contact us for more information

This REALTOR.ca listing content is owned and licensed by REALTOR® members of The Canadian Real Estate Association
The trademarks REALTOR®, REALTORS®, and the REALTOR® logo are controlled by The Canadian Real Estate Association (CREA) and identify real estate professionals who are members of CREA. The trademarks MLS®, Multiple Listing Service® and the associated logos are owned by The Canadian Real Estate Association (CREA) and identify the quality of services provided by real estate professionals who are members of CREA. The trademark DDF® is owned by The Canadian Real Estate Association (CREA) and identifies CREA's Data Distribution Facility (DDF®)
August 20 2026 05:29:57
Toronto Regional Real Estate Board
Keller Williams Referred Urban Realty