
14 County Rd 2 Road Otonabee-South Monaghan, Ontario K0L 1B0
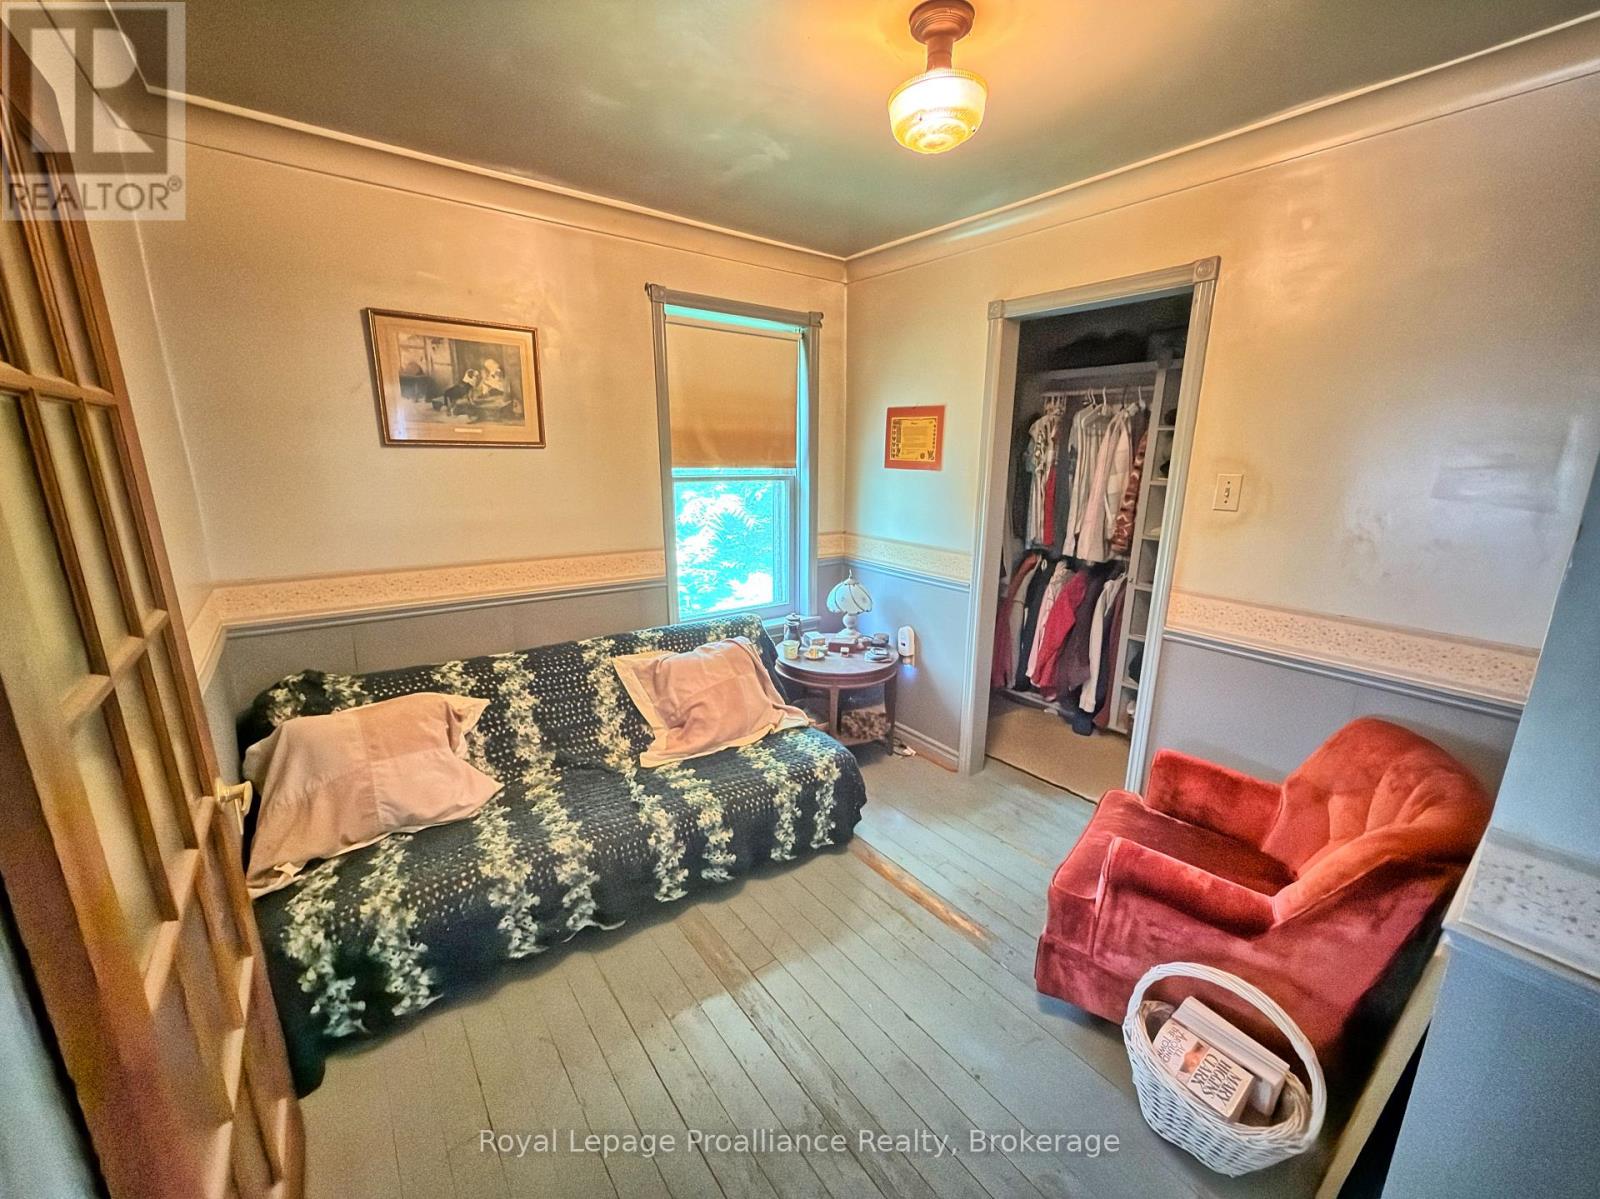


4 Bedroom
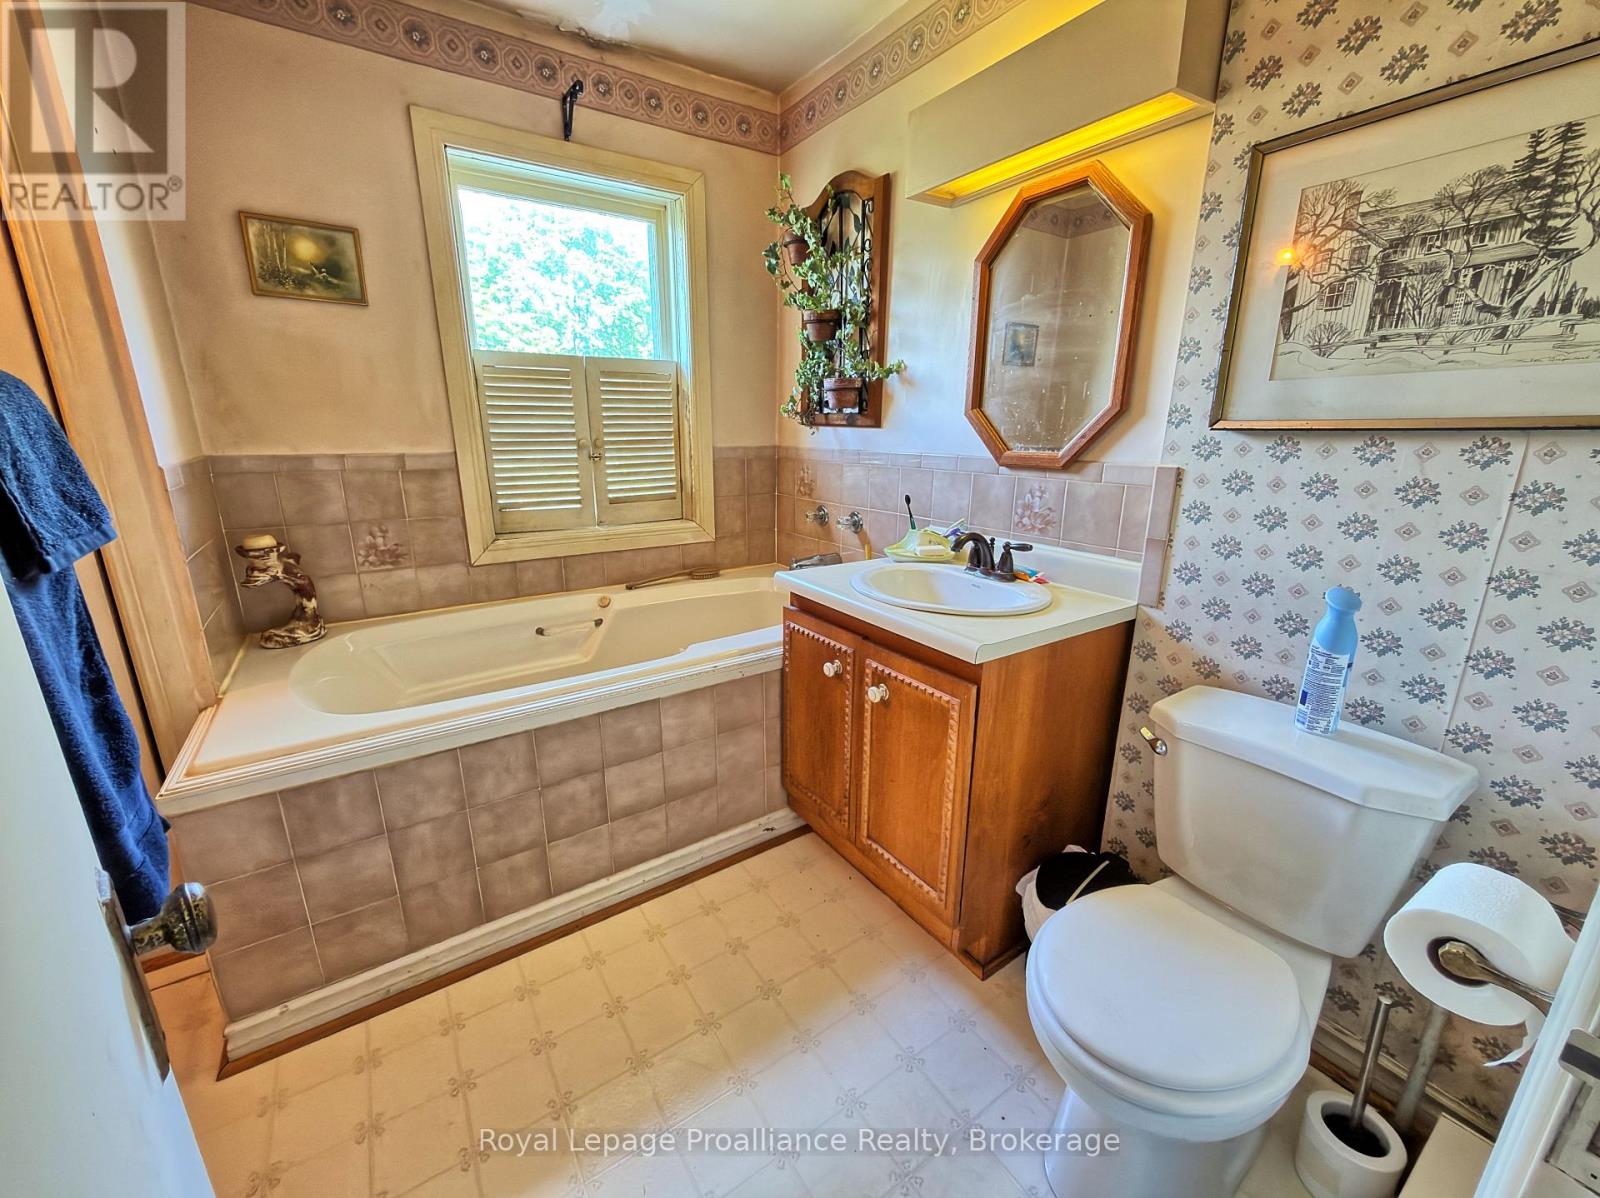
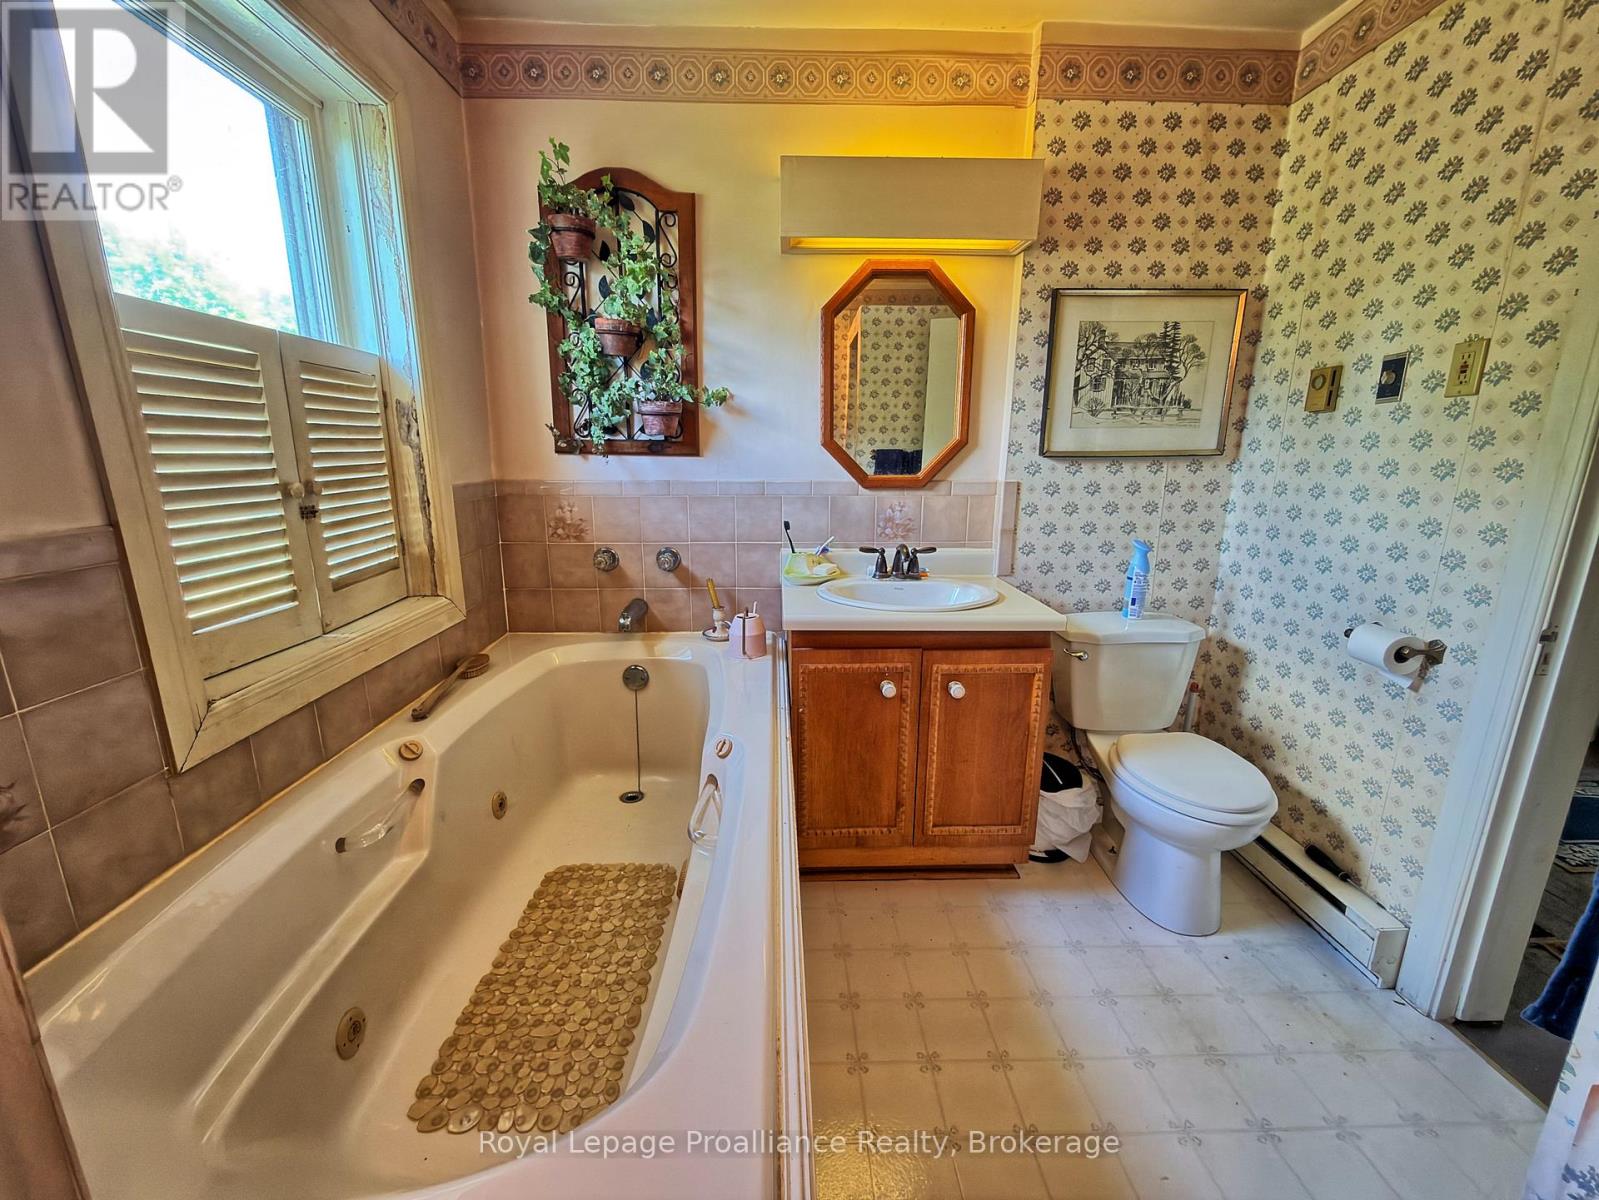
2 Bathroom
3,000 - 3,500 sqft
Fireplace
None
Forced Air
$559,000
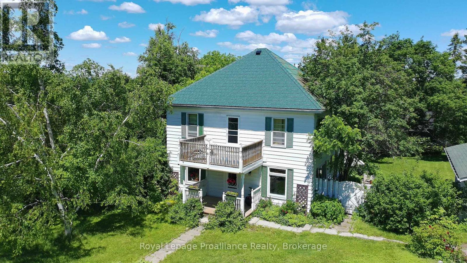
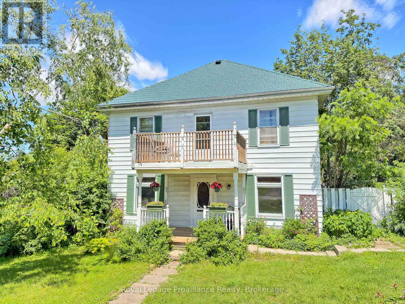
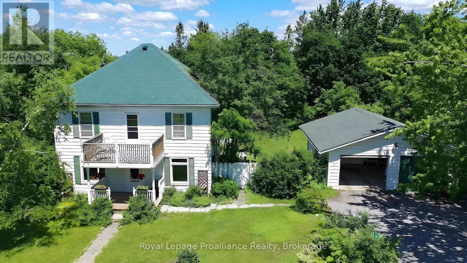
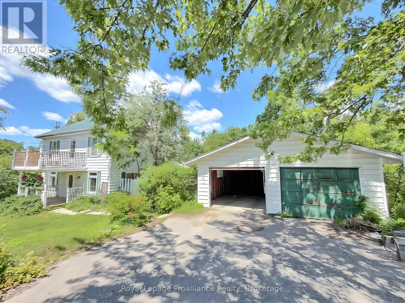
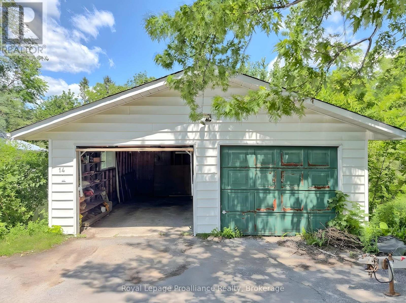
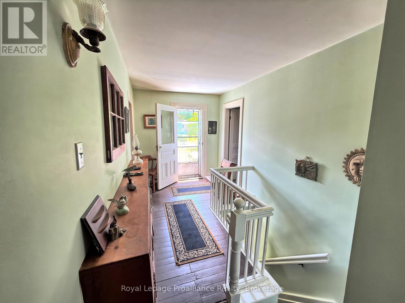
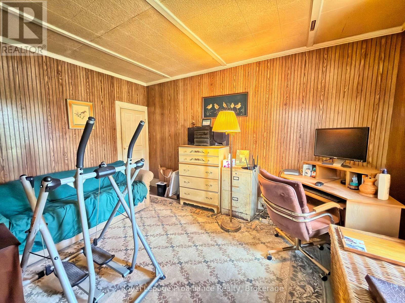
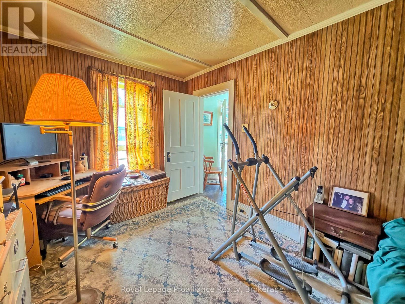
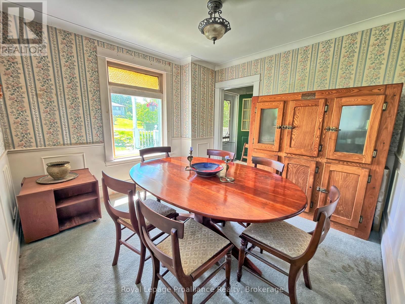
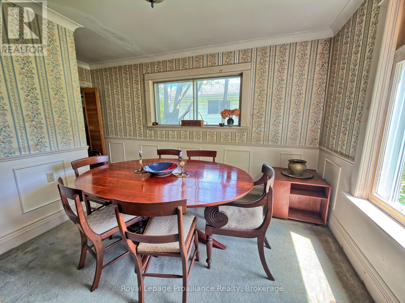
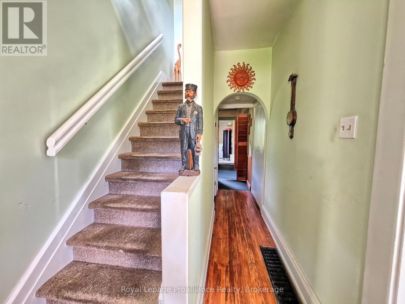
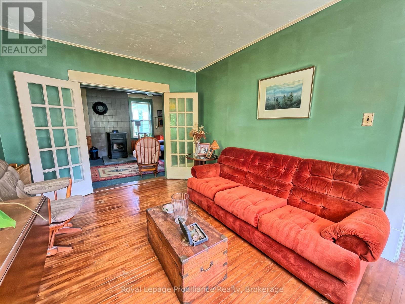
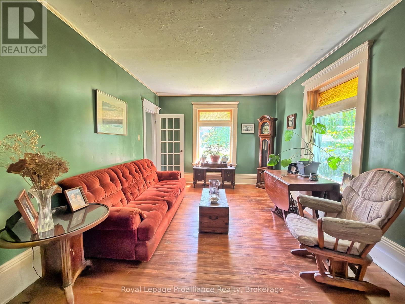
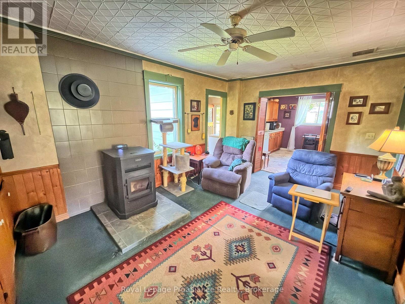
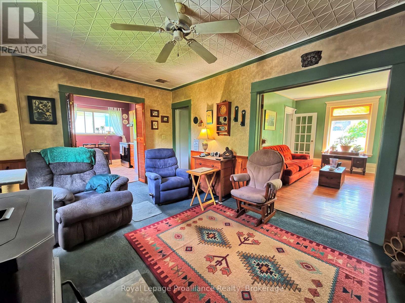
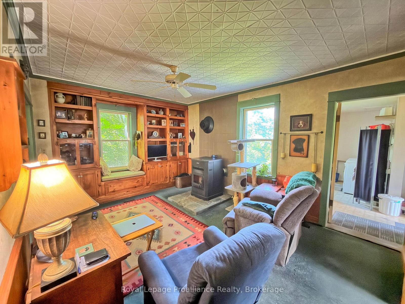
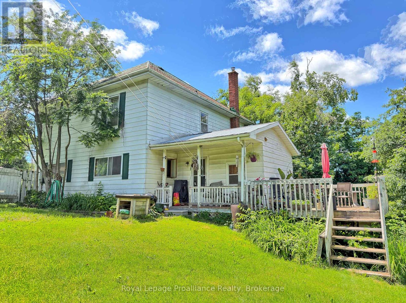
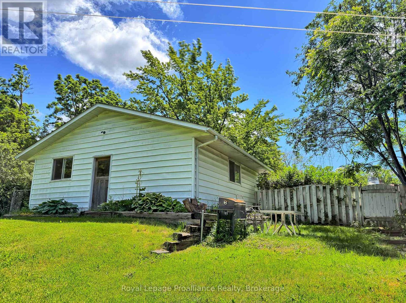
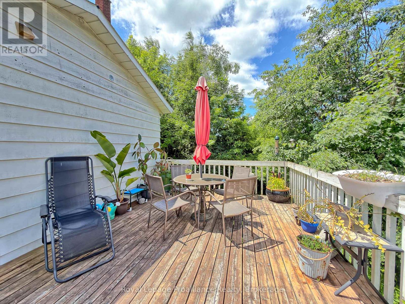
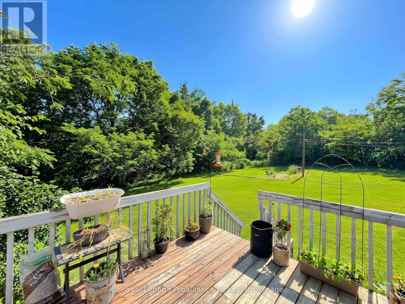
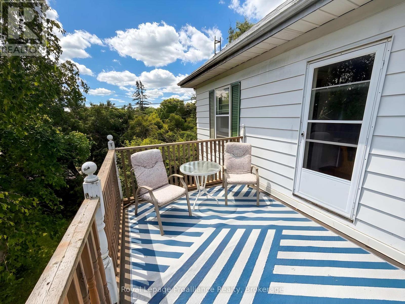
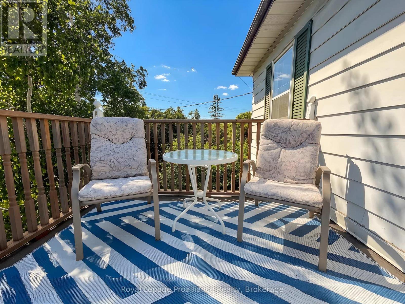
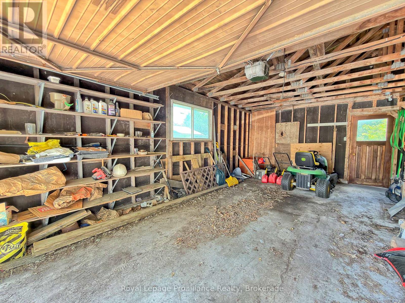
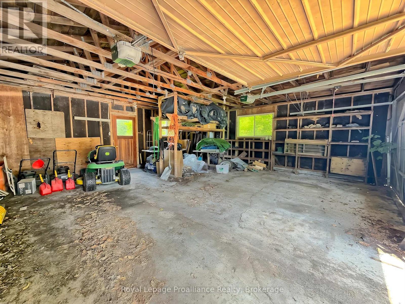
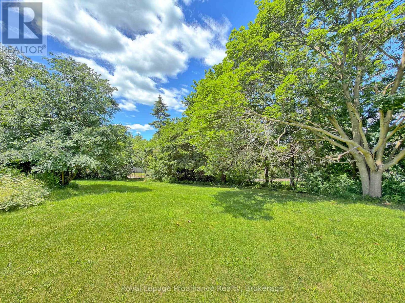
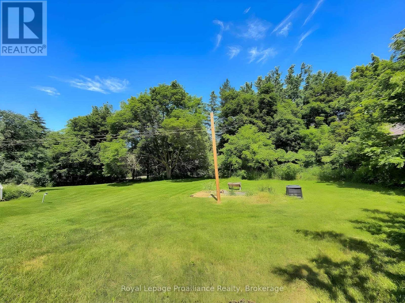
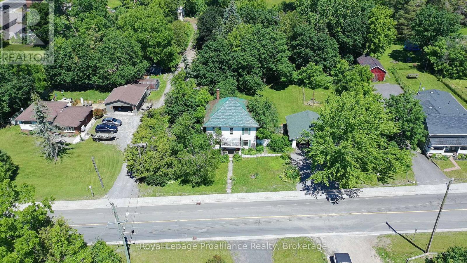
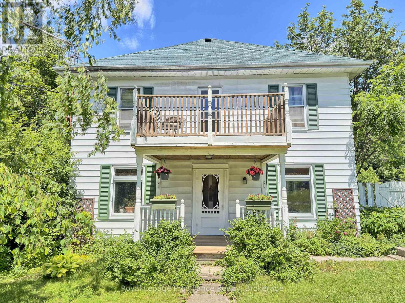
Looking for an opportunity to own a home in a great family neighbourhood that you can put your finishing touches on? This 4 bedroom home is on just over a half an acre and has an amazing location only 6km from Highway #115. Property features an inviting spacious formal Living Room and Dining Room and a main floor Family Room with the original tin ceiling, oak B/I cabinetry that spans the wall, and a WETT Certified Cleveland works pellet stove installed in 2024. The main floor laundry area has a w/o to a deck which overlooks a private park-like setting, with a fenced in gated backyard. The second floor balcony was upgraded 2 years ago and overlooks the neighbourhood. Submersible pump and pressure tanks have been upgraded, and also features a double detached garage. Property is just a short drive to Peterborough and is within commuting distance to Oshawa and the GTA. Bailieboro Library and Convenience store are just around the corner. (id:15069)
Property Details
| MLS® Number | X13500934 |
| Property Type | Single Family |
| Community Name | Otonabee-South Monaghan |
| Amenities Near By | Place Of Worship |
| Community Features | School Bus |
| Equipment Type | Water Softener |
| Features | Level Lot, Sloping, Flat Site |
| Parking Space Total | 6 |
| Rental Equipment Type | Water Softener |
| Structure | Deck, Porch |
Building
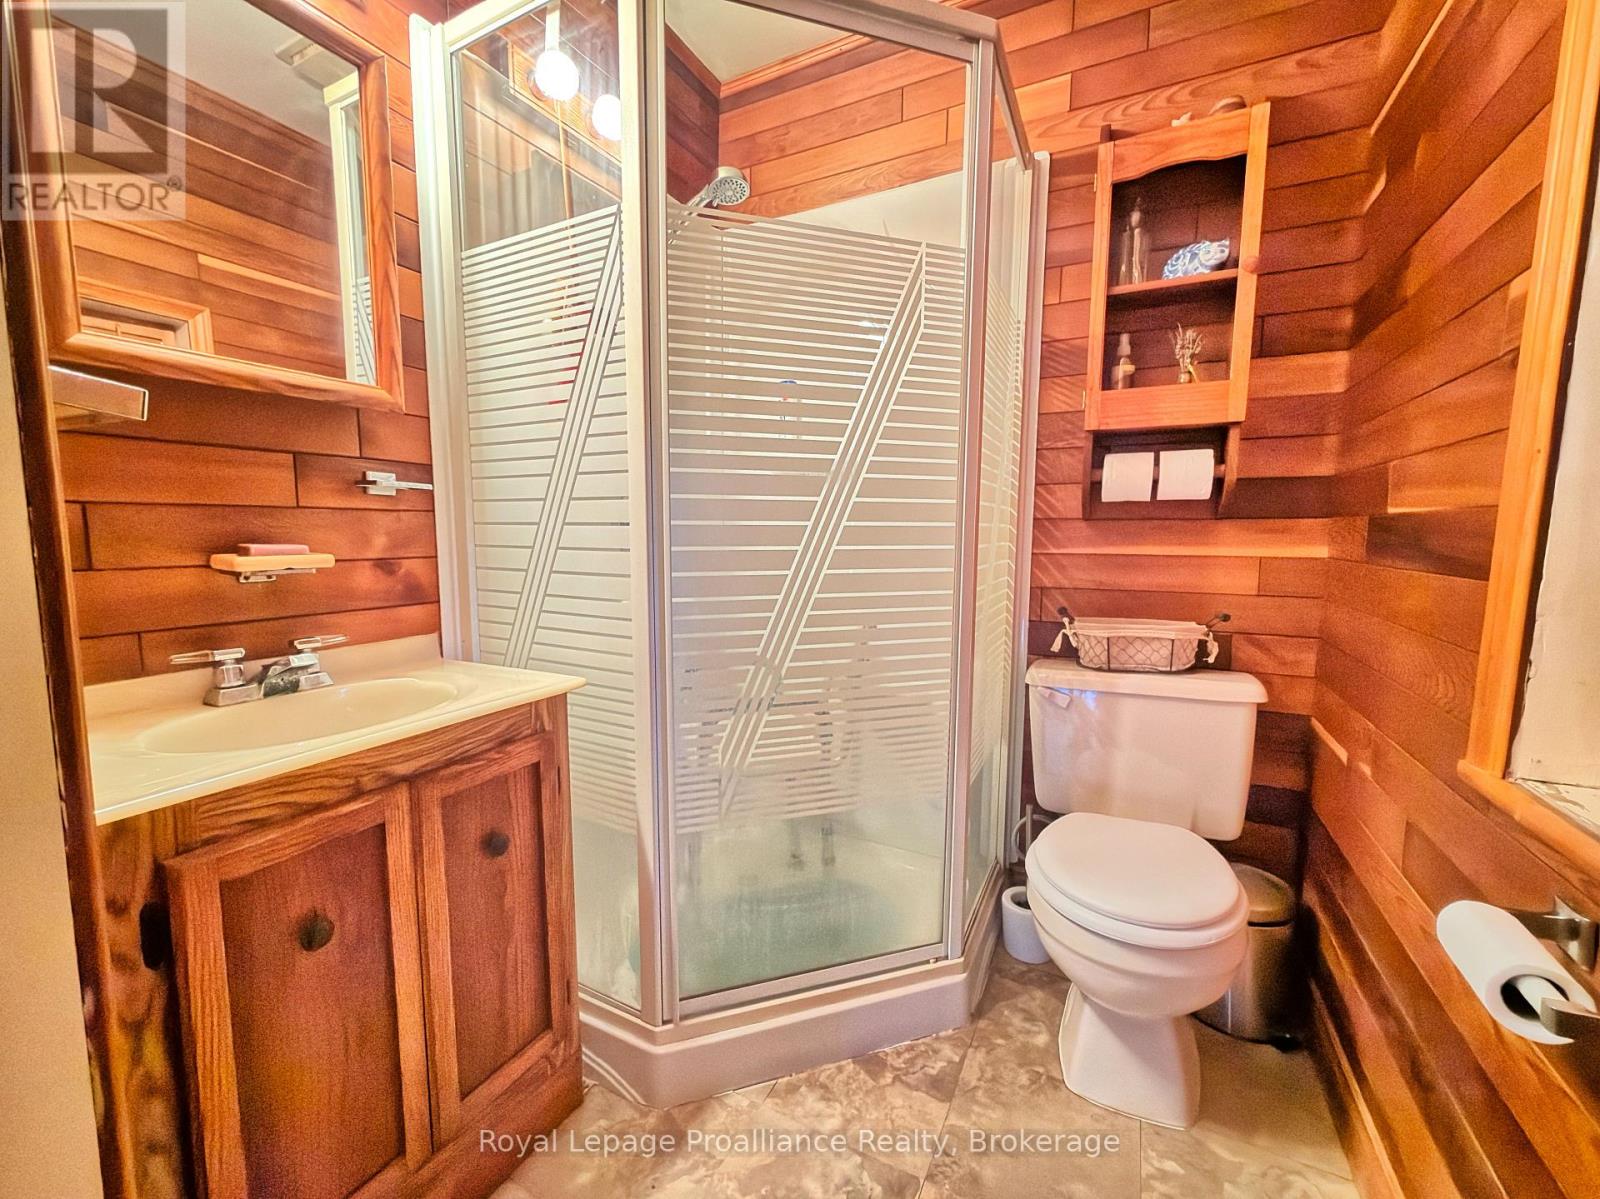
| Bathroom Total | 2 |
| Bedrooms Above Ground | 4 |
| Bedrooms Total | 4 |
| Age | 100+ Years |
| Amenities | Fireplace(s) |
| Appliances | Water Heater, Water Softener, Blinds, Dishwasher, Dryer, Garage Door Opener, Stove, Washer, Whirlpool, Refrigerator |
| Basement Features | Walk Out |
| Basement Type | Crawl Space, Full, N/a |
| Construction Style Attachment | Detached |
| Cooling Type | None |
| Exterior Finish | Aluminum Siding |
| Fire Protection | Smoke Detectors |
| Fireplace Present | Yes |
| Fireplace Total | 1 |
| Foundation Type | Stone |
| Heating Fuel | Electric |
| Heating Type | Forced Air |
| Stories Total | 2 |
| Size Interior | 3,000 - 3,500 Sqft |
| Type | House |
| Utility Water | Drilled Well |
Parking
| Detached Garage | |
| Garage |
Land
| Access Type | Public Road, Year-round Access |
| Acreage | No |
| Fence Type | Fully Fenced |
| Land Amenities | Place Of Worship |
| Sewer | Septic System |
| Size Depth | 155 Ft ,4 In |
| Size Frontage | 146 Ft |
| Size Irregular | 146 X 155.4 Ft ; 146.08x157.28x146.56x155.36ft |
| Size Total Text | 146 X 155.4 Ft ; 146.08x157.28x146.56x155.36ft|1/2 - 1.99 Acres |
| Zoning Description | Rr |
Rooms
| Level | Type | Length | Width | Dimensions |
|---|---|---|---|---|
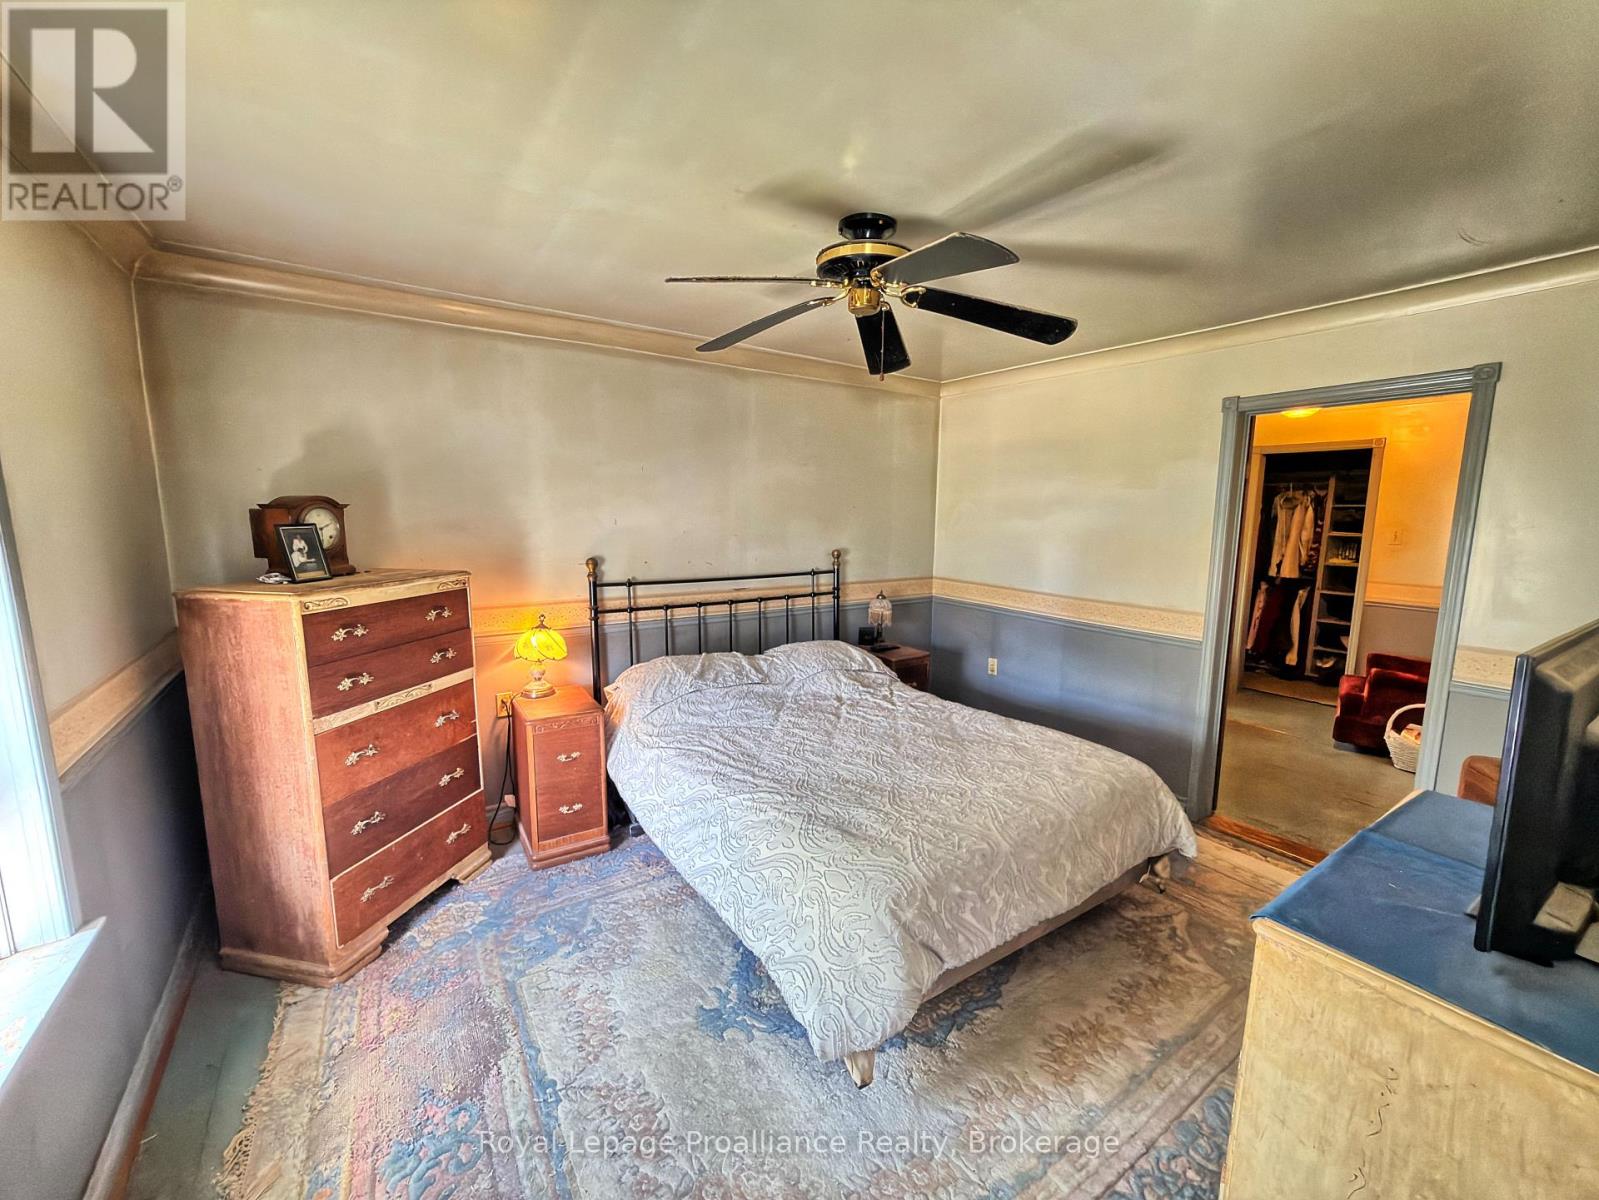
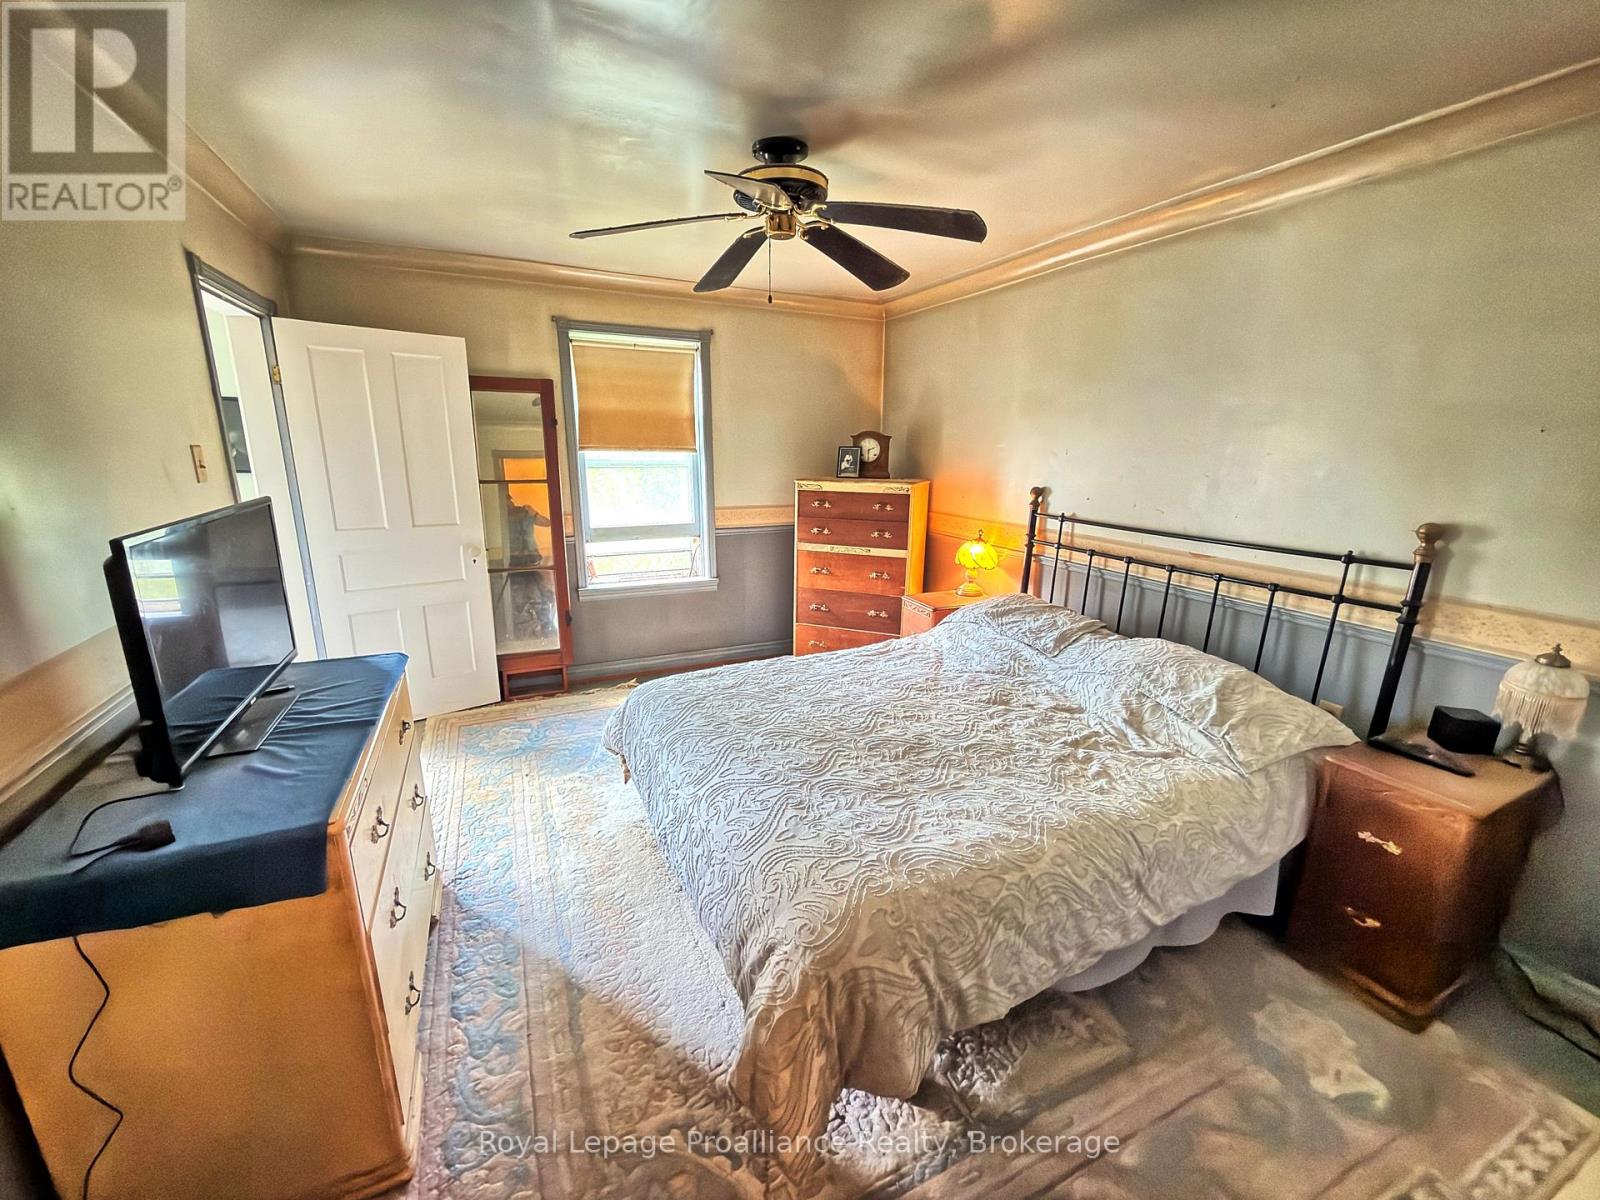
| Second Level | Primary Bedroom | 3.99 m | 3.36 m | 3.99 m x 3.36 m |
| Second Level | Bedroom 2 | 4.01 m | 2.79 m | 4.01 m x 2.79 m |
| Second Level | Bedroom 3 | 3.21 m | 3.28 m | 3.21 m x 3.28 m |
| Second Level | Bedroom 4 | 3.65 m | 2.61 m | 3.65 m x 2.61 m |
| Main Level | Living Room | 4.7 m | 3.5 m | 4.7 m x 3.5 m |
| Main Level | Dining Room | 3.28 m | 2.37 m | 3.28 m x 2.37 m |
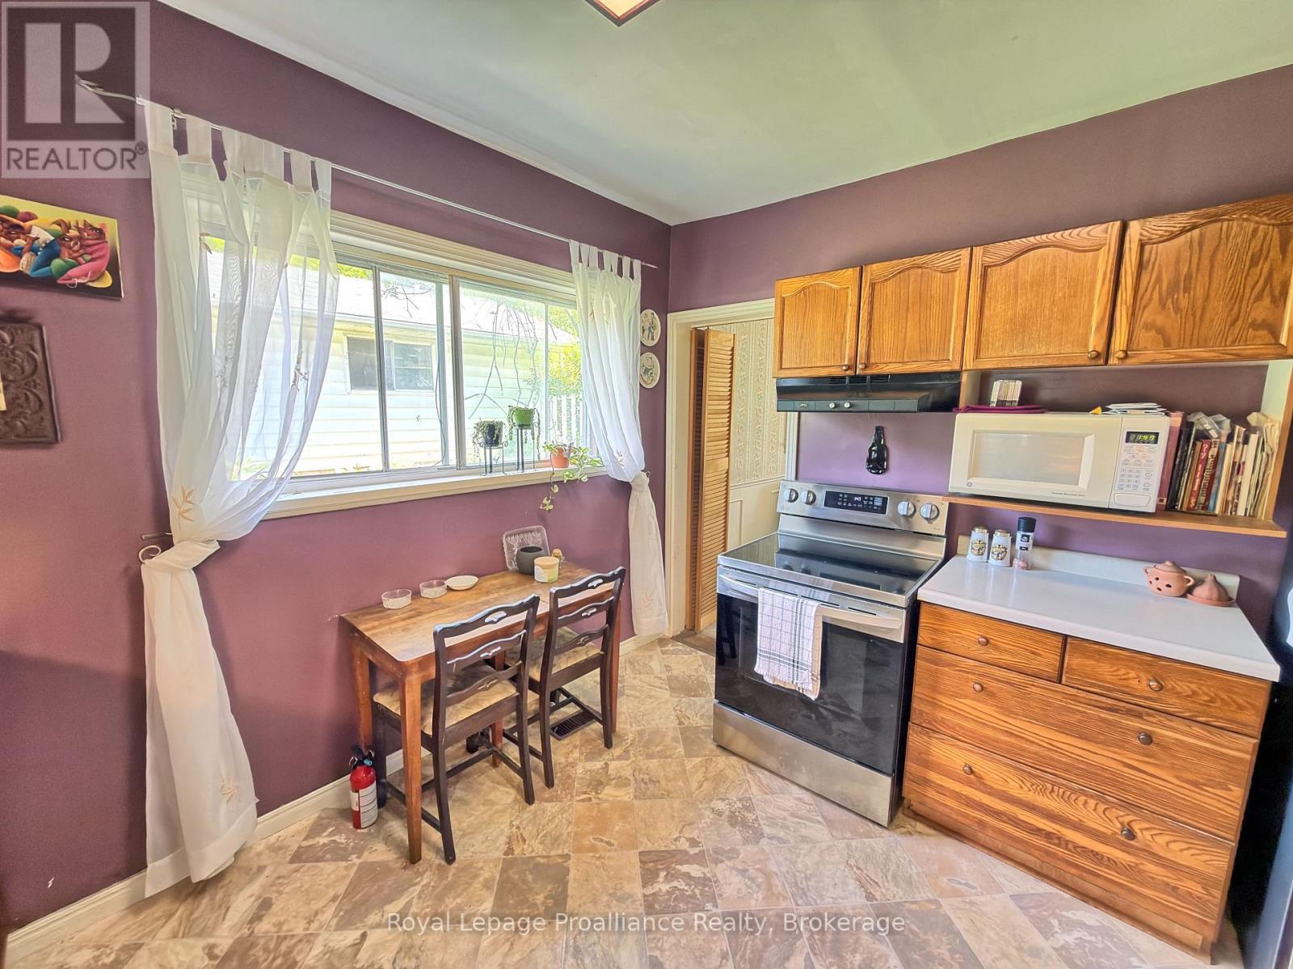
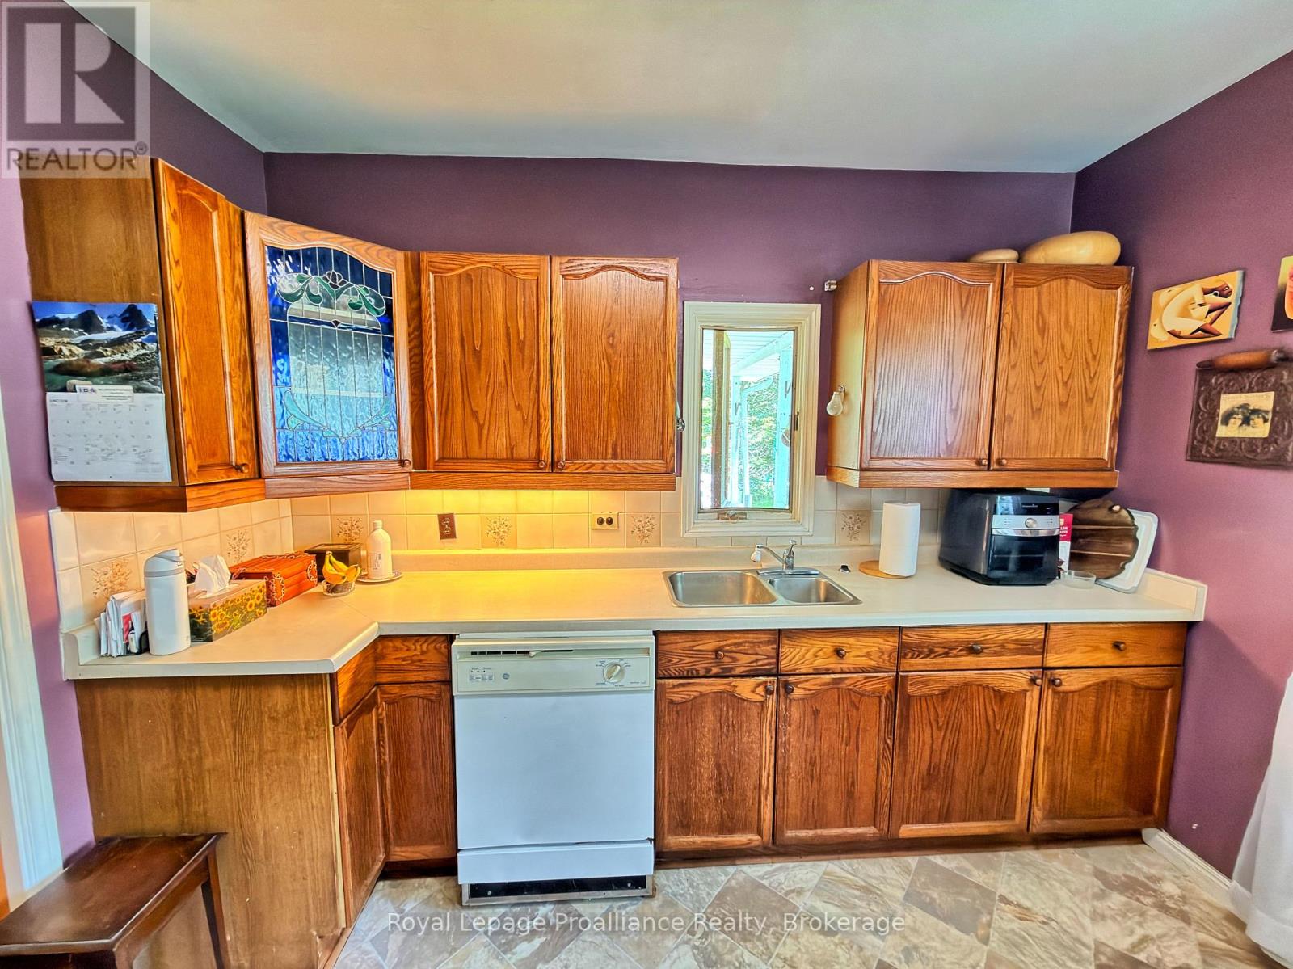
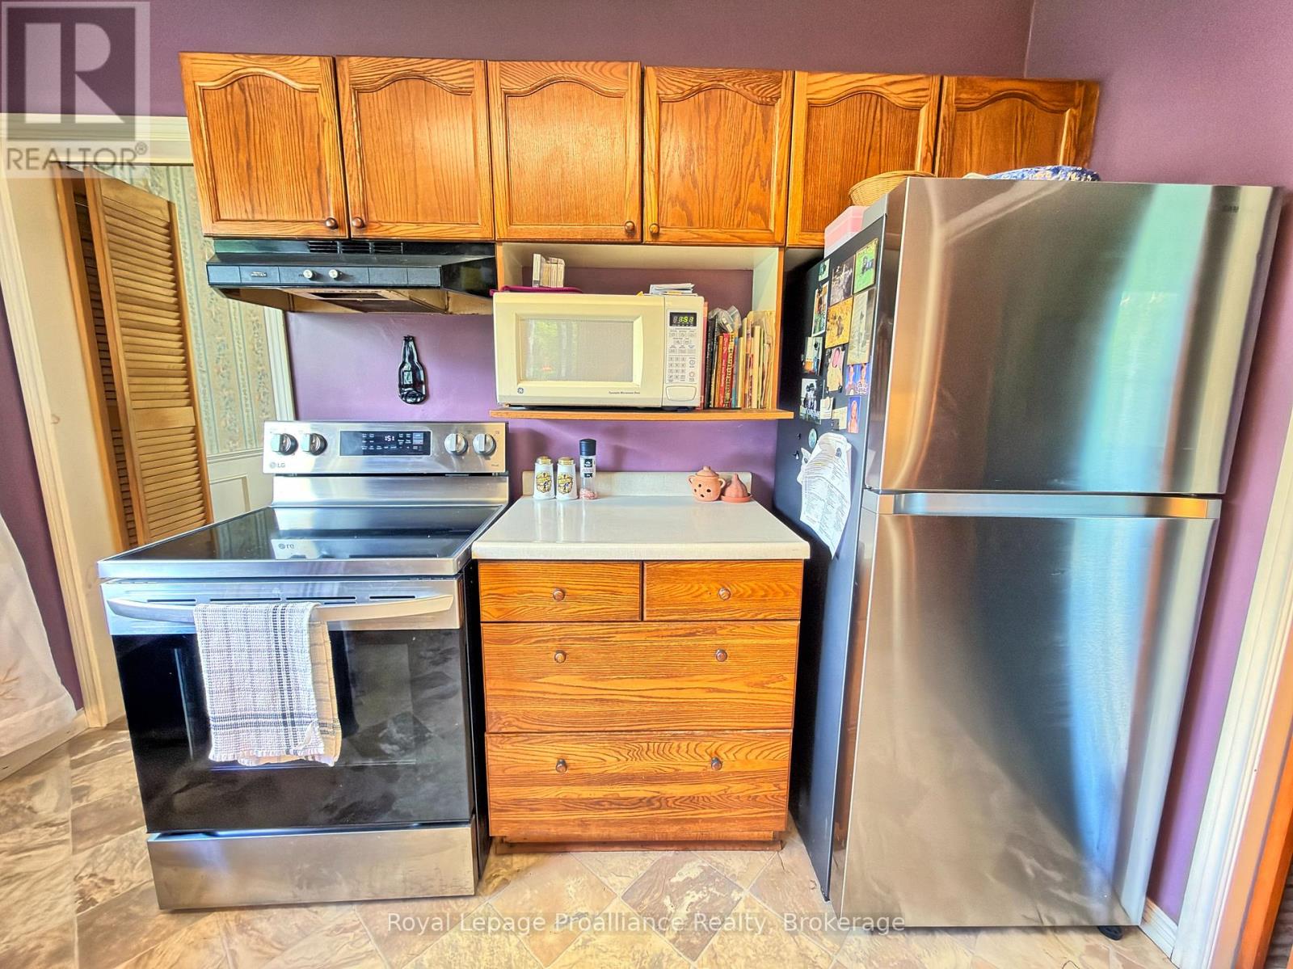
| Main Level | Kitchen | 3.45 m | 3.3 m | 3.45 m x 3.3 m |
| Main Level | Family Room | 4.48 m | 3.35 m | 4.48 m x 3.35 m |
| Main Level | Utility Room | 4.04 m | 2.27 m | 4.04 m x 2.27 m |
Utilities
| Cable | Available |
| Electricity | Installed |
Contact Us
Contact us for more information

This REALTOR.ca listing content is owned and licensed by REALTOR® members of The Canadian Real Estate Association
The trademarks REALTOR®, REALTORS®, and the REALTOR® logo are controlled by The Canadian Real Estate Association (CREA) and identify real estate professionals who are members of CREA. The trademarks MLS®, Multiple Listing Service® and the associated logos are owned by The Canadian Real Estate Association (CREA) and identify the quality of services provided by real estate professionals who are members of CREA. The trademark DDF® is owned by The Canadian Real Estate Association (CREA) and identifies CREA's Data Distribution Facility (DDF®)
October 04 2026 04:19:21
Central Lakes Association of REALTORS®
Royal LePage Proalliance Realty, Royal LePage Frank Real Estate