
144 Wellington Street Madoc, Ontario K0K 2C0

3 Bedroom
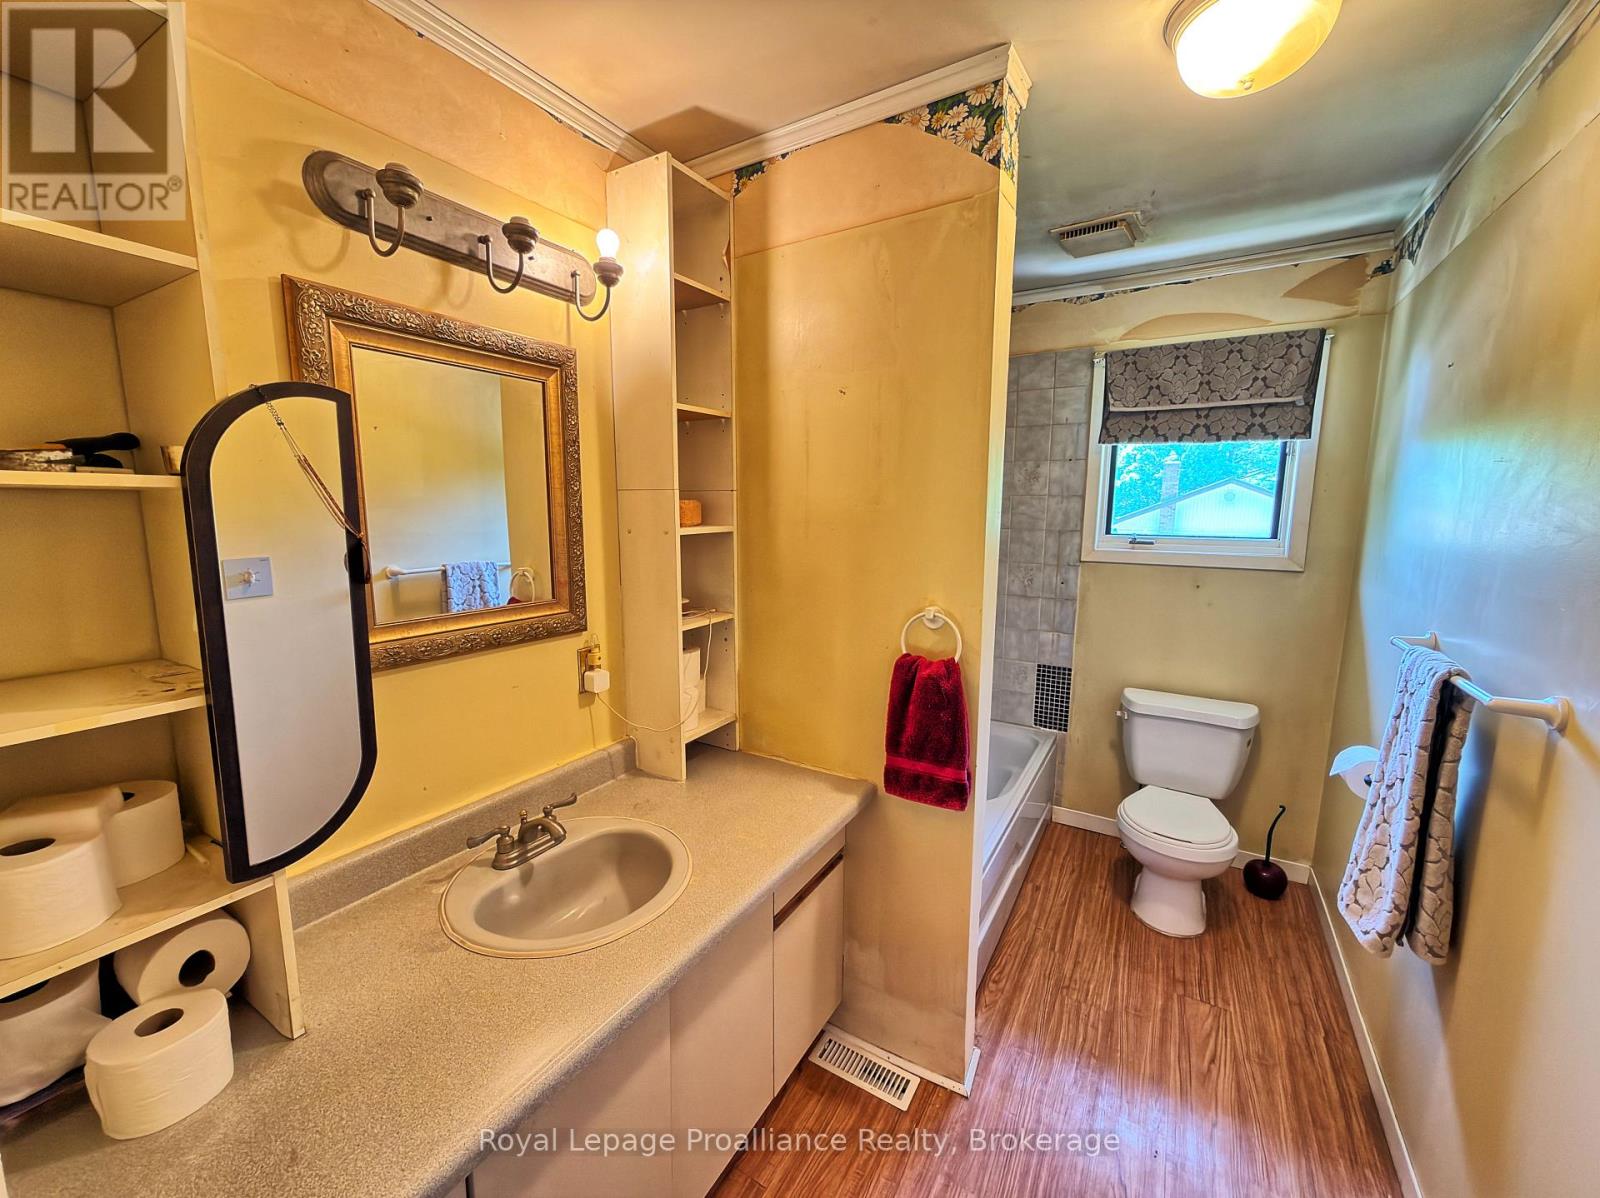
2 Bathroom
1,500 - 2,000 sqft
Fireplace
Central Air Conditioning
Forced Air
$453,330
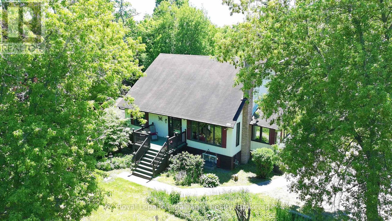
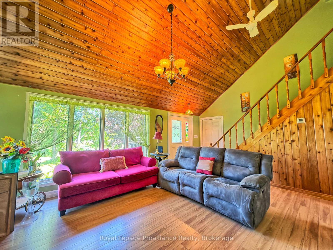
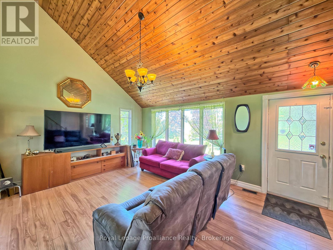
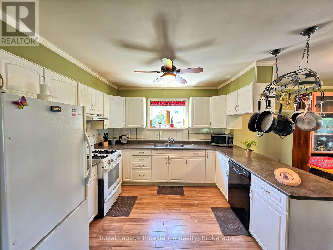
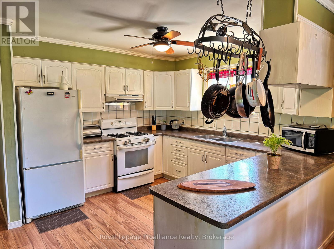
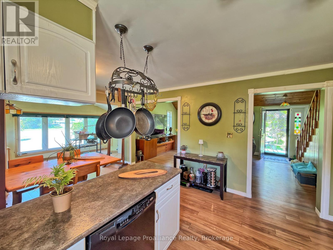
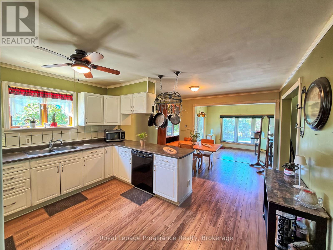
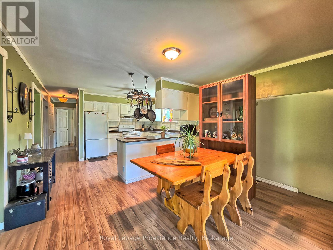
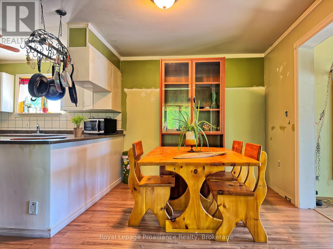
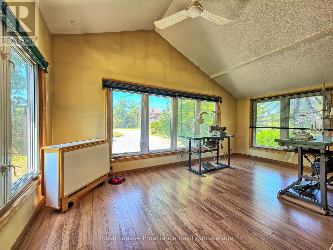
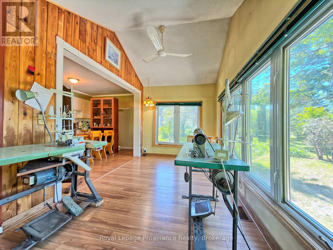
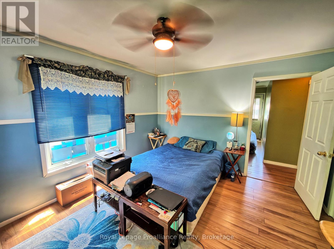
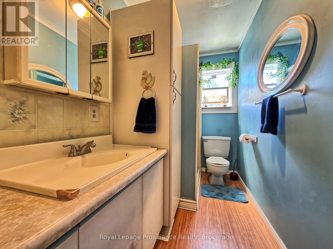
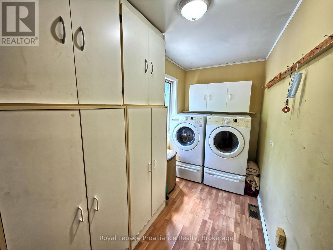
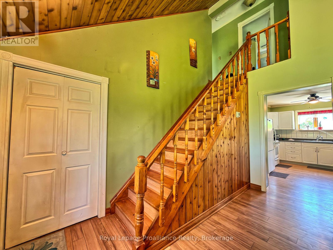
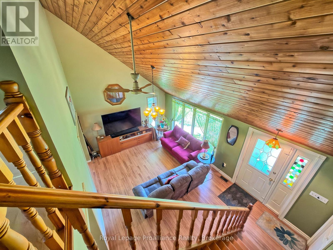
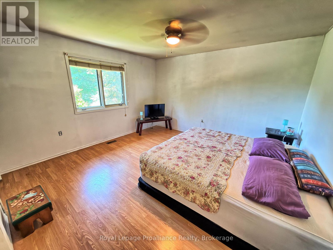
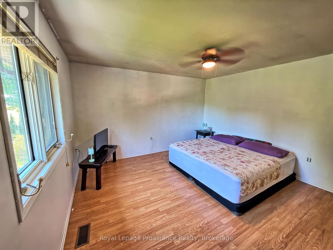
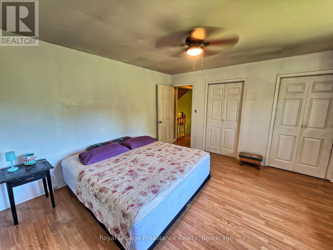
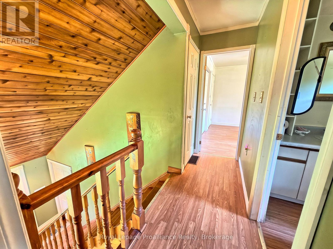
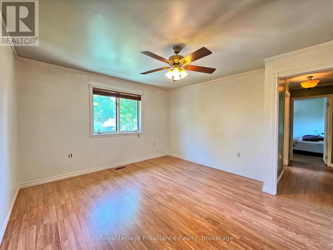
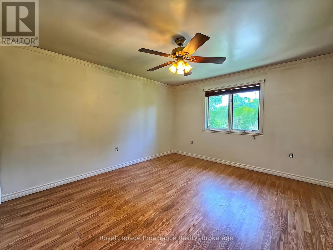
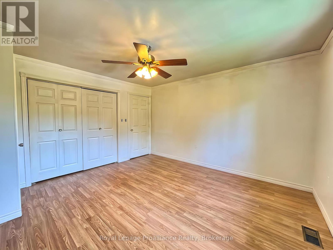
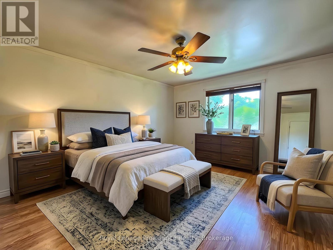
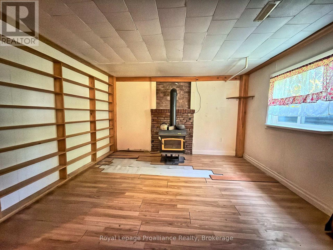
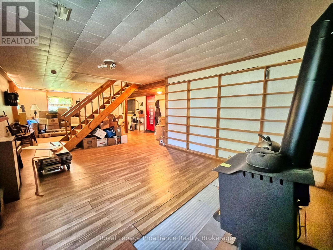
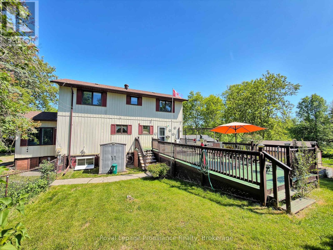
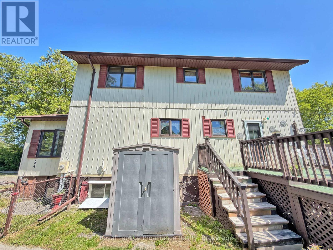
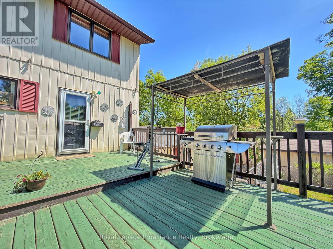
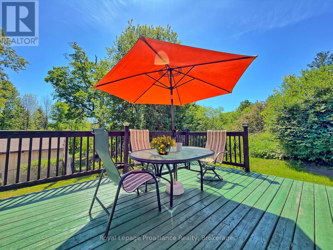
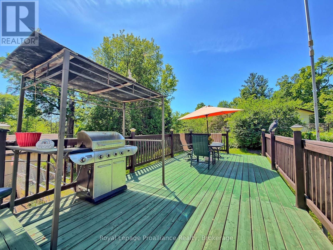
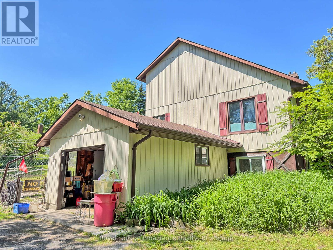
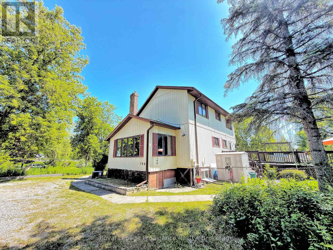
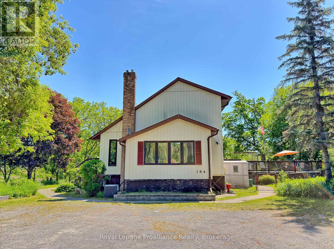
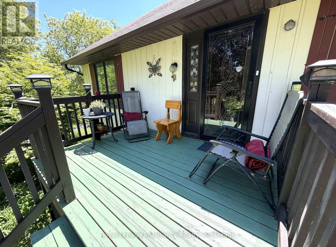
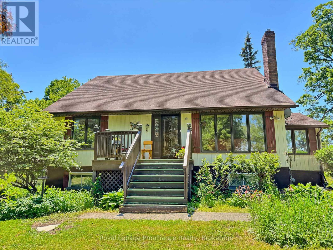
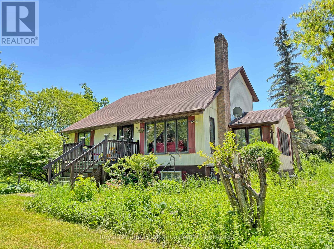
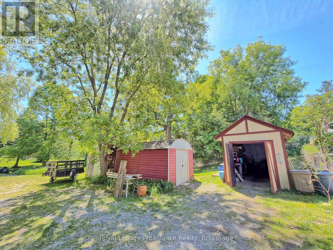
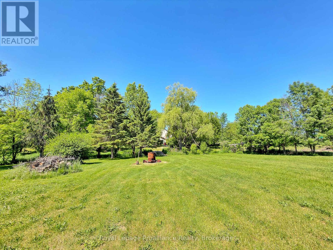
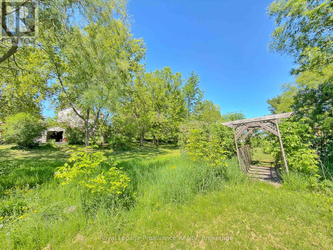
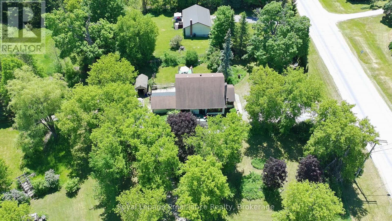
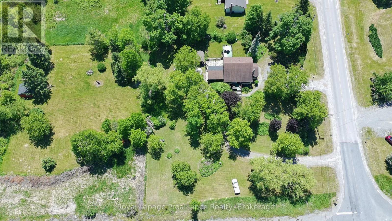
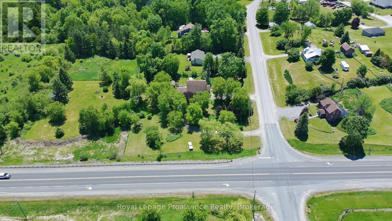
Here's a truly unique home set on just under 2 acres, but within walking distance to town amenities! This two-storey, 1500+ sq.ft. home offers a LR with a vaulted pine ceiling. The ample sized Kitchen has a dining/eating area which opens to the perfect office area, or sunroom with views of nature and mature trees. Also on the main floor is a large bedroom, 3PC, super convenient laundry room with tons of cupboards, & a walk-out just around the corner. The 2nd floor has a spectacular elevated view of the LR area, 2 large bedrooms (both with 2 closets each) & also a 4PC. Large Family Room on the lower level has a workshop area & w/o to yard. W/o from basement allows for in-law/multigenerational potential. There's room to roam on this property with a front deck, large deck out back, and it's park like setting with beautiful mature trees including red maple. If you've got pets, there's a self enclosed dog kennel and some partial fencing. This property is a great location for a high visible home based business right at Highway #7, and is close to municipal water & sewage hook up. If you love snowmobiling & ATVing, the Heritage Trail is also easily accessible for miles of riding! This rural property is close to restaurants, skate & water park, mins from boat launches, the Madoc Fairgrounds, nursery & shops. (id:15069)
Property Details
| MLS® Number | X13241472 |
| Property Type | Single Family |
| Community Name | Madoc |
| Amenities Near By | Golf Nearby, Park, Place Of Worship |
| Community Features | School Bus |
| Equipment Type | None |
| Parking Space Total | 21 |
| Rental Equipment Type | None |
| Structure | Deck, Patio(s), Shed |
Building
| Bathroom Total | 2 |
| Bedrooms Above Ground | 3 |
| Bedrooms Total | 3 |
| Appliances | Central Vacuum, Water Heater, Blinds, Dishwasher, Dryer, Stove, Washer, Two Refrigerators |
| Basement Development | Finished |
| Basement Features | Separate Entrance, Walk Out |
| Basement Type | N/a, Full, N/a, N/a (finished) |
| Construction Style Attachment | Detached |
| Cooling Type | Central Air Conditioning |
| Exterior Finish | Aluminum Siding |
| Fire Protection | Smoke Detectors |
| Fireplace Present | Yes |
| Fireplace Total | 1 |
| Foundation Type | Concrete |
| Heating Fuel | Natural Gas |
| Heating Type | Forced Air |
| Stories Total | 2 |
| Size Interior | 1,500 - 2,000 Sqft |
| Type | House |
| Utility Water | Drilled Well |
Parking
| Attached Garage | |
| Garage |
Land
| Access Type | Public Road, Year-round Access |
| Acreage | No |
| Fence Type | Partially Fenced |
| Land Amenities | Golf Nearby, Park, Place Of Worship |
| Sewer | Septic System |
| Size Depth | 418 Ft ,1 In |
| Size Frontage | 125 Ft ,6 In |
| Size Irregular | 125.5 X 418.1 Ft ; 215.92x188.25x229.88x125.49x410.65ft |
| Size Total Text | 125.5 X 418.1 Ft ; 215.92x188.25x229.88x125.49x410.65ft|1/2 - 1.99 Acres |
| Zoning Description | Rr |
Rooms
| Level | Type | Length | Width | Dimensions |
|---|---|---|---|---|
| Second Level | Primary Bedroom | 4 m | 4.08 m | 4 m x 4.08 m |
| Second Level | Bedroom | 4.05 m | 3.8 m | 4.05 m x 3.8 m |
| Lower Level | Family Room | 10.7 m | 5.3 m | 10.7 m x 5.3 m |
| Lower Level | Other | 5.8 m | 2.8 m | 5.8 m x 2.8 m |
| Main Level | Living Room | 5.3 m | 4 m | 5.3 m x 4 m |
| Main Level | Kitchen | 4.1 m | 3.42 m | 4.1 m x 3.42 m |
| Main Level | Dining Room | 4.1 m | 2.68 m | 4.1 m x 2.68 m |
| Main Level | Office | 4.8 m | 2.4 m | 4.8 m x 2.4 m |
| Main Level | Bedroom | 4 m | 3.5 m | 4 m x 3.5 m |
| Main Level | Laundry Room | 4.07 m | 1.65 m | 4.07 m x 1.65 m |
Utilities
| Cable | Installed |
| Electricity | Installed |
| Natural Gas Available | Available |
| Sewer | Available |
https://www.realtor.ca/real-estate/29854601/144-wellington-street-madoc-madoc
Contact Us
Contact us for more information

This REALTOR.ca listing content is owned and licensed by REALTOR® members of The Canadian Real Estate Association
The trademarks REALTOR®, REALTORS®, and the REALTOR® logo are controlled by The Canadian Real Estate Association (CREA) and identify real estate professionals who are members of CREA. The trademarks MLS®, Multiple Listing Service® and the associated logos are owned by The Canadian Real Estate Association (CREA) and identify the quality of services provided by real estate professionals who are members of CREA. The trademark DDF® is owned by The Canadian Real Estate Association (CREA) and identifies CREA's Data Distribution Facility (DDF®)
July 03 2026 06:49:44
Central Lakes Association of REALTORS®
Royal LePage Proalliance Realty, Royal LePage Frank Real Estate