
1123 - 7805 Bayview Avenue N Markham, Ontario L3T 7N1

2 Bedroom
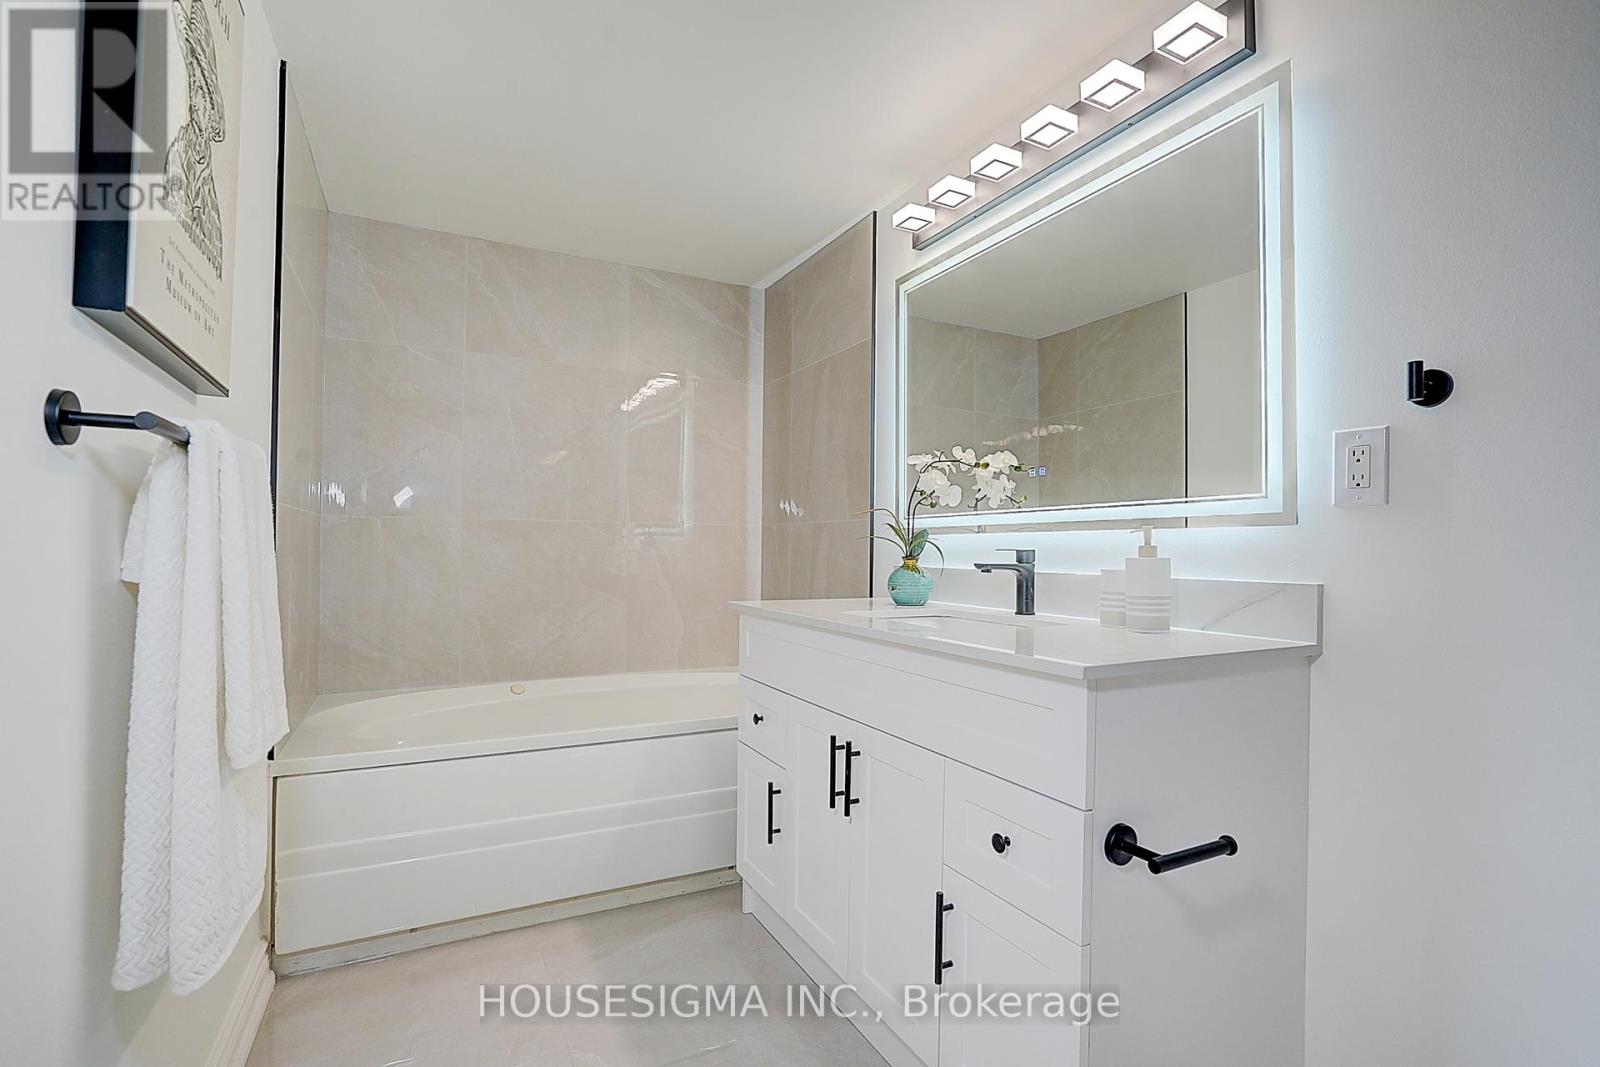
2 Bathroom
1,200 - 1,399 sqft
Central Air Conditioning
Forced Air
$799,000Maintenance, Heat, Water, Common Area Maintenance, Cable TV, Electricity, Insurance, Parking
$1,095.49 Monthly
Maintenance, Heat, Water, Common Area Maintenance, Cable TV, Electricity, Insurance, Parking
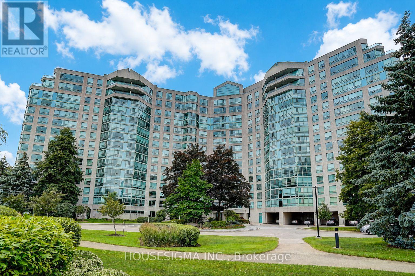
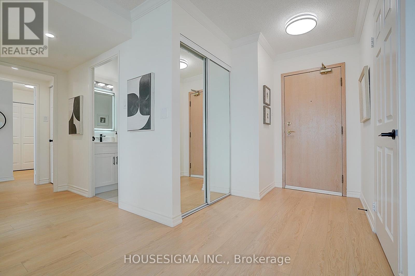
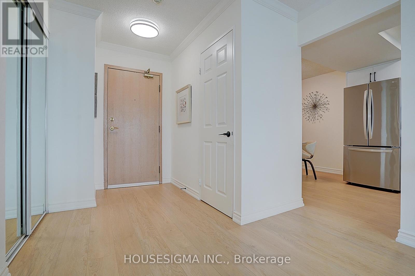
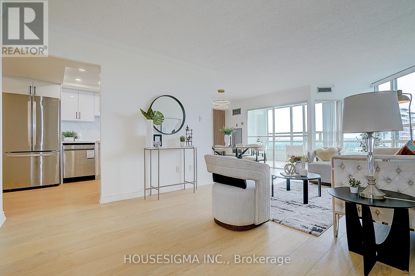
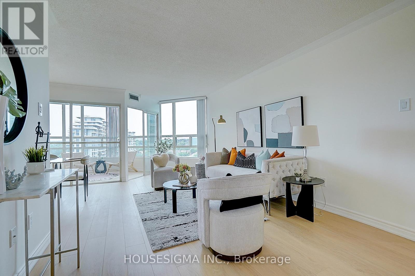
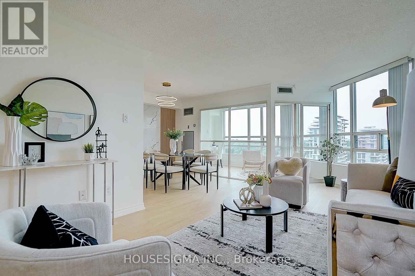
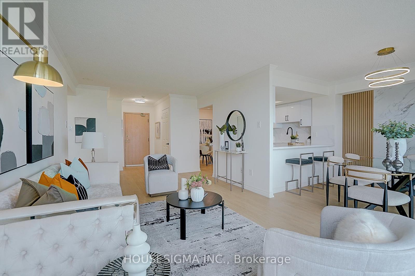
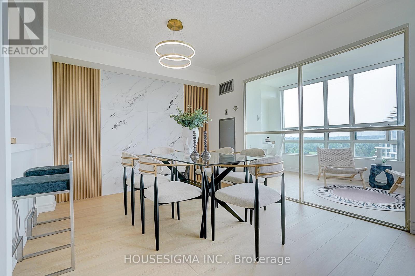
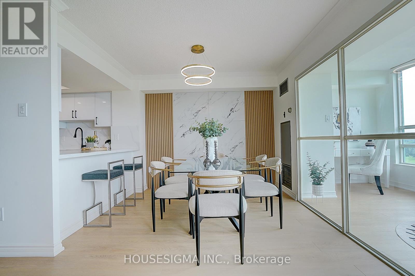
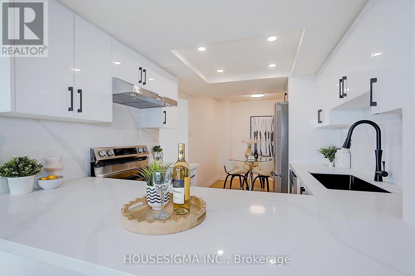
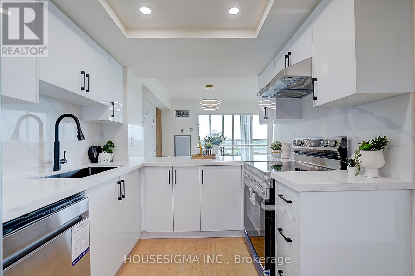
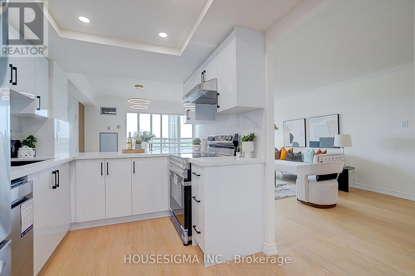
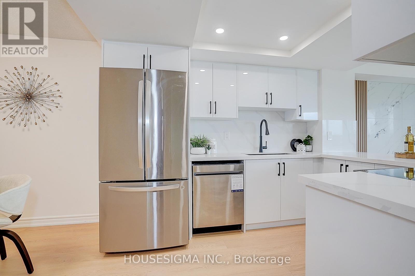
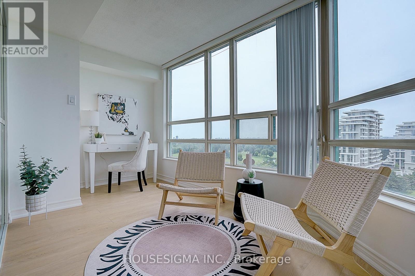
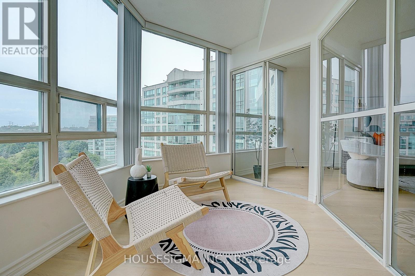
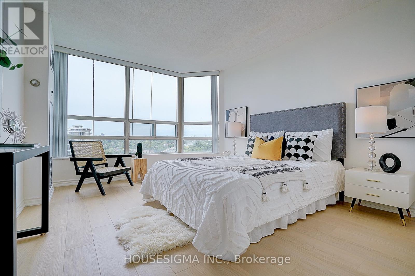
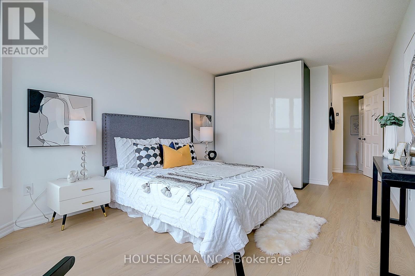
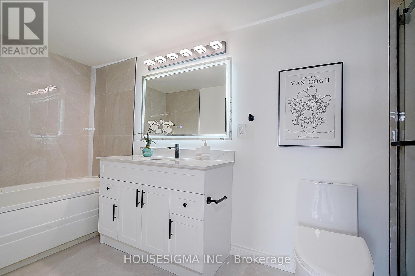
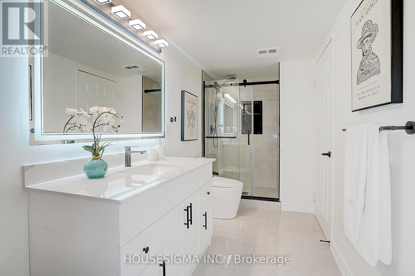
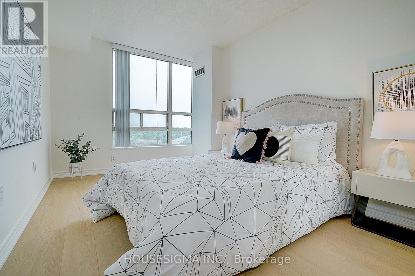
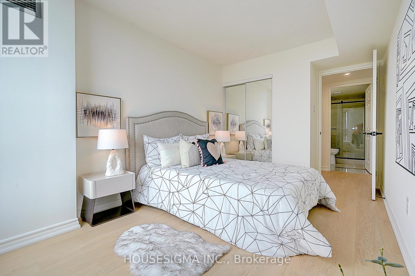
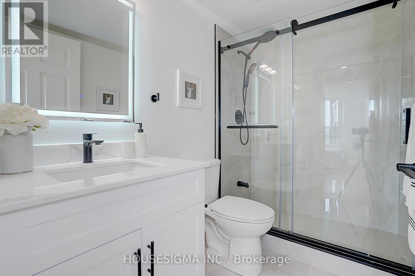
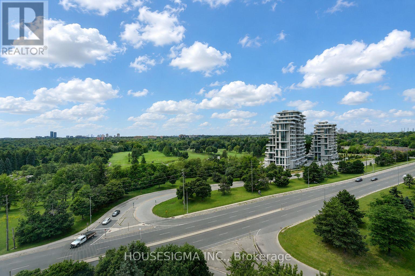
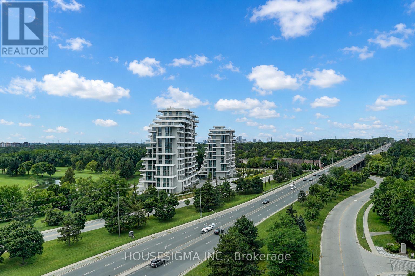
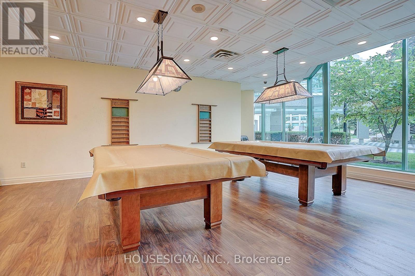
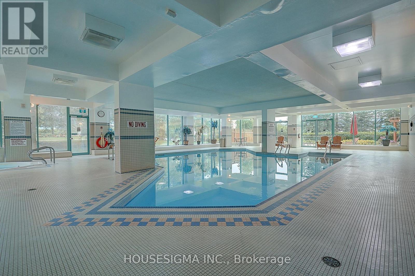
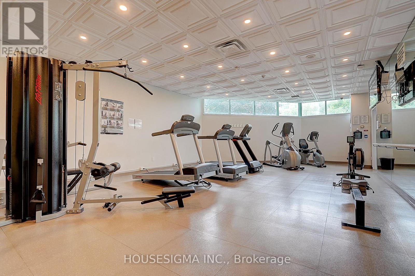
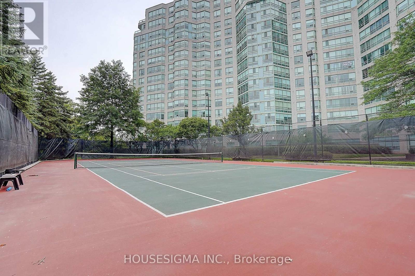
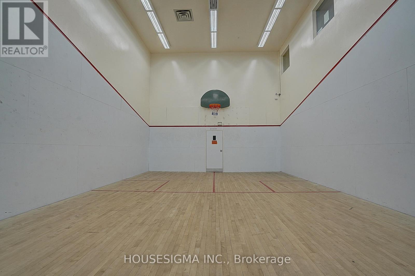
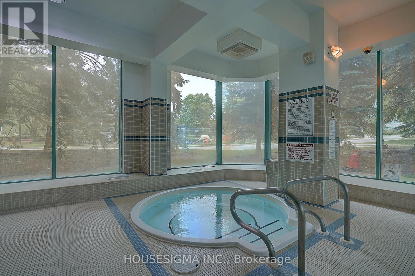
$1,095.49 MonthlyWelcome to this stunningly beautiful 1292 sq feet of an absolute dream of a 2 bedroom plus solarium home with unobstructed golf course views from the 11th floor! Almost every single part of the unit is completely renovated with brand new stainless steel appliances to complement the unrivalled beauty of the upgrades! Enjoy the golf course views from every room of the unit with breathtaking sunsets! This move-in ready home will stay in your memory long after you have seen it! The landmark building offers exceptional amenities including indoor swimming pool, fitness centre, library, party room, squash court, billiards room, tennis court,24 hour security and indoor parking! (id:15069)
Property Details
| MLS® Number | N13530186 |
| Property Type | Single Family |
| Neigbourhood | Bayview Woods-Steeles |
| Community Name | Aileen-Willowbrook |
| Community Features | Pets Allowed With Restrictions |
| Features | Carpet Free, In Suite Laundry |
| Parking Space Total | 1 |
Building
| Bathroom Total | 2 |
| Bedrooms Above Ground | 2 |
| Bedrooms Total | 2 |
| Amenities | Storage - Locker |
| Appliances | Dishwasher, Dryer, Stove, Washer, Window Coverings, Refrigerator |
| Basement Type | None |
| Cooling Type | Central Air Conditioning |
| Exterior Finish | Brick |
| Flooring Type | Hardwood |
| Heating Fuel | Natural Gas |
| Heating Type | Forced Air |
| Size Interior | 1,200 - 1,399 Sqft |
| Type | Apartment |
Parking
| Underground | |
| Garage |
Land
| Acreage | No |
Rooms
| Level | Type | Length | Width | Dimensions |
|---|---|---|---|---|
| Flat | Kitchen | 2.82 m | 2.48 m | 2.82 m x 2.48 m |
| Flat | Eating Area | 2.54 m | 2.44 m | 2.54 m x 2.44 m |
| Flat | Living Room | 5.98 m | 3.1 m | 5.98 m x 3.1 m |
| Flat | Dining Room | 3.44 m | 2.87 m | 3.44 m x 2.87 m |
| Flat | Primary Bedroom | 4.7 m | 3.33 m | 4.7 m x 3.33 m |
| Flat | Bedroom 2 | 3.83 m | 2.69 m | 3.83 m x 2.69 m |
| Flat | Solarium | 3.4 m | 2.23 m | 3.4 m x 2.23 m |
| Flat | Foyer | 2.18 m | 1.7 m | 2.18 m x 1.7 m |
Contact Us
Contact us for more information

This REALTOR.ca listing content is owned and licensed by REALTOR® members of The Canadian Real Estate Association
The trademarks REALTOR®, REALTORS®, and the REALTOR® logo are controlled by The Canadian Real Estate Association (CREA) and identify real estate professionals who are members of CREA. The trademarks MLS®, Multiple Listing Service® and the associated logos are owned by The Canadian Real Estate Association (CREA) and identify the quality of services provided by real estate professionals who are members of CREA. The trademark DDF® is owned by The Canadian Real Estate Association (CREA) and identifies CREA's Data Distribution Facility (DDF®)
July 07 2026 02:33:44
Toronto Regional Real Estate Board
Housesigma Inc.