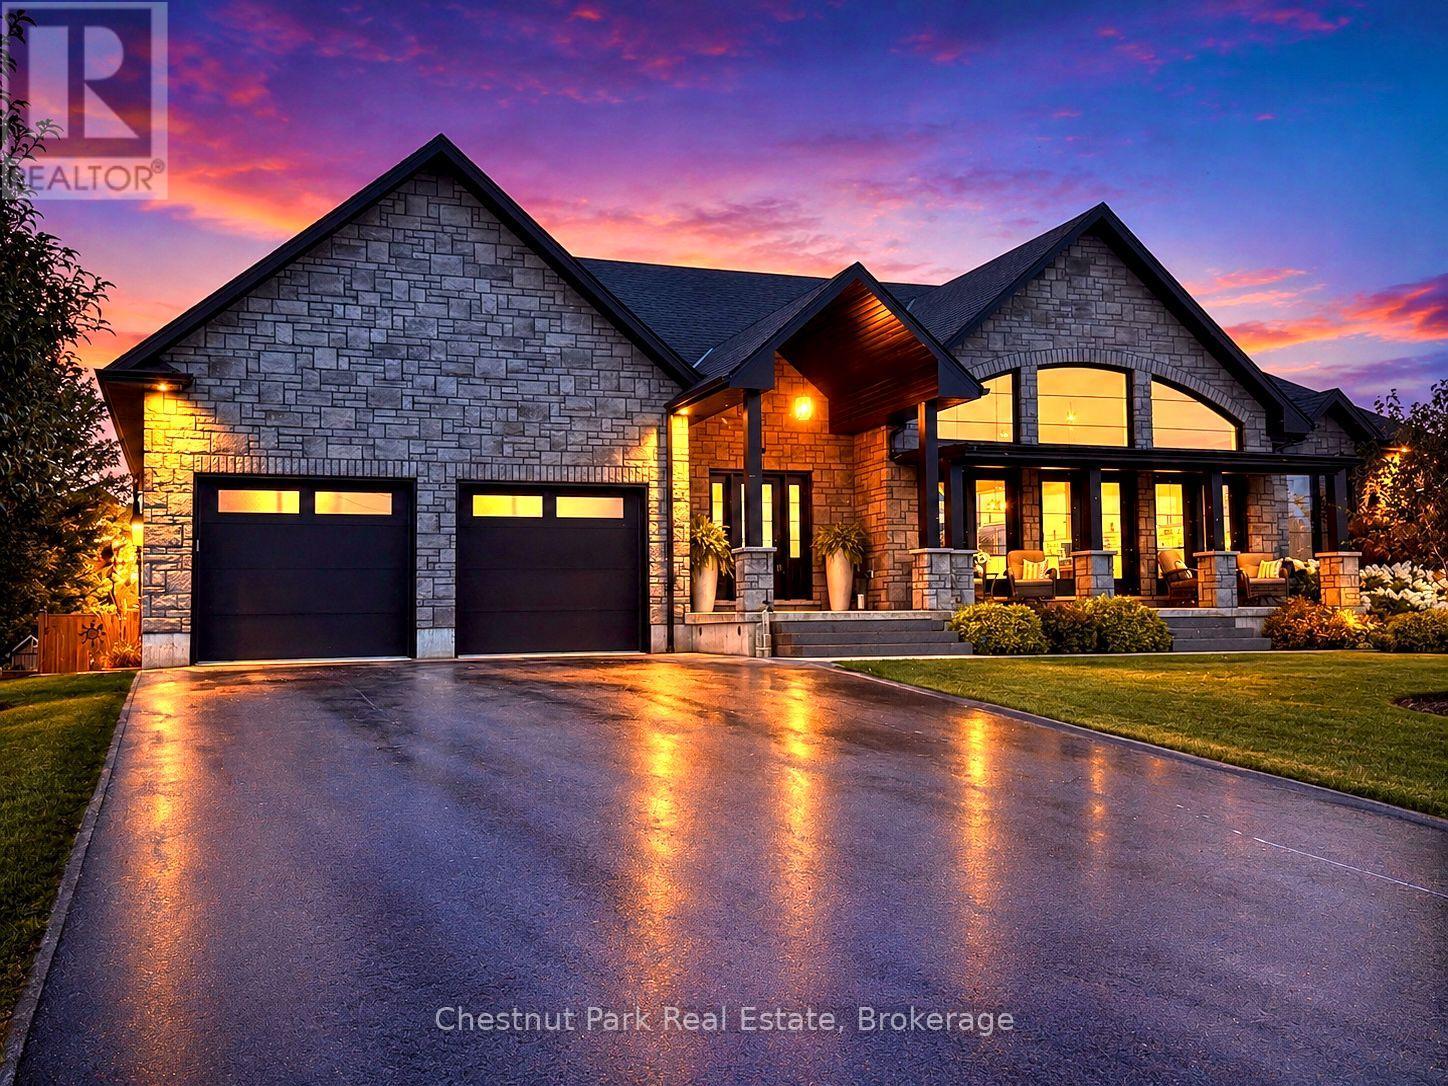
Distinction, comfort, and modern industrial flare live in perfect harmony in this custom-designed, all-stone country home offering approximately 4,500 sq. ft. of total finished living space, overlooking scenic Sauble River. You can just move in and start enjoying a lifestyle of absolute convenience. From the expansive covered front porch, step into a breathtaking, vaulted great room. Floor-to-ceiling windows capture natural light from every direction, while multiple doors seamlessly connect you to the front and back decks. The living room invites you to unwind by the fireplace, opening into a show-stopping kitchen. Complete with an impressive granite island, high-end S/S appliances (including a side-by-side fridge/freezer, gas range, & dishwasher), it is built for both family dinners and grand entertaining. Host unforgettable milestones in the dining room, with picturesque backyard views and lovely westerly sunsets. The main floor utilizes a highly desirable split bedroom floor plan for ultimate privacy. The primary suite is a sun-lit sanctuary featuring a deck walk-out, walk-in closet, and a pristine 5-piece ensuite with a soaker tub and standalone glass/tile shower. On the opposite side, the second and third bedrooms share their own private 5-piece bath. The main floor laundry room and 2-piece powder room lead directly to the double-car garage. Below, the fully finished basement doubles your footprint, offering a spacious family recreation room, a large gaming area, two additional bedrooms, and a third 5-piece bath. Exceptional modern comforts include in-floor heating on both levels, central air, central vac, 200-amp service, and a handy basement walk-up to the garage. Outside, your private fenced paradise features an Arctic Spa hot tub, a garden shed, and extensive landscaping with many trees, shrubs & ornamental grasses. Situated in Allenford with effortless access to Highway 21, you are a short drive from Southampton, Port Elgin, Sauble Beach and Owen Sound. (id:15069)
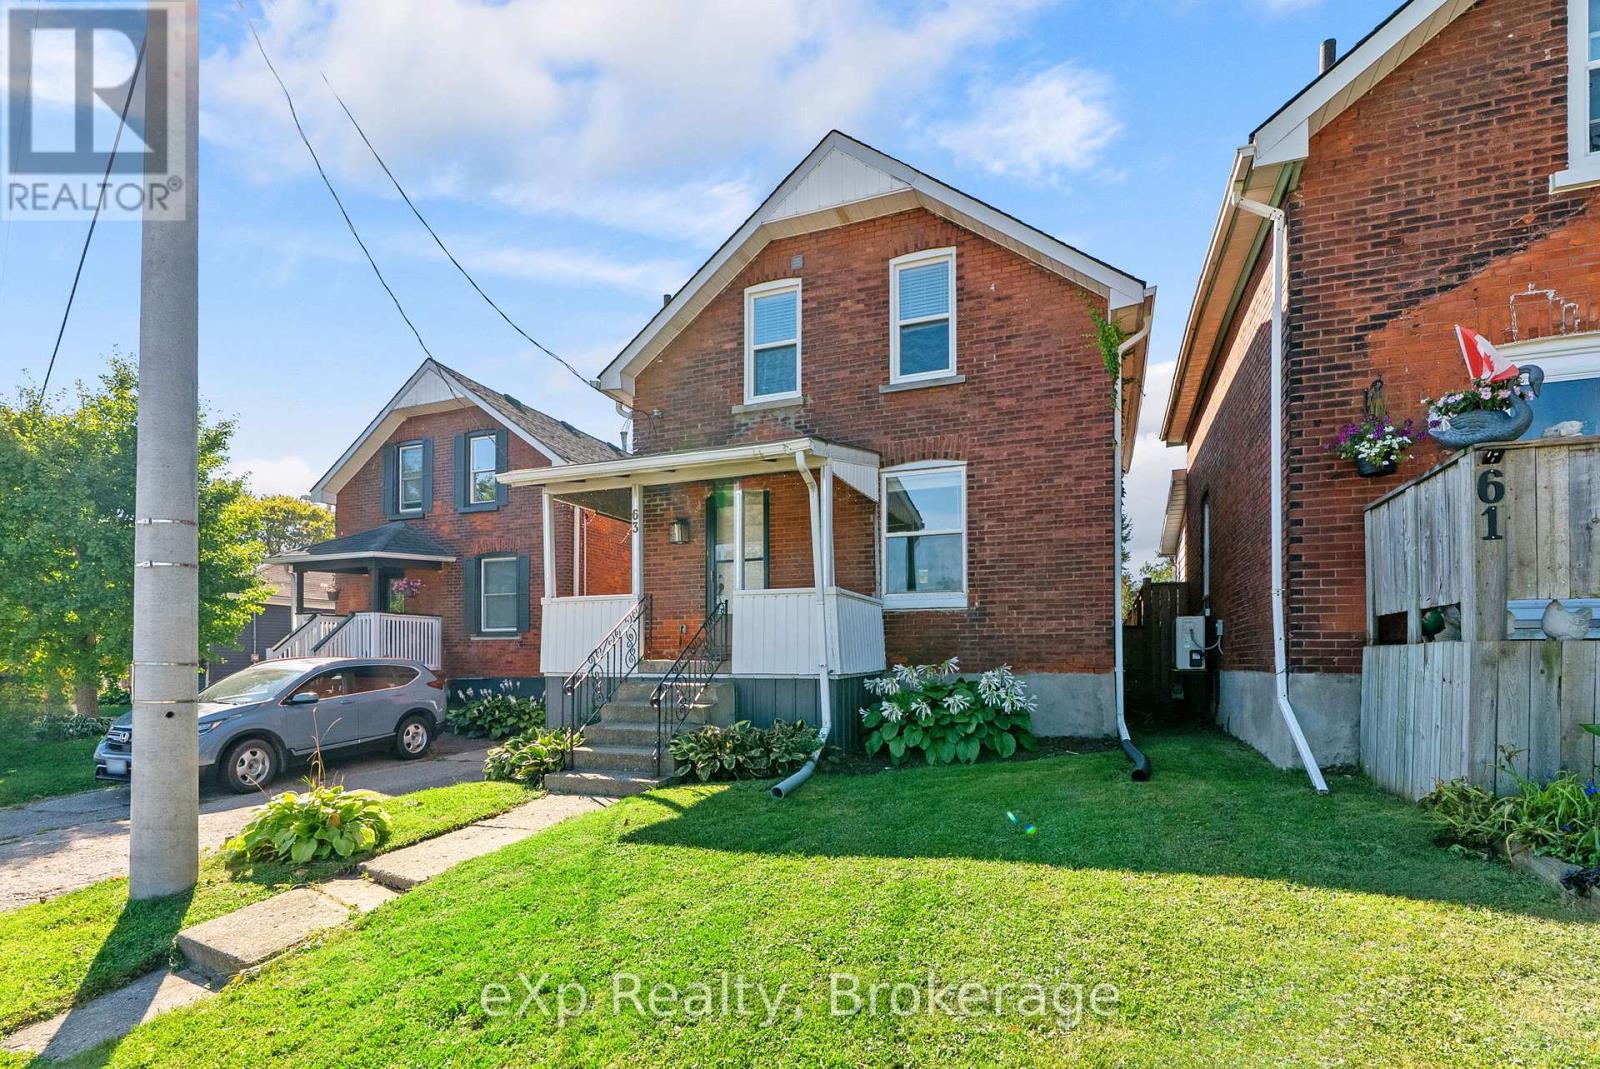
Move-in ready and thoughtfully updated, this home offers the perfect blend of comfort, functionality, and value. Enjoy peace of mind with updated windows and central air conditioning (2019), enhancing both efficiency and year-round comfort. Step outside to a fully fenced backyard featuring a patio and natural gas BBQ hookup-perfect for relaxing or entertaining family and friends. With parking for up to four vehicles plus a spacious garage offering additional storage or workspace, there's plenty of room for all your needs. A fantastic opportunity for buyers looking for a well-maintained, turnkey home that's ready to enjoy from day one. (id:15069)
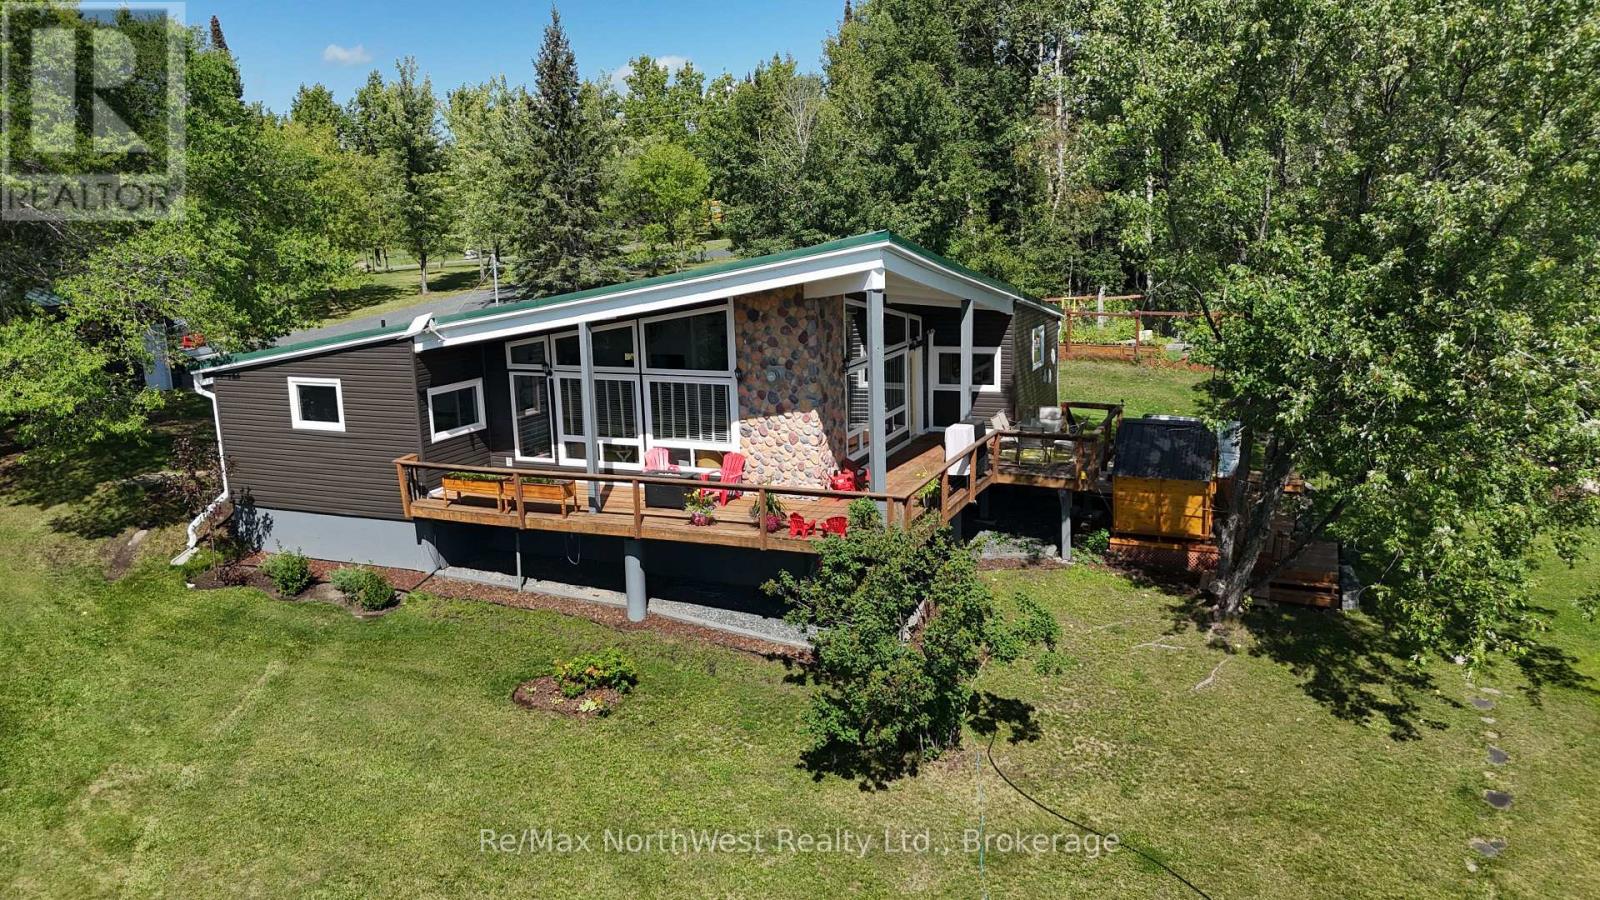
There are lake properties... and then there are those special places that capture everything you imagine lake life should be. Welcome to this exceptional four-season retreat on Sandy Lake, beautifully positioned along 230' of south-facing, low-profile shoreline with gorgeous views stretching across the water.This inviting 1,600+ sq. ft., 3-bedroom, 1.5-bath home/cottage is filled with warmth and character. The stunning great room features soaring vaulted ceilings, timber accents, hardwood floors and dramatic south-facing windows that flood the space with natural light and bring the lake right inside. A beautiful stone-faced propane fireplace adds warmth on cooler evenings, while the updated kitchen is ready for family gatherings and entertaining.Outside is where this property truly comes alive. Spend summer days on the new dock, relax on the expansive lakefront deck, soak in the hot tub, unwind in the new sauna or gather around the firepit as the sun sets over the water and the loons call across the lake. Tucked amongst gorgeous established flower gardens is an adorable wired and insulated guest cottage, creating a charming retreat for family and friends. Vegetable and berry gardens add even more to this beautiful setting.Extensive updates include a new kitchen and bathroom, new windows, new siding on the home and oversized wired two-stall garage, fresh paint throughout, heat pump for heating and A/C, professional foundation and crawl-space improvements including encapsulation, and a water system with three micron filters and UV treatment.Beautifully maintained and ready to enjoy in every season, this is the kind of place where morning coffee lingers, friends stay for dinner and long summer days end with a sunset soak in the hot tub. A place to escape, reconnect and make memories that become traditions-all with favourable taxes in unorganized territory. Sandy Lake is calling. ** This is a linked property.** (id:15069)
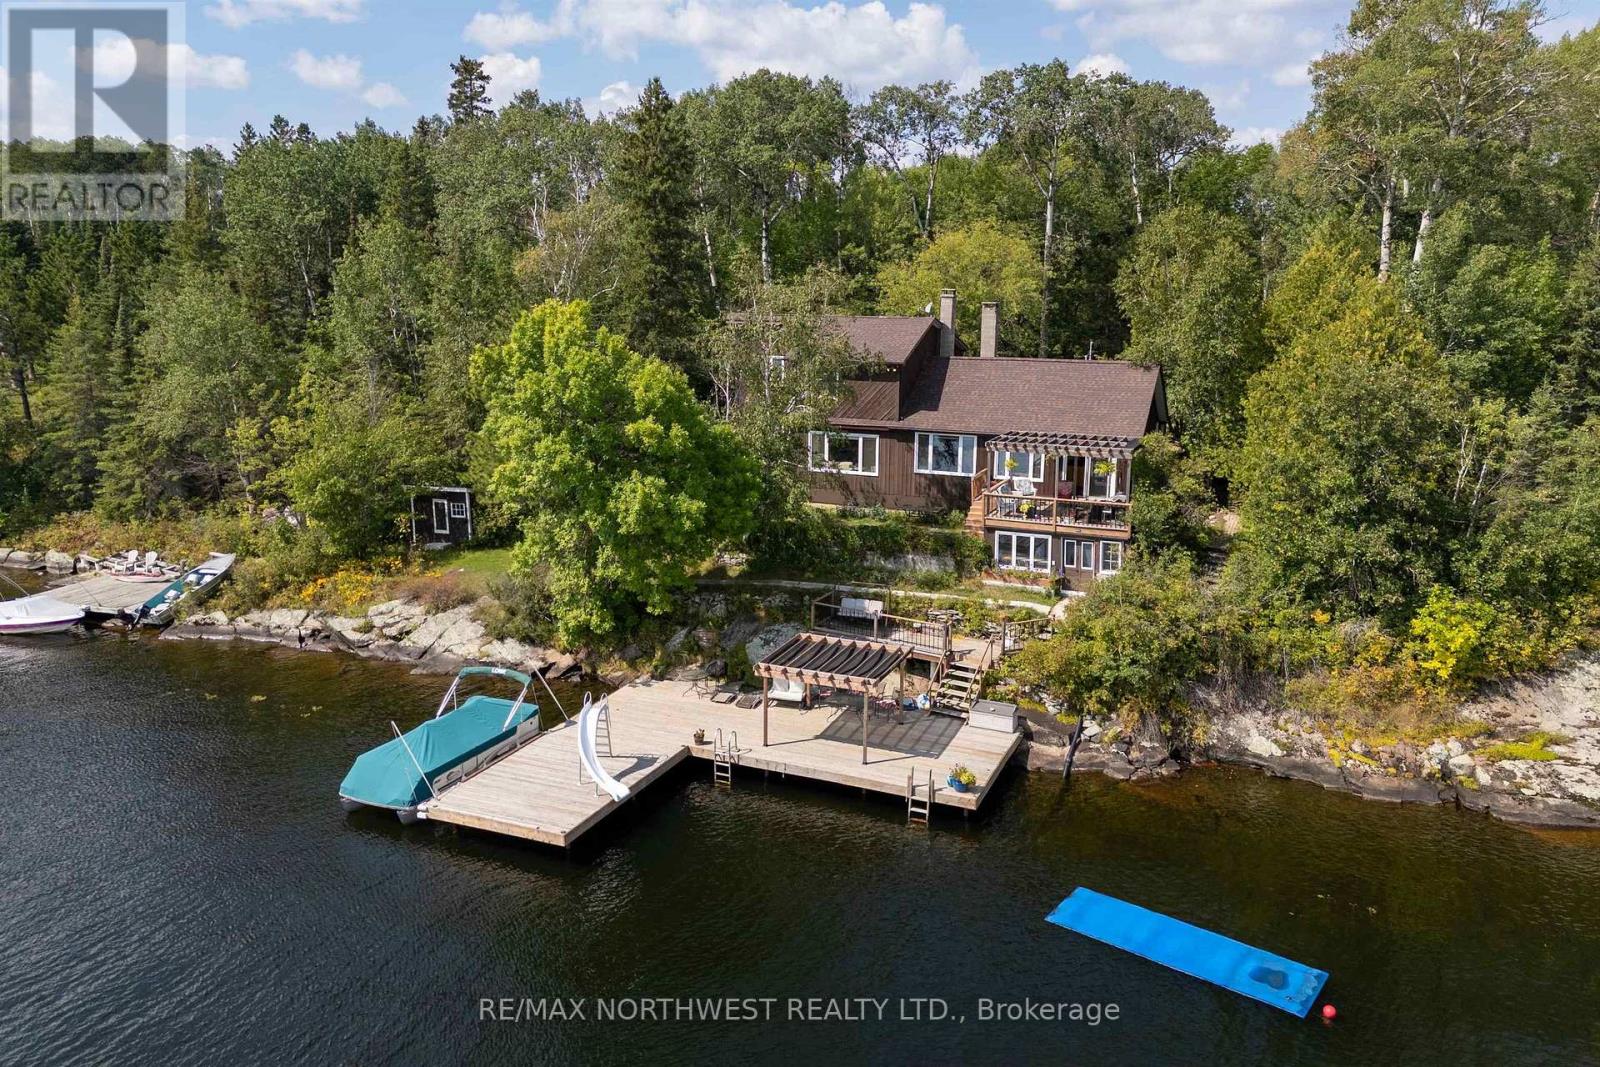
Welcome to this spacious 4-bedroom, 3-bathroom home on coveted Longbow Lake, offering an exceptional combination of privacy, space, and waterfront living just a short drive from town. The home sits close to the water and enjoys approximately 220 feet of waterfront frontage, providing beautiful panoramic views over Longbow Lake from this private, mature-treed setting. Designed for both family living and entertaining, the home features large gathering and entertaining areas with plenty of room to host family and friends. Outside, enjoy a new oversized pipe dock, along with an additional lot featuring a separate dock area, offering waterfront space and flexibility. A newly built 32' garage/workshop provides excellent room for vehicles, boats, toys, storage, or hobbies. Longbow Lake also offers water access connecting to Lake of the Woods, making this an ideal location for boating, fishing, and exploring everything the area has to offer. With four bedrooms, three bathrooms, 220 feet of waterfront, panoramic lake views, additional land, impressive garage space, and a private setting in an amazing neighbourhood close to town, this property offers an exceptional opportunity to enjoy the Longbow Lake lifestyle. (id:15069)
Mountain Road Beauty! Impressive 2,600+ sq. ft. side-split offering 4 bedrooms and 2.5 bathrooms with plenty of space for the whole family! Featuring a stunning Maple Cabinet custom kitchen with quartz countertops and large island, rich dark hardwood flooring, 2 gas fireplaces, main-floor laundry and a spacious primary suite with spa-like ensuite and walk-in shower. Step outside to your private backyard retreat complete with deck, patio, above-ground pool and fire pit. Spacious, stylish and made for entertaining, this one is a must-see! Contact your Realtor today to set up a private showing! (id:15069)
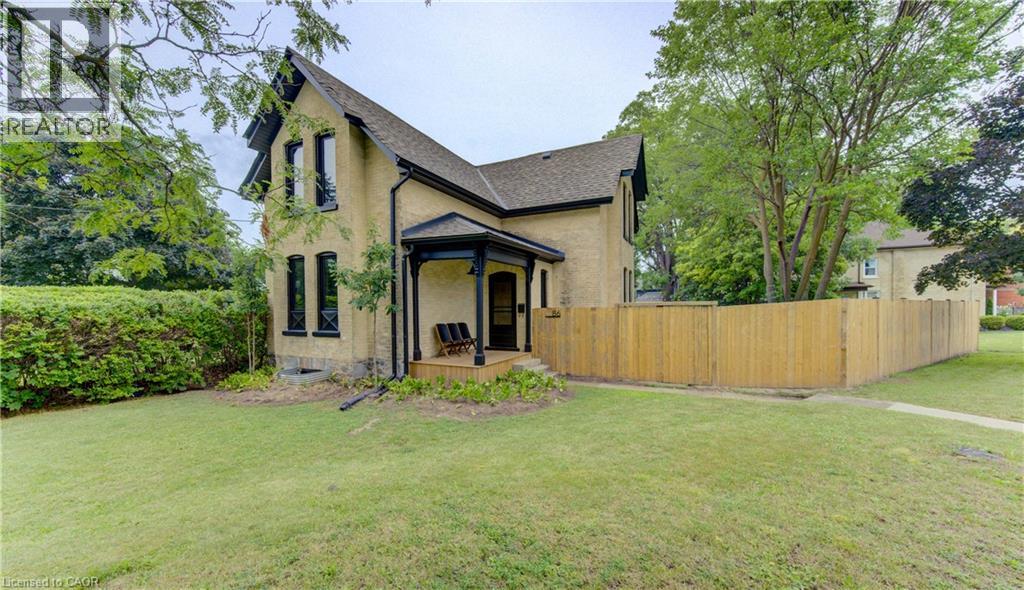
Truly one of a kind in prestigious Dickson Hill. Completely reimagined in 2025, 86 St Andrews Street is a striking blend of timeless Old West Galt character and refined modern luxury. Thoughtful craftsmanship shines throughout with extensive custom-built cabinetry in the kitchen, living room, bathrooms and primary bedroom, wide-plank wood flooring, a reclaimed century-old slate fireplace surround and a beautifully restored original reeded-glass door—all complemented by extensive behind-the-walls and exterior upgrades. Nestled among mature trees, charming streetlights and stately homes, this exceptional property is a stone’s throw from Victoria Park, with tennis courts, cricket grounds, parkland and beautiful wooded walking trails, while the Gaslight District, Downtown Galt, shops and restaurants are all within walking distance. Just minutes from Highway 401, this is a rare opportunity to own a home with historic soul, exceptional craftsmanship and modern sophistication in one of Cambridge’s most coveted neighbourhoods. See supplements for a full list of renovations. (id:15069)
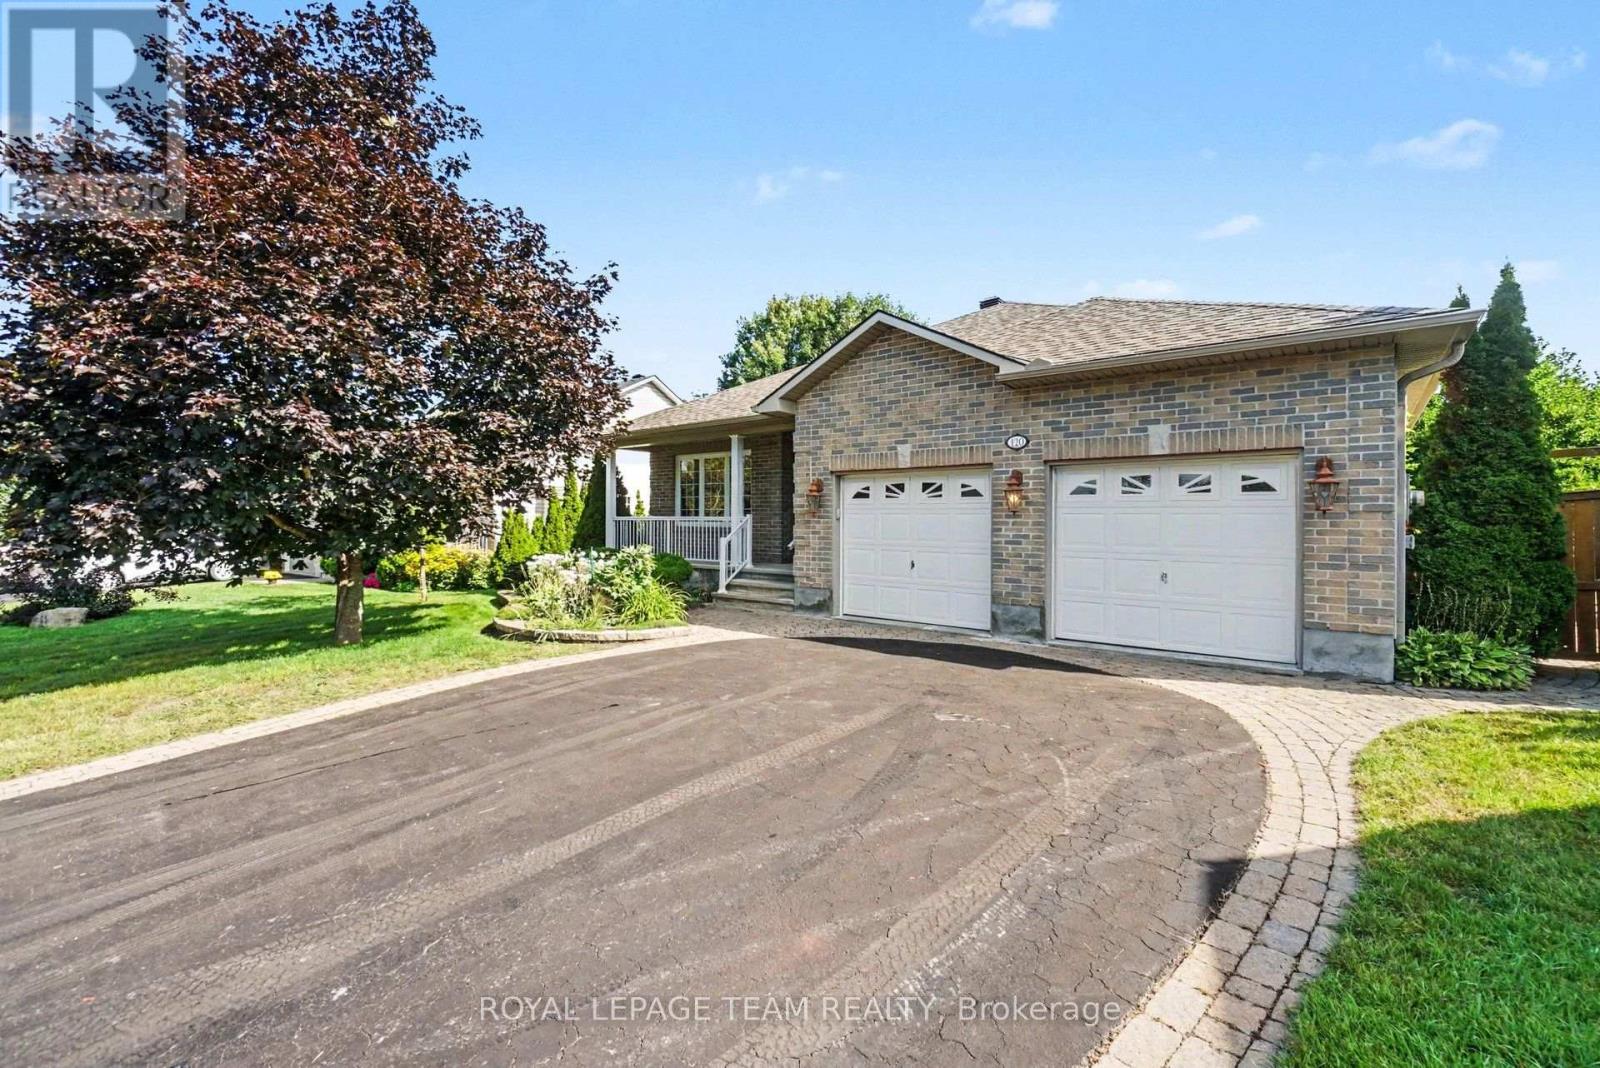
Welcome to 120 Vaughan Street-a stunning, well-sized bungalow that perfectly blends timeless small-town charm with limitless potential! Nestled on a secluded, highly coveted pie-shaped lot in the vibrant heart of Almonte, this home delivers ultimate privacy alongside an unmatched lifestyle. Experience effortless, single-level living at its absolute finest on a beautifully proportioned main floor. The home boasts a wonderfully well-sized layout that flows naturally from room to room, starting with a completely separate living room or den positioned perfectly at the front of the home-ideal for a sunlit home office, quiet library, or formal seating area. Further inside, you will find three comfortable, bright bedrooms designed for ultimate relaxation, anchored by two full bathrooms-including a private ensuite-as well as a convenient powder room for your guests. The lower level offers a massive, unfinished basement, a blank canvas for you to finish as you desire. Whether you envision a sprawling recreation room, a custom home workshop, a gym, or the ultimate entertainment hub. Outside, the property truly steals the show. Surrounded by a majestic canopy of mature trees, the oversized, pie-shaped yard offers exceptionally private gardens and a vast outdoor sanctuary. It is the ultimate backdrop to relax in total tranquillity, test your green thumb, or host unforgettable summer barbecues, while a large driveway easily accommodates plenty of parking for family and friends. An Unbeatable Location just a short, scenic stroll from the famous artisan boutiques, cosy cafes, and Mill Street. Explore the picturesque Mississippi River trails and local parks right outside your door, all while enjoying an easy, stress-free commute to Kanata and Ottawa. (id:15069)
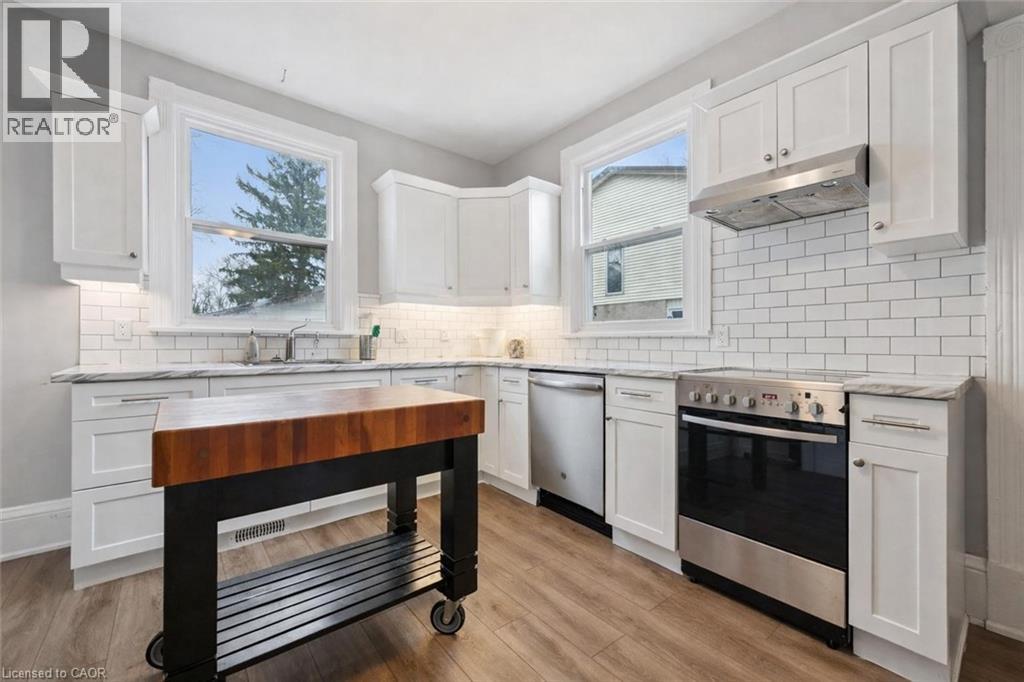
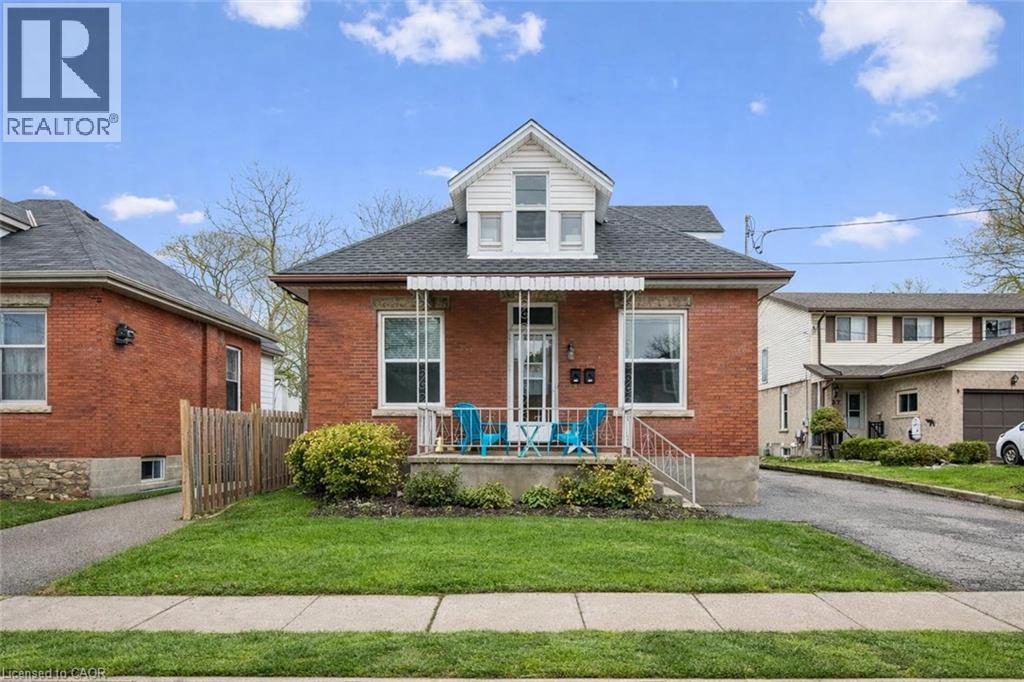
Beautifully renovated duplex set on rare dbl-deep lot W/detached 720sqft garage/shop offering exceptional flexibility, income potential & future upside! Solid red brick home has been updated & configured into 2 self-contained 1-bdrm units—W/potential to add a 3rd—making it an ideal opportunity for investors or homeowners looking to offset their mtg W/rental income. Completely renovated & generating $4,310/mth in rental income this property presents a strong turnkey opportunity for investors. Front porch leads into front unit where you’ll find an updated kitchen W/white cabinetry, backsplash & S/S appliances. This level is completed by a spacious bdrm. Upstairs a loft-style living space offers incredible versatility, perfect for living room, office or creative studio—along W/4pc bath W/oversized vanity, shower/tub & in-suite laundry. Rear unit is a well-designed 1-bdrm suite on a single level W/renovated kitchen W/white cabinetry, backsplash & S/S appliances. Living space is warm & inviting W/lots of natural light while the bdrm offers generous proportions & storage. 4pc bath & in-suite laundry add everyday convenience. Adding even more value the property has sep entrance to partially finished bsmt where you’ll find a rec room/living area, bathroom & kitchen R/I presenting a strong opportunity for a potential 3rd 1-bdrm unit. Alternatively this space can be incorporated to expand the rear unit. Home has been renovated & updated throughout the yrs: roof 2023 & windows 2019. Set on rare dbl-deep lot W/rear laneway access, this property opens the door to future possibilities—whether it’s exploring a lot severance or adding an add'l dwelling unit (ADU) subject to city approvals. Detached 720sqft garage W/hydro is ideal for car enthusiasts, hobbyists or those needing serious workspace. Steps from Sunny Acres Park & short walk to Fixed Gear Brewing. Easy reach of downtown W/shops, restaurants, nightlife & GO Station. Property that works today &offers even more for tomorrow (id:15069)
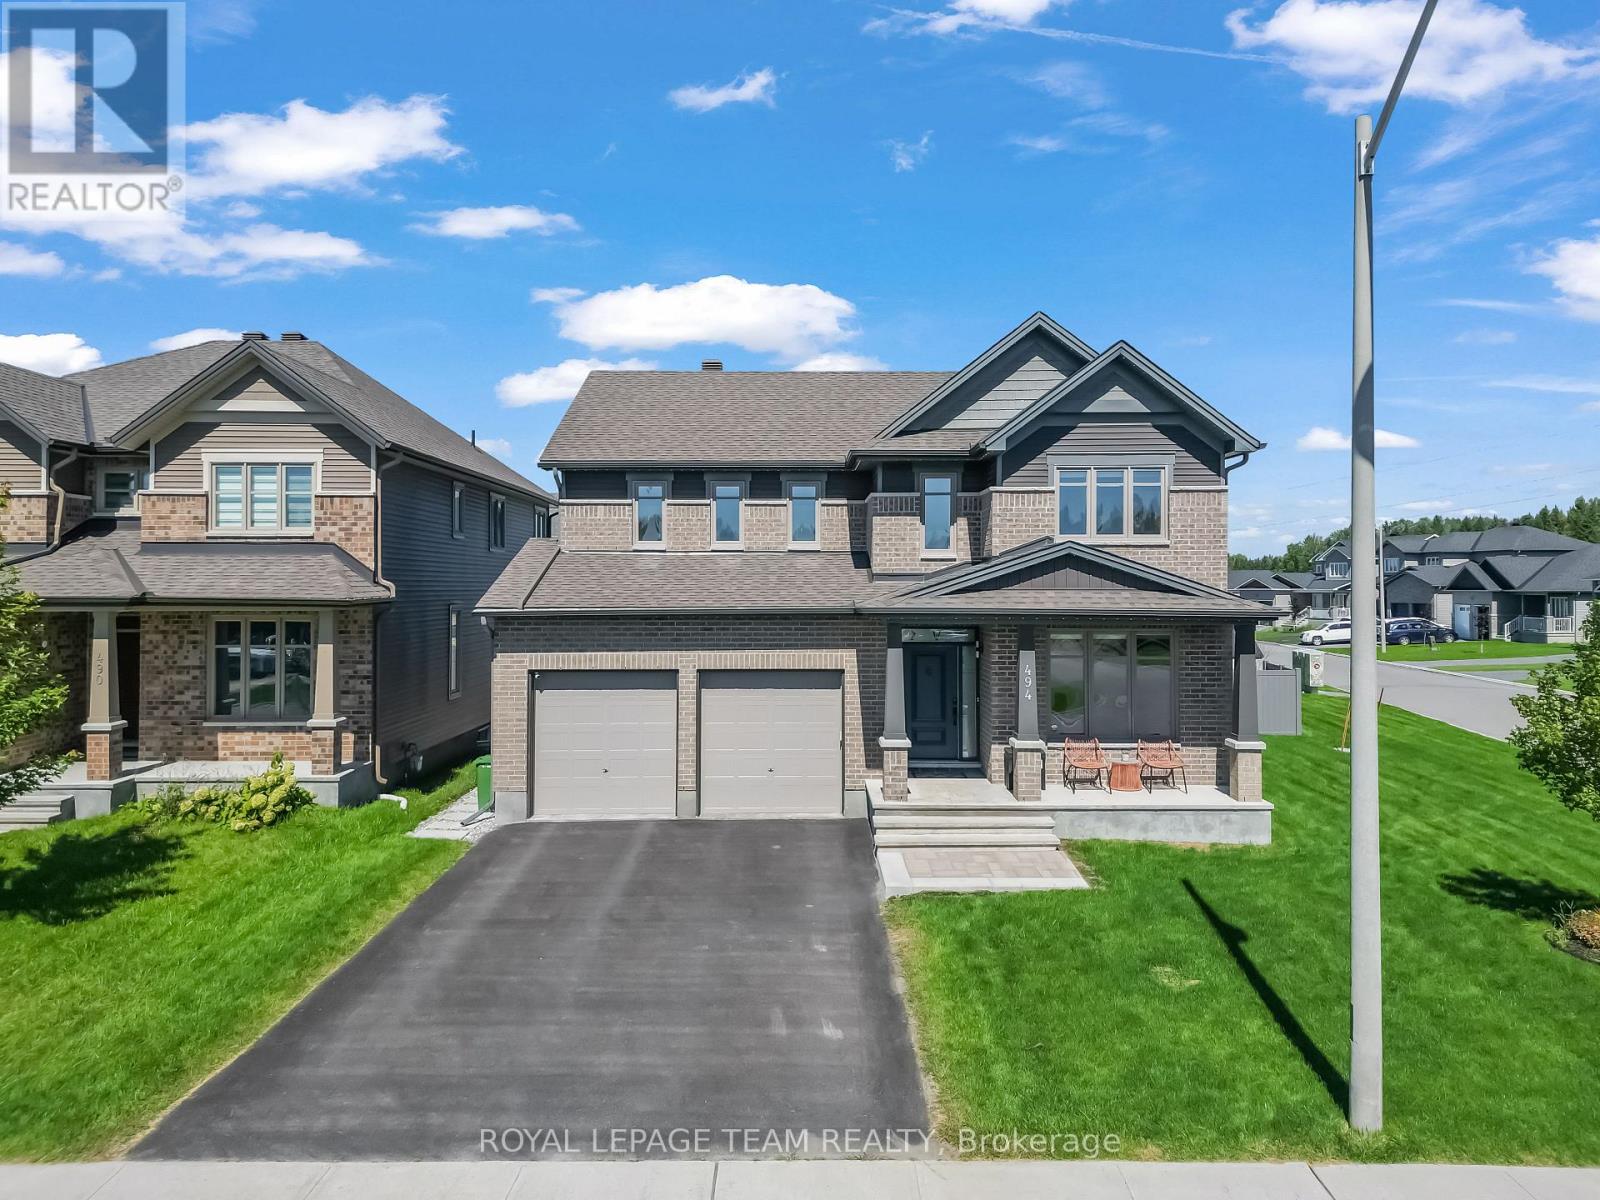
Welcome to this exceptional 4-bedroom, 4-bathroom Tartan-built home, perfectly situated on a desirable corner lot in a quiet, family-friendly neighbourhood. Offering an impressive combination of luxury, space, privacy, and resort-style living, this remarkable property features approximately $68,000 in interior upgrades plus an additional $250,000 invested in the professionally landscaped outdoor space. Step inside to a bright and spacious main level filled with natural light from large windows. Beautiful hardwood flooring flows throughout the main floor, complemented by a cozy gas fireplace that creates a warm and inviting atmosphere. At the heart of the home is the beautifully upgraded kitchen, featuring elegant quartz counter-tops, high-end appliances, ample cabinetry, and generous workspace, making it ideal for everyday family living and entertaining. A dedicated main-floor den with custom built-in shelving provides the perfect space for a home office. The spacious primary suite offers a relaxing retreat with two separate walk-in closets and a luxurious 5-piece en-suite. Three additional bedrooms provide plenty of space for family and guests. The fully finished basement is designed for both entertainment and relaxation, featuring a dedicated home movie theatre, a spacious recreation and games area with a pool table, a full bathroom, and a private sauna. Step outside and discover the true showpiece of this property-a professionally landscaped and fully fenced backyard oasis. Enjoy summer days around the impressive 16' x 32' heated in-ground pool or relax beneath the remote-controlled pergola. This backyard has been thoughtfully designed for entertaining, relaxation, and creating unforgettable memories with family and friends. Enjoy the peace and privacy of a quiet neighbourhood while remaining conveniently connected, with Highway 417 approximately 10 minutes away and Ottawa around a 30-minute drive. (id:15069)
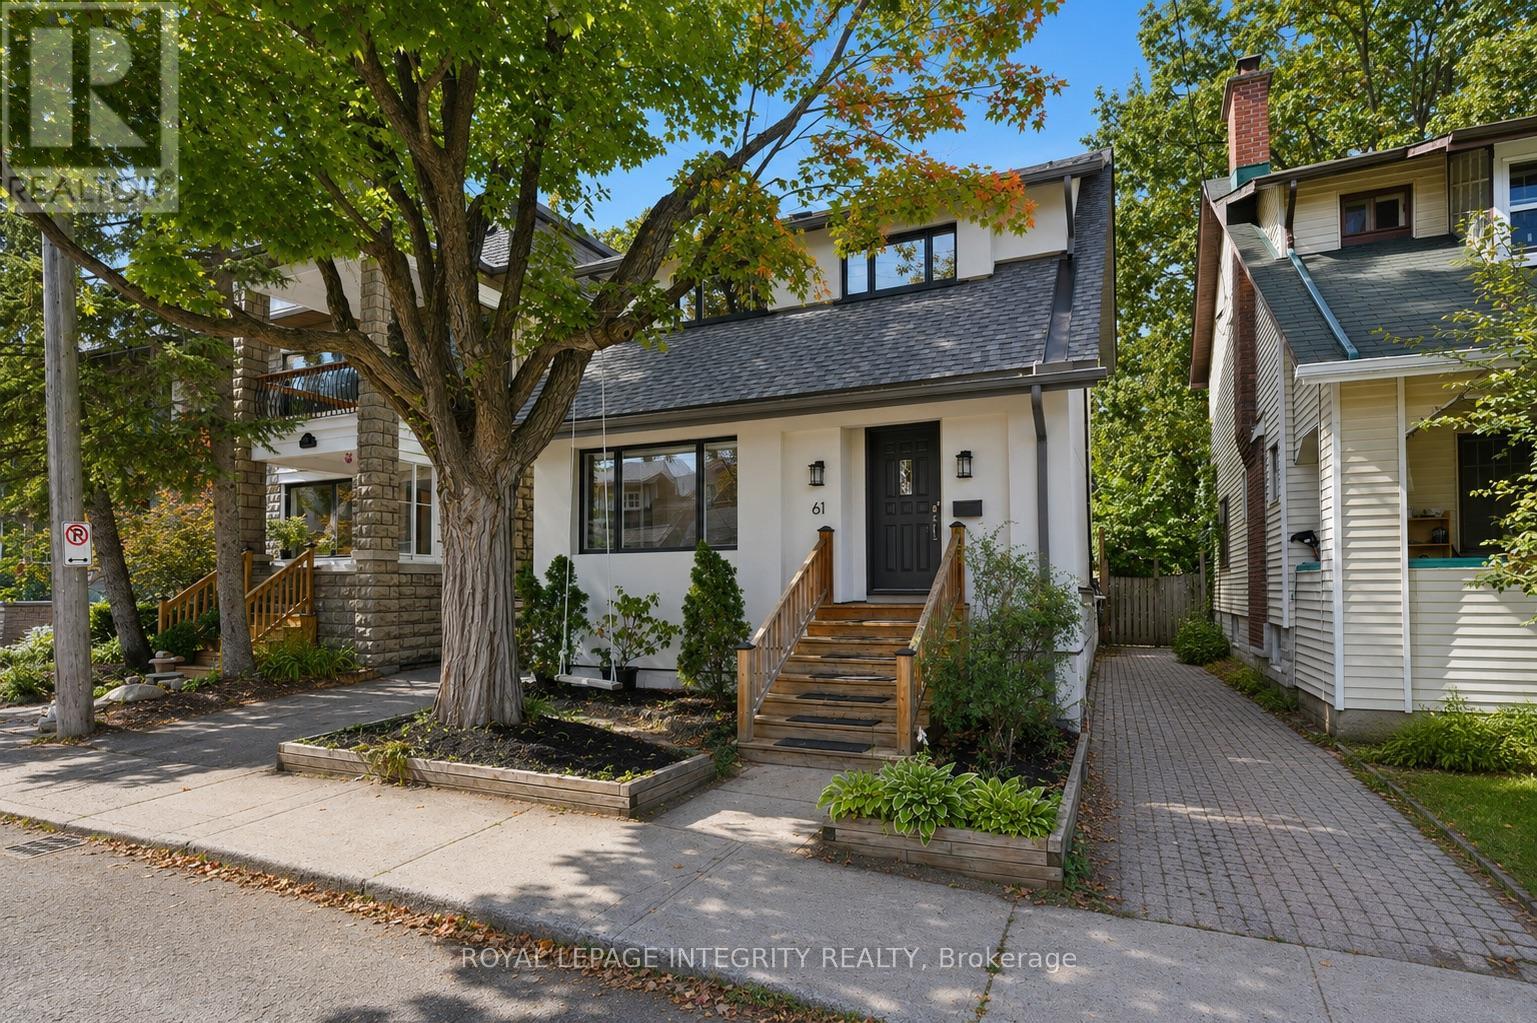
This beautifully maintained home offers the perfect blend of historic charm and character with modern updates. Wtih an exceptional location, just steps from the river, nearby parks and everything this vibrant neighbourhood has to offer. The main floor features a bright and inviting renovated kitchen, a separate dining room, and a comfortable family room centred around a cozy gas fireplace. Additional spaces add versatility, including a front mudroom, convenient office nook and a back porch that can easily adapt to suit your needs. Upstairs, the spacious primary bedroom features impressive built-in closets, complemented by two additional bedrooms and a beautifully renovated, hotel-inspired bathroom. The fully renovated lower level adds valuable living space with a large media/family room, additional bedroom, den or office space, and full bathroom. Outside, the private backyard feels like a little oasis in the city, complete with a newer deck and plenty of space to relax or entertain. Extensive improvements over the years include upgraded electrical and plumbing, 200-amp service, foundation improvements, shingles, energy-efficient windows, renovated bathrooms, and a complete exterior stucco renovation in 2026 that included added moisture barrier and insulation. All of this in a fantastic neighbourhood, with great schools, the Rideau Canal, Lansdowne, and some of the best of Ottawa right at your doorstep. Pre-emptive offer received. Please have your offer in by 7:30 PM. (id:15069)
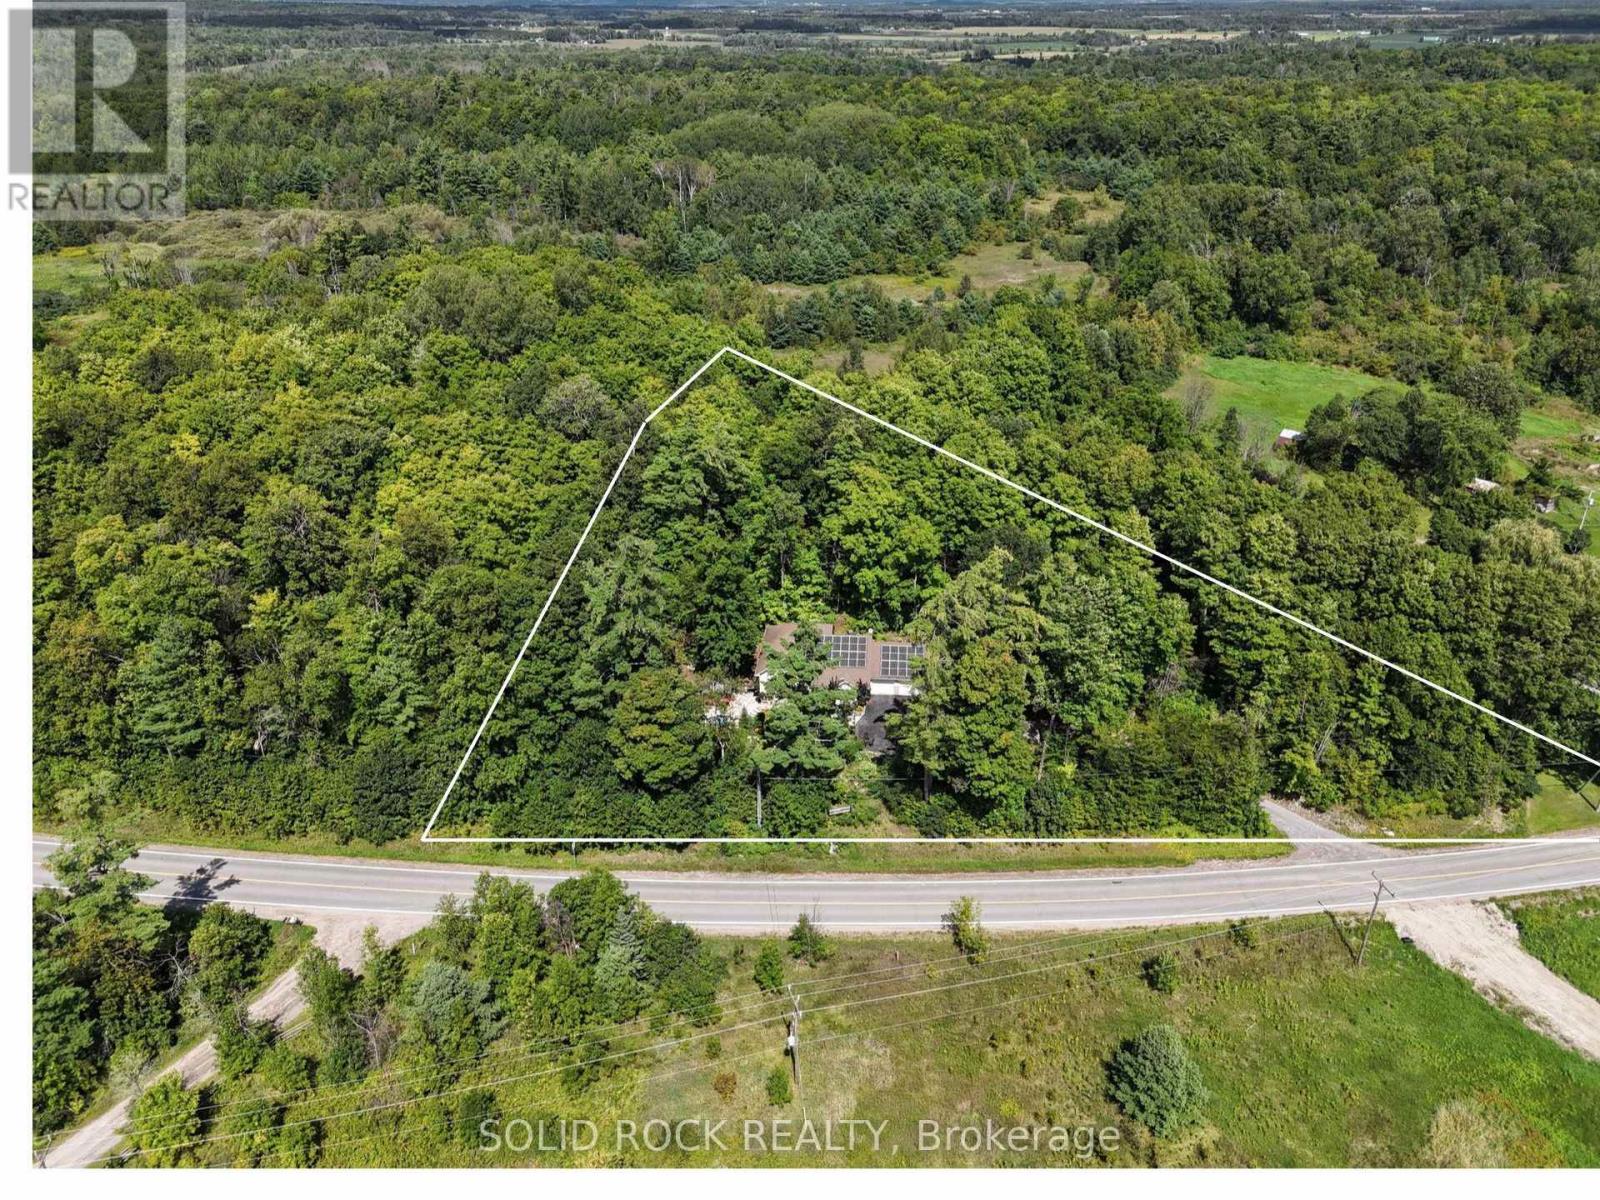
Imagine waking up surrounded by mature trees and beautiful gardens, with the peace and privacy of country living. Set on a picturesque, elevated 1-acre lot, this beautifully maintained 4-bedroom, 3-bathroom home offers space, flexibility and a lifestyle you'll love, all just minutes from Arnprior. The bright, welcoming main level features a great room with large windows, gas fireplace, a spacious kitchen with abundant cabinetry and a gas stove. The open-concept layout is perfect for everyday family living and entertaining.The fully finished walkout lower level adds exceptional flexibility with a family room, the 4th bedroom, full bathroom and versatile flex room. Patio doors lead directly to the backyard and hot tub. With a separate entrance, bedroom and full bath, this level is ideal for multigenerational living or an in-law suite, while also offering a fantastic setup for those who work from home and want a private workspace away from the main living areas. Enjoy year-round comfort with radiant in-floor heating in the kitchen and basement, plus a cozy pellet stove on the lower level. The 23' x 23' heated attached garage offers plenty of room for vehicles, storage and hobbies, with convenient access directly into the kitchen. Handy main floor. Outside, discover your own private oasis. A natural flagstone walkway and patio meander through beautiful, colourful gardens, creating a peaceful outdoor retreat you'll love coming home to. Relax in the hot tub, gather with family and friends, or simply enjoy the quiet surroundings. The generous yard offers plenty of space for gardening, and hobbies, while the garden shed and bonus chicken coop add to the charm and country lifestyle. Owned solar panels, connected to the Hydro One grid, provide approximately $50/month in savings. Enjoy the privacy and tranquility of country living while being just 10 minutes to Highway 417 and and to Arnprior. Flexible closing date. 24 hours irrevocable on all offers please. (id:15069)
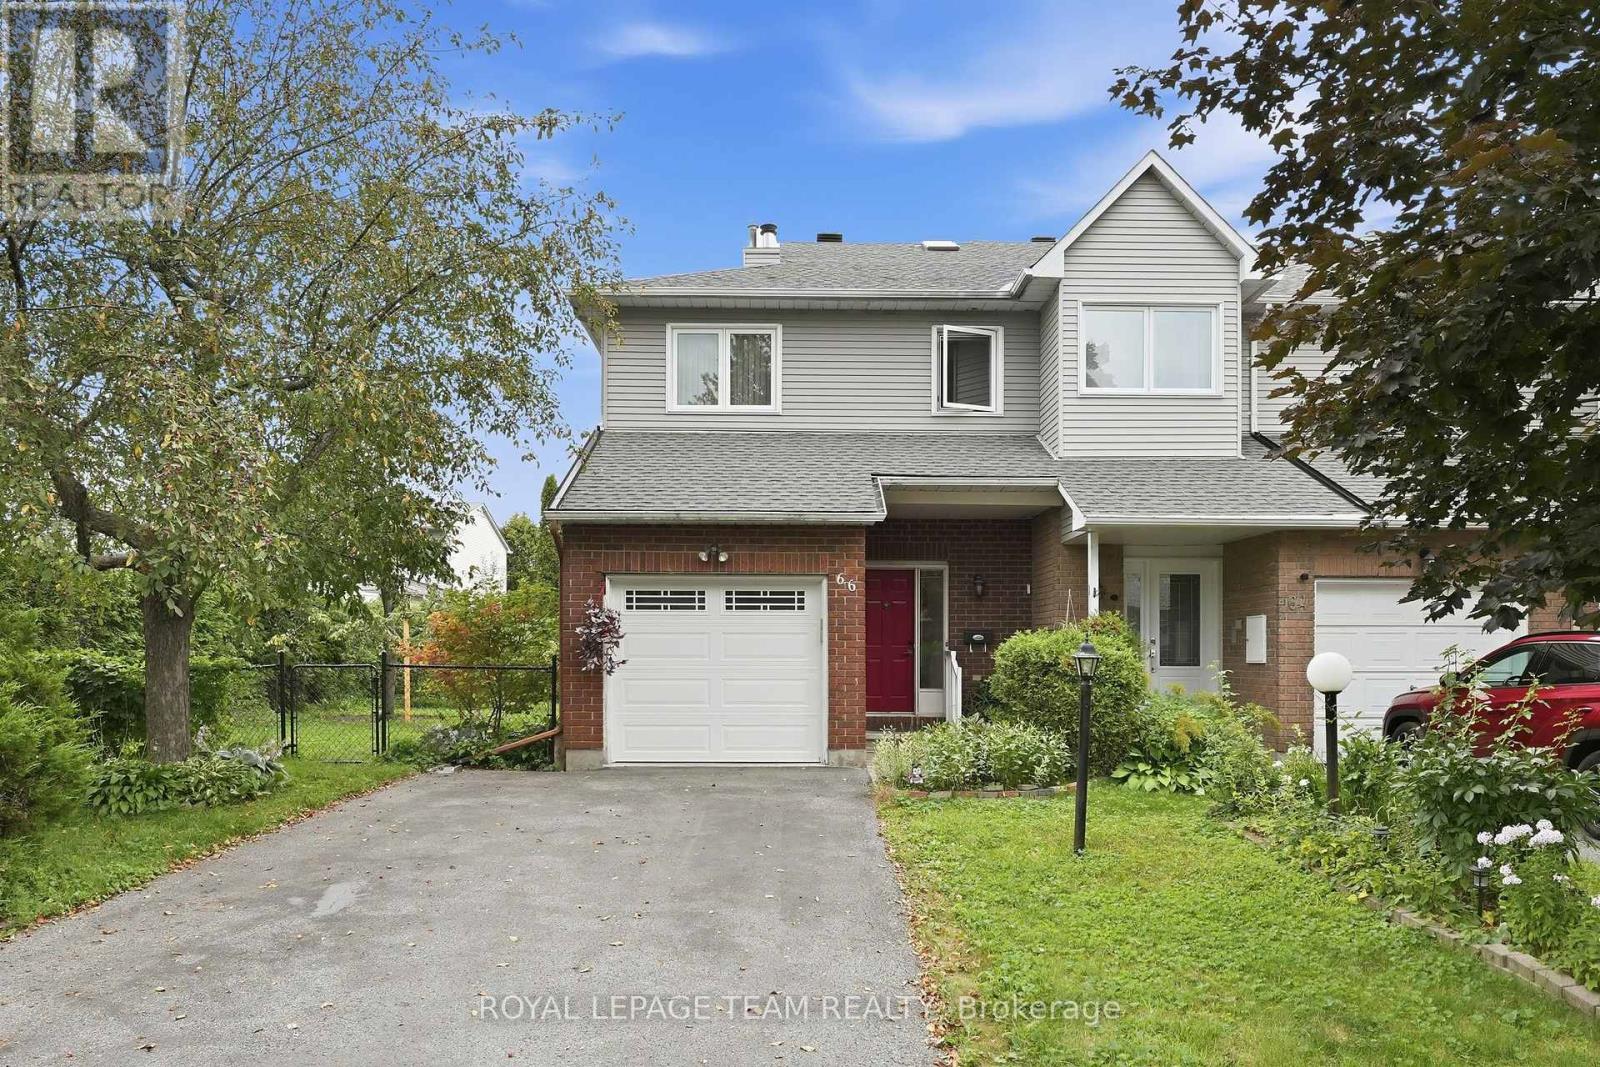
Welcome to 66 Armadale Crescent, a bright and spacious freehold end-unit townhouse located in a highly desirable community on a quiet, family-oriented street. The New England model by Tartan offering the perfect blend of style, space and functionality. The main level features a bright open-concept layout with beautiful hardwood flooring throughout the living and dining areas. The spacious and inviting kitchen with eat-in-kitchen area offers plenty of cabinetry and an excellent layout for everyday living. Upstairs, the generous primary bedroom features a walk-in closet, while the two additional bedrooms are spacious and offer excellent closet space. The bright family room is a wonderful gathering space, complete with a beautiful wood-burning fireplace and views of the backyard. Outside, enjoy the exceptionally large private backyard-a true rarity for a townhouse and an incredible space for entertaining and family gatherings. The spacious driveway offers parking for up to four vehicles. A rare opportunity to own a bright, spacious end-unit freehold townhouse with an outstanding layout and one of the largest backyards you will find in a townhouse setting. There are a walking path, a school, a playground, and shopping within walking distance. A must-see! Updates and improvements: roof fully replaced in 2022; furnace and air conditioner (Lennox) - 2014; back water valve - 2019 (id:15069)
Welcome to your forever home! This stunning Claridge built New York model home exudes elegance and classic design and its located in one of Kanata most coveted neighbourhoods, Bridlewood where wide streets, canopies of mature trees and NCC parkland is steps away. As you arrive, the veranda beckons you to sit down and enjoy a glass of wine and watch the world hurry by. Inside, the main level opens to a grand foyers with double closets, soaring 9 ft ceilings and gleaming hardwood floors. The elegant formal living room features a huge window with transoms that flood the room with light and it flows into the oversized dining room that has ample space to entertain large families and friends. The chef's kitchen features ceiling height cabinetry that offers loads of storage, granite countertops, new backsplash, bright task lighting and newer sleek stainless steel appliances and it also has a walk in pantry. It is a perfect place to whip up gourmet meals and entertain. Breakfast bar adjacent to the brkfst nook which overlooks the back yard and pool. The family room off the kitchen is the perfect place to unwind after a long day and snuggle next to the cozy gas fireplace. A lge mn flr office can be easily transformed into a 5th bedroom and the 2 pc can also become a 3 pc bath. Upstairs there are 4 oversized bdrms including an enormous primary bdrm with a luxury spa bath, soaker tub and double vanities. The mn bath has been updated and features sleek cabinetry and a standalone shower with a deep soaker tub. The lower level can easily be transformed into a granny or in-law suite and features a new 3 pc bth with a walk in shower. Large egress windows complete the space. Outside, the back yard offers a stamped concrete patio, a fresh water heated pool, an oversized hot tub and pool shed. Perennial gardens ring the yard and it is truly a very low maintenance space. Imagine your family living and enjoying this forever home. Book your showing to see this stunning home. (id:15069)
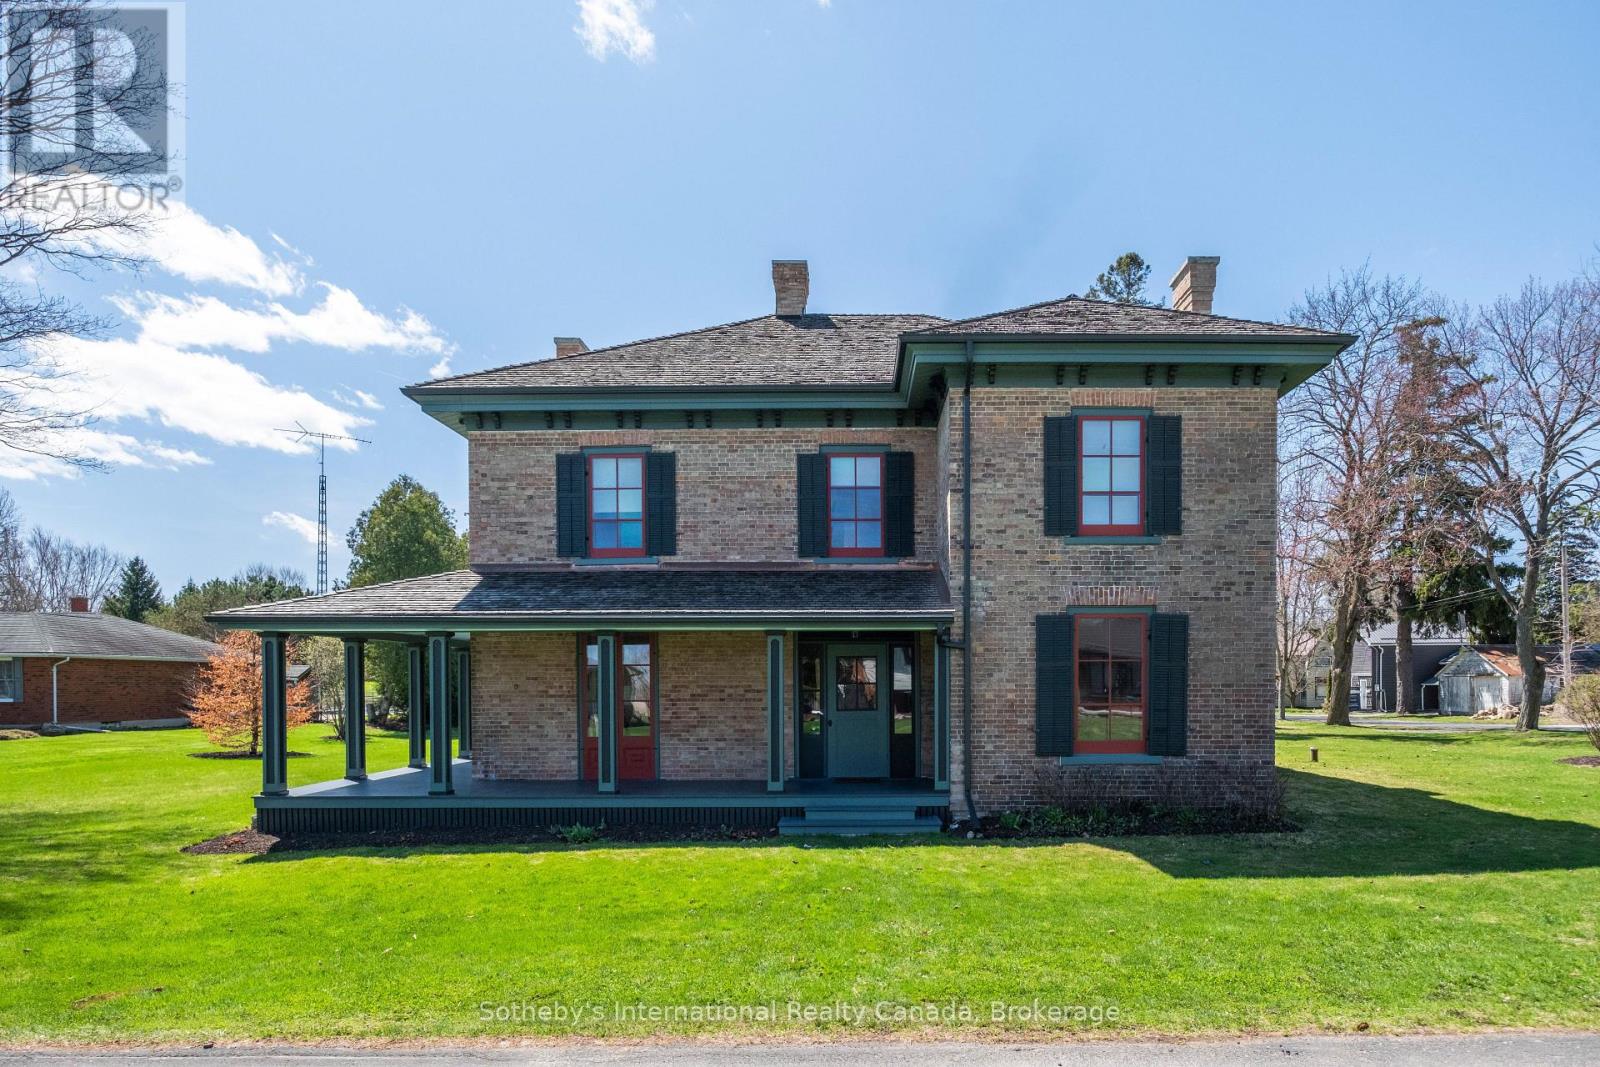
Welcome to 22 Lamport St. Known as the McInnes/Wotten Residence or Maplelodge, this fully restored, period correct, circa 1872 home in the Picturesque style is notable for its connection to the influential McInnes family and local physician Dr. McInnes. The house embodies the rich social and architectural heritage of Vittoria, a tranquil hamlet founded in 1796 as Tisdales Mill and renamed in 1813 to commemorate the Battle of Vittoria during the Napoleonic Wars. Perfectly situated on a manicured 1/2 acre lot the home is a testament to a bygone era when Vittoria was the capital of the London District of Upper Canada. The level of detail in this restoration is without compromise. Repointed chimneys, cedar shake roof, copper flashings, custom windows and storms with original glass, original pine and oak floors, original hardware, trim, doors, stair case, multiple fireplaces, modern kitchen and bathrooms, and the list goes on. The 3,255 sqft, 2 story masterpiece has 4 bedrooms and 3 bathrooms with large principal receiving rooms on the main floor, 10' ceilings, 2nd floor laundry, private study and detached carriage house. Garden doors lead to the wrap around front/side porch with beautiful southern exposure views of the property. A national treasure that has been restored to all its original beauty located 5 km from the shores of Lake Erie, this home is a once in a lifetime opportunity. Elegant yet understated in a way that only an historic Upper Canada home could be. We invite you to step back in time with a visit to this outstanding property. Cap off the tour with lunch at one of the beach front restaurants in nearby Port Dover and we guarantee you will fall in love.... (id:15069)
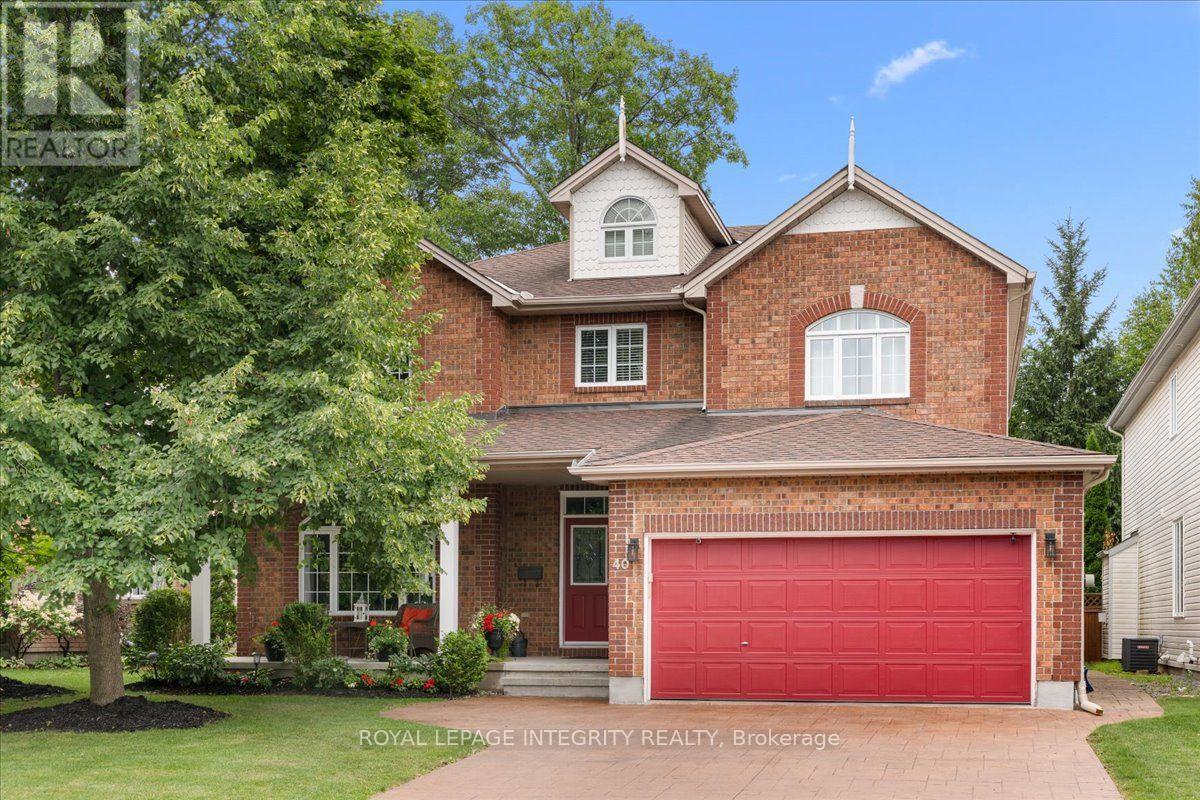
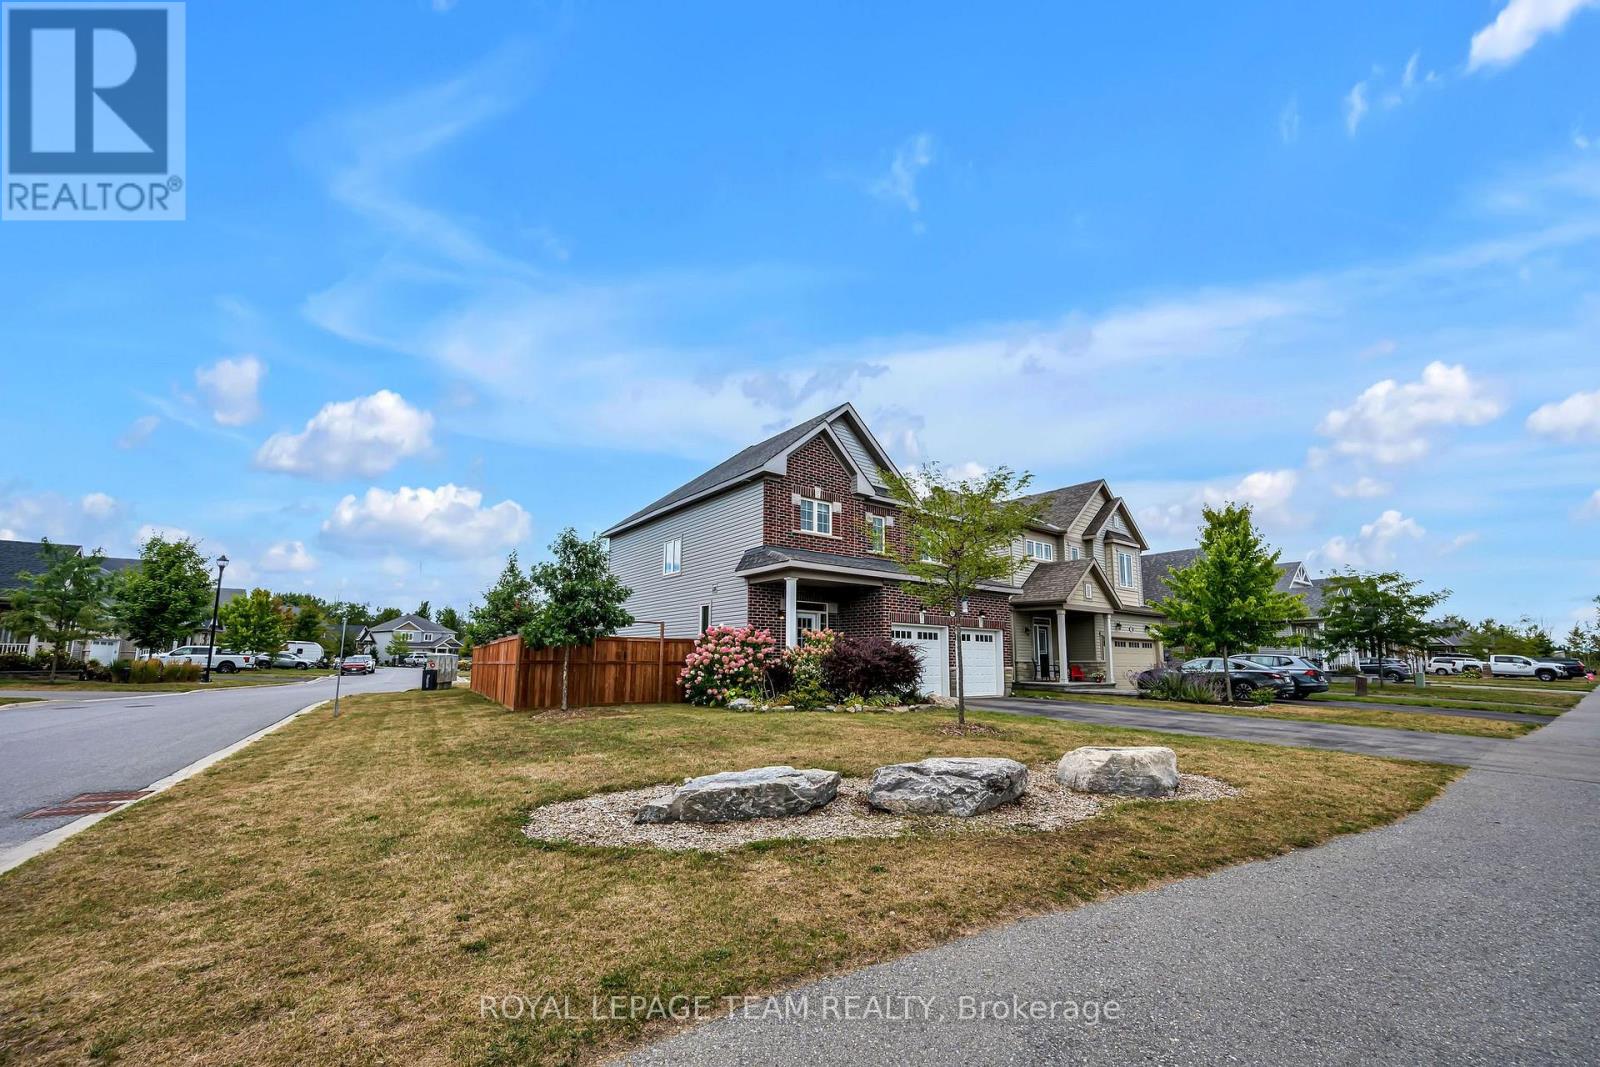
This beautiful, brick, 4 bedroom, 4 bathroom executive home built in 2017 boasts approx. 2,225 sq. ft. of luxurious living space. Loaded with upgrades this home is situated on a large, corner lot, fully fenced, in a fabulous, child friendly community, walking distance to many amenities in the much sought after town of Kemptville. The front covered porch leads you to your foyer featuring a large closet, a 2 piece bath and entry to your double car, heated garage. The main floor boasts 9' ceilings and gleaming maple hardwood flooring. The Great Room offers a dramatic concrete cast mantle Gas Fireplace, large picture windows and is open to the Gourmet Eat-In Kitchen where you will find 'ceiling height' soft close cabinetry, high end stainless steel appliances, a huge granite island that easily seats 6 and is open to the dining area with patio doors that lead to your private backyard oasis. A solid maple hardwood staircase and landing invite you to the second floor. The Primary Suite includes a spacious bedroom, walk-in closet and luxurious 'spa like' 4 piece ensuite bath. The second, third and fourth bedrooms are all generously sized with large closets, bright windows and enjoy a large, family bathroom. The second floor laundry room is sure to please with a built-in laundry sink and numerous cabinets. The professionally finished lower level boasts a family room with 3 bright windows that stream in natural light and a convenient 3 piece bathroom. Perfect for family and guests! This beautiful home, set back from the road, is located on a prime, oversized, corner lot that is fully fenced and not overlooking backyards of other homes! An oversized driveway and sidewalk are sure to please! Literally steps to a lovely new park, walking paths, the municipal centre (for hockey or figure skating) grocery stores, the Kemptville shopping mall & top rated schools making it the perfect place to call home! Close to Hwy #416 and only 30 minutes to Ottawa. WELCOME HOME (id:15069)
This Move in Ready Home offers approx. 2,417 sq. ft. of luxurious living space and is located in the much sought after neighborhood of "GLENVIEW/TEMPO HOMES" located in the heart of Kemptville. Situated on a quiet, child friendly crescent this 4 bedroom up, 3 bathroom home (+ rough in for a 3 piece bath in the lower level) is sure to please! Soaring 9' ceilings on the main level. Gleaming hardwood and ceramic flooring throughout the main floor. The open concept, main floor living room boasts a cozy gas fireplace. The gourmet kitchen is a chef's delight with full length wood cabinetry, numerous granite countertops, a contemporary subway tile backsplash, a large granite island that comfortably seats 4 people and double sinks! Open to the dining room and patio doors that lead to your very private, premium, oversized lot that is fully fenced and offers a beautiful pool and a unique children's Ninja set with accessories. Everything you need to enjoy the outdoors! Upstairs you will find a primary suite that includes a spacious bedroom with a large picture window, a grand walk in closet + a secondary closet and a luxurious 'spa like' 4 piece ensuite bath! 3 additional well sized bedrooms and a large family bath complete the second floor. In the professionally finished lower level you will find a spacious family room with large windows that stream in natural light, a rough-in for a three piece bath and a secondary room that could be used as a den or play area. Enjoy Kemptville's friendly and peaceful lifestyle. This home is located steps to nature trails, the municipal centre for hockey or figureskating, the neighborhood park and walking distance to a major shopping mall. Arguably one of the best communities for families and folks of all ages. School bus pick up. Close to Hwy #416 and only 30 minutes to Ottawa. This home has been lovingly maintained and is move-in ready. Quick occupancy available. ~WELCOME TO KEMPTVILLE .. WELCOME HOME~ (id:15069)
This Stunning Viola Model Home boasts approx. 2,068 sq. ft. of luxurious living space with over $50,000 worth of upgrades! Situated on an exceptional, private, fenced lot with NO REAR NEIGHBOR, on a quiet, child friendly street in the much sought after Tempo community in Kemptville. Pride in ownership is evidenced throughout this lovely home & property. Interlock along the driveway allows for additional parking. The spacious & bright front foyer leads you to the heart of the home - a wonderful modern, open concept chef's gourmet kitchen with extended L shaped, ceiling height, shaker style cabinetry in a rich grey tone, stainless steel appliances and a large, quartz island. Open to the living room with a cozy gas fireplace and large dining area. Numerous windows stream in natural light. Gleaming hardwood floors throughout the main level. Patio doors lead to your very private, fully fenced, southerly exposed backyard oasis that features a two tier deck w/built in seating, side patio, grassed area and views of nature! Inside a spindle railing brings you to the second floor that boasts hardwood floors and a primary suite that will surely please and includes a large bedroom with two floor to ceiling windows, a 3 piece ensuite bath and a walk in closet! Bedrooms 2 and 3 are also generously sized with picture windows and large closets! BONUS is the second floor laundry room with built-in cupboards! The professionally finished, bright basement offers a large family room, storage space and a rough-in for a 3 piece bathroom! This beautiful home is steps to the community park, walking trails, the municipal centre (for hockey or figure skating) and is literally next to a newer Food Basics and directly across the street from a large mall offering many essential amenities. Close to great schools with school bus pick up! A great home, on a great lot, in a great hood. Close to Hwy #416 and only 30 minutes to Ottawa. ~WELCOME HOME~ (id:15069)
This 2 bedroom, 2.5 bathroom stacked condo in the heart of Barrhaven is your opportunity for either an investment property or your own personal stylist living. A large open concept kitchen with granite countertops with an eat-in area with storage will make preparing family dinners a breeze. The bright open concept dinning / living area was made for entertaining family and friends. Upstairs you'll find the primary bedroom and second bedroom each with their own ensuite bathrooms. In-suite laundry is conveniently located on the 2nd level with the bedrooms. Your own dedicated parking space is located just behind the building. This unit is currently rented to a good long term tenant which makes this a great investment opportunity as well. To respect the tenant privacy interior pictures have not been posted. This location is close to public transit, Chapman Mills Marketplace, several schools and parks within walking distance. Don't miss your opportunity to own this great property. (id:15069)
Beautifully updated 2-storey home offering the perfect blend of style, space, and functionality. The main floor features an open-concept layout with engineered hardwood flooring, a stunning quartz island, white cabinetry, a dedicated coffee station, and plenty of room for entertaining. A modern floating staircase with glass railings creates a striking focal point, while custom feature walls add character throughout the home.Upstairs, each bedroom offers a walk-in closet with custom built-in organizers. The spacious primary suite includes an impressive walk-in dressing room and a beautifully renovated ensuite featuring a soaker tub, oversized walk-in shower, heated floors, and a heated towel rack for added comfort.The fully finished basement provides additional living space complete with a wet bar, making it ideal for family gatherings, a recreation room, or a home gym.Outside, enjoy your own backyard retreat with an inground pool and extensive interlock landscaping. Over $100,000 has been invested in the pool and interlock work alone, with the backyard completed in 2023 and the front interlock completed in 2026. Additional features include a natural gas BBQ hookup, quartz countertops, premium KitchenAid appliances, and numerous updates throughout.Move-in ready and sure to impress. (id:15069)
This 1,770 sq. ft. building situated on a large 150 ft. x 150 ft. lot offers enormous potential. Currently configured as a residential home with a garage conversion operating as a hair salon, this unique property provides plenty of space and flexibility. The residence features three bedrooms on the main floor and two additional bedrooms in the basement, along with a 4-piece bathroom on each level. The main floor offers a bright living room and a great kitchen with an island and refreshed cabinetry. Brand-new flooring has been installed throughout the upper level, which also provides access to both the front and rear decks.The basement includes a large living room and a kitchenette, as well as a utility room housing the laundry and mechanical systems. The converted garage space features a 3-piece bathroom and a work sink, providing additional possibilities for a home-based business or other future uses. Outside, the spacious backyard includes an above-ground pool that is only a few years old. Recent updates include a steel roof and new flooring throughout the main floor.The home is heated with a natural gas forced-air furnace, while the garage area is heated by a natural gas blower. A property with exceptional space, flexibility, and potential-ideal for those looking for a large residence, home-based business opportunity, or a property with future possibilities. (id:15069)
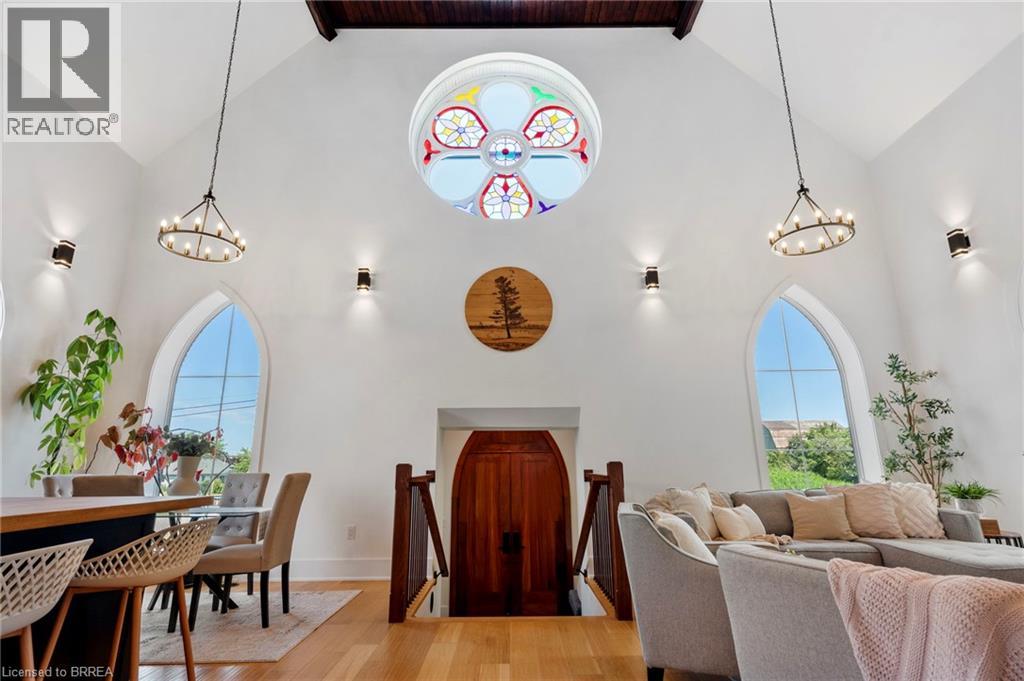
For generations, this building served as both a place of worship and a gathering place for the community before being thoughtfully transformed into an extraordinary one-of-a-kind residence where history and modern living exist in perfect harmony. During an extensive 2019 restoration, the original structure was taken back to its brick shell and completely reimagined, preserving the architectural character while creating a home designed for today's lifestyle. Each morning, the rising sun shines through the original stained-glass window, casting ever-changing colours across the soaring 22-foot great room and creating a welcome unlike any other. The open-concept main living space is complemented by a loft overlooking the great room, while the library offers a cozy reading nook/loft and access to a new deck completed in 2026—an inviting place to relax beneath the canopy of mature trees. Privately tucked away on the second level, the primary suite feels like its own retreat, featuring a walk-through closet, a spa-inspired ensuite with a large walk-in shower, soaker tub beneath a skylight, and a private balcony completed in 2026 where you can unwind surrounded by nature. Two additional bedrooms with impressive 12-foot ceilings provide generous space for family or guests. The bright lower level features its own separate entrance, high ceilings and an abundance of natural light, offering endless possibilities for the next owner to create a space that reflects their own lifestyle. Outside, the detached 30' x 25' heated and air-conditioned garage/shop is equally impressive, complete with its own electrical panel and EV charging connection. Set on a peaceful country property backing onto farmland, this is far more than a beautifully restored home—it's a rare opportunity to become the next steward of a landmark that has brought people together for generations. (id:15069)
Beautifully renovated duplex set on rare dbl-deep lot W/detached 720sqft garage/shop offering exceptional flexibility, income potential & future upside! Solid red brick home has been updated & configured into 2 self-contained 1-bdrm units—W/potential to add a 3rd—making it an ideal opportunity for investors or homeowners looking to offset their mtg W/rental income. Completely renovated & generating $4,310/mth in rental income this property presents a strong turnkey opportunity for investors. Front porch leads into front unit where you’ll find an updated kitchen W/white cabinetry, backsplash & S/S appliances. This level is completed by a spacious bdrm. Upstairs a loft-style living space offers incredible versatility, perfect for living room, office or creative studio—along W/4pc bath W/oversized vanity, shower/tub & in-suite laundry. Rear unit is a well-designed 1-bdrm suite on a single level W/renovated kitchen W/white cabinetry, backsplash & S/S appliances. Living space is warm & inviting W/lots of natural light while the bdrm offers generous proportions & storage. 4pc bath & in-suite laundry add everyday convenience. Adding even more value the property has sep entrance to partially finished bsmt where you’ll find a rec room/living area, bathroom & kitchen R/I presenting a strong opportunity for a potential 3rd 1-bdrm unit. Alternatively this space can be incorporated to expand the rear unit. Home has been renovated & updated throughout the yrs: roof 2023 & windows 2019. Set on rare dbl-deep lot W/rear laneway access, this property opens the door to future possibilities—whether it’s exploring a lot severance or adding an add'l dwelling unit (ADU) subject to city approvals. Detached 720sqft garage W/hydro is ideal for car enthusiasts, hobbyists or those needing serious workspace. Steps from Sunny Acres Park & short walk to Fixed Gear Brewing. Easy reach of downtown W/shops, restaurants, nightlife & GO Station. Property that works today &offers even more for tomorrow (id:15069)
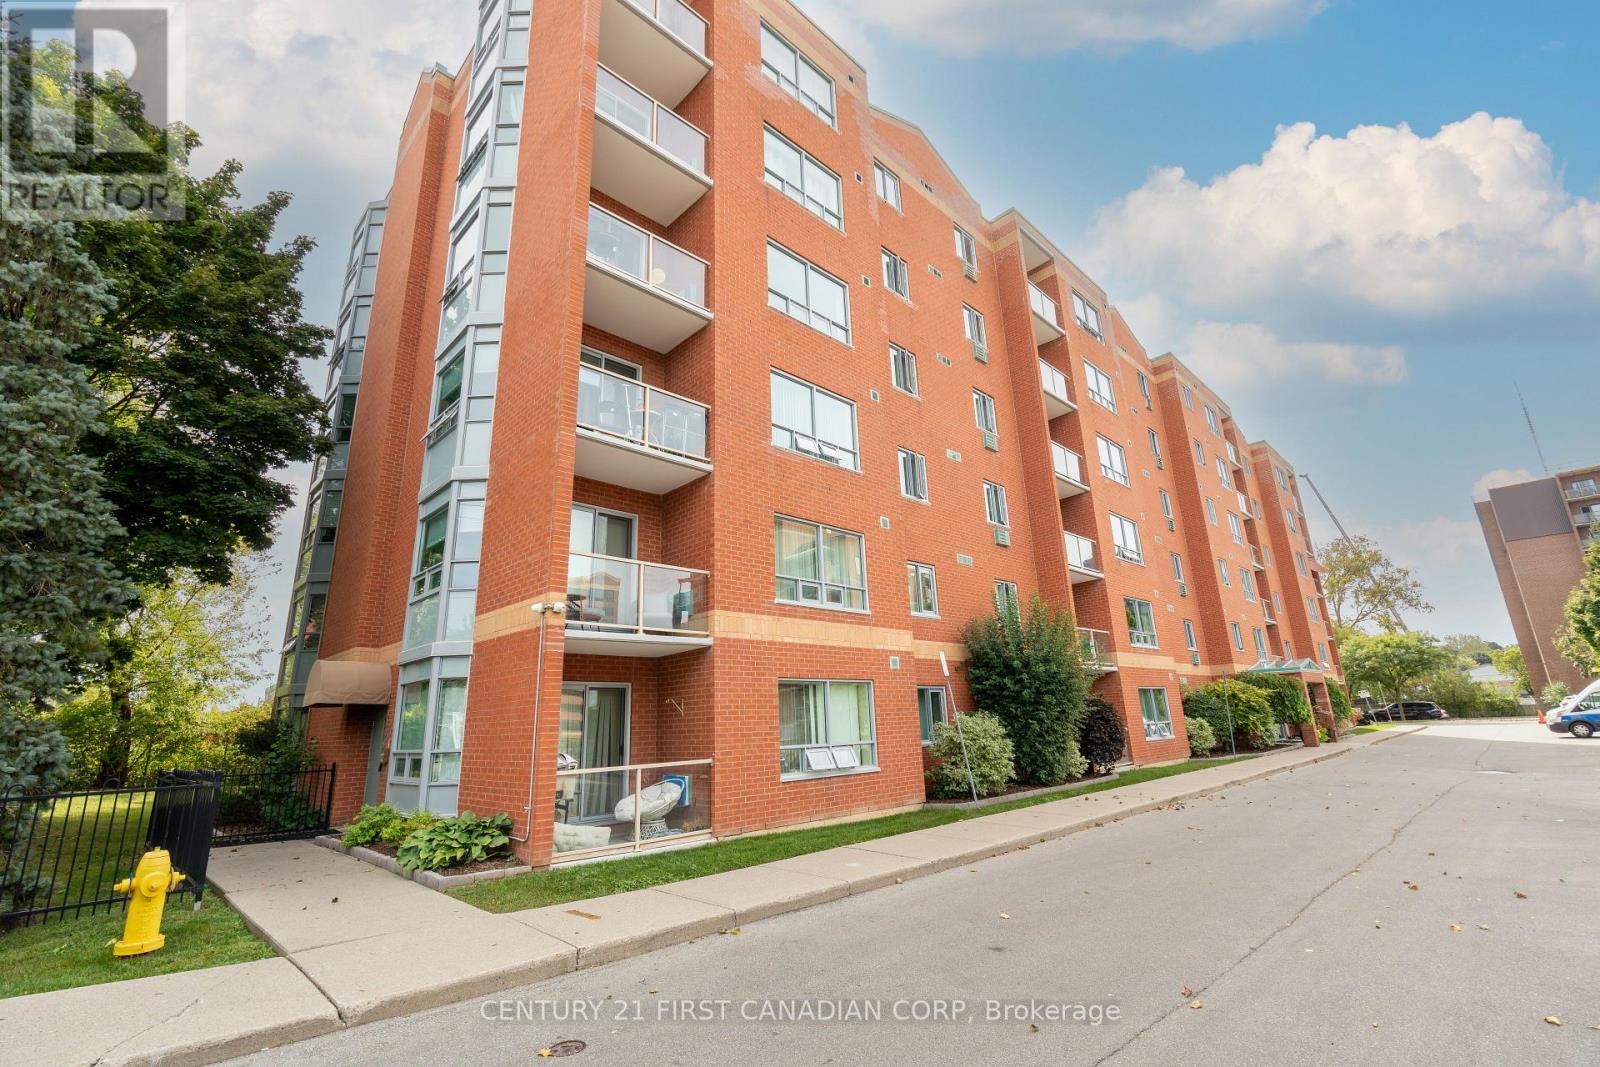
Welcome to this beautifully maintained 2-bedroom, 2-bathroom corner/end unit, filled with an abundance of natural light! One of the standout features of this unit is its two bay windows, offering southwest exposures and allowing plenty of natural light to flow throughout the living space. The spacious and functional layout features a generous living area, in-suite laundry and a private balcony. The primary bedroom features a walk-in closet and its own private ensuite bathroom. Numerous updates were completed in 2024, including all new appliances, new windows, anew balcony sliding door and screen door. The condominium corporation also refinished the brick wall enclosing the balcony. The unit includes two wall A/C units and reserved parking space#26, ideally positioned as a corner space providing added room and ease of parking. Conveniently located close to shopping, transit and everyday amenities. (id:15069)
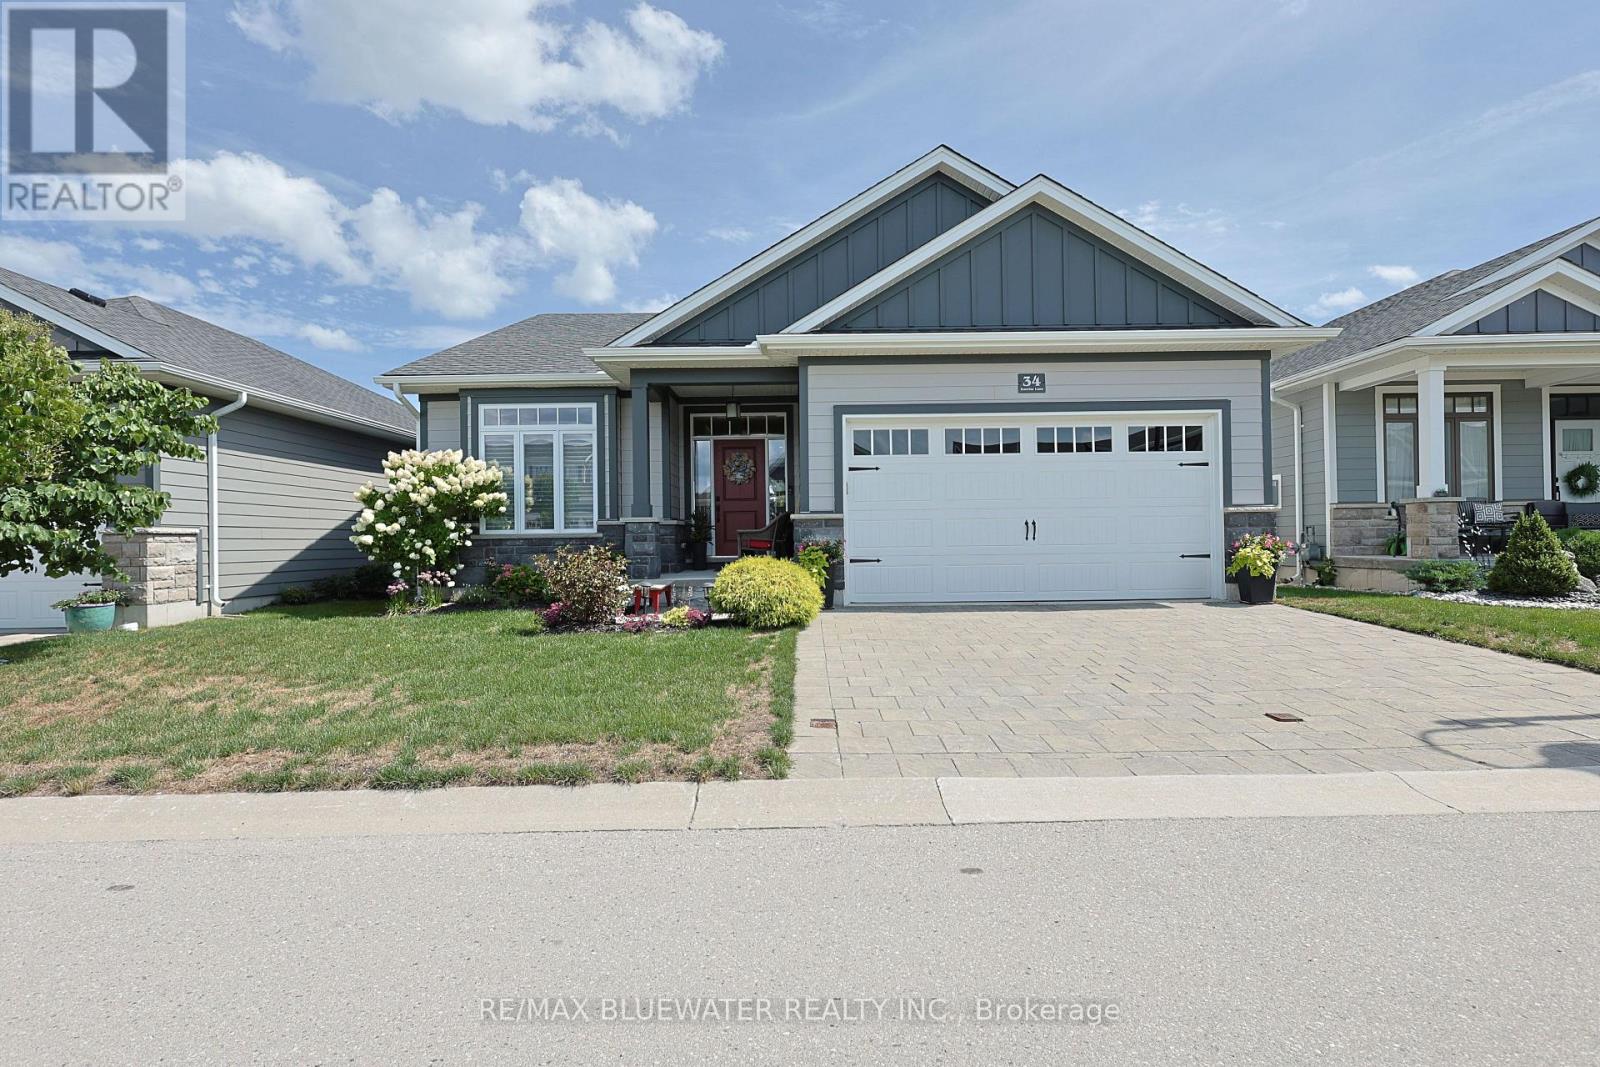
Newer built craftsman style bungalow backing onto farmland in the community of Harbourside Condominiums. One of Grand Bend's best locations just steps to town, Grand Bend's amenities and the beaches of Lake Huron but set back in a private upscale setting. Offering the independence of a freehold property with the convenience of snow removal and lawn care done for you. Great curb appeal with James Hardie siding accented by stone banding across the front, landscaped gardens, covered front entrance and a paver stone driveway leading to the double car garage. Enjoy life outdoors on your partially covered oversized back deck overlooking farm fields and nature. Built in 2018 by Medway Homes offering 2,425 sqft of well appointed living space with a 1,425 open concept main floor design. Flowing with natural light, finished with engineered hardwood floors in the main living area, trimmed accent wall for modern design and upgrades throughout. The living room features a gas fireplace on a shiplap feature wall, surrounded by Mennonite crafted floating shelves and mantel, while the tray ceiling and pot lighting add architectural interest and define the space. Spacious kitchen with white shaker cabinetry and accented colour island, walk in pantry, quartz countertops, tile backsplash and stainless steel appliances. Eating area off the kitchen with access to the back deck and BBQ area. Primary bedroom suite with his and her closets and high quality ensuite. The main floor also includes a guest room and full bathroom off the front entrance foyer while the mudroom off the garage with main floor laundry completes the floor plan. Fully finished lower level includes a large family room featuring a built in wet bar with cabinetry, wine rack and mini fridge. 2 bedrooms with a full bathroom so you have room for guests and lots of storage for all of life's necessities. Harbourside Condomiums is an enclave of freehold condo's (vacant land condo) with association fees of only $250 / month. (id:15069)