
6 Chrustie Road Kenora Remote Area, Ontario P0X 1C0

3 Bedroom
2 Bathroom
1,500 - 2,000 sqft
Bungalow
Fireplace
Baseboard Heaters, Heat Pump
Waterfront On Lake
Landscaped
$699,900
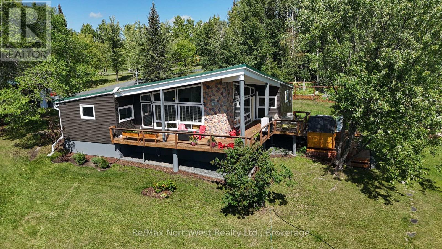
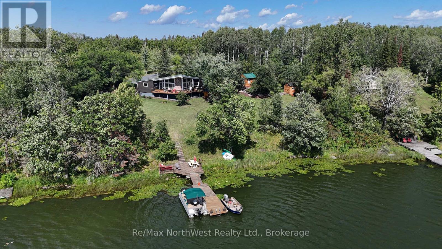
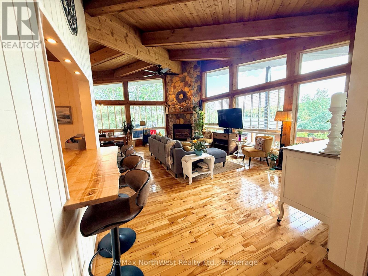
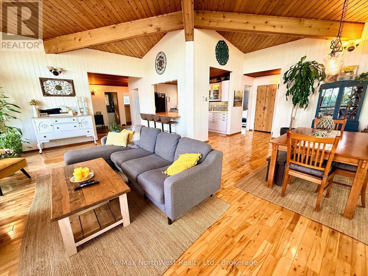
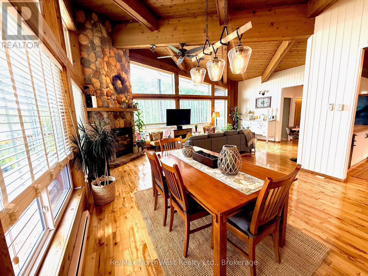
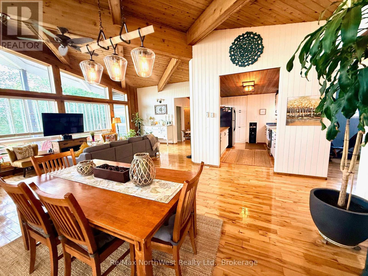
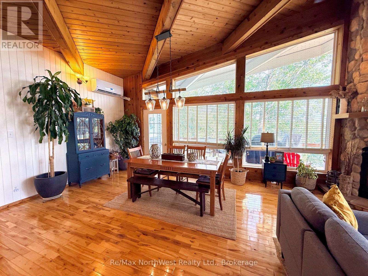
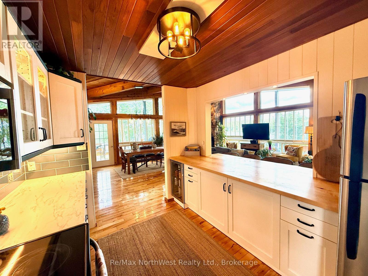
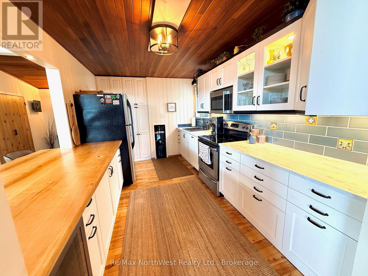
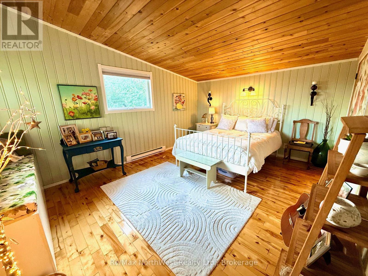
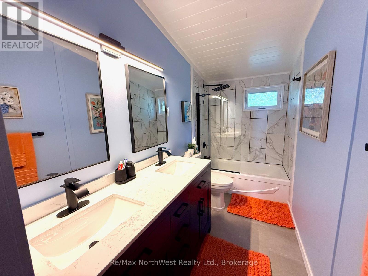
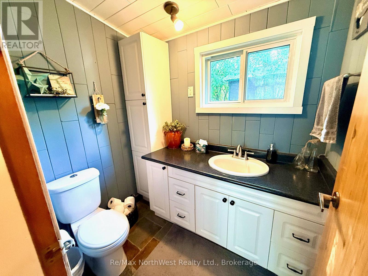
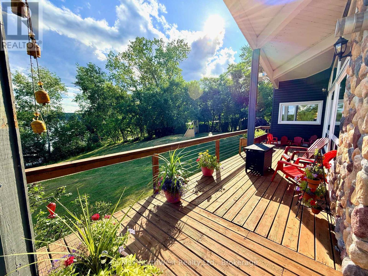
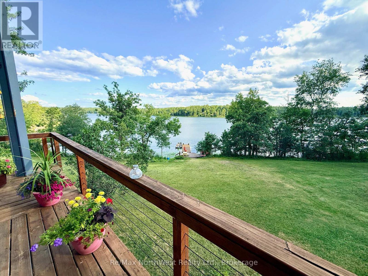
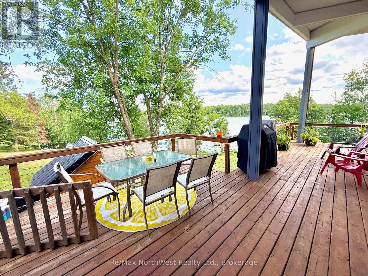
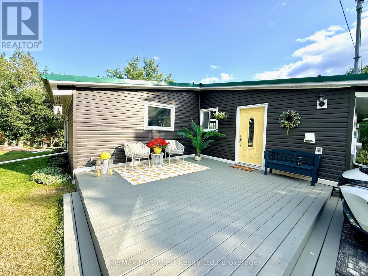
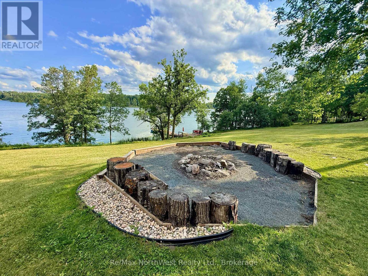
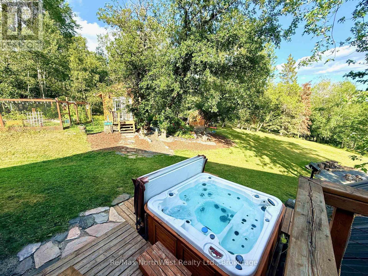
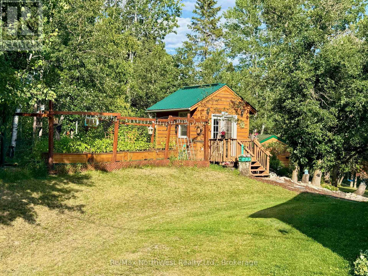
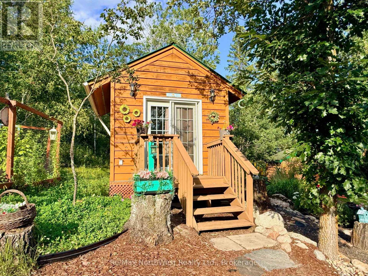
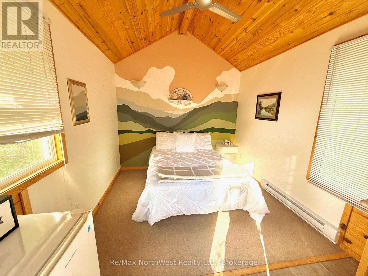
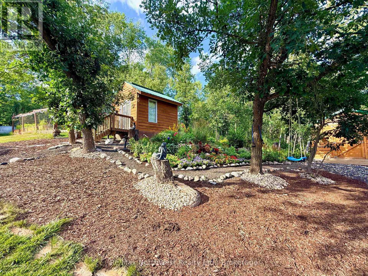
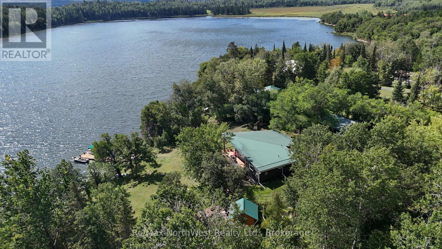
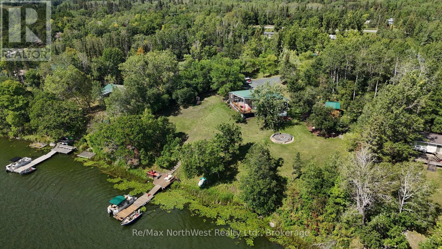
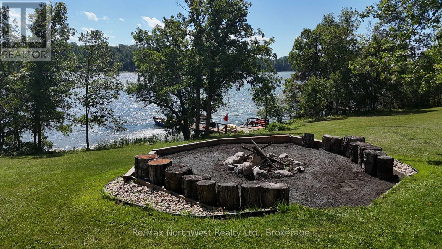
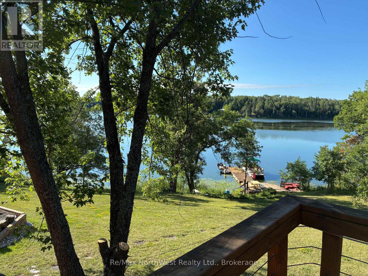
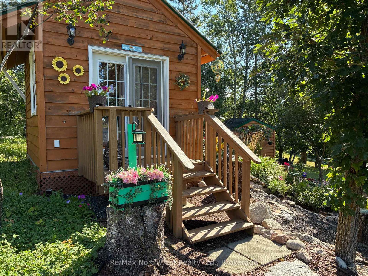
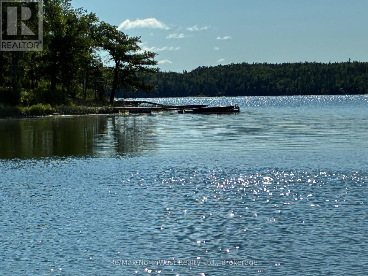
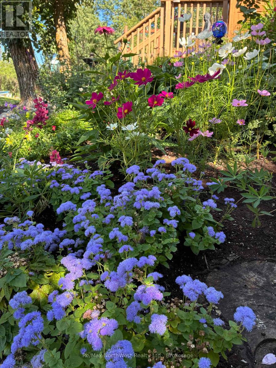
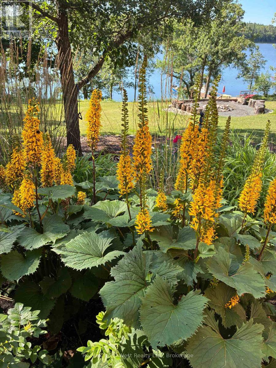
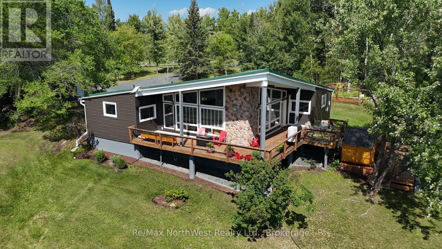
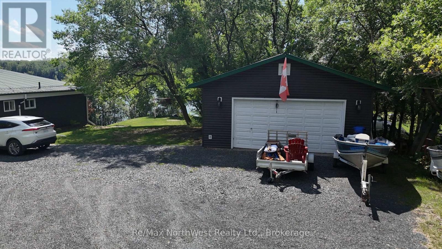
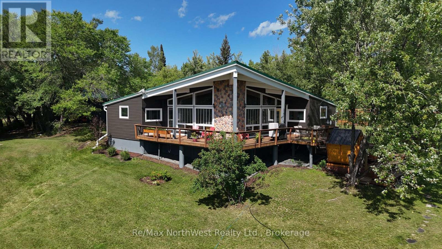
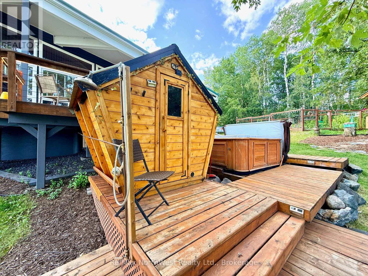
There are lake properties... and then there are those special places that capture everything you imagine lake life should be. Welcome to this exceptional four-season retreat on Sandy Lake, beautifully positioned along 230' of south-facing, low-profile shoreline with gorgeous views stretching across the water.This inviting 1,600+ sq. ft., 3-bedroom, 1.5-bath home/cottage is filled with warmth and character. The stunning great room features soaring vaulted ceilings, timber accents, hardwood floors and dramatic south-facing windows that flood the space with natural light and bring the lake right inside. A beautiful stone-faced propane fireplace adds warmth on cooler evenings, while the updated kitchen is ready for family gatherings and entertaining.Outside is where this property truly comes alive. Spend summer days on the new dock, relax on the expansive lakefront deck, soak in the hot tub, unwind in the new sauna or gather around the firepit as the sun sets over the water and the loons call across the lake. Tucked amongst gorgeous established flower gardens is an adorable wired and insulated guest cottage, creating a charming retreat for family and friends. Vegetable and berry gardens add even more to this beautiful setting.Extensive updates include a new kitchen and bathroom, new windows, new siding on the home and oversized wired two-stall garage, fresh paint throughout, heat pump for heating and A/C, professional foundation and crawl-space improvements including encapsulation, and a water system with three micron filters and UV treatment.Beautifully maintained and ready to enjoy in every season, this is the kind of place where morning coffee lingers, friends stay for dinner and long summer days end with a sunset soak in the hot tub. A place to escape, reconnect and make memories that become traditions-all with favourable taxes in unorganized territory. Sandy Lake is calling. ** This is a linked property.** (id:15069)
Property Details
| MLS® Number | X13733820 |
| Property Type | Single Family |
| Community Name | West of Kenora |
| Community Features | Fishing |
| Easement | Unknown |
| Equipment Type | Propane Tank |
| Features | Guest Suite, Sauna |
| Parking Space Total | 6 |
| Rental Equipment Type | Propane Tank |
| Structure | Deck, Outbuilding, Shed, Dock |
| View Type | Direct Water View |
| Water Front Name | Sandy Lake |
| Water Front Type | Waterfront On Lake |
Building
| Bathroom Total | 2 |
| Bedrooms Above Ground | 3 |
| Bedrooms Total | 3 |
| Age | 31 To 50 Years |
| Amenities | Fireplace(s) |
| Appliances | Hot Tub, Garage Door Opener Remote(s), Dryer, Stove, Washer, Window Coverings, Refrigerator |
| Architectural Style | Bungalow |
| Basement Features | Separate Entrance |
| Basement Type | Crawl Space |
| Construction Style Attachment | Detached |
| Exterior Finish | Vinyl Siding |
| Fireplace Present | Yes |
| Fireplace Total | 1 |
| Half Bath Total | 1 |
| Heating Fuel | Propane |
| Heating Type | Baseboard Heaters, Heat Pump |
| Stories Total | 1 |
| Size Interior | 1,500 - 2,000 Sqft |
| Type | House |
| Utility Water | Lake/river Water Intake |
Parking
| Detached Garage | |
| Garage |
Land
| Access Type | Public Road, Private Docking |
| Acreage | No |
| Landscape Features | Landscaped |
| Sewer | Septic System |
| Size Frontage | 230 Ft ,10 In |
| Size Irregular | 230.9 Ft |
| Size Total Text | 230.9 Ft |
| Zoning Description | Unorganized |
Rooms
| Level | Type | Length | Width | Dimensions |
|---|---|---|---|---|
| Main Level | Living Room | 4.42 m | 7.25 m | 4.42 m x 7.25 m |
| Main Level | Kitchen | 2.9 m | 4.05 m | 2.9 m x 4.05 m |
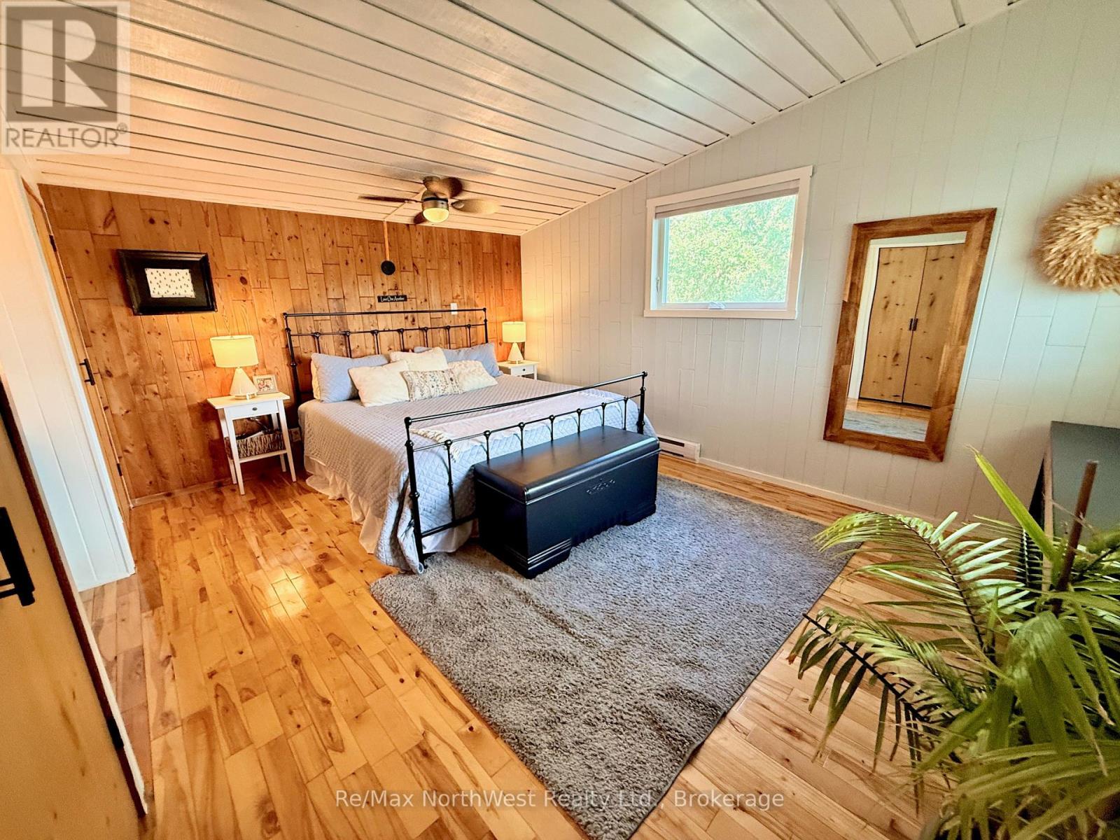
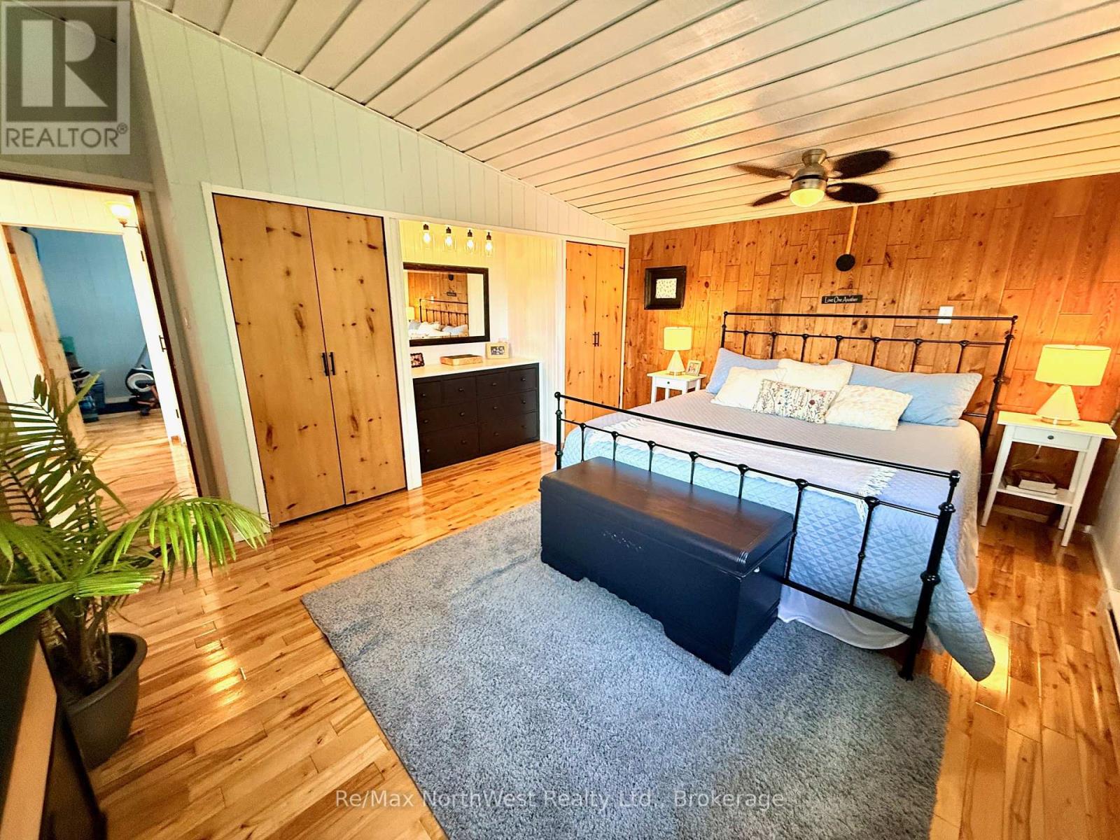
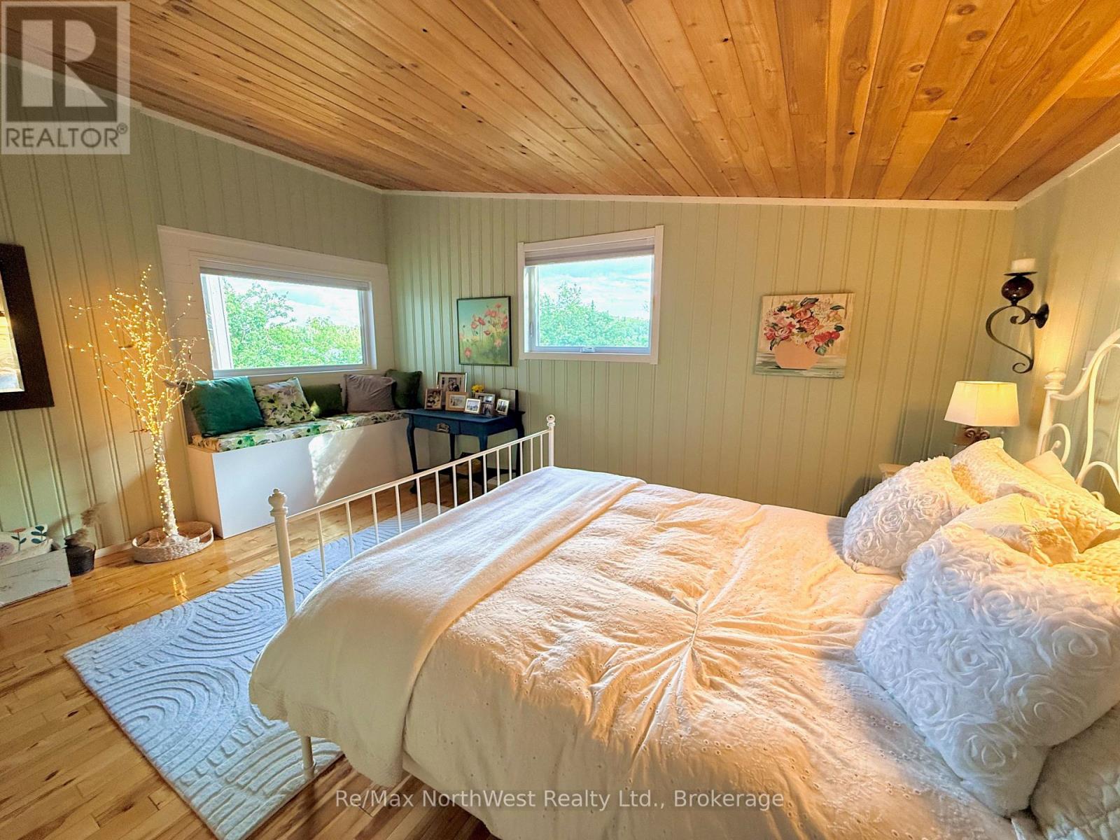
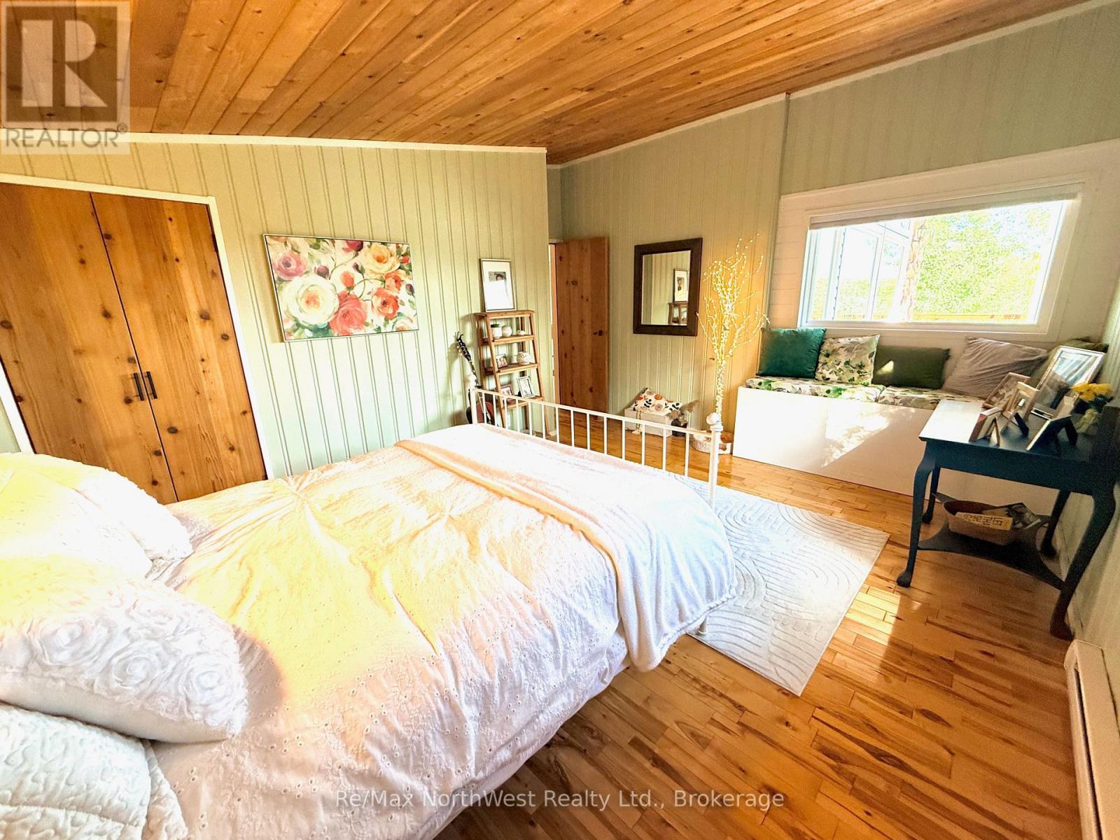
| Main Level | Primary Bedroom | 4.27 m | 4.76 m | 4.27 m x 4.76 m |
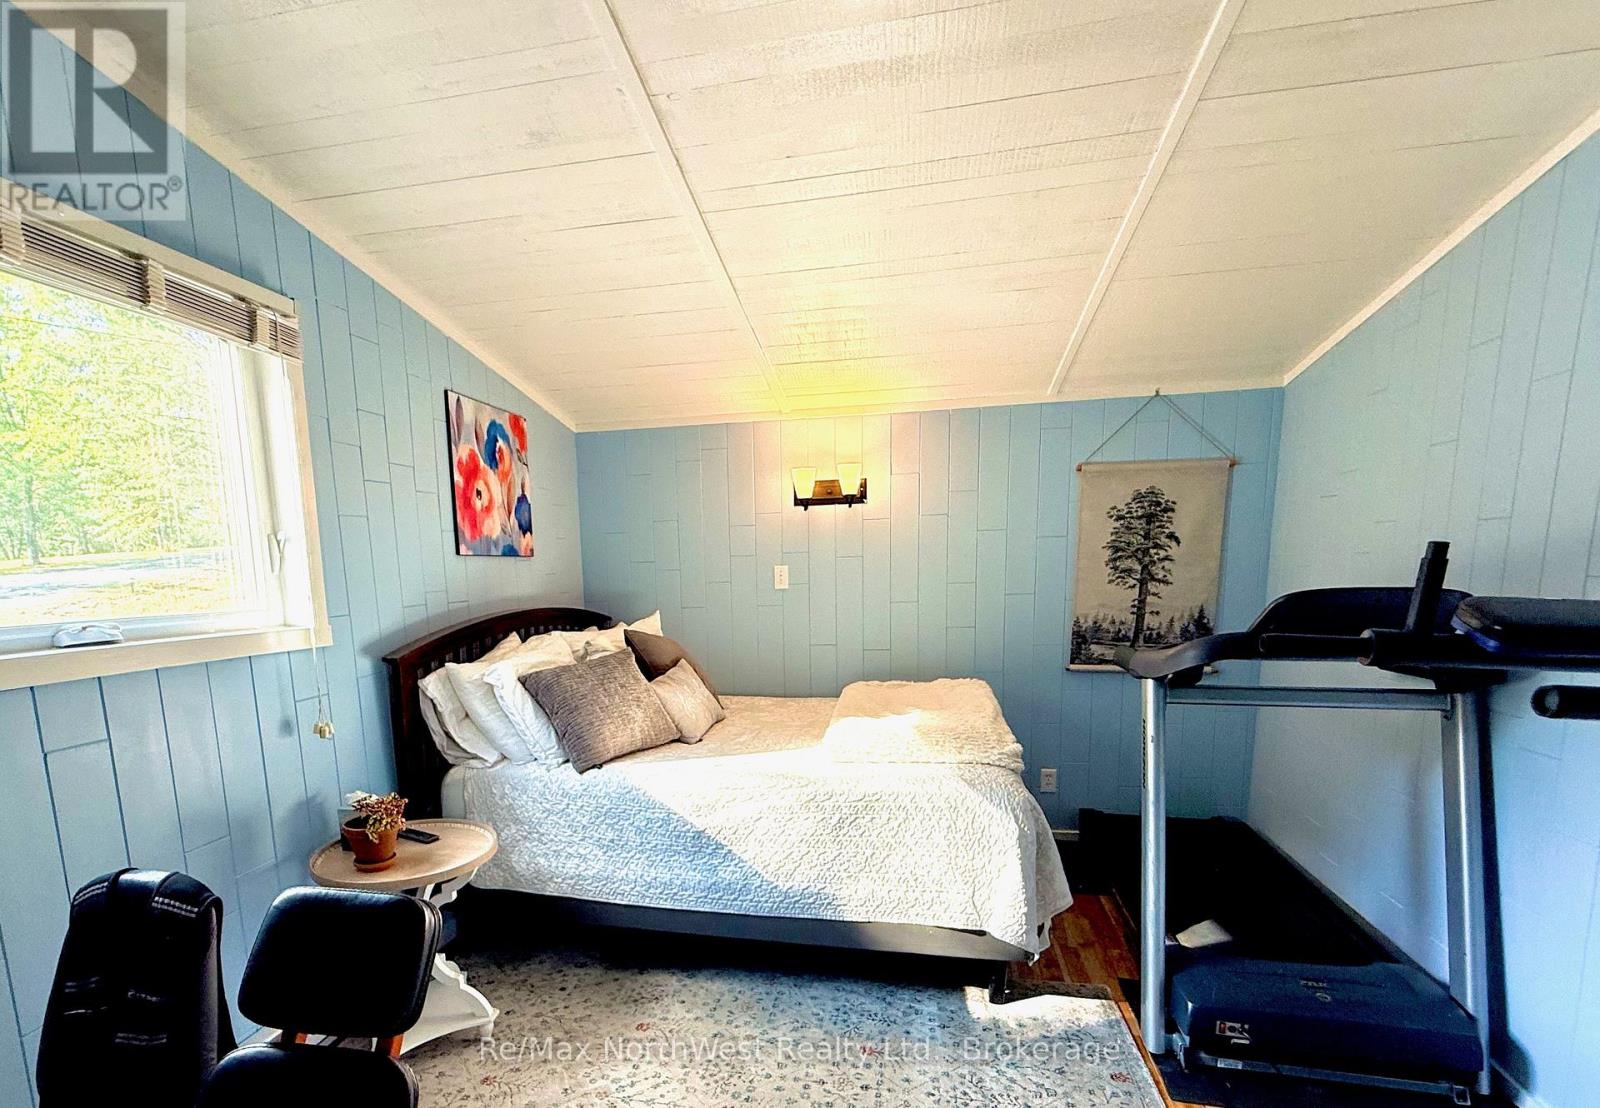
| Main Level | Bedroom 2 | 3.29 m | 4.72 m | 3.29 m x 4.72 m |
| Main Level | Bedroom 3 | 3.66 m | 4.76 m | 3.66 m x 4.76 m |
| Main Level | Dining Room | 4.42 m | 4.05 m | 4.42 m x 4.05 m |
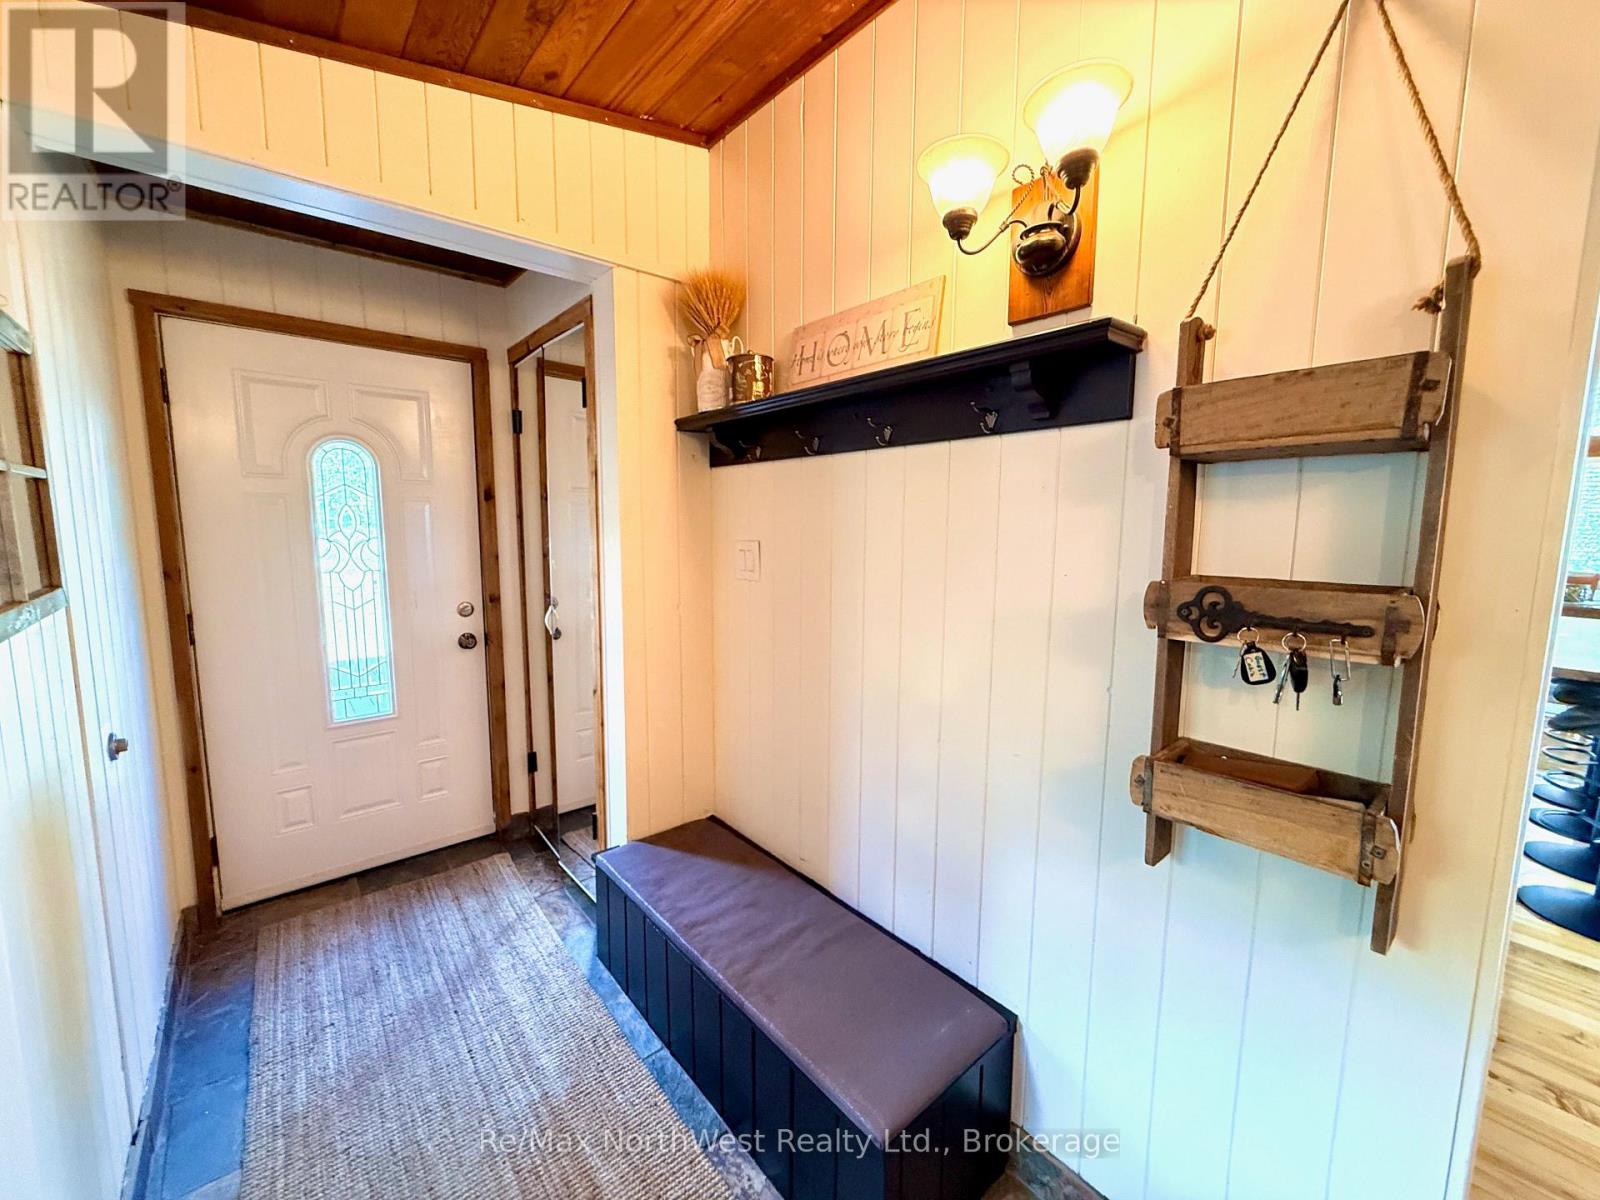
| Main Level | Foyer | 1.49 m | 4.88 m | 1.49 m x 4.88 m |
| Main Level | Laundry Room | 1.25 m | 2.74 m | 1.25 m x 2.74 m |
| Main Level | Bathroom | Measurements not available | ||
| Main Level | Bathroom | Measurements not available |
Utilities
| Electricity | Installed |
Contact Us
Contact us for more information

This REALTOR.ca listing content is owned and licensed by REALTOR® members of The Canadian Real Estate Association
The trademarks REALTOR®, REALTORS®, and the REALTOR® logo are controlled by The Canadian Real Estate Association (CREA) and identify real estate professionals who are members of CREA. The trademarks MLS®, Multiple Listing Service® and the associated logos are owned by The Canadian Real Estate Association (CREA) and identify the quality of services provided by real estate professionals who are members of CREA. The trademark DDF® is owned by The Canadian Real Estate Association (CREA) and identifies CREA's Data Distribution Facility (DDF®)
September 01 2026 09:23:36
Thunder Bay Real Estate Board
RE/MAX Northwest Realty Ltd.