
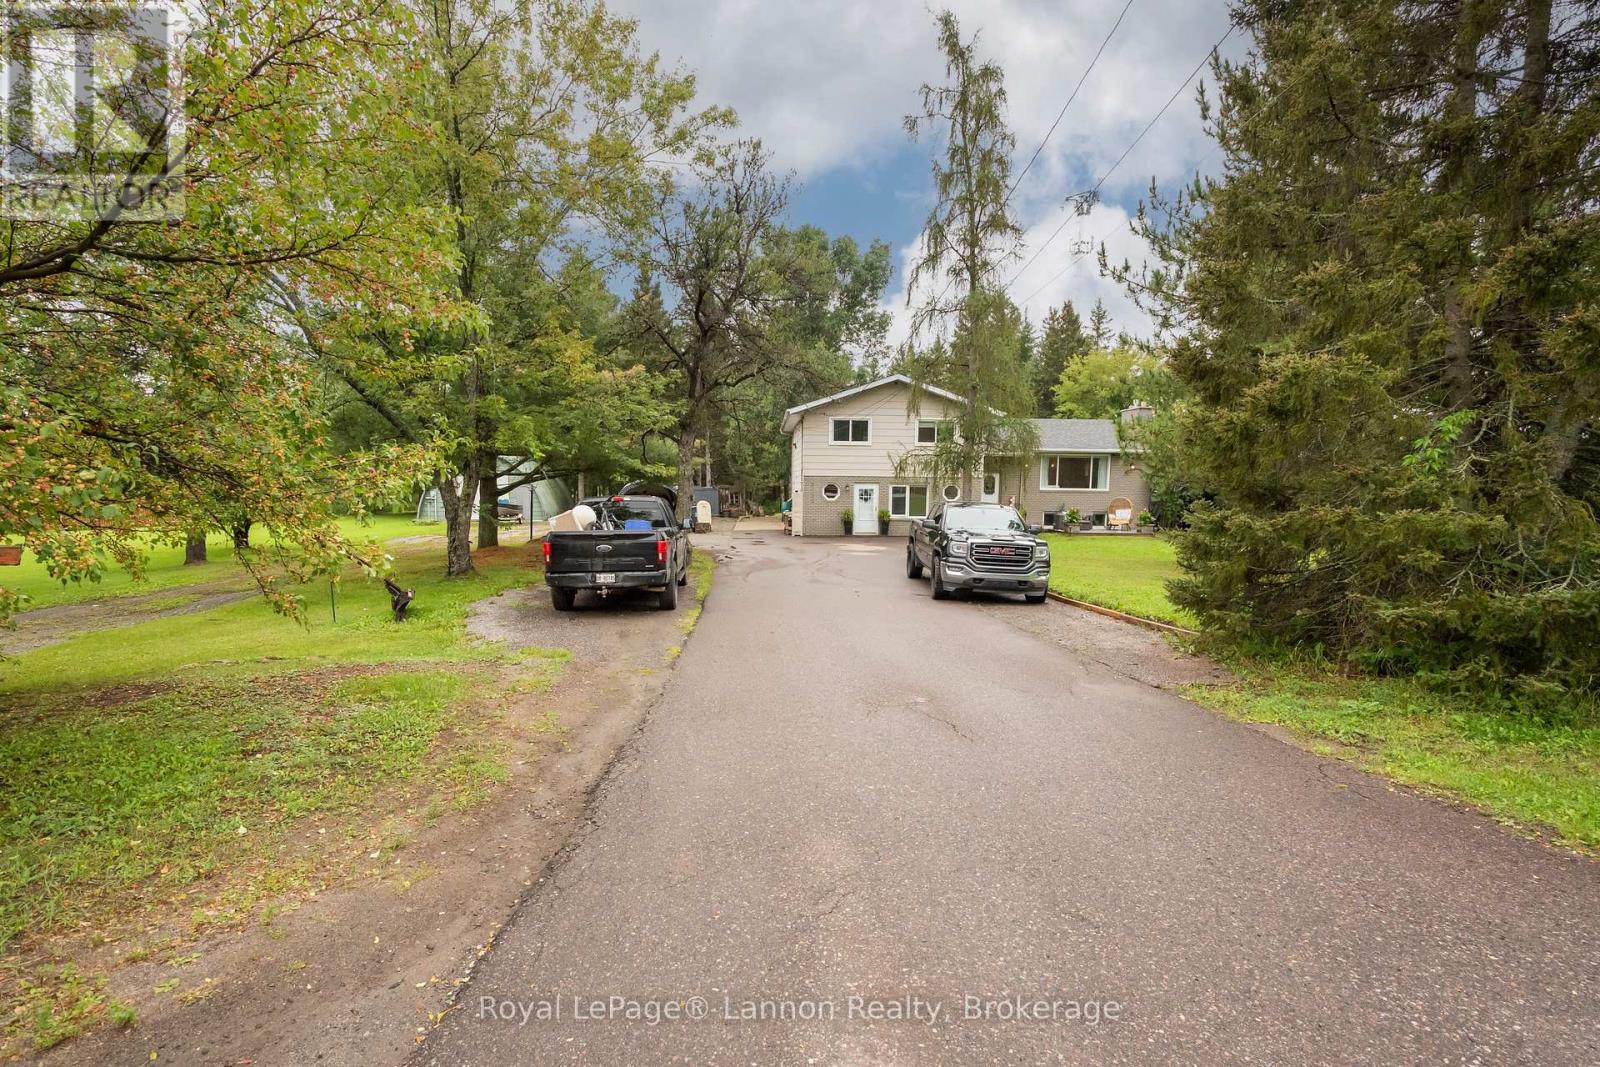
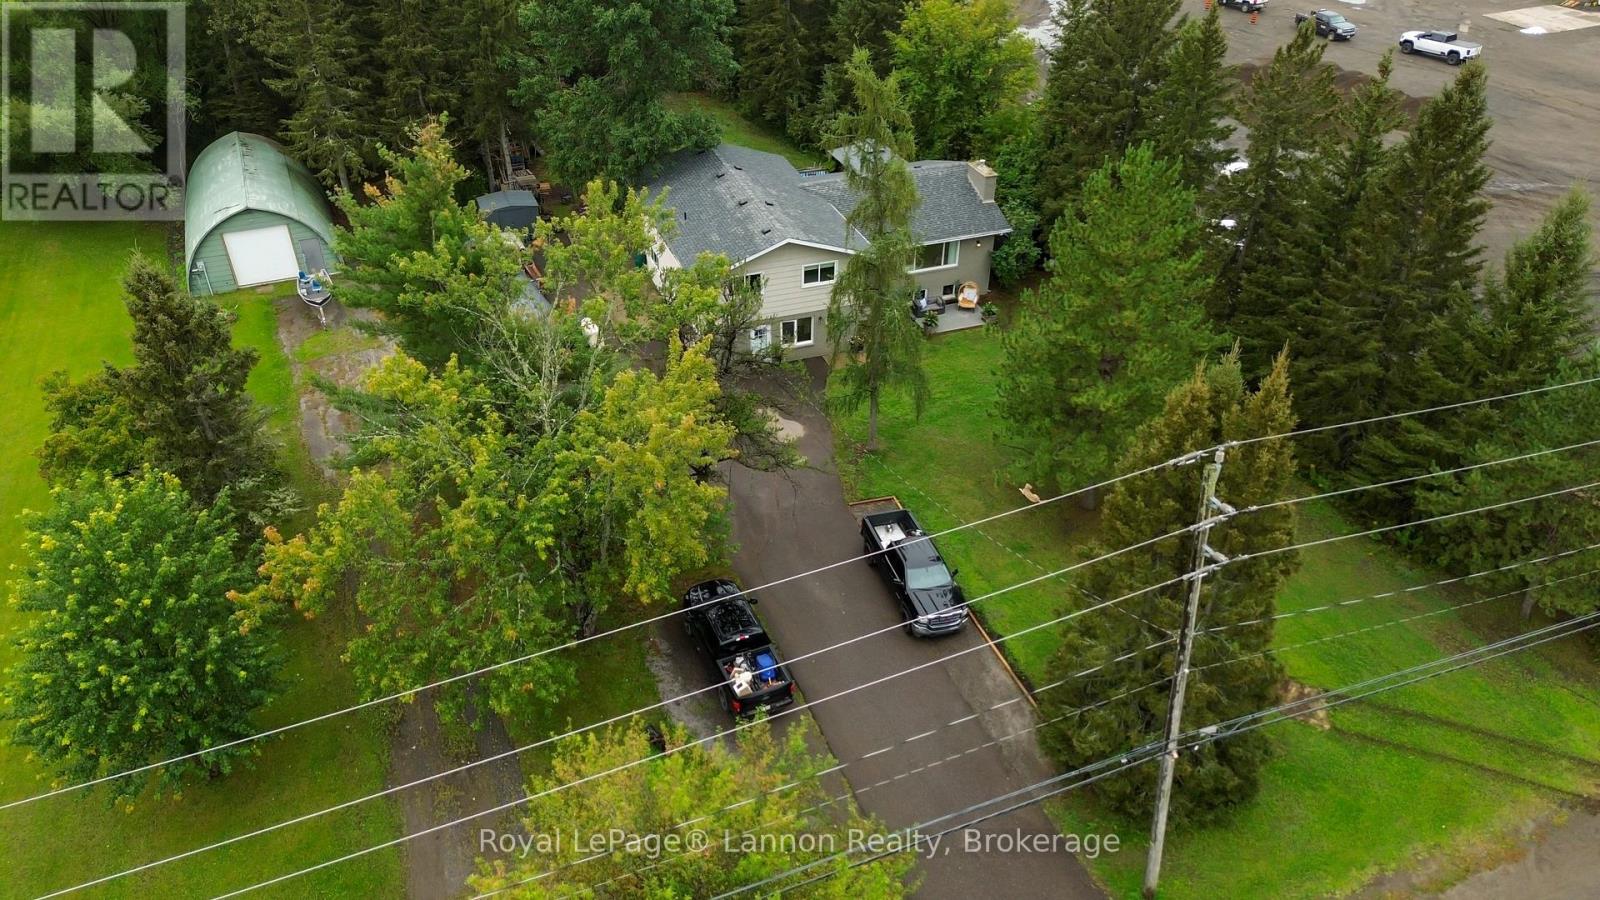
2020 Mountain Road Thunder Bay, Ontario P7J 1C8
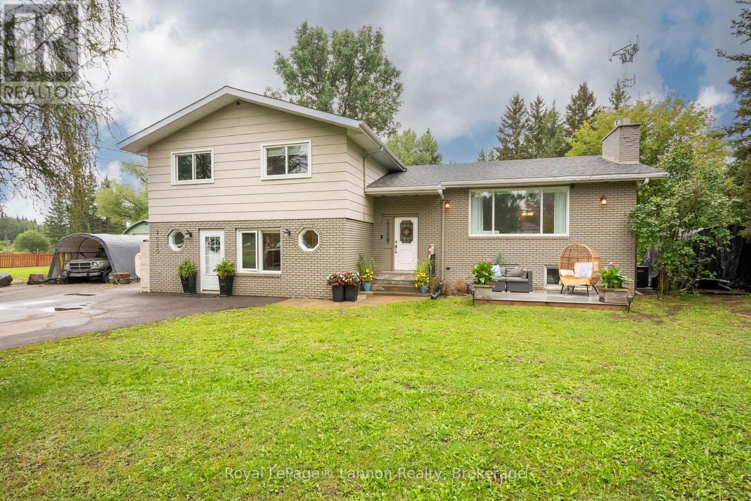
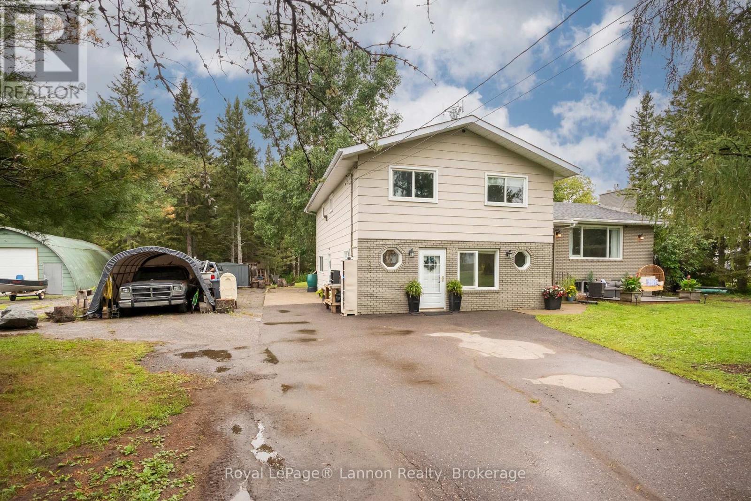
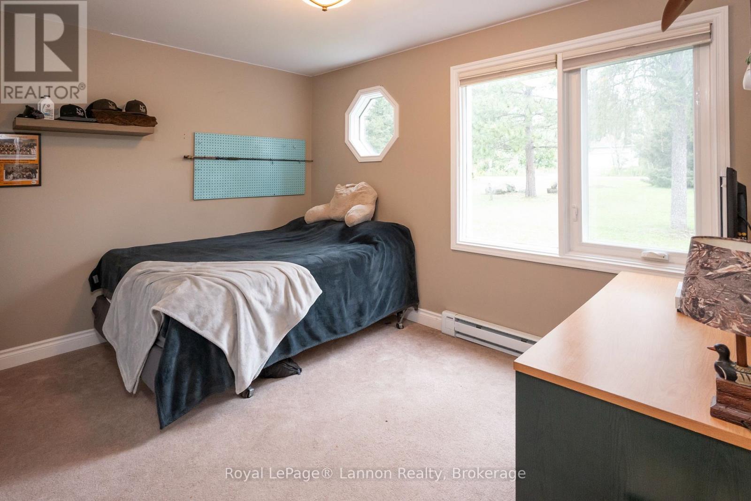
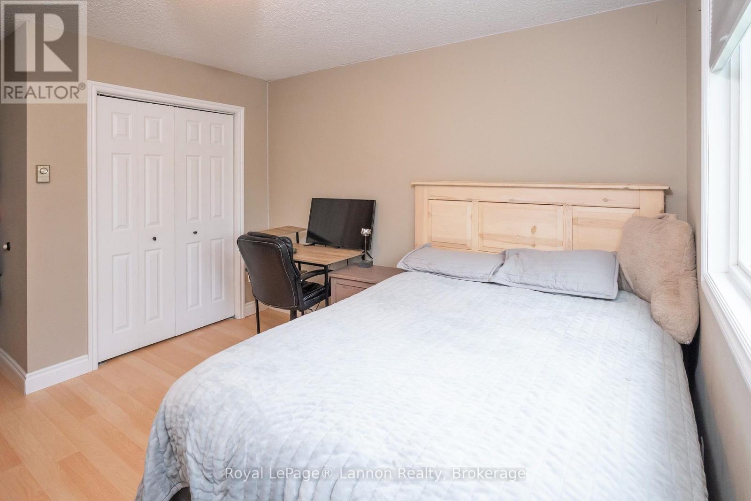
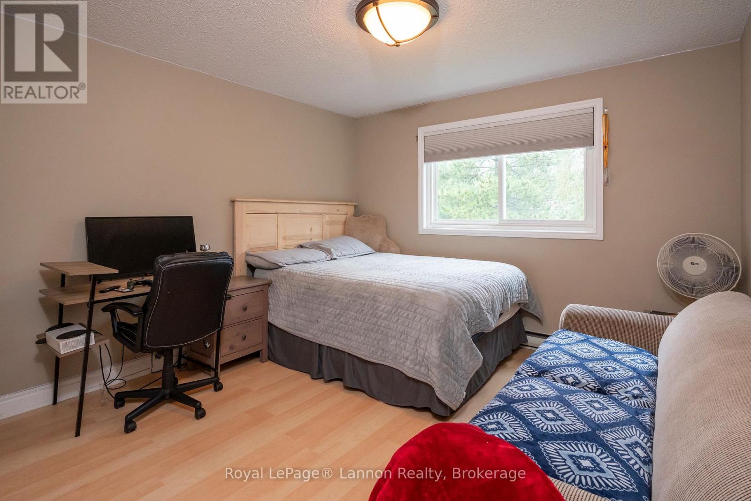
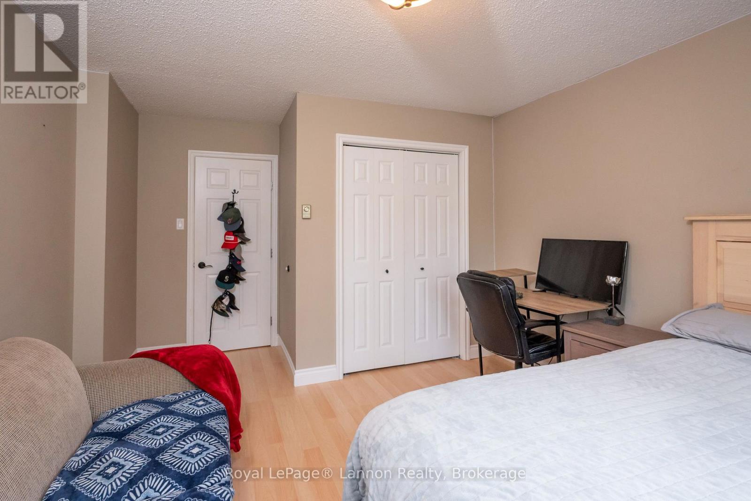
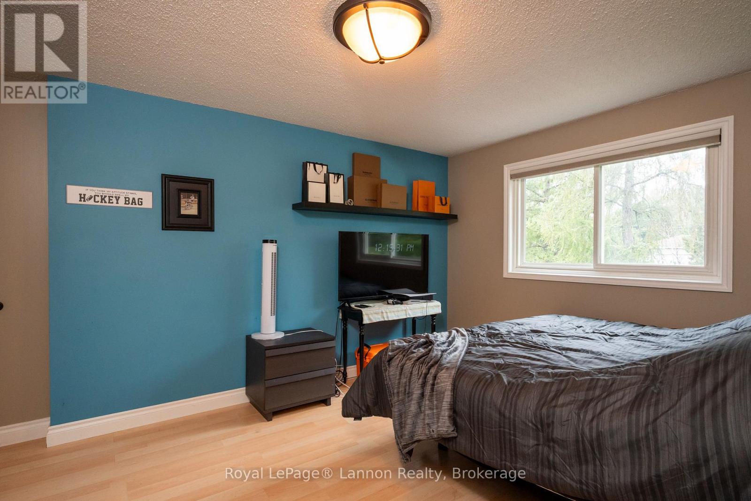
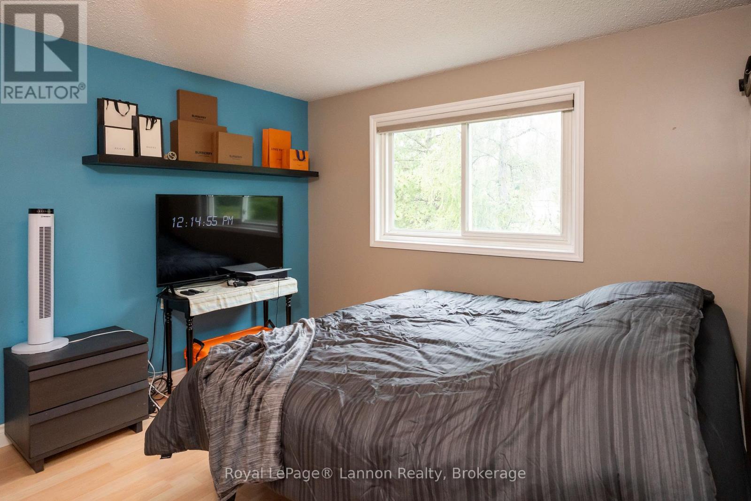
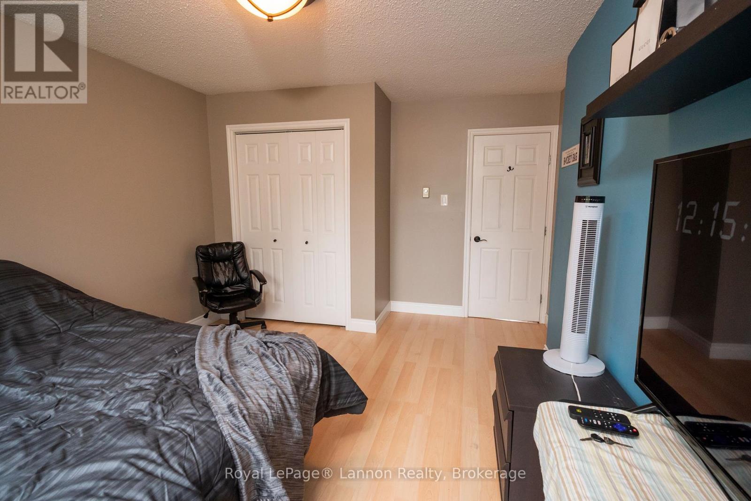
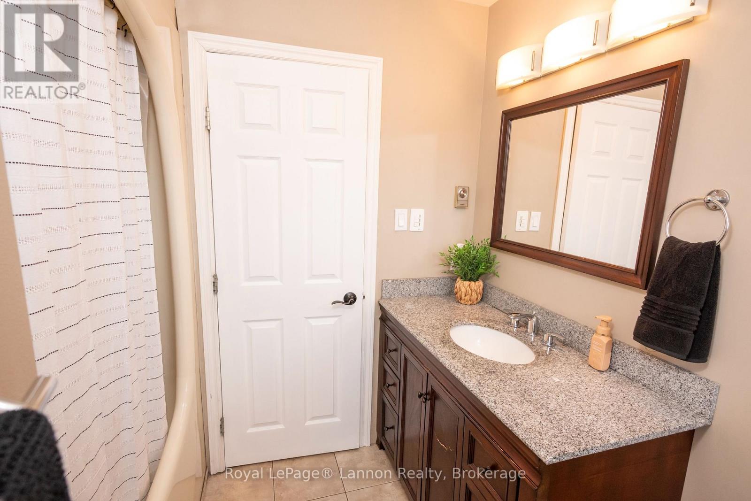

5 Bedroom
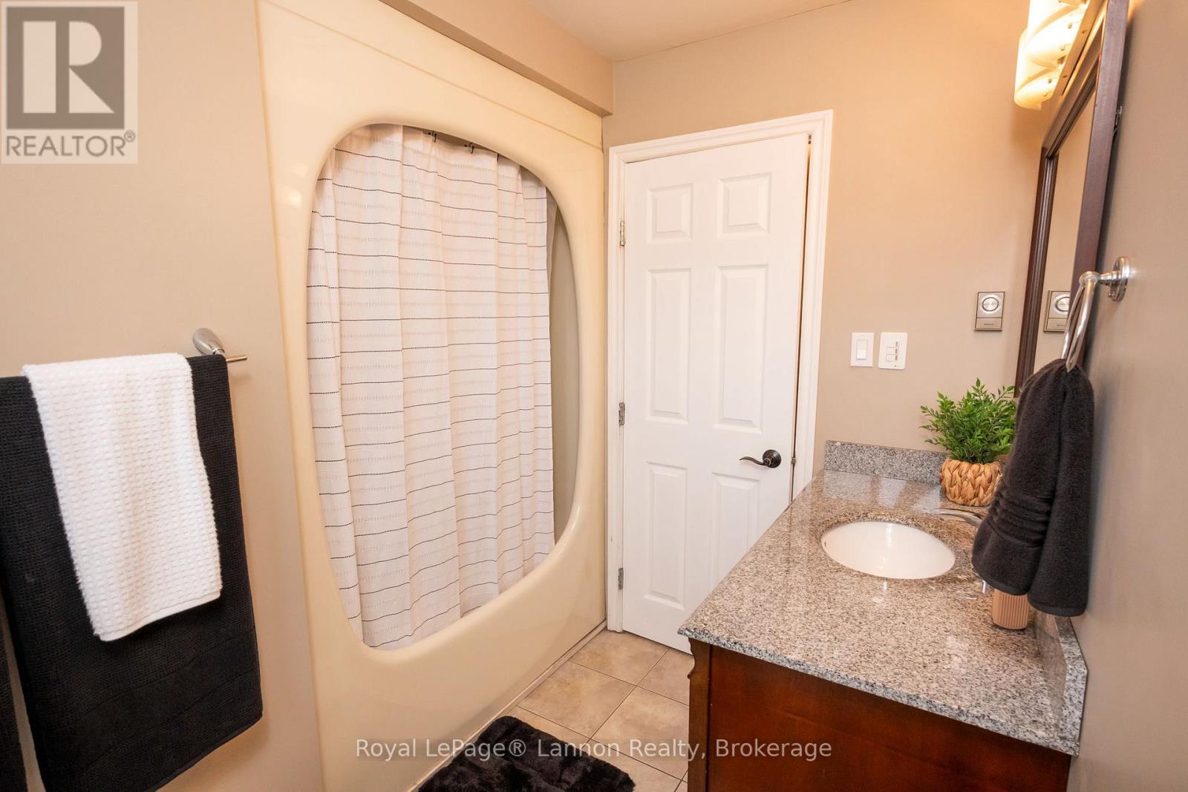
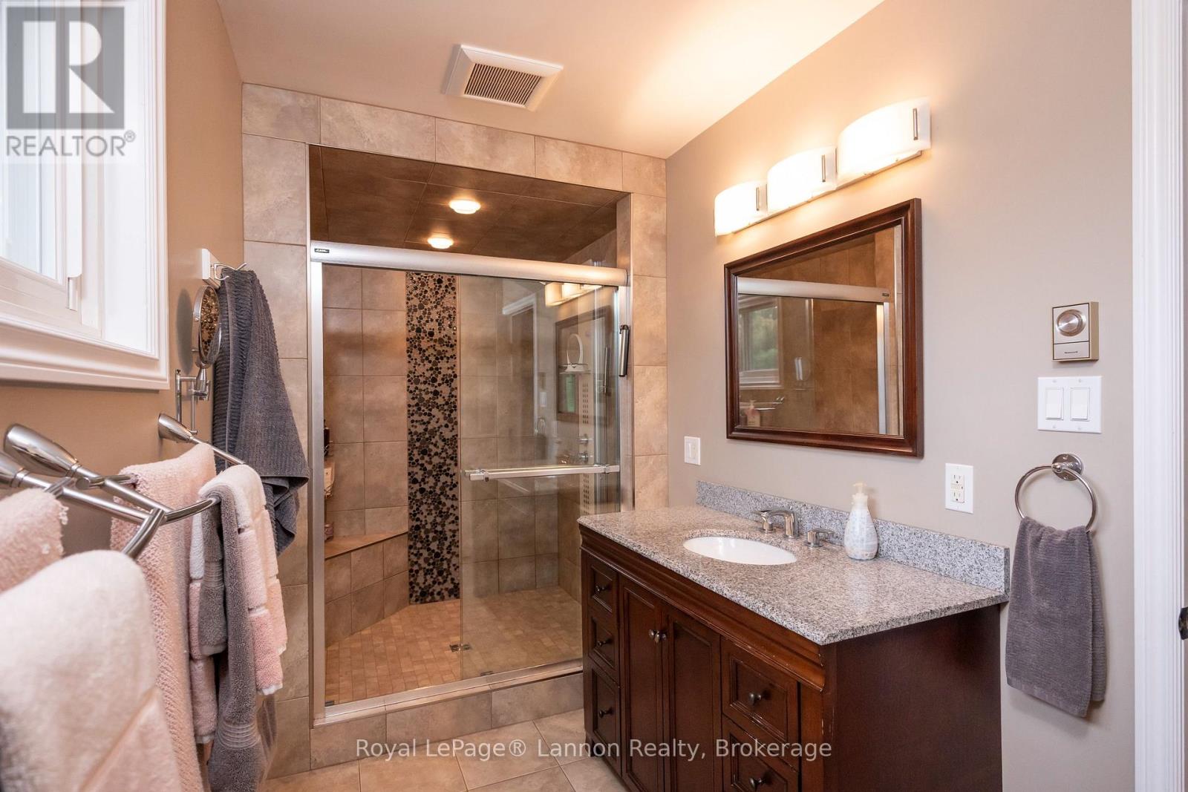
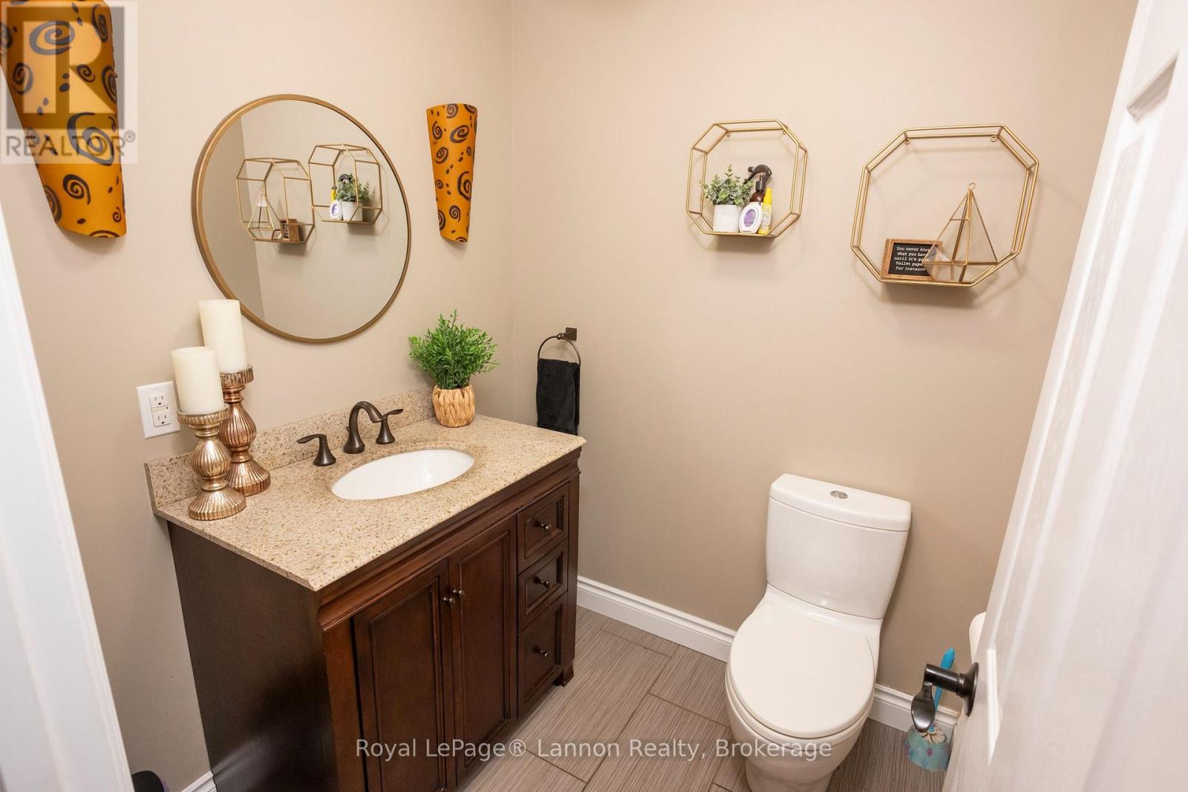
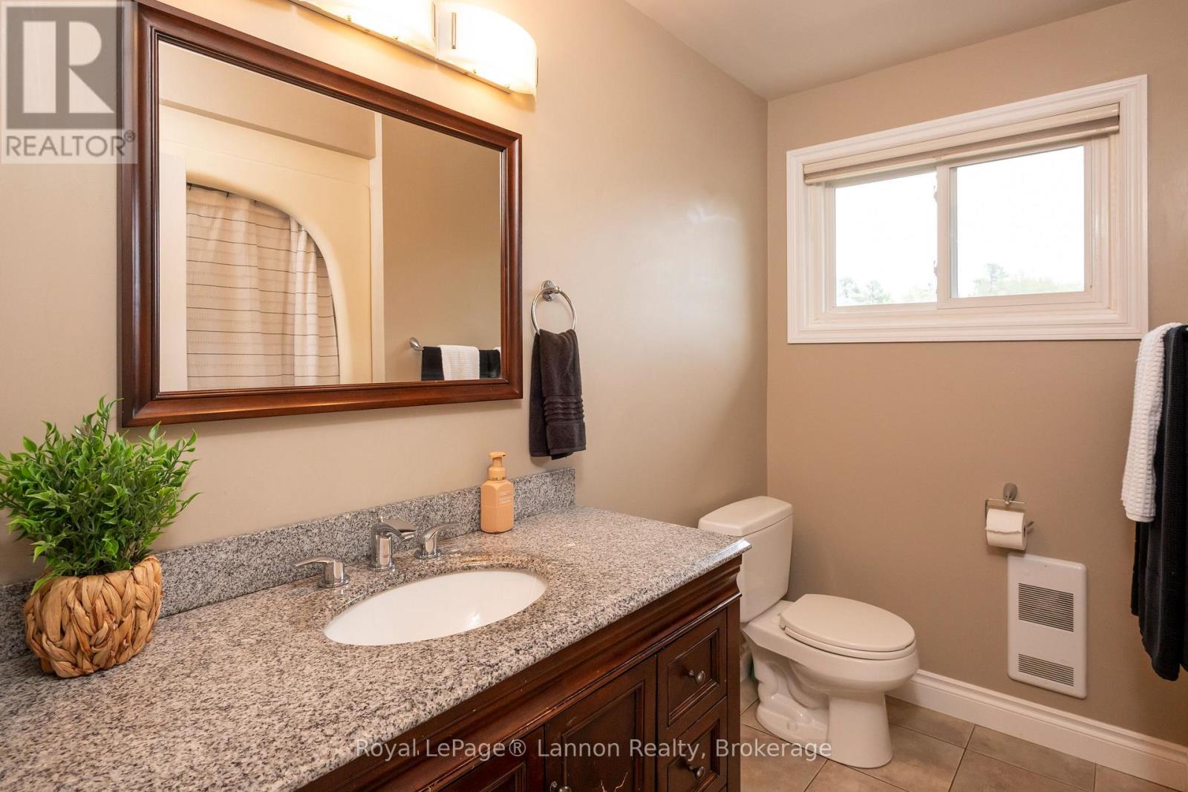
3 Bathroom
2,500 - 3,000 sqft
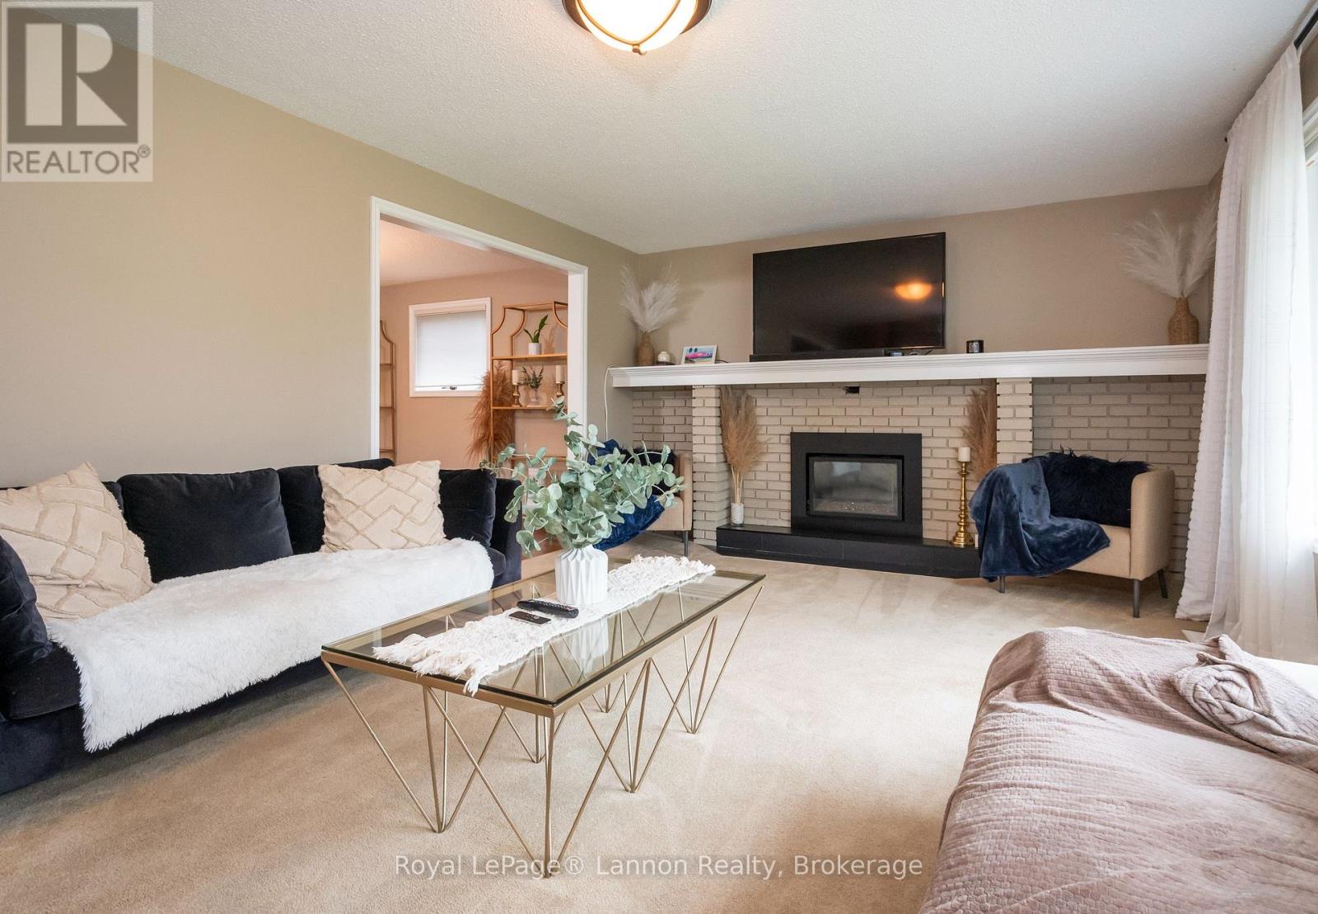
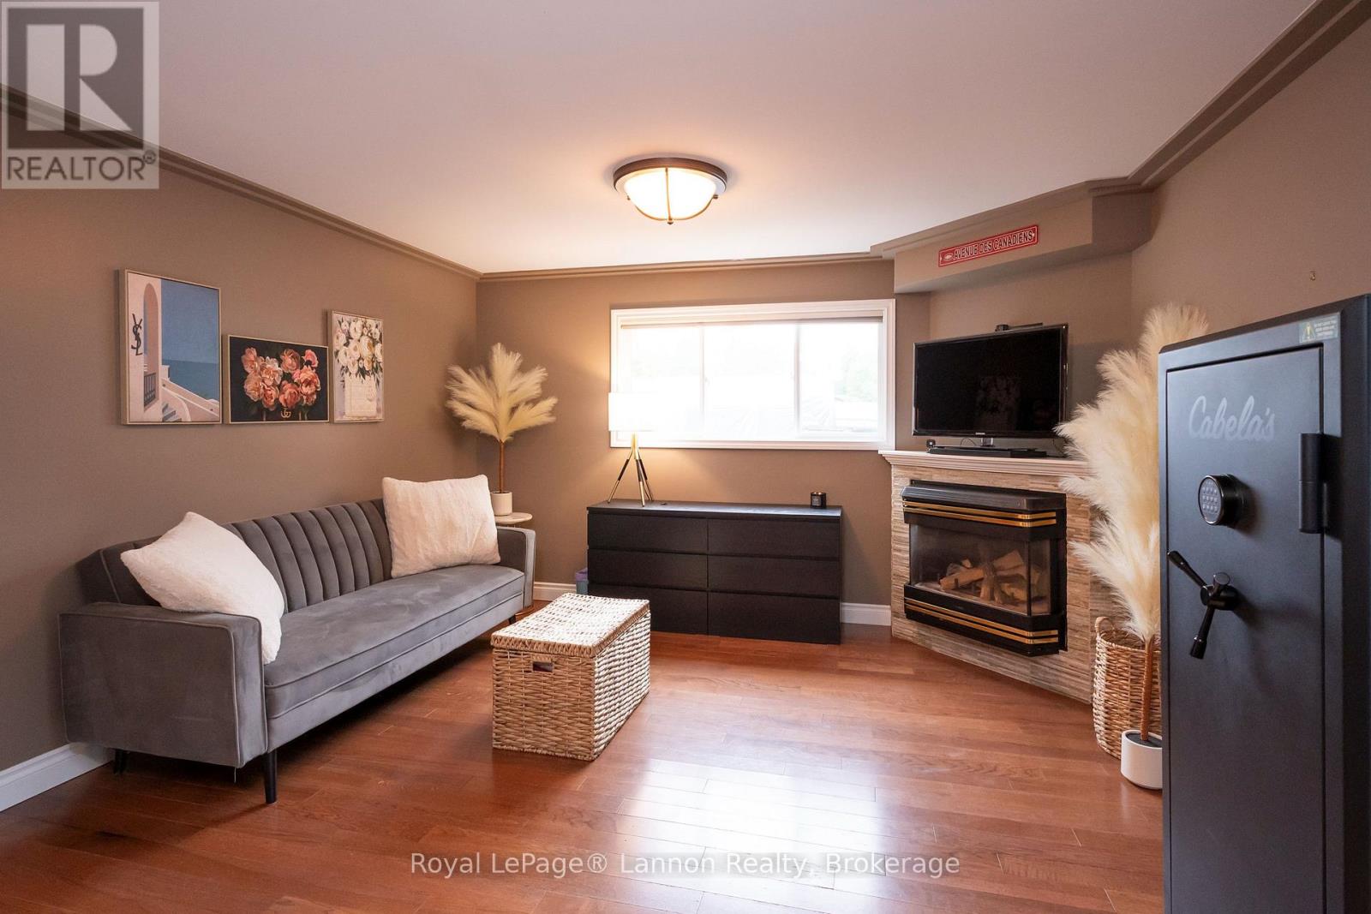
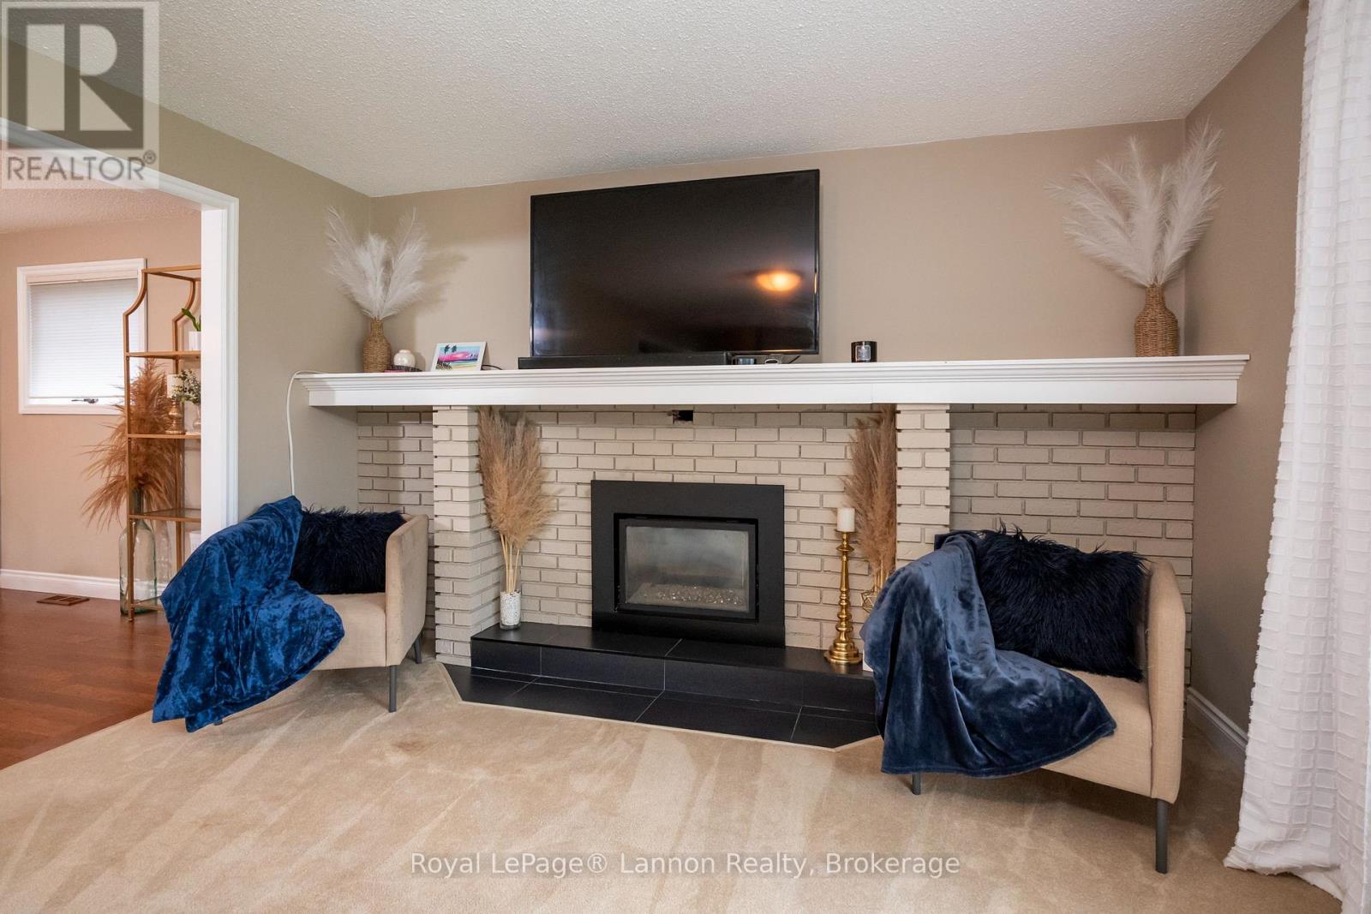
Fireplace
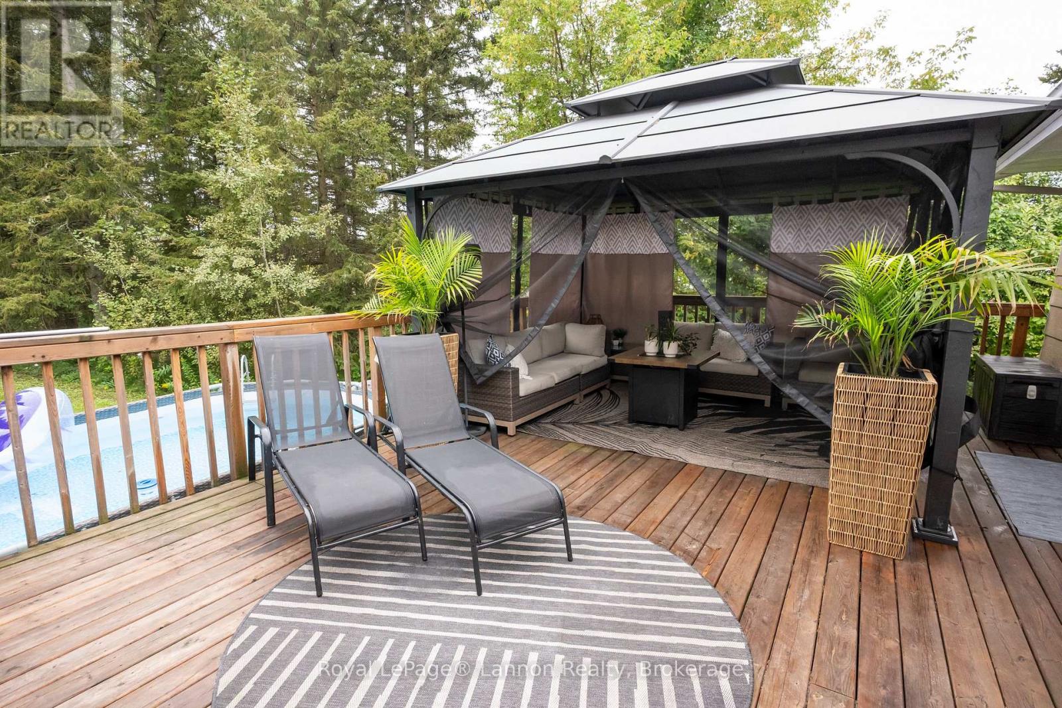
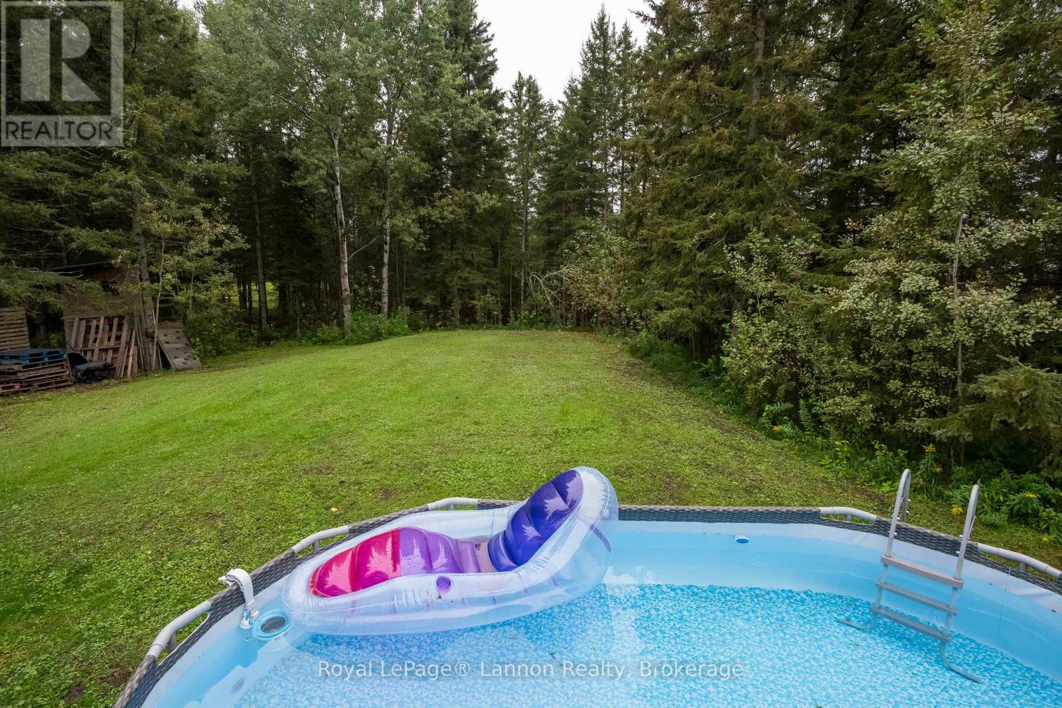
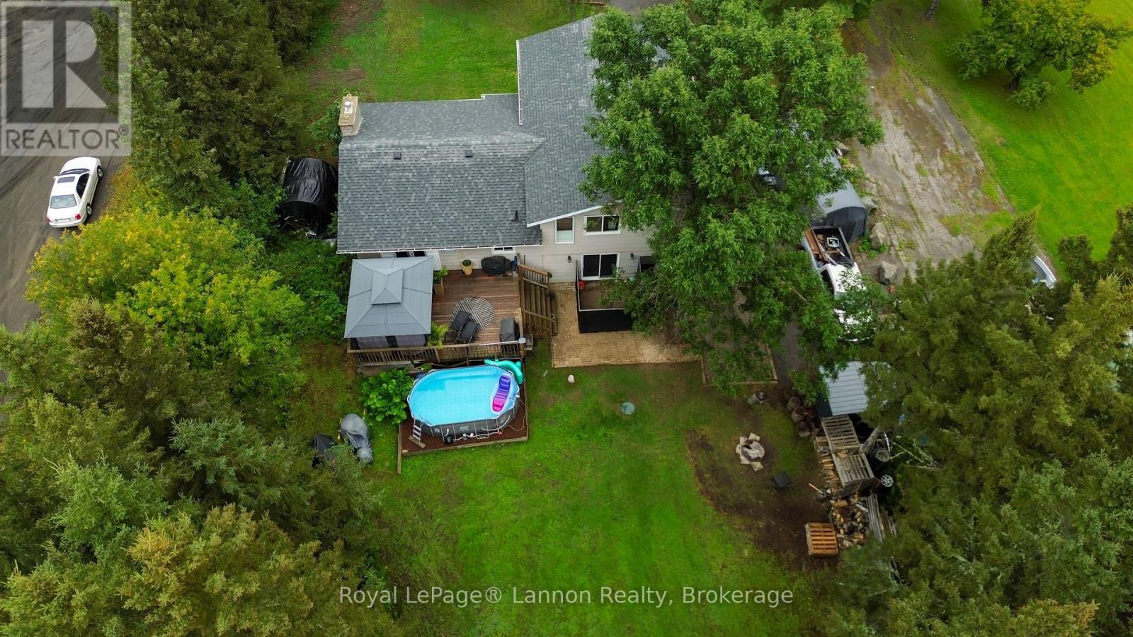
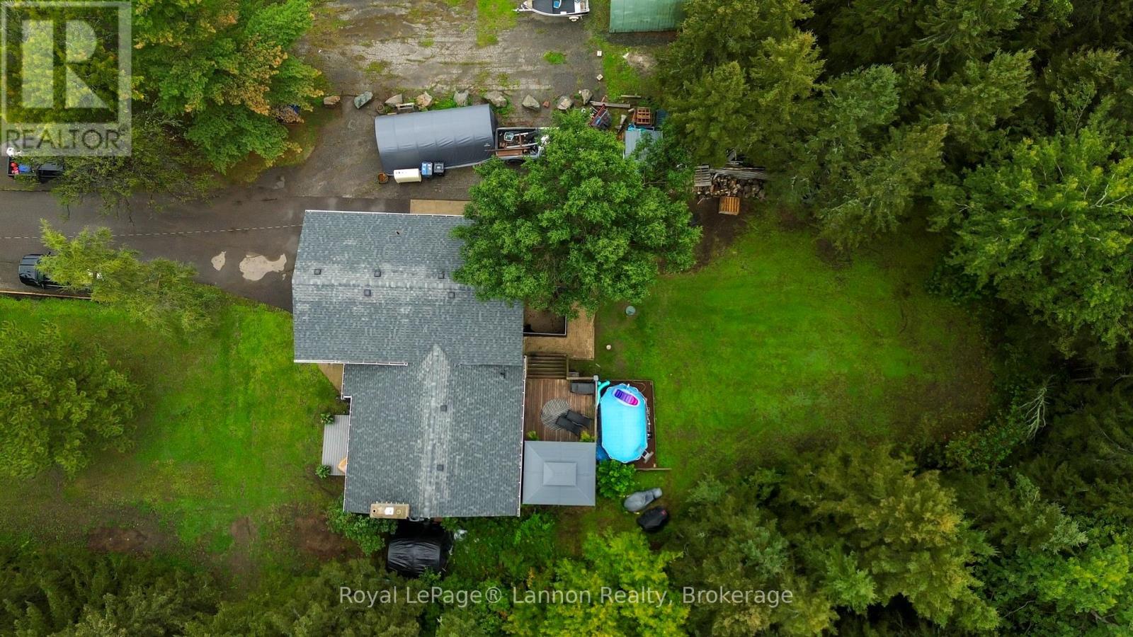
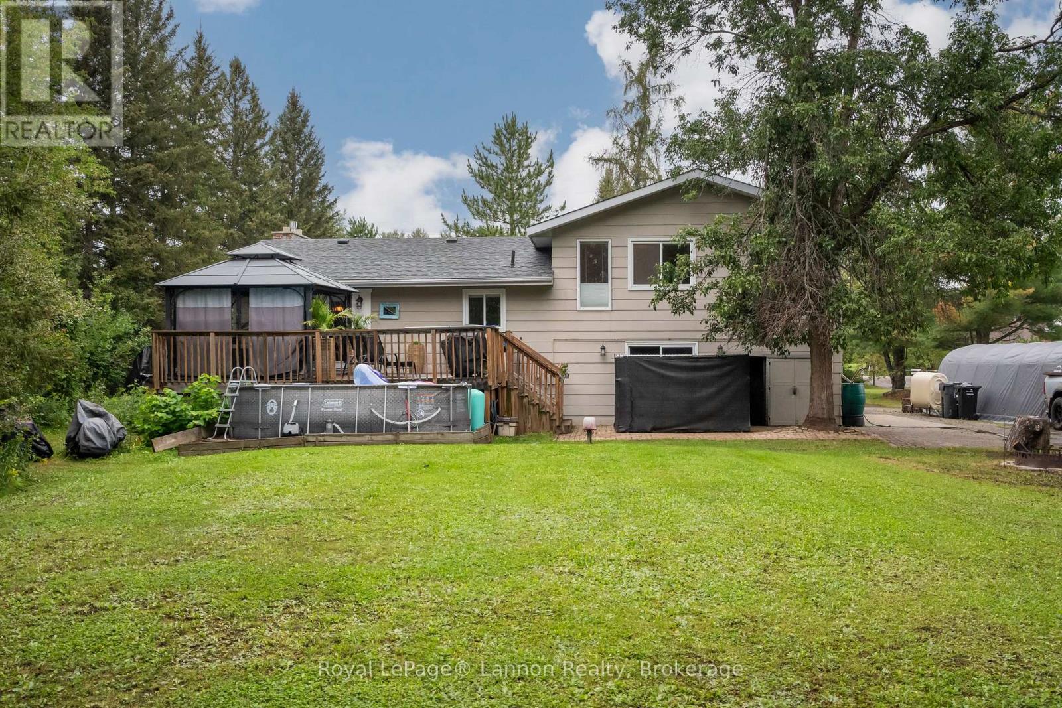
Above Ground Pool
Central Air Conditioning
Baseboard Heaters, Forced Air
$699,900
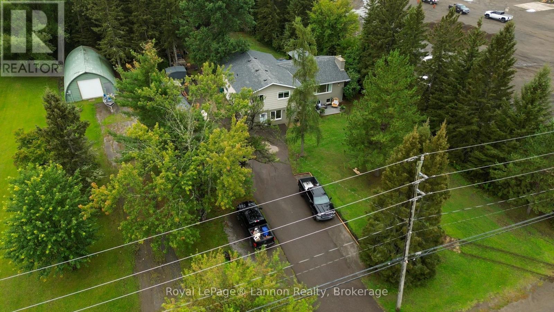
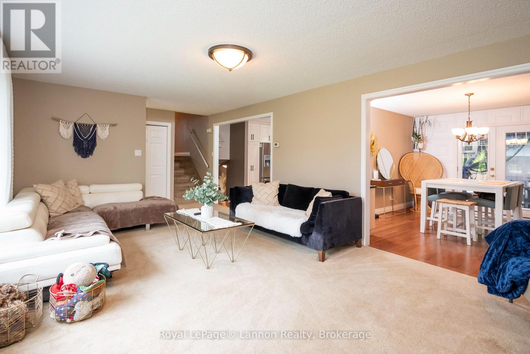
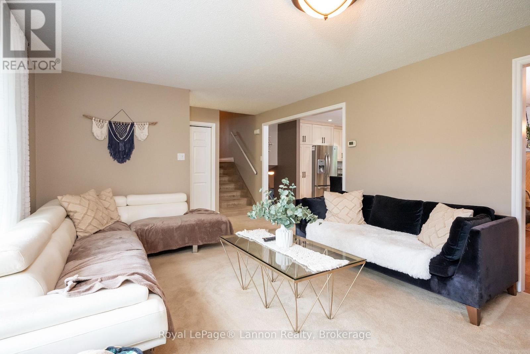
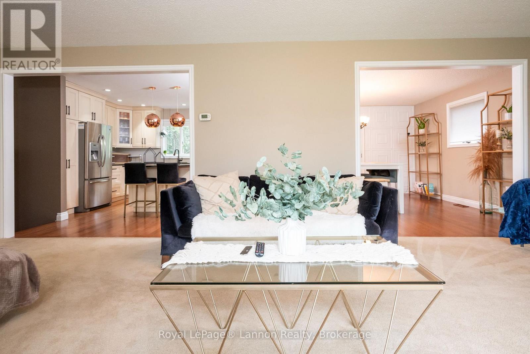
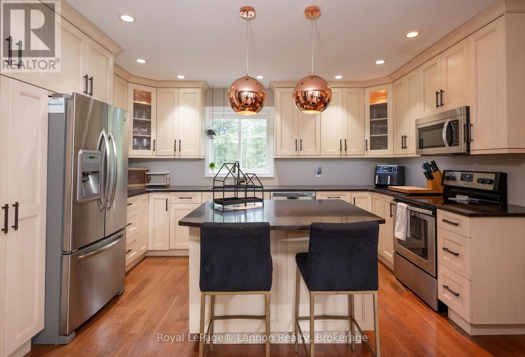
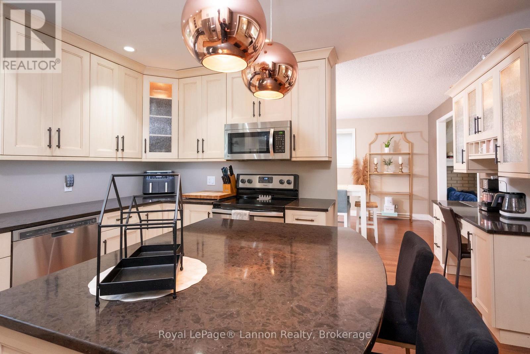
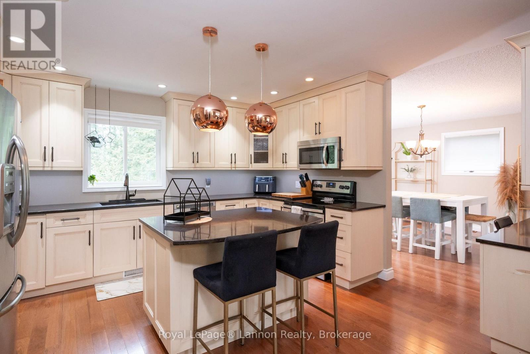
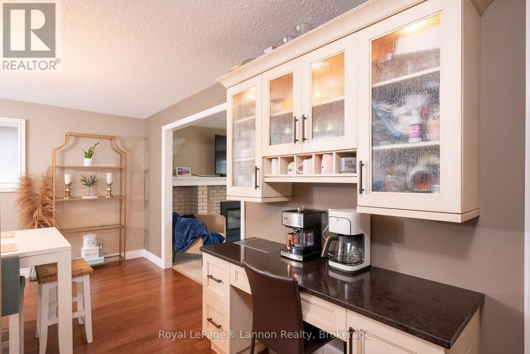
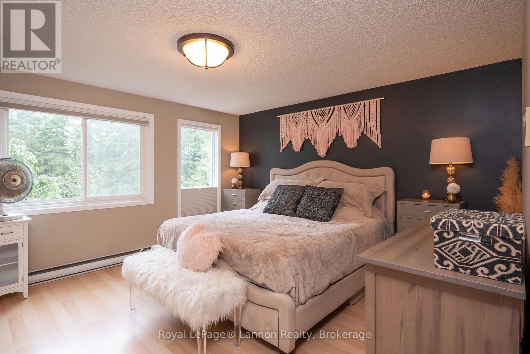
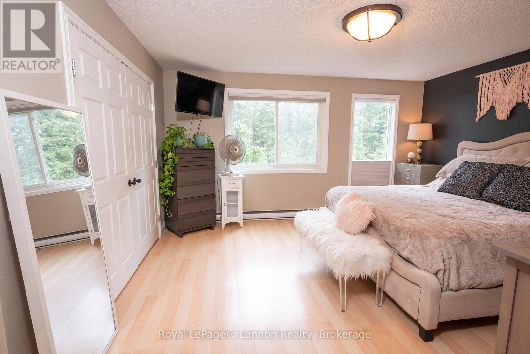
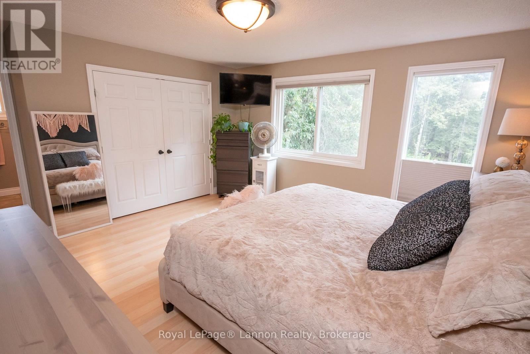
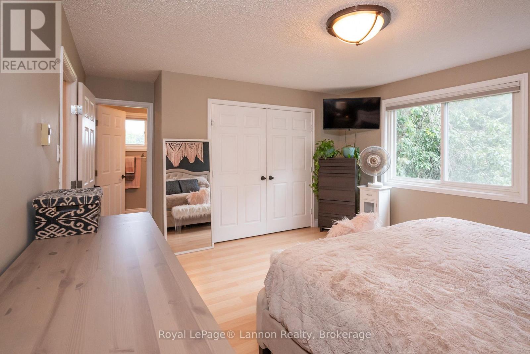
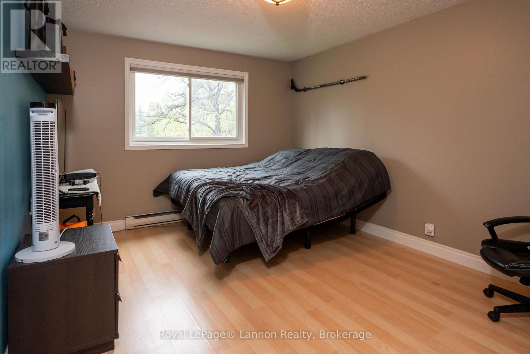
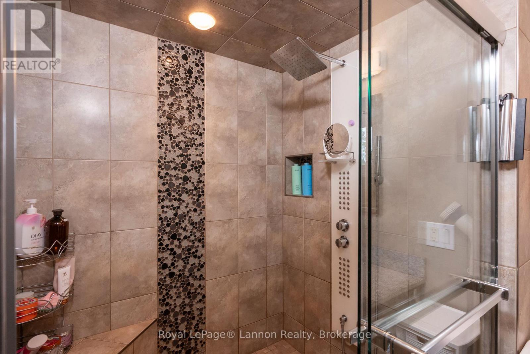
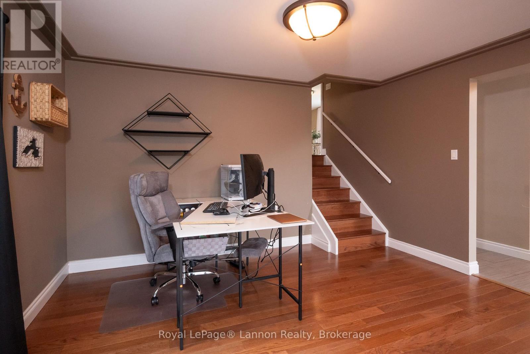
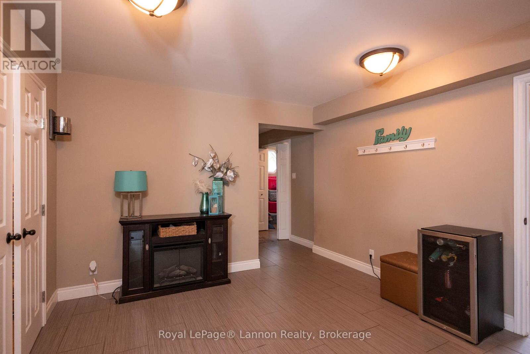
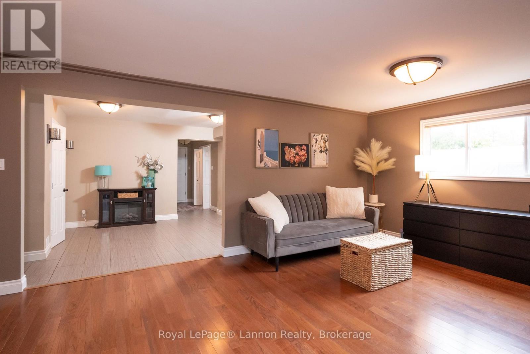
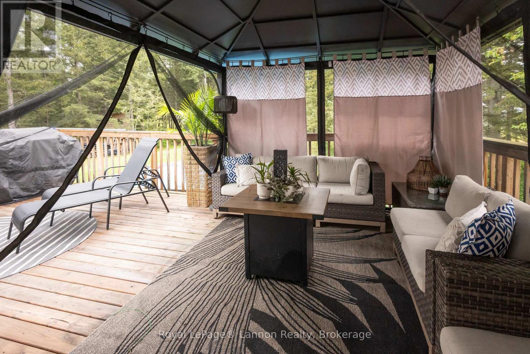
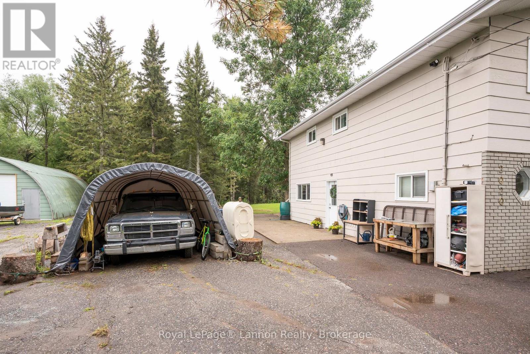
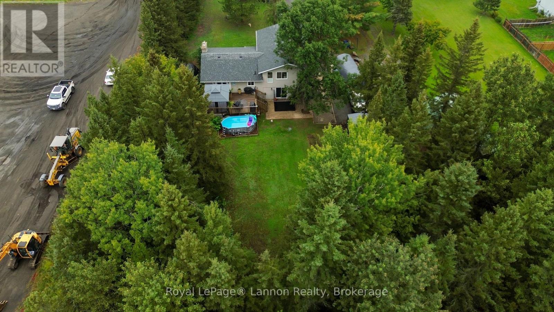
Mountain Road Beauty! Impressive 2,600+ sq. ft. side-split offering 4 bedrooms and 2.5 bathrooms with plenty of space for the whole family! Featuring a stunning Maple Cabinet custom kitchen with quartz countertops and large island, rich dark hardwood flooring, 2 gas fireplaces, main-floor laundry and a spacious primary suite with spa-like ensuite and walk-in shower. Step outside to your private backyard retreat complete with deck, patio, above-ground pool and fire pit. Spacious, stylish and made for entertaining, this one is a must-see! Contact your Realtor today to set up a private showing! (id:15069)
Property Details
| MLS® Number | X13731916 |
| Property Type | Single Family |
| Community Name | Mountain Road |
| Equipment Type | Air Conditioner, Water Heater |
| Parking Space Total | 4 |
| Pool Type | Above Ground Pool |
| Rental Equipment Type | Air Conditioner, Water Heater |
| Structure | Deck |
Building
| Bathroom Total | 3 |
| Bedrooms Above Ground | 5 |
| Bedrooms Total | 5 |
| Age | 31 To 50 Years |
| Appliances | Central Vacuum, All, Blinds |
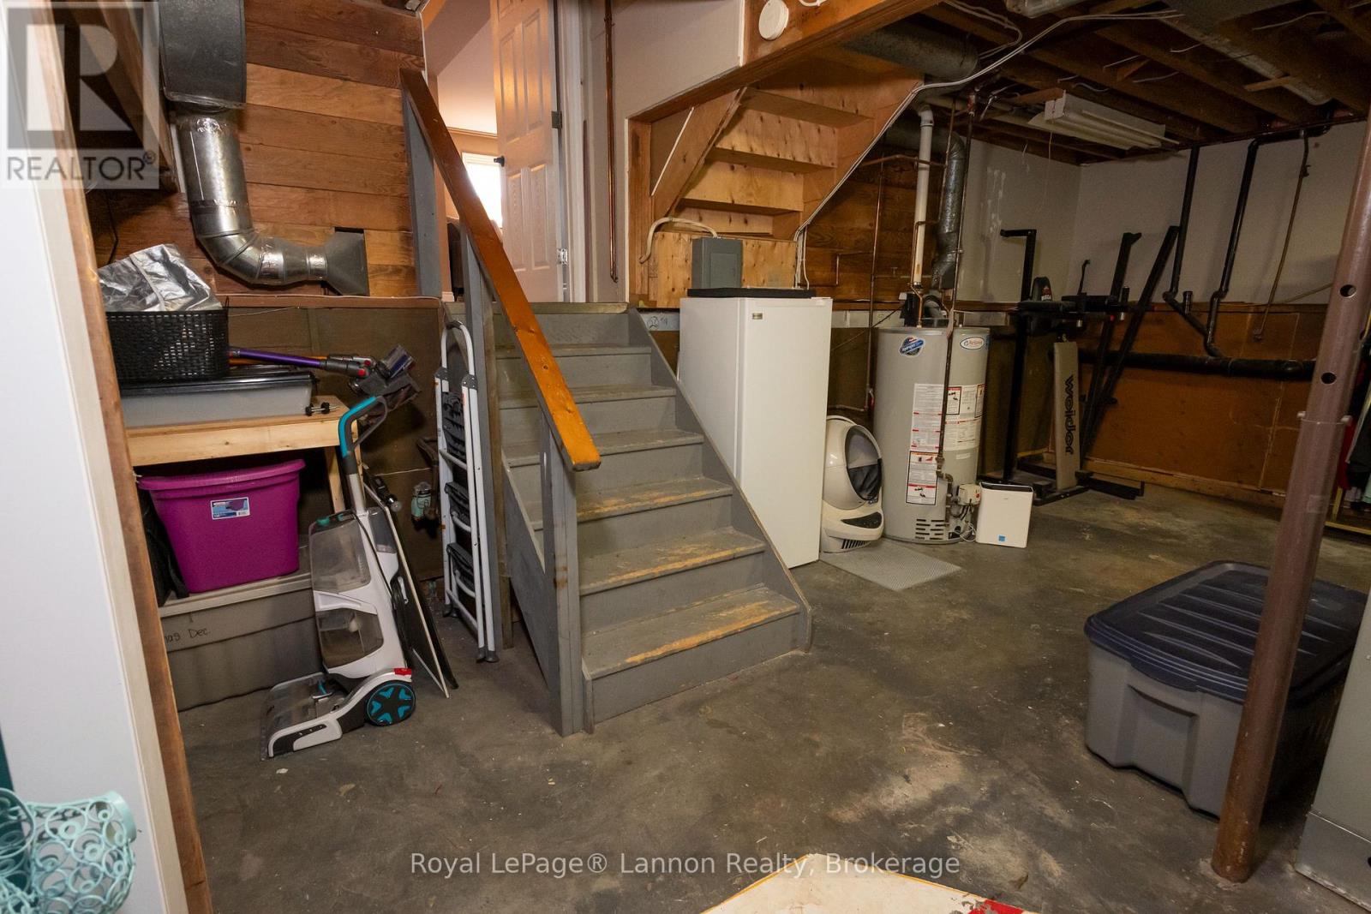
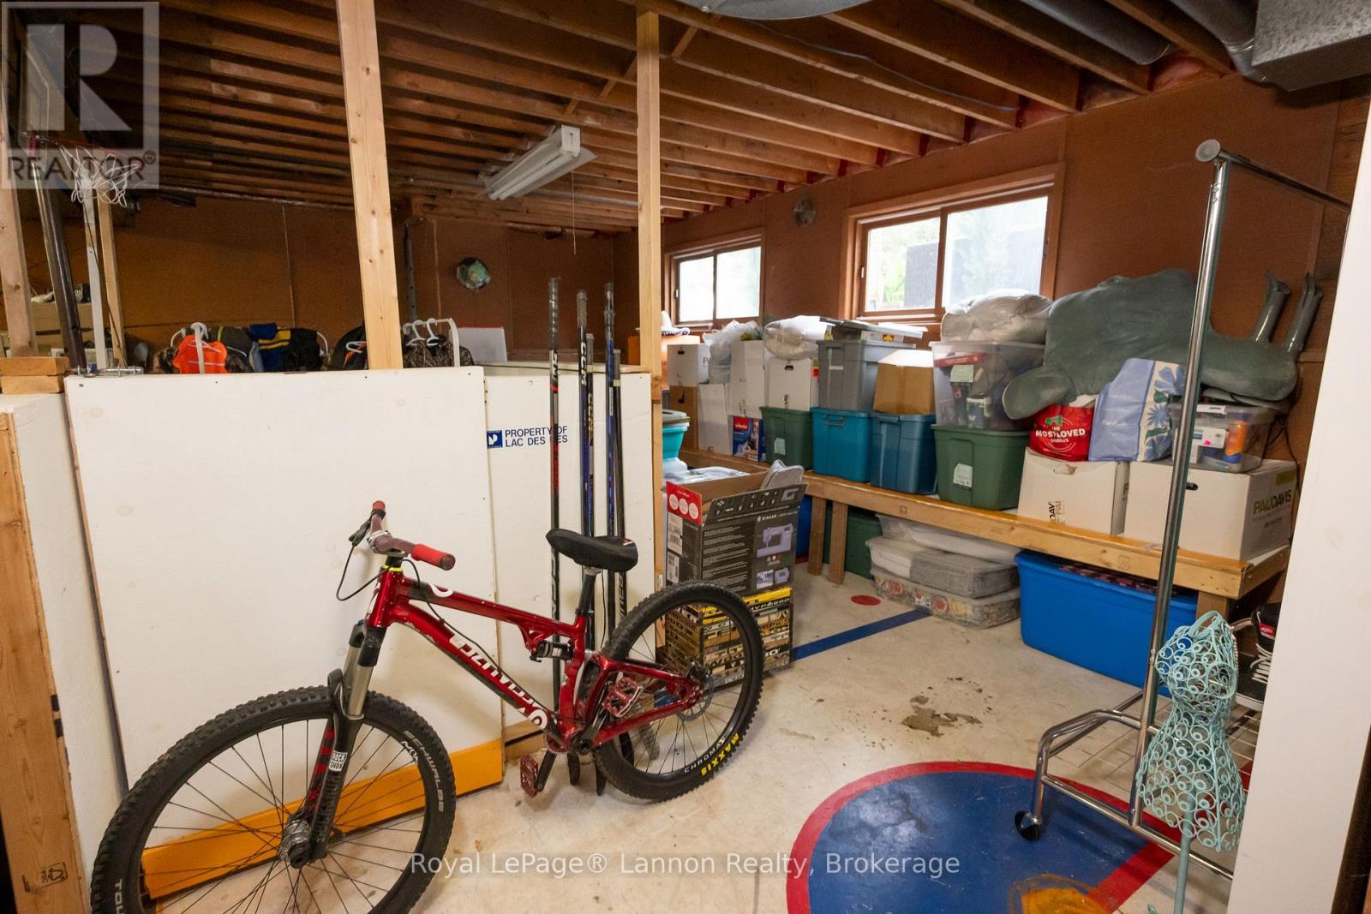
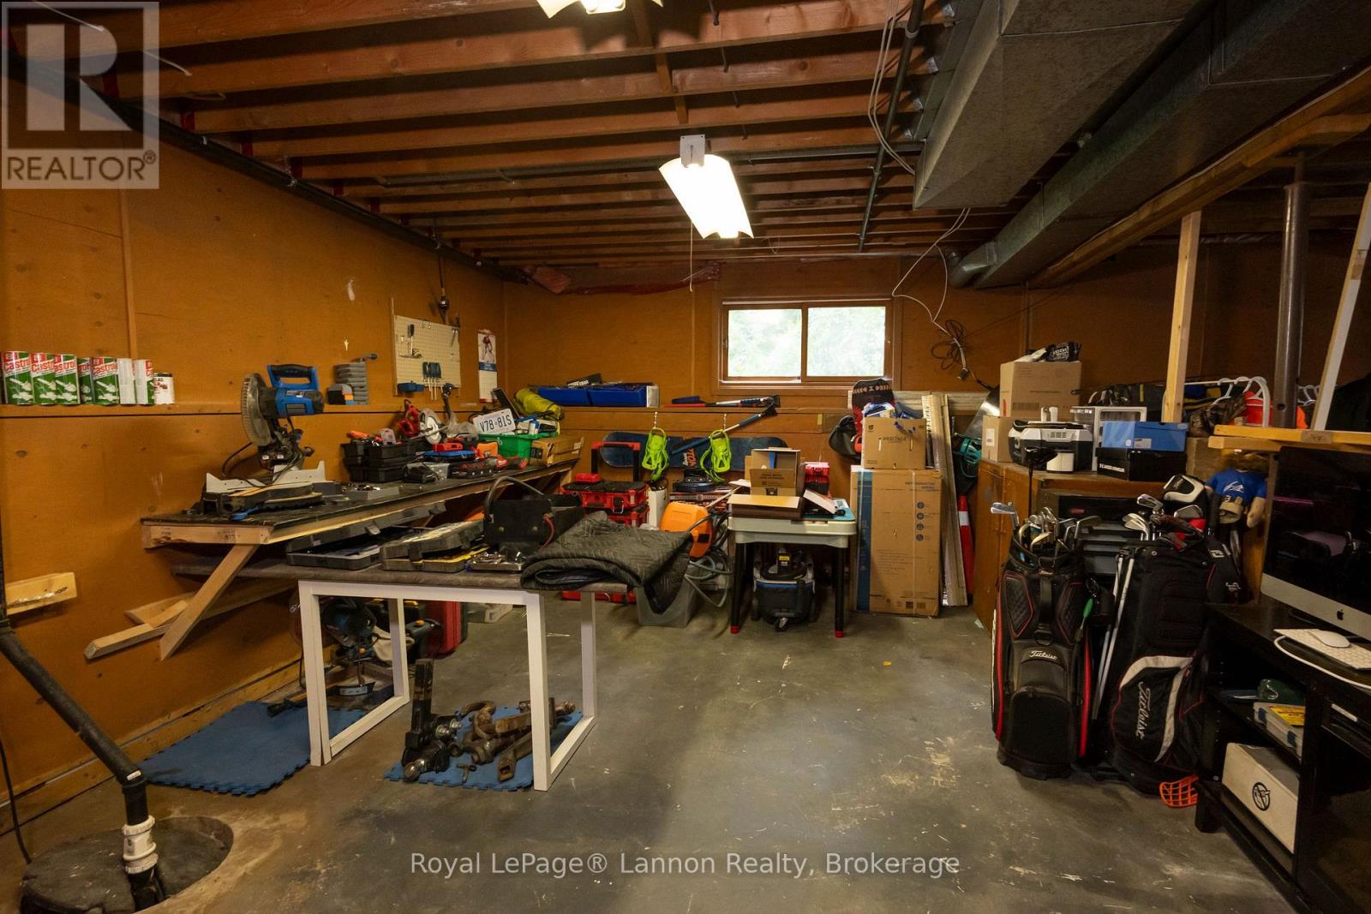
| Basement Development | Unfinished |
| Basement Type | Full (unfinished) |
| Construction Style Attachment | Detached |
| Construction Style Split Level | Sidesplit |
| Cooling Type | Central Air Conditioning |
| Exterior Finish | Vinyl Siding, Brick |
| Fireplace Present | Yes |
| Fireplace Total | 2 |
| Foundation Type | Poured Concrete |
| Half Bath Total | 1 |
| Heating Fuel | Electric, Natural Gas |
| Heating Type | Baseboard Heaters, Forced Air |
| Size Interior | 2,500 - 3,000 Sqft |
| Type | House |
| Utility Water | Municipal Water |
Parking
| No Garage |
Land
| Acreage | No |
| Sewer | Septic System |
| Size Depth | 213 Ft |
| Size Frontage | 107 Ft |
| Size Irregular | 107 X 213 Ft |
| Size Total Text | 107 X 213 Ft |
Rooms
| Level | Type | Length | Width | Dimensions |
|---|---|---|---|---|
| Second Level | Primary Bedroom | 4.27 m | 3.96 m | 4.27 m x 3.96 m |
| Second Level | Bedroom 3 | 3.96 m | 3.35 m | 3.96 m x 3.35 m |
| Second Level | Bedroom 4 | 3.35 m | 3.35 m | 3.35 m x 3.35 m |
| Main Level | Living Room | 6.1 m | 3.96 m | 6.1 m x 3.96 m |
| Main Level | Kitchen | 3.96 m | 4.27 m | 3.96 m x 4.27 m |
| Main Level | Bedroom 5 | 3.66 m | 2.74 m | 3.66 m x 2.74 m |
| Main Level | Family Room | 7.01 m | 3.96 m | 7.01 m x 3.96 m |
Contact Us
Contact us for more information

This REALTOR.ca listing content is owned and licensed by REALTOR® members of The Canadian Real Estate Association
The trademarks REALTOR®, REALTORS®, and the REALTOR® logo are controlled by The Canadian Real Estate Association (CREA) and identify real estate professionals who are members of CREA. The trademarks MLS®, Multiple Listing Service® and the associated logos are owned by The Canadian Real Estate Association (CREA) and identify the quality of services provided by real estate professionals who are members of CREA. The trademark DDF® is owned by The Canadian Real Estate Association (CREA) and identifies CREA's Data Distribution Facility (DDF®)
September 01 2026 07:24:00
Thunder Bay Real Estate Board
Royal LePage® Lannon Realty