
203 Roland Road Temiskaming Shores, Ontario P0J 1P0

5 Bedroom
3 Bathroom
1,500 - 2,000 sqft
Bungalow
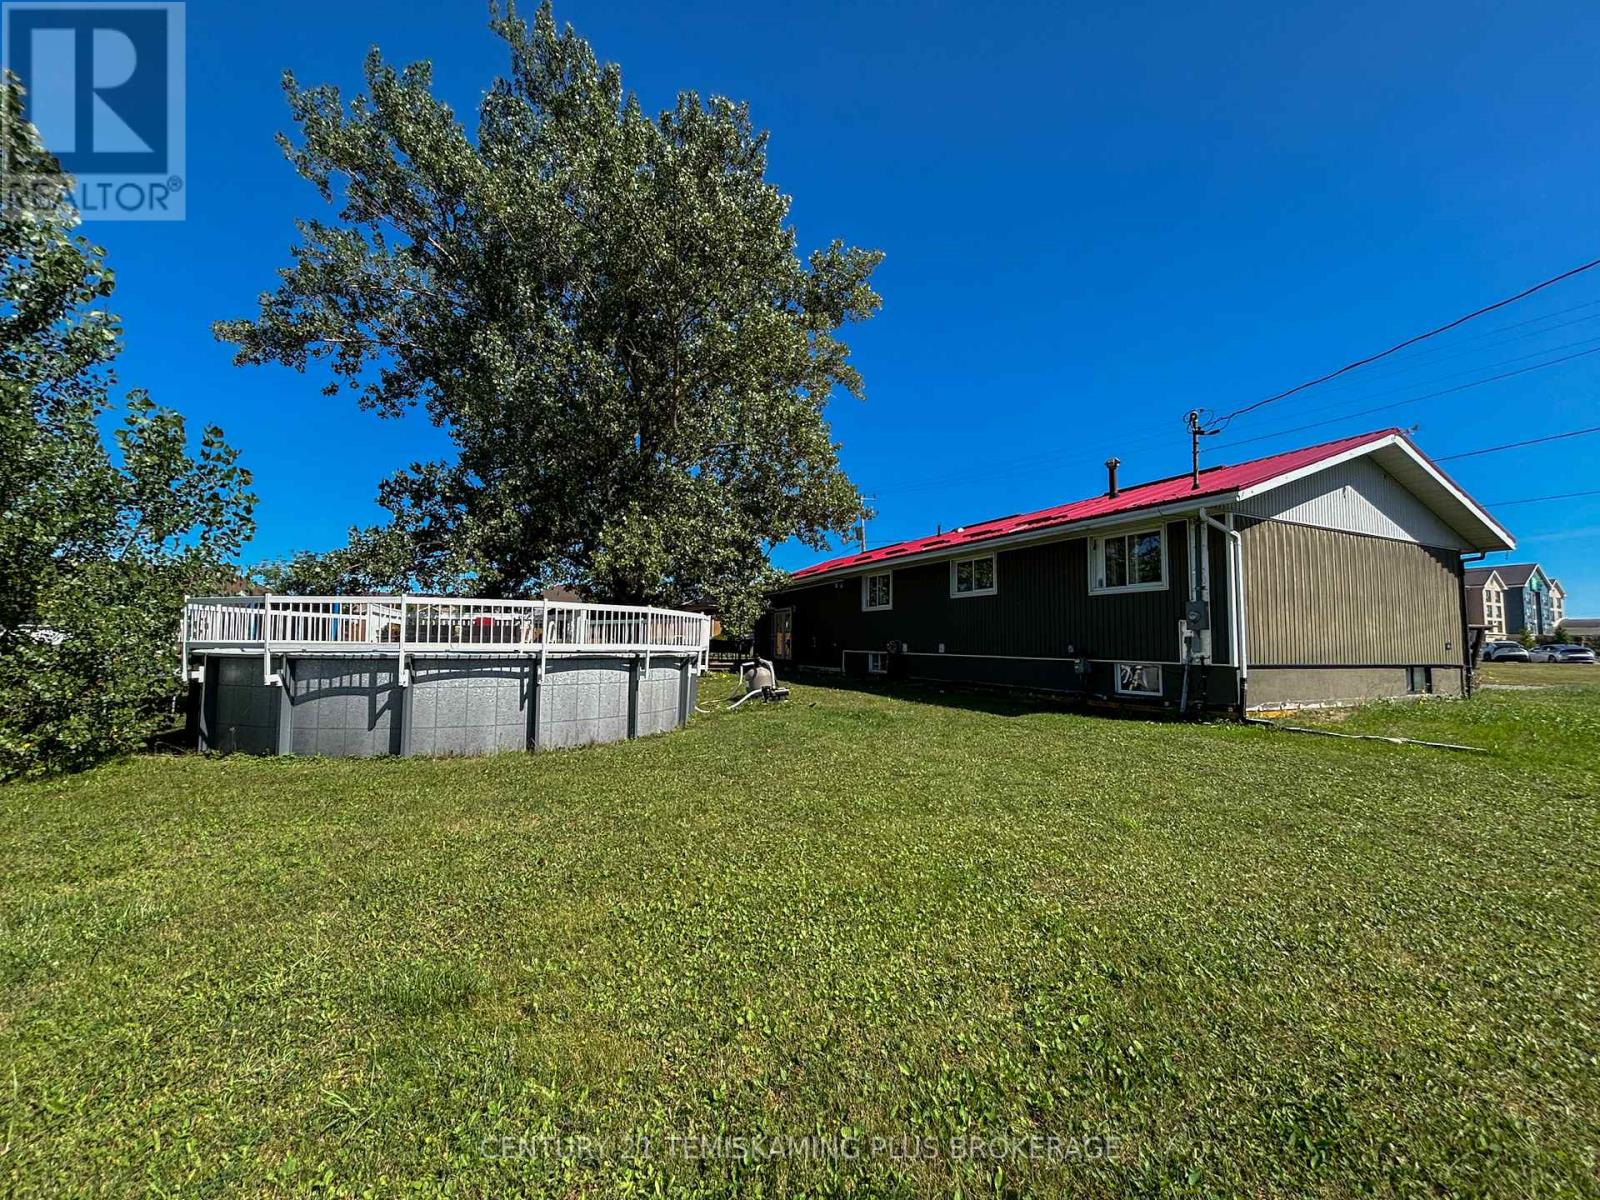
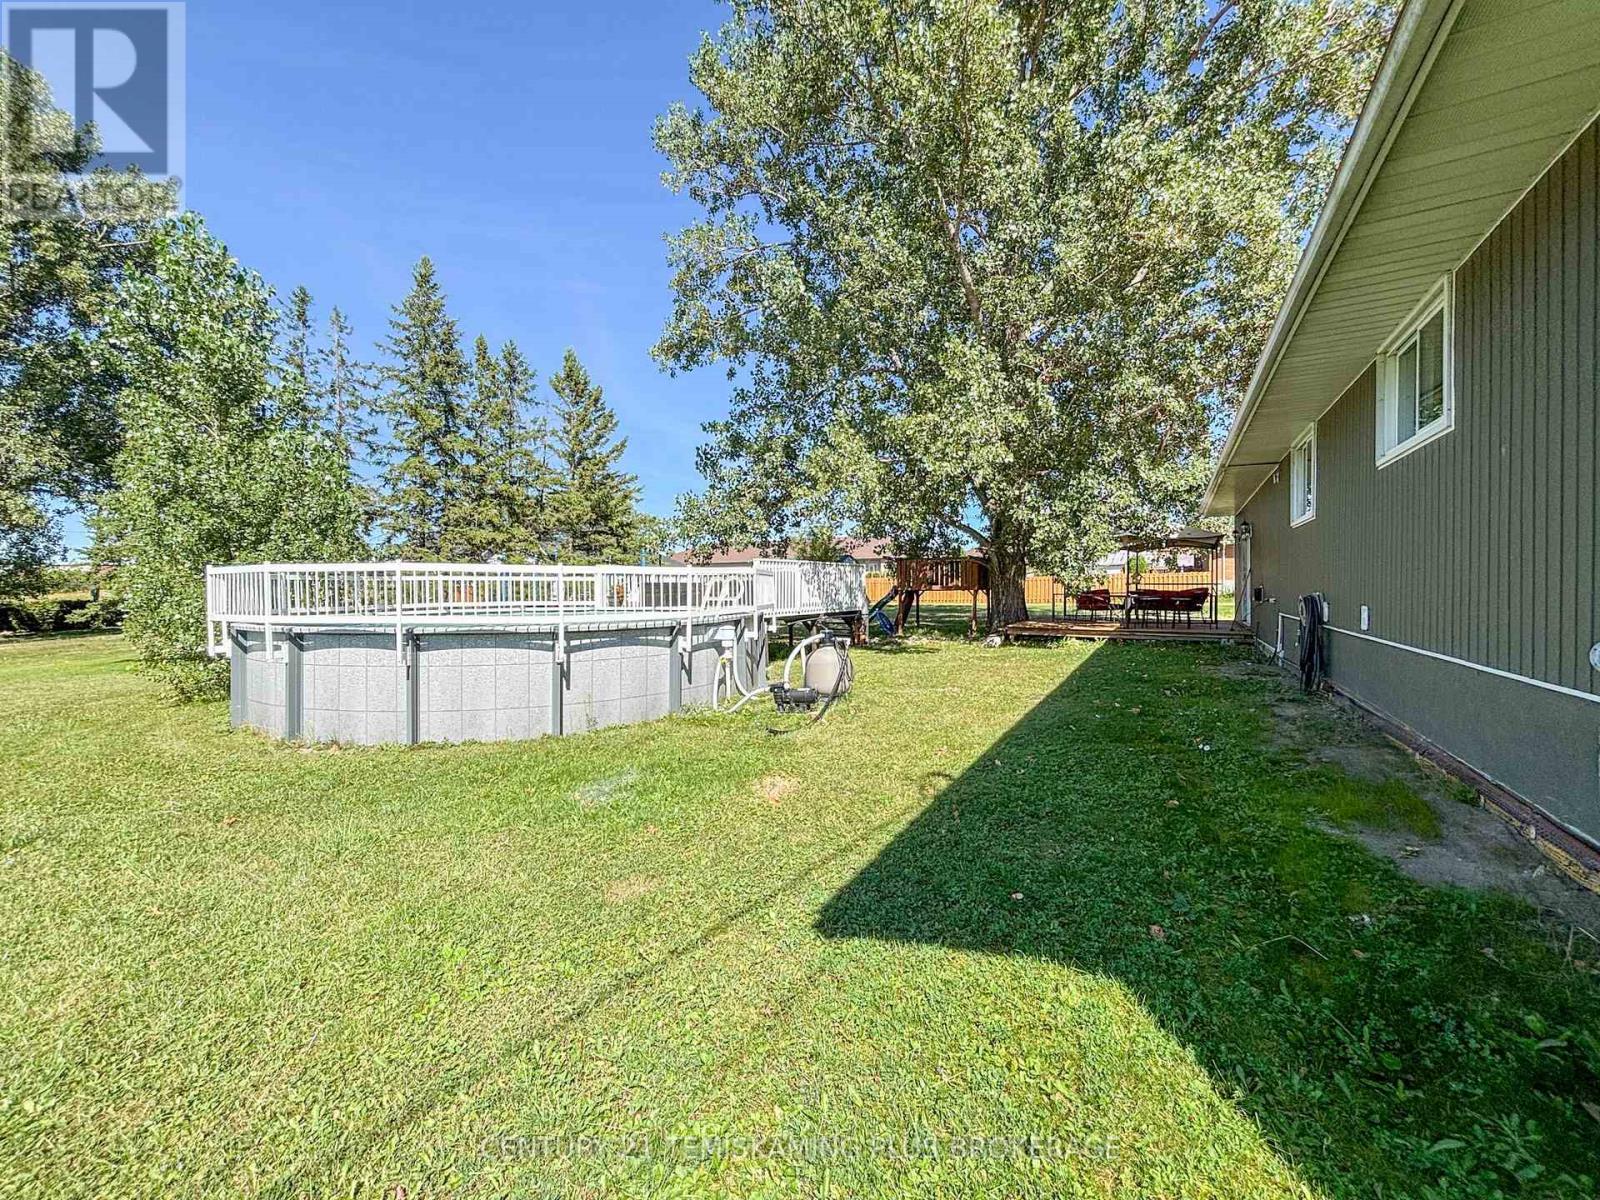
Above Ground Pool
Window Air Conditioner
Forced Air
$439,000
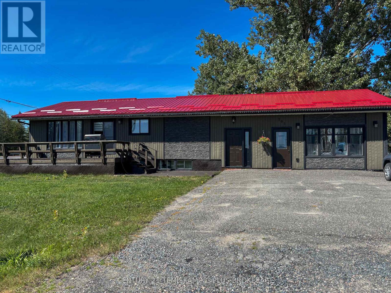
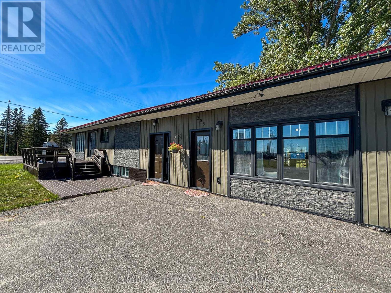
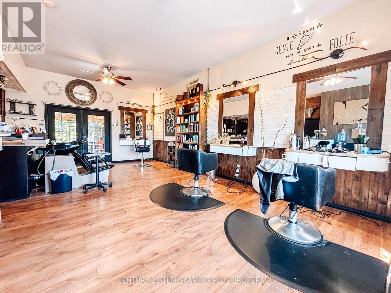
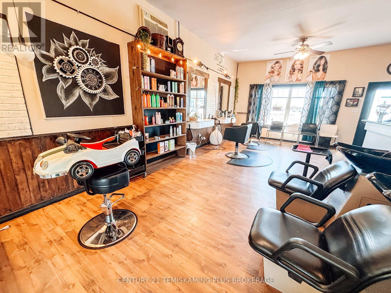
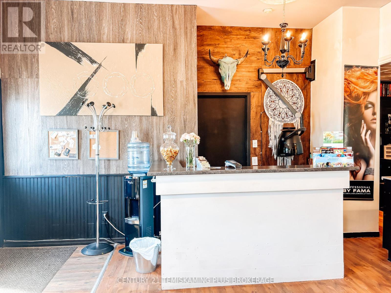
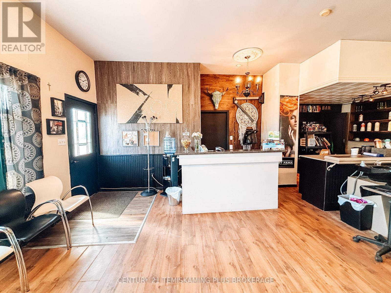
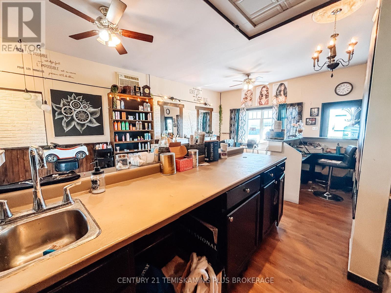
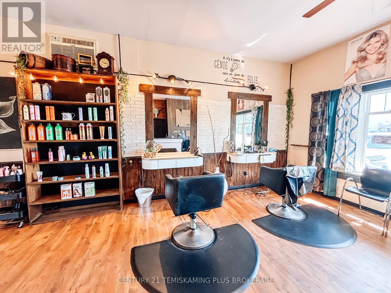
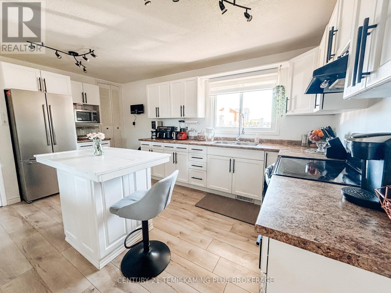
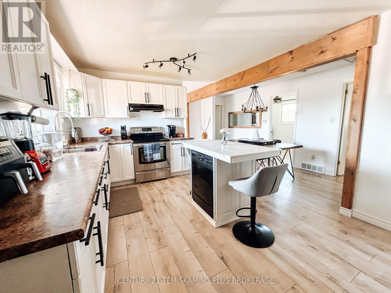
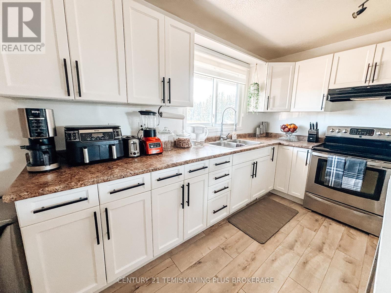
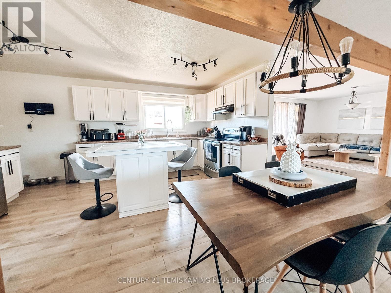
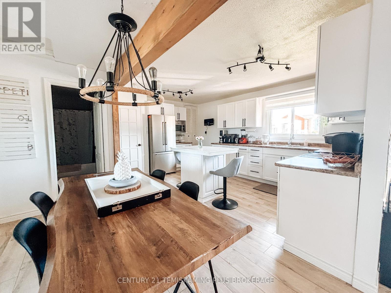
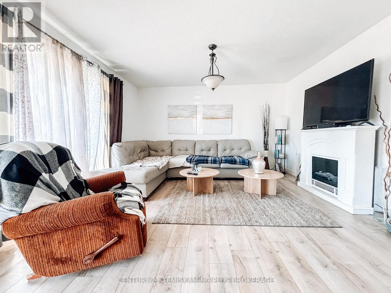
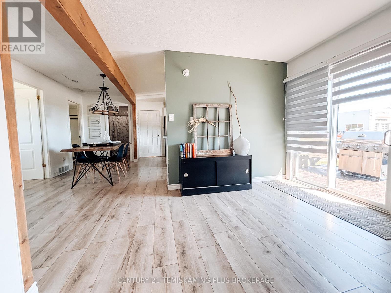
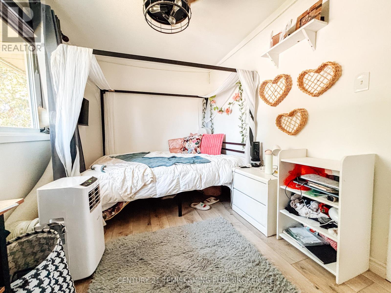
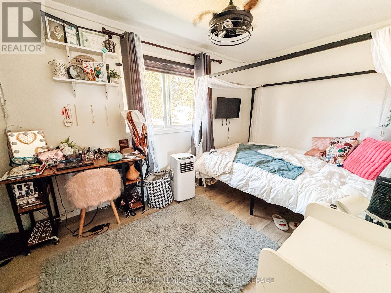
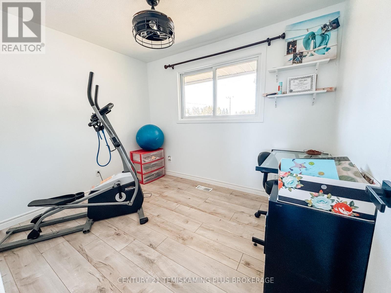
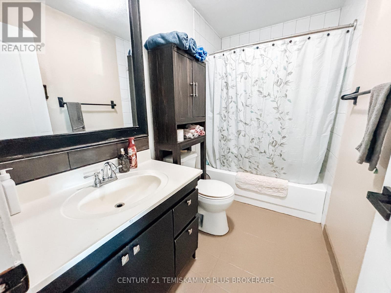
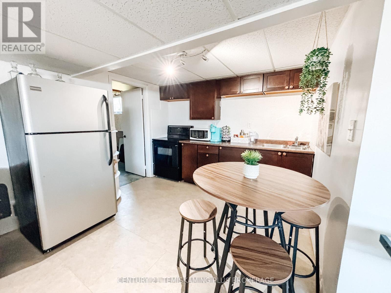
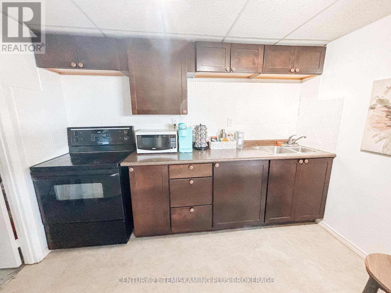
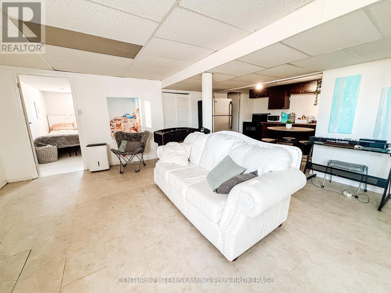
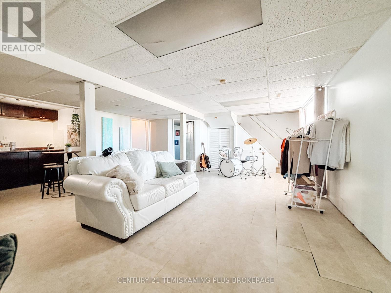
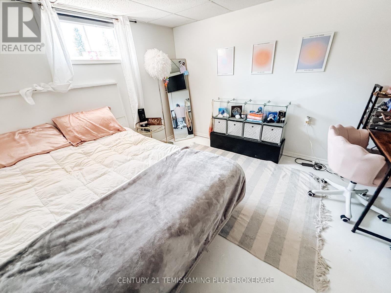
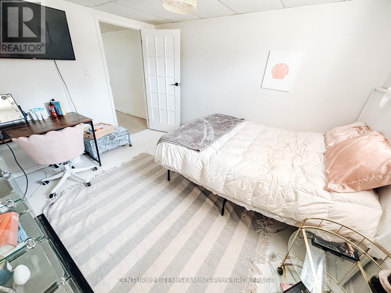
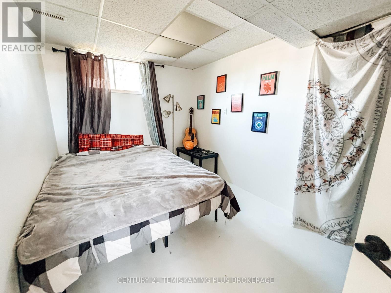
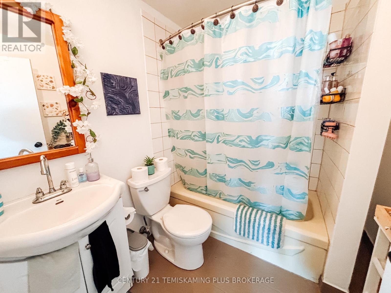
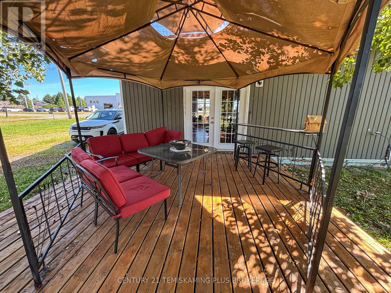
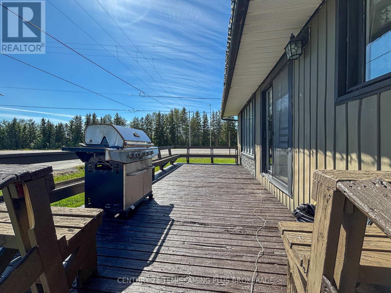
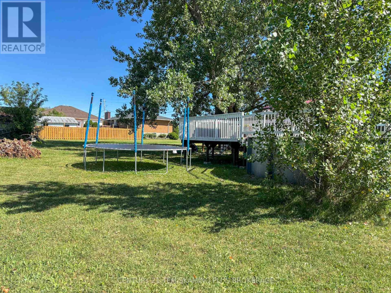
This 1,770 sq. ft. building situated on a large 150 ft. x 150 ft. lot offers enormous potential. Currently configured as a residential home with a garage conversion operating as a hair salon, this unique property provides plenty of space and flexibility. The residence features three bedrooms on the main floor and two additional bedrooms in the basement, along with a 4-piece bathroom on each level. The main floor offers a bright living room and a great kitchen with an island and refreshed cabinetry. Brand-new flooring has been installed throughout the upper level, which also provides access to both the front and rear decks.The basement includes a large living room and a kitchenette, as well as a utility room housing the laundry and mechanical systems. The converted garage space features a 3-piece bathroom and a work sink, providing additional possibilities for a home-based business or other future uses. Outside, the spacious backyard includes an above-ground pool that is only a few years old. Recent updates include a steel roof and new flooring throughout the main floor.The home is heated with a natural gas forced-air furnace, while the garage area is heated by a natural gas blower. A property with exceptional space, flexibility, and potential-ideal for those looking for a large residence, home-based business opportunity, or a property with future possibilities. (id:15069)
Property Details
| MLS® Number | T13090406 |
| Property Type | Single Family |
| Community Name | New Liskeard |
| Features | Guest Suite, In-law Suite |
| Parking Space Total | 5 |
| Pool Type | Above Ground Pool |
Building
| Bathroom Total | 3 |
| Bedrooms Above Ground | 3 |
| Bedrooms Below Ground | 2 |
| Bedrooms Total | 5 |
| Appliances | Water Meter |
| Architectural Style | Bungalow |
| Basement Type | Full |
| Construction Style Attachment | Detached |
| Cooling Type | Window Air Conditioner |
| Exterior Finish | Vinyl Siding |
| Foundation Type | Concrete |
| Heating Fuel | Natural Gas |
| Heating Type | Forced Air |
| Stories Total | 1 |
| Size Interior | 1,500 - 2,000 Sqft |
| Type | House |
| Utility Water | Municipal Water |
Parking
| No Garage |
Land
| Acreage | No |
| Sewer | Sanitary Sewer |
| Size Depth | 150 Ft |
| Size Frontage | 150 Ft |
| Size Irregular | 150 X 150 Ft |
| Size Total Text | 150 X 150 Ft |
| Zoning Description | R2 |
Rooms
| Level | Type | Length | Width | Dimensions |
|---|---|---|---|---|
| Basement | Bedroom 4 | 3.73 m | 3.04 m | 3.73 m x 3.04 m |
| Basement | Bedroom 5 | 3.81 m | 2.43 m | 3.81 m x 2.43 m |
| Basement | Bathroom | 2.08 m | 1.9 m | 2.08 m x 1.9 m |
| Basement | Kitchen | 3.22 m | 2.13 m | 3.22 m x 2.13 m |
| Basement | Recreational, Games Room | 6.83 m | 5.08 m | 6.83 m x 5.08 m |
| Main Level | Living Room | 3.96 m | 4.16 m | 3.96 m x 4.16 m |
| Main Level | Kitchen | 4.8 m | 3.5 m | 4.8 m x 3.5 m |
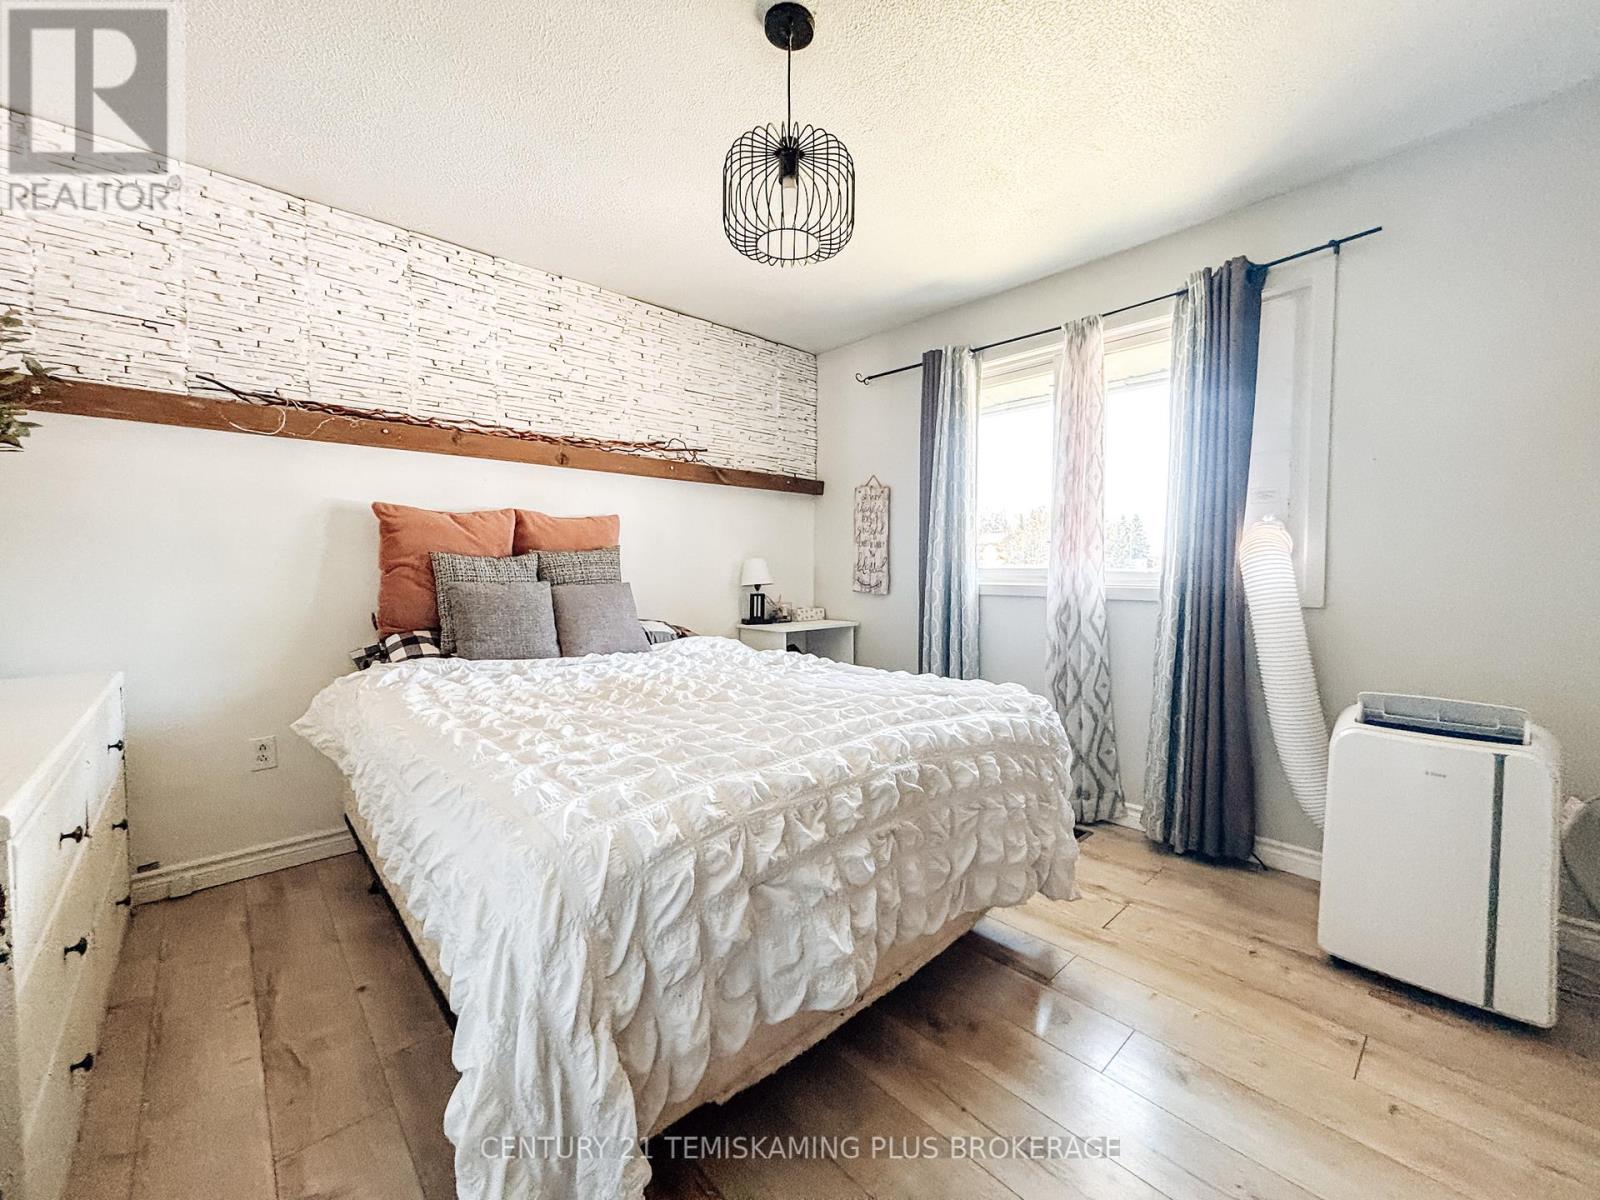
| Main Level | Primary Bedroom | 4.14 m | 3.58 m | 4.14 m x 3.58 m |
| Main Level | Bedroom 2 | 3.65 m | 2.43 m | 3.65 m x 2.43 m |
| Main Level | Bedroom 3 | 3.12 m | 2.51 m | 3.12 m x 2.51 m |
| Main Level | Bathroom | 2.71 m | 1.52 m | 2.71 m x 1.52 m |
| Ground Level | Workshop | 7.79 m | 6.4 m | 7.79 m x 6.4 m |
| In Between | Foyer | 3.5 m | 1.82 m | 3.5 m x 1.82 m |
Utilities
| Cable | Available |
| Electricity | Installed |
| Sewer | Installed |
Contact Us
Contact us for more information

This REALTOR.ca listing content is owned and licensed by REALTOR® members of The Canadian Real Estate Association
The trademarks REALTOR®, REALTORS®, and the REALTOR® logo are controlled by The Canadian Real Estate Association (CREA) and identify real estate professionals who are members of CREA. The trademarks MLS®, Multiple Listing Service® and the associated logos are owned by The Canadian Real Estate Association (CREA) and identify the quality of services provided by real estate professionals who are members of CREA. The trademark DDF® is owned by The Canadian Real Estate Association (CREA) and identifies CREA's Data Distribution Facility (DDF®)
September 01 2026 09:21:24
Timmins Cochrane & Timiskaming District Association of REALTORS®
Century 21 Temiskaming Plus Brokerage