
120 Vaughan Street Mississippi Mills, Ontario K0A 1A0

3 Bedroom
3 Bathroom
1,500 - 2,000 sqft
Bungalow
Fireplace
Central Air Conditioning
Forced Air
$749,900
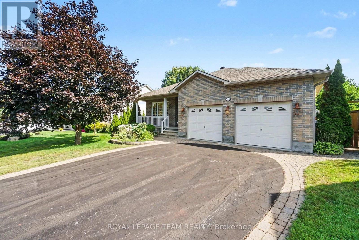
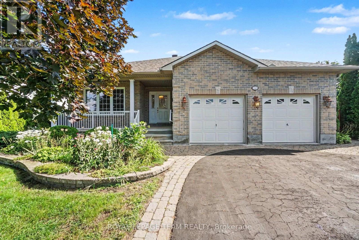
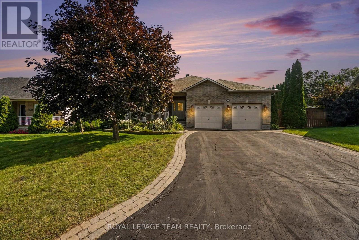
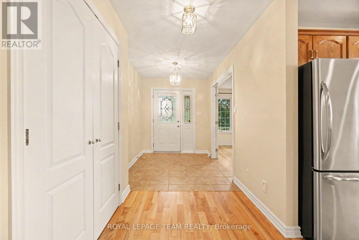
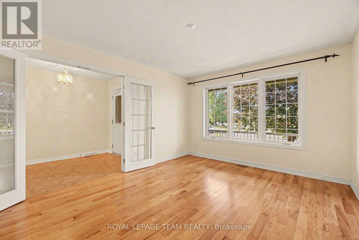
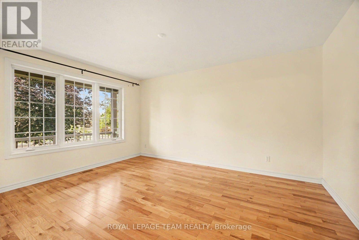
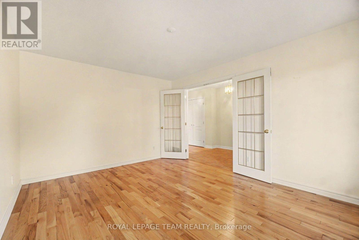
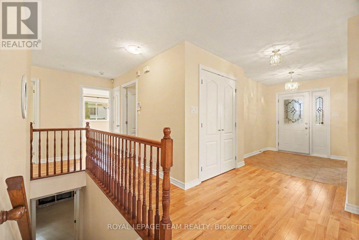
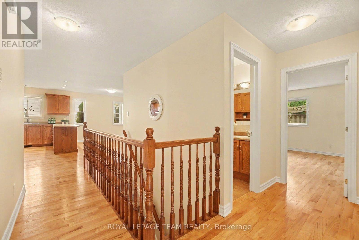
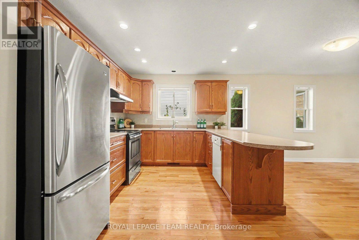
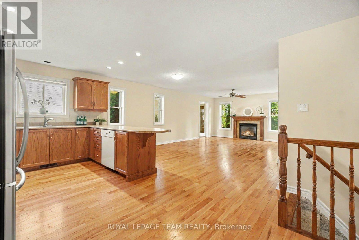
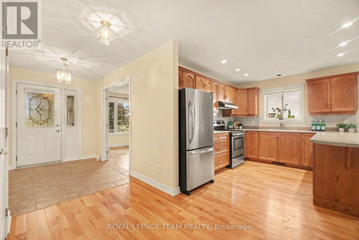
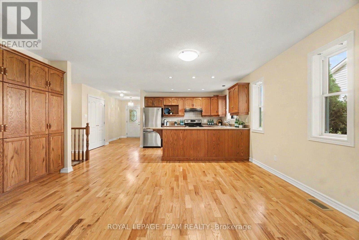
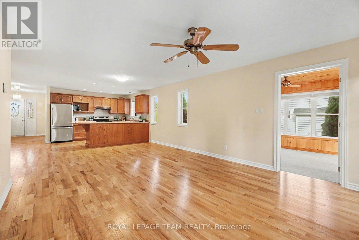
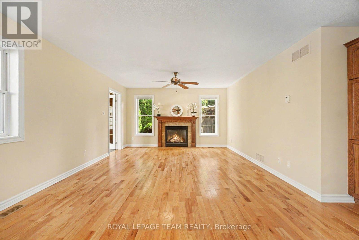
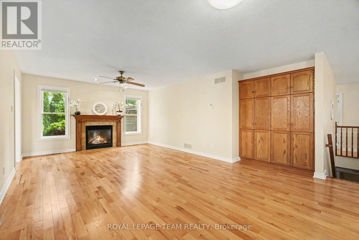
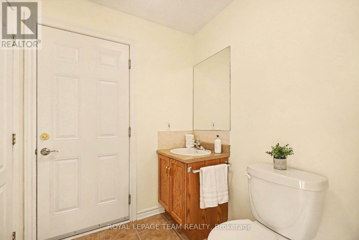
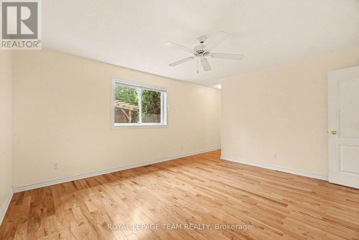
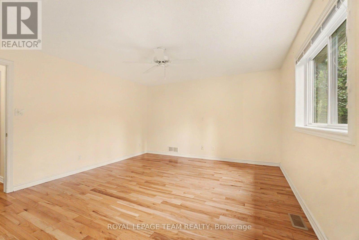
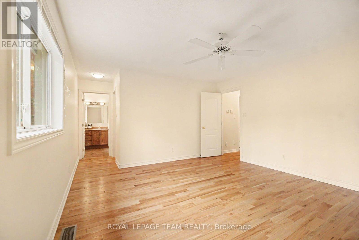
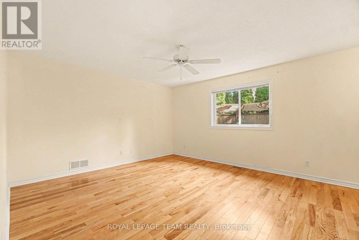
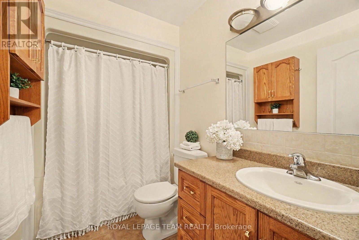
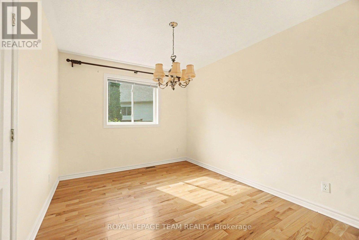
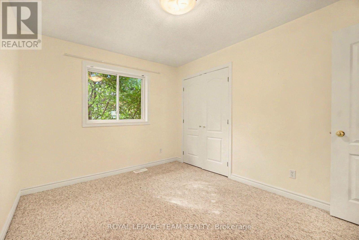
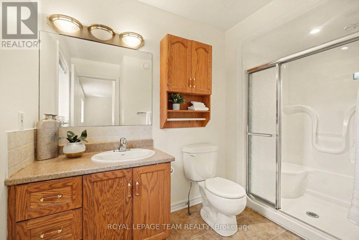
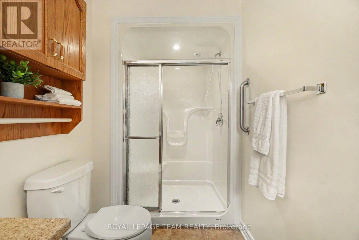
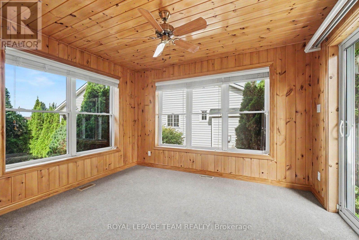
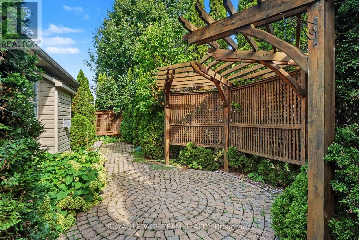
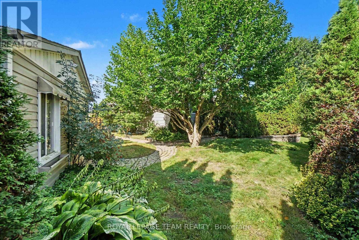
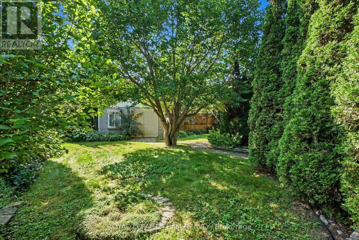
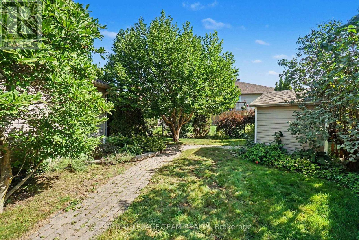
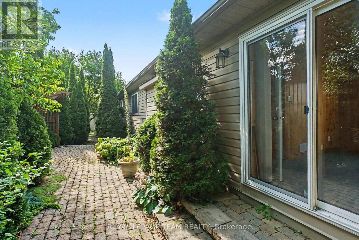
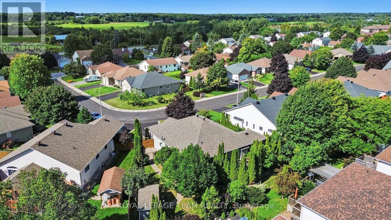
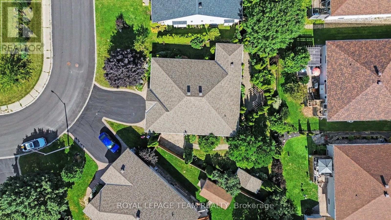
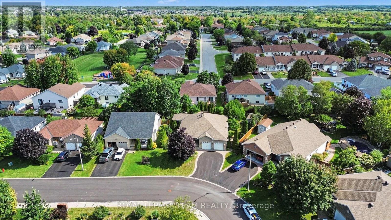
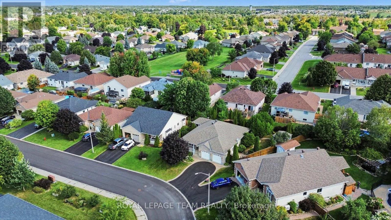
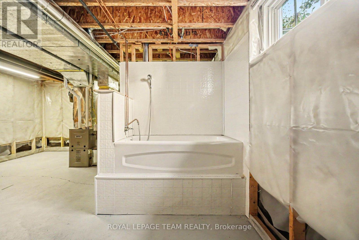
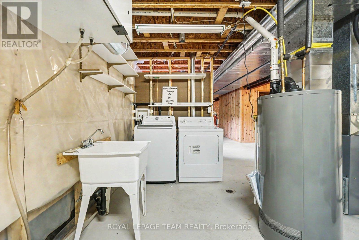
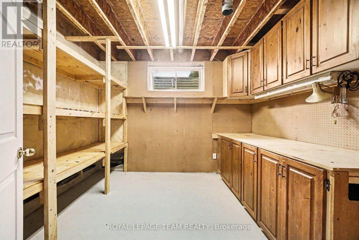
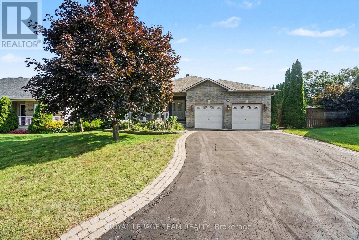
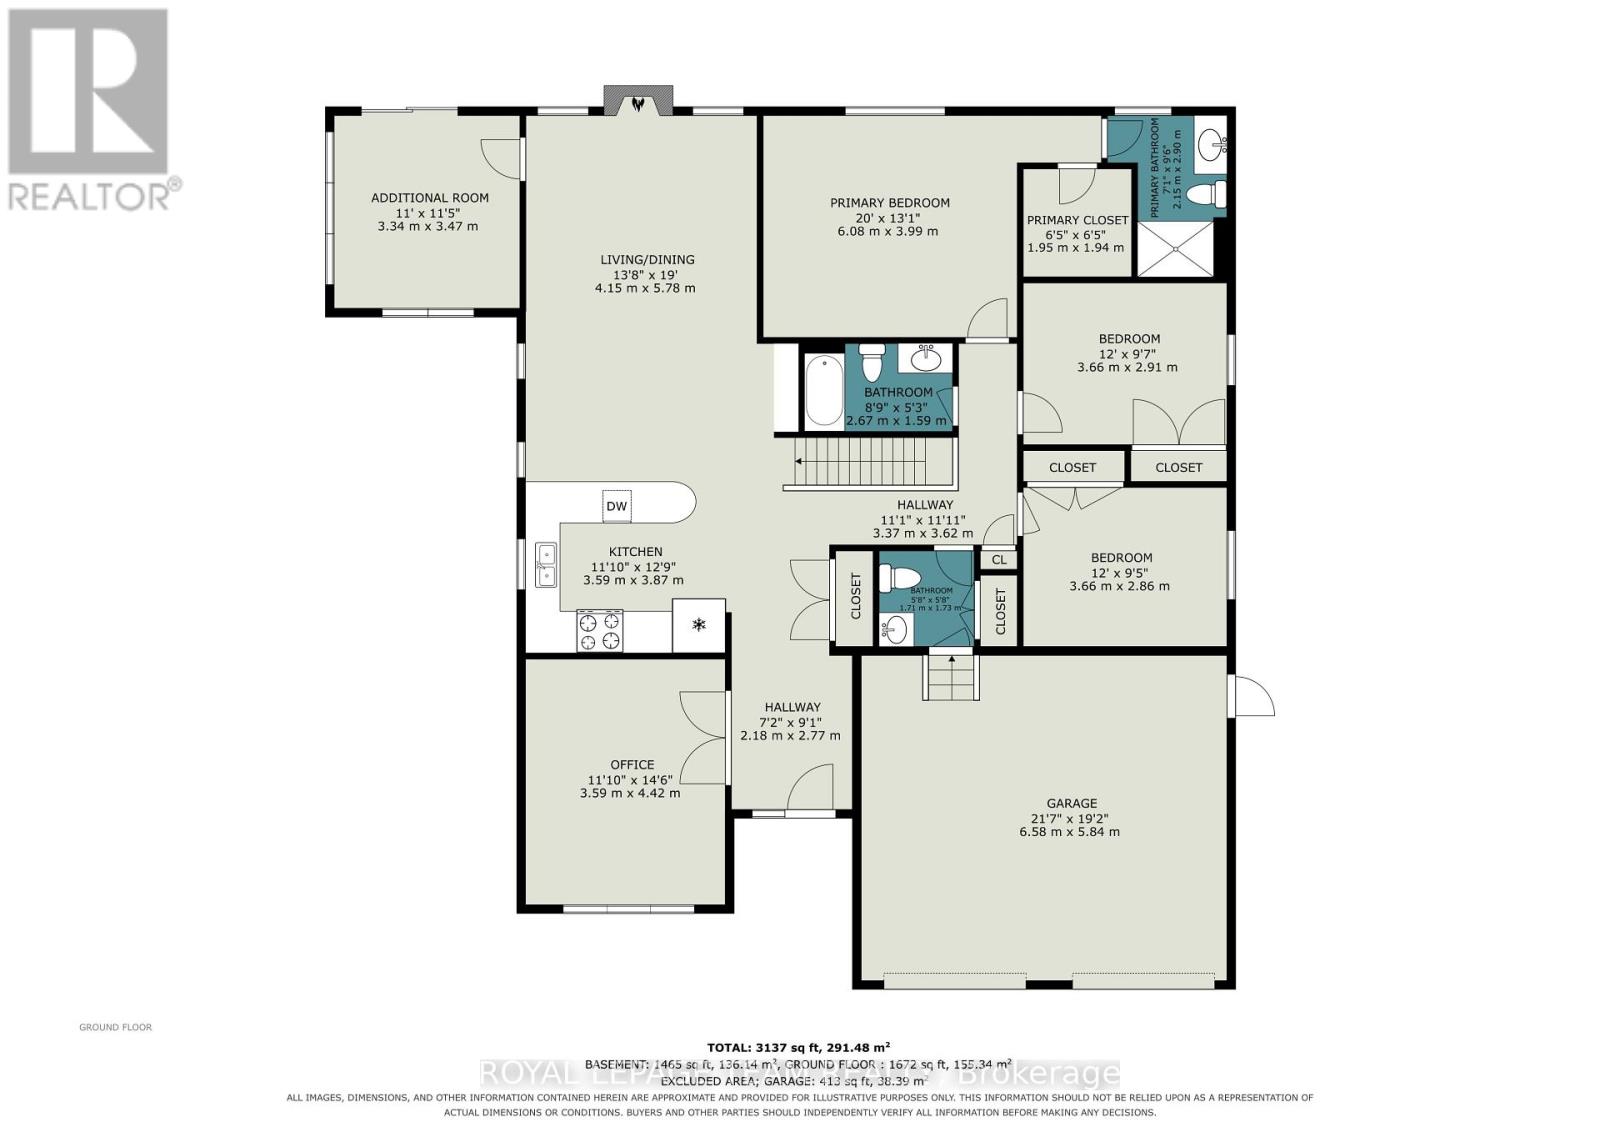
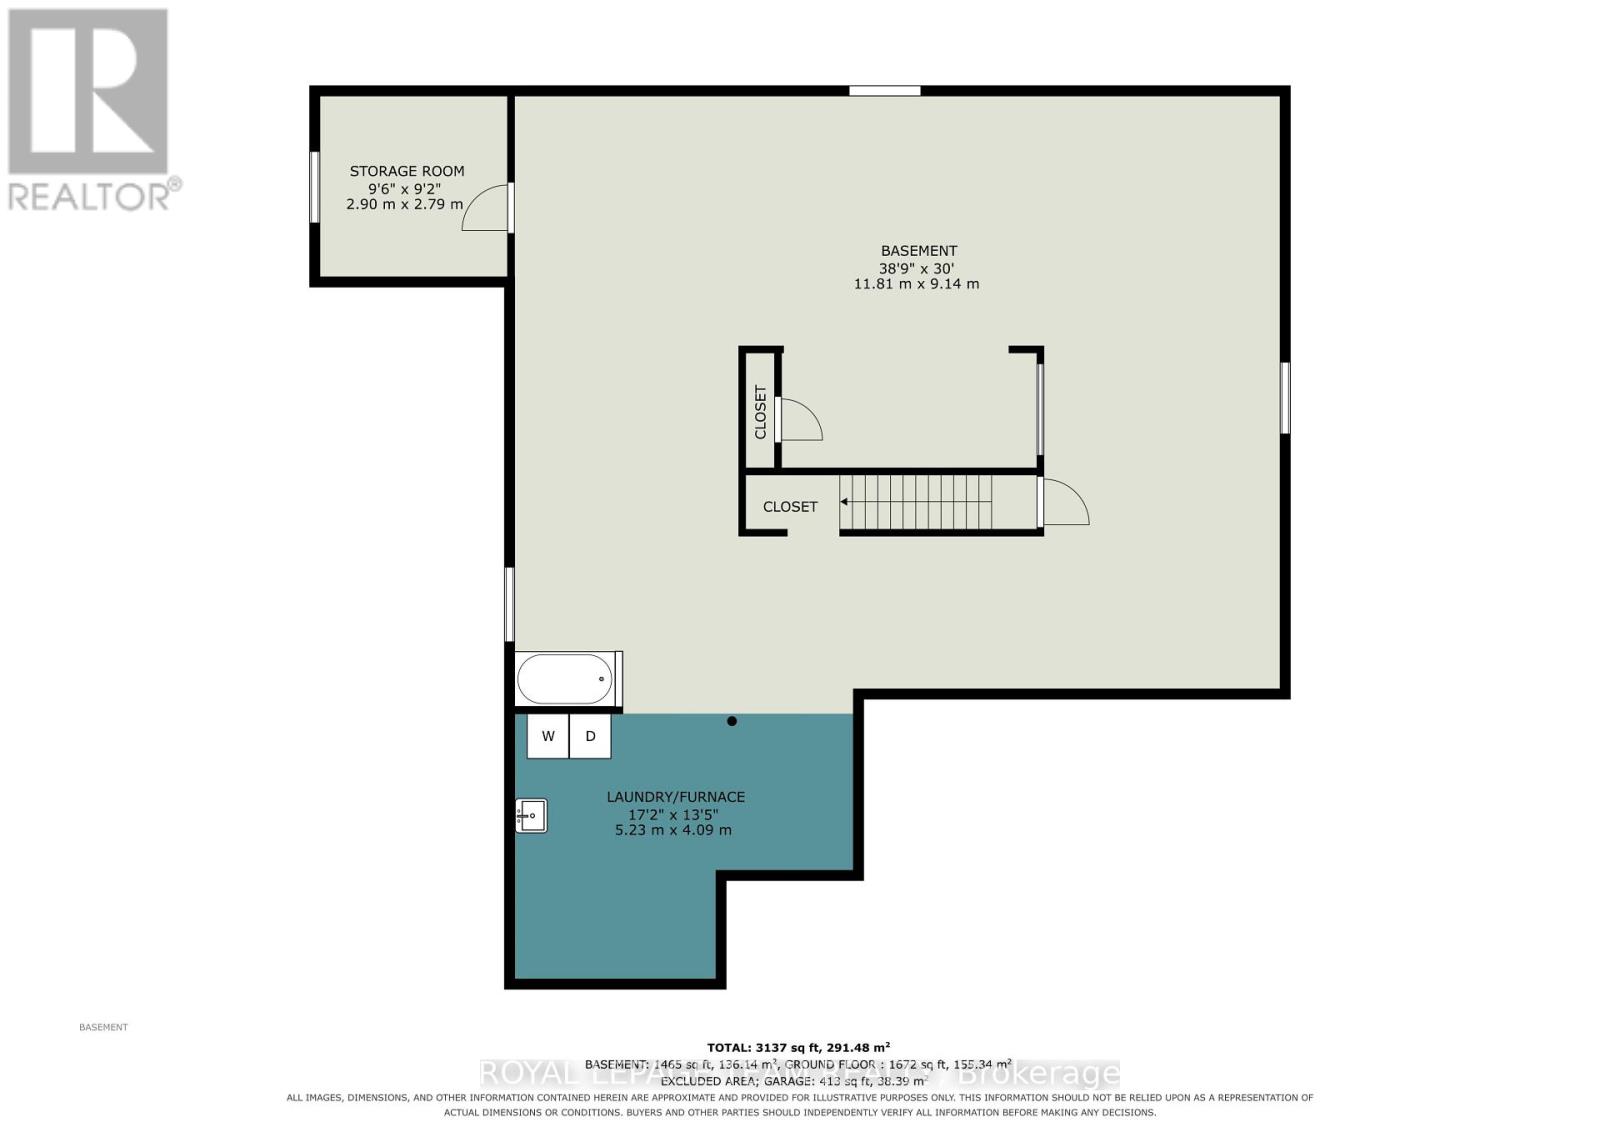
Welcome to 120 Vaughan Street-a stunning, well-sized bungalow that perfectly blends timeless small-town charm with limitless potential! Nestled on a secluded, highly coveted pie-shaped lot in the vibrant heart of Almonte, this home delivers ultimate privacy alongside an unmatched lifestyle. Experience effortless, single-level living at its absolute finest on a beautifully proportioned main floor. The home boasts a wonderfully well-sized layout that flows naturally from room to room, starting with a completely separate living room or den positioned perfectly at the front of the home-ideal for a sunlit home office, quiet library, or formal seating area. Further inside, you will find three comfortable, bright bedrooms designed for ultimate relaxation, anchored by two full bathrooms-including a private ensuite-as well as a convenient powder room for your guests. The lower level offers a massive, unfinished basement, a blank canvas for you to finish as you desire. Whether you envision a sprawling recreation room, a custom home workshop, a gym, or the ultimate entertainment hub. Outside, the property truly steals the show. Surrounded by a majestic canopy of mature trees, the oversized, pie-shaped yard offers exceptionally private gardens and a vast outdoor sanctuary. It is the ultimate backdrop to relax in total tranquillity, test your green thumb, or host unforgettable summer barbecues, while a large driveway easily accommodates plenty of parking for family and friends. An Unbeatable Location just a short, scenic stroll from the famous artisan boutiques, cosy cafes, and Mill Street. Explore the picturesque Mississippi River trails and local parks right outside your door, all while enjoying an easy, stress-free commute to Kanata and Ottawa. (id:15069)
Property Details
| MLS® Number | X13733092 |
| Property Type | Single Family |
| Community Name | 911 - Almonte |
| Equipment Type | Water Heater |
| Parking Space Total | 6 |
| Rental Equipment Type | Water Heater |
Building
| Bathroom Total | 3 |
| Bedrooms Above Ground | 3 |
| Bedrooms Total | 3 |
| Amenities | Fireplace(s) |
| Appliances | Dishwasher, Dryer, Stove, Washer, Refrigerator |
| Architectural Style | Bungalow |
| Basement Development | Partially Finished |
| Basement Type | Full (partially Finished) |
| Construction Style Attachment | Detached |
| Cooling Type | Central Air Conditioning |
| Exterior Finish | Brick, Vinyl Siding |
| Fireplace Present | Yes |
| Fireplace Total | 1 |
| Foundation Type | Poured Concrete |
| Half Bath Total | 1 |
| Heating Fuel | Natural Gas |
| Heating Type | Forced Air |
| Stories Total | 1 |
| Size Interior | 1,500 - 2,000 Sqft |
| Type | House |
| Utility Water | Municipal Water |
Parking
| Garage |
Land
| Acreage | No |
| Sewer | Sanitary Sewer |
| Size Depth | 125 Ft ,6 In |
| Size Frontage | 49 Ft ,8 In |
| Size Irregular | 49.7 X 125.5 Ft |
| Size Total Text | 49.7 X 125.5 Ft |
Rooms
| Level | Type | Length | Width | Dimensions |
|---|---|---|---|---|
| Main Level | Foyer | 2.64 m | 2.08 m | 2.64 m x 2.08 m |
| Main Level | Bedroom 3 | 3.64 m | 2.88 m | 3.64 m x 2.88 m |
| Main Level | Bathroom | 1.6 m | 2.5949 m | 1.6 m x 2.5949 m |
| Main Level | Dining Room | 4.4 m | 3.48 m | 4.4 m x 3.48 m |
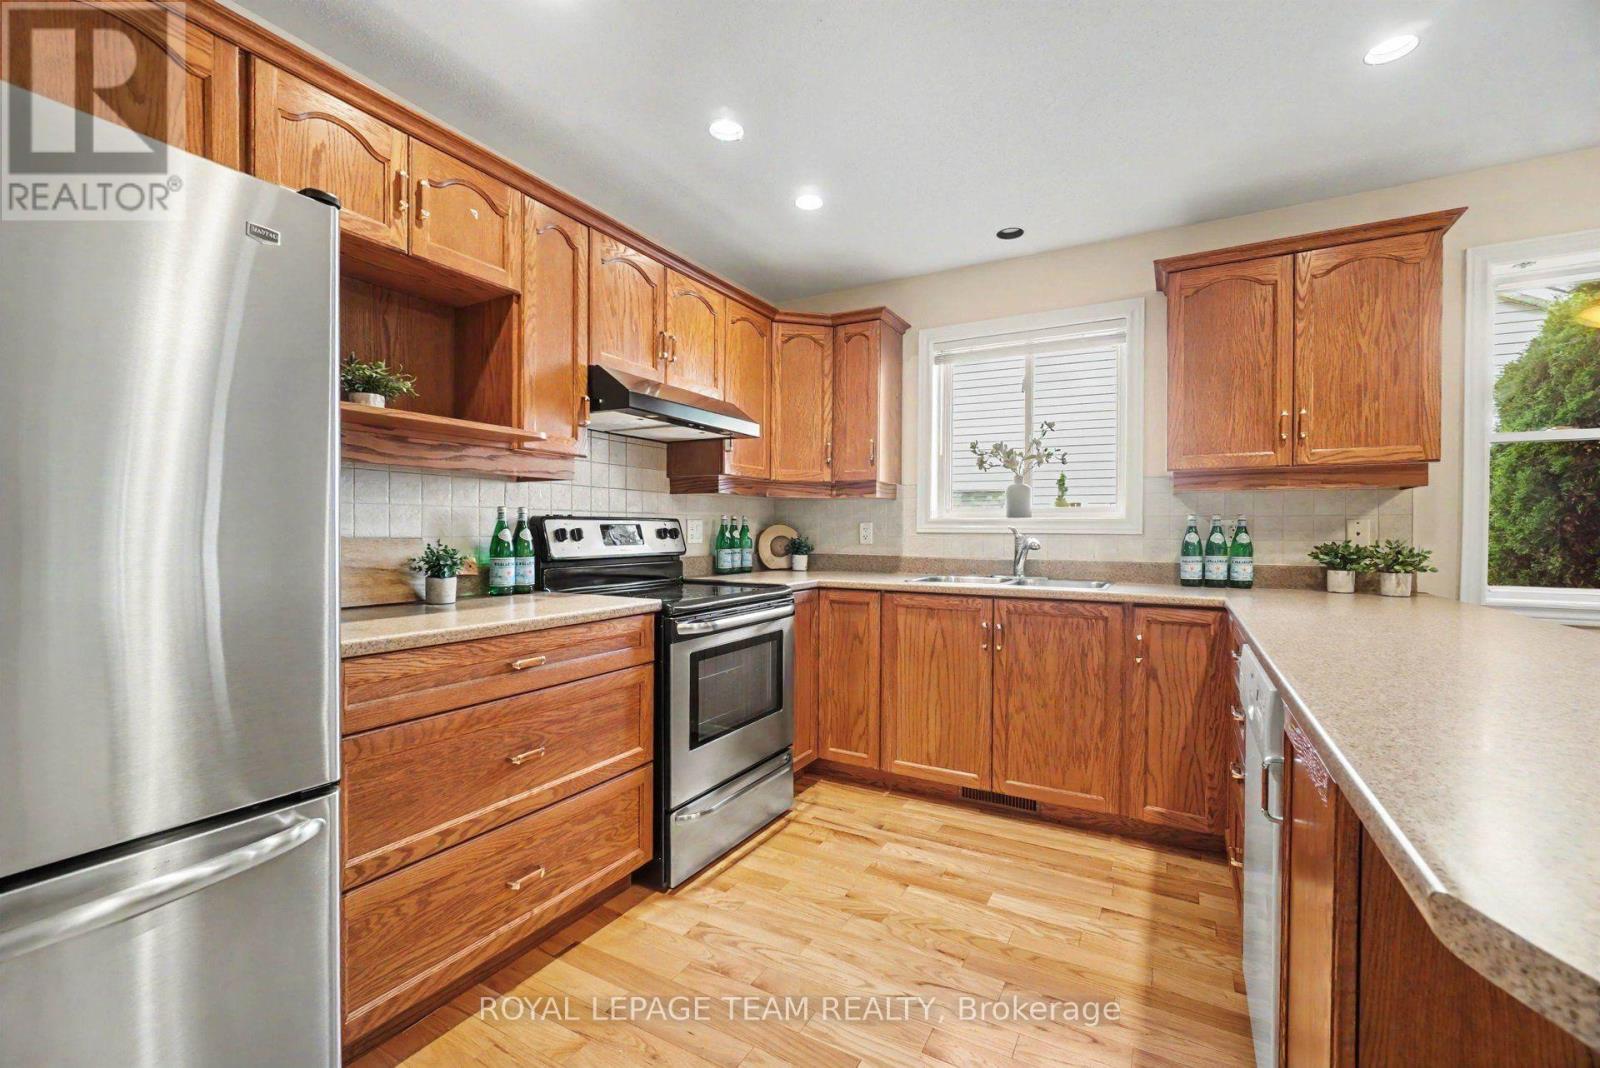
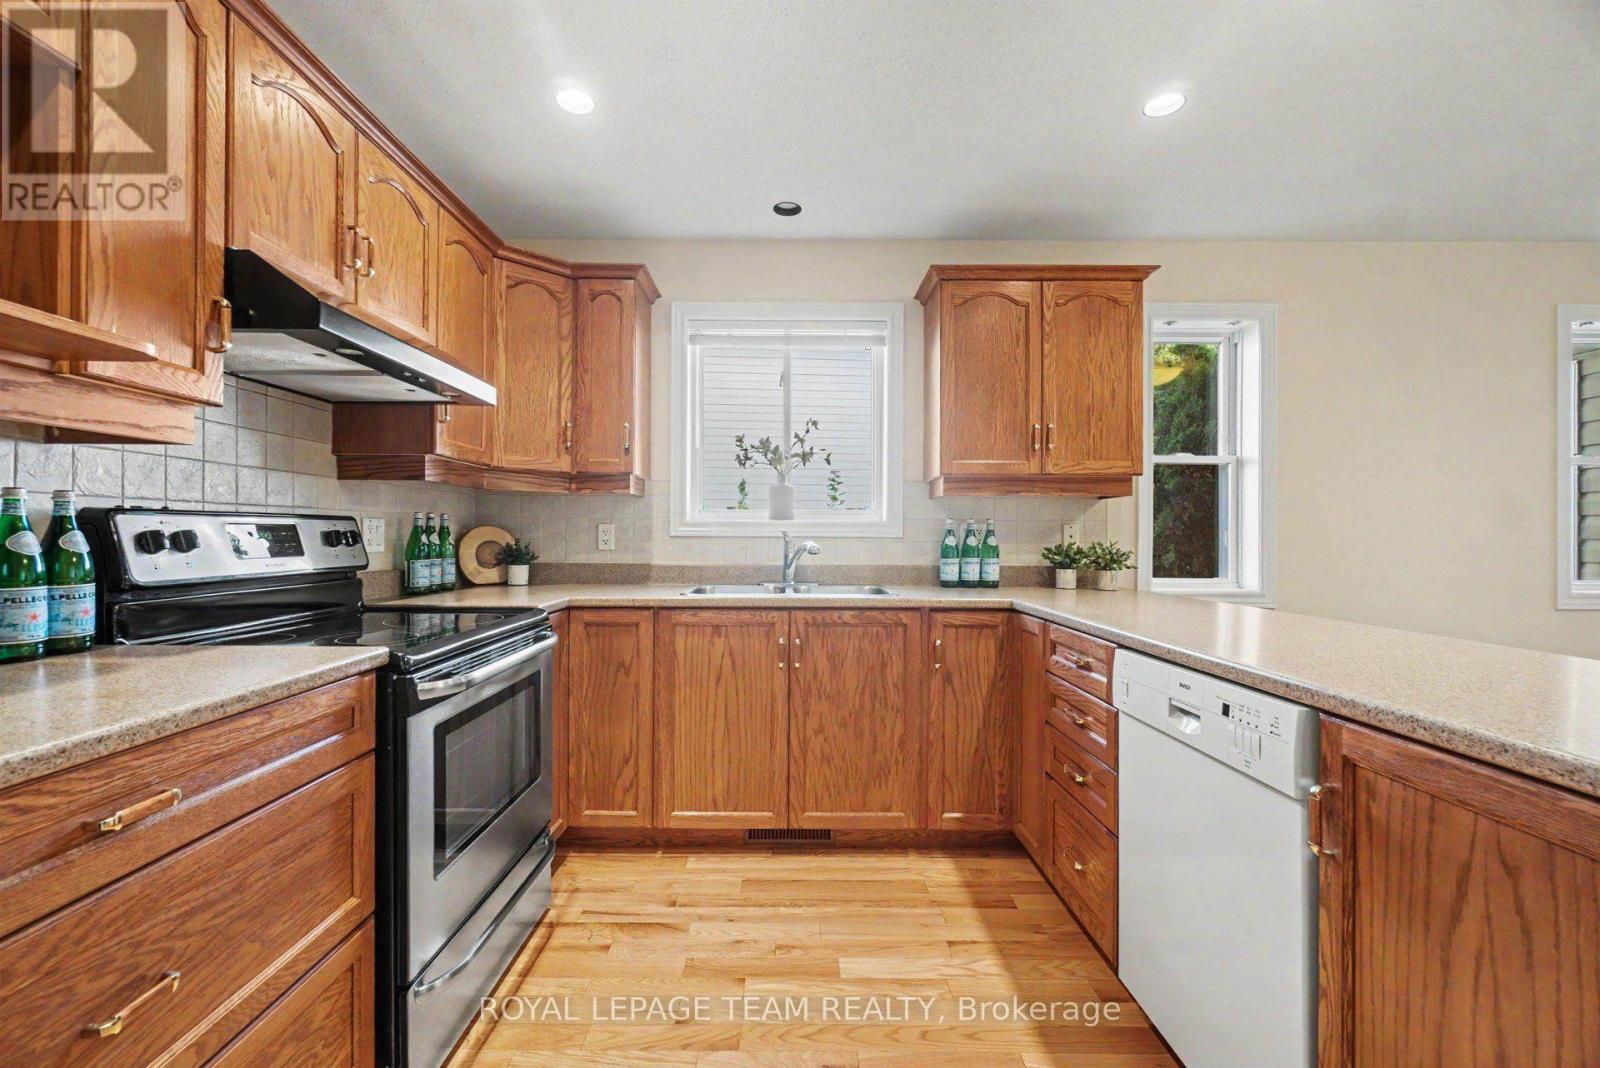
| Main Level | Kitchen | 3.56 m | 2.8 m | 3.56 m x 2.8 m |
| Main Level | Eating Area | 4.48 m | 2.5 m | 4.48 m x 2.5 m |
| Main Level | Living Room | 4.19 m | 4.13 m | 4.19 m x 4.13 m |
| Main Level | Sunroom | 3.58 m | 3.11 m | 3.58 m x 3.11 m |
| Main Level | Partial Bathroom | 1.81 m | 1.81 m | 1.81 m x 1.81 m |
| Main Level | Primary Bedroom | 4.47 m | 4.01 m | 4.47 m x 4.01 m |
| Main Level | Other | 1.98 m | 1.98 m | 1.98 m x 1.98 m |
| Main Level | Bedroom 2 | 3.64 m | 2.89 m | 3.64 m x 2.89 m |
https://www.realtor.ca/real-estate/30221137/120-vaughan-street-mississippi-mills-911-almonte
Contact Us
Contact us for more information

This REALTOR.ca listing content is owned and licensed by REALTOR® members of The Canadian Real Estate Association
The trademarks REALTOR®, REALTORS®, and the REALTOR® logo are controlled by The Canadian Real Estate Association (CREA) and identify real estate professionals who are members of CREA. The trademarks MLS®, Multiple Listing Service® and the associated logos are owned by The Canadian Real Estate Association (CREA) and identify the quality of services provided by real estate professionals who are members of CREA. The trademark DDF® is owned by The Canadian Real Estate Association (CREA) and identifies CREA's Data Distribution Facility (DDF®)
September 01 2026 09:22:55
Ottawa Real Estate Board
Royal LePage Team Realty