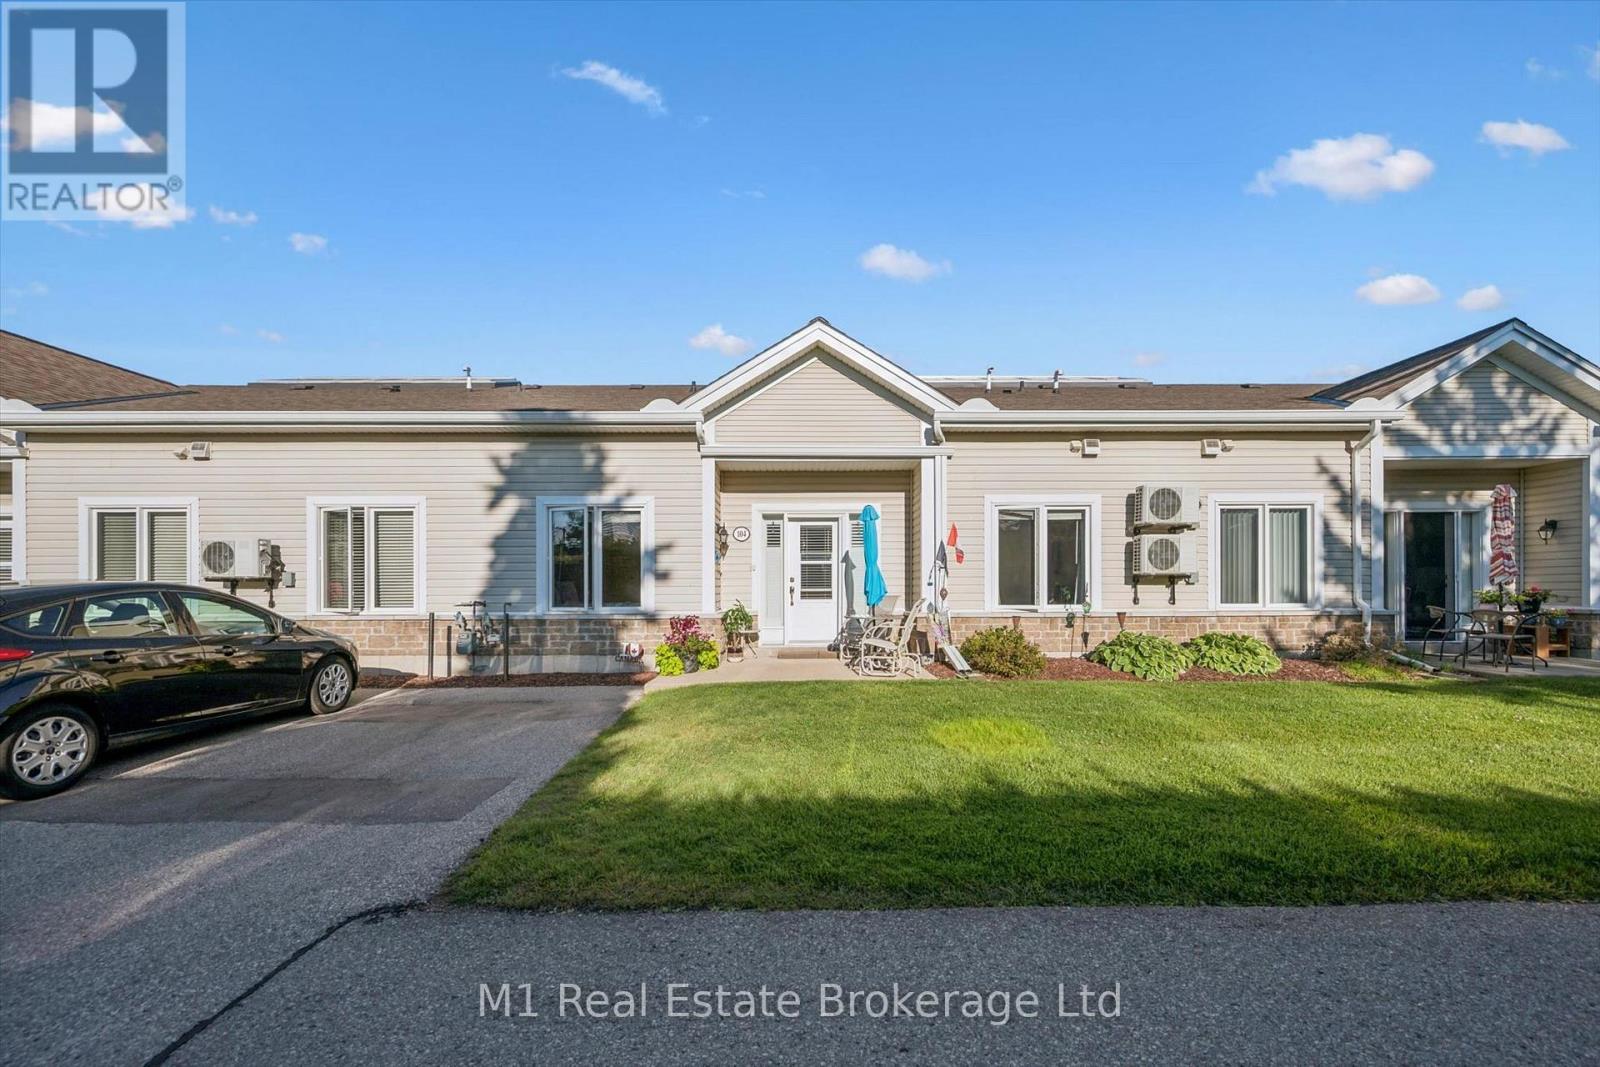
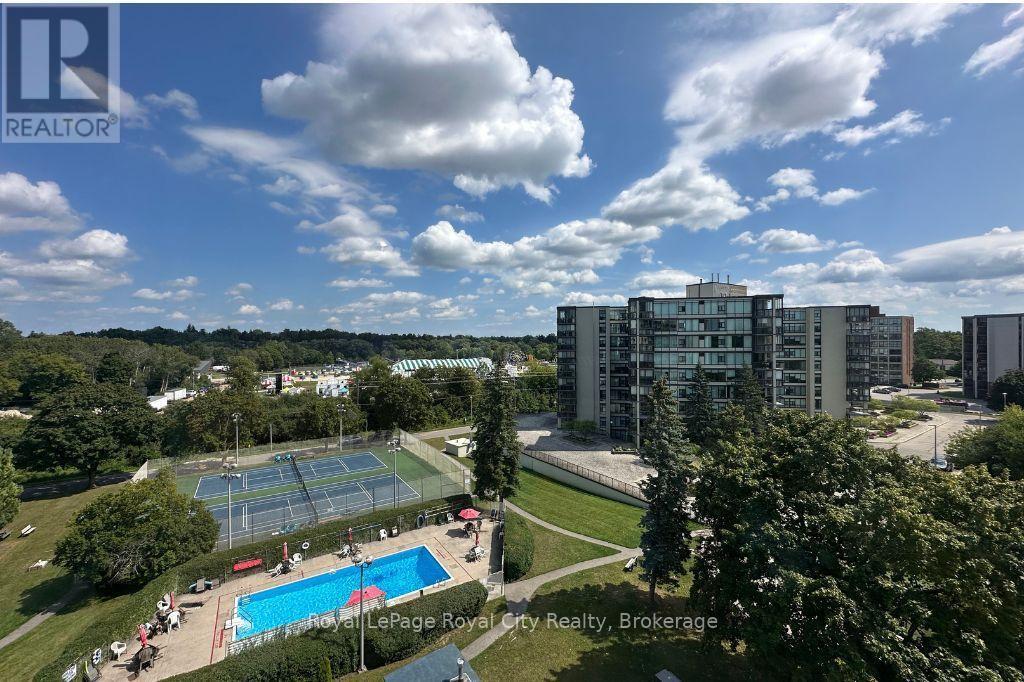
One-floor condo living rarely combines this much space, warmth, storage and convenience. Welcome to Unit 104 at Woodhill Gardens, a bright bungalow-style home with its own front-door approach and an owned parking space directly outside. Inside, 890.87 sq ft of interior living area (iGUIDE) is organized with virtually no wasted space: a vaulted, open-concept living and dining area; an efficient kitchen with generous cabinetry; two true bedrooms; a dedicated office; two full 3-piece bathrooms; and stacked in-suite laundry. The spacious primary bedroom has excellent furniture flexibility, while the second bedroom and separate office make it easy to accommodate guests, hobbies or work-from-home needs without compromise. Radiant in-floor gas heat delivers quiet, even comfort underfoot, and a newer wall-mounted air conditioner provides summer cooling. A newer stove and dishwasher, a tastefully updated second bath and an exceptionally useful in-unit attic/storage loft add everyday function. Beyond the home, residents enjoy a light-filled glass-roof atrium, beautifully maintained grounds and gazebo, a party/meeting room with kitchen, a recreation and games area with pool table, and ample visitor parking. The monthly condo fee includes water, parking, building insurance and common elements, along with landscaping, snow removal and shared-area services. Daily errands could hardly be easier: Walmart, LCBO, groceries, restaurants, Dollarama and personal services are all within a comfortable walk, with Fergus parks, library, recreation and hospital amenities close by. If you want the ease of condominium ownership without the elevator, long hallway or high-rise feel, this warm and welcoming bungalow-style home offers a wonderfully practical alternative. (id:15069)
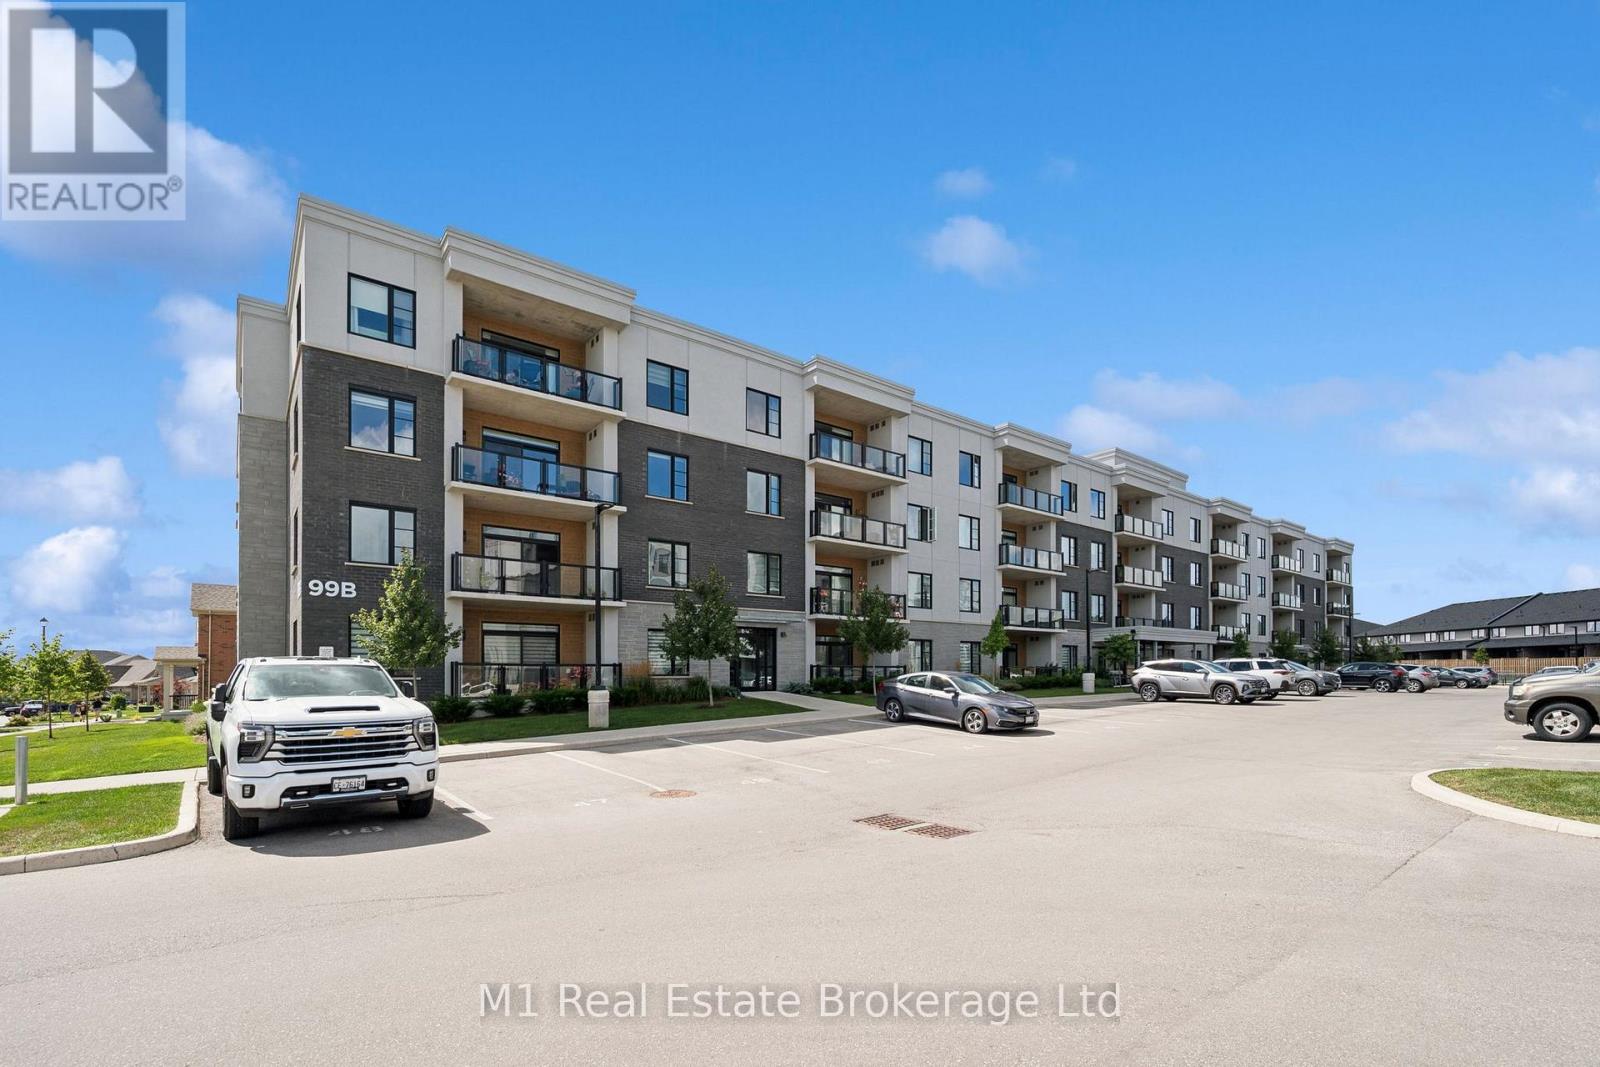
Top-floor corner living with no one overhead-and room to truly spread out. Set at the quiet end of 99B Farley, this bright 2-bedroom, 2-bath suite offers approximately 1,300 sq. ft. of interior living area by iGUIDE, north and west exposures, and an easy open-concept plan. The kitchen stands out with upgraded cabinetry, quartz counters, pot lighting, a generous island and a walk-in pantry, flowing naturally into a full-size dining area and an exceptional 18'2" x 16'9" living room anchored by an electric fireplace. Step outside to the covered private balcony for fresh air and expansive neighbourhood views. The primary suite is a true retreat with room for a king-size bed and a private 3-piece ensuite; the second bedroom sits near a full 4-piece bath, ideal for guests, hobbies or a home office. In-suite laundry, an owned underground parking space, an owned storage locker, and ground-source heat-pump heating and cooling make daily life wonderfully practical. Residents enjoy elevator service, visitor parking, an individual water softener, and meeting and games rooms. The $560 monthly condo fee includes common elements, building insurance and parking, along with lawn care, snow removal, common-area cleaning and annual exterior window cleaning. Close to the Cataract Trail, parks, schools, Groves Memorial Community Hospital, everyday shopping and historic downtown Fergus, with convenient access toward Guelph and Kitchener-Waterloo. A rare top-floor end unit in one of the building's larger layouts-private, polished and built for low-maintenance living without sacrificing space, storage or natural light. (id:15069)
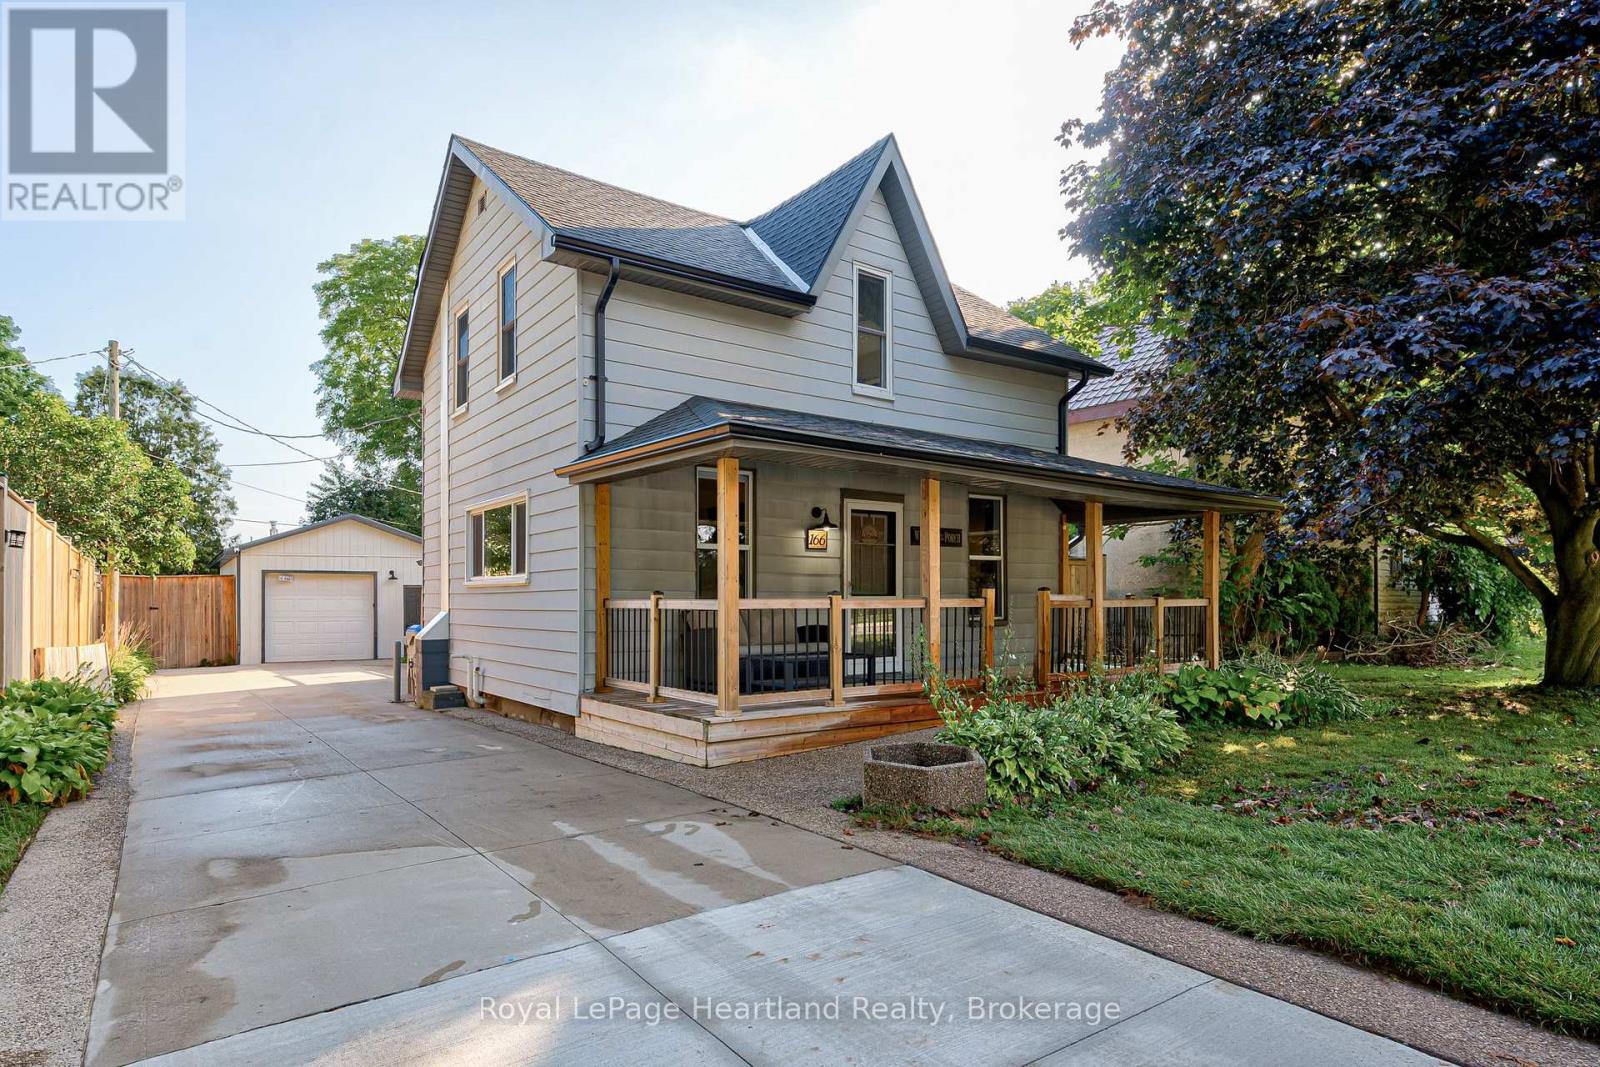
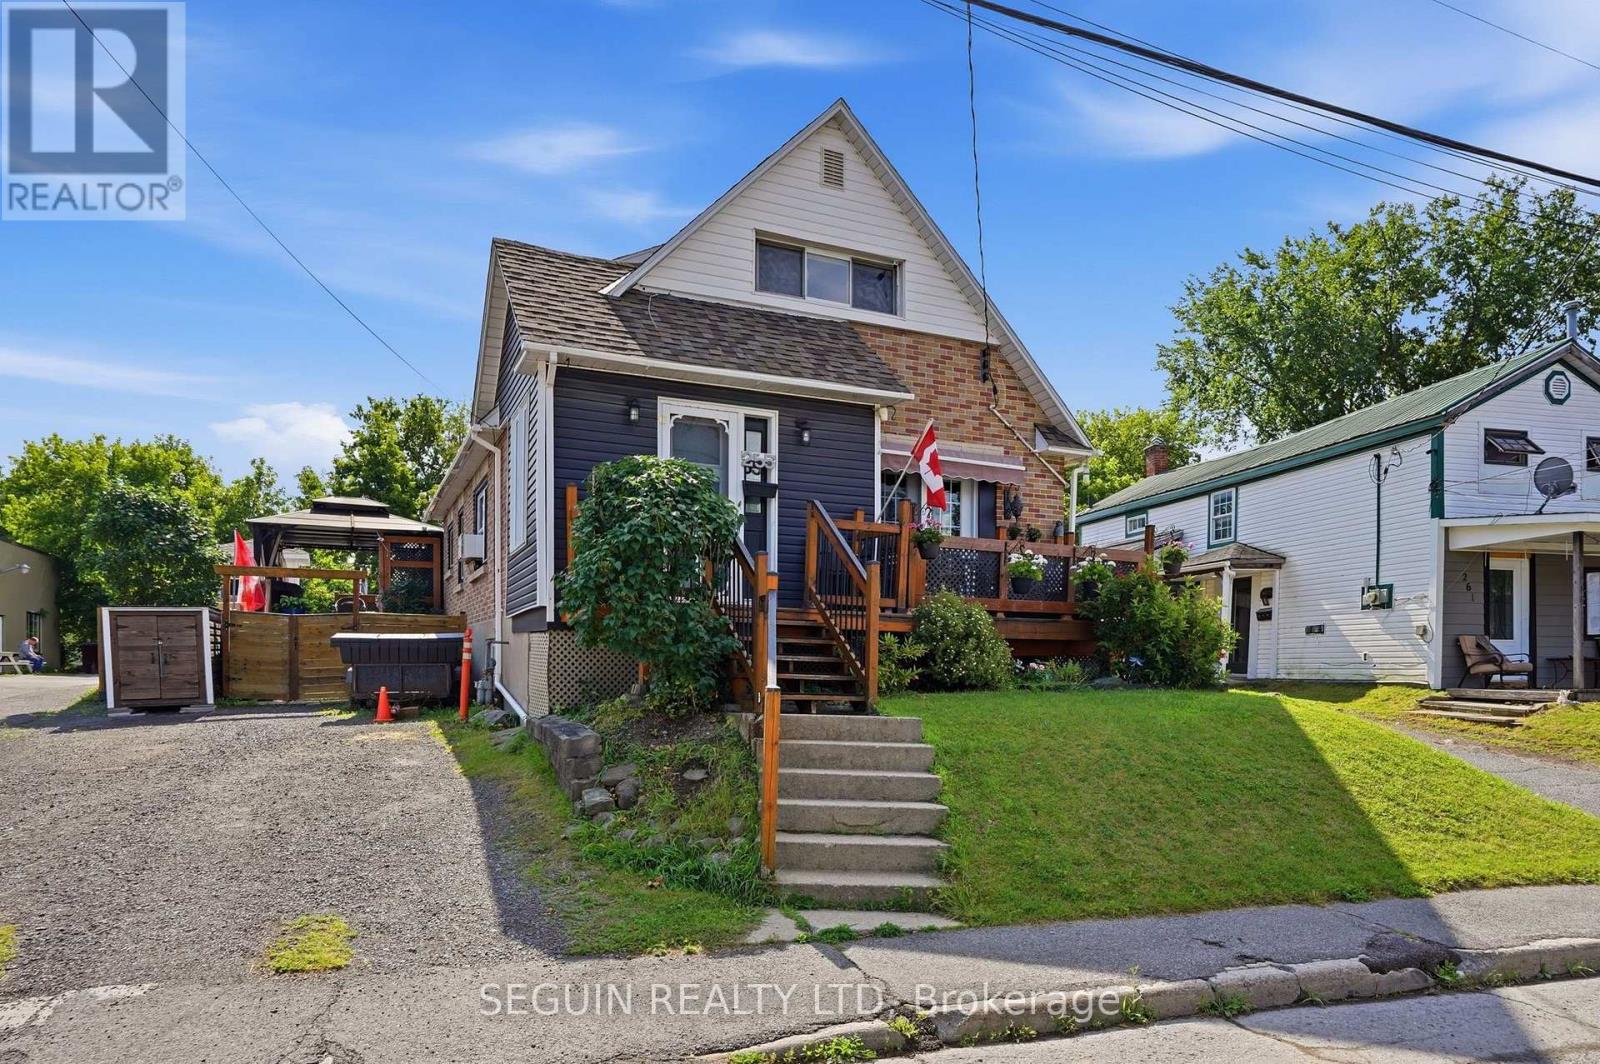
Looking for a practical home in Seaforth? This 1.5 storey property offers a solid layout with room to adapt the space to your needs.The main floor features a bright living room with an electric fireplace, perfect for cooler evenings. There is a spacious kitchen with ample storage and patio doors that open onto a private deck. A 3-piece washroom with ceramic tile shower and a convenient main floor laundry room round out the lower level. The laundry room has potential as a third bedroom or home office, offering flexibility for a growing family or remote work setup. Upstairs, you'll find two comfortable bedrooms sharing a full washroom with a relaxing soaker tub. Outside, the fully fenced backyard provides privacy and plenty of space for gardening, children, or entertaining. The backyard features multiple decks and a Tiki bar area. For hobbyists or those needing extra storage, the heated garage/workshop offers significant space all year long. A hinged gate allows you to easily section off a portion of the large driveway for added security or parking flexibility. This home combines a functional layout, with great outdoor space, and being in Seaforth, you're close to schools, Main Street shopping, golf course, nature trails, dentists and a hospital. Please call your REALTOR for your personal viewing! (id:15069)
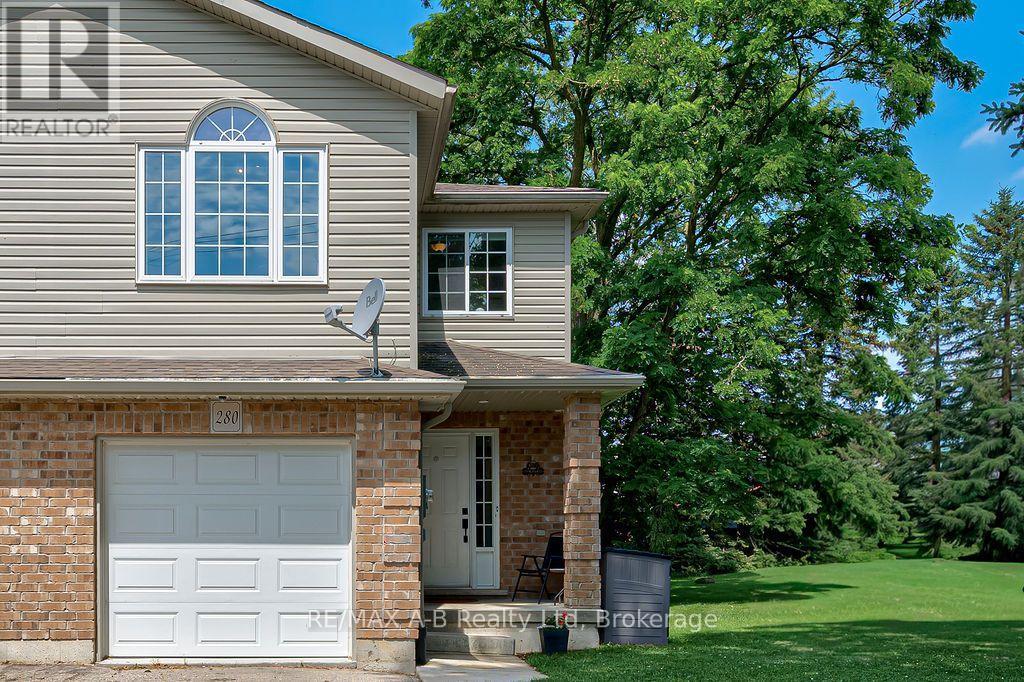
Flexible, stylish, and move-in ready! This tastefully updated end-unit freehold townhome in a fantastic Stratford location offers the versatility today's buyers are looking for. Featuring a spacious kitchen with plenty of cabinetry and counter space, convenient 2-piece powder room, an updated 4-piece bath and the option for up to 4 + bedrooms, this home adapts to your lifestyle. The generous primary room can easily serve as a comfortable living room or flex space, creating a layout that works for your needs. Step outside to enjoy the fully fenced backyard-perfect for kids, pets, or entertaining and additionally the convenience of the attached garage. The unfinished basement offers endless possibilities to create additional living space, a home gym, or recreation room. Built in 2009, this well-maintained home combines comfort, flexibility, and future potential in an excellent Stratford location. Call your Realtor today to book your showing this one wont last long! (id:15069)
Welcome to 614-19 Woodlawn Rd E, a rare corner unit the current owner waited years to call their own, and once you see the view, you'll understand why. Perched above Riverside Park, this bright and beautifully positioned 3-bedroom, 2-bathroom condo offers peaceful, unobstructed views of lush green space that truly set it apart. Filled with natural light from every angle, the well-laid-out floor plan makes everyday living feel effortless and comfortable. Among the standout features is something increasingly hard to find in condo living - central vac, adding a practical touch that makes this unit feel more like a home than a suite.The well-managed building is celebrated for its exceptional amenities designed to support an active, connected lifestyle: seasonal outdoor pool, sauna, fully equipped gym, pickleball courts, library, pool room, workshop, and a spacious communal kitchen and gathering area - everything you need for hobbies, wellness, and entertaining, right at your door. Step outside and you're immediately connected to Riverside Park's trails and green space, with shopping, transit, and everyday conveniences all close by. This is low-maintenance living at its finest without sacrificing comfort, community, or that view! (id:15069)
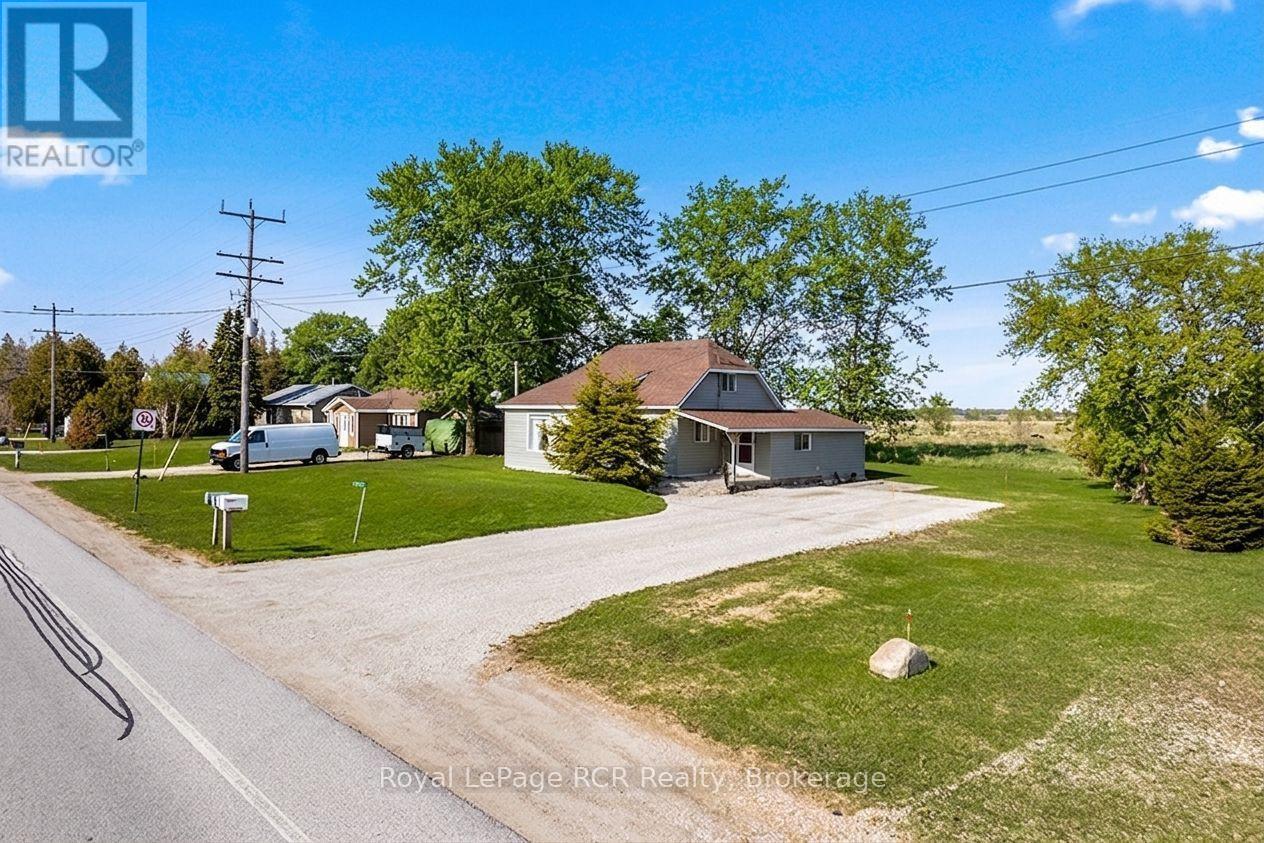
Welcome to 2882 Hwy 6 - a charming, well-maintained home conveniently located mid-peninsula in Ferndale on the scenic Bruce Peninsula. This quaint property offers a perfect blend of comfort and country living - an ideal permanent residence, with the added BONUS of high EXPOSURE ADVERTISING for your business (home-based professional or trades). The home offers 3 bedrooms, featuring a low-maintenance exterior. Inside, you'll find an OPEN CONCEPT living space with PROPANE FIREPLACE and a country kitchen equipped with FRESH WHITE cabinetry. Bedroom and full 4pc bathroom are located on the main floor for convenience. Side mudroom entry connects the house and provides main floor laundry and access to large storage area attached to the home. Large backyard space reveals views of the quiet, surrounding countryside. Thinking of OPERATING A HOME-BASED BUSINESS or professional practice (bookkeeping, massage therapy, hair studio, counselling etc.) - the FRONT DEN OFFERS A SEPARATE ENTRANCE! Local contractors/trades - PLENTY OF SPACE TO BUILD A LARGE GARAGE-SHOP with HWY 6 EXPOSURE (in a 60km speed zone)!! Many, MANY UPDATES including vinyl siding, vinyl windows, FRESH INTERIOR PAINT, all newer plumbing and water mechanicals, roof (2016). Located in the heart of the Northern Bruce Peninsula, this home puts you within easy reach of the region's best attractions. 5MINS to Lake Huron boat launch, 5MINS to Lions Head (shopping, hospital, school, library, marina, BRUCE TRAILS & Georgian Bay), 25MINS to Wiarton, 40MINS to GROTTO / Tobermory. (id:15069)
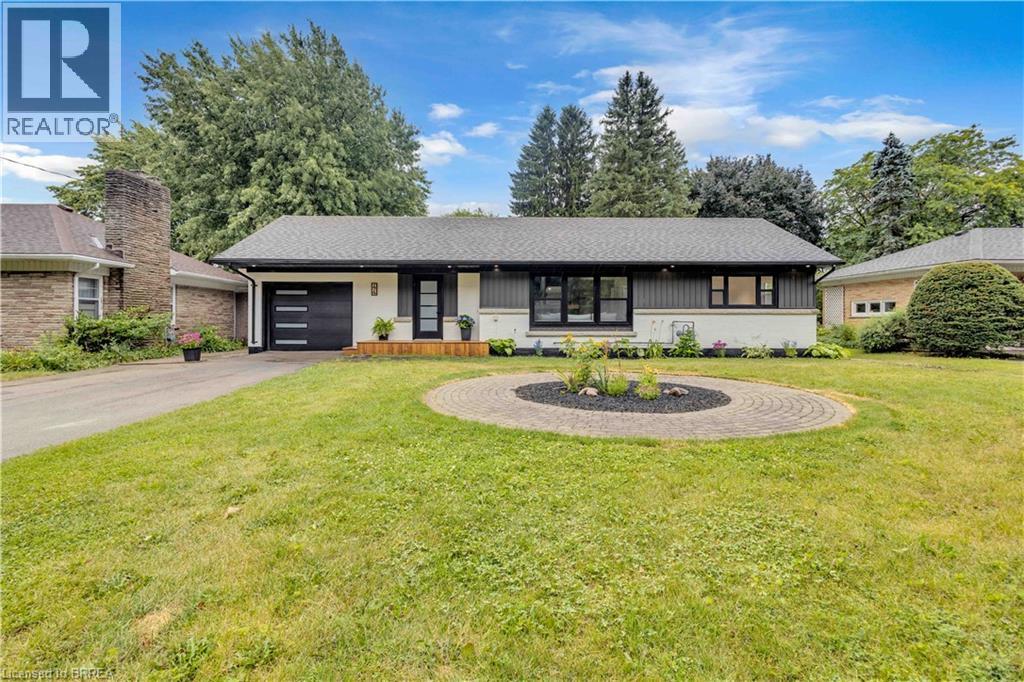
Welcome to 44 Tyrell Street in Simcoe, located in one of the town’s most desirable neighbourhoods. Situated on a large lot, this fully renovated 4-bedroom (3+1), 3-bathroom home offers exceptional space, style, and functionality for its next owner. The open-concept main floor is ideal for entertaining, featuring a spacious living room and a brand-new kitchen complete with quartz countertops, quartz backsplash, and brand-new appliances. The oversized primary bedroom offers double closets, an electric fireplace, and a stunning ensuite bathroom with a walk-in shower and porcelain tile throughout. A spacious dining room provides the perfect gathering space for family and friends, with patio doors leading to a large deck overlooking the expansive backyard. Enjoy outdoor living with steps down to a fire pit and plenty of room to relax and entertain. The finished basement adds even more living space with a fourth bedroom, large 4-piece bathroom, spacious living room, and generous laundry room. With no shortage of space or updates, 44 Tyrell Street is a must-see. Book your private showing today! (id:15069)
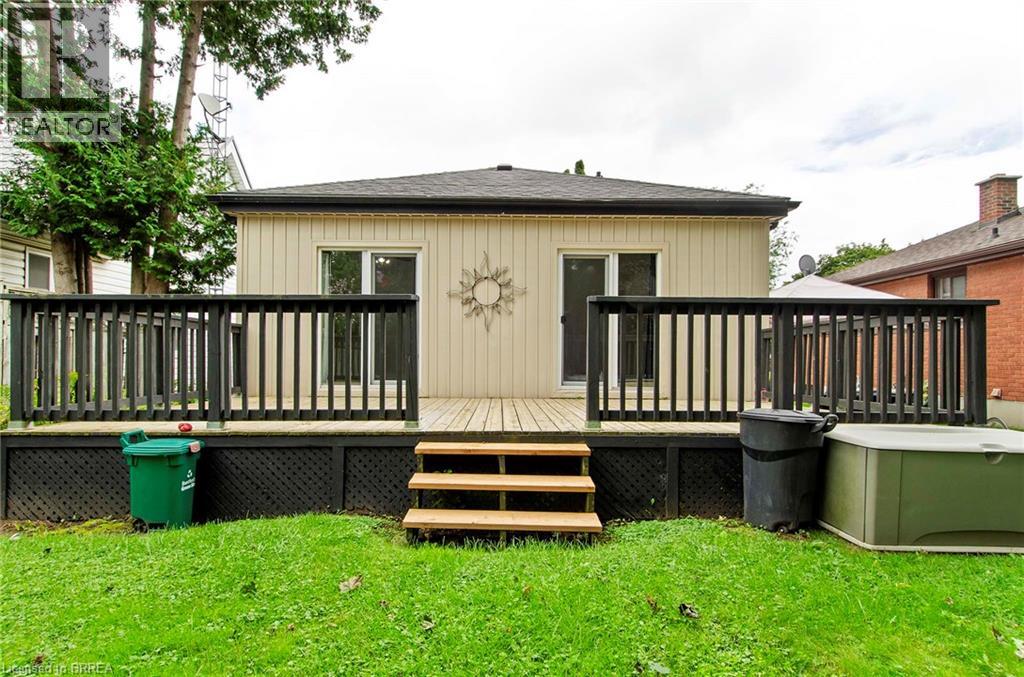
Welcome to 20 John Street, a charming detached bungalow in Brantford’s historic Holmedale neighbourhood, close to the Grand River, scenic walking trails, parks and everyday amenities. Families will appreciate the nearby public and Catholic schools, along with French Immersion programming at Dufferin Public School. Set on a deep 40-by-165-foot lot, this bright and inviting home offers comfortable main-floor living with flexible additional space below. The main level features two bedrooms, an updated three-piece bathroom, neutral décor, updated flooring, crown moulding and a spacious living room. The kitchen offers stylish two-tone cabinetry, generous counter space and a tiled backsplash. The partially finished lower level adds valuable functionality with a large recreation or bonus room, a second three-piece bathroom and a second kitchen—ideal for extended family, guests, hobbies, a home office or additional everyday living space. Outside, the rear deck overlooks a large fenced backyard with mature landscaping and plenty of room for children, pets, gardening and summer entertaining. Private parking for two vehicles completes the package. An appealing opportunity for first-time buyers, downsizers or anyone seeking a versatile home with an exceptional yard in one of Brantford’s established riverside neighbourhood (id:15069)
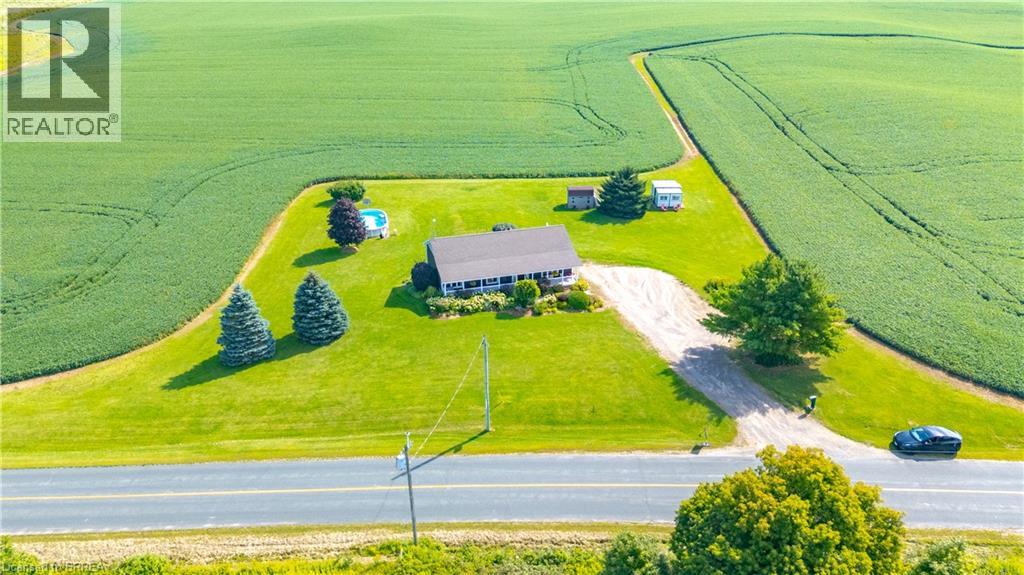
First time offered! This wonderful 1400 sq bungalow sits on a 200’ x 218 ‘lot and is full of upgrades , offers privacy along with amazing sky views and lookout over adjoining farm fields! Another 1100 sq ft finished in the lower level with walk out gives lots of space for family living. Built in 2002 this home features three bedrooms on the main floor, two baths, family room in lower, playroom or office in lower level. Roudhed in bath area in lower level, custom mouldings, trims, shiplap and country decor make this home shine! Custom kitchen with plenty of cupboards, large windows, electric fireplace, pot lights, kitchen island, Central vac, Central air, high end water system for 115' deep well. Roof shingles in 2019. 200 amp electrical. Back deck, above ground pool and lovely finishings including crown mouldings, custom trims, beautiful main floor bath. One storage shed. The setting is fabulous, set back off road, picturesque views in all directions! (id:15069)
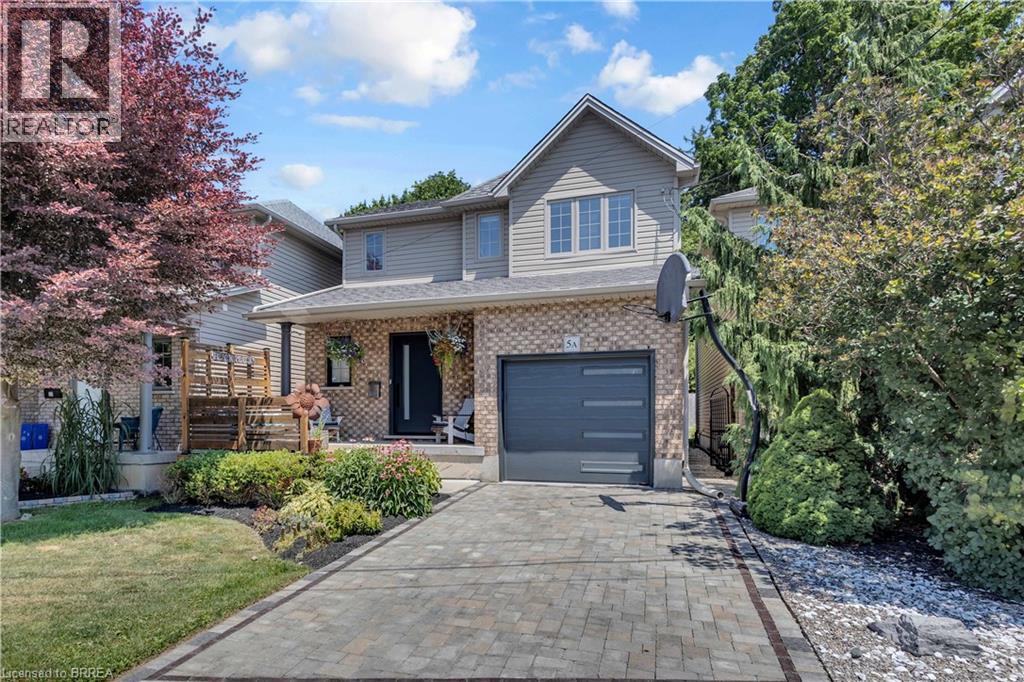
Discover the perfect blend of comfort, convenience, and outdoor living at this exceptional Brantford home, ideally situated just steps from the scenic Grand River and its extensive network of walking and cycling trails. Whether you enjoy morning strolls, kayaking, fishing, or simply taking in the natural beauty, this sought-after location offers an incredible lifestyle right outside your front door. Inside, you’ll be welcomed by a bright, open-concept main floor that’s perfect for both everyday living and entertaining. Thoughtfully renovated throughout, this home showcases stylish new flooring, updated interior doors, fresh modern decor, and a contemporary garage door, creating a move-in-ready space with timeless appeal. The upper level features three generously sized bedrooms, three bathrooms, and the added convenience of bedroom-level laundry. Step outside to your own private backyard oasis, where a sparkling in-ground pool, relaxing hot tub, and mature, lush landscaping provide the ideal setting for summer entertaining or quiet evenings with family and friends. Families will appreciate the close proximity to numerous elementary and secondary schools, while commuters and active households will love being just minutes from shopping, restaurants, parks, and all major amenities. The brand-new Brantford Civic Centre, currently under construction, is also only a short drive away, further enhancing the long-term appeal of this outstanding location. More than just a beautiful home, this is an opportunity to embrace one of Brantford’s most desirable lifestyles—where nature, recreation, and everyday conveniences come together in one exceptional setting. (id:15069)
ATTENTION INVESTORS! Here's your opportunity to add a solid income-generating triplex to your real estate portfolio in the growing community of Alexandria, Ontario. Situated on a corner lot close to the hospital, parks, shopping, restaurants, schools, and everyday amenities, this property offers the convenience tenants are looking for along with long-term investment potential. Alexandria is a welcoming North Glengarry community known for its small town charm, local services, and excellent accessibility, ideally located within reasonable driving distance to both Ottawa and Montreal. Its strategic location continues to attract renters and buyers seeking a quieter lifestyle while remaining connected to larger urban centres. Featuring two 2-bedroom units and one spacious 1-bedroom unit, this property offers flexible living arrangements and steady rental income potential. All three units are currently rented. Current rental rates are $820/month plus utilities and $1,065/month plus utilities for the 2-bedroom units, while the large 1-bedroom unit rents for $720/month plus utilities. The current owner pays for water. Recent updates including insulation, siding, and windows help add value and peace of mind for future ownership. Whether you are looking to expand your portfolio or step into the investment market, this property is well worth a closer look. 24 hours' notice required for all showings. (id:15069)
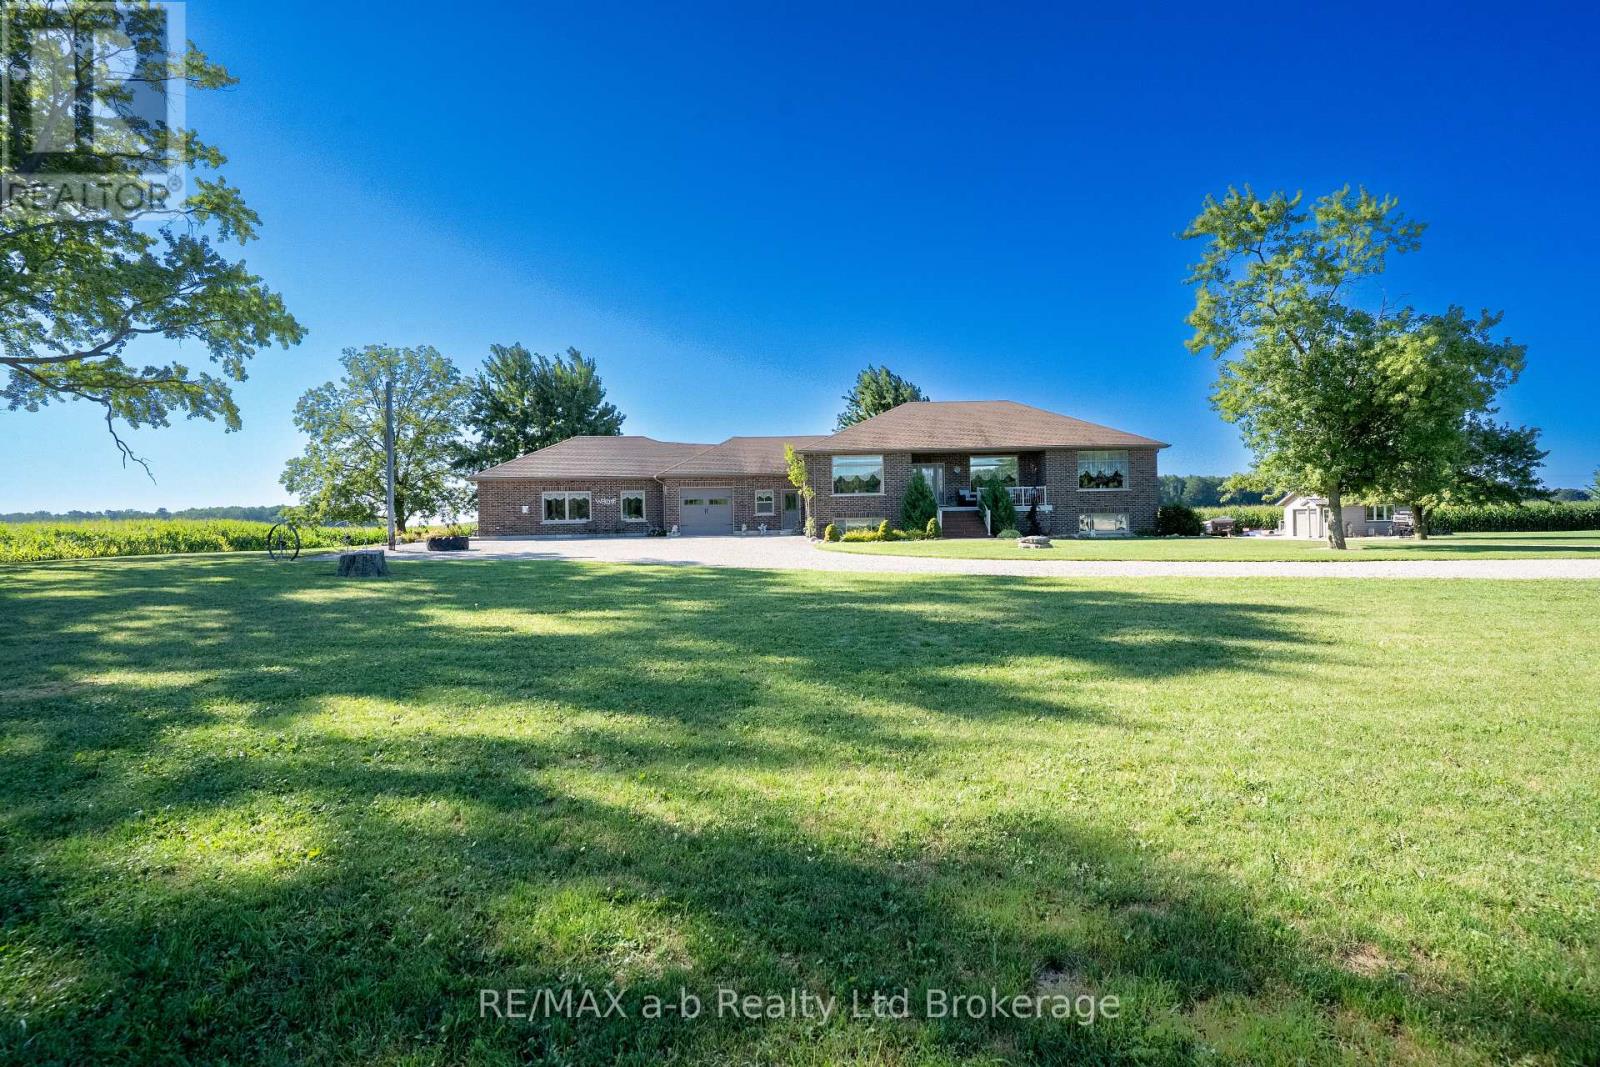
Located just east of Mt. Elgin and only a short drive to Ingersoll & the 401 Hwy, this home on 1.5 acres with its Agri-Business Zone (AB) and in-law suite is a near impossible find! With an attached garage, detached single car garage with overhead door, above ground pool, firepit area, upper deck and an all brick home, this home has lots of options. The main floor of the home has a large and open concept living area, master bedroom with ensuite, main floor laundry with exterior door access to the deck, plus a great layout with the living room, separate dining room plus another family room. The basement has a further three bedrooms, huge living room, kitchen and full bathroom. The in-law suite is ground level and a separate exterior door, office, bedroom, bathroom, and a living room with a kitchen and laundry. With lots of driveway parking, room to build a shop, this home is ready to move into! (id:15069)
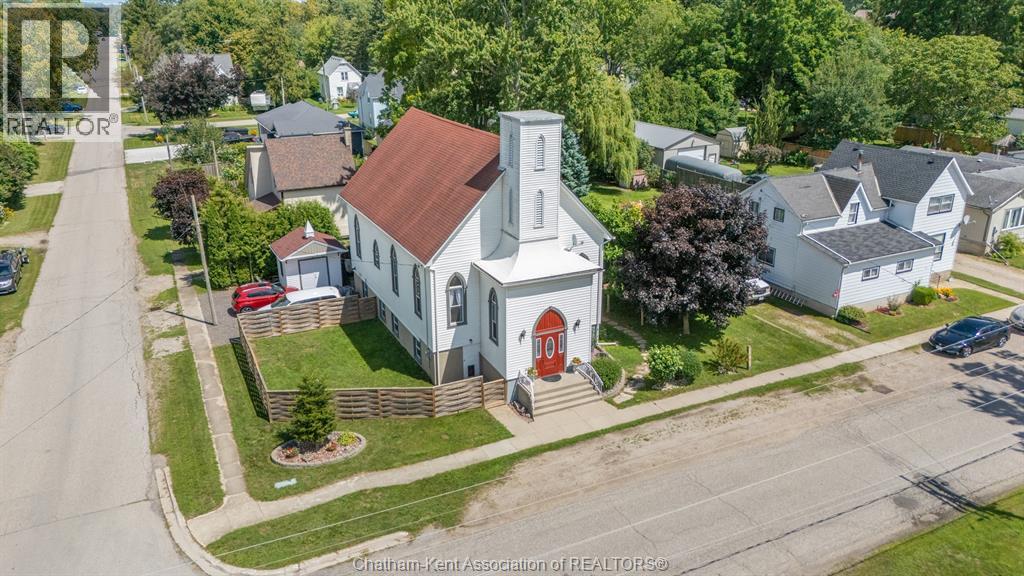
Way beyond ordinary! Here is a Beautifully updated property in Growing Dutton, Ontario. A rare opportunity to own a beautifully updated and versatile 4 bedroom home in the growing community of Dutton, Ontario. This charming church has been thoughtfully maintained and updated, blending its original character and timeless architectural appeal with modern improvements. You will be in awe of the vaulted 28 foot tall wood ceilings! Offering generous interior space, abundant natural light, and a warm, welcoming atmosphere! Gleaming hardwood floors on the main level. Beautiful live edge stairs leads you to the incredible lofted library is ideal for relaxing, reading or catching up with friends! Large primary bedroom on the main floor with huge walk in closet and modern 4 piece en-suite! The basement has been completed updated over the last two years offering a large living room and three spacious bedrooms. New central air unit and front door installed in 2025. Located in the heart of Dutton, a friendly and growing community with convenient access to nearby towns, amenities, and major routes, the property is ideally positioned to benefit from the area's continued growth. Walking distance to the new McDonalds, and No frills grocery store! Just 25 minutes to london, and 40 minutes to Chatham, 15 minutes to St.Thomas. Character, space, updates, and opportunity—all in one exceptional property. A truly distinctive offering for buyers looking for something beyond the ordinary. Reach out today for your own private tour of this outstanding property! (id:15069)
Some properties are meant to be enjoyed, not added to your to-do list. Priced to sell, 178 Brophy’s Lane offers a rare combination of land, location and immediate four-season enjoyment in the heart of The Blue Mountains. Set beneath mature trees on an impressive approximately 0.42-acre parcel, this fully furnished three-bedroom bungalow offers something increasingly difficult to find this close to Georgian Bay and the ski hills: space. A short walk down the lane brings you to a sandy Georgian Bay beach for swimming, paddling and summer days by the water. When winter arrives, Blue Mountain, Georgian Peaks, Alpine and Craigleith are all just minutes away. Inside, the home feels comfortable, relaxed and easy. The family room is anchored by a gas fireplace, exactly where you’ll want to land after a day on the slopes, while the eat-in kitchen keeps everyone connected. Three bedrooms provide room for family and weekend guests, including a primary bedroom with its own 3-piece ensuite, plus a separate 4-piece bathroom. At the back of the home, the sunroom offers another place to slow down and take in the treed surroundings, whether it’s morning coffee in July or watching the snow fall in January. Outside, the oversized private backyard gives you room to actually enjoy the property. There’s a patio and firepit for long summer evenings, space for family and friends, and three sheds for skis, bikes, and paddleboards. For buyers comparing this property with vacant land nearby, the value proposition is especially compelling: approximately 0.42 acres, substantially more land than many newer lots in the area, plus a furnished three-bedroom home that can be enjoyed immediately. Turn the key, drop your bags and start enjoying it. 178 Brophy’s Lane is priced to sell and ready for its next owner. (id:15069)
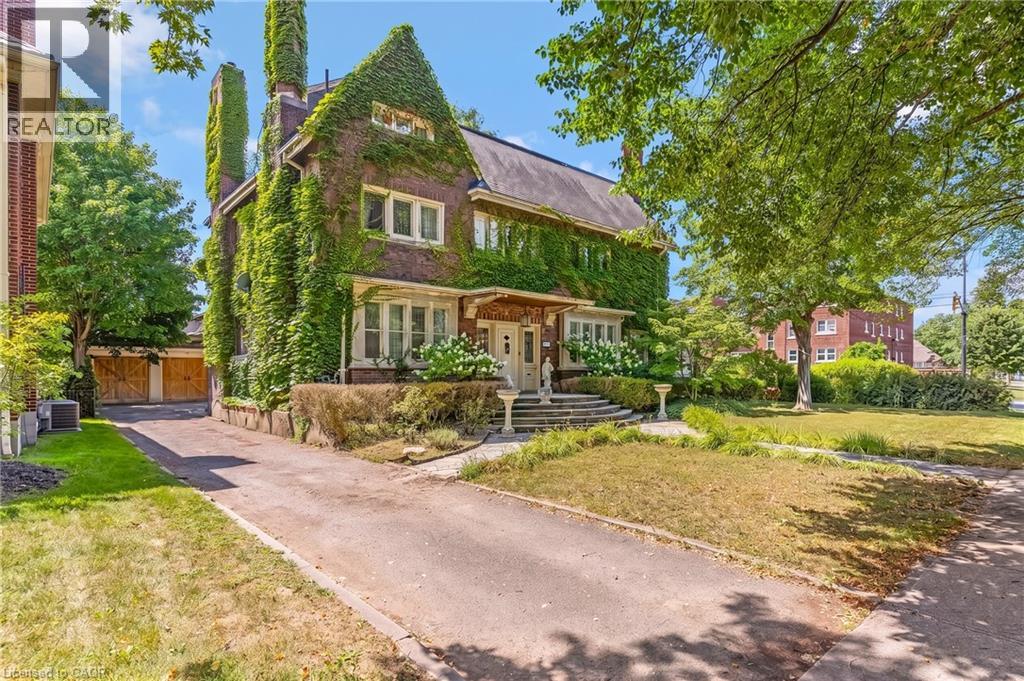
GRAND SCALE & TIMELESS SOUL: ICONIC HOLMEDALE ESTATE W/ SALTWATER POOL. Nestled along the picturesque, tree-lined canopy of Dufferin Avenue—a storied street renowned for its charm and frequent appearances in major television productions—sits 122 Dufferin Avenue, a distinguished century home in Brantford’s coveted Holmedale neighbourhood. Poised on an exceptional .25-acre lot, a rare and generous footprint for the area, this architectural masterpiece immediately captivates with its timeless curb appeal, slate roof, and classic brick garden wall that frames the estate. Step inside through the grand foyer to discover over 5,500sqft of finished living space where historic grandeur seamlessly meets modern luxury. The home unfolds with soaring ceilings, oversized sun-drenched windows, intricate millwork, vibrant stained glass accents, and striking 5-inch hand-scraped herringbone hardwood flooring throughout. With 7 bedrooms, 4.5 bathrooms, and 2 full kitchens, the floor plan offers an extraordinary balance of grand scale and inviting warmth. Ascend to the charming, fully finished 3rd-floor loft for an inspiring studio, office, or entertainment retreat, while a beautifully appointed in-law suite with a walk-up entrance provides seamless multi-generational living or guest accommodations. The story continues outdoors in a private backyard sanctuary enclosed by mature landscaping and classic brick walls. Spend sun-soaked summer afternoons lounging beside the 20'x40' heated in-ground saltwater pool (liner 2025 & winter cover), unwind under the stars in the hot tub, or sip morning coffee from the charming upper terrace overlooking the manicured grounds. Complete with a detached double-car garage, ductless AC, and an updated boiler, this home leaves nothing to be desired. Perfectly situated just moments from scenic Grand River trails, parks, and schools, this is a rare opportunity to write your next chapter in one of Brantford’s most iconic, character-filled residences. (id:15069)
Offering 5 bedrooms, 5 bathrooms, and nearly 4,700 sq. ft. of finished living space, this meticulously maintained home blends exceptional scale with timeless elegance, complete with a double attached garage and a private backyard oasis featuring an inground pool and cabana. This move-in ready executive residence is located in one of Fonthill's most sought-after neighbourhoods. The main level showcases hardwood flooring throughout and offers an impressive collection of principal rooms, including a private office, formal living room, formal dining room, oversized family room centred around a fireplace, main floor laundry, and an updated eat-in kitchen with granite countertops, stainless steel appliances, and centre island. At the heart of the home, the kitchen flows seamlessly to the resort-inspired outdoor living space where the pool, cabana, mature landscaping, and fully fenced yard create an exceptional setting for outdoor entertaining, quiet evenings, and enjoying Niagara summers. The second level offers four generous bedrooms, including two with private ensuites. The expansive primary suite features a walk-in closet and luxurious 5-piece ensuite, while a second upper-level bedroom enjoys the convenience of its own 4-piece ensuite. An additional full bathroom serves the remaining bedrooms. The fully finished basement further extends the home's impressive footprint with a large recreation room, wet bar, fifth bedroom, and additional full bathroom, offering remarkable flexibility and additional living space. Ideally situated close to top-rated schools, premier golf courses, the Steve Bauer Trail, parks, and convenient Highway 406 access, this exceptional property enjoys a setting that has made Fonthill one of Niagara's most desirable communities. (id:15069)
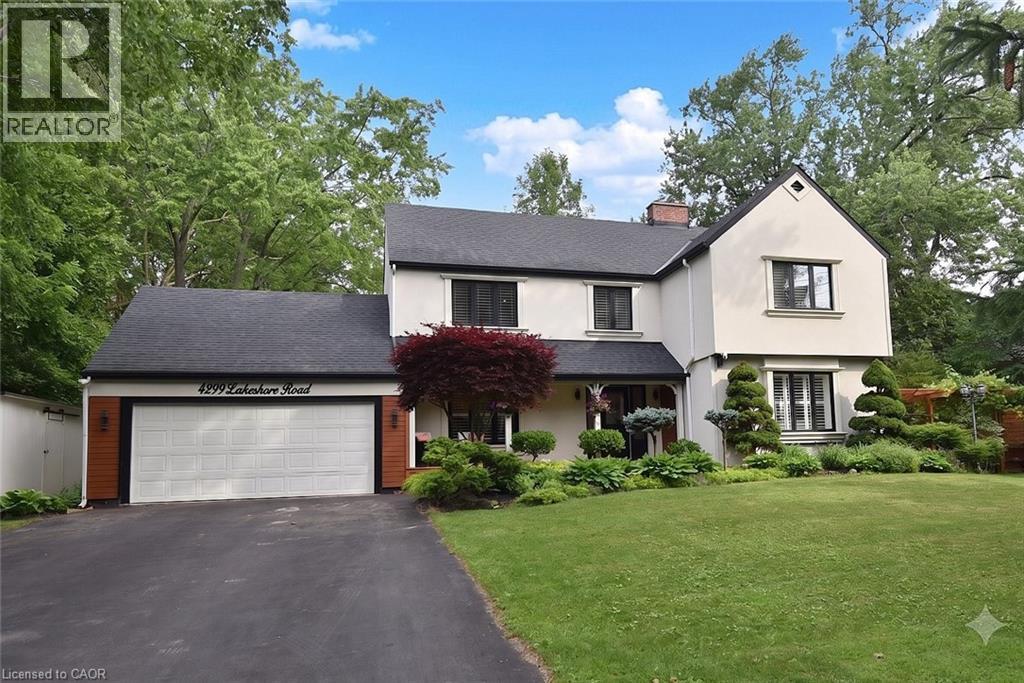
Welcome to this exceptional two-storey residence on prestigious Lakeshore Road with Water Access, where timeless elegance meets modern luxury. This stunning family home offers 4 bedrooms, 3 full bathrooms, 1 powder room, and a thoughtfully designed open-concept layout that is flooded with natural light throughout. Step inside to discover a custom-designed gourmet kitchen featuring built-in appliances, premium finishes, a beautiful peninsula ideal for entertaining and stunning designer light fixtures. A striking double-sided fireplace serves as the focal point of the main floor, creating warmth and ambiance while seamlessly connecting the kitchen and living areas. The spacious principal rooms offer the perfect blend of comfort and sophistication for everyday living & entertaining. The upper level welcomes you with impressive designer light fixtures, a linen closet, and four generously sized bedrooms. The luxurious primary suite is a private retreat, complete with a beautifully appointed ensuite bathroom and an expansive dressing room, thoughtfully converted from a separate bedroom to create the ultimate walk-in wardrobe experience. Three additional bedrooms and a second full bathroom complete the upper level. The fully renovated basement with separate entrance offers exceptional versatility with a spacious open-concept kitchen/living area, bedroom, full bath and a den (can easily serve as a home office or additional bedroom), a cold room, a large storage room, and a dedicated laundry room with ample storage space. Step outside to your beautifully landscaped backyard oasis, perfect for entertaining, family gatherings, or enjoy complete privacy. Located in one of Burlington's most desirable neighborhoods, just moments from the waterfront, parks, top-rated schools, shopping, dining, and all amenities, this remarkable move-in-ready home offers the perfect combination of luxury, functionality, and location. A rare opportunity to own a truly exceptional property. (id:15069)
Welcome to 255 Hampden Street in Hawkesbury! This well-maintained home offers the perfect blend of comfort, functionality, and convenience, located close to all amenities and everyday essentials. Featuring a bright open-concept main living area combining the kitchen and dining space, this home provides a welcoming layout ideal for entertaining family and friends. The property offers 2 bedrooms, a main-floor bathroom, and the added convenience of main-floor laundry for easy everyday living. Enjoy a cozy low maitenance private backyard, perfect for relaxing outdoors and making the most of the warmer months. Numerous recent updates have been completed, including the roof, furnace, some windows, hot water tank, and more, providing peace of mind for the next owners. Additional features include natural gas heating and central vacuum. Ideally located near schools, shopping, restaurants, parks, and local services, this charming home is a great opportunity for first-time buyers, downsizers, or anyone looking for a comfortable, low-maintenance property.Book your visit today! (id:15069)
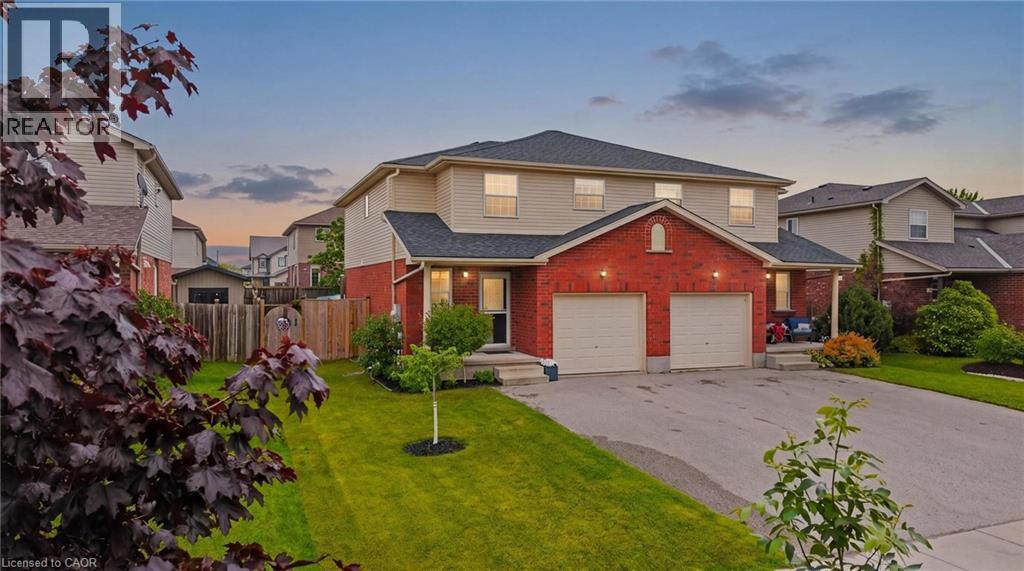
If you're looking for a place to settle in and truly feel at home, this one is worth a serious look. Tucked into a quiet pocket of Drayton, this sweet 3 bedroom semi is steps from the park and splash pad — basically a dream situation if you have little ones. Add in the new Catholic school being built nearby, and the timing couldn't be better. The house itself is great! Clean, well kept, and ready for you to move in without a to do list hanging over your head. The layout is practical — main floor living with a kitchen that flows into the dining area. A convenient updated 2pc bathroom and garage entry complete the main floor experience. On the second level, all 3 bedrooms are a great size with a full bath at the centre. The basement is partially finished with loads of storage, so there's room to grow into it over time. Out back, the fully fenced yard is a real bonus — private, manageable, and set up with a patio, gazebo and shed. The kids can actually play outside while you enjoy your coffee. Parking is sorted too, with the attached garage and a double wide driveway handling up to 4 vehicles easily, there's room for everything. New roof in 2024, central air, gas heat, fibre optic internet — the big stuff is taken care of. This is the kind of home where you just unpack and start living. (id:15069)
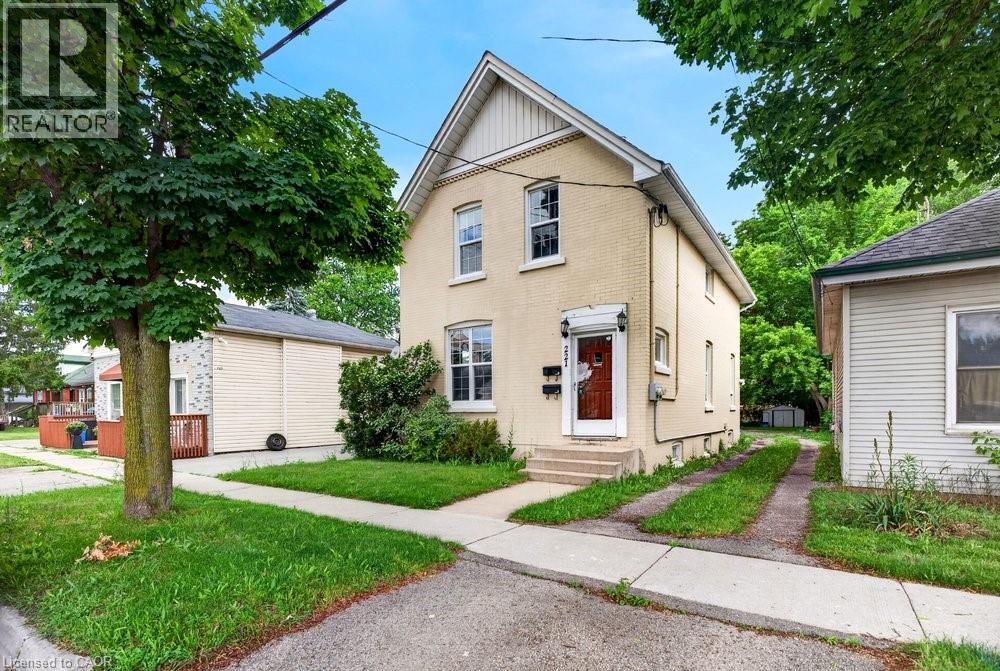
Welcome to Grand River Ave! This amazing family home with 2 kitchens, the perfect turn-key investment or ideal for first-time buyers. The rent in one unit will help pay the mortgage which makes it desirable for first time buyers. Featuring two separate 2-bedroom units, each equipped with its own independent hydro & water meters for effortless management. The upper unit boasts a bright layout and convenient in-suite laundry. Main floor boasts of 2 bedrooms + basement family room, separate in-suite laundry. Situated on a premium, deep lot in an attractive neighborhood close to schools, parks, and scenic river trails. Complete with parking space. Do not miss this incredible, versatile opportunity! Updates: Furnace & A/C (2020), Roof (2018), main floor paint & durable laminate flooring (2021) (id:15069)
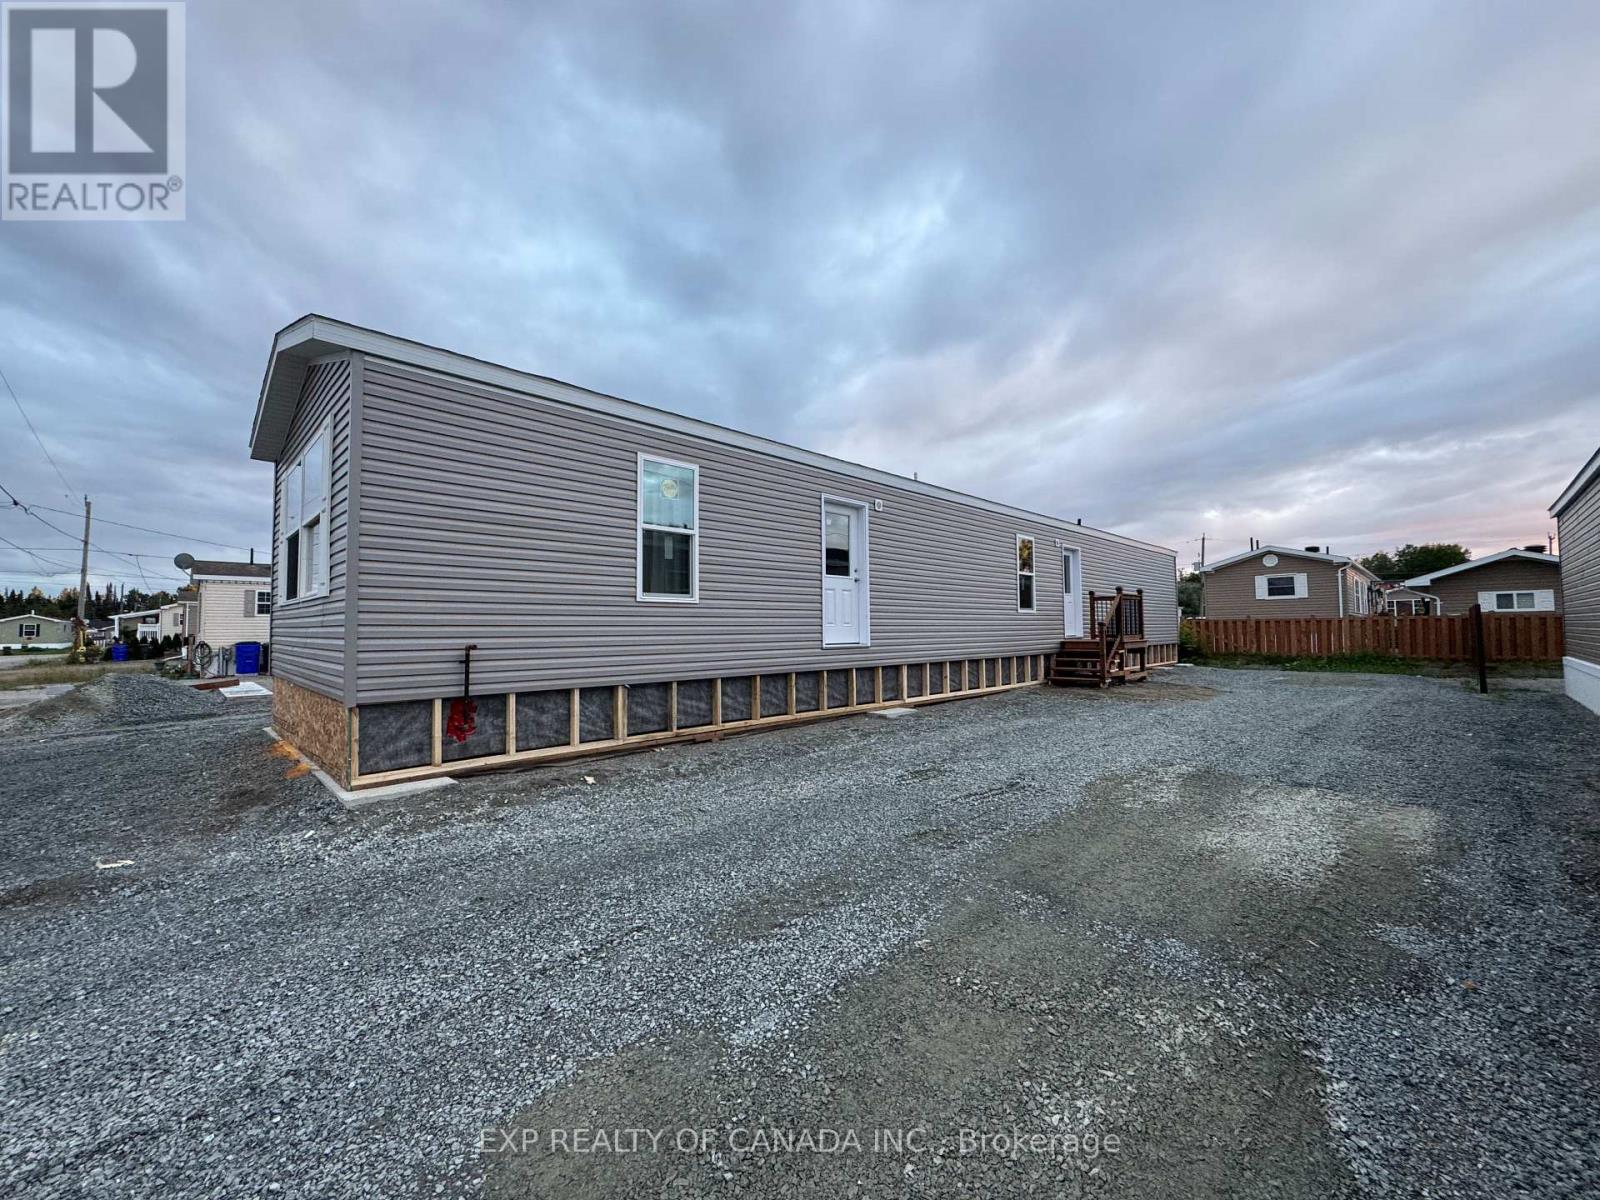
You deserve to enjoy this brand-new modular home fabricated on June 4th, 2026. This is your opportunity to own a brand-new home that offers your family long-lasting affordability, comfort, lower monthly energy cost, energy efficiency and best value for your dollar! Whether planning downsizing or a starter home, you can begin your next chapter here, in this thoughtfully designed modular home that was built to withstand northern Ontario's warm and cooler climate. This home is designed to prevent heat loss in plus or minus 40 degrees Celsius weather, featuring 60 R Value in the ceiling, 24 R Value in the exterior walls, 31 R value in the floor, spray foam insulation in the skirt and on the surface of the slab too (the ground under the mobile home will be covered with hard foam insulation, offering further energy savings and comfort that truly sets this home apart from older models that were built before energy efficiency became important). This spacious 1116 square feet opened concept home shows very well and is ready for immediate possession. You will enjoy the spacious primary bedroom with an en-suite 4-piece bathroom, a 2nd bedroom with spacious closets, and a conveniently located 2nd 4-piece bathroom. The chef in the family will enjoy the natural gas range and new whirlpool appliances, plenty of counter space and natural wood-finish kitchen cabinets. The 33 feet by 14.5 feet open concept area combines the kitchen, living room and dining room, all accented by plenty of natural light. Enjoy other features like an HRV, a built-in dishwasher, a built-in microwave, modern flooring and more! The asking price includes the HST see offer remarks. (id:15069)
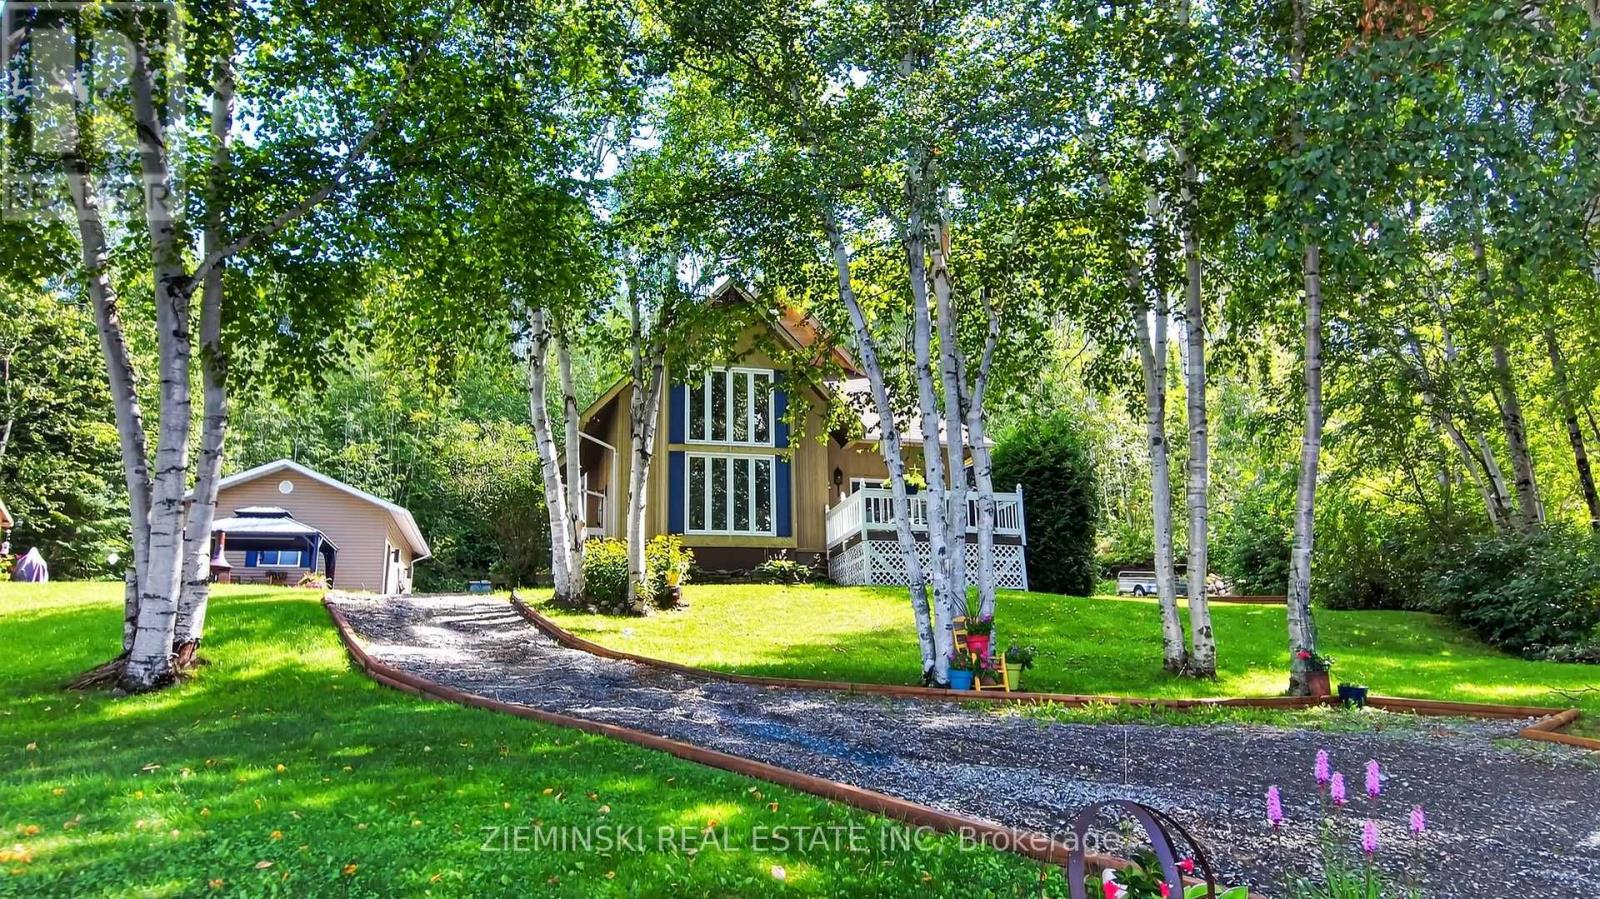
KENOGAMISSI LAKE - THE MUSKOKAS OF THE NORTH! Stunning four-season waterfront home on one of the most sought-after lakes in the area. This turnkey property is being offered fully furnished and decorated, with over 1,800 sq. ft., 3 bedrooms and 1 bathroom.The main floor features a spacious entrance, soaring cathedral ceilings, impressive two-storey windows and a beautiful living room with wood stove. The large kitchen offers plenty of cabinetry and counter space, while patio doors off the dining area lead to a deck with beautiful lake views. A massive primary bedroom, laundry and 3-piece bathroom complete the main level. Upstairs, a spacious loft offers room for a pool table and entertaining, along with 2 large bedrooms and a bonus storage room. Hardwood floors and pine finishes throughout add warmth and character. Outside, enjoy beautifully landscaped gardens, an abundance of mature flowers, a two-tier interlocking brick patio and a landscaped walkway leading to the 48' dock with a 14' x 14' permanent deck. The beautiful sandy shoreline offers excellent swimming, while western lake exposure provides spectacular sunsets over the water. A 20' x 28' detached garage provides plenty of additional space. The road is maintained year-round right to the driveway, making this an ideal four-season property. A truly exceptional waterfront property in a spectacular setting. (id:15069)
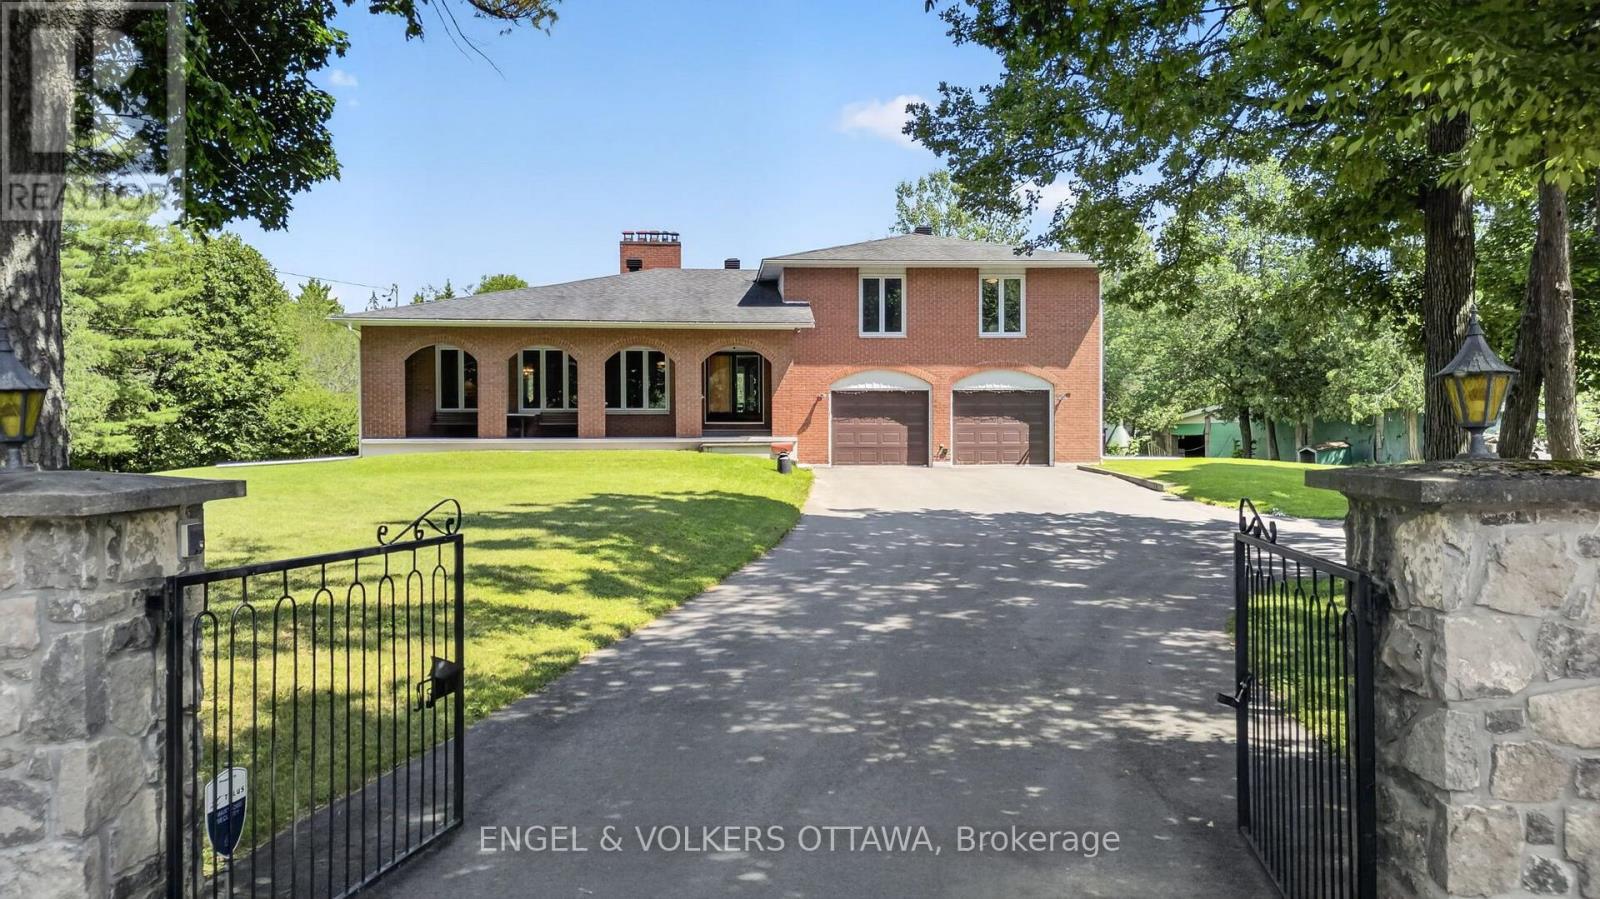
Nestled on a private 18-acre estate in the heart of Dunrobin, 760 Kerwin Road offers an exceptional opportunity to enjoy peaceful country living just minutes from Kanata North. Surrounded by mature trees and natural woodland, this full-brick two-storey home offers 4 bedrooms, 3 bathrooms, a finished basement, a two-car garage, and a detached two-level barn. The gated entrance, circular driveway, and covered front porch with brick archways create a unique first impression. The main level begins at the welcoming foyer, where a floor-to-ceiling stone feature wall leads to an expansive living room highlighted by a dramatic stone wood-burning fireplace and oversized front-facing windows. A formal dining room connects to the kitchen, which features solid wood cabinetry, wraparound countertops, a peninsula with hanging cabinetry, and 2 stoves, which include a wood-burning stove. The adjoining breakfast area overlooks the sunken family room, where sliding patio doors provide seamless access to the backyard. A renovated 3-piece bathroom and convenient main-floor laundry complete this level. Upstairs, the primary suite offers peaceful views of the surrounding trees and a renovated ensuite with a glass walk-in shower and granite vanity. Three additional bedrooms provide excellent space for family or guests and are served by an updated 5-piece bathroom with a double vanity. The finished lower level has large recreation areas and extensive storage. Outside, the grounds combine lawn space with mature forest, creating endless opportunities for recreation, gardening, or simply enjoying nature. The two-level barn provides outstanding space for storage, a workshop, or hobbies. Located in the sought-after Dunrobin community, this remarkable property offers easy access to the Ottawa River, beaches, trails, and boat launches while remaining just a 10-minute drive from the Kanata North Tech hub and the shopping, schools, restaurants, and entertainment of Kanata proper and Stittsville. (id:15069)
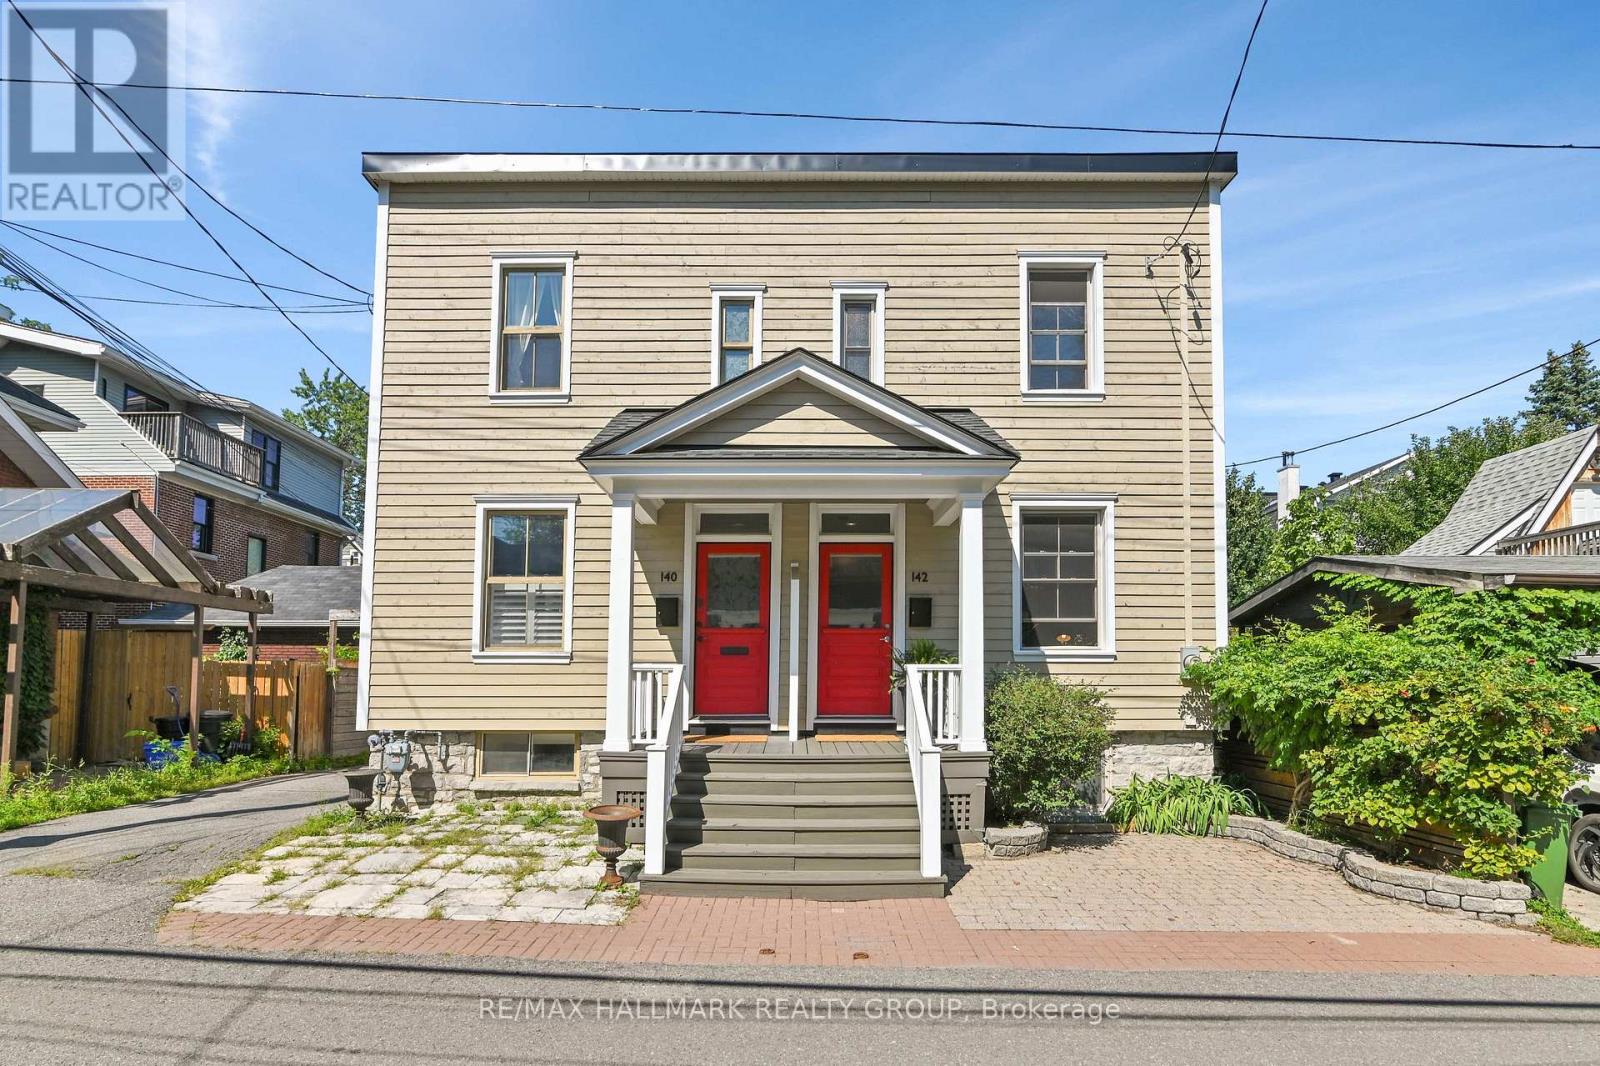
Ideally located on quiet River Lane, this picture-perfect Maritime-style semi offers charm, character and a terrific location. Light & bright, this home offers 3 bedrooms, 9' ceilings, period style baseboards & trim plus beautiful pine floors throughout. The main floor features a comfortable layout with a separate living and dining room, while the modern kitchen offers pristine white cabinetry, a breakfast bar and loads of cabinetry for excellent storage and food preparation. This area also accommodates the main floor laundry. The adjoining rear lounge area is filled with natural light, with a wall of windows and patio doors overlooking the private, enclosed rear garden. This area is perfect for enjoying morning coffee or for small children to play. Wonderful outdoor space which is fully enclosed for privacy and is ideal for pets + provides a safe place for small children to play, while also offering a lovely setting for outdoor entertaining. Upstairs, the home offers 3 bedrooms and a renovated bathroom (heated tile flooring)with a double vanity (2 sinks) a tub/shower with a full ceramic-tiled surround. The finished basement, offers a wonderful space to enjoy movies and doubles as a home office and children's play area too. Cosy and warm with heated floors and a three-piece bathroom. Plenty of storage with a large storage closet. Parking is accessed at the rear of the home via a right-of-way over 140 River Lane, with a nearby additional parking space available for lease as well ( see listing agent for details). Enjoy an exceptional lifestyle within easy walking distance of Stanley Park, the Rideau River, Beechwood Village and its eclectic shops and restaurants, as well as the Governor General's residence, Sussex Drive, Global Affairs Canada and NRC. Excellent public and private schools are also within easy walking distance. A wonderful opportunity to enjoy a charming home in one of Ottawa's most sought-after neighbourhoods. Flexible possession available. (id:15069)