
542 Woodhill Road Hamilton, Ontario L0R 2B0

4 Bedroom
3 Bathroom
2,500 sqft
Bungalow
Fireplace
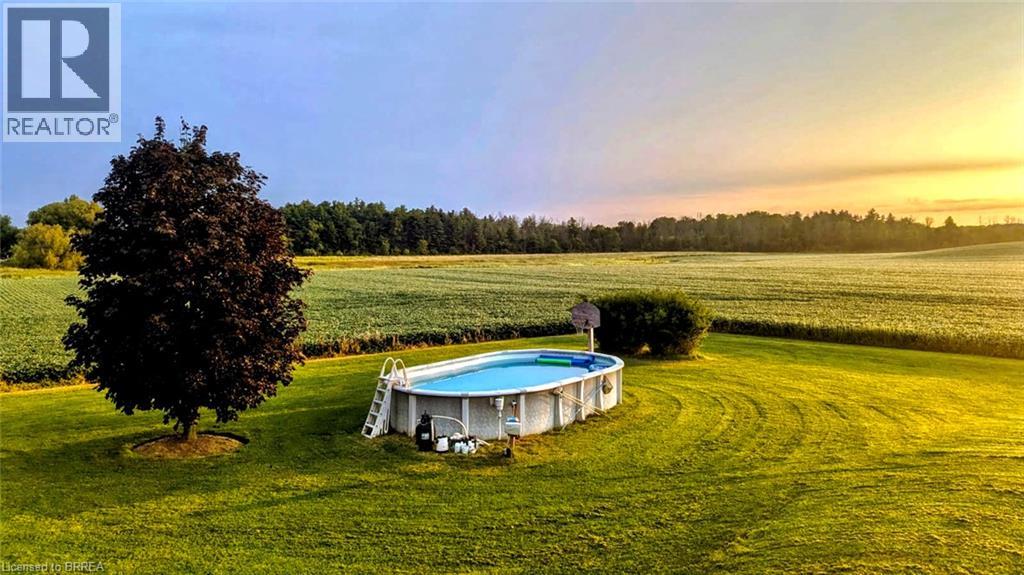
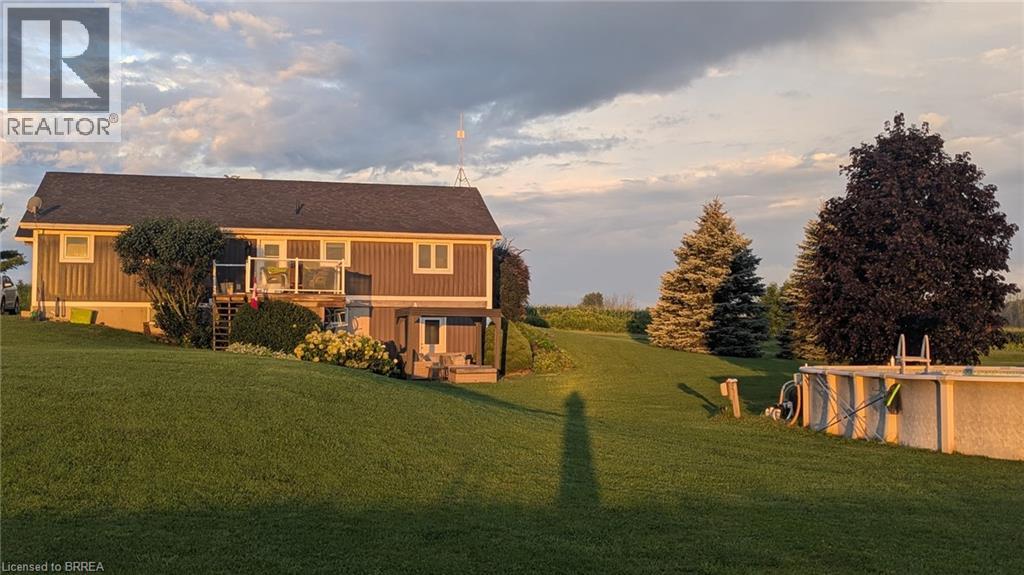
Above Ground Pool
Central Air Conditioning
Forced Air
Landscaped
$929,900
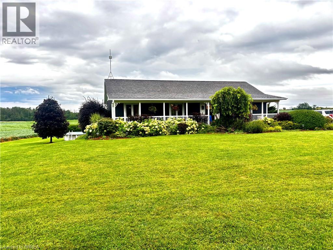
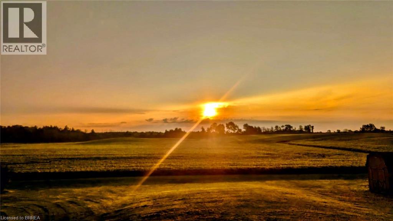
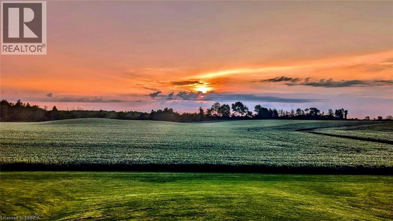
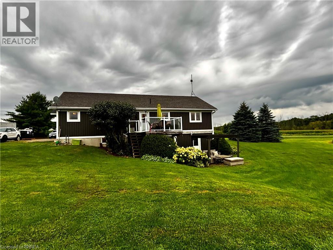
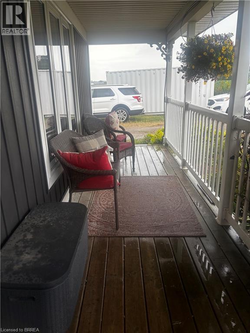
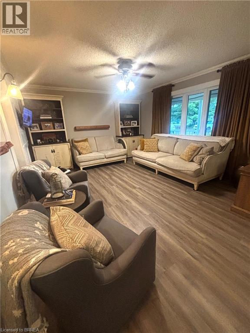
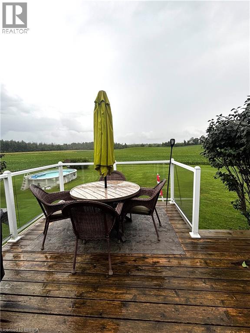
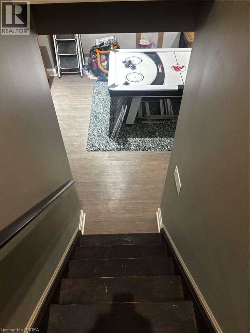
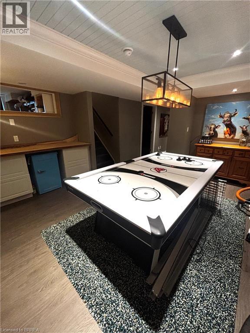
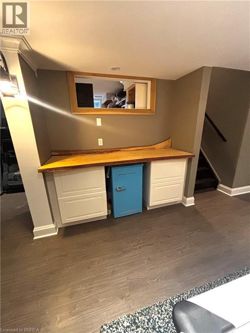
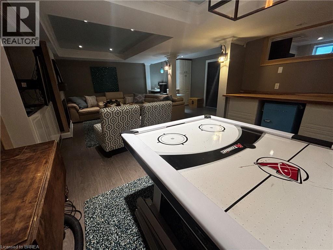
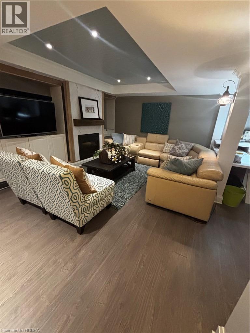
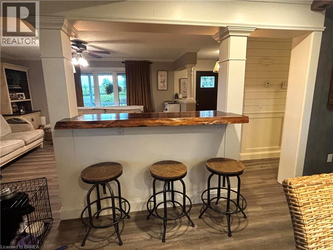
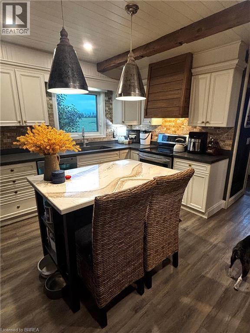
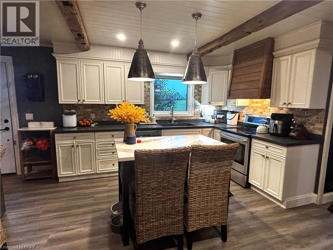
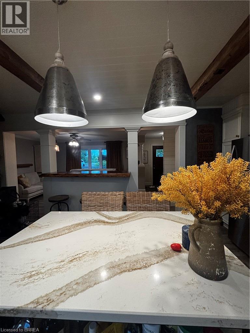
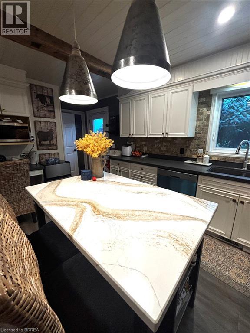
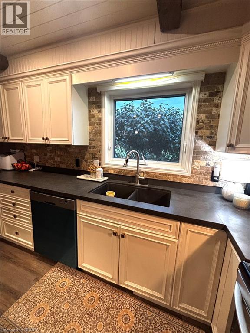
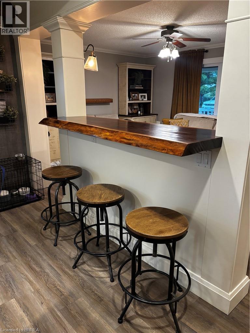
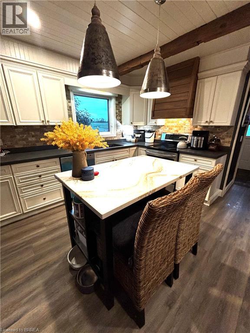
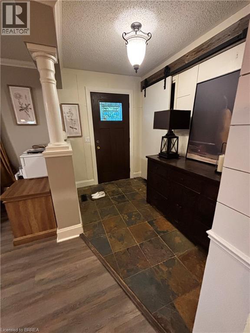
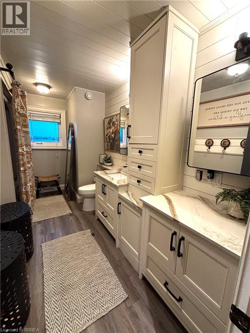
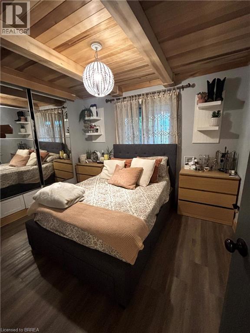
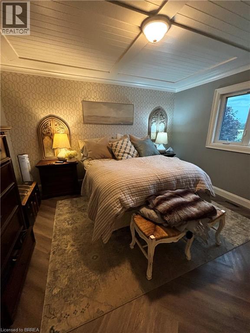
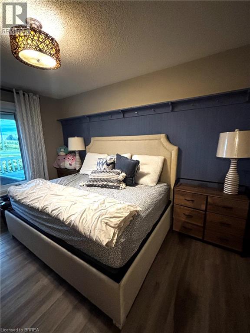
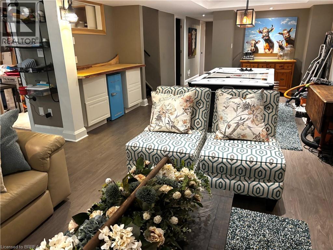
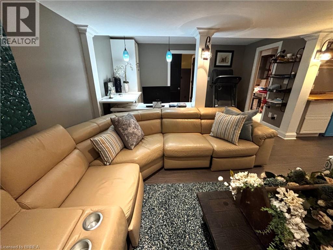
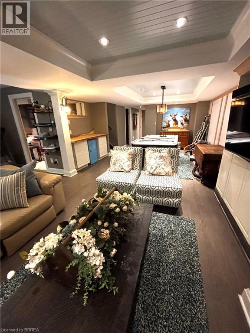
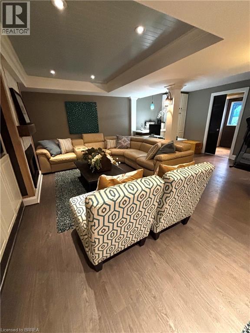
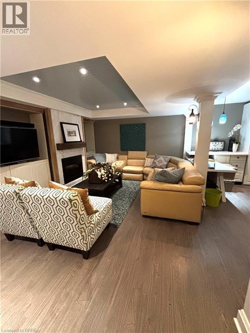
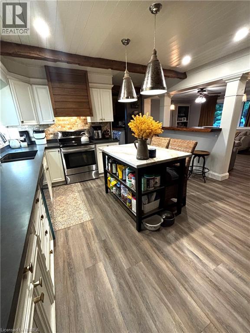
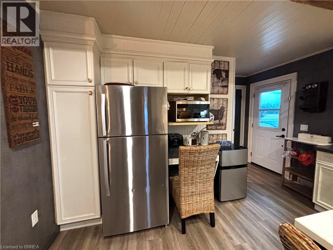
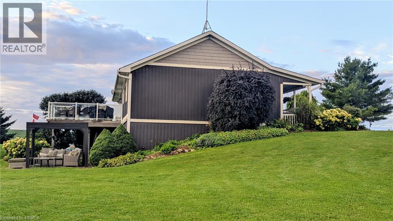
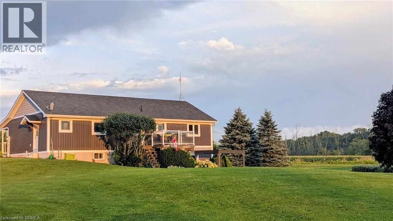
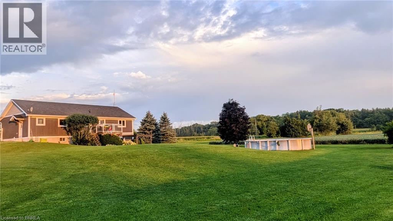
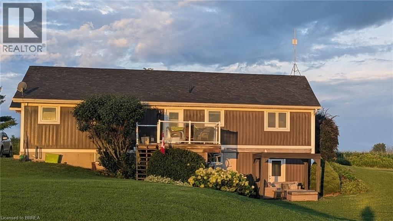
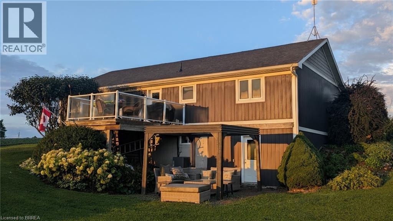
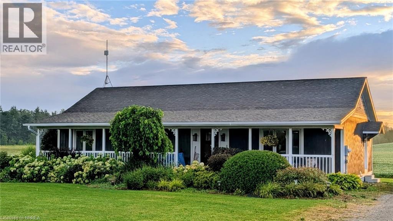
First time offered! This wonderful 1400 sq bungalow sits on a 200’ c 328’ lot and is full of upgrades and offers privacy along with amazing sky views and lookout over adjoining farm fields! Another 1100 sq ft finished in the lower level with walk out gives lots of space for family living. Built i 2004 this home features three bedrooms on the main floor, two baths, family room in lower, playroom or office in lower level. Custom kitchen with plenty of cupboards, large windows, electric fireplace, pot lights, kitchen island Central vac, Central air, high end water system for 115' well. Roof shingles in 2019. 200 amp electrical. Back deck, above ground pool and lovely finishings including crown mouldings, custom trims, beautiful main floor bath. One storage shed. The setting is fabulous, set back off road, pretty gardens and relaxing front porch. (id:15069)
Property Details
| MLS® Number | 40857699 |
| Property Type | Single Family |
| Features | Country Residential |
| Parking Space Total | 8 |
| Pool Type | Above Ground Pool |
| Structure | Porch |
Building
| Bathroom Total | 3 |
| Bedrooms Above Ground | 3 |
| Bedrooms Below Ground | 1 |
| Bedrooms Total | 4 |
| Appliances | Central Vacuum, Dishwasher, Dryer, Stove, Washer |
| Architectural Style | Bungalow |
| Basement Development | Partially Finished |
| Basement Type | Full (partially Finished) |
| Constructed Date | 2002 |
| Construction Style Attachment | Detached |
| Cooling Type | Central Air Conditioning |
| Exterior Finish | Vinyl Siding |
| Fireplace Present | Yes |
| Fireplace Total | 1 |
| Fixture | Ceiling Fans |
| Half Bath Total | 1 |
| Heating Fuel | Oil |
| Heating Type | Forced Air |
| Stories Total | 1 |
| Size Interior | 2,500 Sqft |
| Type | House |
| Utility Water | Drilled Well |
Land
| Acreage | No |
| Landscape Features | Landscaped |
| Sewer | Septic System |
| Size Depth | 217 Ft |
| Size Frontage | 200 Ft |
| Size Irregular | 0.958 |
| Size Total | 0.958 Ac|1/2 - 1.99 Acres |
| Size Total Text | 0.958 Ac|1/2 - 1.99 Acres |
| Zoning Description | A1 |
Rooms
| Level | Type | Length | Width | Dimensions |
|---|---|---|---|---|
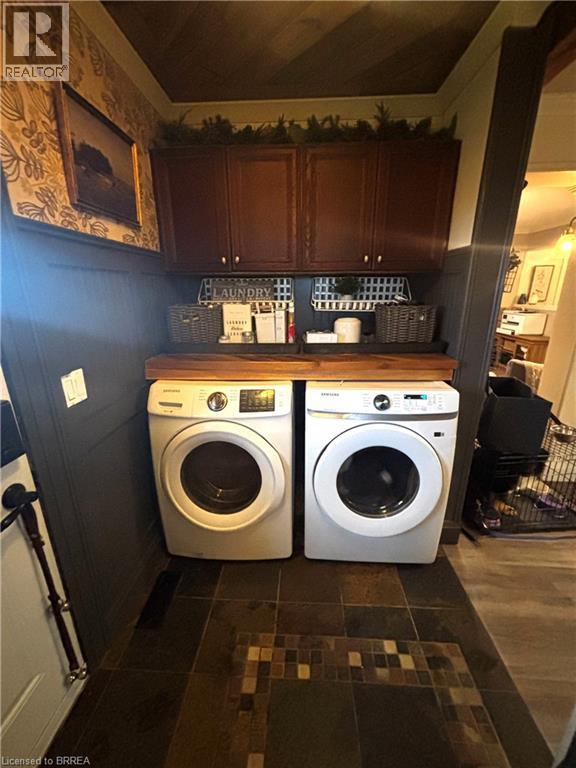
| Lower Level | Mud Room | 6'11'' x 11'10'' | ||
| Lower Level | Den | 15'0'' x 9'7'' | ||
| Lower Level | 3pc Bathroom | Measurements not available | ||
| Lower Level | Bedroom | 11'0'' x 13'1'' | ||
| Lower Level | Office | 15'8'' x 8'0'' | ||
| Lower Level | Family Room | 28'10'' x 13'1'' | ||
| Main Level | 4pc Bathroom | Measurements not available | ||
| Main Level | Primary Bedroom | 12'6'' x 13'1'' | ||
| Main Level | Bedroom | 13'5'' x 9'7'' | ||
| Main Level | Bedroom | 10'0'' x 13'1'' | ||
| Main Level | 2pc Bathroom | Measurements not available | ||
| Main Level | Mud Room | 6'2'' x 7'1'' | ||
| Main Level | Eat In Kitchen | 15'3'' x 13'1'' | ||
| Main Level | Living Room | 16'0'' x 13'1'' |
https://www.realtor.ca/real-estate/30187995/542-woodhill-road-hamilton
Contact Us
Contact us for more information

This REALTOR.ca listing content is owned and licensed by REALTOR® members of The Canadian Real Estate Association
The trademarks REALTOR®, REALTORS®, and the REALTOR® logo are controlled by The Canadian Real Estate Association (CREA) and identify real estate professionals who are members of CREA. The trademarks MLS®, Multiple Listing Service® and the associated logos are owned by The Canadian Real Estate Association (CREA) and identify the quality of services provided by real estate professionals who are members of CREA. The trademark DDF® is owned by The Canadian Real Estate Association (CREA) and identifies CREA's Data Distribution Facility (DDF®)
August 23 2026 01:24:04
Brantford Regional Real Estate Assn Inc
Century 21 Heritage Group Ltd