
20 John Street Brantford, Ontario N3T 4H7

2 Bedroom
2 Bathroom
731 sqft
Bungalow
Central Air Conditioning
$424,900
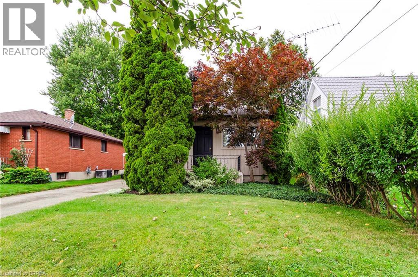
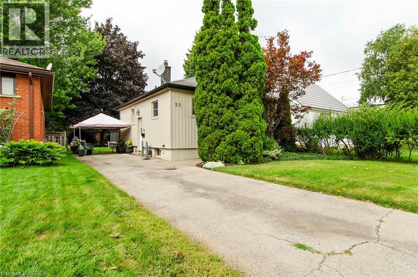
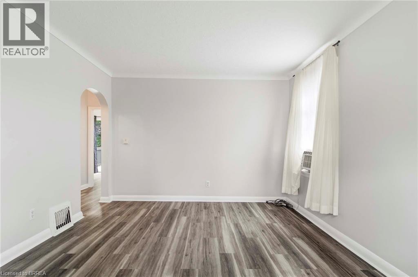
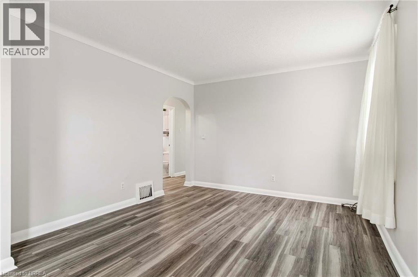
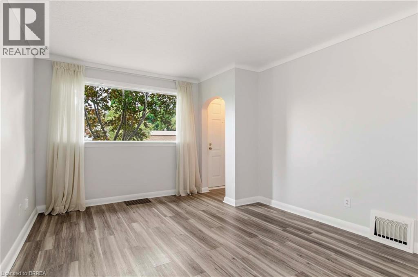
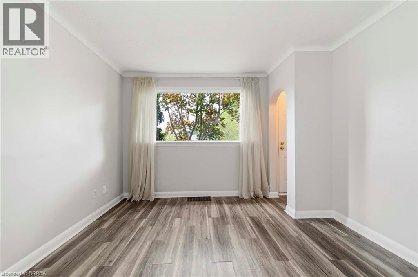
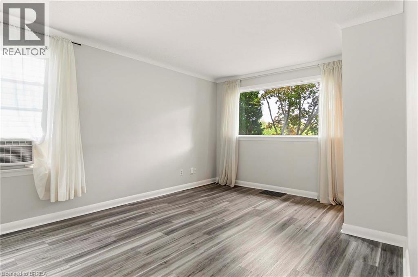
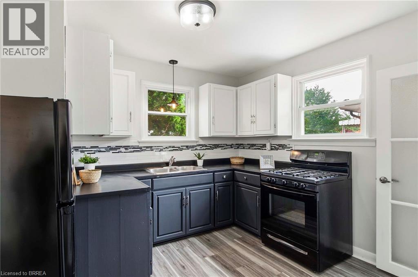
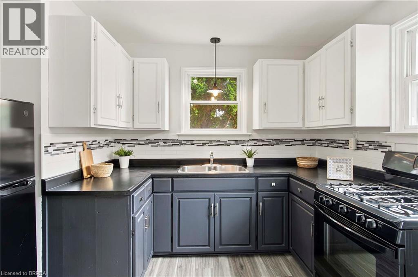
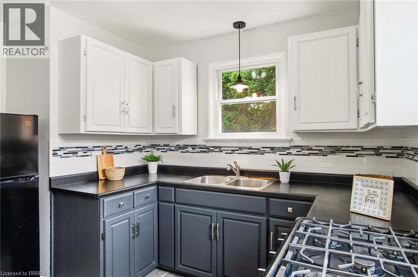
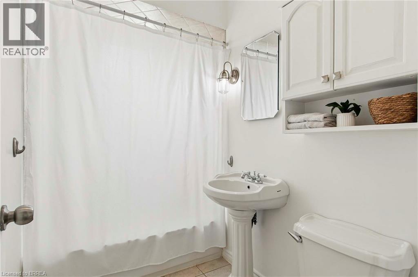
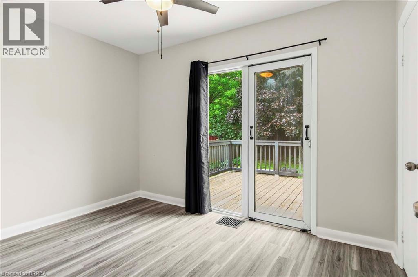
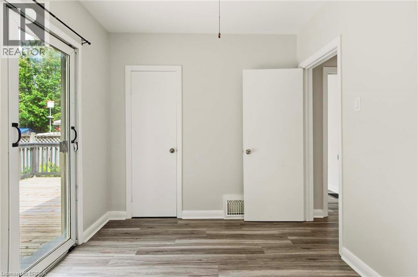
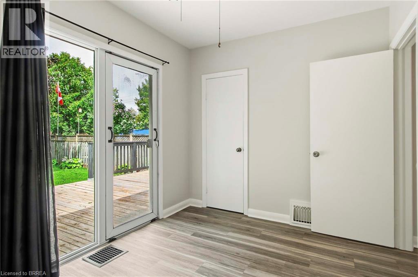
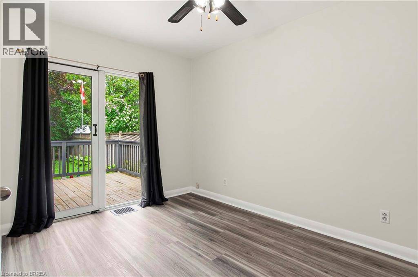
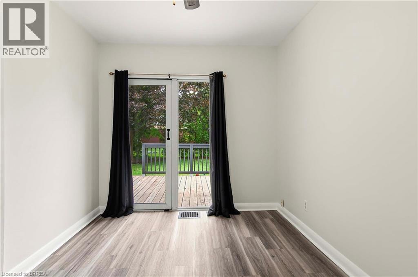
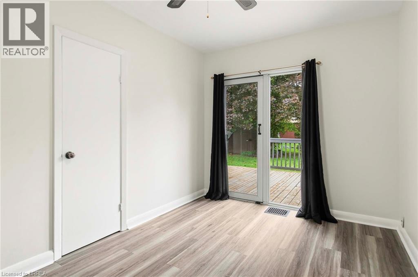
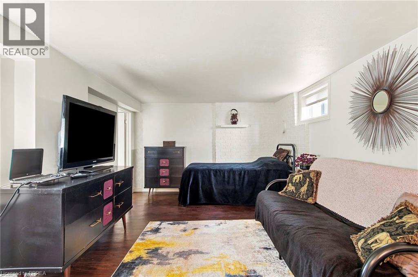
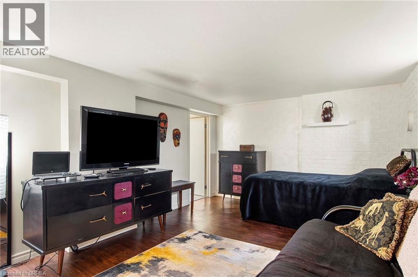
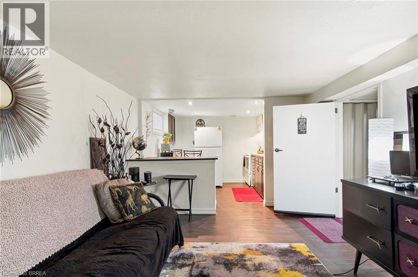
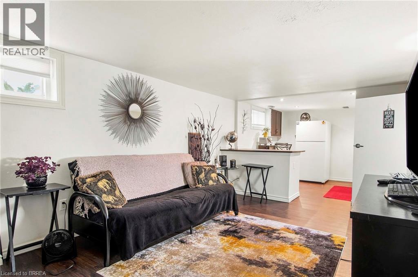
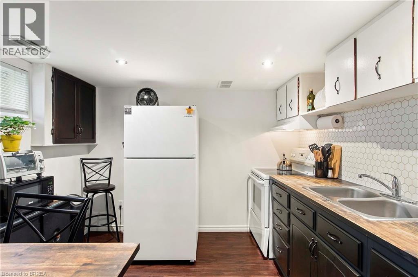
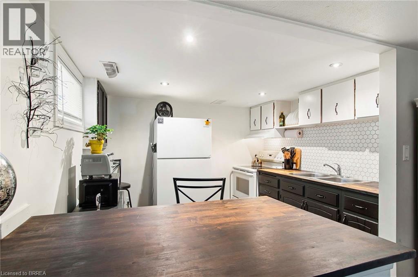
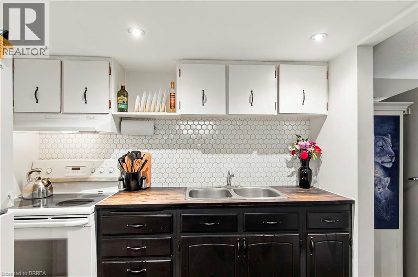
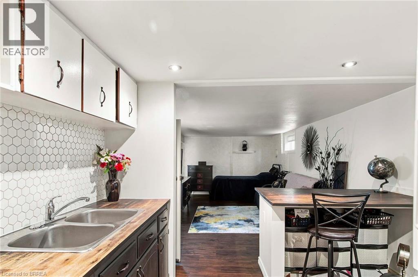
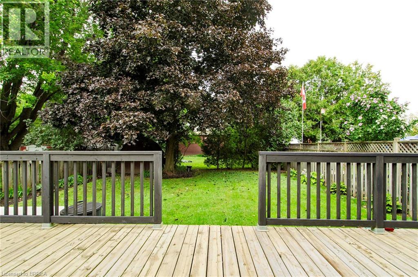
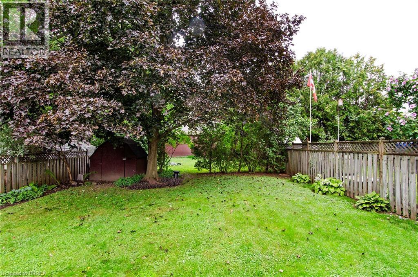
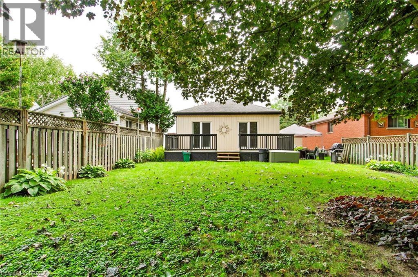
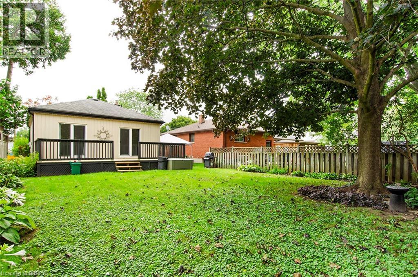
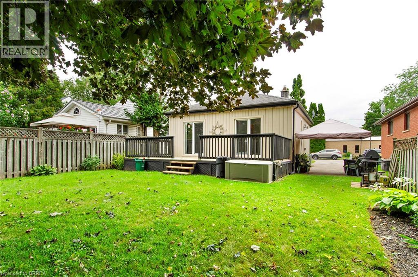
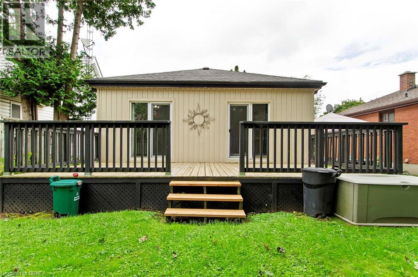
Welcome to 20 John Street, a bright and inviting home offering a surprisingly functional layout, modern finishes and plenty of space to make your own. From the moment you arrive, the mature landscaping and established residential setting create a welcoming first impression. The main level features neutral decor, updated flooring and a spacious living area. The kitchen offers two-tone cabinetry, ample counter space, and tile backsplash. A second kitchen in the basement adds valuable additional functionality, along with finished lower-level living space. Enjoy the backyard deck, mature landscaping and convenient off-street parking. Ideally located close to multiple schools and everyday amenities. A clean, inviting home with plenty of possibilities for its next owner! (id:15069)
Property Details
| MLS® Number | 40857908 |
| Property Type | Single Family |
| Amenities Near By | Playground, Schools |
| Community Features | Community Centre |
| Parking Space Total | 2 |
Building
| Bathroom Total | 2 |
| Bedrooms Above Ground | 2 |
| Bedrooms Total | 2 |
| Appliances | Gas Stove(s) |
| Architectural Style | Bungalow |
| Basement Development | Partially Finished |
| Basement Type | Full (partially Finished) |
| Constructed Date | 1950 |
| Construction Style Attachment | Detached |
| Cooling Type | Central Air Conditioning |
| Exterior Finish | Aluminum Siding, Metal, Vinyl Siding |
| Foundation Type | Block |
| Heating Fuel | Natural Gas |
| Stories Total | 1 |
| Size Interior | 731 Sqft |
| Type | House |
| Utility Water | Municipal Water, Unknown |
Land
| Acreage | No |
| Land Amenities | Playground, Schools |
| Sewer | Municipal Sewage System |
| Size Depth | 165 Ft |
| Size Frontage | 40 Ft |
| Size Total Text | Under 1/2 Acre |
| Zoning Description | F-rc,rc |
Rooms
| Level | Type | Length | Width | Dimensions |
|---|---|---|---|---|
| Basement | Bonus Room | 20'0'' x 10'0'' | ||
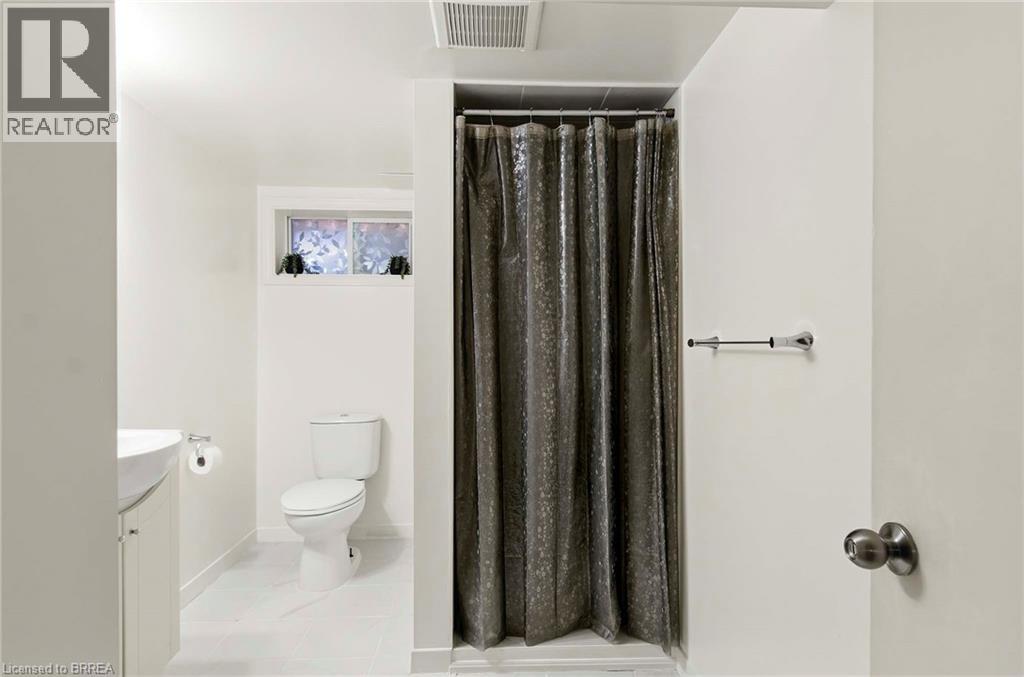
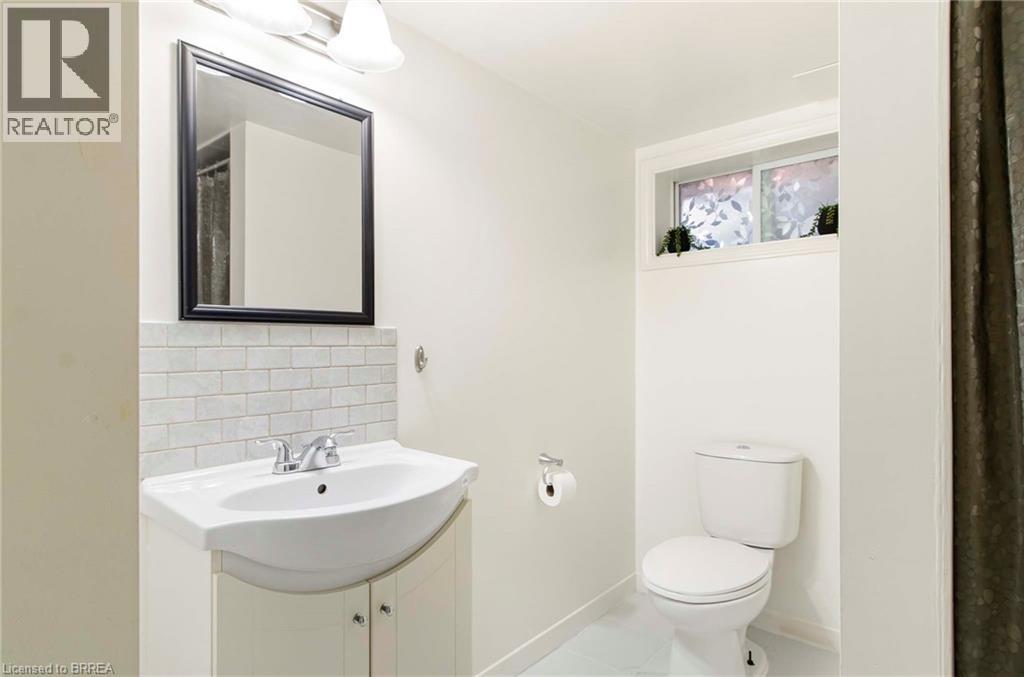
| Basement | 3pc Bathroom | 10'0'' x 7'0'' | ||
| Main Level | Bedroom | 12'0'' x 12'0'' | ||
| Main Level | 3pc Bathroom | 8'0'' x 5'0'' | ||
| Main Level | Bedroom | 11'9'' x 8'1'' | ||
| Main Level | Living Room | 16'10'' x 11'4'' |
https://www.realtor.ca/real-estate/30196563/20-john-street-brantford
Contact Us
Contact us for more information

This REALTOR.ca listing content is owned and licensed by REALTOR® members of The Canadian Real Estate Association
The trademarks REALTOR®, REALTORS®, and the REALTOR® logo are controlled by The Canadian Real Estate Association (CREA) and identify real estate professionals who are members of CREA. The trademarks MLS®, Multiple Listing Service® and the associated logos are owned by The Canadian Real Estate Association (CREA) and identify the quality of services provided by real estate professionals who are members of CREA. The trademark DDF® is owned by The Canadian Real Estate Association (CREA) and identifies CREA's Data Distribution Facility (DDF®)
August 25 2026 10:24:14
Brantford Regional Real Estate Assn Inc
RE/MAX Twin City Realty Inc