
178 Brophy's Lane The Blue Mountains, Ontario L9Y 0K3

3 Bedroom
2 Bathroom
1,200 sqft
Bungalow
Fireplace
None
Baseboard Heaters
Waterfront
$695,000
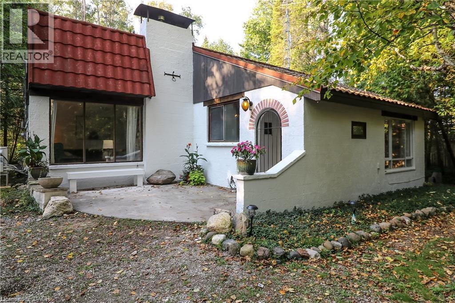
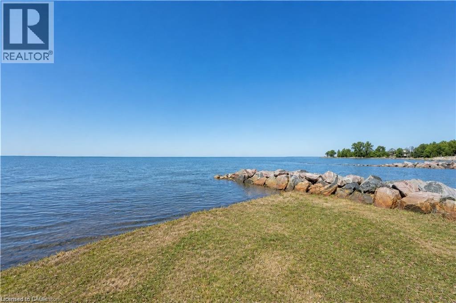
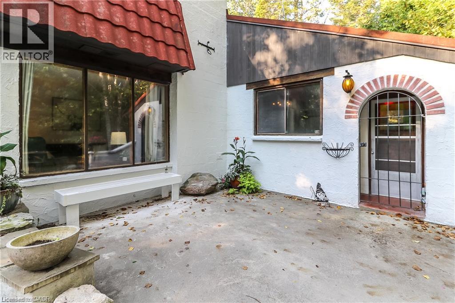
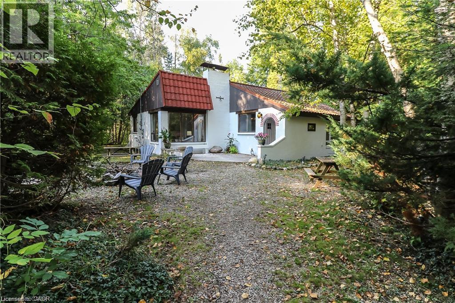
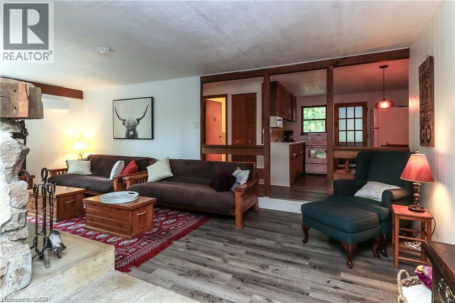
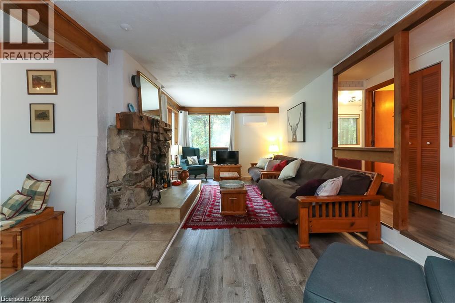
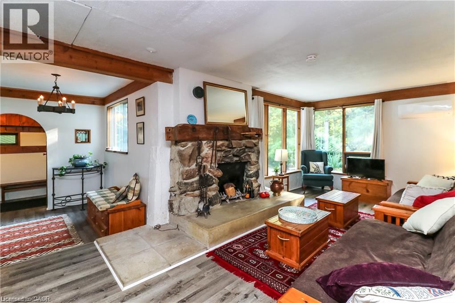
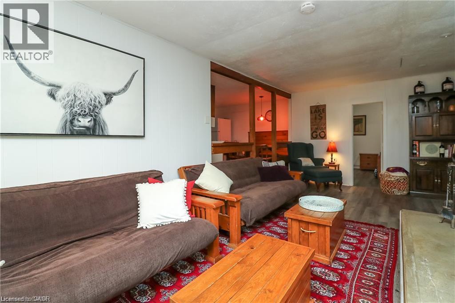
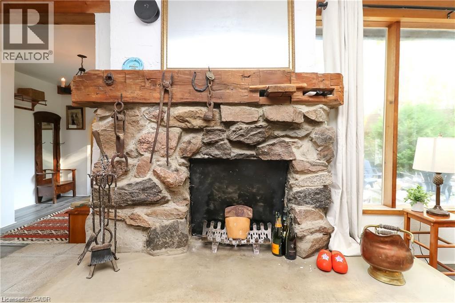
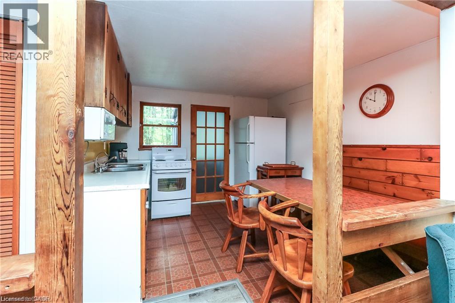
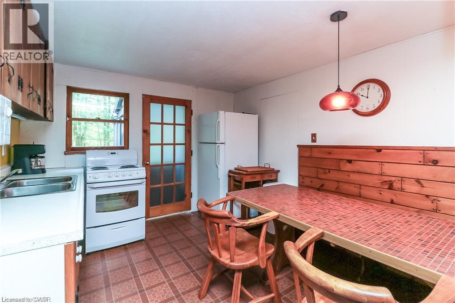
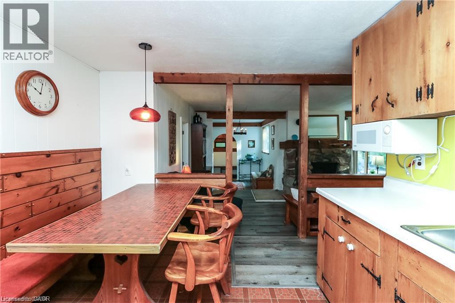
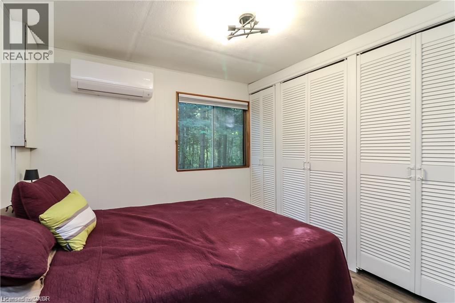
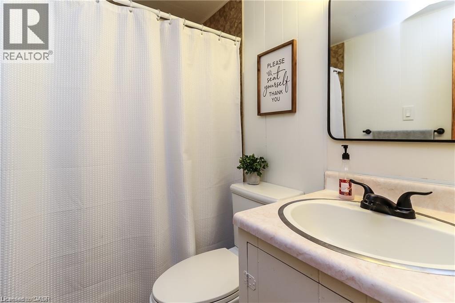
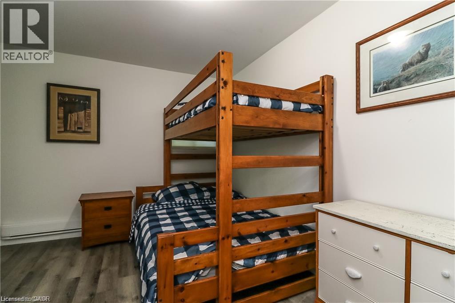
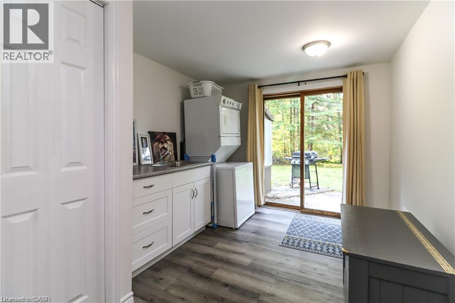
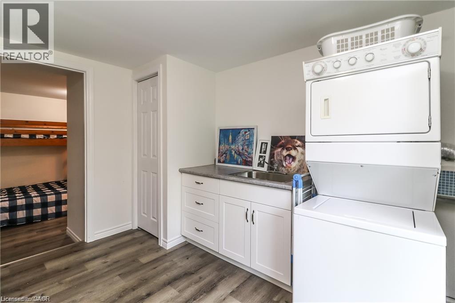
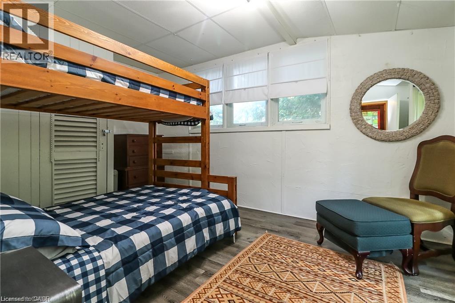
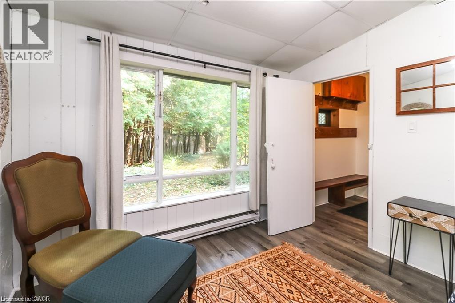
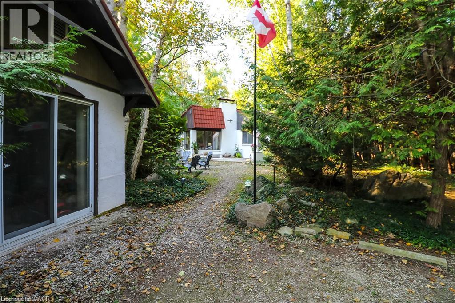
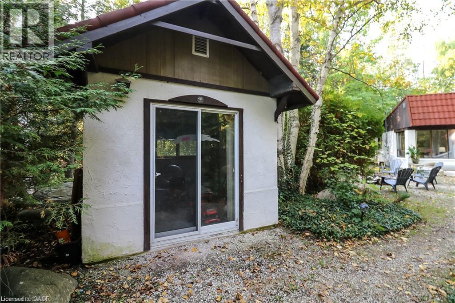
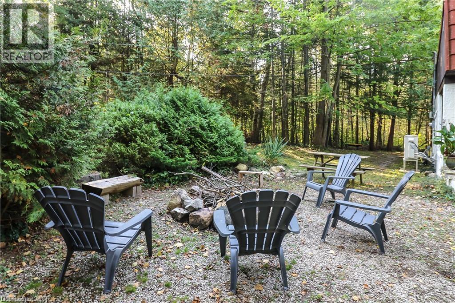
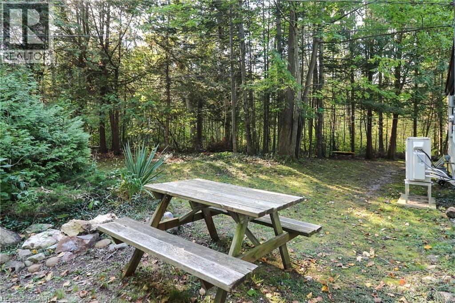
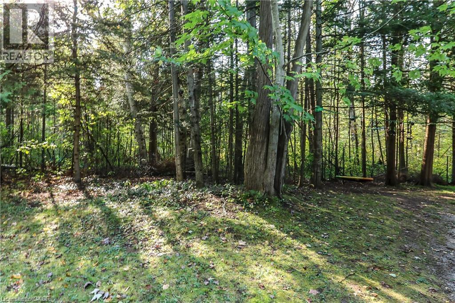
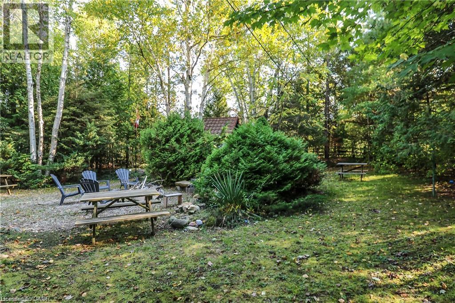
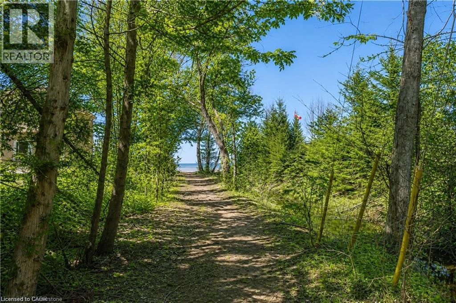
Some properties are meant to be enjoyed, not added to your to-do list. Priced to sell, 178 Brophy’s Lane offers a rare combination of land, location and immediate four-season enjoyment in the heart of The Blue Mountains. Set beneath mature trees on an impressive approximately 0.42-acre parcel, this fully furnished three-bedroom bungalow offers something increasingly difficult to find this close to Georgian Bay and the ski hills: space. A short walk down the lane brings you to a sandy Georgian Bay beach for swimming, paddling and summer days by the water. When winter arrives, Blue Mountain, Georgian Peaks, Alpine and Craigleith are all just minutes away. Inside, the home feels comfortable, relaxed and easy. The family room is anchored by a gas fireplace, exactly where you’ll want to land after a day on the slopes, while the eat-in kitchen keeps everyone connected. Three bedrooms provide room for family and weekend guests, including a primary bedroom with its own 3-piece ensuite, plus a separate 4-piece bathroom. At the back of the home, the sunroom offers another place to slow down and take in the treed surroundings, whether it’s morning coffee in July or watching the snow fall in January. Outside, the oversized private backyard gives you room to actually enjoy the property. There’s a patio and firepit for long summer evenings, space for family and friends, and three sheds for skis, bikes, and paddleboards. For buyers comparing this property with vacant land nearby, the value proposition is especially compelling: approximately 0.42 acres, substantially more land than many newer lots in the area, plus a furnished three-bedroom home that can be enjoyed immediately. Turn the key, drop your bags and start enjoying it. 178 Brophy’s Lane is priced to sell and ready for its next owner. (id:15069)
Property Details
| MLS® Number | 40858613 |
| Property Type | Single Family |
| Amenities Near By | Beach, Hospital, Ski Area |
| Community Features | Quiet Area, School Bus |
| Equipment Type | None |
| Features | Crushed Stone Driveway, Country Residential, In-law Suite |
| Parking Space Total | 4 |
| Rental Equipment Type | None |
| Structure | Shed, Porch |
| View Type | No Water View |
| Water Front Name | Georgian Bay |
| Water Front Type | Waterfront |
Building
| Bathroom Total | 2 |
| Bedrooms Above Ground | 3 |
| Bedrooms Total | 3 |
| Appliances | Dryer, Refrigerator, Stove, Washer |
| Architectural Style | Bungalow |
| Basement Development | Unfinished |
| Basement Type | Crawl Space (unfinished) |
| Constructed Date | 1970 |
| Construction Style Attachment | Detached |
| Cooling Type | None |
| Exterior Finish | Stucco |
| Fireplace Fuel | Wood,wood |
| Fireplace Present | Yes |
| Fireplace Total | 1 |
| Fireplace Type | Stove,other - See Remarks |
| Foundation Type | Block |
| Heating Fuel | Electric |
| Heating Type | Baseboard Heaters |
| Stories Total | 1 |
| Size Interior | 1,200 Sqft |
| Type | House |
| Utility Water | Municipal Water |
Land
| Access Type | Highway Access |
| Acreage | No |
| Land Amenities | Beach, Hospital, Ski Area |
| Sewer | Septic System |
| Size Depth | 235 Ft |
| Size Frontage | 96 Ft |
| Size Total Text | 1/2 - 1.99 Acres |
| Zoning Description | R3 |
Rooms
| Level | Type | Length | Width | Dimensions |
|---|---|---|---|---|
| Main Level | 3pc Bathroom | Measurements not available | ||
| Main Level | Bedroom | 12'0'' x 10'0'' | ||
| Main Level | Kitchen | 12'0'' x 10'0'' | ||
| Main Level | 4pc Bathroom | Measurements not available | ||
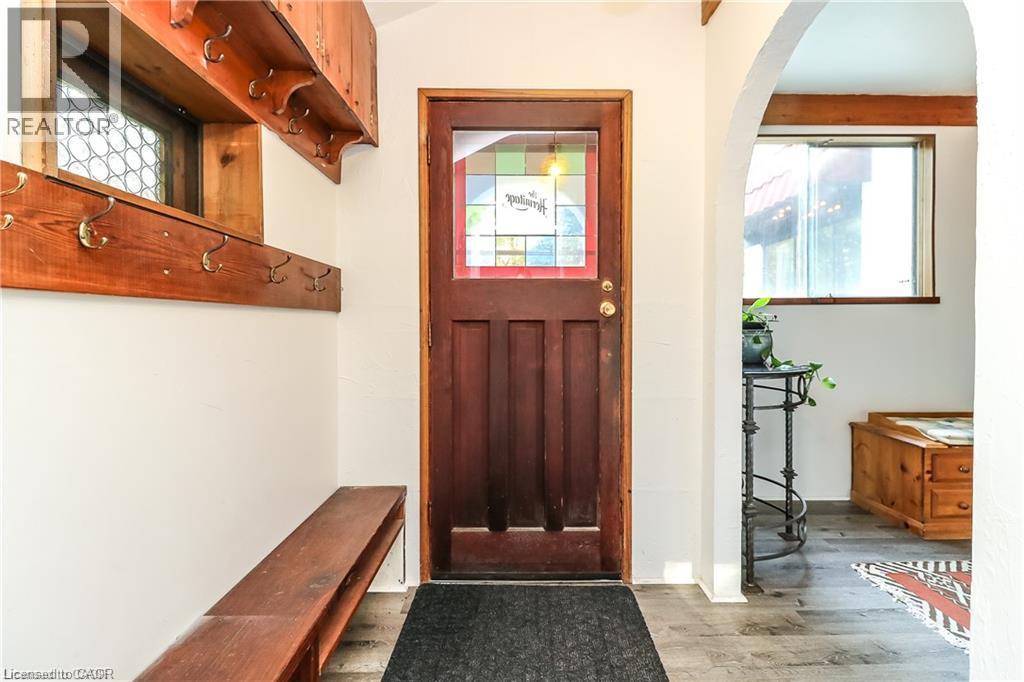
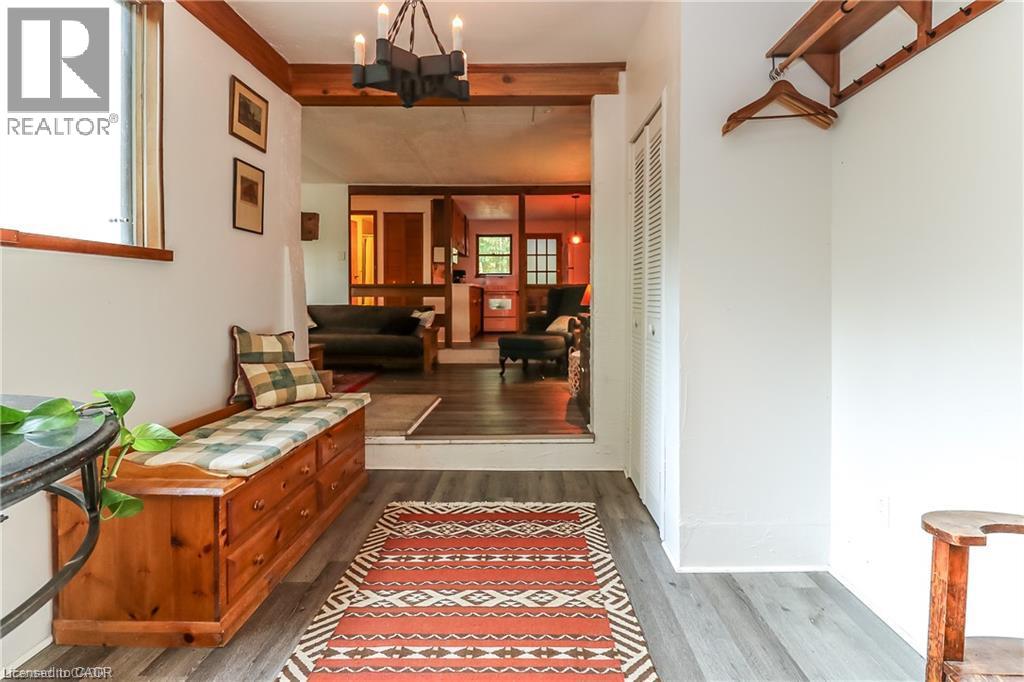
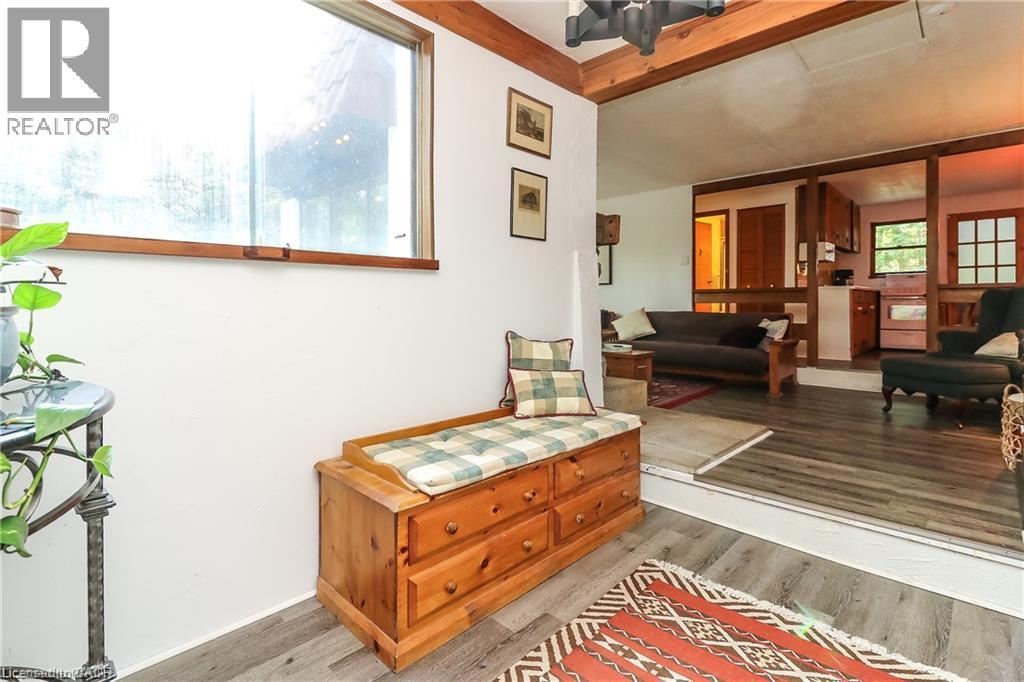
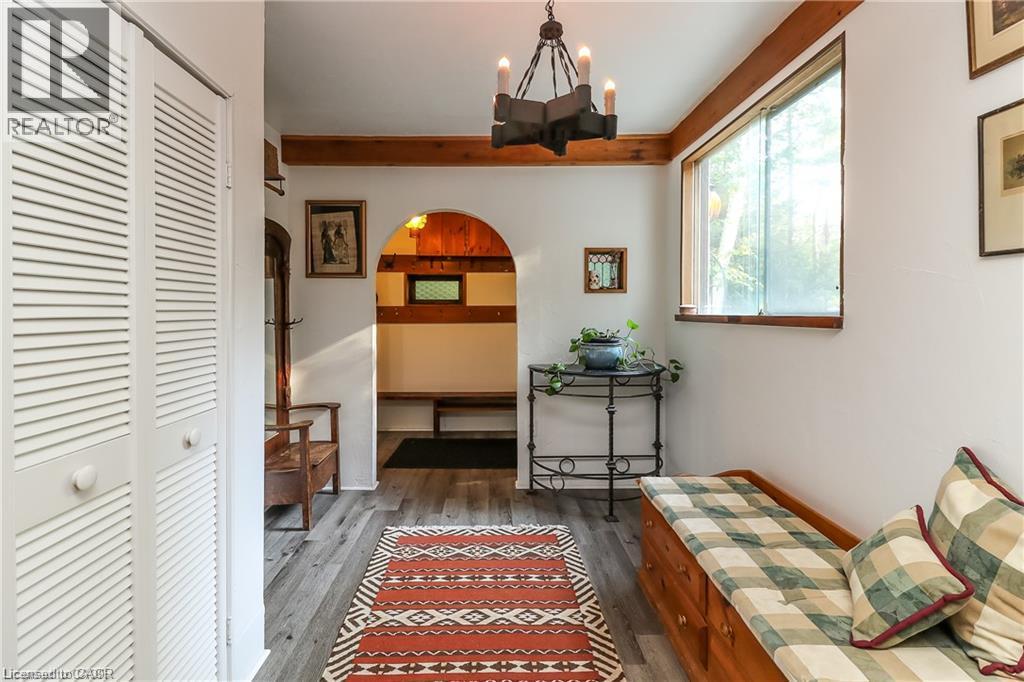
| Main Level | Foyer | 8'0'' x 10'0'' | ||
| Main Level | Bedroom | 12'0'' x 12'0'' | ||
| Main Level | Bedroom | 12'0'' x 10'0'' | ||
| Main Level | Kitchen/dining Room | 12'0'' x 10'0'' | ||
| Main Level | Living Room | 25'0'' x 10'0'' |
Utilities
| Natural Gas | Available |
| Telephone | Available |
https://www.realtor.ca/real-estate/30208665/178-brophys-lane-the-blue-mountains
Contact Us
Contact us for more information

This REALTOR.ca listing content is owned and licensed by REALTOR® members of The Canadian Real Estate Association
The trademarks REALTOR®, REALTORS®, and the REALTOR® logo are controlled by The Canadian Real Estate Association (CREA) and identify real estate professionals who are members of CREA. The trademarks MLS®, Multiple Listing Service® and the associated logos are owned by The Canadian Real Estate Association (CREA) and identify the quality of services provided by real estate professionals who are members of CREA. The trademark DDF® is owned by The Canadian Real Estate Association (CREA) and identifies CREA's Data Distribution Facility (DDF®)
September 15 2026 03:08:52
REALTORS® Association of Hamilton-Burlington
RE/MAX Twin City Realty Inc.