
614 - 19 Woodlawn Road E Guelph, Ontario N1H 7B1

3 Bedroom
2 Bathroom
1,200 - 1,399 sqft
Window Air Conditioner
Baseboard Heaters
$475,000Maintenance, Heat, Electricity, Water, Insurance, Common Area Maintenance
$946.76 Monthly
Maintenance, Heat, Electricity, Water, Insurance, Common Area Maintenance
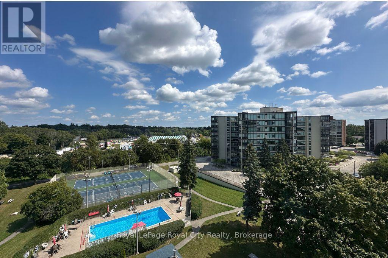
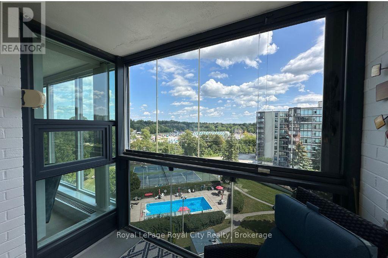
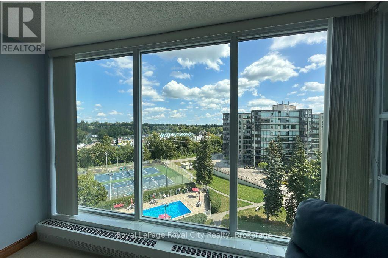
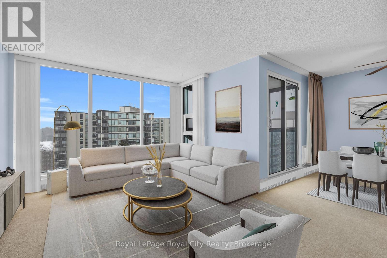
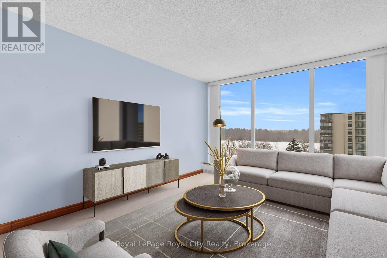
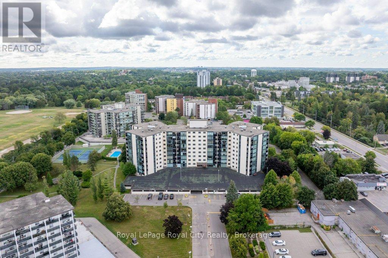
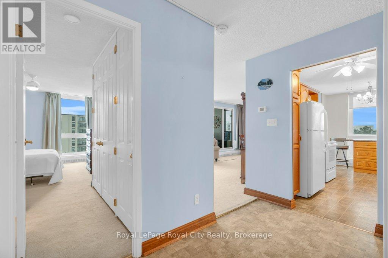
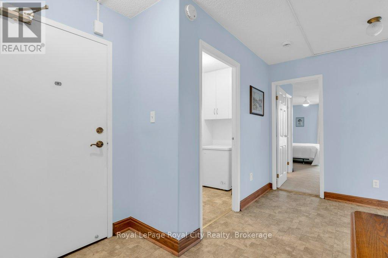
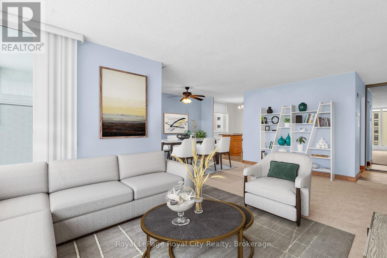
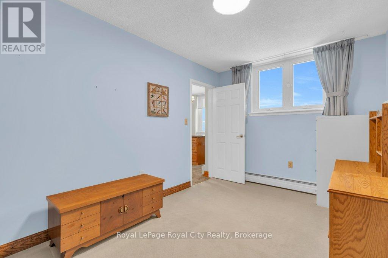
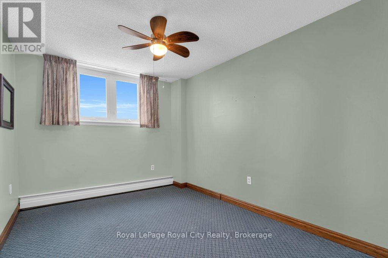
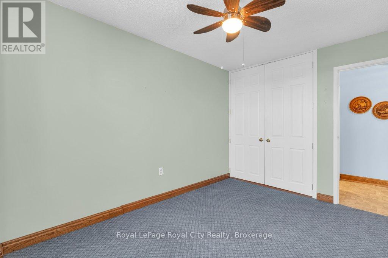
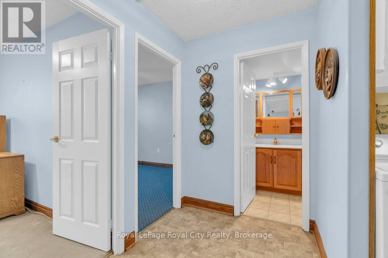
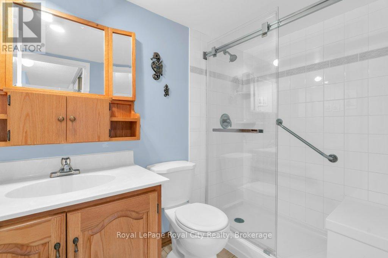
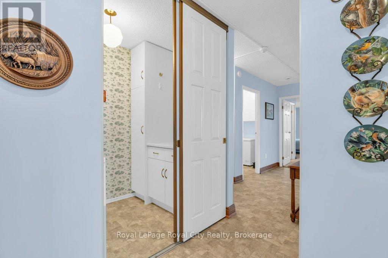
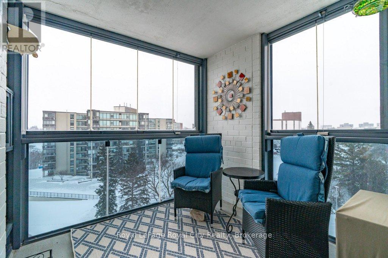
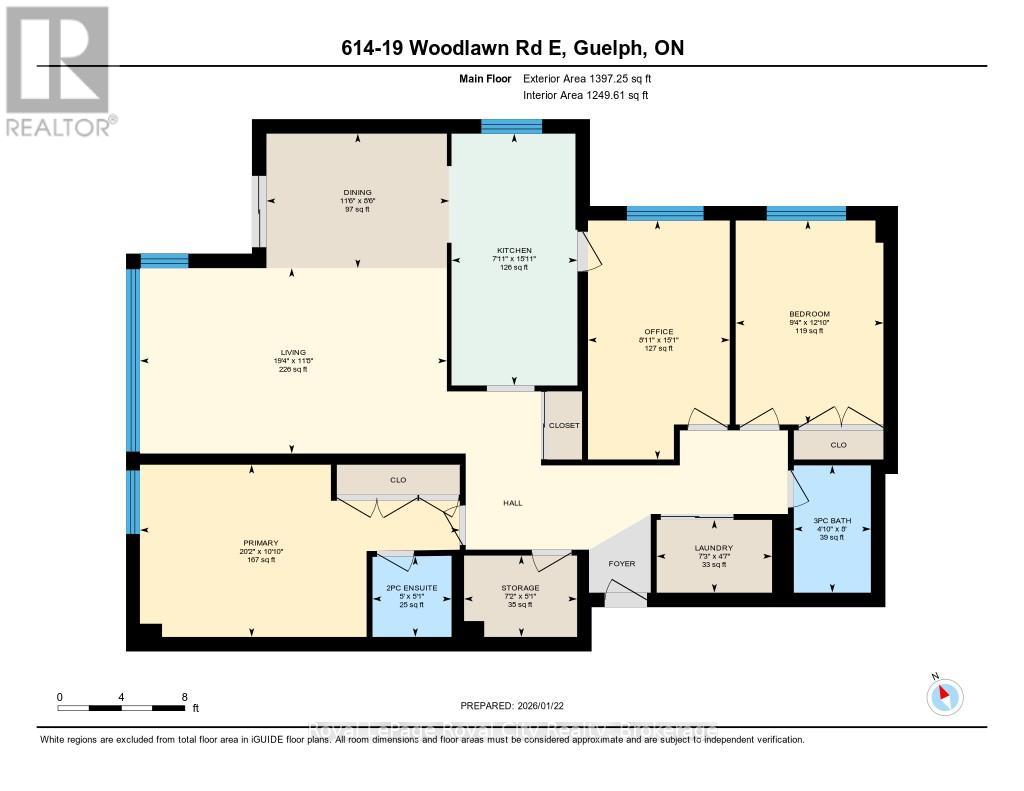
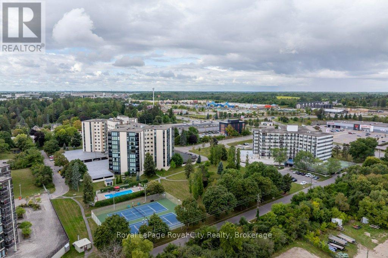
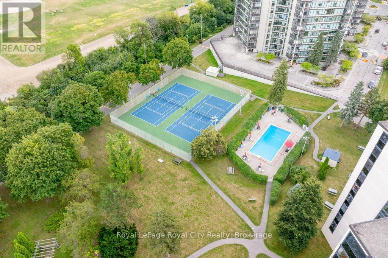
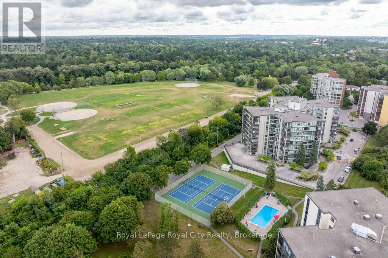
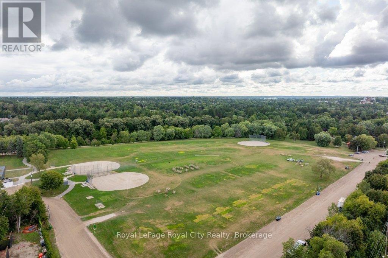
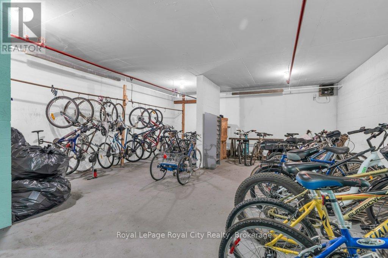
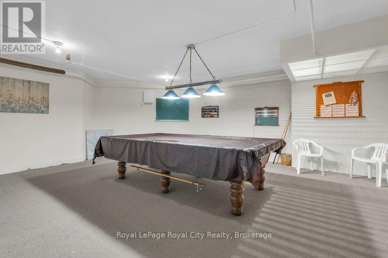
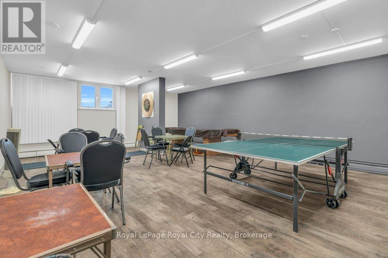
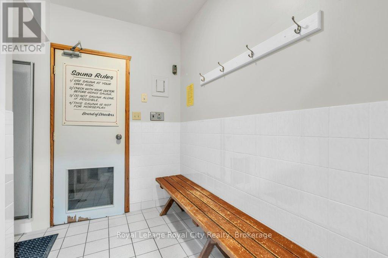
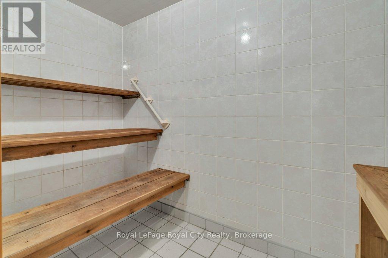
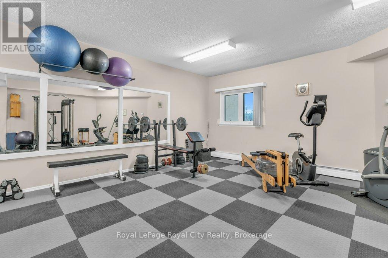
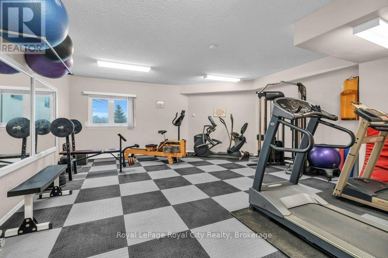
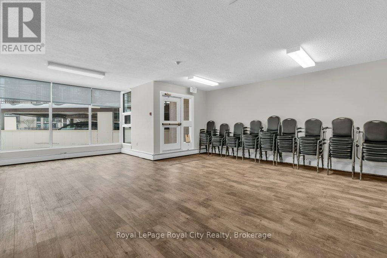
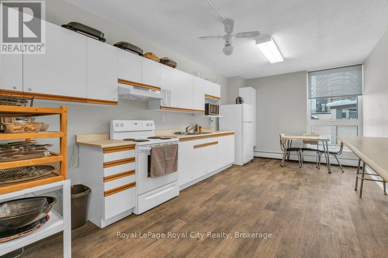
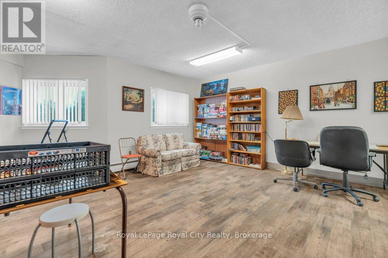
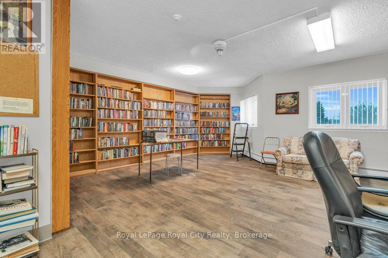
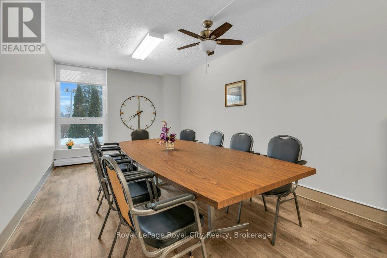
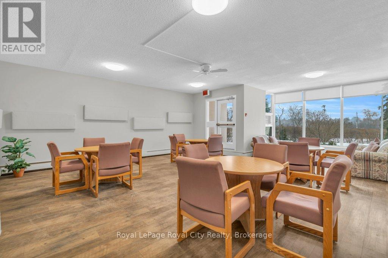
$946.76 MonthlyWelcome to 614-19 Woodlawn Rd E, a rare corner unit the current owner waited years to call their own, and once you see the view, you'll understand why. Perched above Riverside Park, this bright and beautifully positioned 3-bedroom, 2-bathroom condo offers peaceful, unobstructed views of lush green space that truly set it apart. Filled with natural light from every angle, the well-laid-out floor plan makes everyday living feel effortless and comfortable. Among the standout features is something increasingly hard to find in condo living - central vac, adding a practical touch that makes this unit feel more like a home than a suite.The well-managed building is celebrated for its exceptional amenities designed to support an active, connected lifestyle: seasonal outdoor pool, sauna, fully equipped gym, pickleball courts, library, pool room, workshop, and a spacious communal kitchen and gathering area - everything you need for hobbies, wellness, and entertaining, right at your door. Step outside and you're immediately connected to Riverside Park's trails and green space, with shopping, transit, and everyday conveniences all close by. This is low-maintenance living at its finest without sacrificing comfort, community, or that view! (id:15069)
Property Details
| MLS® Number | X13142888 |
| Property Type | Single Family |
| Community Name | Riverside Park |
| Community Features | Pets Allowed With Restrictions |
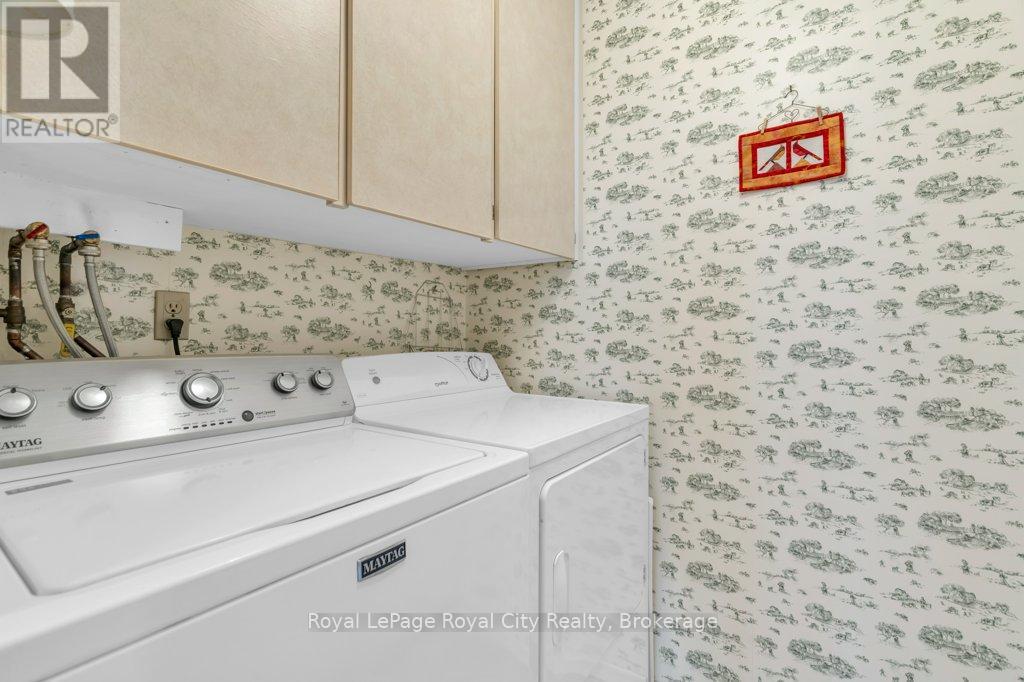
| Features | Balcony, In Suite Laundry |
| Parking Space Total | 1 |
Building
| Bathroom Total | 2 |
| Bedrooms Above Ground | 3 |
| Bedrooms Total | 3 |
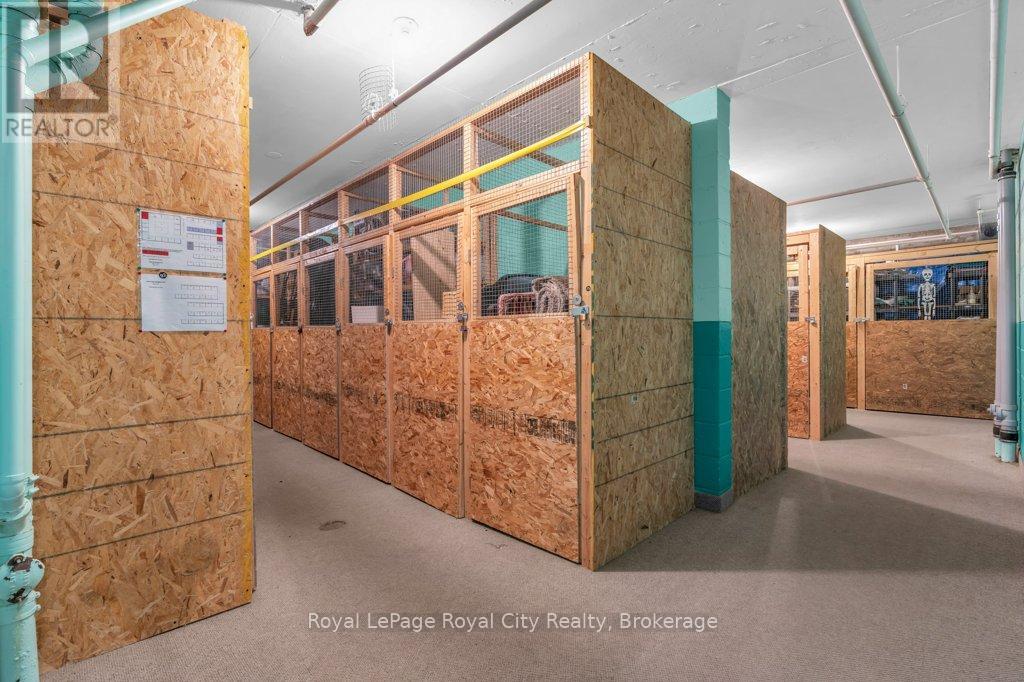
| Amenities | Storage - Locker |
| Appliances | Central Vacuum, Dryer, Stove, Washer, Refrigerator |
| Basement Type | None |
| Cooling Type | Window Air Conditioner |
| Exterior Finish | Concrete |
| Half Bath Total | 1 |
| Heating Fuel | Electric, Natural Gas |
| Heating Type | Baseboard Heaters |
| Size Interior | 1,200 - 1,399 Sqft |
| Type | Apartment |
Parking
| Carport | |
| Garage | |
| Covered |
Land
| Acreage | No |
Rooms
| Level | Type | Length | Width | Dimensions |
|---|---|---|---|---|
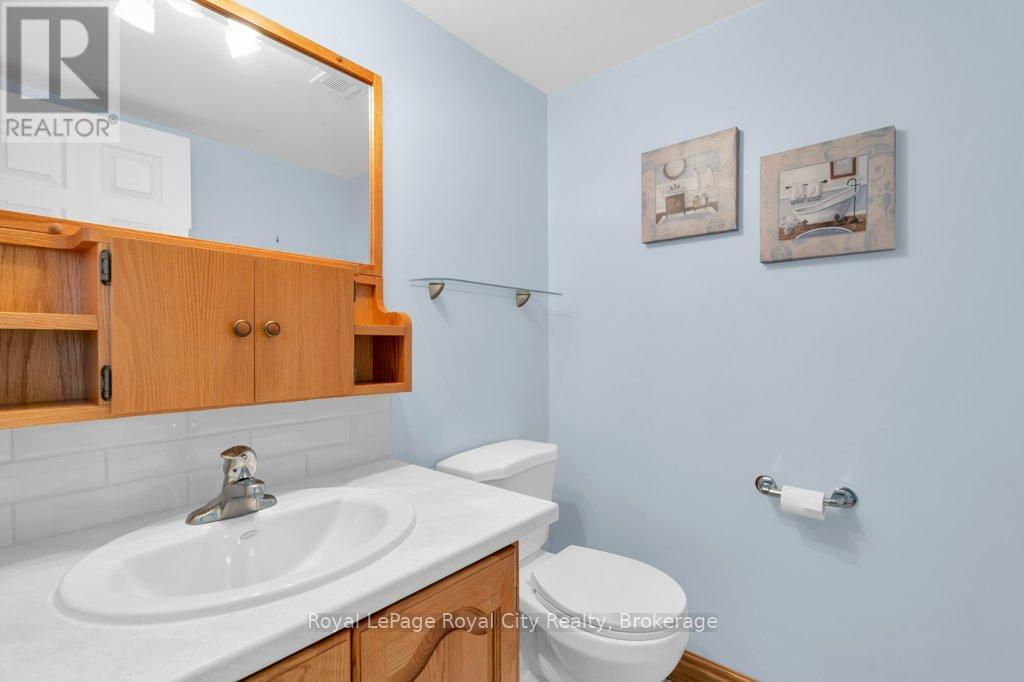
| Main Level | Bathroom | 1.55 m | 1.52 m | 1.55 m x 1.52 m |
| Main Level | Bathroom | 2.45 m | 1.48 m | 2.45 m x 1.48 m |
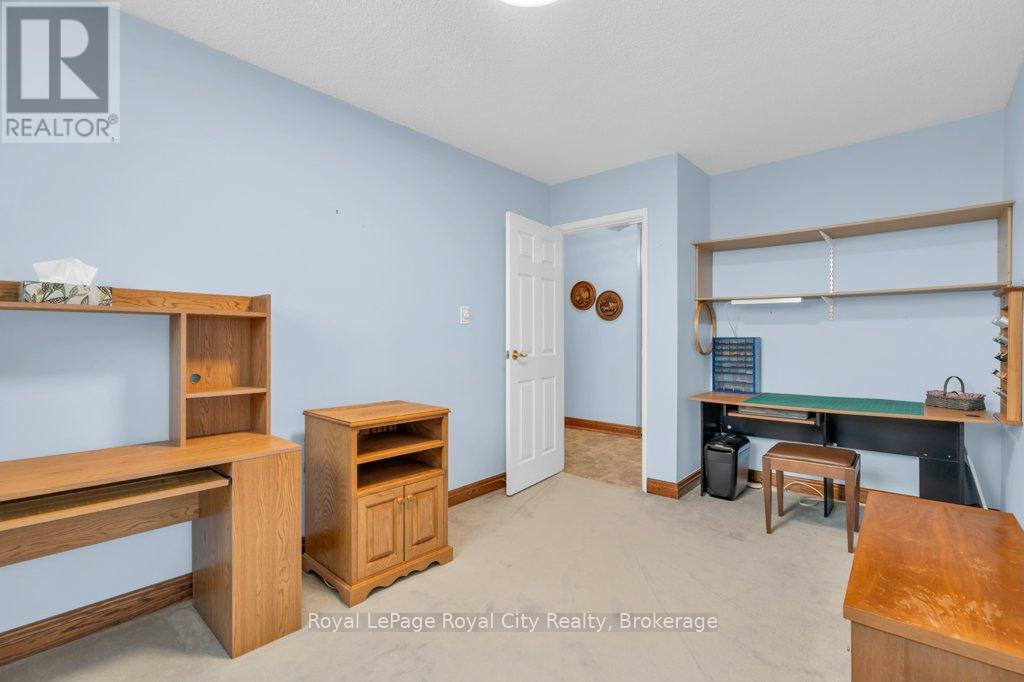
| Main Level | Bedroom | 3.92 m | 2.84 m | 3.92 m x 2.84 m |
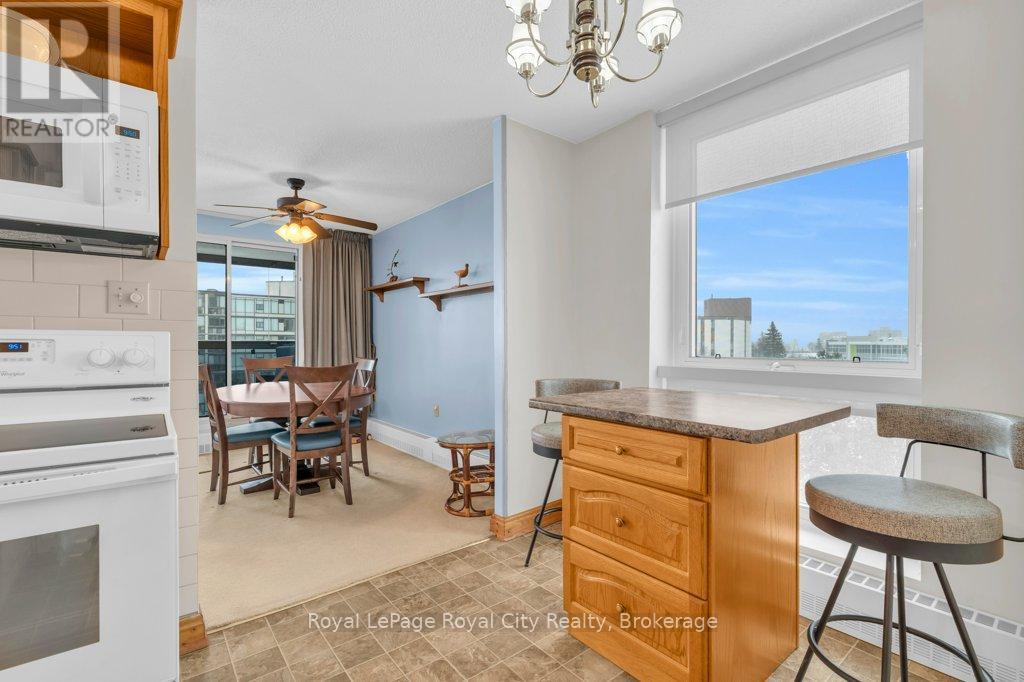
| Main Level | Dining Room | 3.51 m | 2.58 m | 3.51 m x 2.58 m |
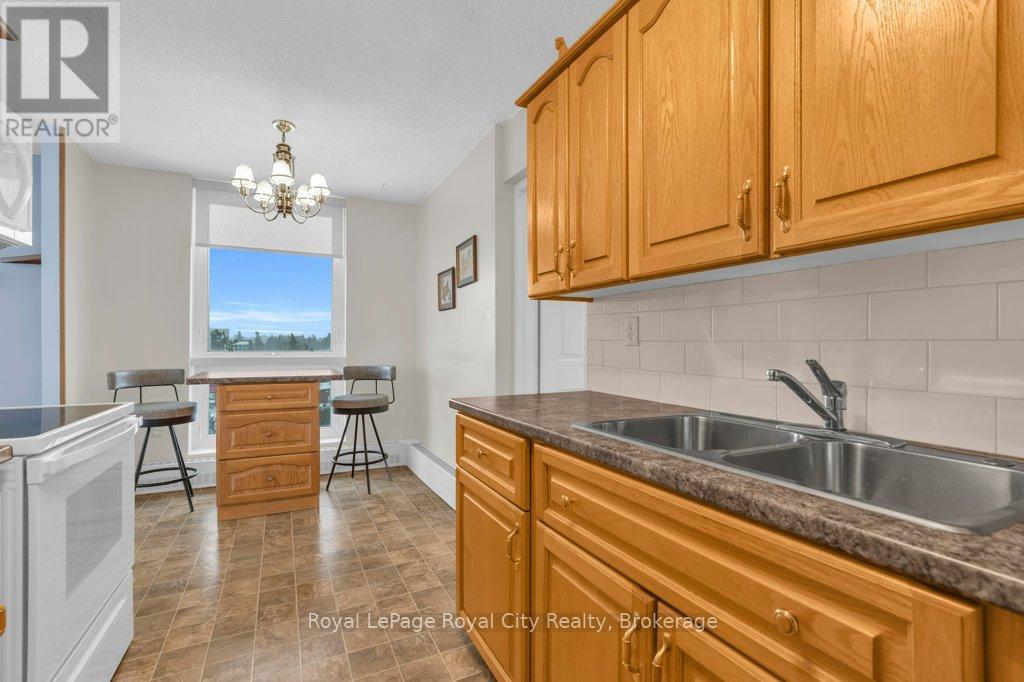
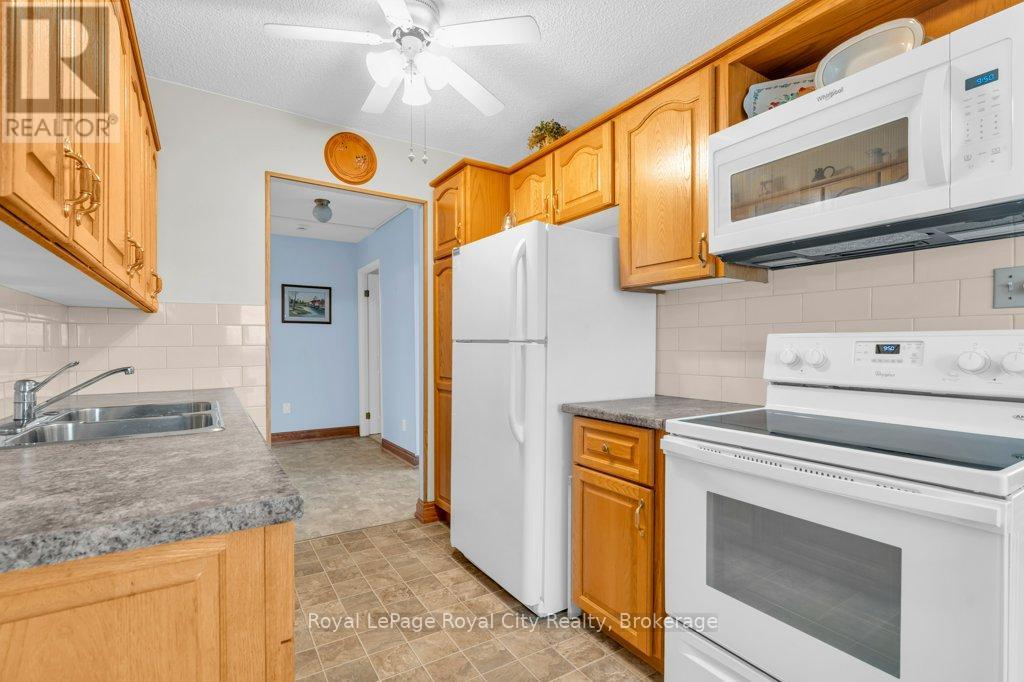
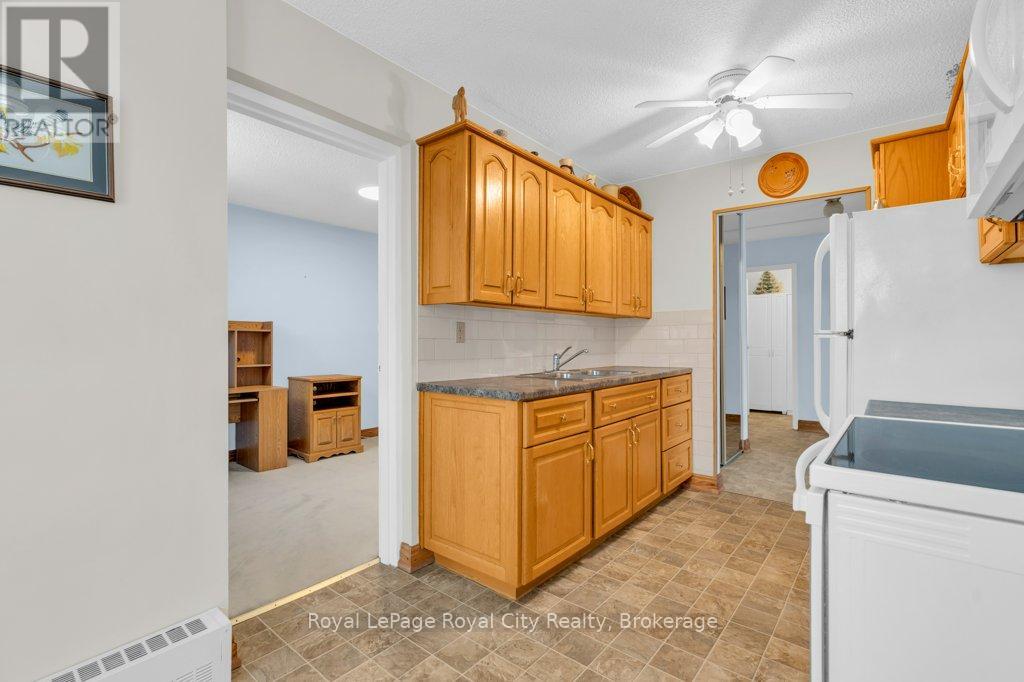
| Main Level | Kitchen | 4.84 m | 2.42 m | 4.84 m x 2.42 m |
| Main Level | Laundry Room | 2.22 m | 1.4 m | 2.22 m x 1.4 m |
| Main Level | Living Room | 3.56 m | 5.9 m | 3.56 m x 5.9 m |
| Main Level | Bedroom | 4.59 m | 2.72 m | 4.59 m x 2.72 m |
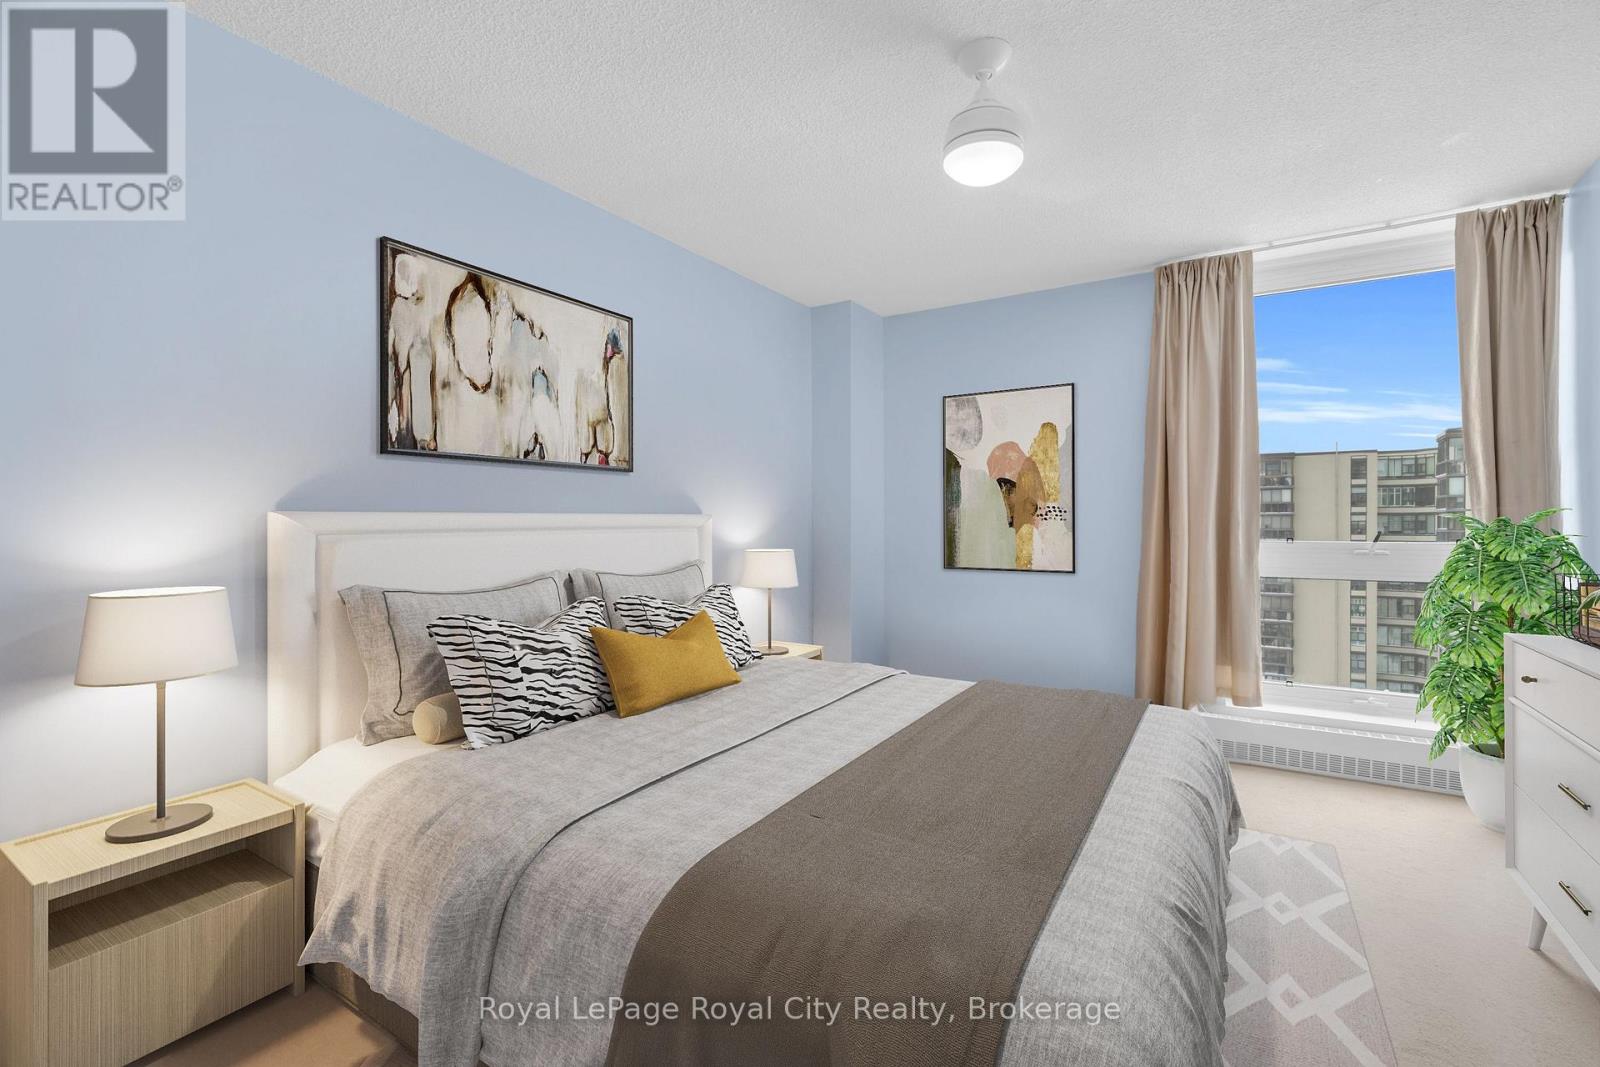
| Main Level | Primary Bedroom | 6.15 m | 3.31 m | 6.15 m x 3.31 m |
| Main Level | Pantry | 2.17 m | 1.56 m | 2.17 m x 1.56 m |
Contact Us
Contact us for more information

This REALTOR.ca listing content is owned and licensed by REALTOR® members of The Canadian Real Estate Association
The trademarks REALTOR®, REALTORS®, and the REALTOR® logo are controlled by The Canadian Real Estate Association (CREA) and identify real estate professionals who are members of CREA. The trademarks MLS®, Multiple Listing Service® and the associated logos are owned by The Canadian Real Estate Association (CREA) and identify the quality of services provided by real estate professionals who are members of CREA. The trademark DDF® is owned by The Canadian Real Estate Association (CREA) and identifies CREA's Data Distribution Facility (DDF®)
October 04 2026 04:28:09
The Lakelands Association of REALTORS®
Royal LePage Royal City Realty