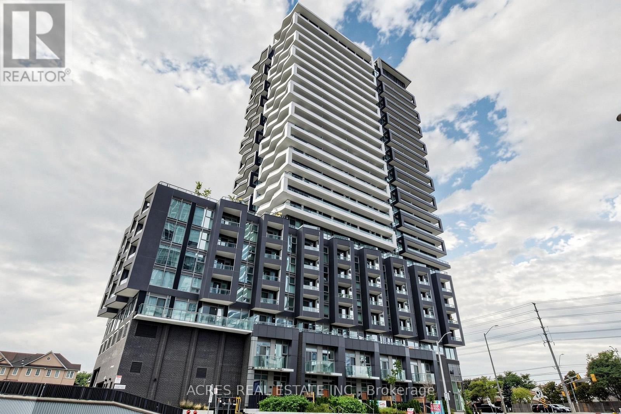
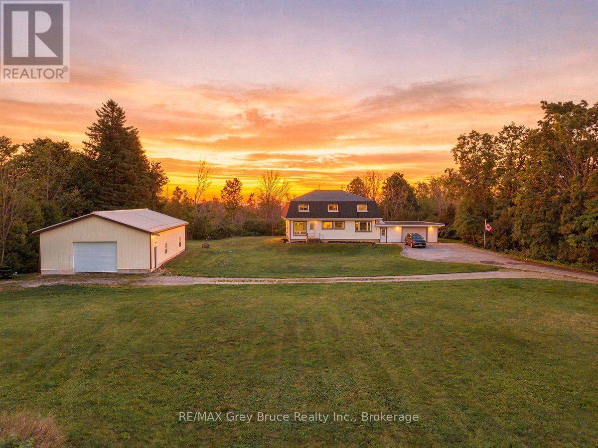
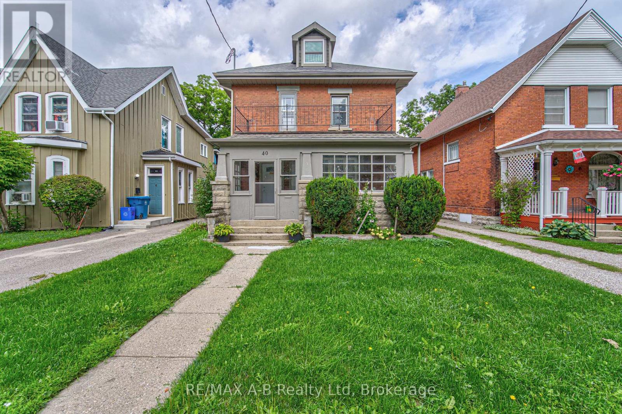
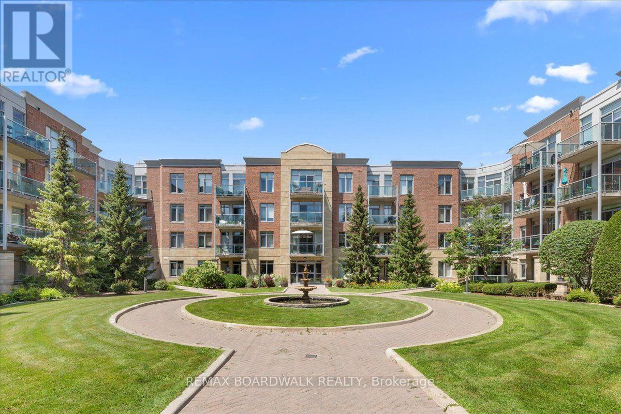
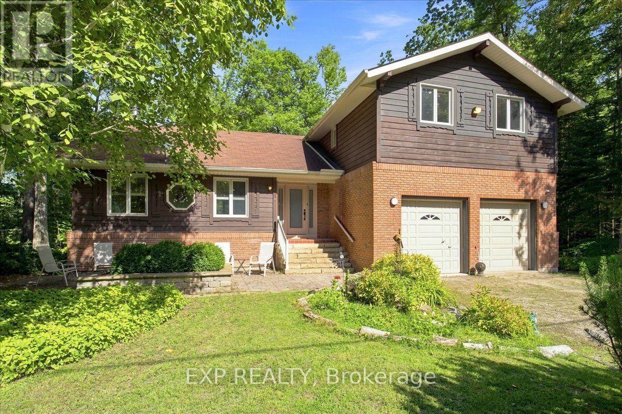
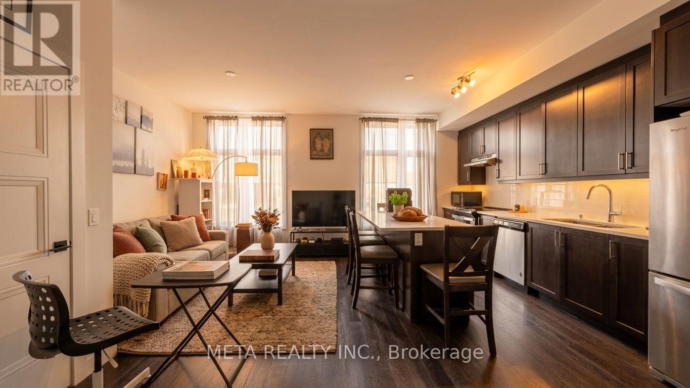
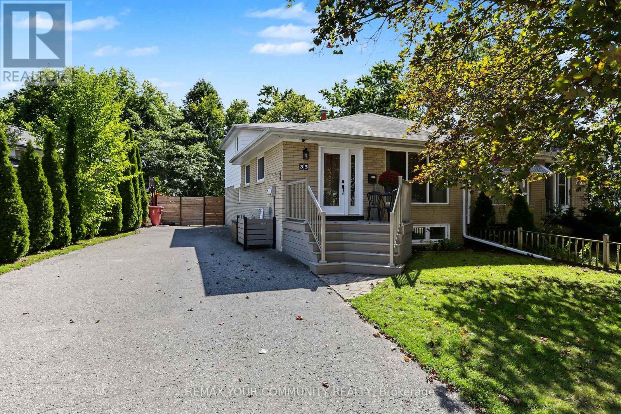
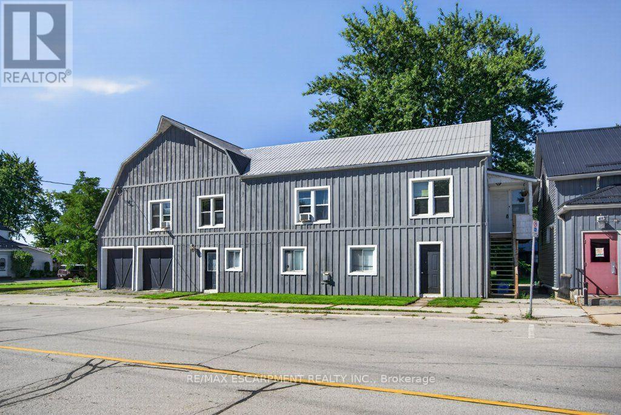
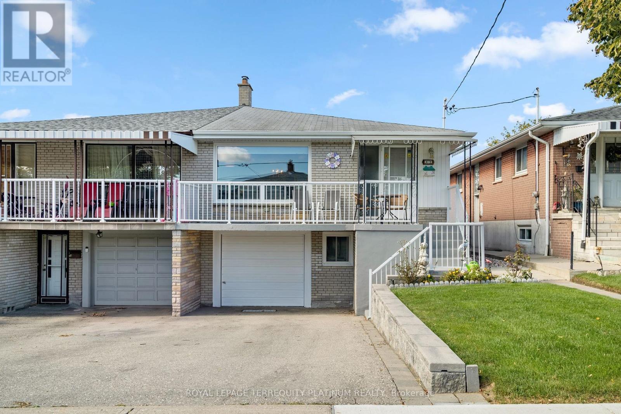
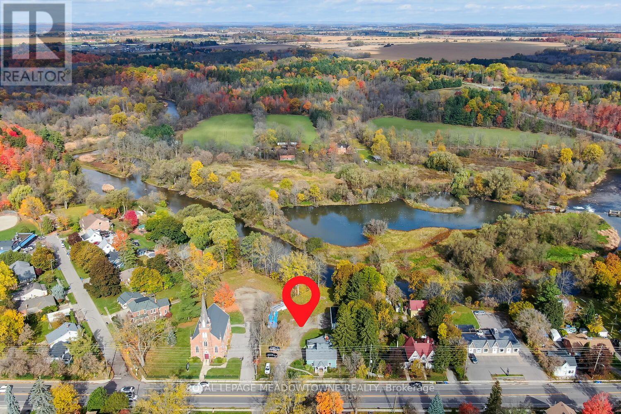
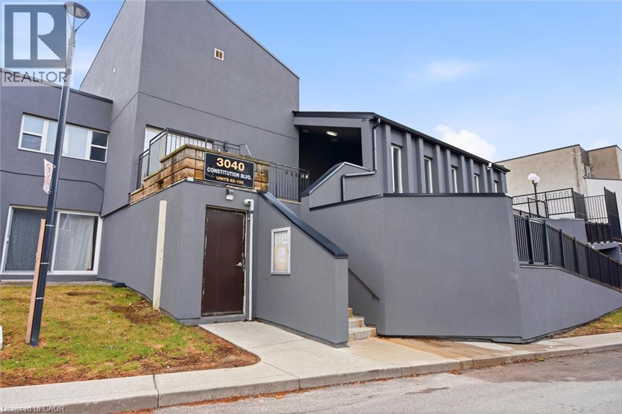
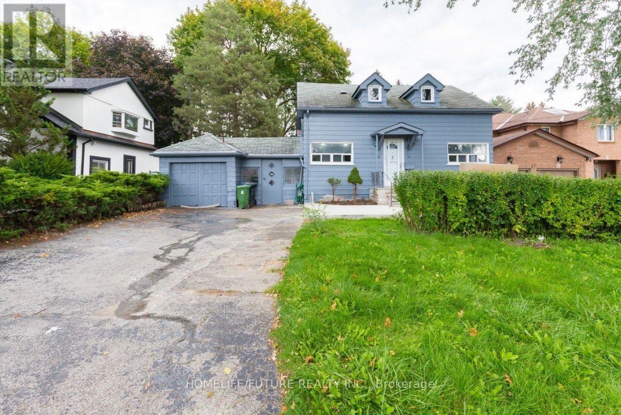
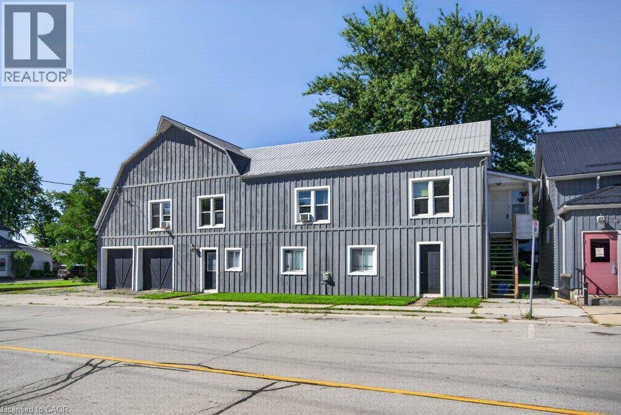
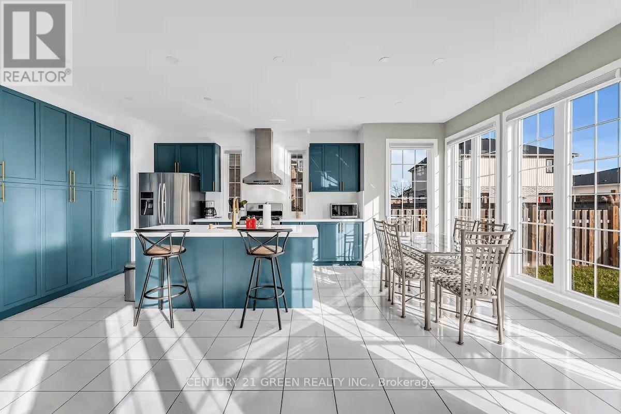
DUPLEX - Now you can afford to own and live in this beautifully remodeled 2-bedroom 2-bathroom 2-storey home with bright open eat-in-kitchen and cozy living room. Second floor laundry, spacious primary with tiled ensuite, and second bedroom upstairs. Second sparkling bath with stylish tub. The upper unit also features a private balcony. The lower 2-bedroom 1-bath apartment has an open & spacious living space, cute kitchen, & tidy 4-piece bath. Add a private patio to the lower unit, and parking for 3 vehicles and voila you have a place to call your own. Investors: unlock incremental profit by tapping into the surplus land - convert to 4 or 5-plex possible with proper zoning change. Click on the 3D virtual tour, visit the beautiful neighbourhood and see how you CAN afford a beautiful home today by intelligently leveraging the income of an owner occupied duplex. (id:15069)
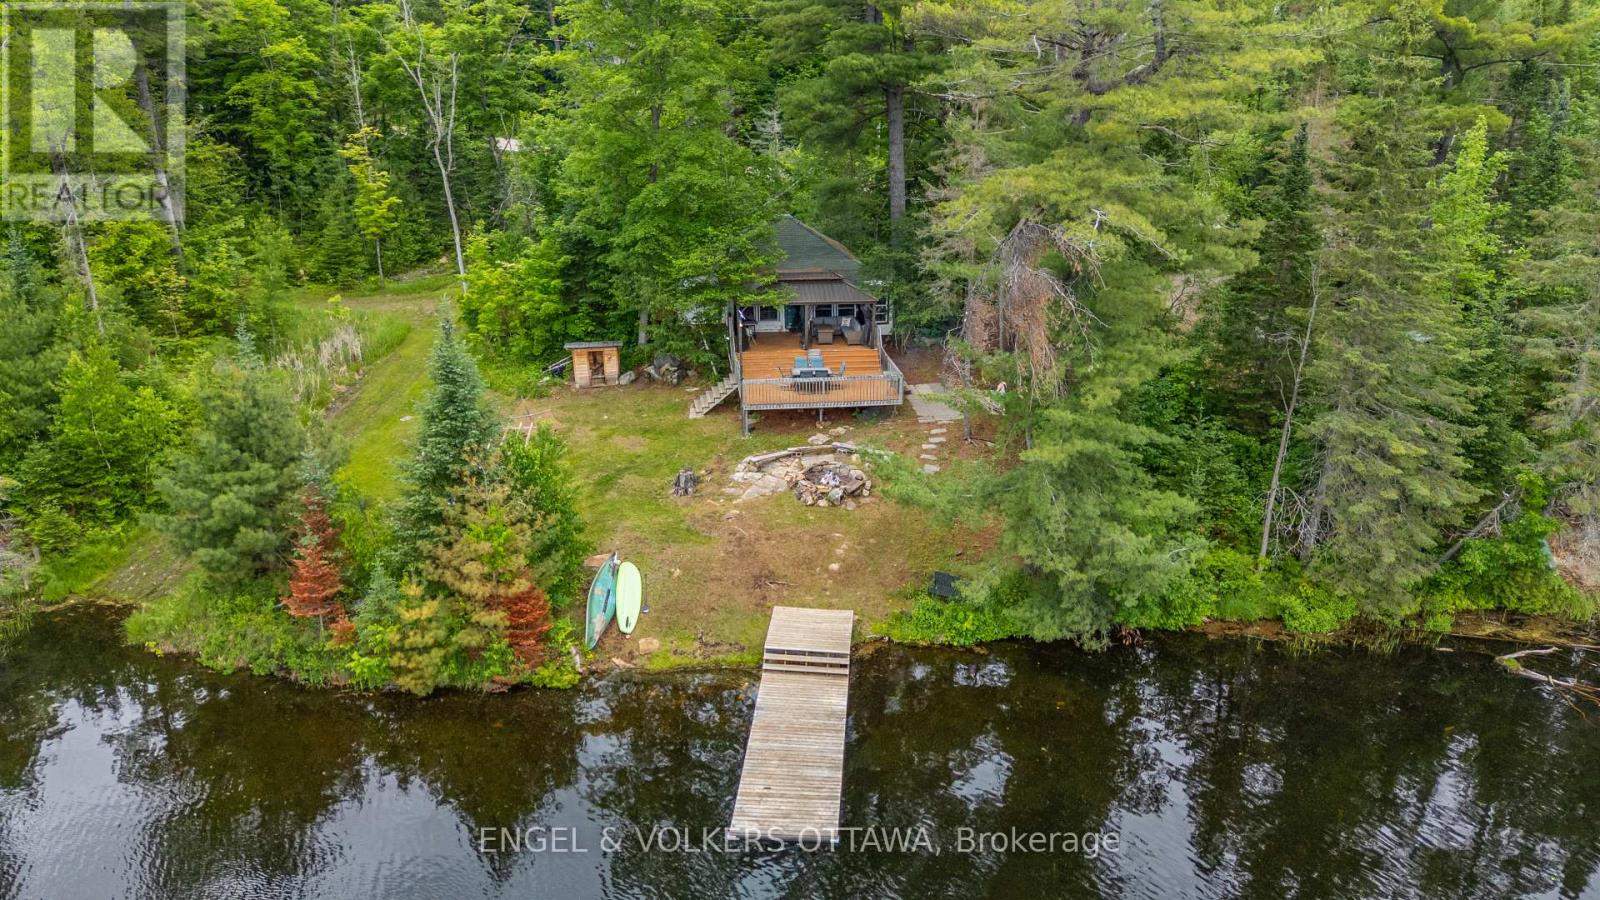
Discover a rare opportunity on the shores of beautiful Black Donald Lake. Set on just over an acre with 455 feet of south-facing waterfront, this private retreat offers the perfect blend of peaceful cottage living today and exceptional future potential. Tucked away in a quiet bay and surrounded by crown land for optimal privacy, the property is perfectly positioned directly off Centennial Lake Road providing easy year round access for your enjoyment through all 4 seasons.The shoreline offers approximately 5 feet of depth off the dock, before dropping off quickly, making it ideal for swimming, boating, and enjoying everything Black Donald lake (and connecting Centennial Lake) has to offer.The charming four-season cottage with 300ft deep well and septic is full of rustic character and provides an inviting escape from city life. Whether you are unwinding beneath the stars in the outdoor hot-tub, toasting marshmallows by the fire pit, gathering on the expansive deck or relaxing indoors, every space has been designed to embrace the natural surroundings. An outdoor shower adds to the cottage experience, while the generous waterfront setting provides endless opportunities for entertaining, paddling, fishing, and making lasting family memories.The property has generated approximately $12,000 annually (June - Nov) as a short-term rental while only being rented on weekdays, to allow the current owners to enjoy family cottage weekends - offering excellent income potential for future owners and an easy turnkey solution with all furniture included. Located approximately 20 minutes from the amenities and recreation of Calabogie, including; skiing, golf, hiking and dining, this property offers the best of peaceful waterfront living with convenient access to modern comforts and amenities. Whether you're looking for a turnkey retreat, an income-producing property, or the perfect location to build your dream waterfront home, opportunities like this are exceptionally rare. ** This is a linked property.** (id:15069)
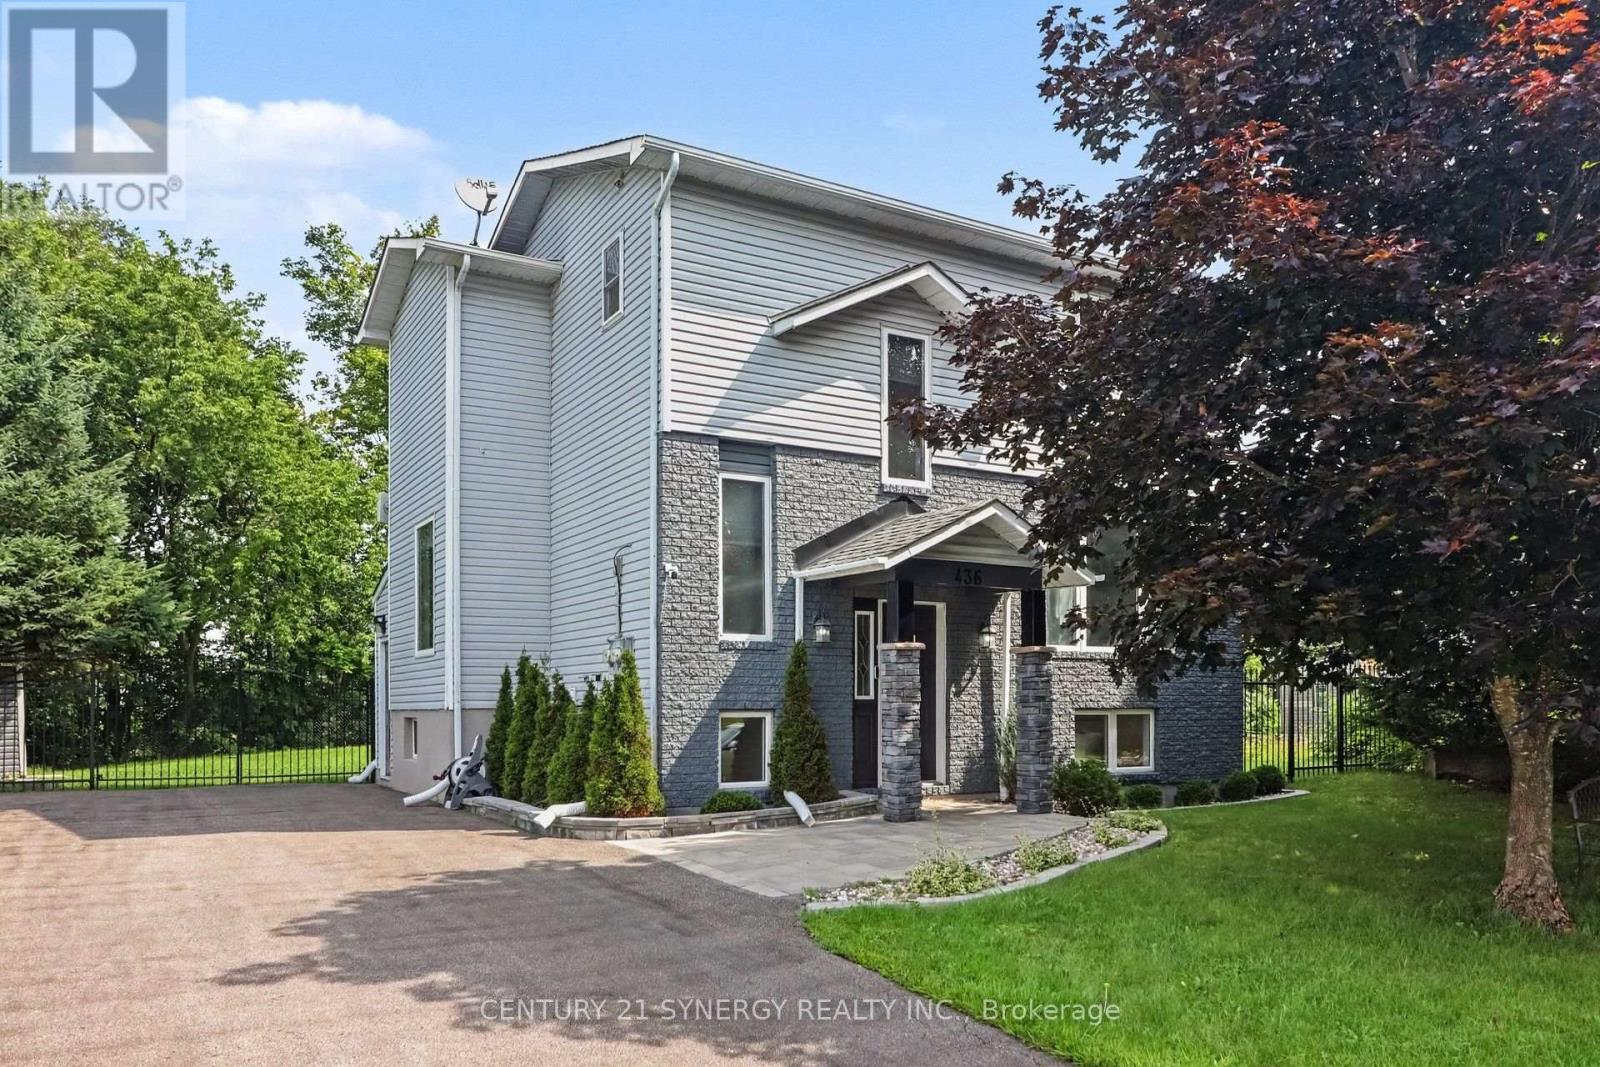
Welcome to 436 Yves Street, a beautifully updated home offering exceptional flexibility, stylish living and the added benefit of a one-bedroom lower-level unit with separate entrance. The bright main residence features 3 bedrooms above grade, an inviting layout and contemporary finishes throughout. At the heart of the home is the renovated kitchen, showcasing crisp white cabinetry, quartz-style countertops, stainless steel appliances, a farmhouse sink and plenty of workspace, with an easy flow into the dining and living areas for everyday family life and entertaining. Upstairs, you'll find three comfortable bedrooms, including a spacious primary retreat with great natural light, along with an updated full bathroom. Outside, the property no rear neighbours, a generous deck and ample parking, creating plenty of space for entertaining, relaxing. A major highlight of this property is the one-bedroom in-law suite unit in the lower level, complete with its own kitchen, bathroom, living area, bedroom and separate entrance. This self-contained space offers fantastic versatility for rental income, multigenerational living, extended family or added privacy for an older child or guest. Located in Clarence-Rockland, 436 Yves Street offers the perfect balance of convenience and lifestyle, with easy access to everyday amenities, parks, recreation, the Ottawa River, local boat launches and the Rockland Golf Club. 436 Yves St can adapt to your family's needs over time; this is an opportunity that checks all the boxes. (id:15069)
Welcome to 8097 Laurie Lane! This beautifully maintained detached bungalow is nestled on a quiet street in the charming village of Metcalfe, offering the perfect blend of peaceful country living and modern convenience. Located just minutes from Metcalfe Public School, St. Catherine Catholic School, parks, walking trails, the Metcalfe Fairgrounds, recreation facilities, and everyday amenities, this home is ideal for families looking for space both inside and out. As you enter the home, you are welcomed by a spacious and inviting layout featuring a sunken living room filled with natural light. The open dining room offers direct access to the backyard, creating a seamless transition for indoor and outdoor entertaining. The kitchen provides ample cabinetry, generous counter space, and a functional layout that is perfect for preparing family meals and hosting guests. Down the hall, you will find three well sized bedrooms and a full bathroom, providing a comfortable and practical layout for the entire family. The finished basement expands your living space with a large family room, perfect for movie nights, a children's play area, or a home gym. This level also features direct access from the attached single car garage, and an abundance of storage space, making it both functional and versatile. Step outside to your own private backyard retreat. Situated on a generous lot, the backyard features an above ground pool, a spacious deck for entertaining, and a fire pit that creates the perfect setting for relaxing summer evenings with family and friends. With plenty of green space for children and pets to play, this property offers the outdoor lifestyle you've been searching for. Enjoy the tranquility of village living while remaining just a short drive from Ottawa. (id:15069)
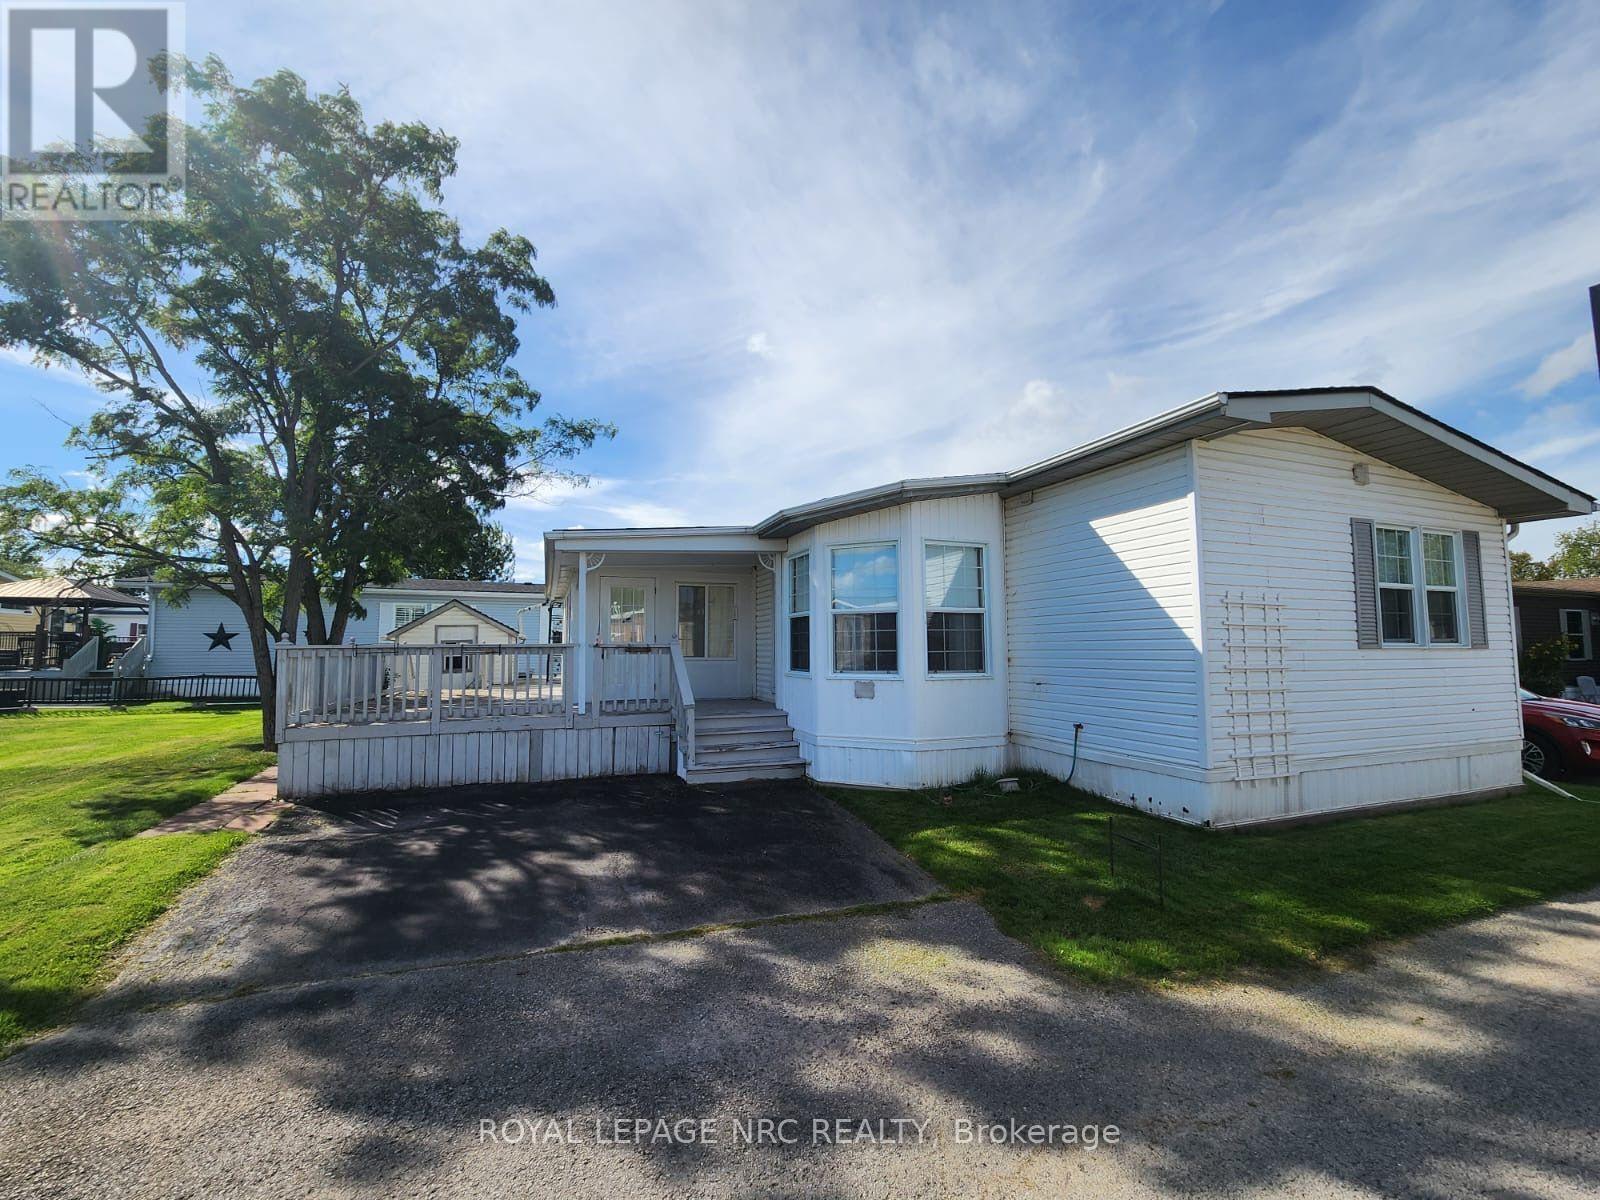
Welcome to 233 Timber Lane! An opportunity to step into a lifestyle that's as relaxing as it is vibrant. This 2-bedroom, 2-bathroom 1206 sqft modular home offers a bright and welcoming feel, with large windows that fill the space with natural light. Picture yourself starting your mornings in the cozy enclosed porch/sunroom or enjoying warm evenings on the partial wrap-around deck. With two dedicated parking spaces and plenty of potential to make it your own, this home is full of possibilities. Nestled in the Black Creek Residential Retirement Community, you'll have access to an incredible clubhouse featuring indoor and outdoor pools, a sauna, shuffleboard, tennis courts, and a lively calendar of activities like yoga, water aerobics, line dancing, bingo, poker, and more. With the QEW just minutes away, you'll enjoy a peaceful, active lifestyle while staying conveniently connected to everything you need. (id:15069)
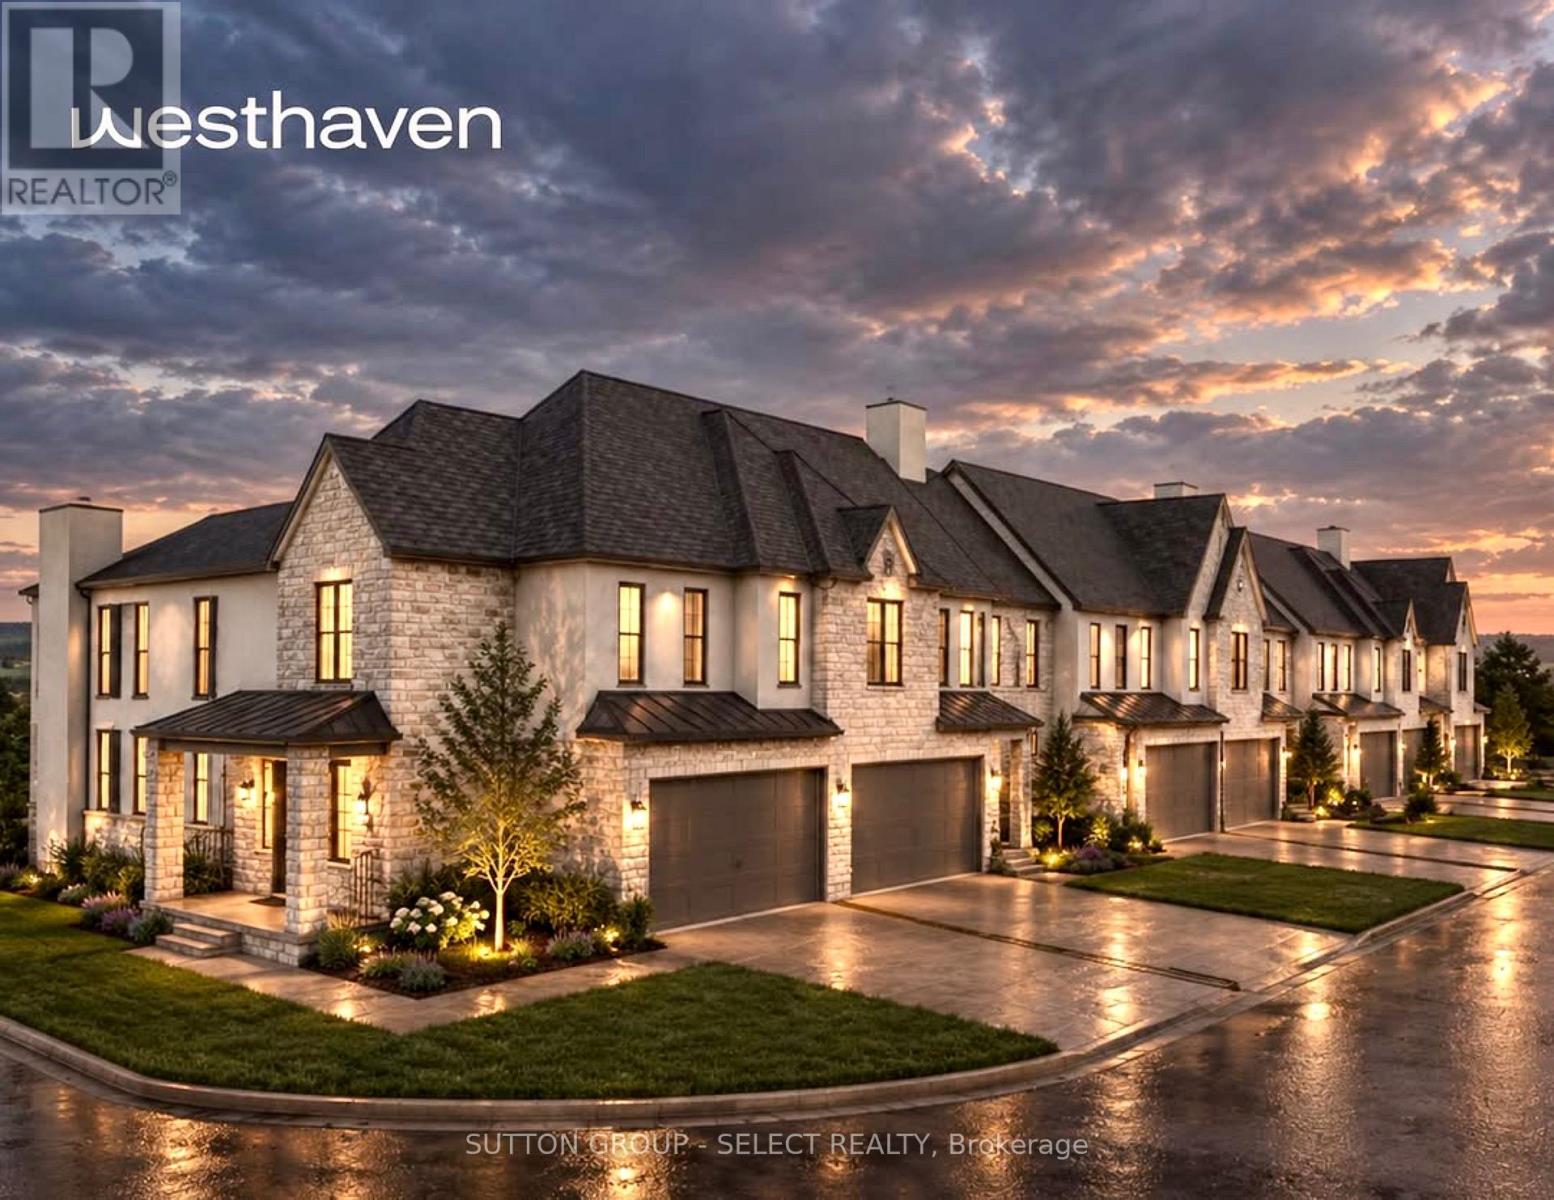
THE FAIRWAYS OF SUNNINGDALE - An exclusive collection of just seven executive freehold residences within Sunningdale Court, one of North London's most prestigious new communities. Directly across from Sunningdale Golf & Country Club and ideally located near Western University, University Hospital, St. Joseph's Health Care and North London amenities, these residences offer an exceptional lifestyle for professionals and discerning buyers seeking sophisticated main-floor living. Designed and built by Westhaven Homes, these upscale 3 bedroom, 2 1/2 bathroom executive Bungalofts offer approximately 2,118-2,205 sq. ft., with timeless design, elevated finishes and exceptional attention to detail. The main level features 9' ceilings and engineered hardwood, opening to a dramatic two-storey great room where ceilings soar to approximately 18'6". Floor-to-ceiling windows and wide patio doors fill the space with natural light and open to an optional terraced patio, while an oversized inset gas fireplace creates a commanding focal point.The spacious kitchen offers quartz surfaces, abundant cabinetry and generous pantry storage with an inviting connection to the principal living spaces. The MAIN-FLOOR PRIMARY SUITE features a walk-in closet and private ensuite with zero-clearance shower, placing your primary living spaces conveniently on one level.Upstairs, two additional bedrooms, a 4-piece bath and versatile loft offer beautifully separated space for guests, family, office or media use.For those ready for less maintenance without surrendering space, quality or the calibre of neighbourhood they love, The Fairways is a rare opportunity: just seven freehold residences, exceptional main-floor living and a coveted Sunningdale address. (id:15069)
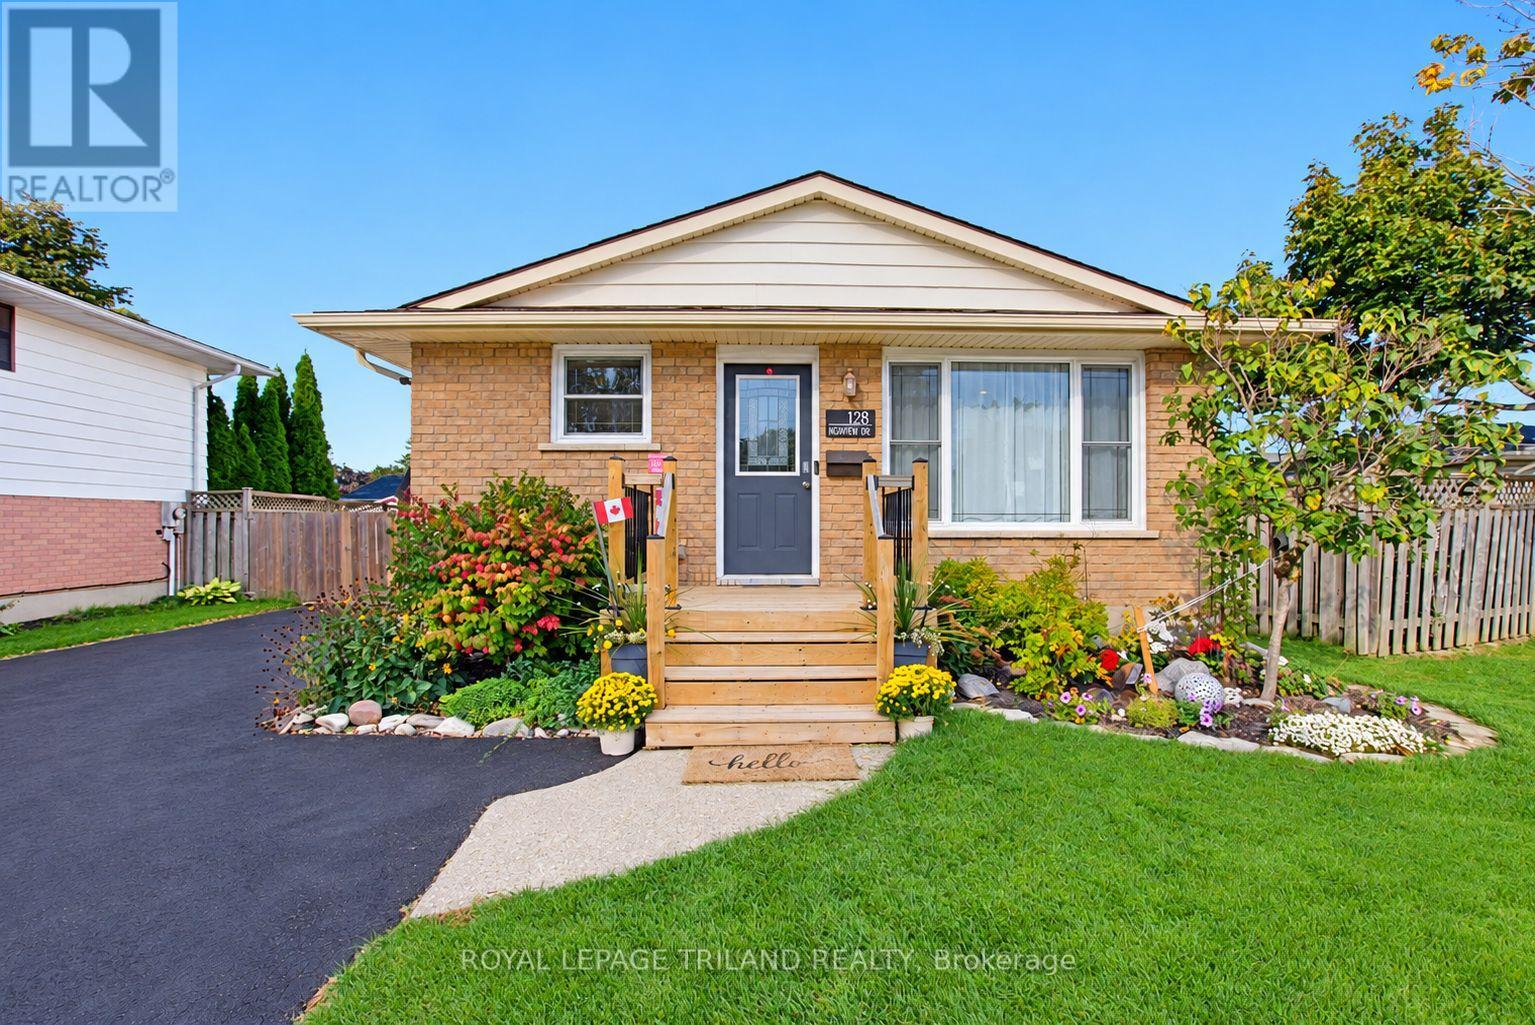
Welcome to 128 Highview Drive, a bright and spacious 4-level backsplit thoughtfully designed for comfortable family living and effortless entertaining. Situated in a quiet, family-friendly neighbourhood, this home offers the perfect blend of practical function, modern updates, and exceptional indoor-outdoor space. Step inside to discover a main floor built for connection. The beautifully updated kitchen serves as the heart of the home that seamless flow into the primary dining and living areas. The lower level offers a secondary living space with gas fireplace, ideal so your family can easily spread out for movie nights, playtimes, or quiet relaxation. Upstairs, you will find well-proportioned bedrooms and a full bathroom that cater smoothly to busy morning routines. The lowest level adds incredible versatility with a bonus room-ideal for a dedicated home office, guest suite, fitness room, or kids' playroom. Outdoors, the lifestyle possibilities really shine. The expansive, fully fenced backyard creates a safe haven for children and pets to run freely, hosting summer BBQs, or building winter snowmen. Practicality meets passion with a large shed/workshop, offering endless potential for hobbies, extra storage, or handy DIY projects. Complete with a private driveway accommodating parking for 4 vehicles, this residence takes care of everyday needs with ease. Located close to local schools, parks, and amenities, 128 Highview Drive is more than just a house-it's where your family's next chapter begins. (id:15069)
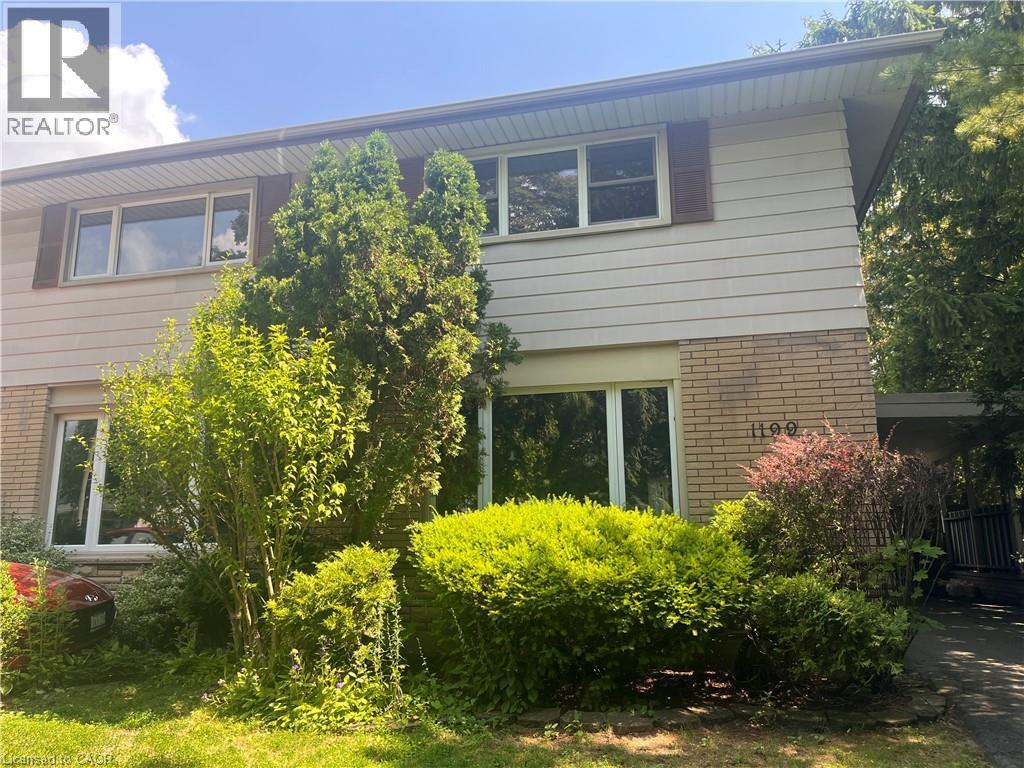
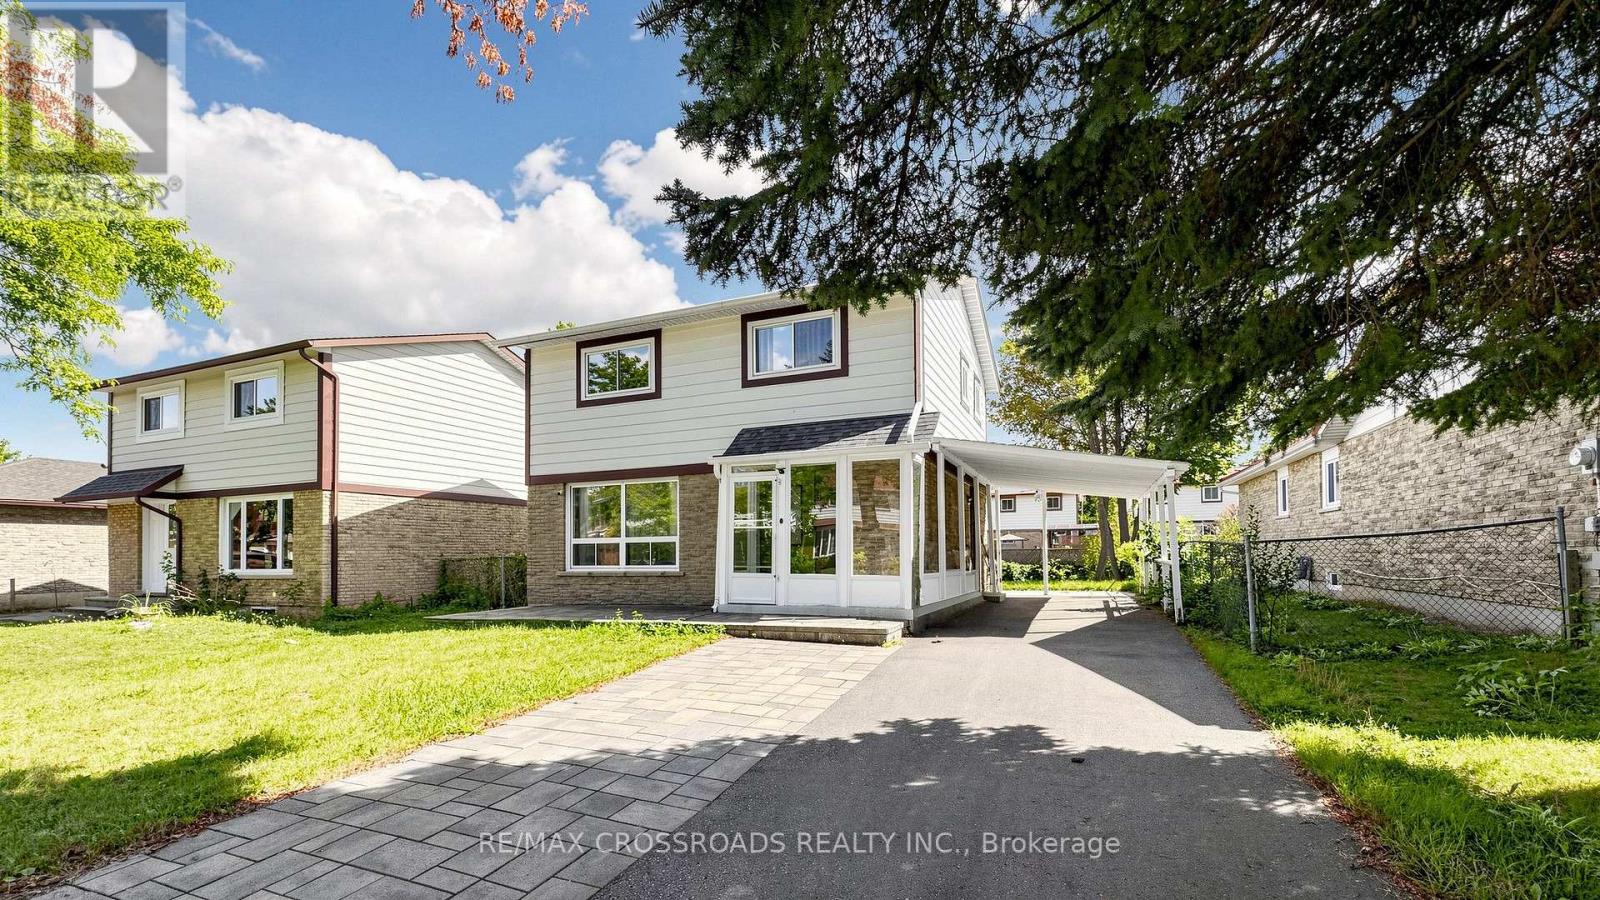
Spacious and bright, this 2-storey semi is the perfect place to call home. Situated in a great family neighbourhood, this home features generously sized principal rooms, large windows that fill the home with natural light, and a spacious eat-in kitchen with walkout ideal for everyday living. The second floor offers three comfortable bedrooms and a 4-piece bathroom, while the basement adds valuable additional living space with a versatile den / office, a convenient 2-piece bathroom, and laundry. Outside, enjoy a fully fenced backyard, long private paved driveway lined with mature trees and provides ample parking and bonus carport. Ideal for commuters with quick highway access and just minutes from parks, restaurants, shopping, and other everyday amenities. An excellent opportunity for first-time buyers, families, or investors seeking comfort, convenience, and outstanding value. (id:15069)
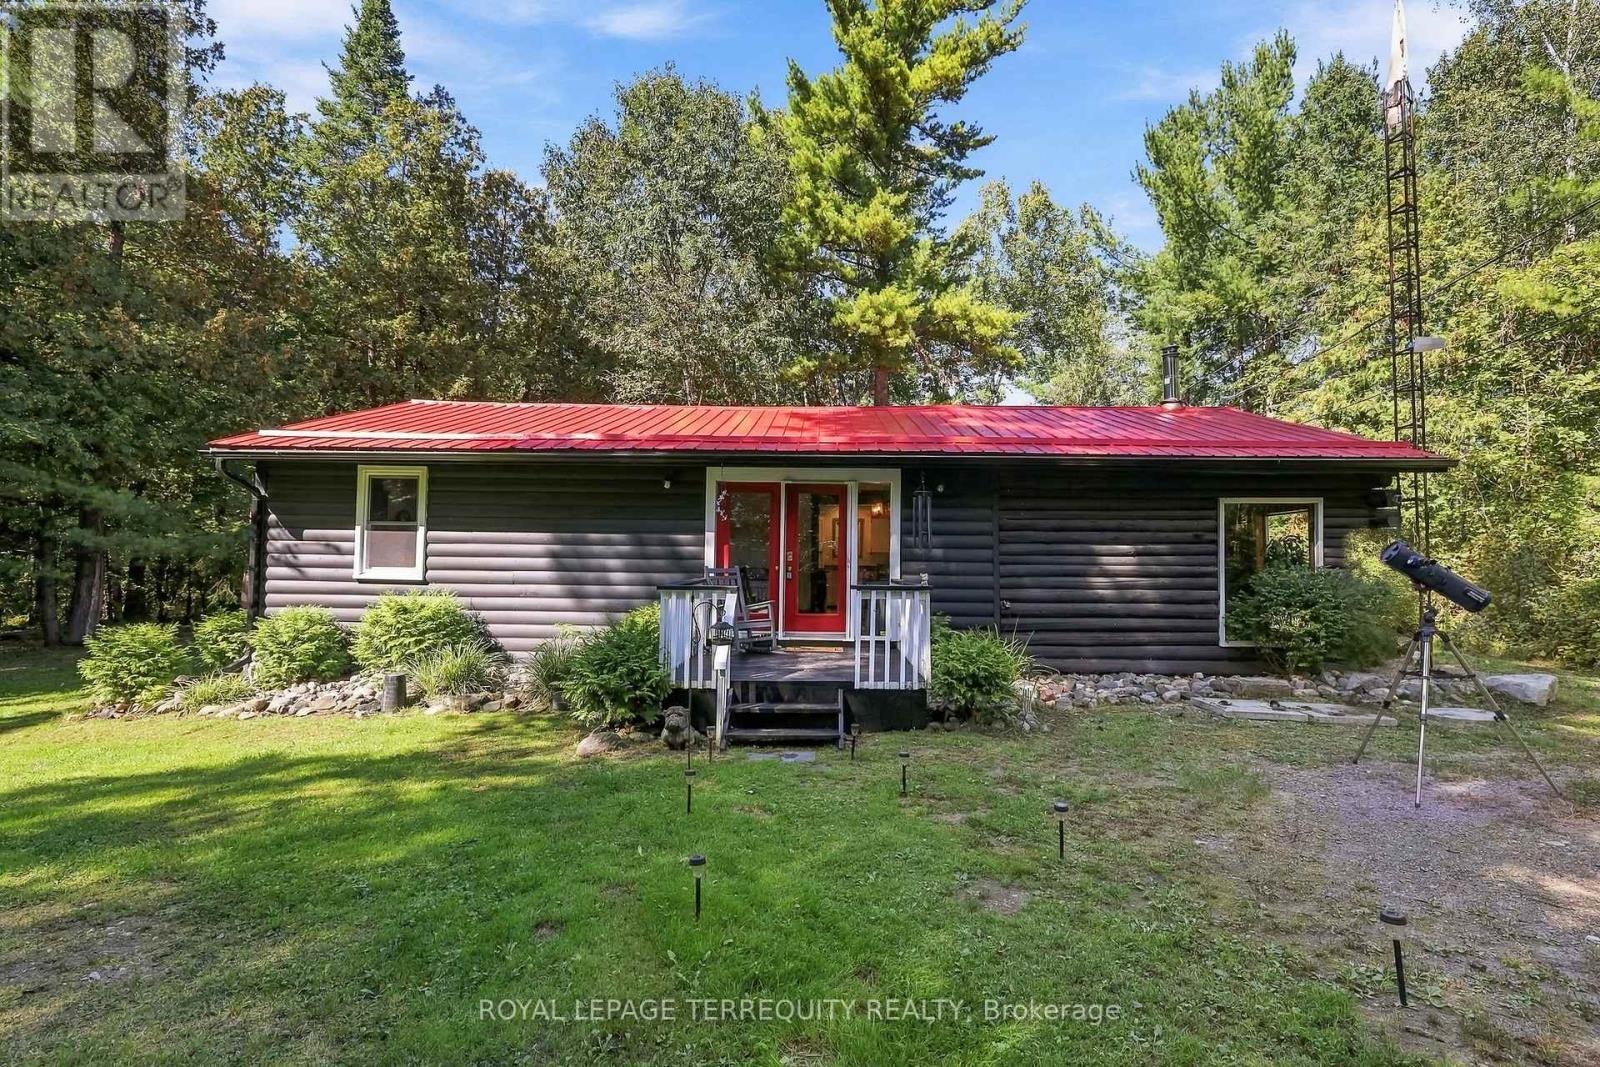
Escape to your own private piece of Trent Hills where rustic character, peaceful surroundings and over an acre of wooded property come together to create an incredible country retreat just outside Campbellford. Set on approximately 1.13 acres surrounded by mature trees, this charming bungalow offers living space filled with warmth and character. Step inside and you are immediately drawn to the beautiful wood interior, large windows framing the surrounding forest and the cozy wood stove, creating the perfect place to unwind on a cool evening. The functional one level layout includes a main floor primary bedroom, while propane forced air heating and an on demand water heater provide everyday comfort. A new furnace adds further comfort and efficiency, while the generator interlock provides the added convenience of allowing the generator to power the entire home. Outside, enjoy the privacy and tranquility of the wooded setting, creek/stream views, a welcoming porch, gazebo and plenty of room to relax, entertain or simply enjoy nature. The Trans Canada Trail is located right beside the property, offering incredible access for ATVing, snowmobiling, gravel biking, walking and exploring the surrounding countryside. A metal roof, full generator, hot tub, Starlink, shed, carport and generous private double driveway with parking for six add even more functionality and value. Whether you're a first time buyer searching for an affordable escape from the city, a downsizer wanting peaceful one level living, or simply dreaming of a home surrounded by nature, this unique property delivers the country lifestyle you've been waiting for. Conveniently located between Hastings, Campbellford and Warkworth, you can enjoy peaceful rural living while remaining within easy reach of local shops, restaurants, recreation, healthcare and everyday amenities. (id:15069)
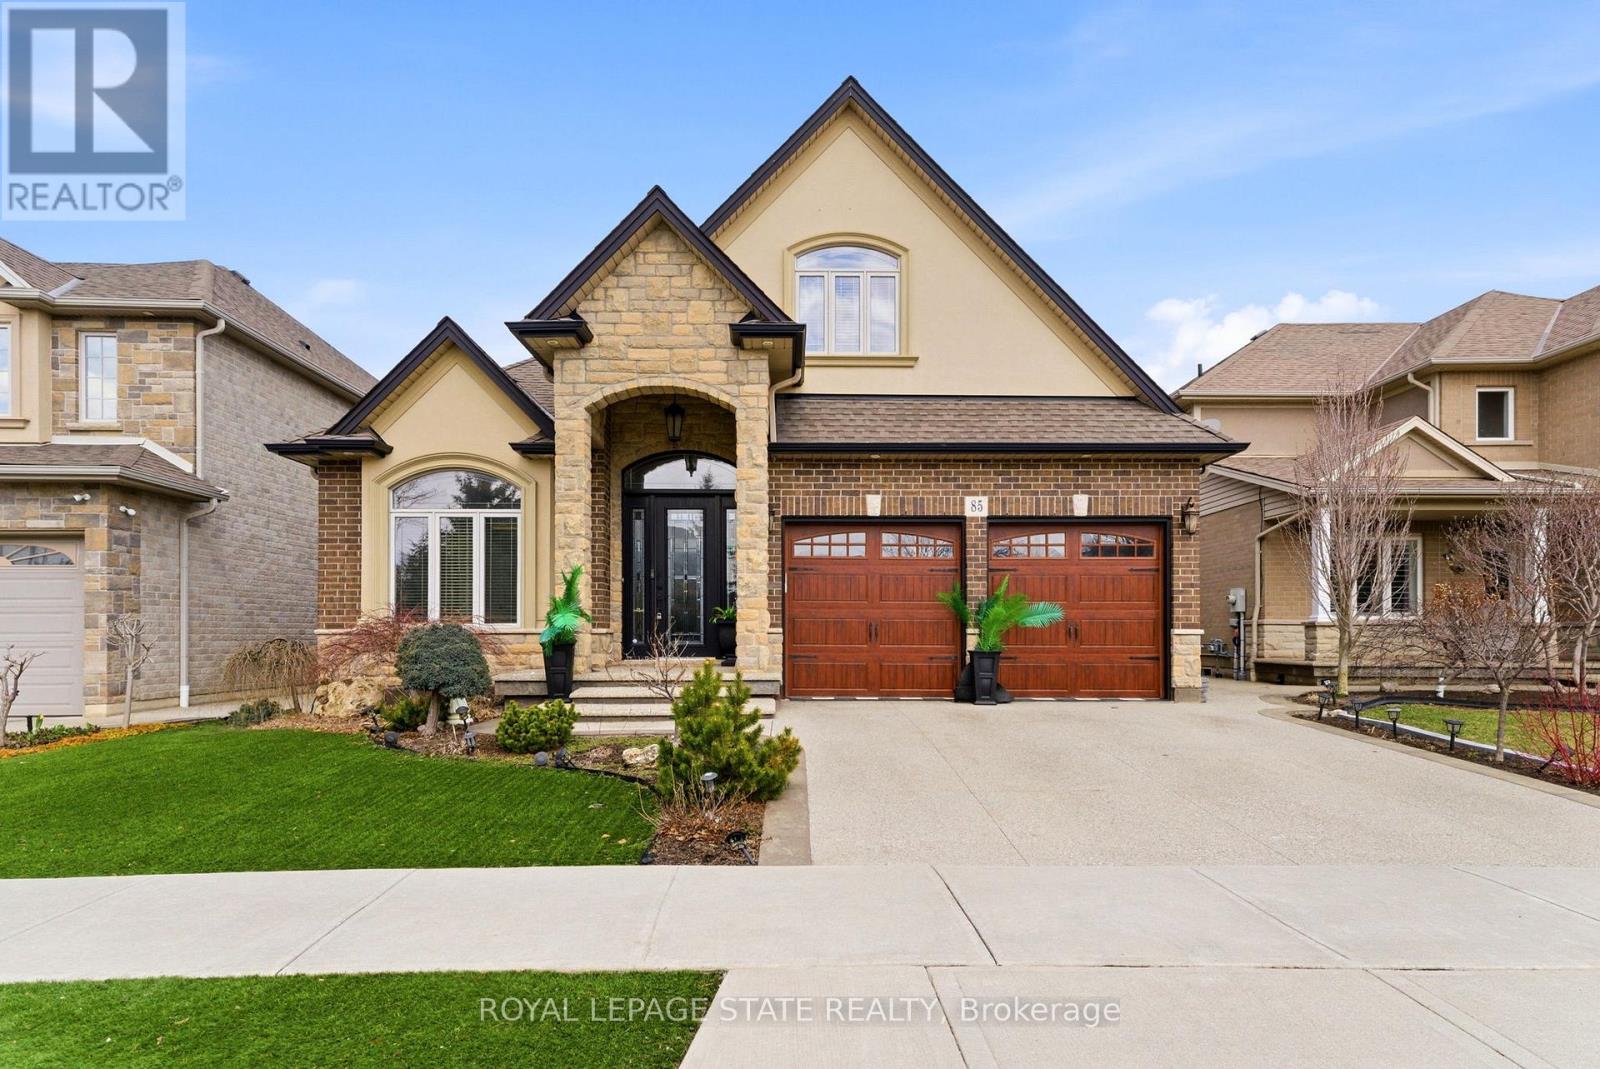
Welcome to 85 Hillcroft Drive, Stoney Creek Mountain. This stunning Bungaloft located in a sought after quiet neighbourhood, featuring approx 2,498 Sq Ft of exquisite craftsmanship and finishings with thoughtfully planned living space with exceptional flow. Spacious and bright open concept main level featuring welcoming vaulted entrance., gourmet chef style eat-in kitchen with stunning cabinetry, granite countertops with complementary backsplash, large island with additional seating, stainless steel appliances. Great room with 2 Stry Cathedral ceilings., gas fireplace flanked by gardens doors out to large covered rear deck surrounded by aggregate concrete and landscape strips with hot tub with electric mechanical cover w/ light providing year round use great for entertaining,. Main level primary suite with 5pc ensuite bath, double sinks, frameless glass shower, jetted soaker tub. Additional main level bedroom/den w/dble French doors. Second level with good size loft area, bedroom w/walk in closet and 4pc bath great for accommodating family or guests. Basement has kitchenette with fridge and gas stove with approx 1700 Sq Ft of unfinished basement area great potential for new homeowners to add there finishing touches. Double car garage with swisstrax flooring. Aggregate concrete double car driveway and low maintenance landscaping with artificial grass. The home is close to all amenities with easy highway access, schools, shopping and parks. Featuring a true sense of comfort, space and style. Also great for that in-law situation or large family. Shows 10++ RSA (id:15069)
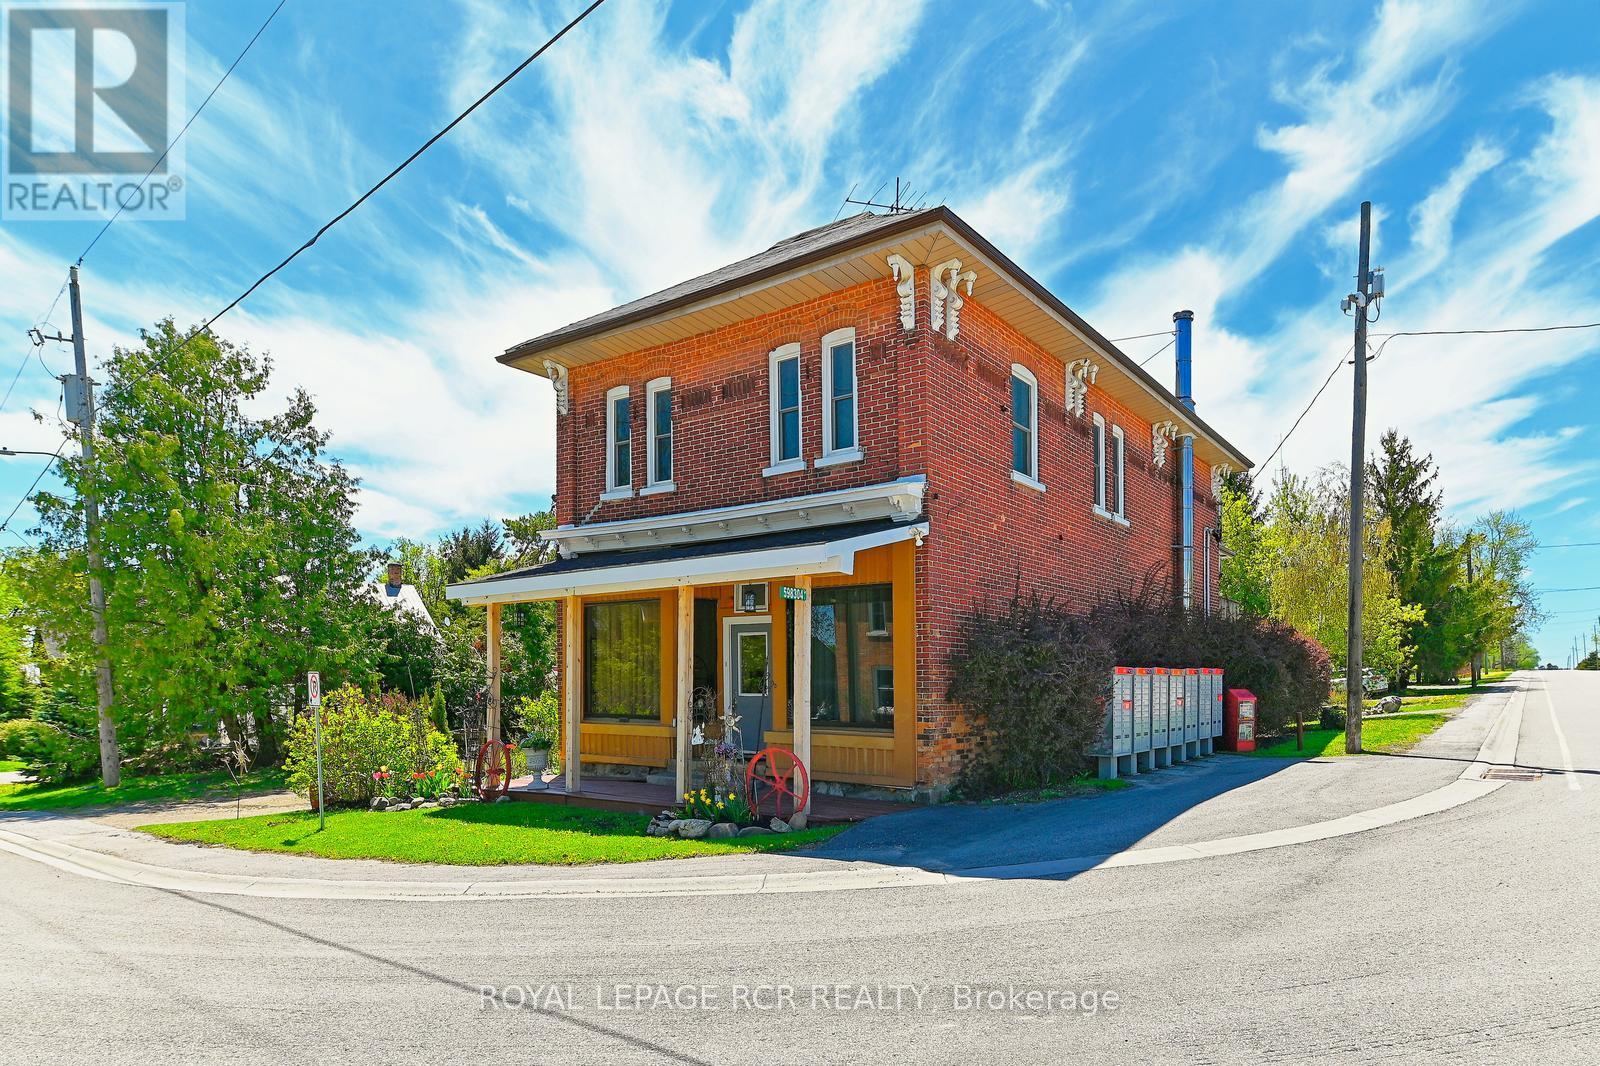
Set in Honeywood, Mulmur's oldest settlement, the former General Store is a rare opportunity to create a home that brings family together while giving everyone room to live independently.The thoughtful two-storey layout is particularly well suited to multigenerational living or an in-law arrangement. With two full kitchens, separate entrances and separate deck access, each level can be enjoyed as its own private living space, while remaining connected under one roof. Three bedrooms, two bathrooms and eight rooms in total offer plenty of flexibility for parents, adult children, extended family, guests or a combination of living and work spaces.The home retains the character of its history, with a classic brick exterior, original strip hardwood floors upstairs and established perennial gardens. Seven parking spaces and high-speed internet add everyday practicality, while the private decks and gardens provide welcoming outdoor spaces for each level to enjoy.Honeywood itself offers the charm of a small country village, with the community centre and park within easy walking distance. Shelburne is approximately 10 minutes south, while Creemore is about 15 minutes away.A distinctive home with a flexible layout - ideal for families looking to live together. (id:15069)
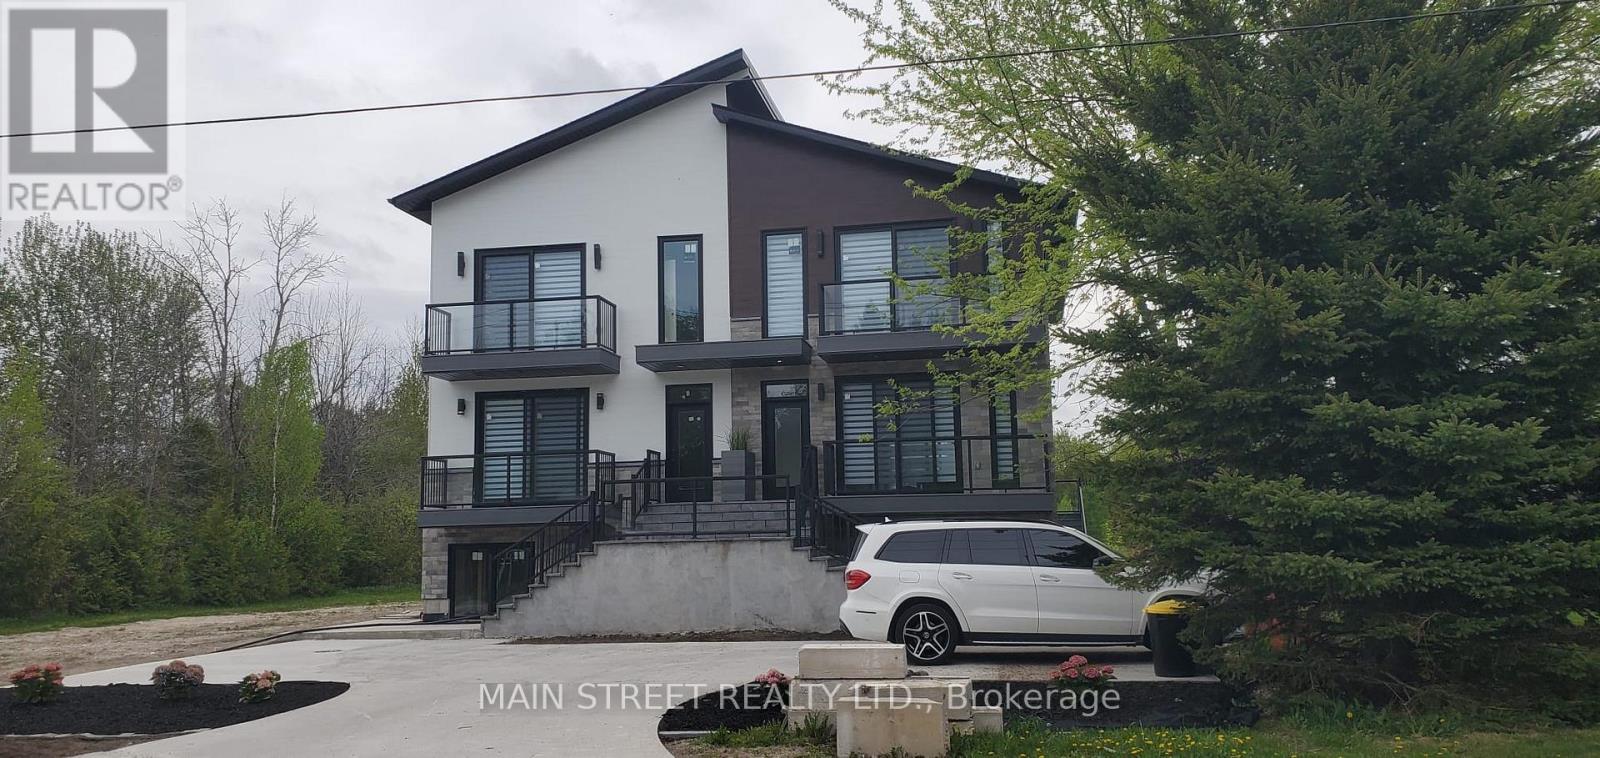
Southampton is a desirable community with all the amenities you would expect to have. Located along the shores of Lake Huron, promoting an active lifestyle with trail systems for walking or biking, beaches, a marina, tennis club, and great fishing spots. You will also find shops, eateries, art centre, museum, and the list also includes a vibrant business sector, hospital and schools. Municipal road. New multiunit residential property (main house with 2 ARU and a walk up basement with large above ground windows).3-bedroom on the main floor and 2x2-bedrooms on the second floor. Income produced property. Good for investors.Total size of the property excluding basement is approximately 5,232 sq feet.2 backyard decks. 800 m from the Southampton beach. Don't miss out on this rare opportunity to become part of a vibrant and welcoming community on the shores of Lake Huron! (id:15069)
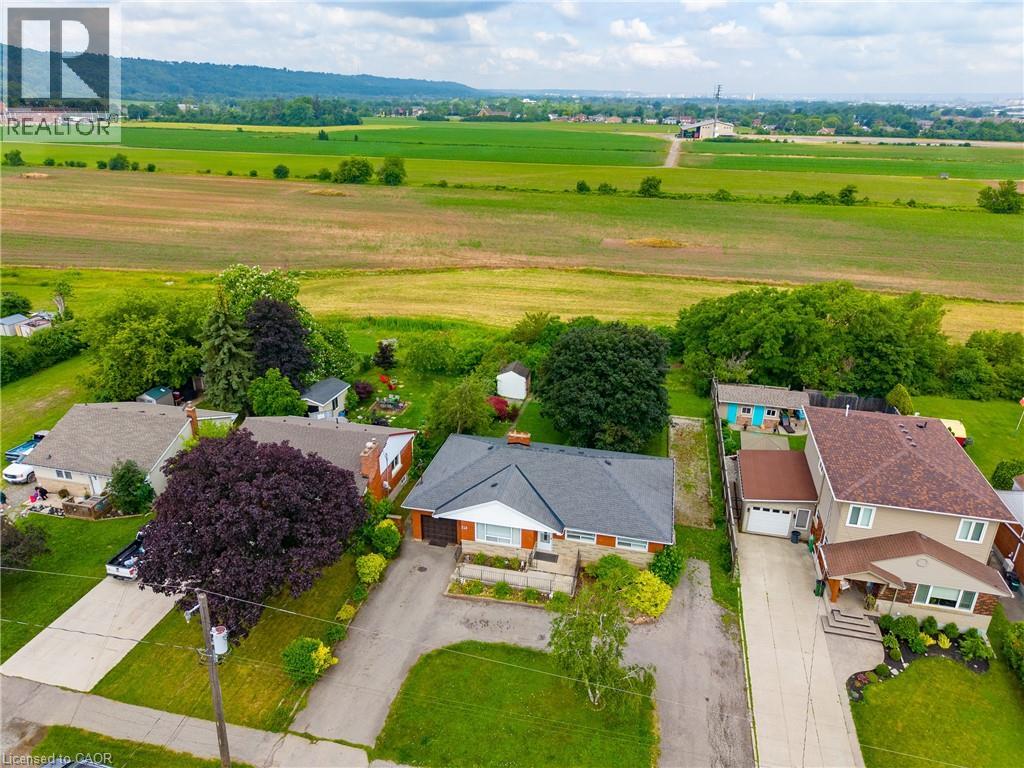
Endless possibilities await on exceptional 75' x 150' lot backing onto tranquil green-space. Nestled in a highly sought-after location with quick highway access, this 1,466 sq. ft. bungalow offers 3 bedrooms and 2 bathrooms and presents a rare opportunity for investors, builders, renovators, or anyone dreaming of creating their forever home. Whether you envision restoring the existing residence, completing a stunning renovation, or building a custom home on this premium property, the setting provides the perfect foundation to bring your vision to life. Large lots in desirable locations like this are becoming increasingly hard to find. (id:15069)
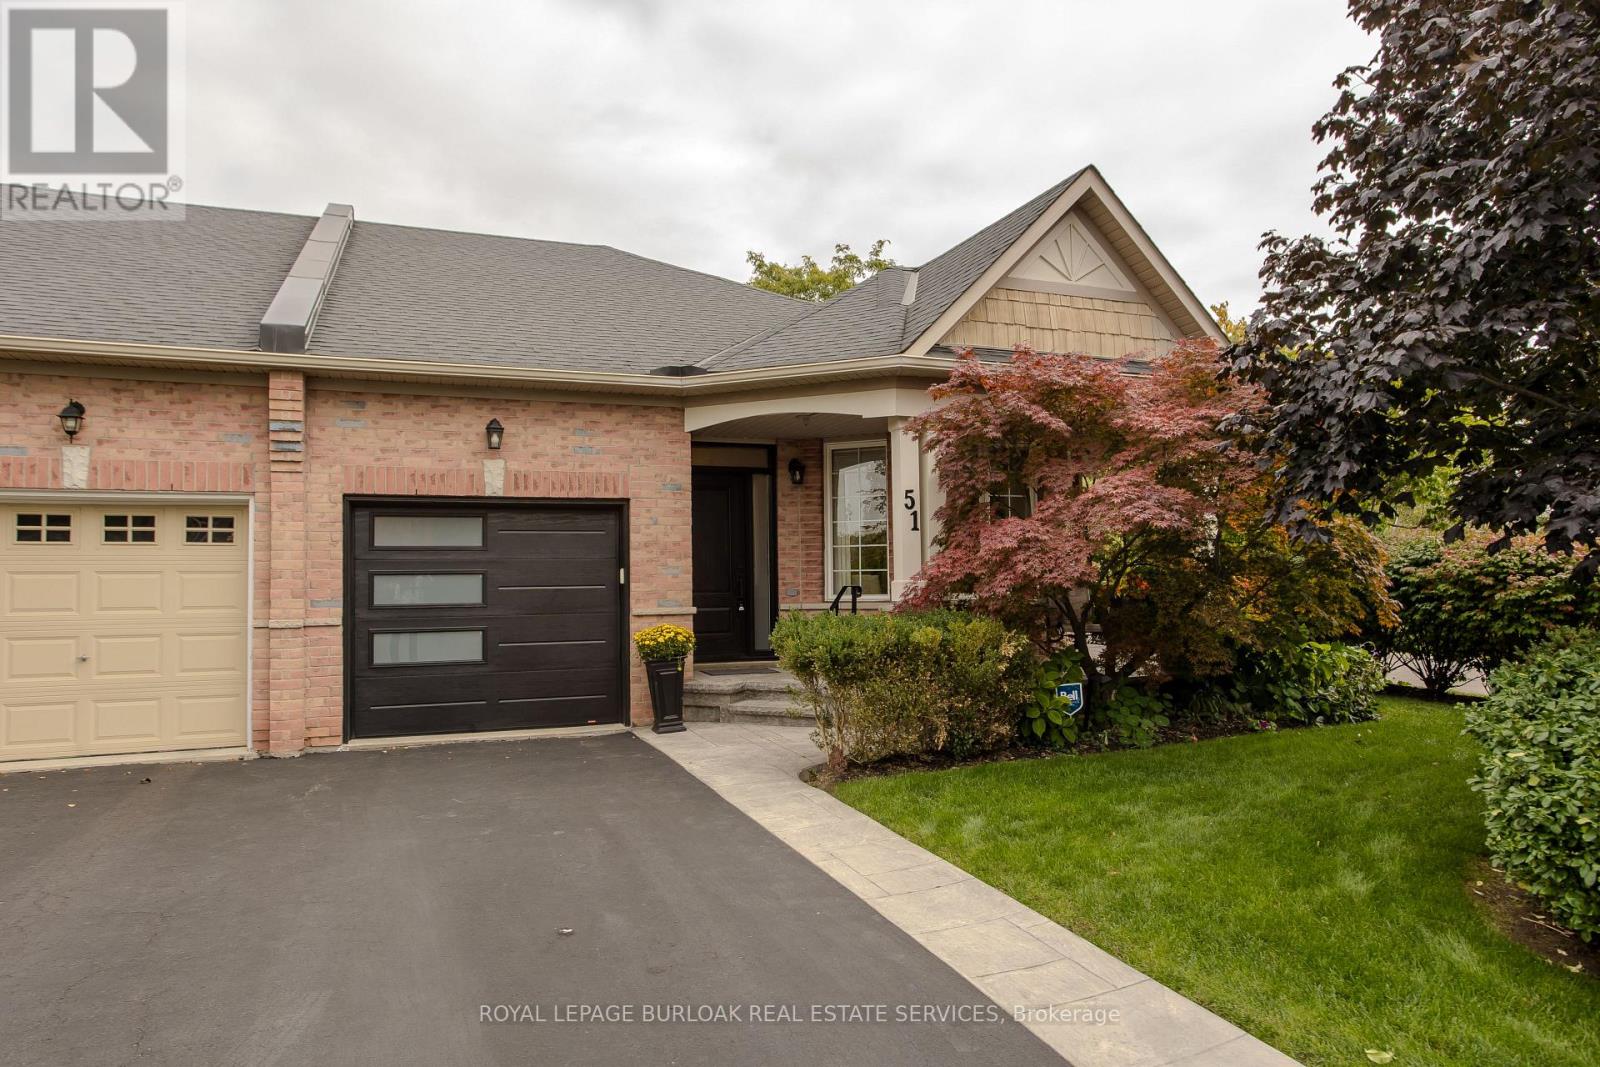
Set in Burlington's prestigious Millcroft community, just moments from Millcroft Golf Club, 51-2243 Turnberry Rd is a meticulously maintained executive bungalow townhome offering approx. 1,841 sf of finished living space, 2 bedrooms, 3 baths and a single garage with inside entry plus driveway parking. Its desirable corner position brings exceptional natural light and a more private outlook, with views toward the ravine and mature greenery across the road. Inside, hardwood flooring and pot lights enhance the bright, polished interior. The spacious living room is framed by large windows, creating an inviting setting for both everyday living and entertaining. The kitchen features rich wood cabinetry, granite counters, tiled backsplash, s/s appliances and generous workspace. One of the highlights is the sun-filled breakfast area, wrapped in large windows with direct access to the backyard, while a separate dining area provides additional space for hosting. The main-floor primary bedroom features hardwood flooring, a W/I closet and ensuite with an oversized glass shower. An additional bath, convenient main-floor laundry with stackable washer/dryer and inside garage access complete the level. The beautifully finished lower level adds substantial living space with an expansive rec room anchored by a gas fireplace, a generous second bedroom and full bath-ideal for overnight guests, extended family or additional everyday living space. Outside, the private backyard is finished with interlock pavers and framed by tall cedars, creating an intimate, low-maintenance setting for dining, entertaining or relaxing, complete with a small garden shed. With golf practically at your doorstep and parks, trails, shopping, dining and everyday amenities close by, this sophisticated home offers the space of a larger residence with the ease of bungalow living in one of Burlington's most established golf-course communities. (id:15069)
Discover modern urban living at Duo Condos in the heart of Brampton, just steps from the Gateway Terminal and the upcoming LRT. Perfectly situated near Sheridan College, major highways, parks, golf courses, and shopping. 505 sq ft 1-bedroom unit offers a bright, open-concept layout with soaring 10-ft ceilings, stylish wide-plank laminate floors, designer cabinetry, quartz countertops, stainless steel appliances, and a private 106 sq ft balcony. Premium building amenities include an 8th-floor fitness center and yoga studio, on-site children's daycare with a parent viewing area, a pet wash station, co-working spaces, boardroom, party room, and a stunning rooftop terrace with sun cabanas, BBQs, and lounge seating. (id:15069)
This remarkable home is set on over 2 acres, with a 30 x 50 insulated garage/shop. This home hosts 5 bedrooms, 2 full baths, large eat in kitchen, separate dining area, as well as a full recreation room. Attached 2 car garage. The space is ample the property is Fantastic and the location is perfect. Exceptionally well cared for, it is now your chance to live here. WIRED FOR GENERATOR AND SELLERS ARE LEAVING ONE. upgraded insulation, windows, baths (id:15069)
Investors, first time home buyers or families looking for a home that has 2 living quarters, this is one property you do not want to miss viewing. Or if you are a first time home buyer and want to own your own house, what a great opportunity for the 2nd unit to help pay your mortgage. This duplex offers 2 separate living quarters, the lower level offers 3 bedrooms, in suite laundry with the upper level offering 2 or 3 bedrooms and in suite laundry, the 3rd bedroom being in the finished attic which offers a 3pc bath and eating area, this property also offers a detached single car garage and a newer storage shed. Both the upper and lower level pay their own hydro bills, the owner pays the gas. If you are a person that does not drive a car this location is within walking distance to down down and the local city bus station. Immediate possession is available, if you are in need of a home the sooner the better. this is one property you do not want to miss viewing, call today for more information or your own private viewing. (id:15069)
This is not your typical condo. Unit 108 at 205 Bolton Street has been completely transformed through a meticulous renovation representing an investment of more than $150,000-and the attention to detail is evident throughout.New hardwood flooring, designer baseboards and custom doors with updated hardware create a polished foundation, while 15 new light fixtures were professionally wired and installed to bring warm, intentional lighting into spaces where none previously existed. Both bathrooms have been completely redesigned, and the kitchen is entirely new, featuring custom cabinetry and new appliances. An electric fireplace anchors the living area, while fresh paint, statement wallpaper, curated tile, rich walnut finishes and an earthy palette give the entire home a cohesive, sophisticated feel. The result is a magazine-worthy interior unlike any other unit in the building.Life here extends well beyond the suite. Start the day in the fitness centre, entertain in the party room, or head to the rooftop terrace for a BBQ, panoramic city views and an incredible vantage point for Ottawa's fireworks.Step outside and you're in a quiet pocket of Lowertown, perfectly positioned between the energy of downtown and some of Ottawa's best green space. Walk to the ByWard Market, Rideau Centre, Parliament Hill, the University of Ottawa and the Rideau Canal, or head toward the Ottawa River pathways and Stanley Park when you're craving a little more nature. Restaurants, cafés, shops and kilometres of walking and cycling paths are all within easy reach. For Global Affairs Canada and embassy employees, the location is particularly convenient, offering an easy commute while still feeling tucked away from the downtown bustle.For anyone looking for a sophisticated, lock-and-leave lifestyle in the heart of the city, Unit 108 is an exceptional option-whether as a full-time residence, pied-à-terre or investment property. (id:15069)
Sandy shores, whispering pines and room for everyone. Tucked on a quiet cul-de-sac among mature trees in Tiny Township, this 4-bedroom, 3-bath retreat is just a few minutes' walk from a private sandy beach on Georgian Bay, ready for year-round living or a four-season escape. Step inside to soaring cathedral ceilings and the warm crackle of a wood-burning fireplace, a room made for long conversations, good books and snowy afternoons. The kitchen and dining area open to a generous rear deck overlooking a private, tree-lined yard, where summer suppers linger, and games carry on until the fireflies come out. Upstairs, four bedrooms offer rest for the whole crew, including a primary suite with a walk-in closet and updated ensuite. Below, a spacious walk-up lower level with a second fireplace gives teens, visiting family or hobbyists a hideaway of their own, with in-law potential. The practical side is covered too: carpet-free living, an attached double garage, newer windows and exterior doors, natural gas heat, an owned water heater, a full generator, an alarm system and municipal water. Beach mornings, family weekends and quiet evenings under the trees. There's a place for all of it here. (id:15069)
Welcome to this stunning EXECUTIVE-STYLE CORNER TOWNHOUSE in the highly sought-after SONOMA HEIGHTS community of Woodbridge! Built in 2022, this BRIGHT and MODERN 2-STOREY home offers 3 bedrooms, 3 bathrooms, and the RARE BONUS OF 2PARKING SPACES. // PREMIUM INTERIOR FEATURES include * 9-FT CEILINGS * HARDWOOD FLOORING THROUGHOUT * QUARTZ COUNTERTOPS * CARPET-FREE INTERIOR * OPEN-CONCEPT LAYOUT filled with NATURAL LIGHT from large windows. // PRIME LOCATION with PUBLIC TRANSIT at your doorstep and quick access to major highways, shopping, restaurants, supermarkets, hospitals, community centres,parks, and schools. Enjoy the convenience of CITY LIVING while being just minutes from the beautiful BOYD CONSERVATION AREA. // Perfect for FIRST-TIME BUYERS * PROFESSIONALS * and GROWING FAMILIES seeking a MODERN, LOW-MAINTENANCE LIFESTYLE in one of Vaughan's most desirable neighbourhoods. MOVE-IN READY and waiting for you to call it home! PLEASE NOTE: Exterior images have been digitally enhanced; landscaping and grass may not reflect current conditions. Some interior images have been digitally enhanced for illustrative purposes. (id:15069)
Beautifully updated and filled with inviting living space, this spacious three-level backsplit offers a versatile floor plan designed for everyday living and entertaining. Features include brand-new broadloom, freshly painted exterior siding, crown moulding, quartz countertops and high-end appliances; 48 inch sub zero fridge, wolf stove, LG washer dryer set. The fully finished lower level includes a generous recreation room with a built-in wet bar, while outside, a new custom front deck and large, private backyard provide additional space to relax and entertain Ideally located within walking distance of excellent schools, parks, shopping and everyday amenities (id:15069)
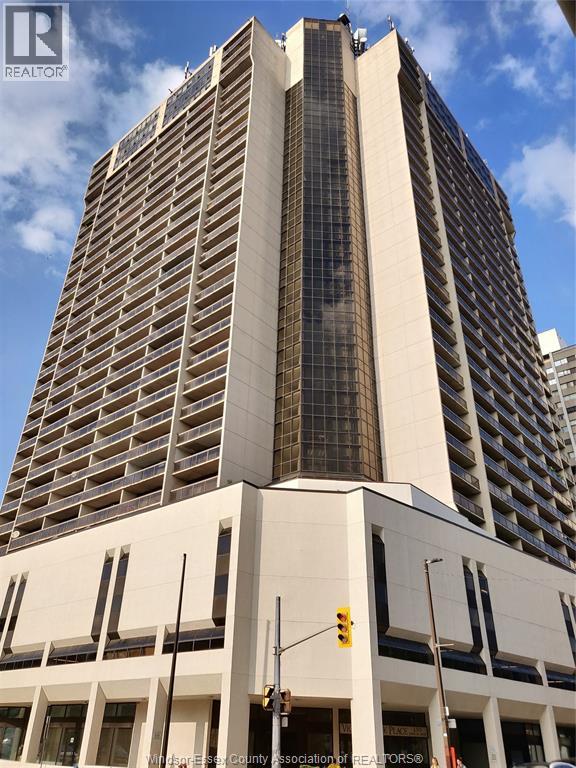
A BLANK SLATE WITH AN AMAZING VIEW! WITH LOW CONDO FEES AND LOW TAXES, THIS 1 BED UNIT IS READY FOR YOUR CREATIVE TOUCH! INCLUDED IS A RARE PARKING SPACE IN THE ULTRA-CONVENIENT GROUND-FLOOR GARAGE. NEARBY SHOPPING, RESTAURANTS, ENTERTAINMENT AND A FEW BLOCKS TO THE WINDSOR WATERFRONT. THE BUILDING FEATURES 24 HR/DAY SECURITY, A MODERN, EXPANSIVE GYM, LAUNDRY, BILLIARDS ROOM, PING-PONG AND DARTS ROOM, PARTY ROOM, SALT-WATER POOL, WHIRLPOOL AND SAUNAS. BOOK A SHOWING AND SEE WHERE YOUR NEW HOME MIGHT BE! (id:15069)
Exceptional turn-key opportunity perfect for savvy investors, multi-generational families, or Airbnb hosts! Extensively renovated in 2022, this spacious detached home offers 3+2 bedrooms and 5 bathrooms designed for ultimate functionality. The upper level features 3 generous bedrooms, each complete with its own private ensuite bath. The fully finished basement apartment offers a separate entrance, 2 additional bedrooms, a dedicated kitchen, and private laundry-ideal as an in-law suite or high-yield rental. Enjoy two distinct living setups and two kitchens in a quiet, family-friendly neighborhood. Unbeatable convenience with a 2-minute shortcut to the Sheppard bus stop, walking distance to TTC transit, plazas, libraries, banks, and top schools, plus effortless access to Hwy 401. Move-in ready! (Note: Some photos are virtually staged). (id:15069)
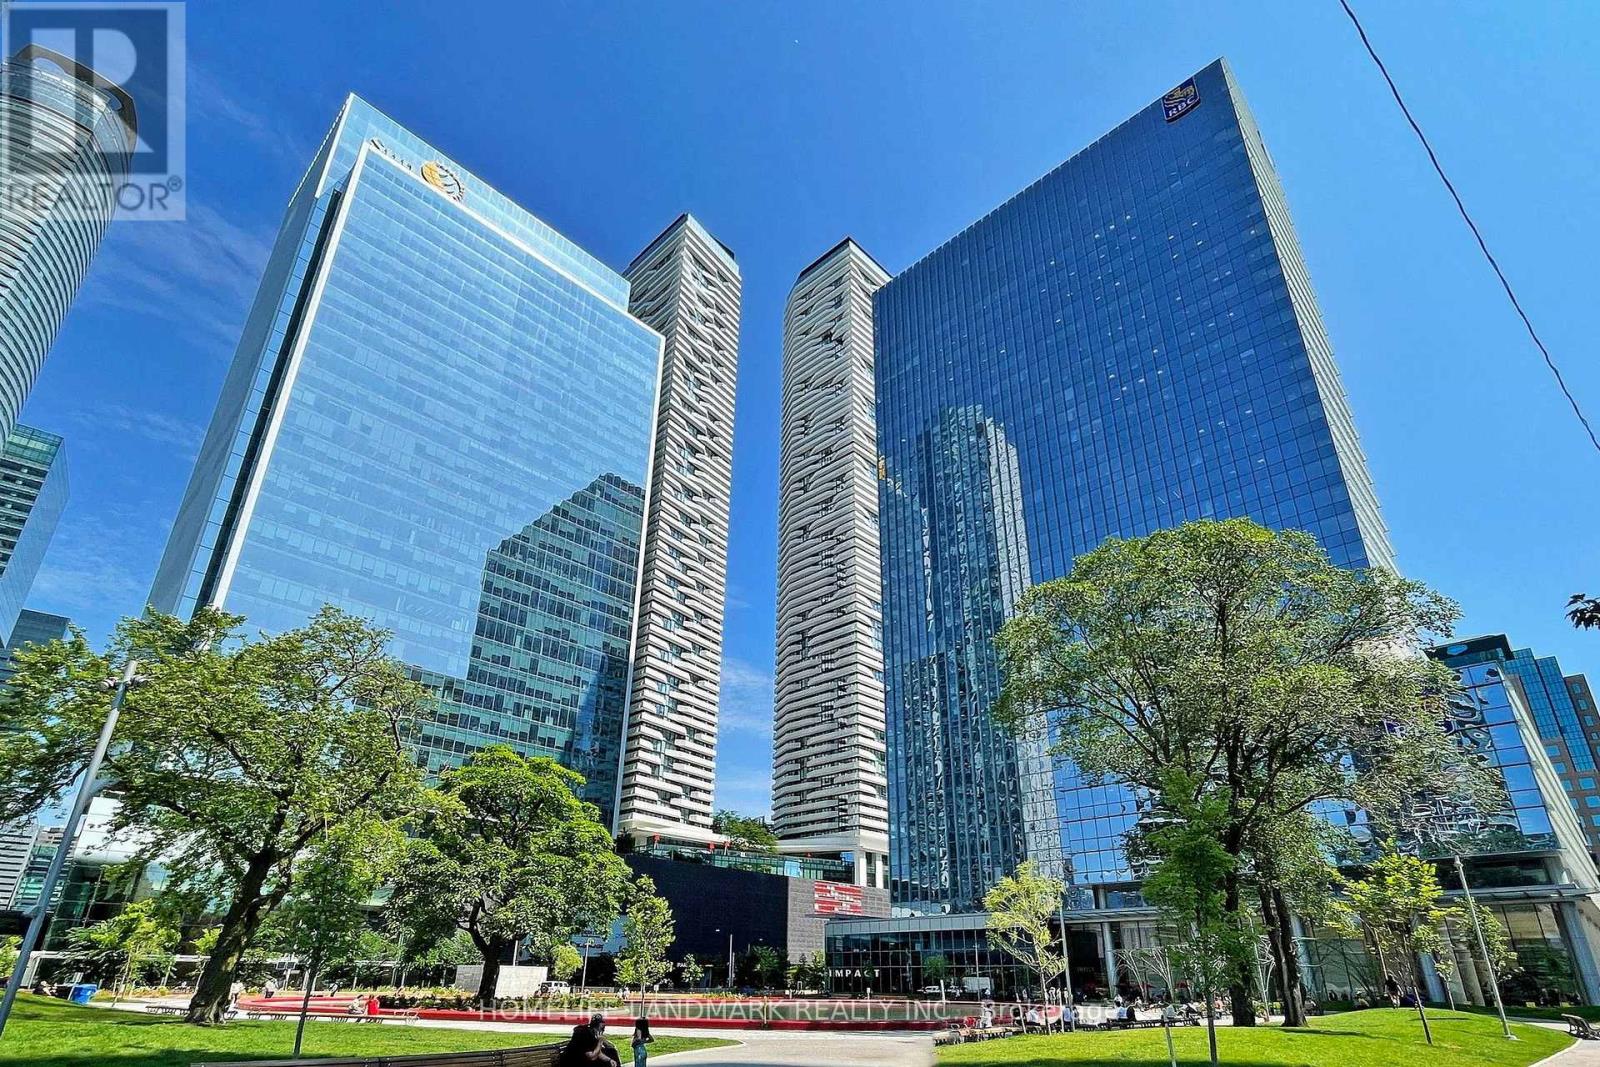
Bright and spacious high-floor suite featuring a functional open-concept layout with floor-to-ceiling windows and impressive city views. Modern kitchen with stainless steel appliances, generous counter space and ample cabinetry, seamlessly connecting to the living and dining area. Well-sized bedroom with excellent natural light and closet space.Ideally located in Toronto's vibrant waterfront and financial district, just steps to Union Station, PATH access, Scotiabank Arena, Rogers Centre, Harbourfront, restaurants, shopping and everyday conveniences. Easy access to the Gardiner Expressway, waterfront trails and Billy Bishop Airport. Excellent building amenities complete this convenient downtown lifestyle. (id:15069)
Bright Condo with Stunning unobstructed lake and CN Tower City Views - Queen Street West near the Drake Hotel. Experience downtown living in this beautifully designed, newly renovated 2-bedroom, 2-bathroom luxury condo in the heart of Queen Street West. This open-concept unit boasts a functional layout, split bedroom plan, floor-to-ceiling windows, large balcony across entire living space and an abundance of natural lights. Features include: Modern design, ensuite laundry for convenience, 1 locker for extra storage, prime location - steps to TTC, grocery stores, banks, restaurants, cafes, Trinity Bellwoods Park & iconic Drake Hotel. Concierge, gym, & versatile multipurpose room. Don't miss out on this incredible opportunity to live in one of Toronto's most vibrant neighbourhoods! Have a home office and a separate bedroom with an ensuite bath. (id:15069)
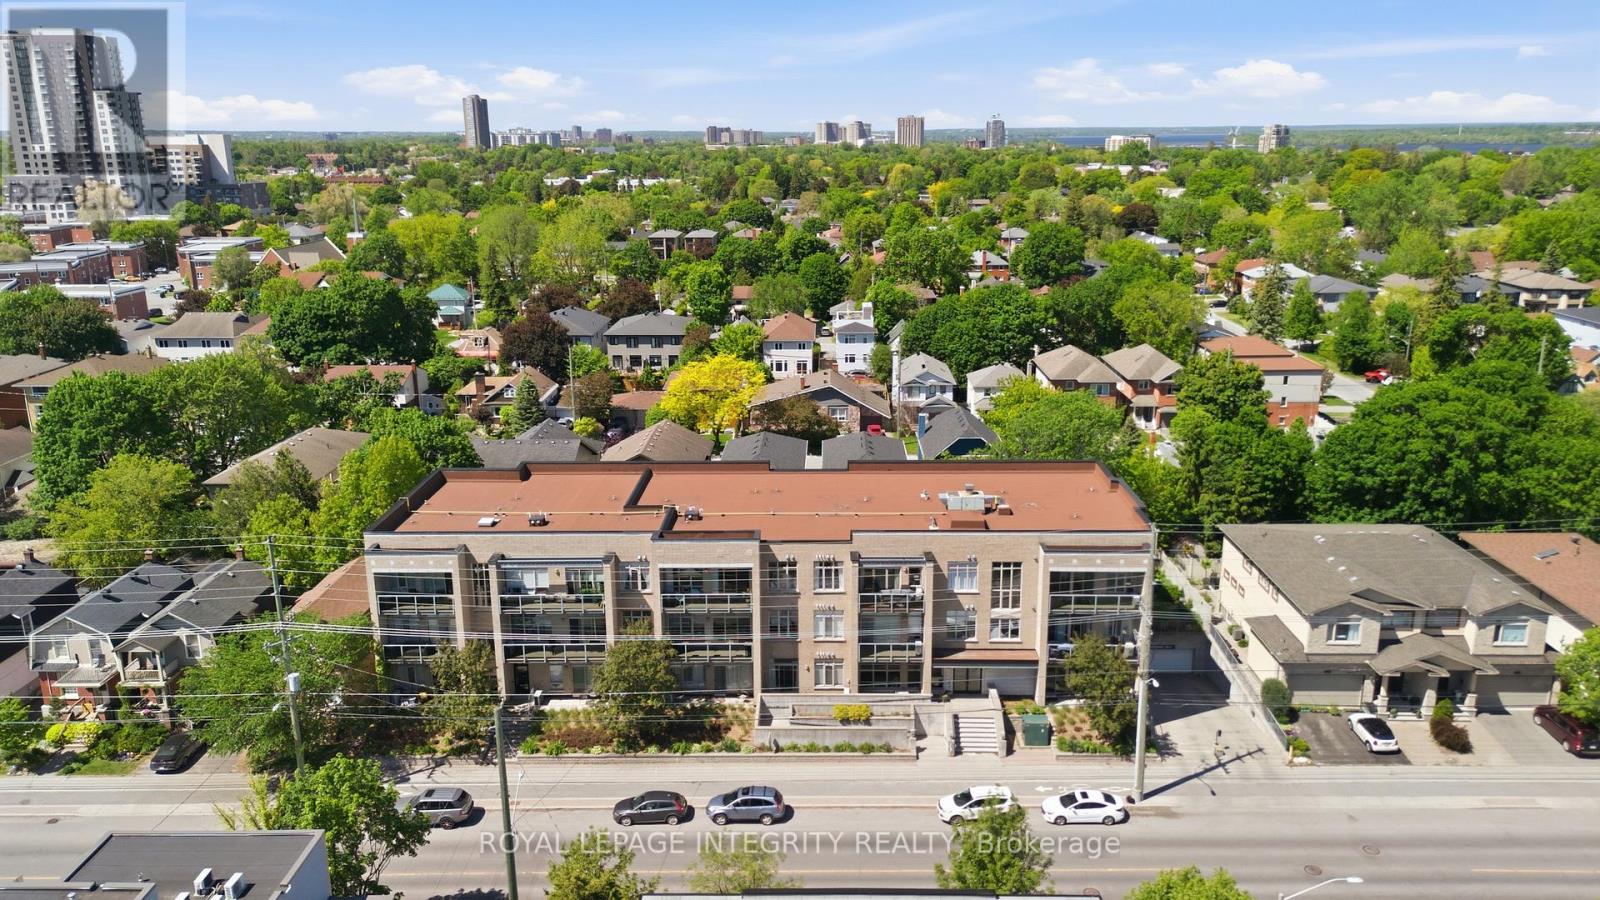
Unbelievable value in this sophisticated urban condo in the heart of Westboro, one of Ottawa's most coveted, walkable neighbourhoods. This stunning, move-in-ready 2-bedroom, 2-bathroom condo offers the perfect blend of neighborhood charm and modern convenience, just steps from trendy boutiques, cafes, and scenic river trails, with easy 417 access. The sun-drenched, open-concept layout features gleaming hardwood floors, fresh paint, and chic modern light fixtures throughout. A beautifully appointed eat-in kitchen flows effortlessly into the cozy living area, which opens to an expansive private balcony boasting stunning views. The primary suite serves as a true retreat, complete with a walk-through closet and private ensuite, complemented by a spacious second bedroom and full guest bath. Enjoy ultimate peace of mind with in-suite laundry, underground parking, a fully equipped gym, and A/C, dishwasher, washer, and dryer replaced in 2024. Located in a meticulously maintained, pet-friendly boutique building with a welcoming community feel, this turn-key gem is perfect for first-time buyers, downsizers, or anyone looking for premium, low-maintenance living in Ottawa's premier location! (id:15069)
Open House Thursday September 17 5-7PM. Welcome to this beautiful 2 Car Garage, 4-bedroom, 4-bathroom single family home, tucked away on a quiet street in the sought-after community of Abbottsville Crossing. As you step inside, you're welcomed by a spacious front entrance that sets the tone for the bright and inviting layout. Continue into the formal dining area, perfect for hosting family dinners and special occasions, before making your way into the sun-filled family room, where a stylish tiled fireplace creates a warm and comfortable place to relax. At the heart of the home is the spacious chef-inspired kitchen, featuring stunning quartz countertops, timeless white cabinetry, stainless steel appliances, a pantry, and a large island with breakfast bar seating. The adjoining eat-in area overlooks the backyard and provides the perfect spot for casual meals and morning coffee. Head upstairs to find four generously sized, carpet-free bedrooms along with the convenience of second-floor laundry. Quietly positioned at the back of the home, the primary bedroom offers a peaceful retreat complete with a walk-in closet and spa-like ensuite featuring beautiful quartz countertops. A stylish main bathroom with high-end finishes completes the upper level. Downstairs, the fully finished basement with a full bathroom provides even more living space, perfect for movie nights, a playroom, home gym, office, or additional space for the whole family to enjoy. Step outside into the fully fenced backyard, complete with a deck for relaxing and entertaining, along with a storage shed for added convenience. With rich flooring, tile and vinyl finishes, LED pot lights, designer colours, and thoughtful details throughout, this home combines style, space, and functionality in a fantastic Stittsville neighbourhood. (id:15069)
Welcome to this custom-built executive-style bungalow, beautifully appointed and set on one of the largest lots in the area. Offering exceptional indoor and outdoor living, this stunning home features a walkout basement, multiple seating areas, and beautifully landscaped grounds designed to create a private oasis. The main level showcases an impressive open-concept great room with soaring cathedral ceilings, a stunning chandelier, and a dramatic stone gas fireplace wall flanked by oversized windows that fill the space with natural light. The gourmet kitchen features a large granite island, abundant cabinetry, and seamless flow into the formal dining area. Two spacious bedrooms are located on the main level, including a luxurious primary suite with walk-in closet and private ensuite. Hardwood floors add warmth and elegance throughout the main living spaces. Step outside from the living room onto the oversized deck overlooking the expansive rear yard-perfect for entertaining, dining, or relaxing. The lower level offers even more living and entertaining space, including a comfortable seating area with loungers, additional dining space, and a spacious recreation room with a gas fireplace. A convenient bar/kitchenette makes hosting effortless. Two additional bedrooms on the lower level provide excellent flexibility for family, guests, or a home office. Walkout patio doors lead to a beautifully designed private oasis featuring poured-concrete seating areas and a pathway connecting to the front yard. Additional features include a double-car garage with convenient man-door access, a grand entrance, and meticulously landscaped grounds. With generous indoor living spaces, multiple walkouts, and an exceptional lot, this remarkable property offers the perfect blend of executive comfort, style, privacy, and entertaining potential. (id:15069)
Welcome to this beautifully maintained, carpet-free family home offering over 3,400 sq. ft. of finished living space, complete with 4 spacious bedrooms, 2 kitchens, and a fully finished in-law suite. Step onto the covered front porch and into the impressive foyer, where you'll find a separate dining room and a welcoming family room featuring a cozy gas fireplace, pot lights, and views of the private backyard. Large, bright windows throughout the home flood the space with natural light. The stunning chef inspired kitchen is designed for both everyday living and entertaining, showcasing a massive 7' x 3' island, an abundance of cabinetry, generous counter space, deep drawers, a double sink, and a dedicated beverage station. Durable and stylish luxury vinyl flooring runs throughout the home. Elegant hardwood stairs lead to the second level, featuring four generous bedrooms with hardwood floors, a bright loft area, a full main bath, and the convenience of second-floor laundry. The spacious primary retreat offers soaring ceilings, a large 4-piece ensuite with a soaker tub, and a separate walk-in closet. The bright, fully finished basement provides excellent in-law suite potential, complete with a second kitchen with pantry, dining area, spacious family rm with electric fireplace, NEW luxury vinyl floors (Sept 26) + pot lights, NEW 3 pce bath in Sept 26, plus a utility room for additional storage. NEW furnace and sump pump in Sept 2026. Step outside through the sliding doors to your private backyard oasis featuring a sun-filled solarium, hot tub, gazebo, shed, and fully fenced yard-perfect for relaxing or entertaining. Additional highlights include reverse osmosis water system, parking for four vehicles, a double-car garage with inside entry, and exterior soffit pot lights that enhance the home's curb appeal after dark. A rare opportunity to own a spacious, versatile home designed for comfortable family living and multi-generational possibilities. No sidewalks to shovel (id:15069)
A rare opportunity in the heart of Fisherville! This registered duplex offers more than 3,200 square feet of above grade living space, featuring a spacious four bedroom upper unit and a two bedroom main floor unit, each with its own electrical panel. With additional space offering the potential to create a third unit, this property presents exceptional possibilities for investors, multigenerational families, or buyers looking to live in one unit while generating income from the other. A massive two car garage and four car driveway provide plenty of parking, storage, and workspace. With its impressive size, flexible layout, and income potential, 4 Erie Avenue South may be one of the most value packed properties in Fisherville (id:15069)
Rarely offered, this cherished 3+1 bedroom family home at 32 Buckland Road has been lovingly maintained by the same family for over 60 years. Featuring spacious principal rooms, three bright main-floor bedrooms, and a finished lower level with a recreation room, additional bedroom, bathroom, and separate entrance, this home offers excellent potential for multi-generational living. Situated on a quiet, family-friendly street in Glenfield-Jane Heights. Enjoy a private backyard backing onto a peaceful schoolyard with no rear neighbours, an ideal retreat for relaxing, gardening, and entertaining. Just steps from TTC, top-rated schools, shopping, the hospital, Downsview Dells Park, and major highways, this move-in-ready home offers incredible versatility in a prime location. A rare opportunity to enjoy comfort, space, and lifestyle-all in one exceptional property. Your next chapter starts here! (id:15069)
A unique opportunity in the historic Hamlet of Norval! Situated on over half an acre with an impressive 132.25 ft of frontage onGuelph Street and the Credit River running along the rear of the property, 503 Guelph Street offers incredible potential in abeautiful setting. The residential portion is currently configured as three separate units. Unit A is a 1.5-storey, 3-bedroom,1-bathroom residence; Unit B offers 3 bedrooms and 1 bathroom; and Unit C is a bachelor unit with 1 bathroom. Laundry andhydro are currently shared. An oversized detached 1-car garage offers even more potential and awaits its next transformation.Zoned Hamlet Commercial (HC), the property permits a variety of uses including retail, bed and breakfast, medical offices,animal clinics, daycare and more. Just steps from where beloved Canadian author Lucy Maud Montgomery once lived, Norval isa hamlet rich in history, character and natural beauty, with convenient access to Highways 401 and 407. A remarkable lot.Flexible zoning. Endless possibilities. An opportunity within reach that you won't want to miss. (id:15069)
Exceptional stacked condo townhouse in the highly desirable Applewood Heights community, offering almost 1,200 sq ft of above-grade living space in a prime family-friendly setting. This well-appointed home features 3 spacious bedrooms, 1 bathroom (with possiblity to add a 2nd bath), and a bright open-concept layout designed for modern living and effortless entertaining. The functional kitchen offers ample cabinetry and workspace, with a walkout to a private patio ideal for outdoor relaxation and summer gatherings The upper level offers 3 generously sized bedrooms with excellent natural light, providing comfortable space for families, professionals, or first-time buyers. Maintenance fees conveniently include internet, cable, water, and snow removal on common roads, adding outstanding value and convenience. Planned landscaping enhancements by the condo corporation in Spring/Summer 2026 will further elevate the community’s appeal. Includes 1 underground parking space, with the option to rent an additional space for approximately $60/month. Ideally situated within walking distance to parks, schools, transit, shopping, and everyday amenities, including Adonis, Walmart, and Canadian Tire, as well as a wide selection of restaurants and services. A fantastic opportunity to own in one of Mississauga’s most convenient and established neighbourhoods (id:15069)
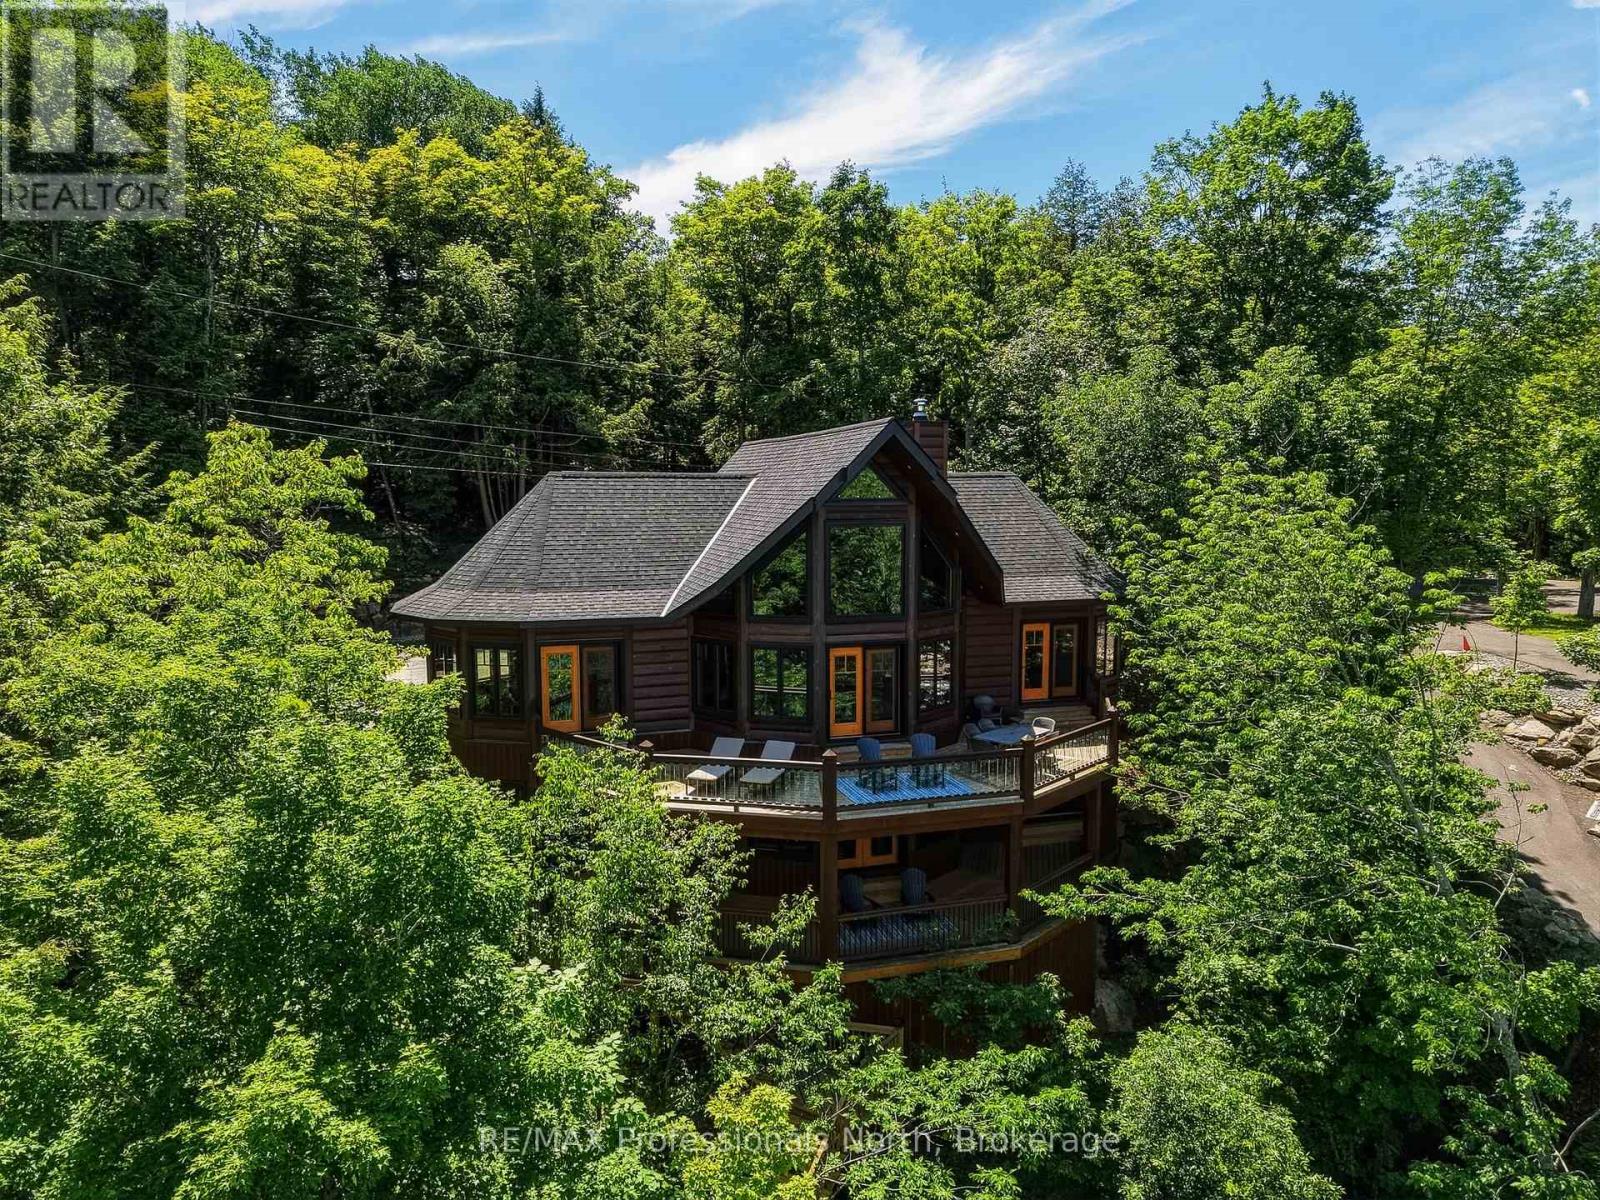
OPEN HOUSE CHANGED TO OCT 10TH. A one of a kind custom True North Log & Timber Home perched above Lake Muskoka, offering world class craftsmanship, a breathtaking natural setting, and sophisticated modern systems. The home looks directly across the bay to Environmentally Protected land, an unobstructed, undeveloped panorama virtually impossible to find on a lake this sought after. Spectacular year round, and extraordinary each fall when the surrounding hardwood forest turns colour in every direction. Built as a true forever home with no expense spared, on a bedrock pinned ICF foundation with solid 8" X 12" Eastern White Pine log walls. True North backs the log wall with a 25 Year Zero Air Infiltration Warranty, unmatched by any log home manufacturer in the world. There is simply nothing quite like living in a log home. Solid wood walls moderate temperature naturally, absorb sound, regulate humidity, and create an atmosphere photographs can never fully capture. A well built log home is not built for decades. It is built for generations. Over 3,500 sq ft across two finished levels: four bedrooms, a loft, and a lower level with 10 foot pine ceilings that feels nothing like a basement. A Douglas Fir glulam King Post anchors a 24 foot cathedral great room. Chervin Kitchen with granite countertops and built in appliances, engineered Douglas Fir hardwood floors, Douglas Fir mono stringer staircase, jacuzzi tub, triple pane windows throughout. European geothermal at COP 7+ delivers whole home heating and cooling at a fraction of conventional cost via Warmboard radiant and in slab radiant. Control4 automation, motorized blackout blinds, and monitored security with low temperature and water sensors. Two lakeview decks, one open, one covered, lead via a custom hillside staircase to a floating boatport with a 1,000 sq ft upper deck, engineered to rise with Muskoka's variable spring water levels rather than flood with them. Year round District road. 10 minutes from Bracebridge (id:15069)
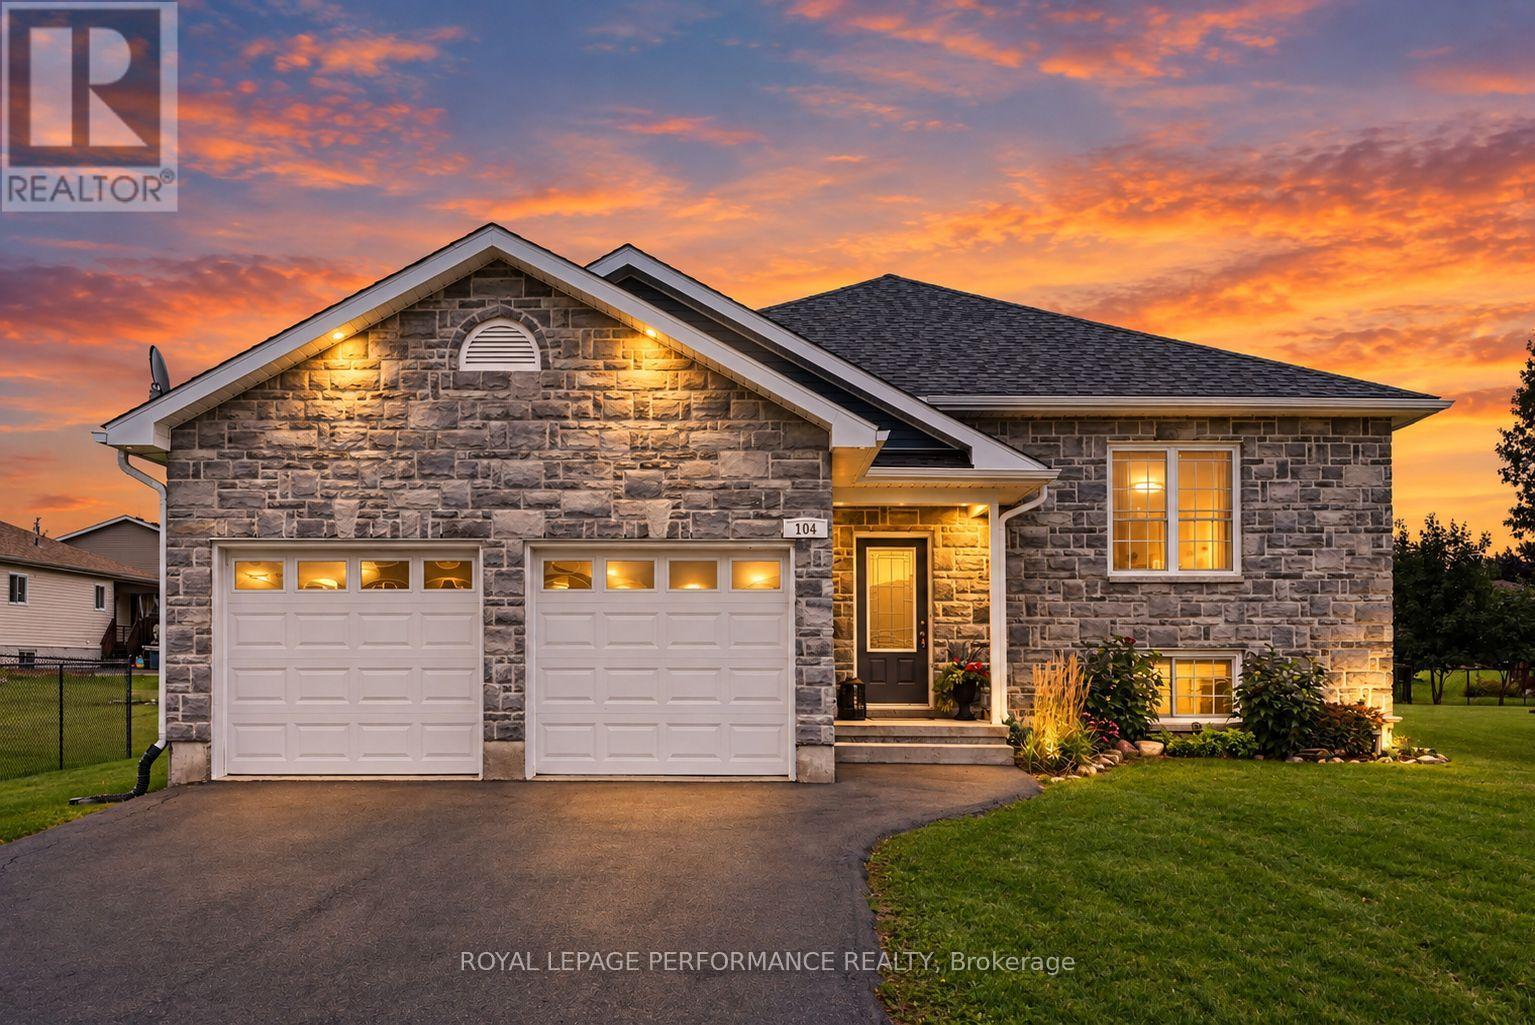
This attractive 2+1 bedroom bungalow with double attached garage is set on a deep lot in a desirable Long Sault subdivision, surrounded by the natural beauty, parks and recreational opportunities of the St. Lawrence River corridor. A stone front exterior, landscaped grounds and paved double driveway create welcoming curb appeal. Inside, the bright open layout features a spacious living room and an inviting eat-in kitchen with plenty of counter space, cabinetry and room for everyday dining. Two generously sized bedrooms with ample closet space and a 4-piece bathroom with tub/shower combination complete the main level. The finished basement adds valuable living space with a comfortable rec room, third bedroom, 3-piece bathroom with shower, potential room for a 4th bedroom, utility/laundry room and additional storage. Outdoors, enjoy an expansive backyard recently enhanced with landscaping, a stone patio and pergola, creating a wonderful setting for summer entertaining, relaxing or family gatherings. Additional features include a natural gas furnace and central air conditioning. Enjoy small-town living with nearby parks, recreation and St. Lawrence River attractions, while remaining approximately 10 minutes from Cornwall and about an hour from Ottawa. A well-rounded home offering space, location and lifestyle in the welcoming community of Long Sault. *Dusk image was virtually generated. As per Seller direction allow 24 hour irrevocable on offers. (id:15069)
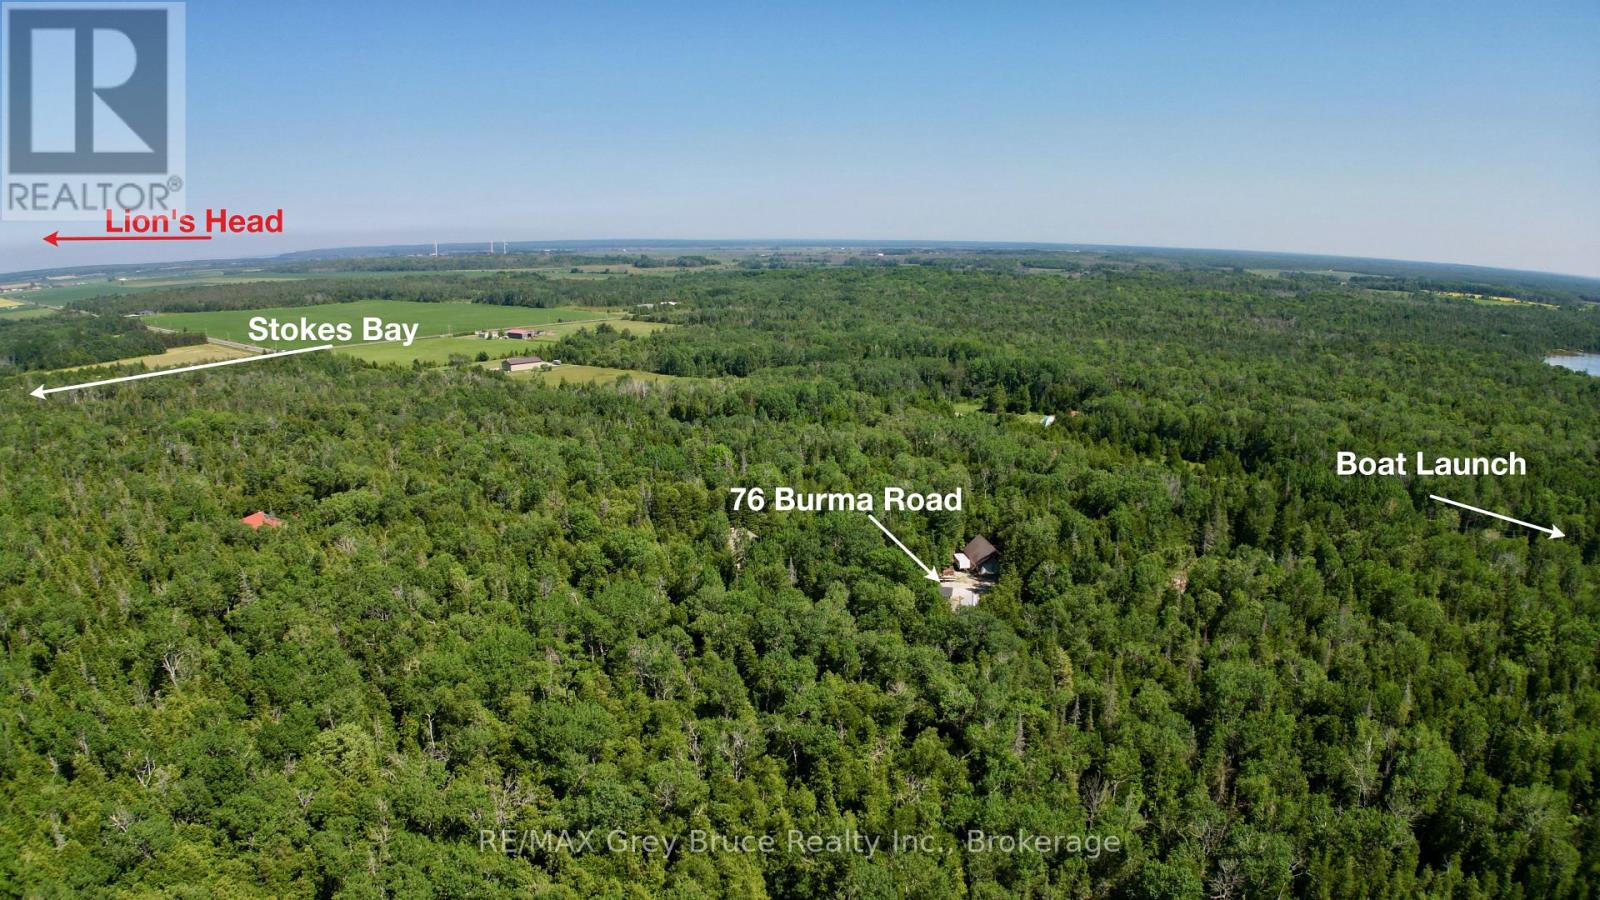
This private 5 acre - year round home, located just a short distance away from public boat launch just down the road. Property makes for a good starter home. Home is a story and a half - main floor living area with propane fireplace and a walkout to deck. There is a kitchen, combination three piece bathroom with laundry and an office/computer/sunroom at the rear with walkout. The second level has two bedrooms and a bathroom that could use some finishing touches. Across the yard is an oversized double detached garage (24' x 36') where plenty of action can happen from using it as a workshop or just the "cave" for hanging out! There is also a single detached garage and a Bunkie and outbuildings for storage. Property is 165 feet wide by 1320 feet deep and is located on a year round paved road. Less than a ten minute drive to Lion's Head and a short drive to Black Creek Provincial Park. Taxes: $2145.00. Please do not enter the property without an appointment. (id:15069)
Welcome to this beautifully maintained 4-bedroom detached home with a finished basement, situated on a premium lot in the highly sought-after Whitecliffe Estates. The main floor features elegant formal living and dining rooms, a spacious family room with fireplace, a private office, convenient laundry and direct garage access. The chef-inspired eat-in kitchen boasts stainless steel appliances, granite countertops and a large centre island. A custom-stained staircase leads to an open upper landing and an impressive primary suite complete with a generous sitting area, luxurious 5-piece ensuite, walk-in closet and additional walk-through closet. The finished basement offers additional living and entertaining space. A spacious, well-appointed home offering comfort, elegance and functionality for the entire family! (id:15069)
Welcome To This Amazing 3 Bedroom Home In The Heart Of West Hill, Situated On A Premium 50 X 200 Ft Lot! Rarely Offered! This Bright And Spacious Home Features A Large Picture Window, Generous Living And Dining Areas, And A Bright Oak Eat-In Kitchen Complete With Quartz Countertops And Stainless Steel Appliances. Three Good-Sized Bedrooms Provide Comfortable Living Space For The Whole Family. The Basement Offers A Separate Entrance And Excellent Potential To Create Additional Living Space Or A Basement Suite. There Is Also Potential For A Nanny Suite Subject To The Necessary Approvals. Build, Renovate, Or Enjoy As Is An Exceptional Opportunity In A Prime West Hill Location! Conveniently Located Close To The GO Station, TTC, Highway 401, Parks, Community Centre, Library, Shopping, Schools, And The Waterfront Trail. Just 2.3 Km From The University Of Toronto Scarborough. (id:15069)
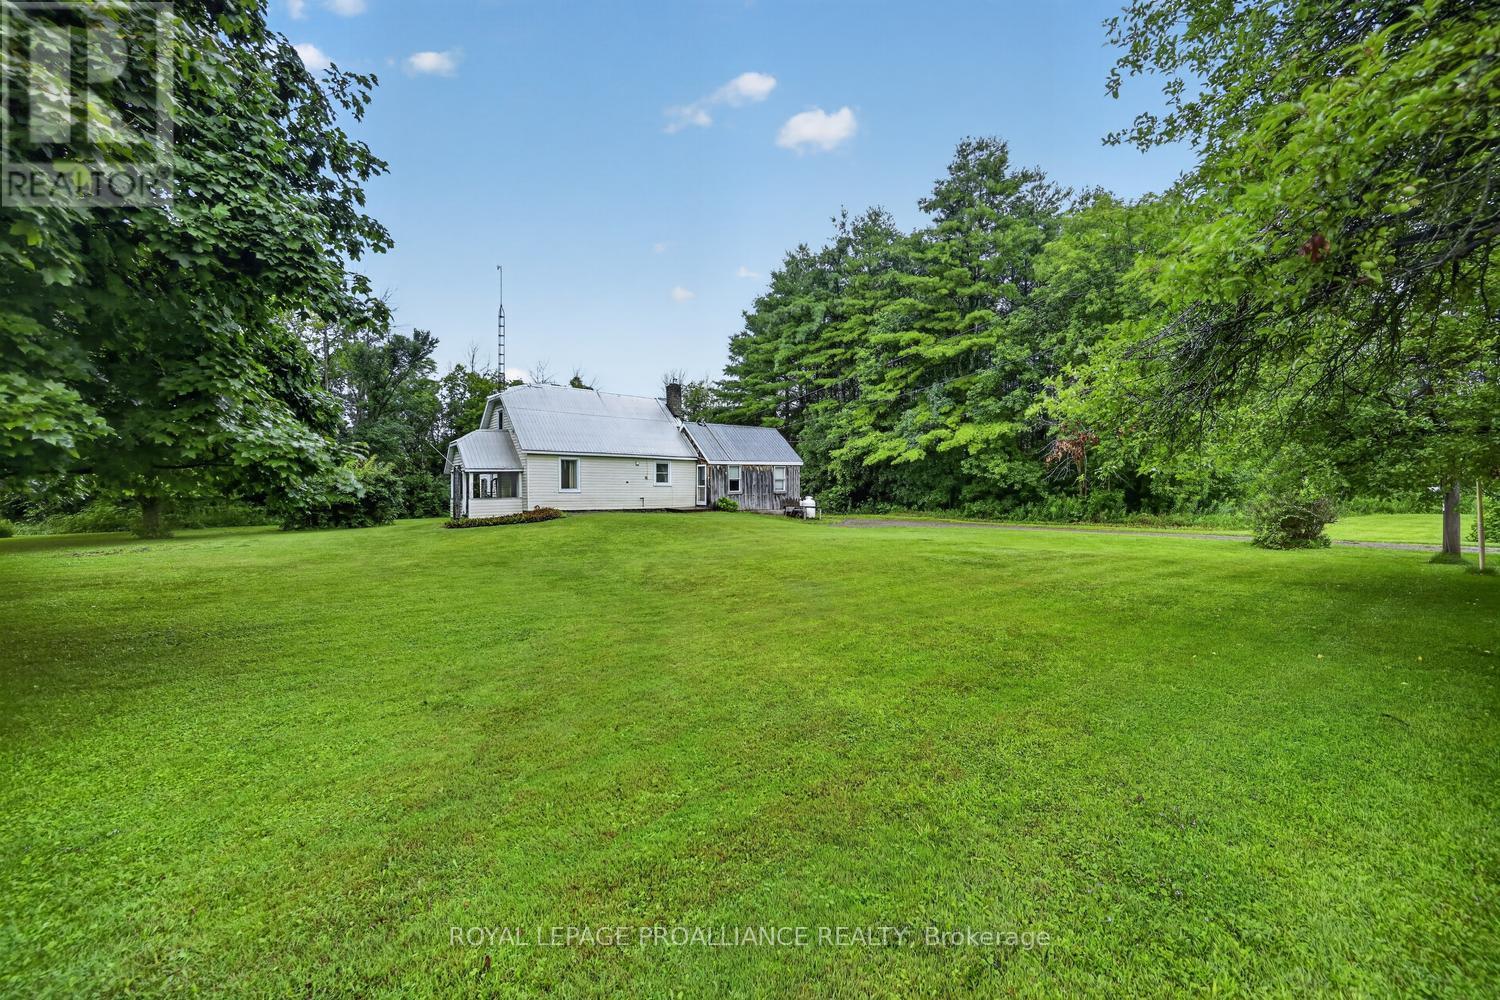
Looking to break into the real estate market while enjoying the peace and quiet of country living? Welcome to 11836 Rocksprings Road! Offered for the first time in over 50 years, this charming farmhouse is ready to begin its next chapter. Nestled on approximately 1.5 acres (MOL) and in the final stages of severance, this property offers the perfect opportunity for first-time Buyers, downsizers, or anyone dreaming of a slower pace of life.Step inside and discover a home filled with warmth and character. The spacious family room welcomes you with a cozy propane stove, making it the perfect place to gather on cool evenings. The adjoining galley kitchen features custom cabinetry and a charming breakfast nook, while the generous living and dining room provides plenty of space to host family and friends.One of the home's most inviting features is the classic front verandah. Picture yourself relaxing with a morning coffee as the sun rises or unwinding in the evening while taking in the peaceful countryside.Upstairs you'll find two comfortable bedrooms and a full bathroom, while the basement provides additional storage and houses the home's mechanical systems. Additional features include a durable tin roof, 125-amp electrical service, beautiful hardwood flooring in select rooms, upper-level laundry, and the timeless charm that only a classic farmhouse can provide.Bring your ideas, add your personal touches, and transform this country gem into the home you've always imagined. Properties like this don't come along often. Whether you're searching for your first home, a peaceful country retreat, or an investment with room to grow, 11836 Rocksprings Road offers the perfect blend of affordability, character, and opportunity. The setting will capture your heart, the charm will inspire your vision, and the possibilities are limited only by your imagination. Come experience the quiet country lifestyle you've been dreaming about-your next chapter begins here. (id:15069)
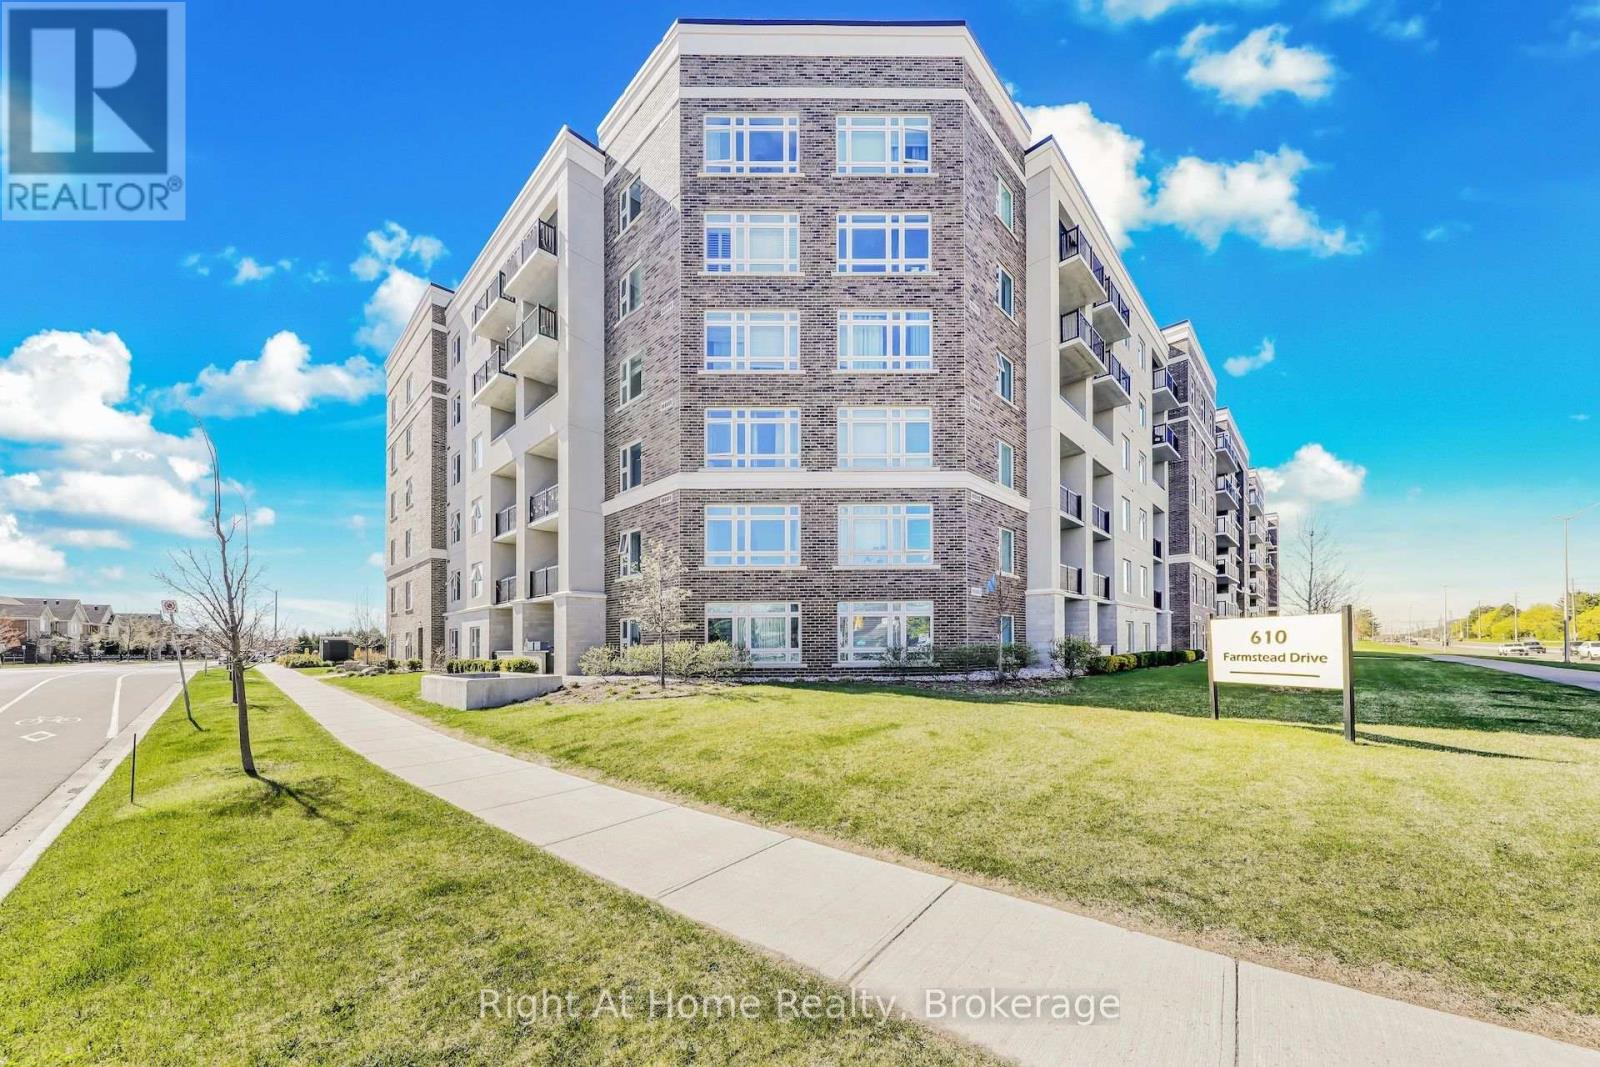
Welcome to the beautiful 6TEN condos in Milton. Spacious 957 sq ft, 2 bedroom, 2 bathroom condo with many upgrades. Kitchen features white quartz coutnertop, stainless steel appliances, and white cabinets. Both bedrooms have walk-in closets. Features 9 ft ceilings and laminate throughout. Includes tandem parking space for 2 vehicles and an exclusive use locker. Beautiful view of the escarpment. Close to hospitals, schools, shopping, restaurants and highways. (id:15069)
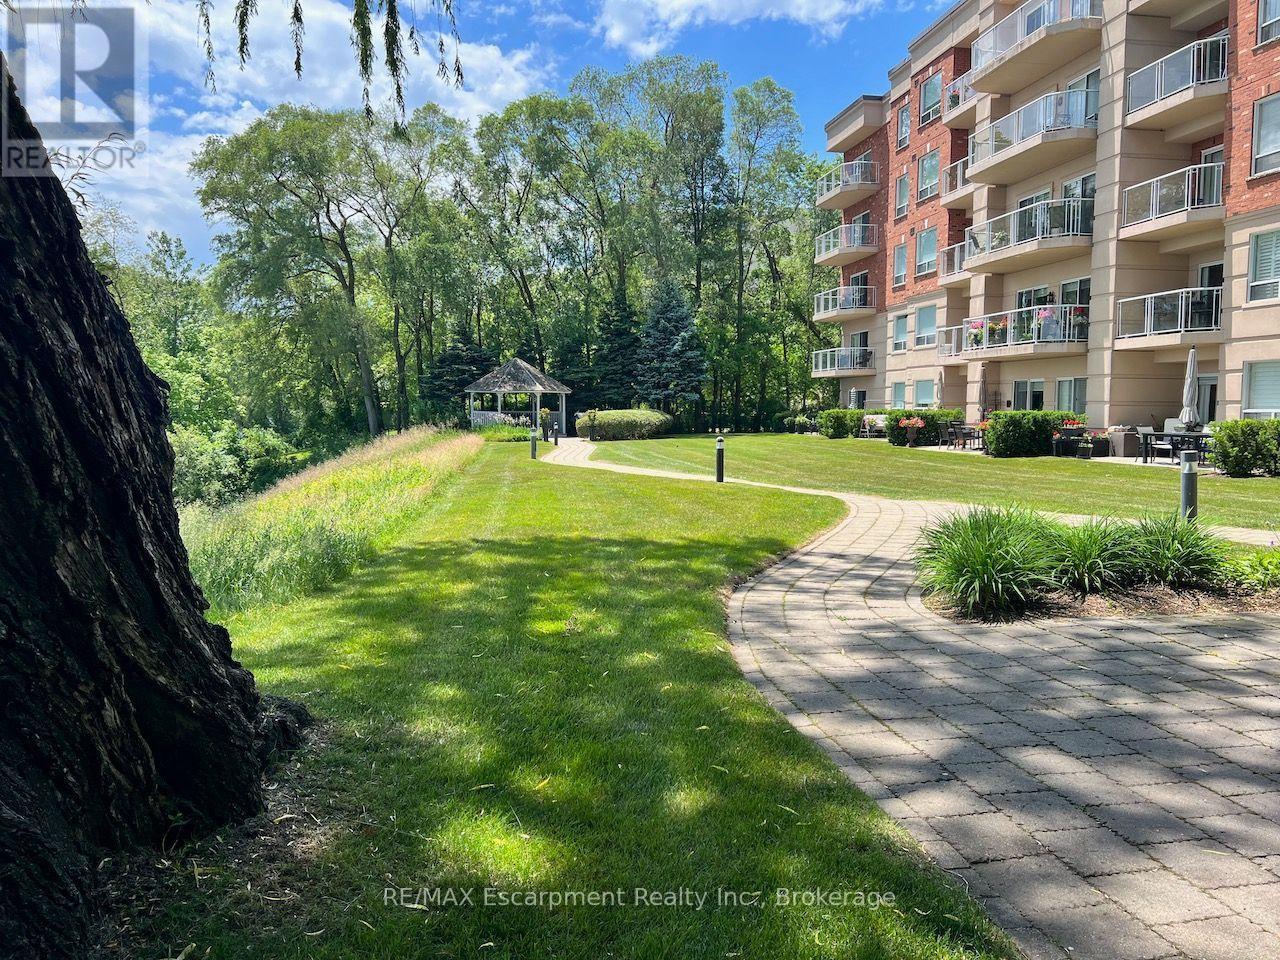
Welcome to Waterford Place, a beautifully maintained boutique condominium where thoughtful management, attention to detail and genuine pride of ownership are evident throughout. With fewer residences than many larger developments, Waterford Place offers a more personal atmosphere and welcoming sense of community, while still providing an impressive collection of amenities.This spacious 2-bedroom, 2-bathroom residence offers approximately 1,265 sq. ft. of well-proportioned living space with 9-foot ceilings and bright open-concept living and dining areas. A walkout leads to an approximately 100 sq. ft. glass-framed balcony overlooking the beautifully maintained grounds and surrounding Lakeshore setting.The stylish kitchen features a breakfast bar, stainless steel appliances, under-cabinet lighting, pot lights and a generous double-depth pantry, with updated countertop, sink, faucet and backsplash. The spacious primary bedroom includes a walk-in closet and 5-piece ensuite, while the generously sized second bedroom offers excellent flexibility for guests or a home office.The building is a standout. Recent common-area renovations include new broadloom and tile, updated trim, hardware and fixtures, and fresh paint, creating a polished first impression that reflects the care taken in maintaining the property. Residents enjoy a lakeside gazebo, walkout patio and BBQ area, exercise room, large hot tub, party room and ample visitor parking.Exceptionally well managed and meticulously maintained, Waterford Place offers more than a beautiful suite-it offers quality, community and the confidence that comes from a property where the details are clearly looked after. Ideally located just steps from the lake and Burlington's desirable Lakeshore lifestyle. (id:15069)
Surrounded by green space and backing onto nature, life in the Ridge is a perfect blend of community with easy access to shopping, schools, great restaurants & day-to-day conveniences. Your beautiful new home will be your special haven at the end of a busy day. This home has 4 levels of luxurious living and backs onto and is beside green space! Peaceful & quiet with so much privacy. The main level of living is open concept with beautiful vistas from every window and space. A generous center island creates the perfect spot for family breakfasts, entertaining & everyday life. A welcoming fireplace is a warm focal point in the living room, a perfect spot to gather. Up another level is a humongous family room that features walls of windows and so much light. Up another level are 3 spacious bedrooms plus an expansive laundry room. The lower level has a flexible finished space, big windows, a rough-in for a bathroom, and so much storage and potential. This wonderful home will only ever have green space as its neighbour what a spectacular and special neighbour to have! 24 hours irrevocable on all offers. (id:15069)
Welcome to this spacious and well-maintained 4-bedroom (2+2) bungalow located in the desirable community of Rockland. The charming front porch provides the perfect place to enjoy your morning coffee, read or simply relax in the evening. Comfortable living space for families of all sizes. Bright front living room, spacious kitchen features an abundance of cabinetry and a convenient eating area, perfect for everyday meals and entertaining. A sun-filled solarium, currently used as a dining room, overlooks the beautifully hedged backyard, providing privacy and a peaceful setting. Step directly from the solarium to the rear deck and patio, creating an ideal space for outdoor relaxation and gatherings. Main main level also offers two comfortable bedrooms, a 4-piece bathroom, and the convenience of main-floor laundry. The fully finished basement expands the living space with two additional bedrooms, a beautiful newly renovated 4-piece bathroom (2025), and a spacious recreation room highlighted by a cozy gas fireplace. Outside, enjoy the private, fully hedged backyard complete with deck and patio, perfect for those looking for additional privacy, gardening, or simply unwinding. Recent updates include a new roof (2019) offering added peace of mind for years to come. Flexible possession available. Move in before winter and start enjoying everything this wonderful home has to offer! (id:15069)
OPPORTUNITY KNOCKS - VACANT and MOVE IN READY - PRIME LOCATION in Parkwood Hills (Nepean). Welcome home to 62 Ashburn Drive..a freehold (no fees) semi-detached bungalow that is sure to please. 6 BEDROOMS (3+3) and 3 BATHROOMS ....An ideal home for LARGE or MULTI GENERATIONAL FAMILIES or RENTAL PROPERTY. Don't let the unassuming exterior fool you....this house offers LOADS OF LIVING SPACE....open concept layout with sprawling kitchen/dining room/living room - OUTSTANDING for daily life or hosting family and friends. Side entrance leads directly to basement - IDEAL SET UP FOR SDU DEVELOPMENT. Fresh paint and move-in ready. SPOTLESS. LARGE PRIMARY bedroom with 2PCE ensuite. A wonderful home ready for a new family.. NATURAL GAS HEAT and CENTRAL AIR CONDITIONING. FANTASTIC NEIGHBOURHOOD AND SENSE OF COMMUNITY....a short 4min walk to Inverness Park (kids playground, water pad etc). Wonderful exterior space as the property offers spacious back/side yards. Long driveway and covered Carport with parking for 4cars. EXCELLENT LOCATION: close to Schools, Parks, Recreation Centre & transit.Flexible Closing Date Available. 7min to CARLETON UNIVERSITY. 8min to Algonquin College. 10 min to Mooneys Bay. 17min to Downtown. MUST SEE. ROOF 2017. FURNACE 2024, HWT 2023, AC 2018, WINDOWS 2013....***previous SALE fell apart on financing*** (id:15069)
Charming and beautifully maintained end-unit townhouse offering 3 bedrooms and 3 bathrooms, ideally situated on a quiet crescent in the heart of Arnprior. Enjoy the perfect blend of comfort and convenience, just minutes from shopping, restaurants, and local cafés. The main level welcomes you with a bright foyer, complete with a convenient powder room and garage inside entry. The functional layout flows seamlessly into a dedicated dining area that connects to a modern kitchen featuring stainless steel appliances, ample cabinetry, and generous counter space, perfect for everyday living and entertaining. The spacious living room is filled with natural light, creating a warm and inviting atmosphere. Upstairs, you'll find three generously sized bedrooms and a full family bathroom. The primary bedroom offers comfort and privacy, complete with a 4-piece en-suite. The fully finished lower level expands your living space with a large recreation room and plenty of storage. Step outside to a private backyard featuring a large deck. Whether you're a first-time buyer, growing family, or downsizer, this move-in-ready home checks all the boxes. Roof 2018, Furnace 2020, Central Air 2023. (id:15069)
Welcome to this spacious 3+1 bedroom brick bungalow. Perfectly situated on a beautifully deep lot just shy of an acre. With plenty of room for the whole family, this well-maintained property features a finished basement, generous-sized bedrooms, and a large inviting living room filled with natural light. Step out into the back and enjoy the fenced garden area, ideal for growing your own vegetables or flowers. At the rear of the property, mature trees provide added privacy and a peaceful natural backdrop. A large detached garage/workshop offers excellent space for hobbies, storage, or projects, while the attached garage adds everyday convenience. Located in a welcoming community with the school, restaurant, post office, liquor store, and Home Hardware all nearby, this property also places you close to many lakes, trails, and recreational opportunities for year-round enjoyment. A wonderful place to put down roots, enjoy the outdoors, and raise a family. (id:15069)
A rare opportunity in the heart of Fisherville! This registered duplex offers more than 3,200 square feet of above grade living space, featuring a spacious four bedroom upper unit and a two bedroom main floor unit, each with its own electrical panel. With additional space offering the potential to create a third unit, this property presents exceptional possibilities for investors, multigenerational families, or buyers looking to live in one unit while generating income from the other. A massive two car garage and four car driveway provide plenty of parking, storage, and workspace. With its impressive size, flexible layout, and income potential, 4 Erie Avenue South may be one of the most value packed properties in Fisherville. (id:15069)
Welcome to this one-of-a-kind home offering exceptional value in the highly sought-after Rolling Meadows community! This spacious and thoughtfully designed home offers approximately 3,100 sq. ft. of living space, featuring 6 bedrooms and 3.5 bathrooms. The current owners have invested over $100,000 in quality upgrades, and the home is being offered fully furnished with high-end furnishings, making it truly move-in ready or an outstanding investment opportunity. The bright, open-concept main floor showcases a modern kitchen with a centre island, breakfast bar, and built-in pantry overlooking the inviting family room with a cozy gas fireplace. A separate living room and formal dining room provide excellent space for entertaining, while a private main-floor office (which can also be used as an additional bedroom) and a convenient laundry room complete this functional layout. An elegant oak staircase with wrought-iron railings leads to the second level, where you'll find five generously sized bedrooms, three full bathrooms, and a versatile sitting area perfect for a home office, reading nook, or study space. Outside, enjoy a double-car garage, a fully fenced backyard, and a premium location directly across from the neighbourhood park, surrounded by beautiful executive homes-an ideal setting for families. Whether you're looking for your forever home or an income-producing property, this residence offers outstanding versatility. Income-Generating Investment Opportunity: This well-maintained property has previously operated as a successful short-term rental. According to the seller, it has historically generated an average gross Airbnb income of approximately $100,000 per year. Located in the growing community of Thorold, the property offers excellent potential as a primary residence, vacation home, or investment property. Historical rental income is based on information provided by the seller and is not guaranteed. (id:15069)