
4 Erie Avenue S Haldimand, Ontario N0A 1G0
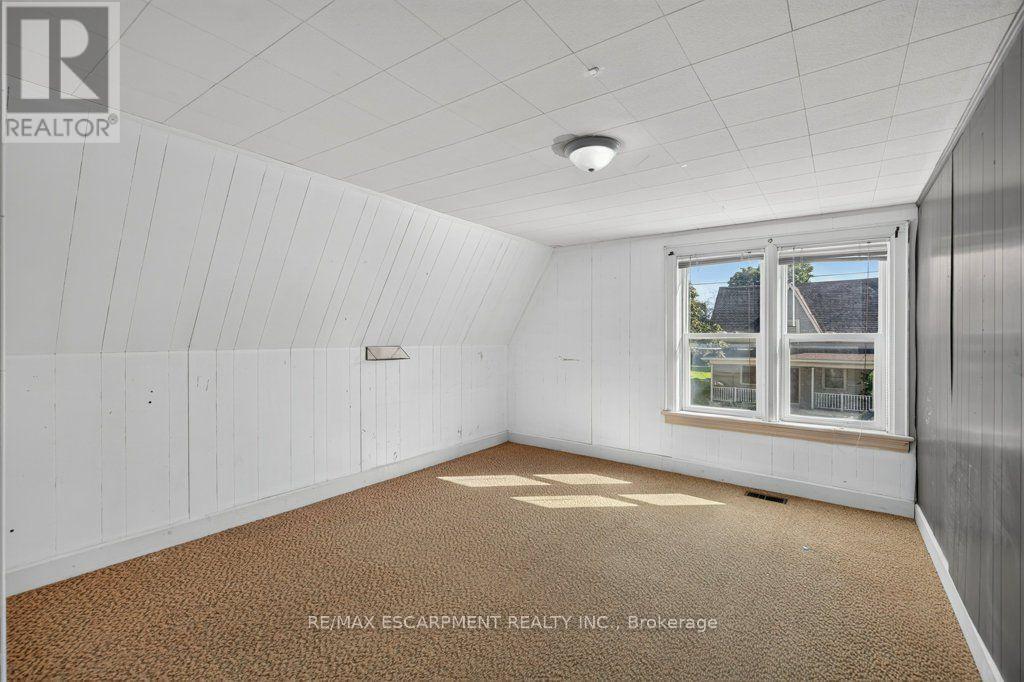
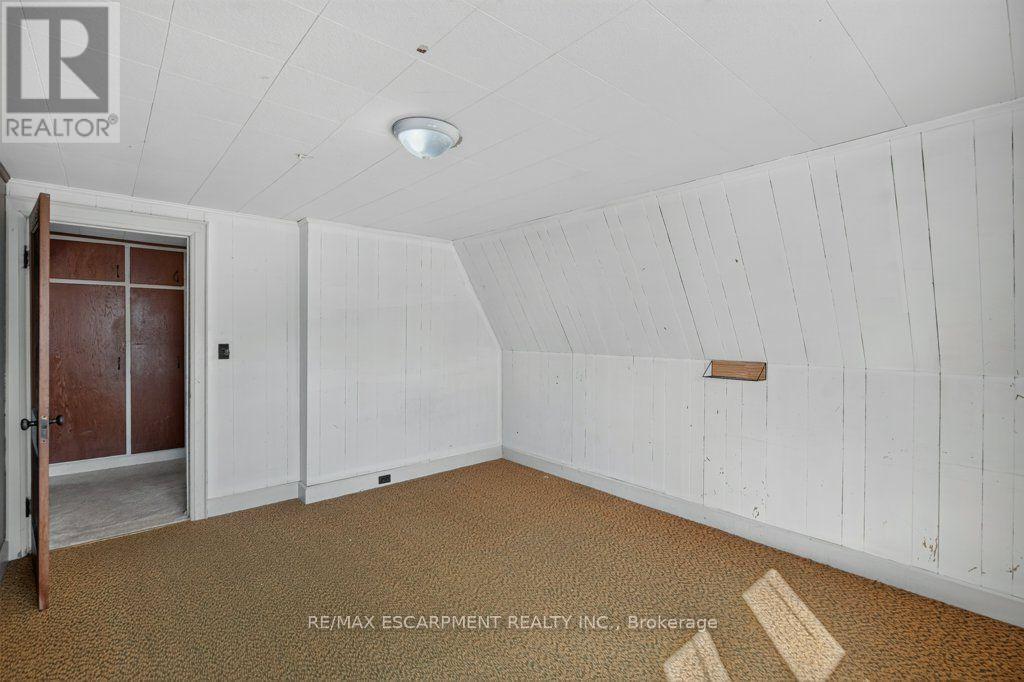
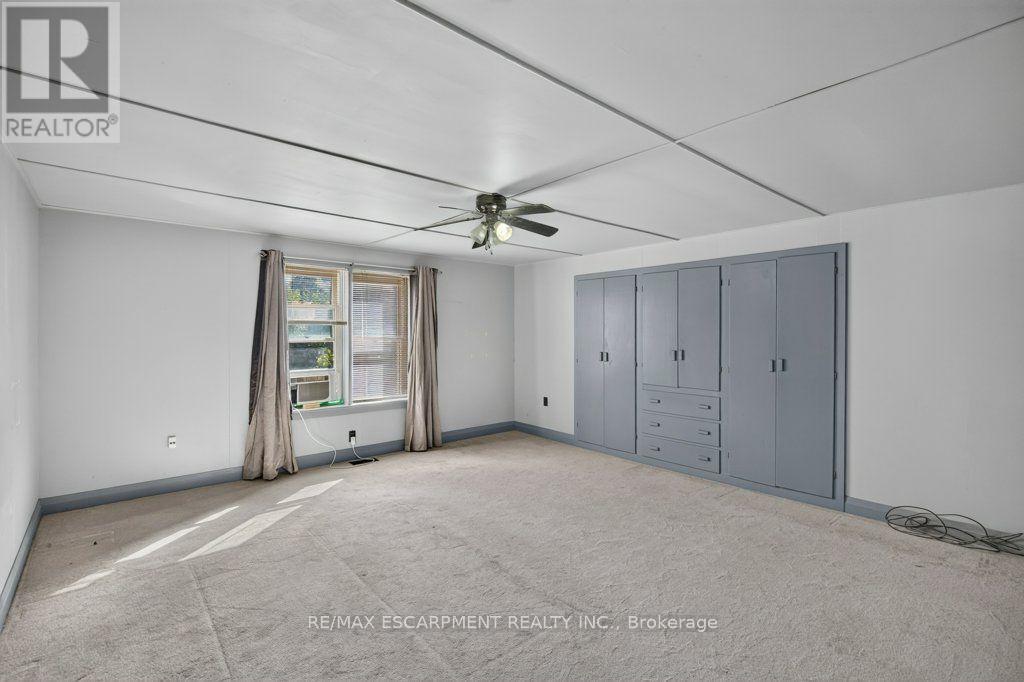
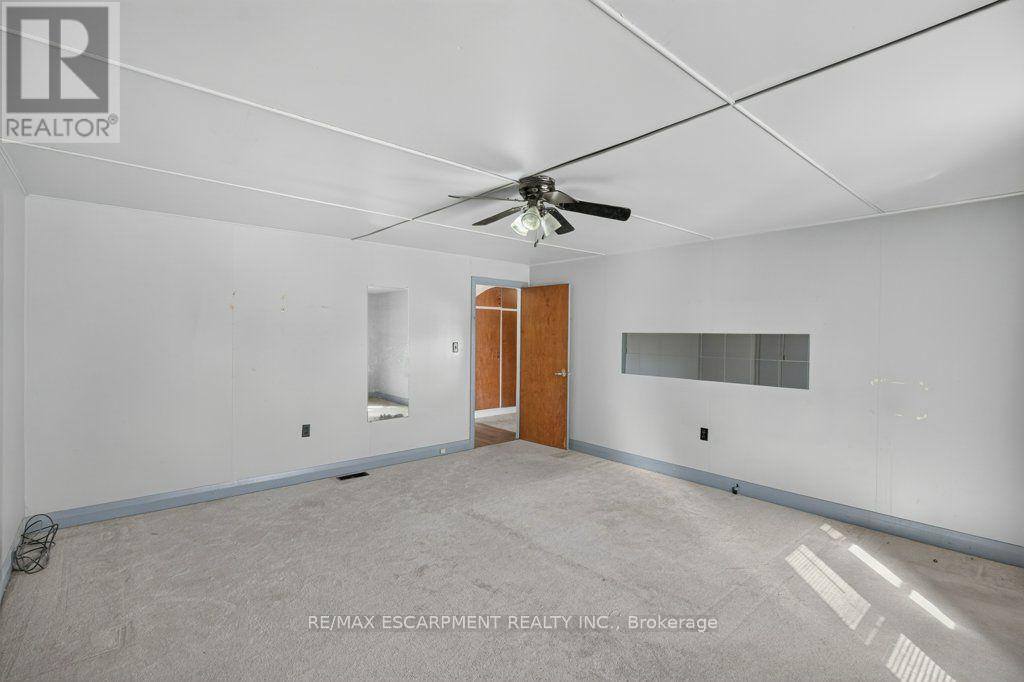

6 Bedroom
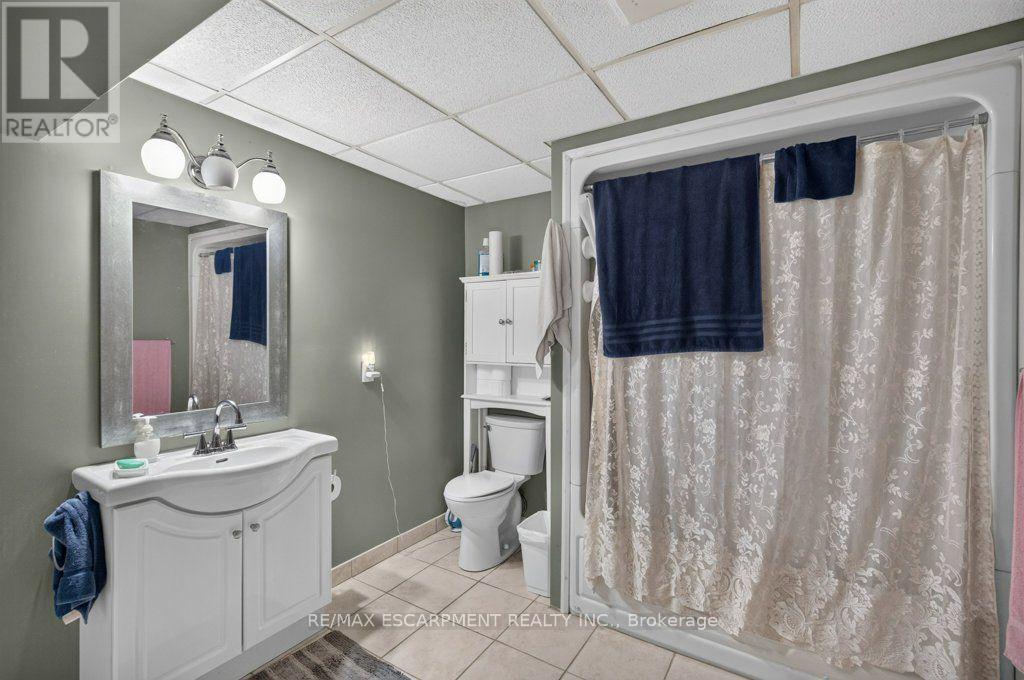
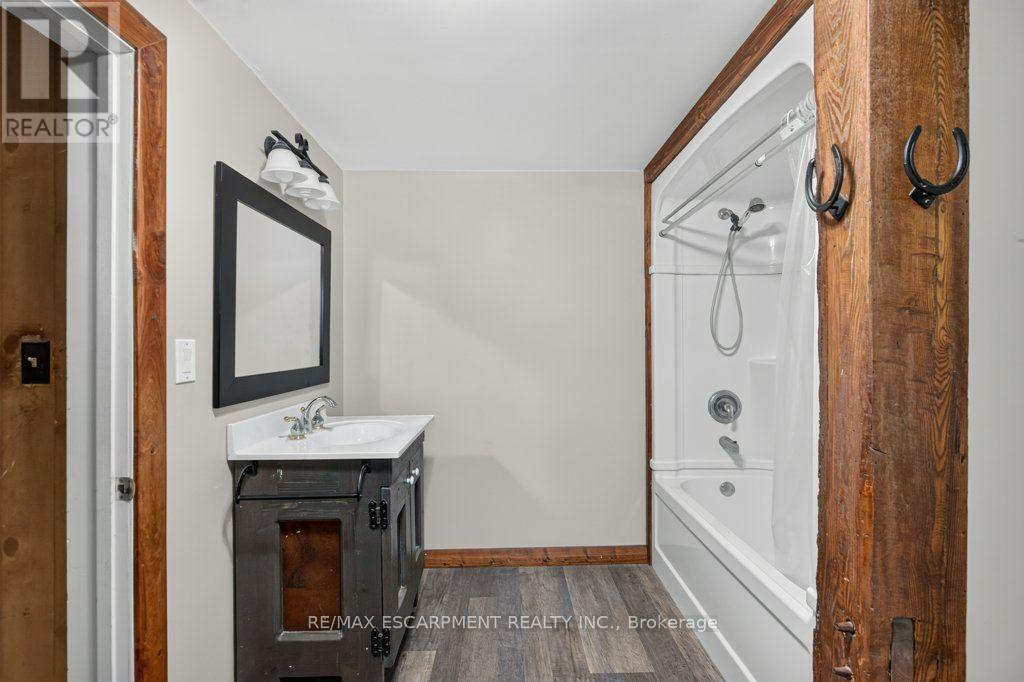
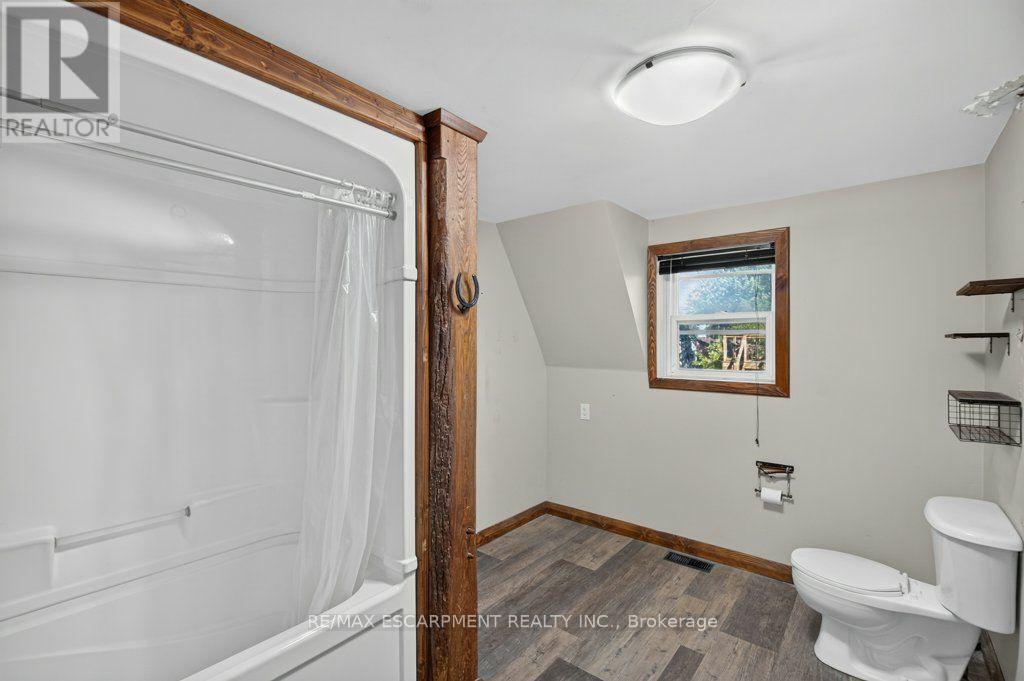
2 Bathroom
3,000 - 3,500 sqft
Wall Unit
Forced Air
$499,900
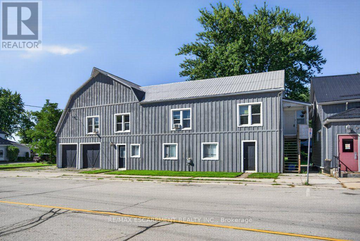
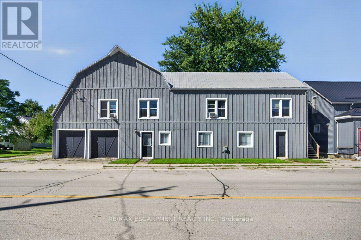
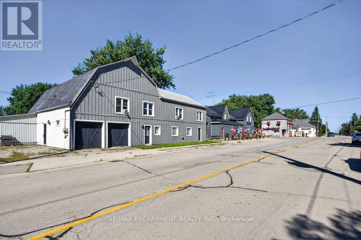
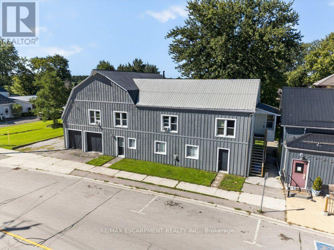
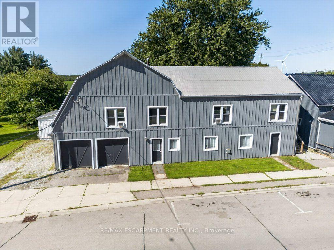
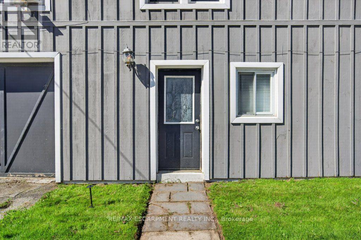
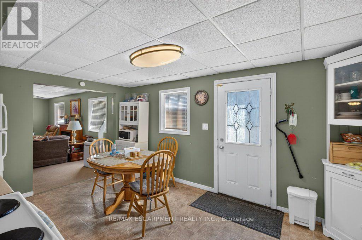
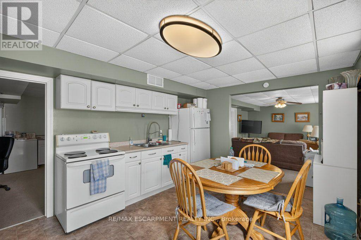
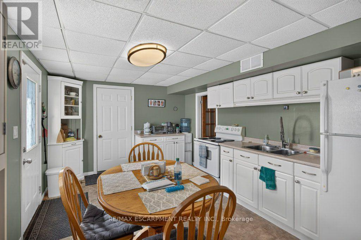
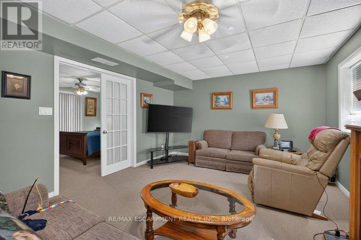
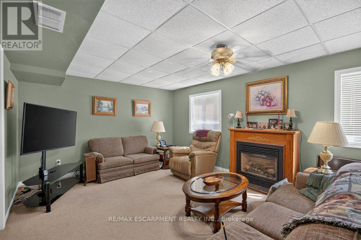
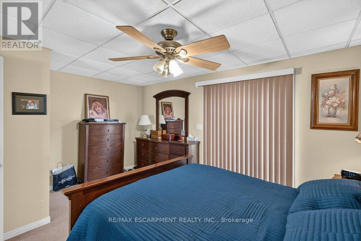
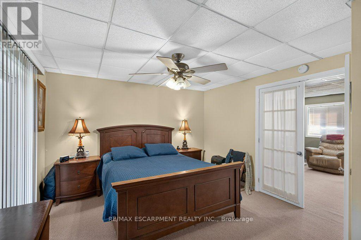
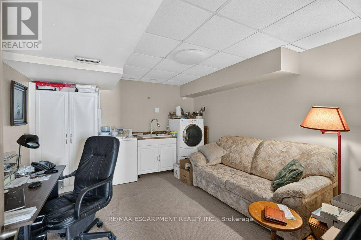
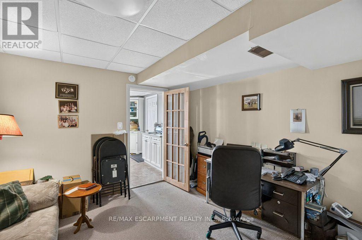
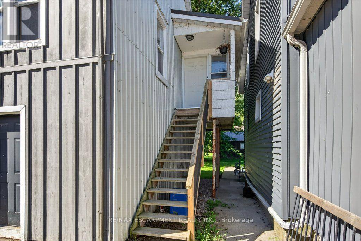
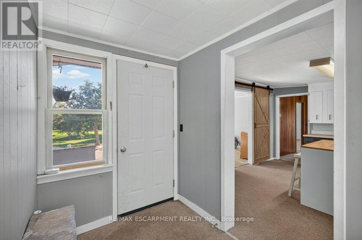
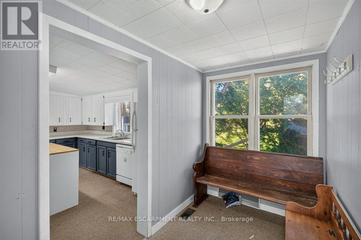
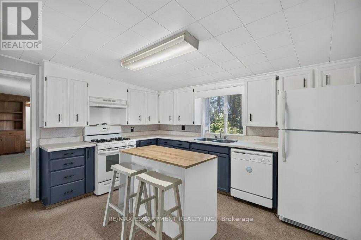
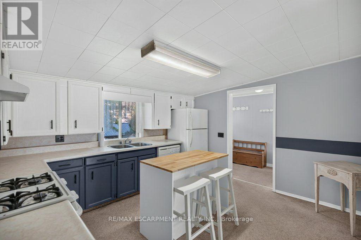
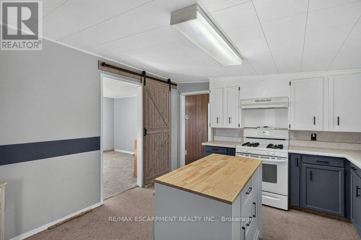
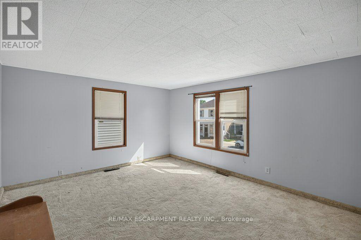
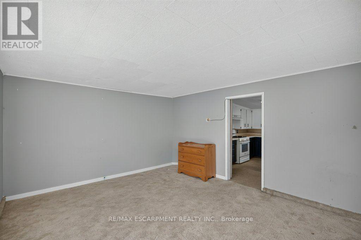
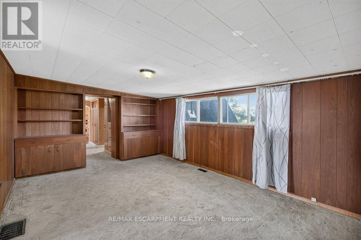
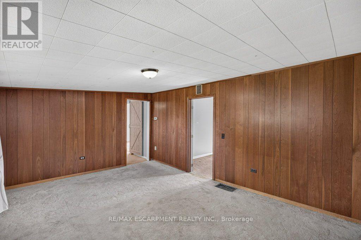
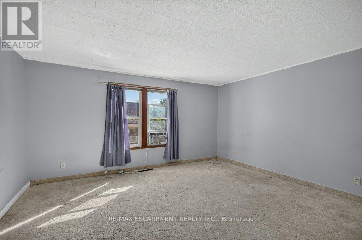
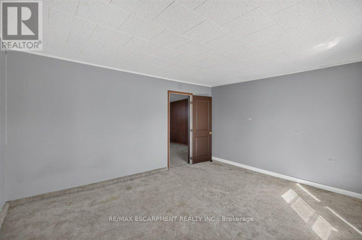
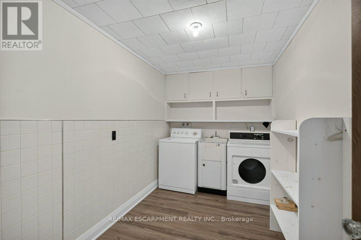
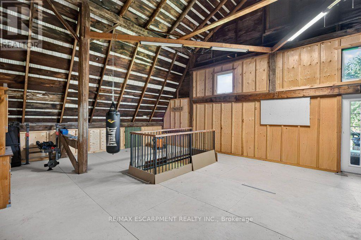
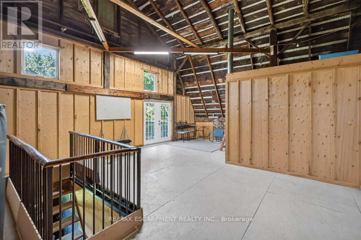
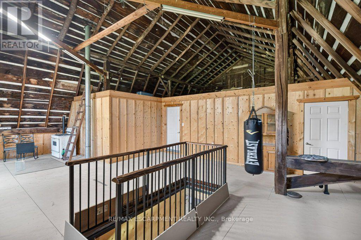
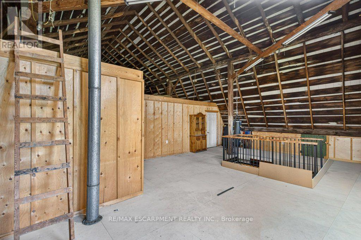
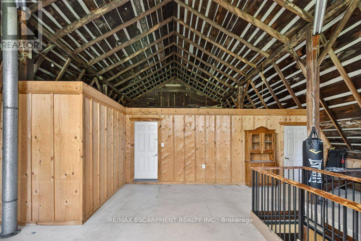
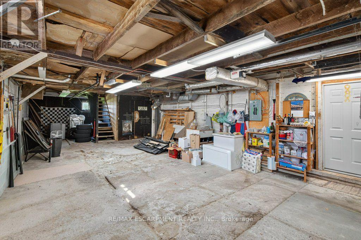
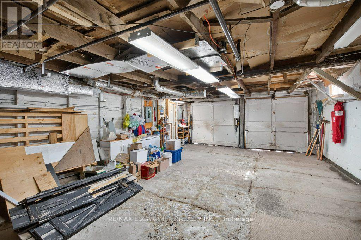
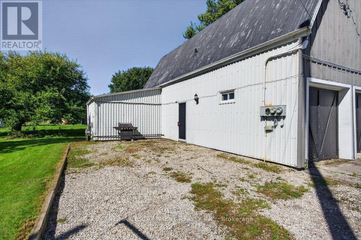
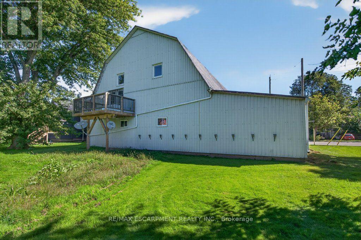
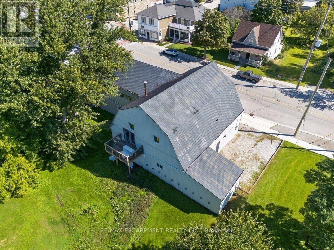
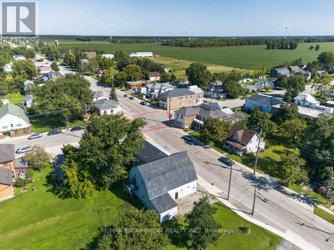
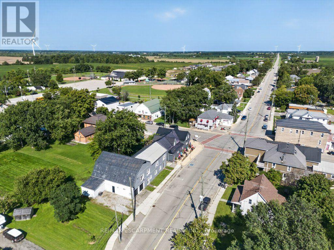
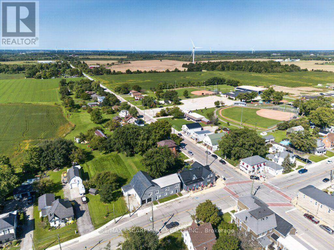
A rare opportunity in the heart of Fisherville! This registered duplex offers more than 3,200 square feet of above grade living space, featuring a spacious four bedroom upper unit and a two bedroom main floor unit, each with its own electrical panel. With additional space offering the potential to create a third unit, this property presents exceptional possibilities for investors, multigenerational families, or buyers looking to live in one unit while generating income from the other. A massive two car garage and four car driveway provide plenty of parking, storage, and workspace. With its impressive size, flexible layout, and income potential, 4 Erie Avenue South may be one of the most value packed properties in Fisherville (id:15069)
Property Details
| MLS® Number | X13780914 |
| Property Type | Single Family |
| Community Name | Haldimand |
| Features | Irregular Lot Size |
| Parking Space Total | 6 |
Building
| Bathroom Total | 2 |
| Bedrooms Above Ground | 6 |
| Bedrooms Total | 6 |
| Age | 100+ Years |
| Appliances | Water Heater, Water Meter, Dryer |
| Basement Type | None |
| Construction Style Attachment | Detached |
| Cooling Type | Wall Unit |
| Exterior Finish | Aluminum Siding, Wood |
| Foundation Type | Concrete |
| Heating Fuel | Natural Gas |
| Heating Type | Forced Air |
| Stories Total | 2 |
| Size Interior | 3,000 - 3,500 Sqft |
| Type | House |
| Utility Water | Cistern |
Parking
| Attached Garage | |
| Garage |
Land
| Acreage | No |
| Sewer | Sanitary Sewer |
| Size Depth | 87 Ft ,2 In |
| Size Frontage | 147 Ft ,6 In |
| Size Irregular | 147.5 X 87.2 Ft |
| Size Total Text | 147.5 X 87.2 Ft|under 1/2 Acre |
| Zoning Description | H A12f4 |
Rooms
| Level | Type | Length | Width | Dimensions |
|---|---|---|---|---|
| Second Level | Kitchen | 3.68 m | 3.94 m | 3.68 m x 3.94 m |
| Second Level | Living Room | 3.68 m | 5.51 m | 3.68 m x 5.51 m |
| Second Level | Primary Bedroom | 4.88 m | 4.6 m | 4.88 m x 4.6 m |
| Second Level | Bathroom | 2.51 m | 3.45 m | 2.51 m x 3.45 m |
| Second Level | Bedroom | 3.99 m | 4.57 m | 3.99 m x 4.57 m |
| Second Level | Bedroom | 4.42 m | 3.63 m | 4.42 m x 3.63 m |
| Second Level | Bedroom | 4.01 m | 4.8 m | 4.01 m x 4.8 m |
| Main Level | Bathroom | 4.29 m | 2.64 m | 4.29 m x 2.64 m |
| Main Level | Primary Bedroom | 3.71 m | 4.6 m | 3.71 m x 4.6 m |
| Main Level | Kitchen | 3.28 m | 4.62 m | 3.28 m x 4.62 m |
| Main Level | Bedroom | 3.99 m | 3.58 m | 3.99 m x 3.58 m |
| Main Level | Recreational, Games Room | 3.84 m | 6.32 m | 3.84 m x 6.32 m |
https://www.realtor.ca/real-estate/30275205/4-erie-avenue-s-haldimand-haldimand
Contact Us
Contact us for more information

This REALTOR.ca listing content is owned and licensed by REALTOR® members of The Canadian Real Estate Association
The trademarks REALTOR®, REALTORS®, and the REALTOR® logo are controlled by The Canadian Real Estate Association (CREA) and identify real estate professionals who are members of CREA. The trademarks MLS®, Multiple Listing Service® and the associated logos are owned by The Canadian Real Estate Association (CREA) and identify the quality of services provided by real estate professionals who are members of CREA. The trademark DDF® is owned by The Canadian Real Estate Association (CREA) and identifies CREA's Data Distribution Facility (DDF®)
October 01 2026 12:33:38
Toronto Regional Real Estate Board
RE/MAX Escarpment Realty Inc.