
11836 Rocksprings Road Elizabethtown-Kitley, Ontario K0G 1R0

2 Bedroom
1 Bathroom
1,100 - 1,500 sqft
Fireplace
None
Forced Air
Landscaped
$349,000
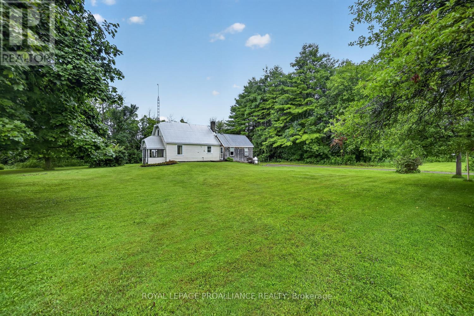
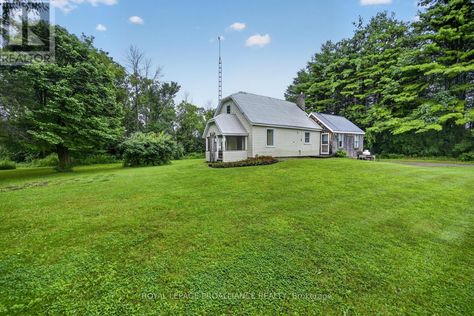
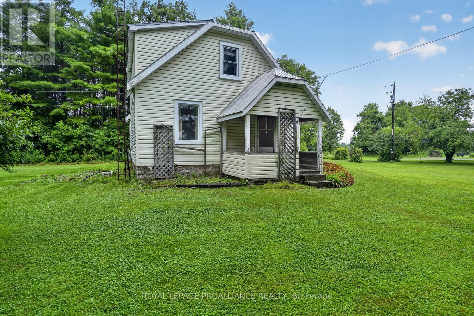
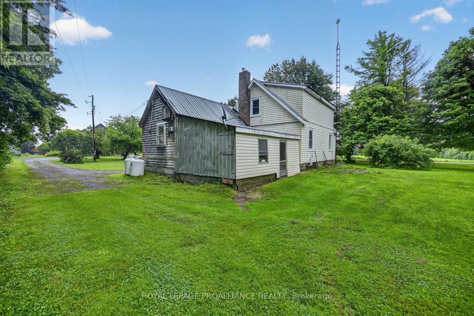
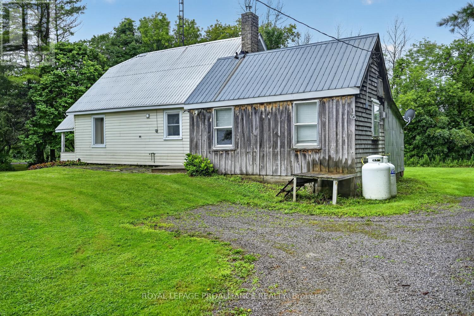
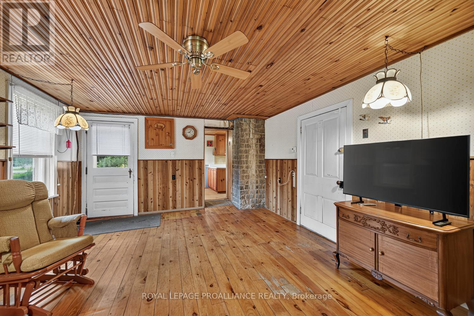
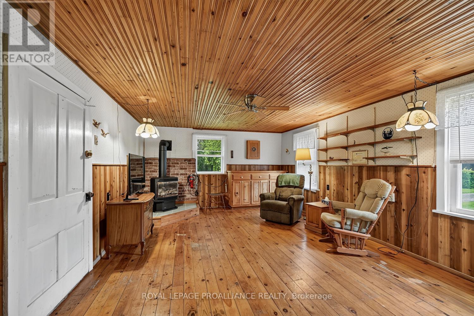
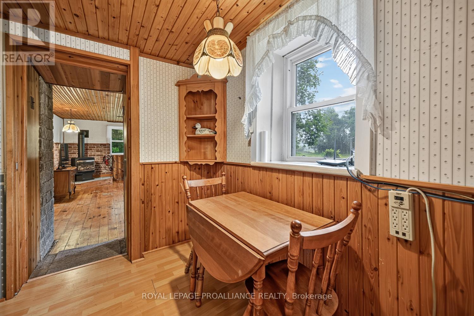
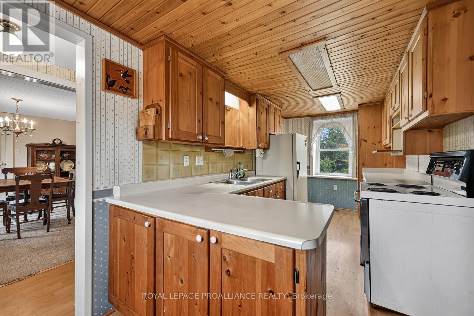
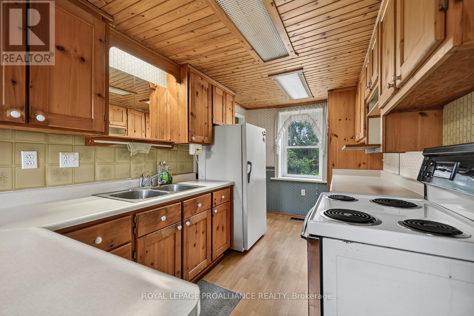
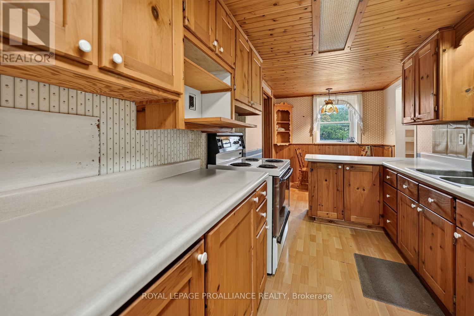
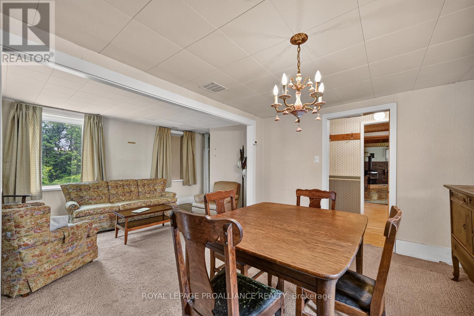
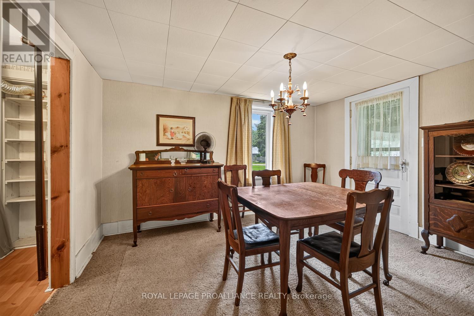
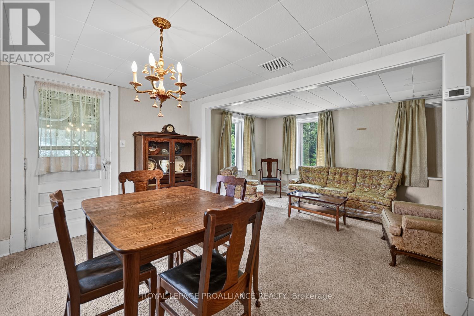
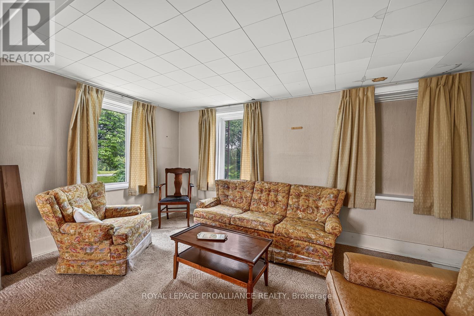
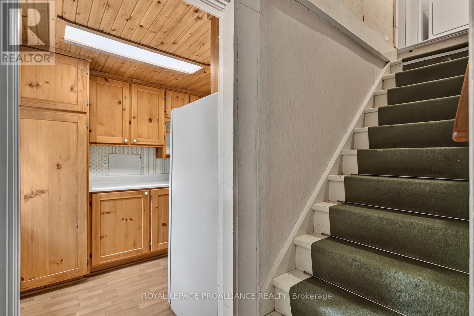
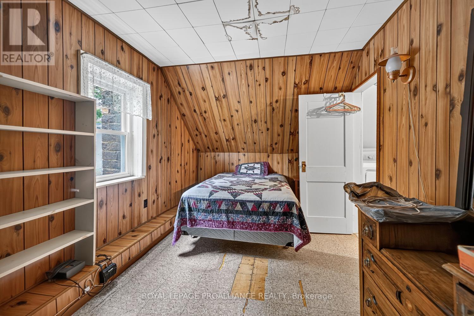
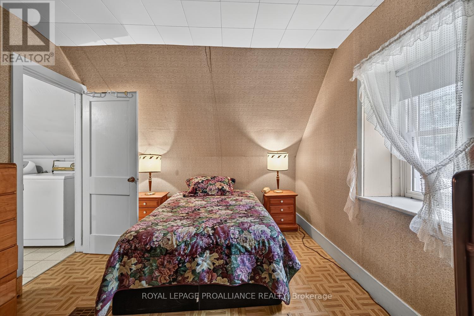
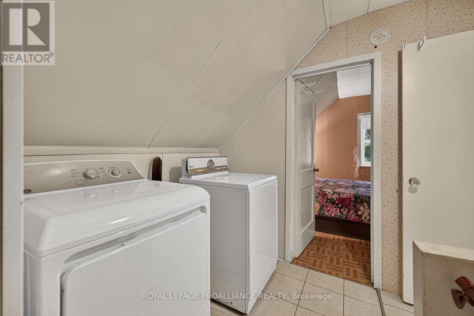
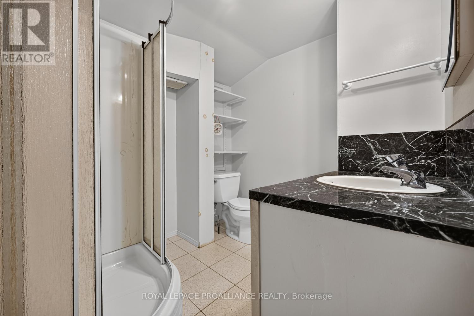
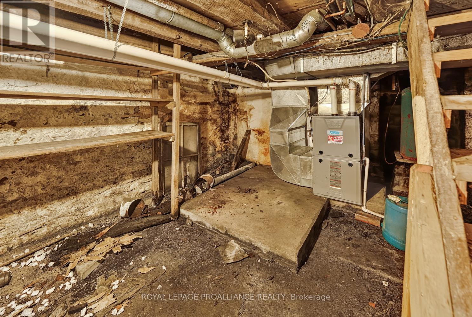
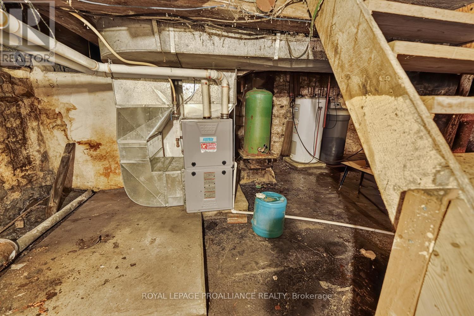
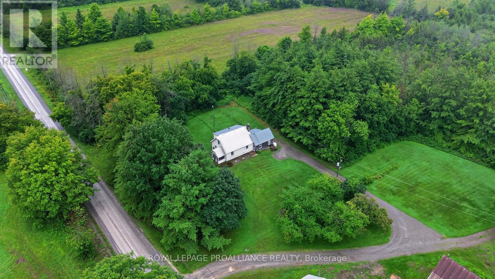
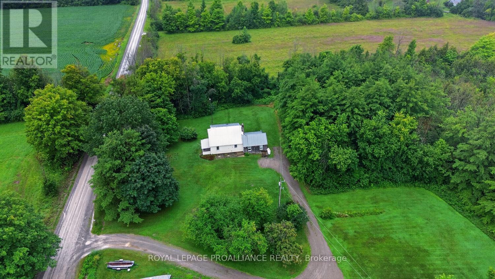
Looking to break into the real estate market while enjoying the peace and quiet of country living? Welcome to 11836 Rocksprings Road! Offered for the first time in over 50 years, this charming farmhouse is ready to begin its next chapter. Nestled on approximately 1.5 acres (MOL) and in the final stages of severance, this property offers the perfect opportunity for first-time Buyers, downsizers, or anyone dreaming of a slower pace of life.Step inside and discover a home filled with warmth and character. The spacious family room welcomes you with a cozy propane stove, making it the perfect place to gather on cool evenings. The adjoining galley kitchen features custom cabinetry and a charming breakfast nook, while the generous living and dining room provides plenty of space to host family and friends.One of the home's most inviting features is the classic front verandah. Picture yourself relaxing with a morning coffee as the sun rises or unwinding in the evening while taking in the peaceful countryside.Upstairs you'll find two comfortable bedrooms and a full bathroom, while the basement provides additional storage and houses the home's mechanical systems. Additional features include a durable tin roof, 125-amp electrical service, beautiful hardwood flooring in select rooms, upper-level laundry, and the timeless charm that only a classic farmhouse can provide.Bring your ideas, add your personal touches, and transform this country gem into the home you've always imagined. Properties like this don't come along often. Whether you're searching for your first home, a peaceful country retreat, or an investment with room to grow, 11836 Rocksprings Road offers the perfect blend of affordability, character, and opportunity. The setting will capture your heart, the charm will inspire your vision, and the possibilities are limited only by your imagination. Come experience the quiet country lifestyle you've been dreaming about-your next chapter begins here. (id:15069)
Property Details
| MLS® Number | X13632234 |
| Property Type | Single Family |
| Community Name | 811 - Elizabethtown Kitley (Old Kitley) Twp |
| Community Features | School Bus |
| Equipment Type | Propane Tank |
| Features | Wooded Area, Backs On Greenbelt, Open Space, Lane, Level |
| Parking Space Total | 4 |
| Rental Equipment Type | Propane Tank |
Building
| Bathroom Total | 1 |
| Bedrooms Above Ground | 2 |
| Bedrooms Total | 2 |
| Age | 51 To 99 Years |
| Amenities | Fireplace(s) |
| Appliances | Dryer, Stove, Washer, Refrigerator |
| Basement Development | Unfinished |
| Basement Type | N/a (unfinished) |
| Construction Style Attachment | Detached |
| Cooling Type | None |
| Exterior Finish | Aluminum Siding, Wood |
| Fireplace Present | Yes |
| Fireplace Total | 1 |
| Fireplace Type | Free Standing Metal |
| Foundation Type | Stone |
| Heating Fuel | Propane |
| Heating Type | Forced Air |
| Stories Total | 2 |
| Size Interior | 1,100 - 1,500 Sqft |
| Type | House |
Parking
| No Garage |
Land
| Acreage | No |
| Landscape Features | Landscaped |
| Sewer | Septic System |
| Size Depth | 326 Ft ,8 In |
| Size Frontage | 200 Ft |
| Size Irregular | 200 X 326.7 Ft |
| Size Total Text | 200 X 326.7 Ft|1/2 - 1.99 Acres |
| Zoning Description | Residential |
Rooms
| Level | Type | Length | Width | Dimensions |
|---|---|---|---|---|
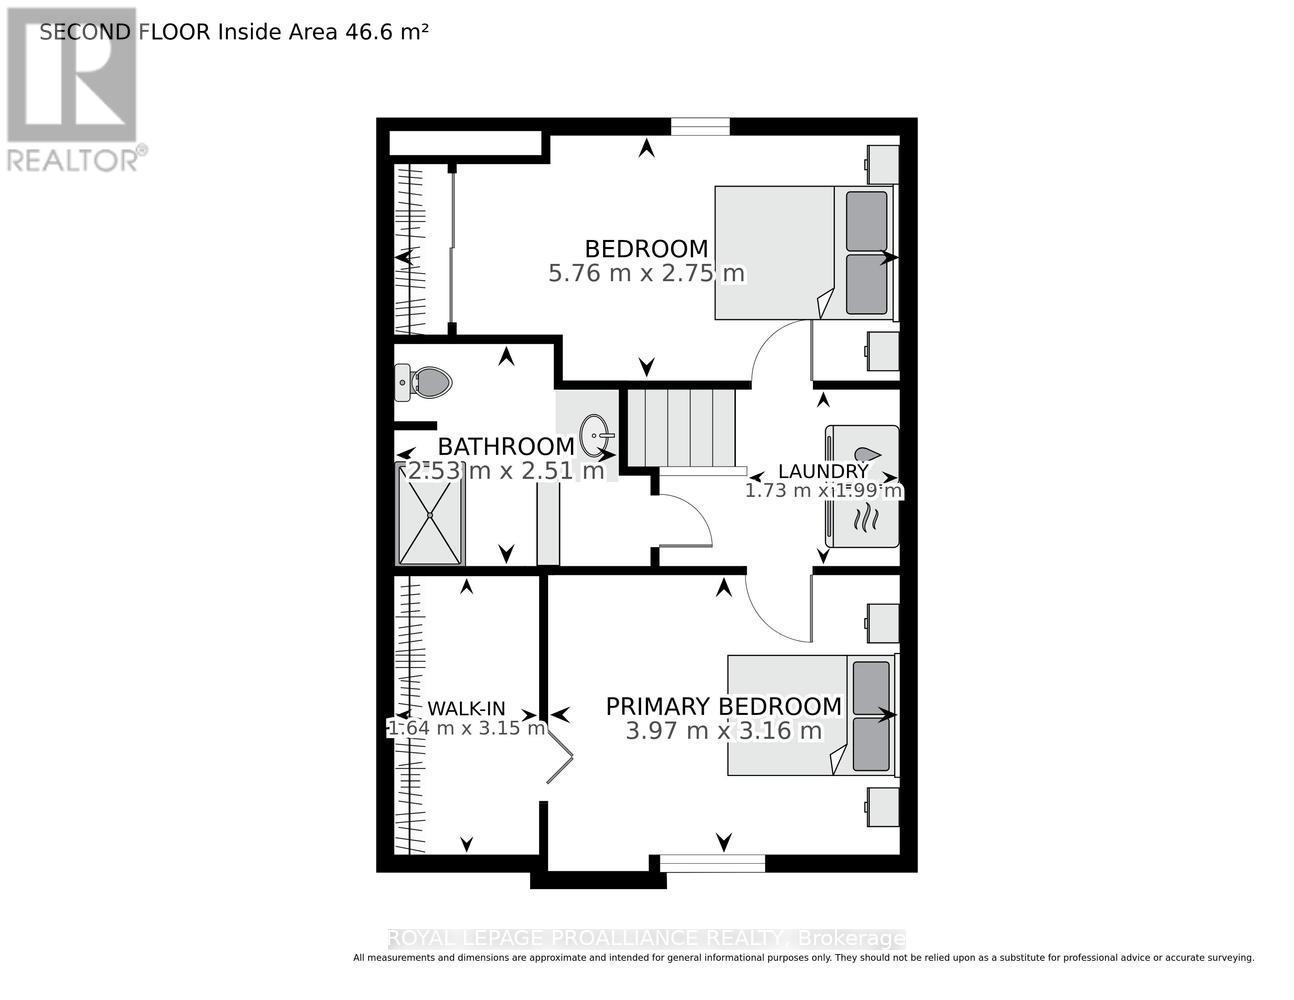
| Second Level | Primary Bedroom | 3.97 m | 3.16 m | 3.97 m x 3.16 m |
| Second Level | Bedroom | 5.76 m | 2.75 m | 5.76 m x 2.75 m |
| Second Level | Bathroom | 2.53 m | 2.51 m | 2.53 m x 2.51 m |
| Second Level | Laundry Room | 1.73 m | 1.99 m | 1.73 m x 1.99 m |
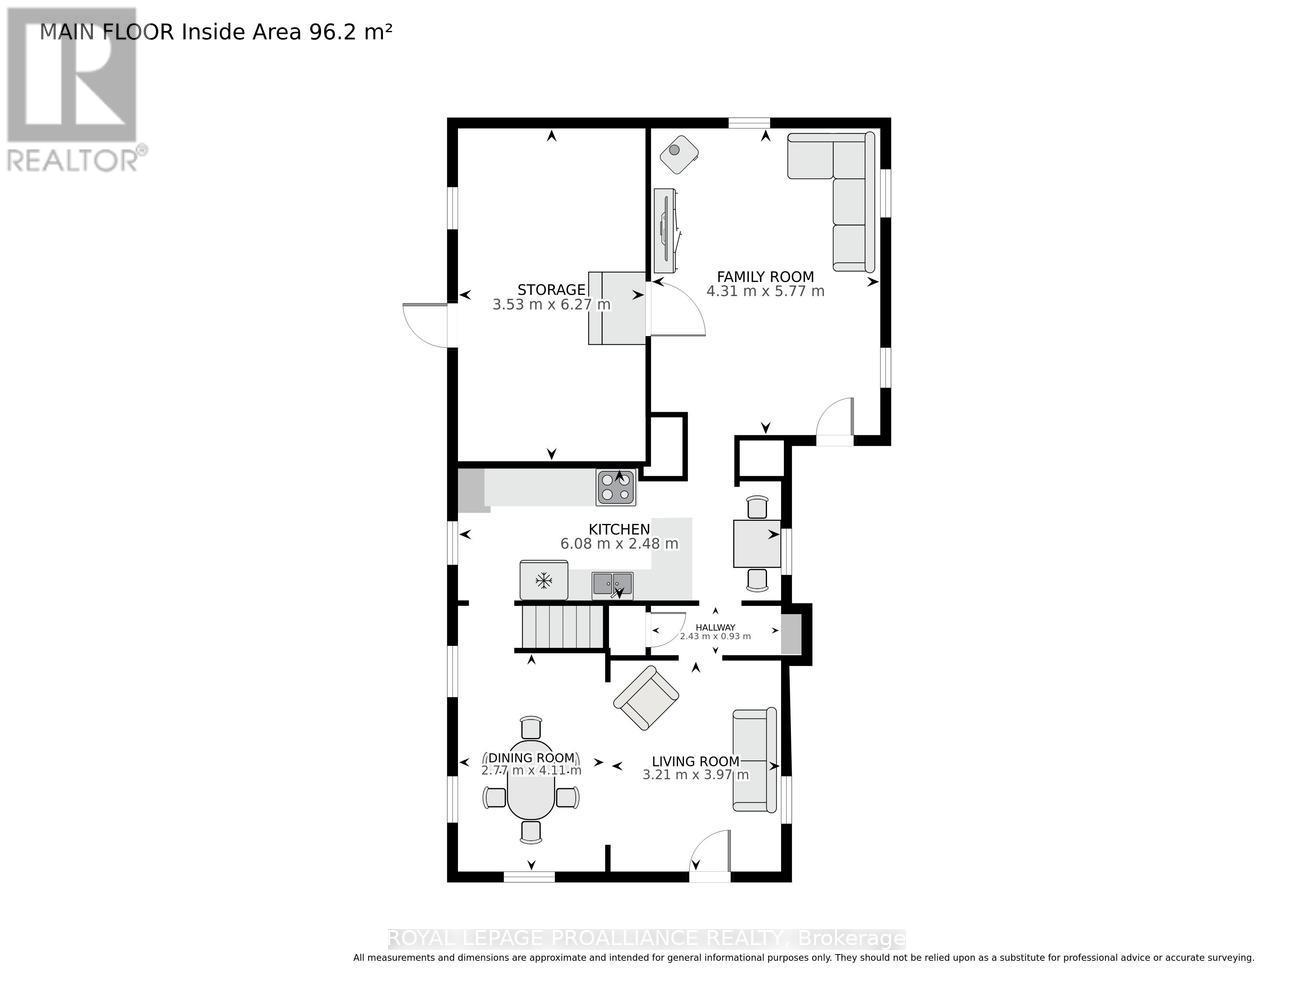
| Main Level | Living Room | 3.21 m | 3.97 m | 3.21 m x 3.97 m |
| Main Level | Dining Room | 2.77 m | 4.11 m | 2.77 m x 4.11 m |
| Main Level | Kitchen | 6.08 m | 2.48 m | 6.08 m x 2.48 m |
| Main Level | Family Room | 4.31 m | 5.77 m | 4.31 m x 5.77 m |
| Main Level | Other | 3.53 m | 6.27 m | 3.53 m x 6.27 m |
Utilities
| Electricity | Installed |
Contact Us
Contact us for more information

This REALTOR.ca listing content is owned and licensed by REALTOR® members of The Canadian Real Estate Association
The trademarks REALTOR®, REALTORS®, and the REALTOR® logo are controlled by The Canadian Real Estate Association (CREA) and identify real estate professionals who are members of CREA. The trademarks MLS®, Multiple Listing Service® and the associated logos are owned by The Canadian Real Estate Association (CREA) and identify the quality of services provided by real estate professionals who are members of CREA. The trademark DDF® is owned by The Canadian Real Estate Association (CREA) and identifies CREA's Data Distribution Facility (DDF®)
October 01 2026 12:25:18
Rideau - St. Lawrence Real Estate Board
Royal LePage Proalliance Realty