
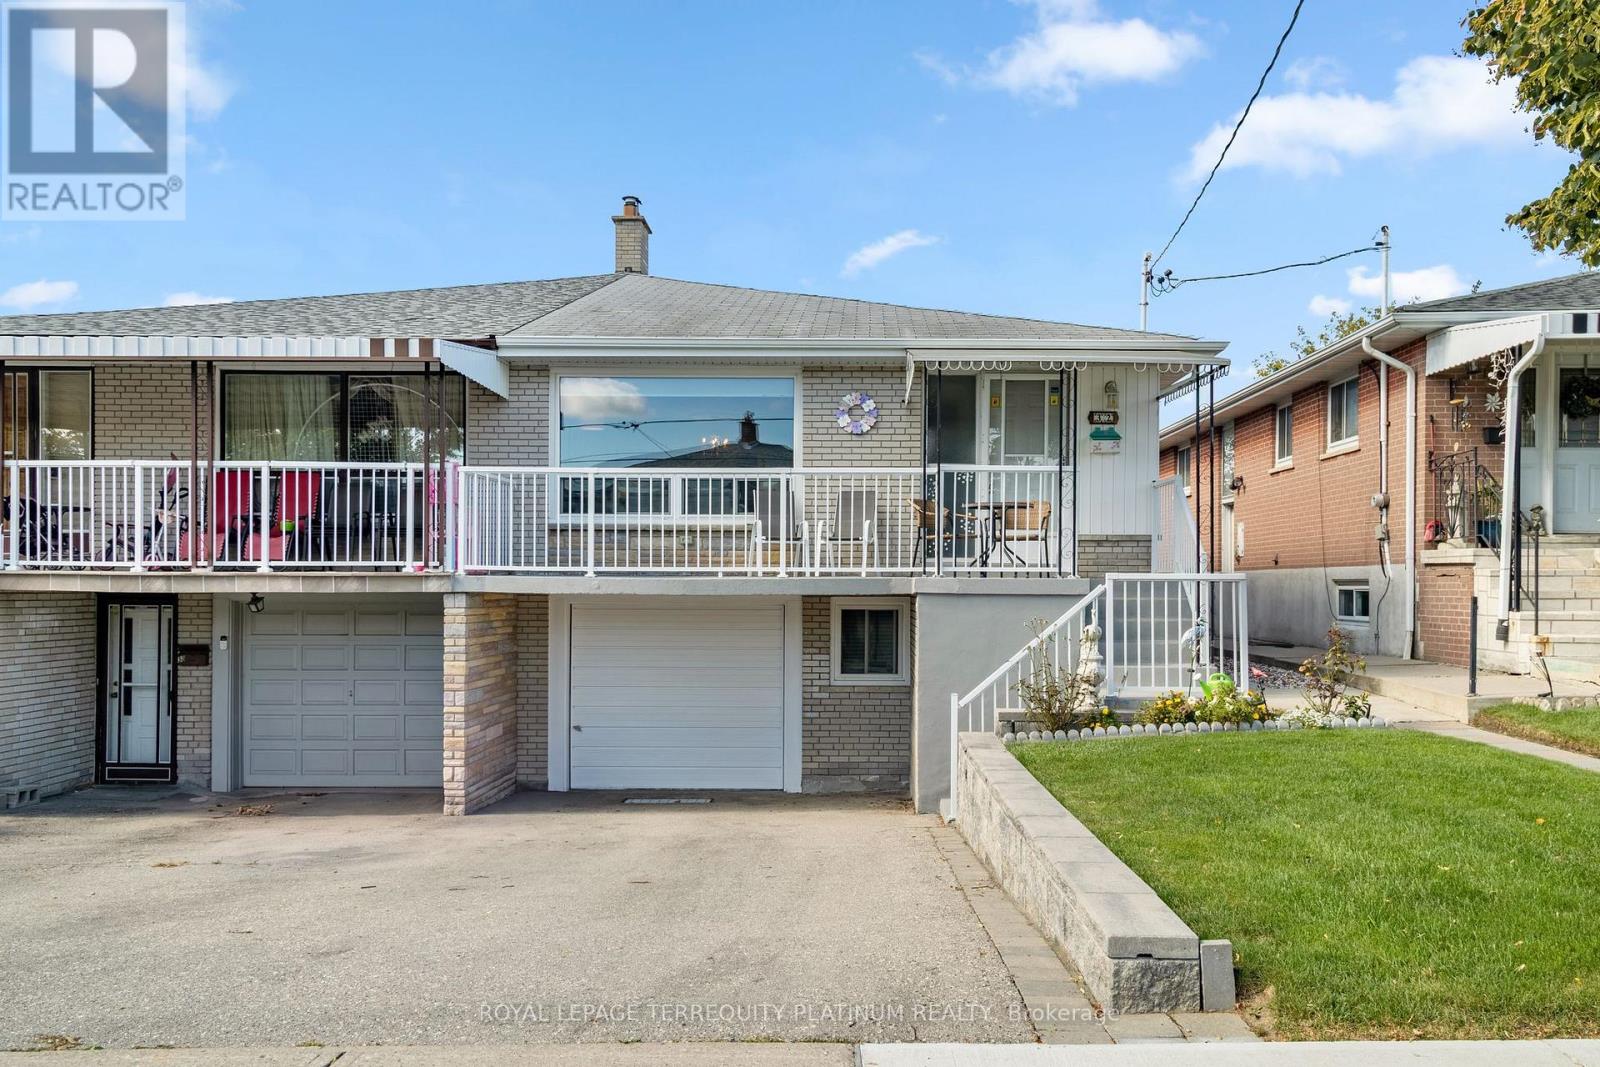
32 Buckland Road Toronto, Ontario M3L 1W1

4 Bedroom
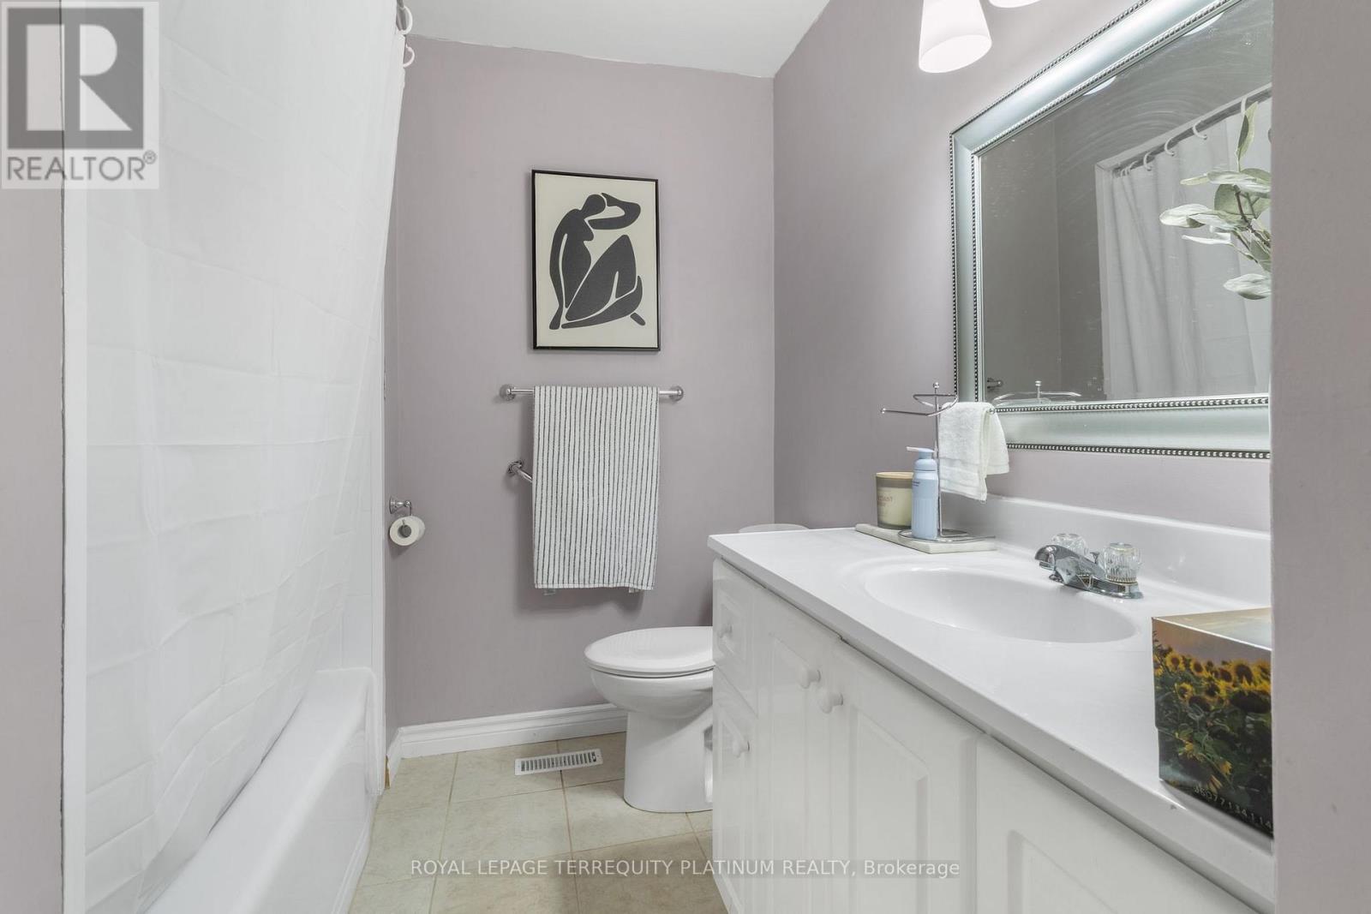
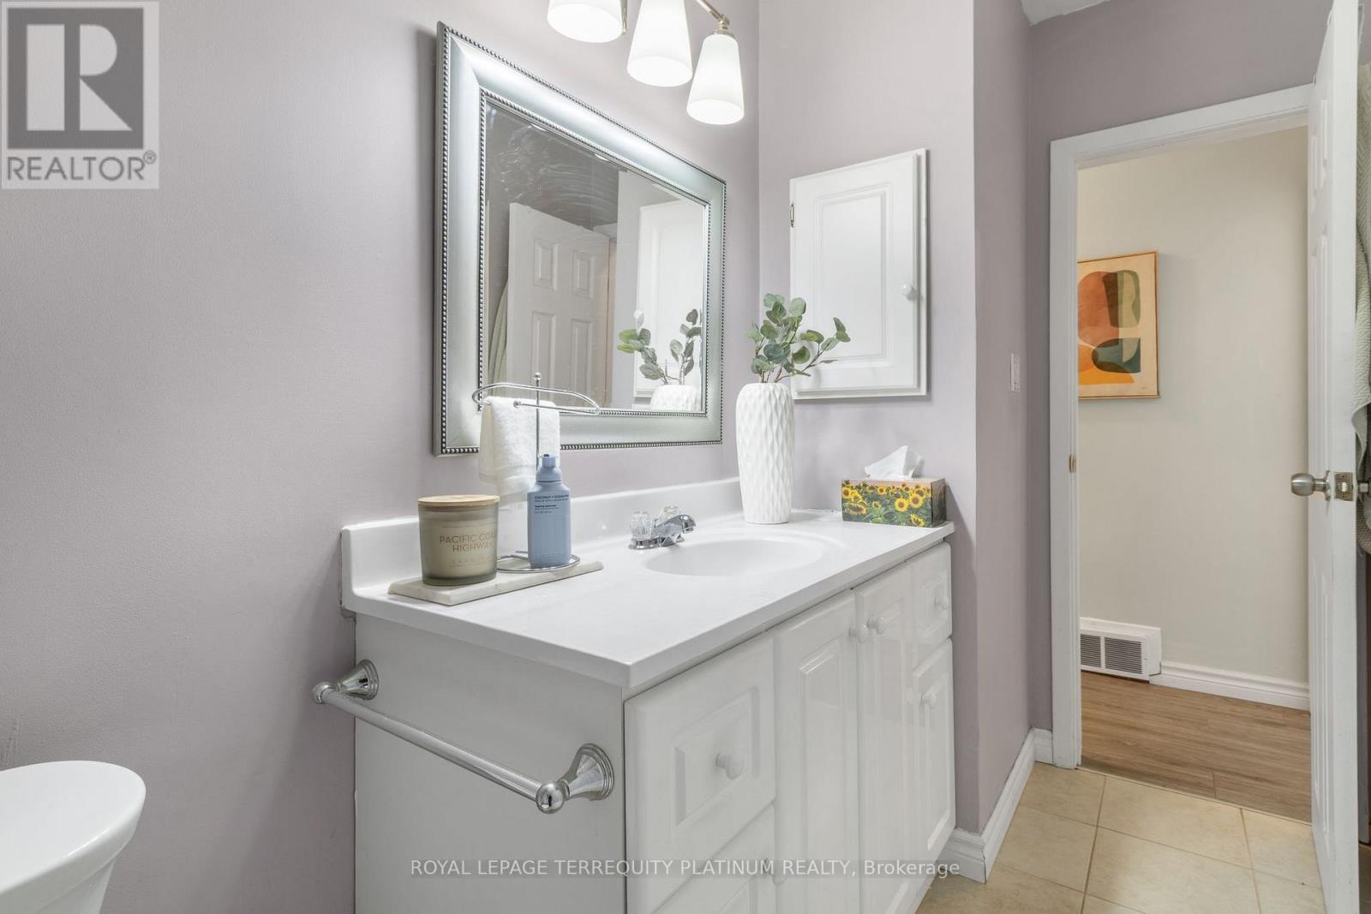
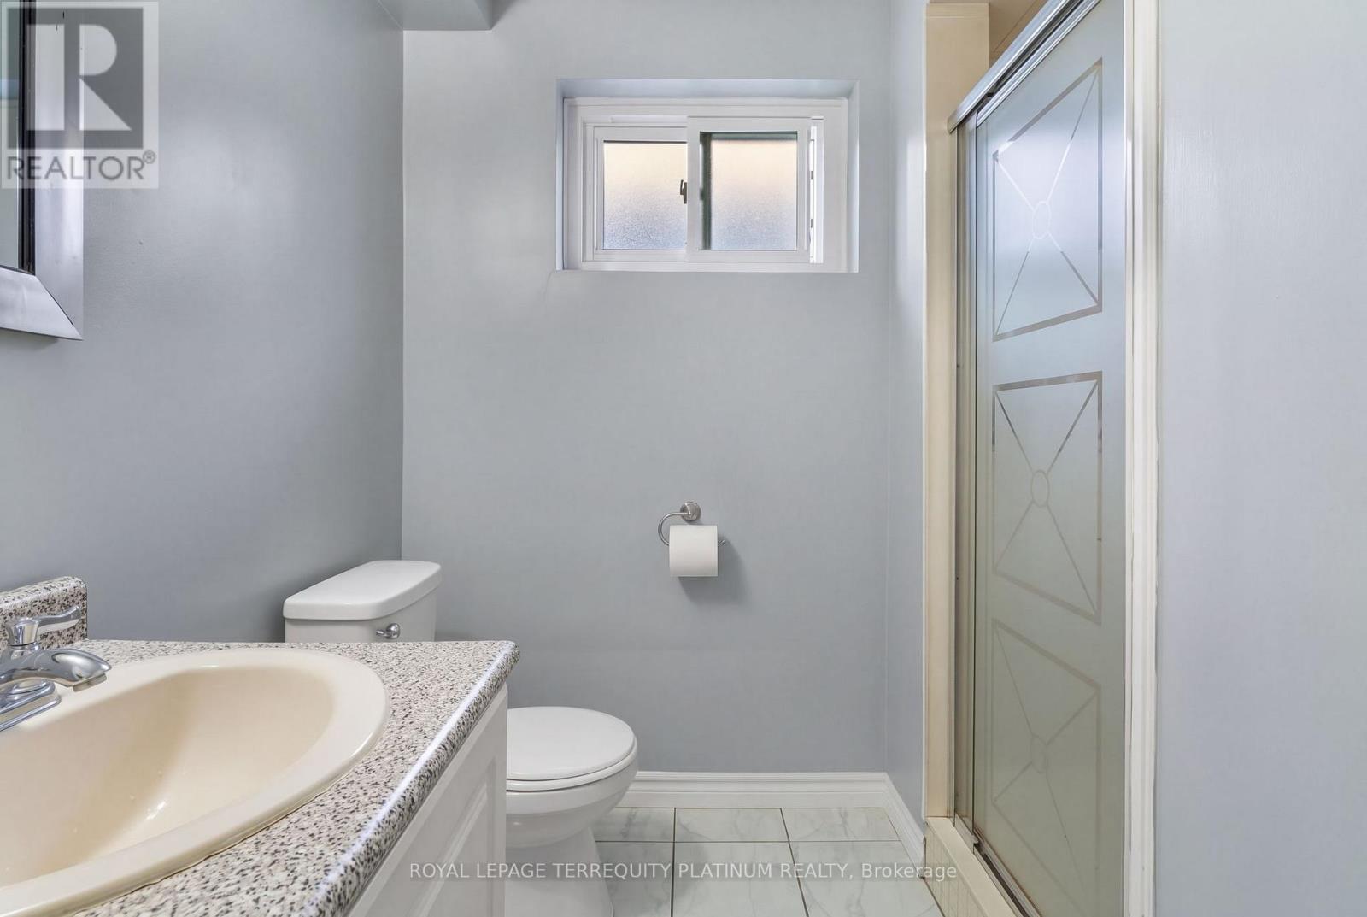
2 Bathroom
1,100 - 1,500 sqft
Bungalow
Central Air Conditioning
Forced Air
$819,000
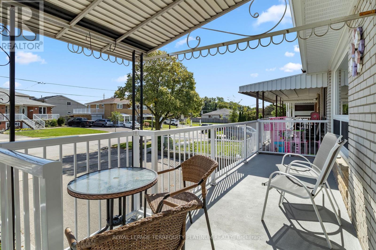
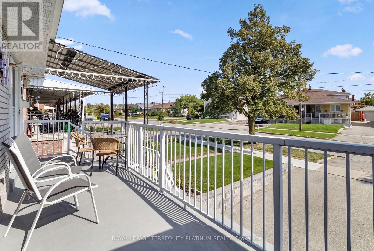
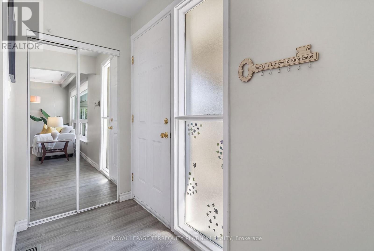
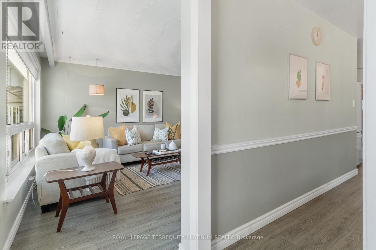
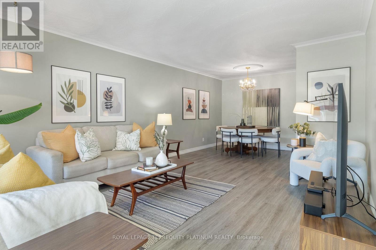
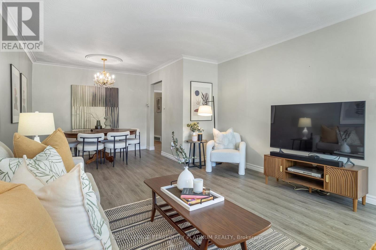
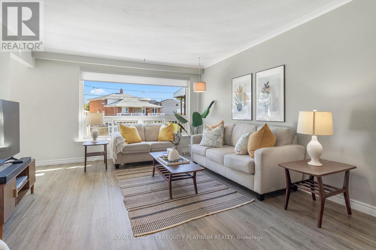
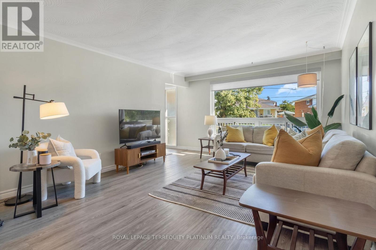
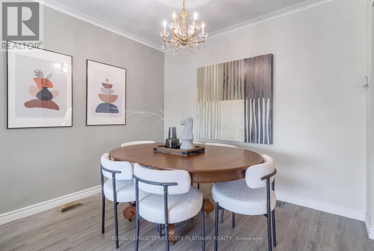
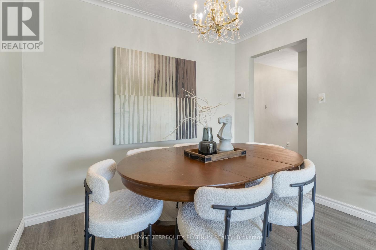
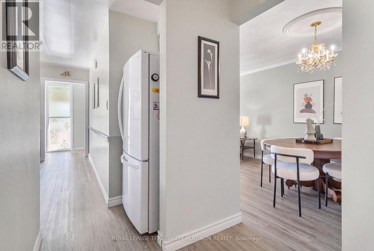
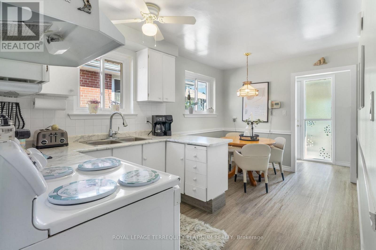
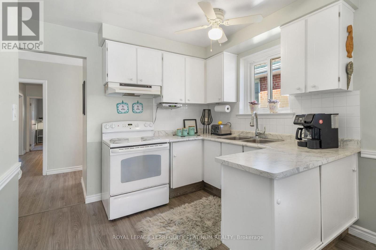
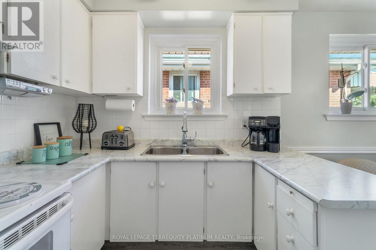
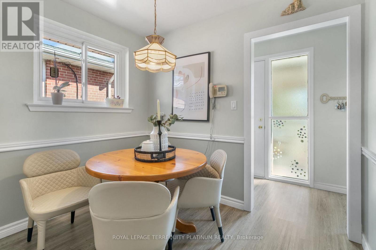
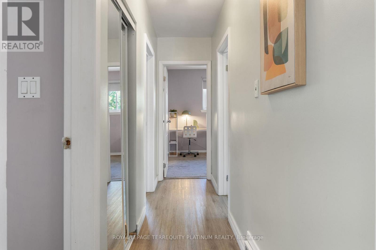
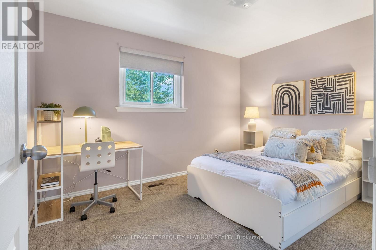
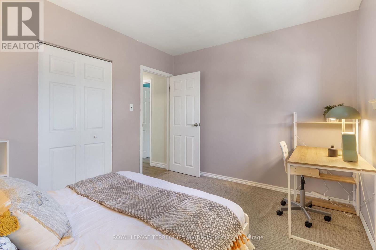
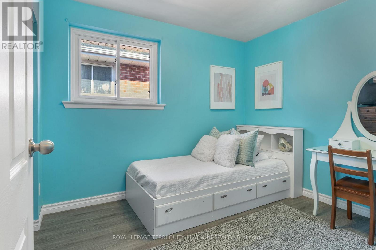
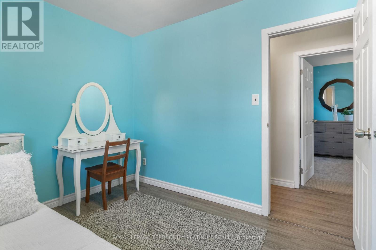
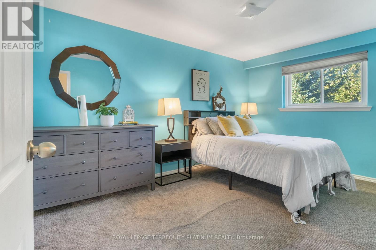
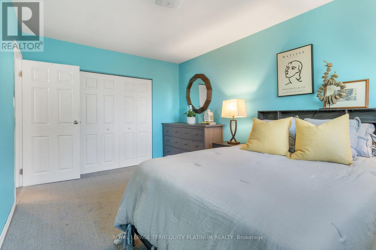
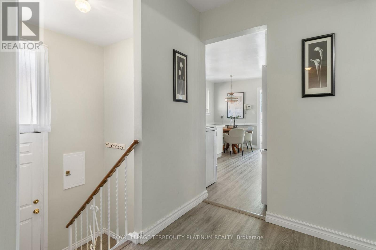
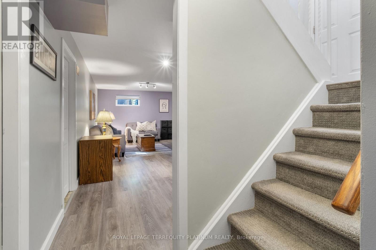
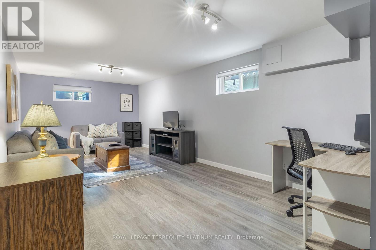
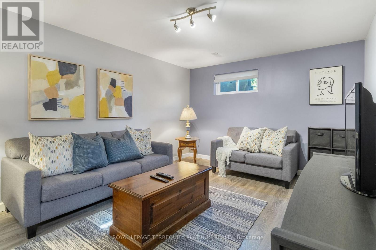
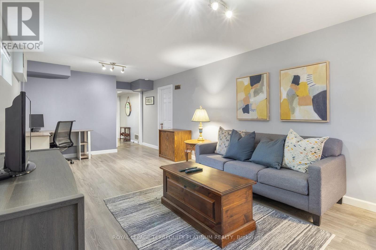
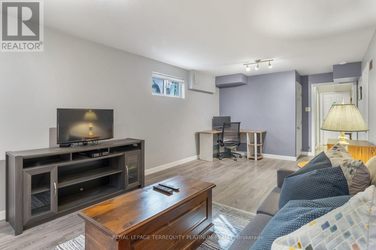
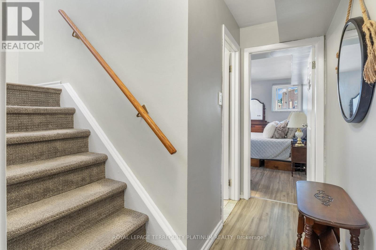
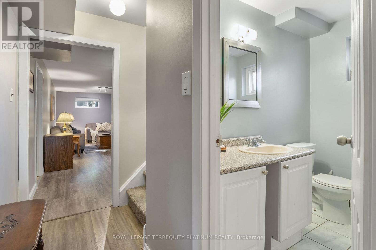
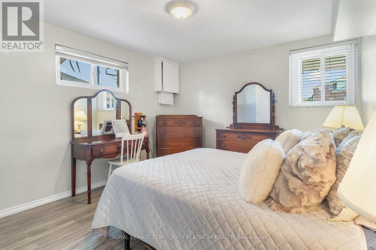
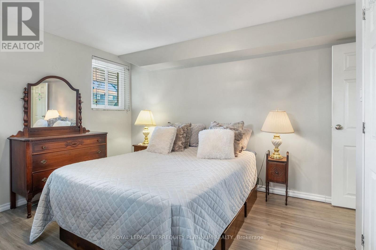
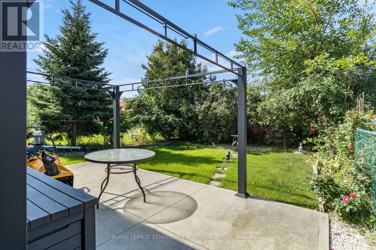
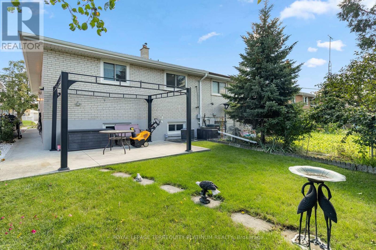
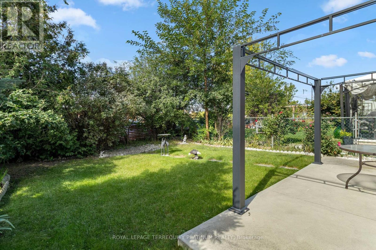
Rarely offered, this cherished 3+1 bedroom family home at 32 Buckland Road has been lovingly maintained by the same family for over 60 years. Featuring spacious principal rooms, three bright main-floor bedrooms, and a finished lower level with a recreation room, additional bedroom, bathroom, and separate entrance, this home offers excellent potential for multi-generational living. Situated on a quiet, family-friendly street in Glenfield-Jane Heights. Enjoy a private backyard backing onto a peaceful schoolyard with no rear neighbours, an ideal retreat for relaxing, gardening, and entertaining. Just steps from TTC, top-rated schools, shopping, the hospital, Downsview Dells Park, and major highways, this move-in-ready home offers incredible versatility in a prime location. A rare opportunity to enjoy comfort, space, and lifestyle-all in one exceptional property. Your next chapter starts here! (id:15069)
Property Details
| MLS® Number | W13809290 |
| Property Type | Single Family |
| Neigbourhood | Glenfield-Jane Heights |
| Community Name | Glenfield-Jane Heights |
| Amenities Near By | Park, Schools |
| Equipment Type | Water Heater, Furnace |
| Parking Space Total | 3 |
| Rental Equipment Type | Water Heater, Furnace |
Building
| Bathroom Total | 2 |
| Bedrooms Above Ground | 3 |
| Bedrooms Below Ground | 1 |
| Bedrooms Total | 4 |
| Appliances | Dishwasher, Dryer, Stove, Washer, Window Coverings, Refrigerator |
| Architectural Style | Bungalow |
| Basement Development | Finished |
| Basement Features | Separate Entrance |
| Basement Type | Full, N/a (finished), N/a |
| Construction Style Attachment | Semi-detached |
| Cooling Type | Central Air Conditioning |
| Exterior Finish | Brick |
| Foundation Type | Block |
| Heating Fuel | Natural Gas |
| Heating Type | Forced Air |
| Stories Total | 1 |
| Size Interior | 1,100 - 1,500 Sqft |
| Type | House |
| Utility Water | Municipal Water |
Parking
| Garage |
Land
| Acreage | No |
| Land Amenities | Park, Schools |
| Sewer | Sanitary Sewer |
| Size Depth | 100 Ft |
| Size Frontage | 28 Ft ,8 In |
| Size Irregular | 28.7 X 100 Ft |
| Size Total Text | 28.7 X 100 Ft |
Rooms
| Level | Type | Length | Width | Dimensions |
|---|---|---|---|---|
| Basement | Recreational, Games Room | 7.87 m | 3.4 m | 7.87 m x 3.4 m |
| Basement | Utility Room | 8.64 m | 3.33 m | 8.64 m x 3.33 m |
| Main Level | Kitchen | 4.48 m | 2.77 m | 4.48 m x 2.77 m |
| Main Level | Living Room | 7.95 m | 4 m | 7.95 m x 4 m |
| Main Level | Dining Room | 7.95 m | 4 m | 7.95 m x 4 m |
| Main Level | Primary Bedroom | 4.57 m | 3.03 m | 4.57 m x 3.03 m |
| Main Level | Bedroom 2 | 2.97 m | 3.75 m | 2.97 m x 3.75 m |
| Main Level | Bedroom 3 | 3.09 m | 2.68 m | 3.09 m x 2.68 m |
| Main Level | Bedroom 4 | 3.52 m | 3.36 m | 3.52 m x 3.36 m |
Contact Us
Contact us for more information

This REALTOR.ca listing content is owned and licensed by REALTOR® members of The Canadian Real Estate Association
The trademarks REALTOR®, REALTORS®, and the REALTOR® logo are controlled by The Canadian Real Estate Association (CREA) and identify real estate professionals who are members of CREA. The trademarks MLS®, Multiple Listing Service® and the associated logos are owned by The Canadian Real Estate Association (CREA) and identify the quality of services provided by real estate professionals who are members of CREA. The trademark DDF® is owned by The Canadian Real Estate Association (CREA) and identifies CREA's Data Distribution Facility (DDF®)
October 01 2026 12:31:33
Toronto Regional Real Estate Board
Royal LePage Terrequity Platinum Realty