
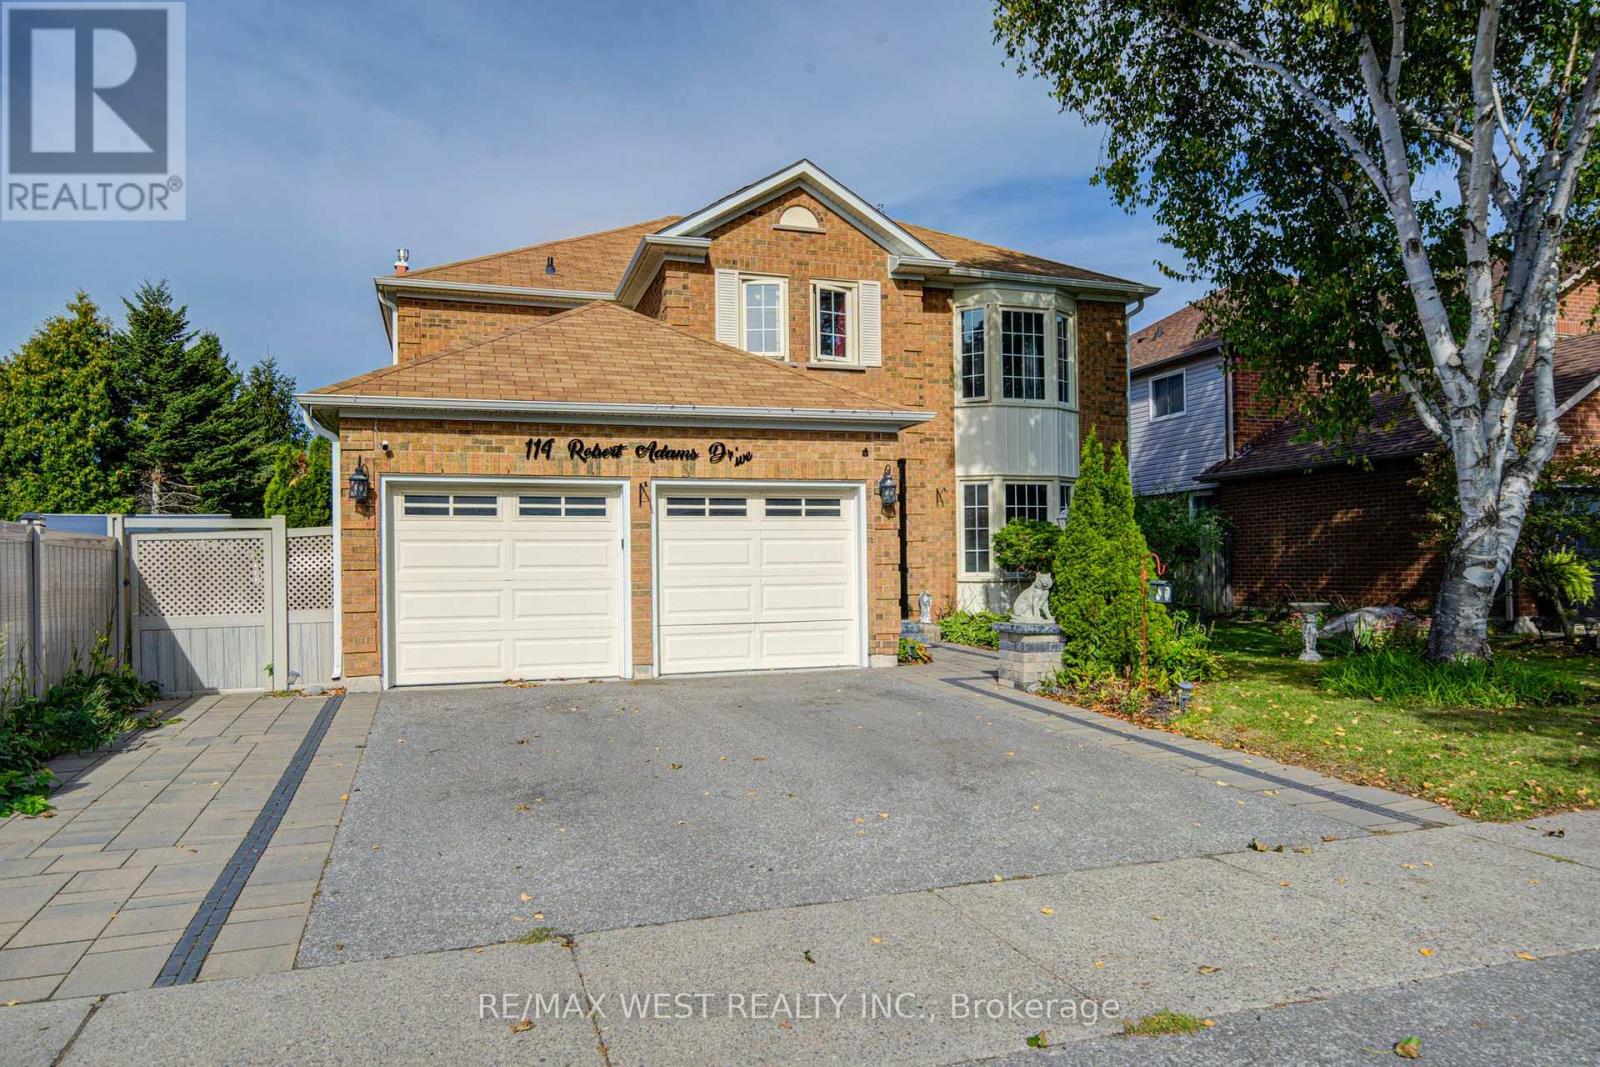
114 Robert Adams Drive Clarington, Ontario L1E 2C5

5 Bedroom
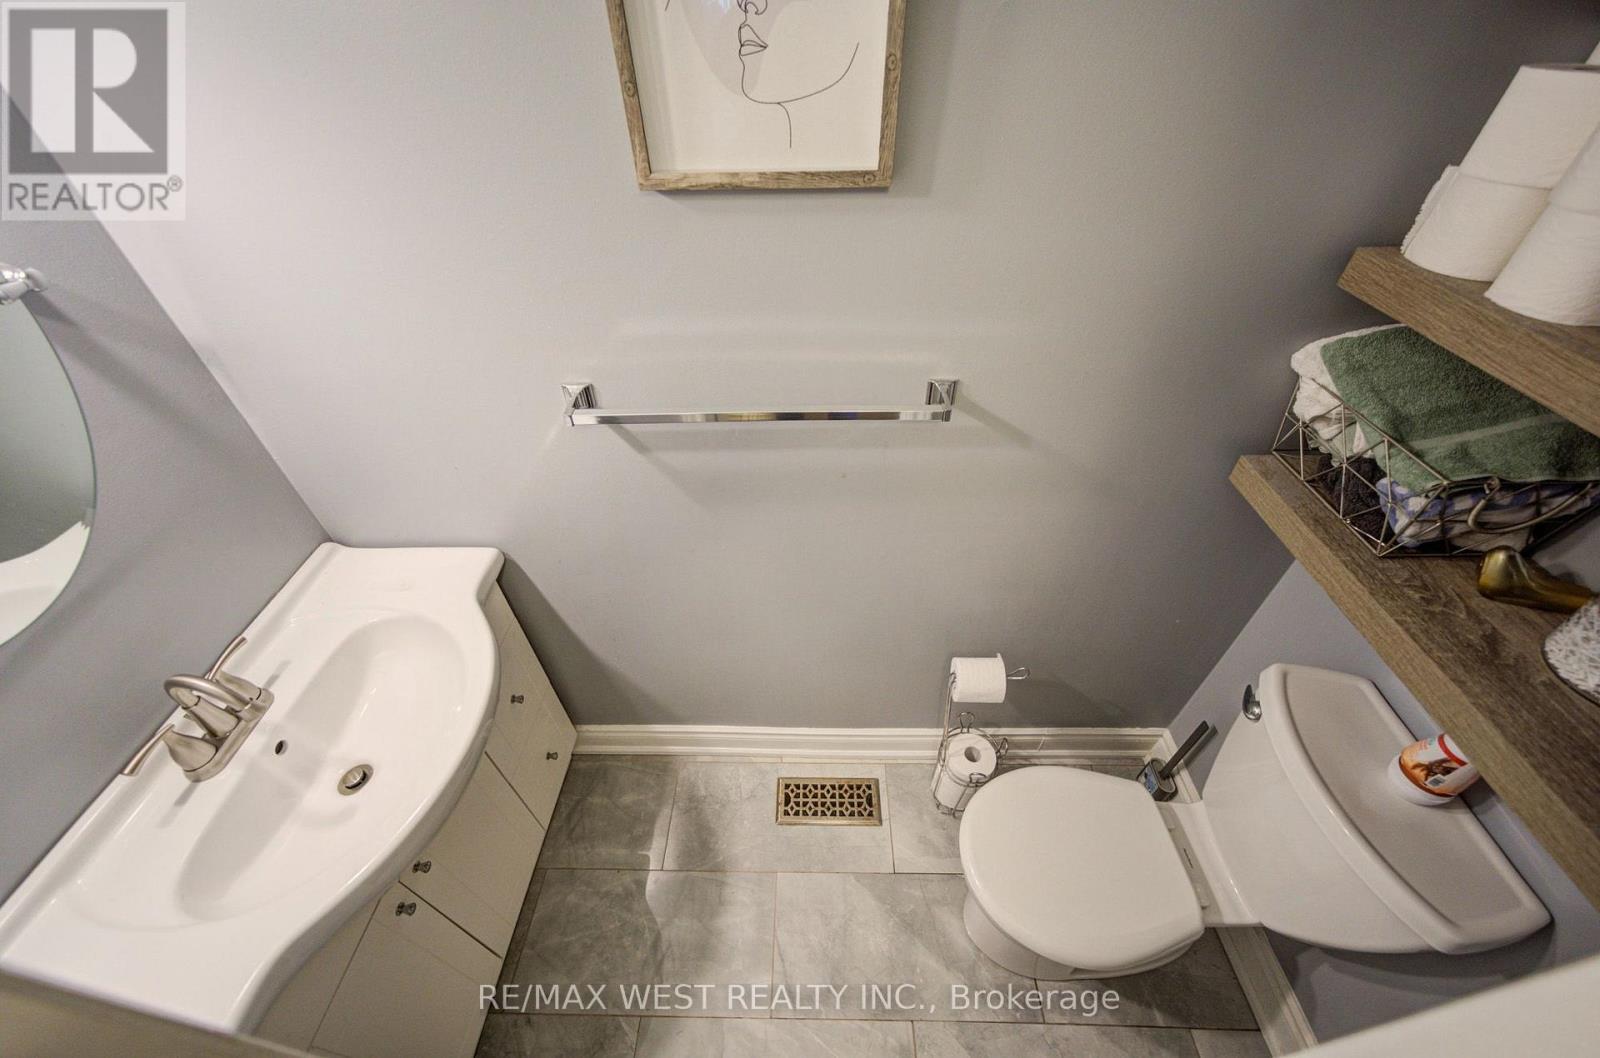
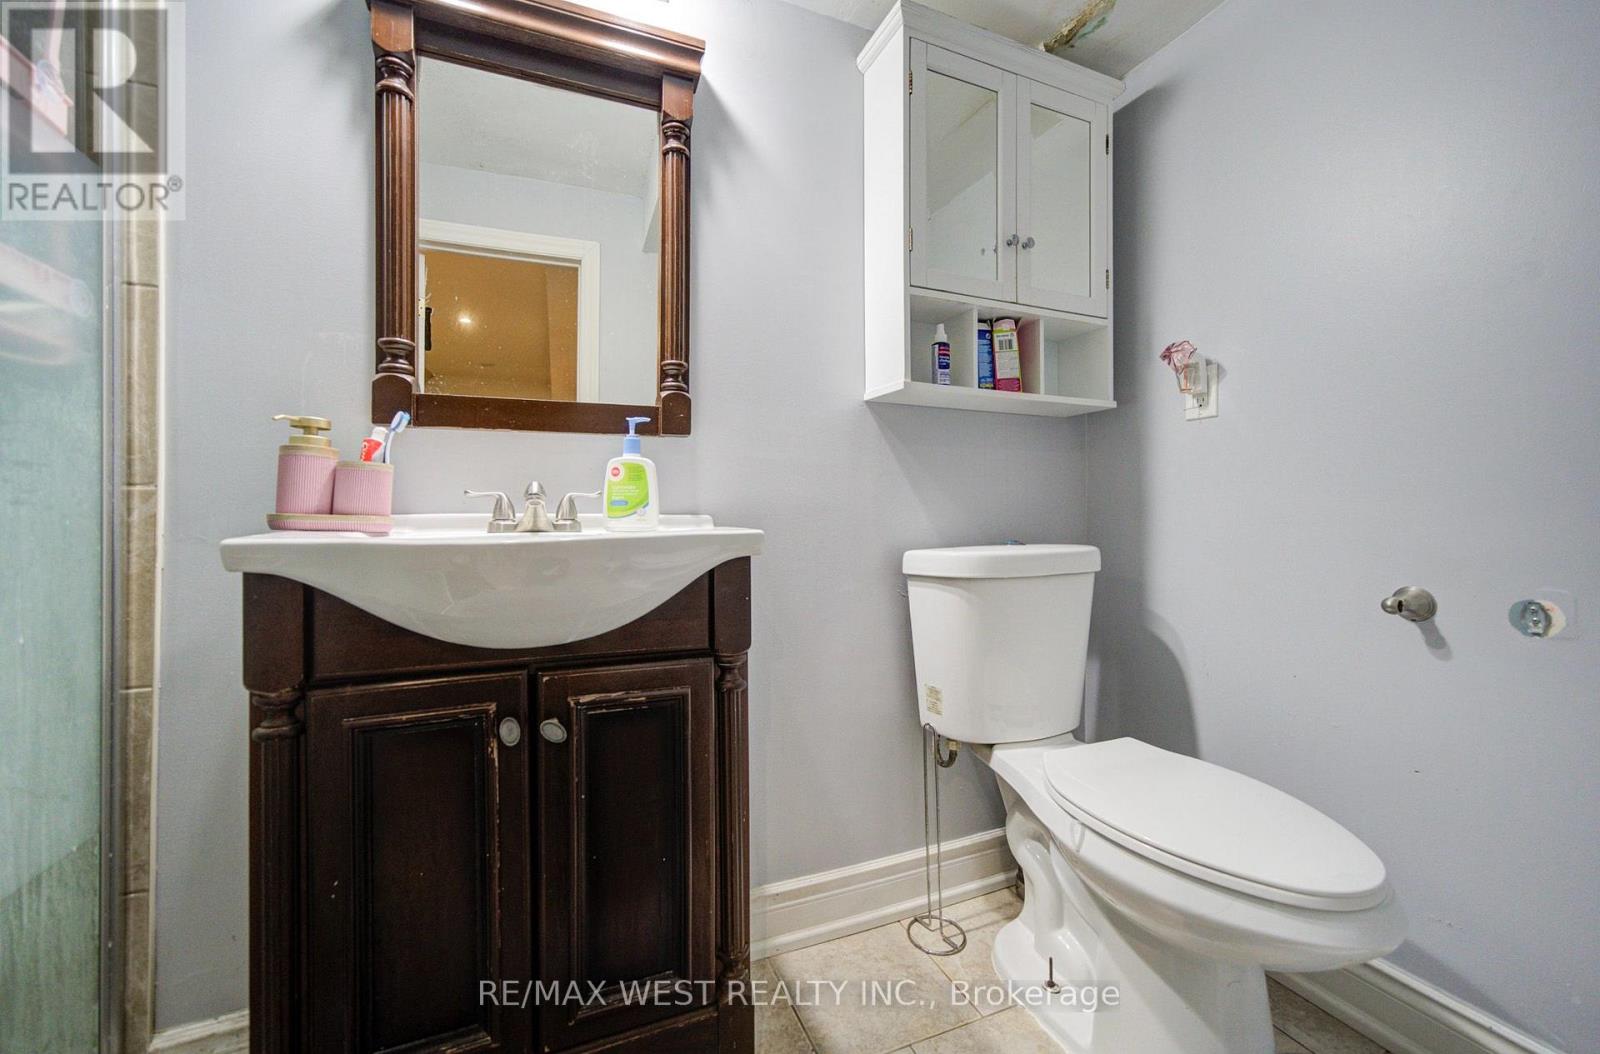
4 Bathroom
3,000 - 3,500 sqft
Fireplace
Central Air Conditioning
Forced Air
$1,024,900
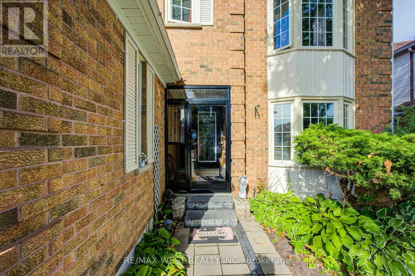
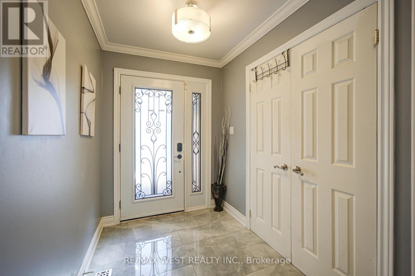
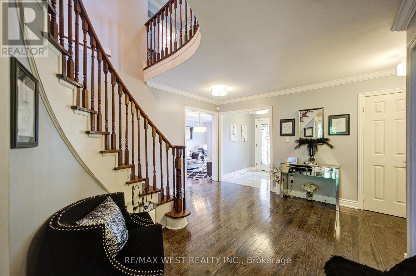
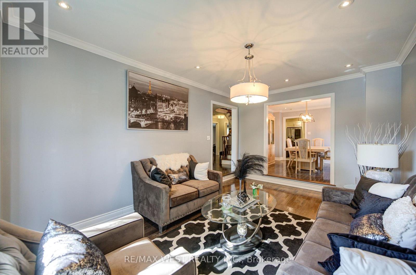
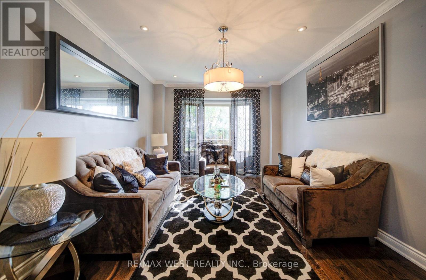
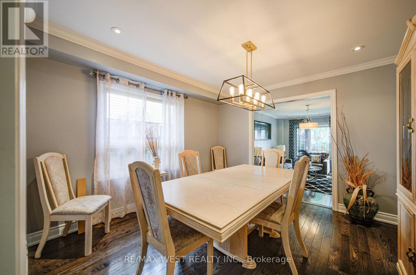
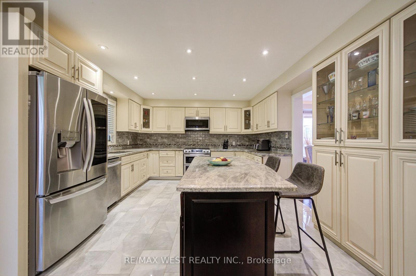
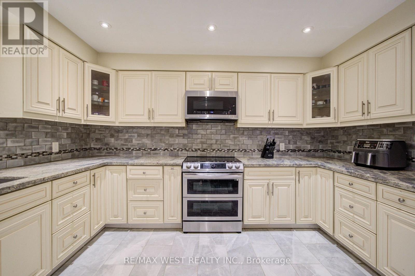
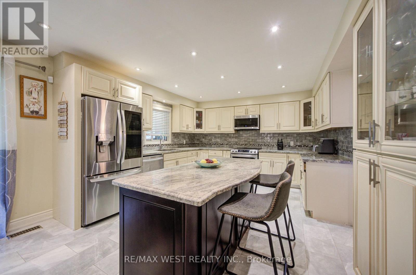
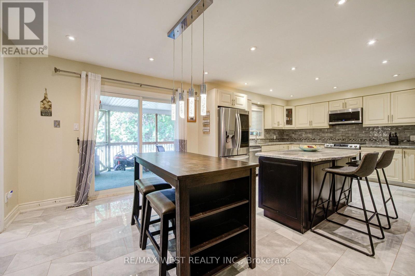
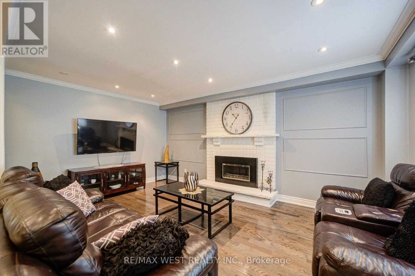
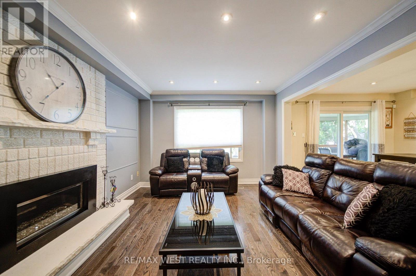
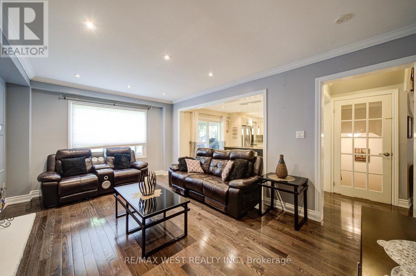
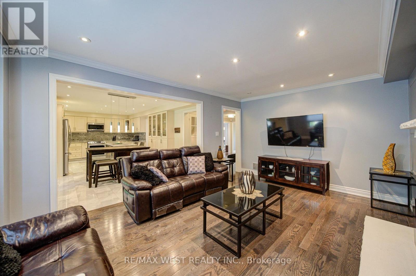
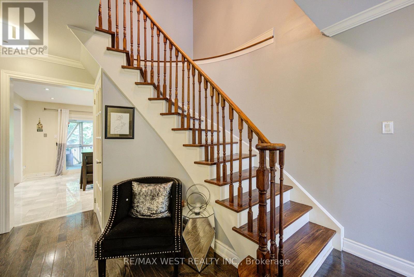
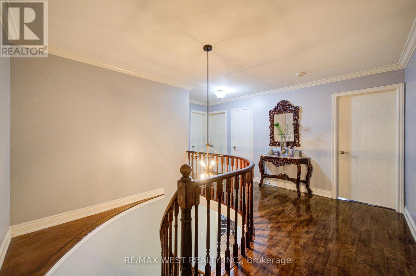
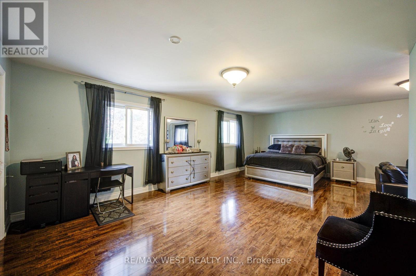
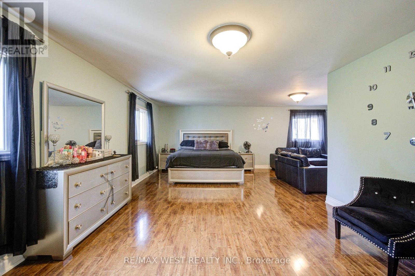
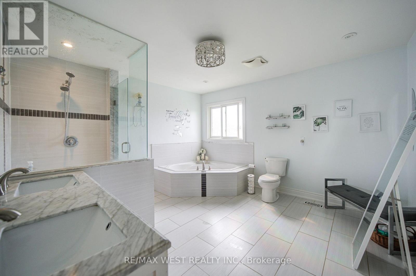
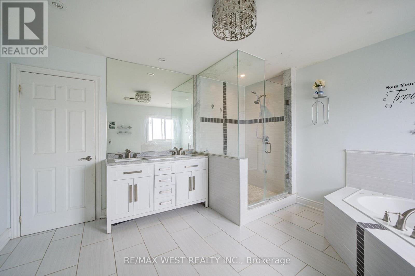
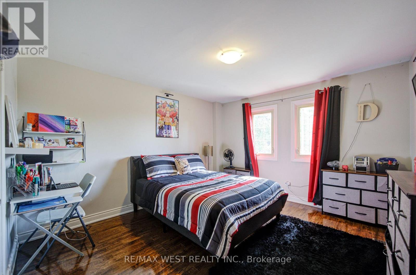
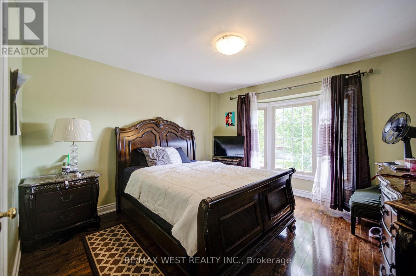
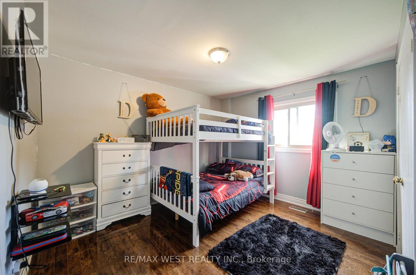
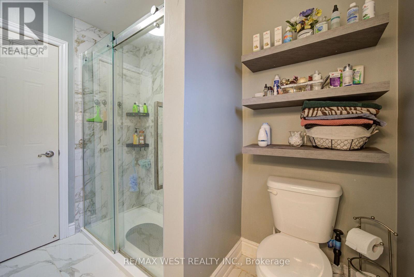
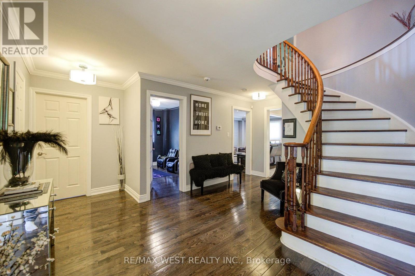
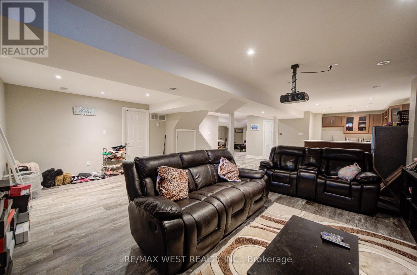
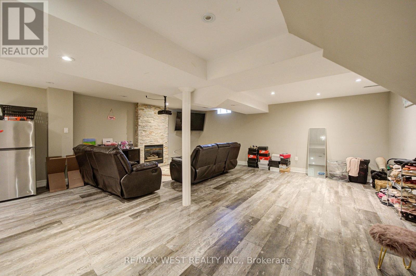
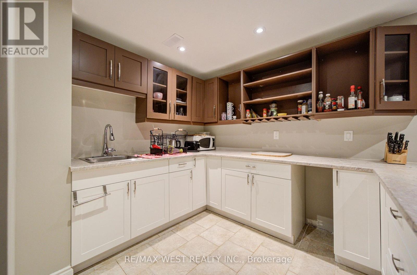
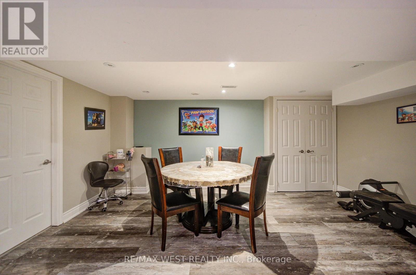
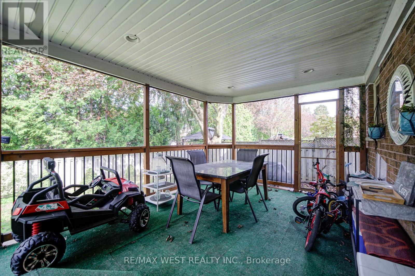
Welcome to this beautifully maintained 4-bedroom detached home with a finished basement, situated on a premium lot in the highly sought-after Whitecliffe Estates. The main floor features elegant formal living and dining rooms, a spacious family room with fireplace, a private office, convenient laundry and direct garage access. The chef-inspired eat-in kitchen boasts stainless steel appliances, granite countertops and a large centre island. A custom-stained staircase leads to an open upper landing and an impressive primary suite complete with a generous sitting area, luxurious 5-piece ensuite, walk-in closet and additional walk-through closet. The finished basement offers additional living and entertaining space. A spacious, well-appointed home offering comfort, elegance and functionality for the entire family! (id:15069)
Property Details
| MLS® Number | E13846128 |
| Property Type | Single Family |
| Community Name | Courtice |
| Amenities Near By | Park, Public Transit, Schools |
| Parking Space Total | 4 |
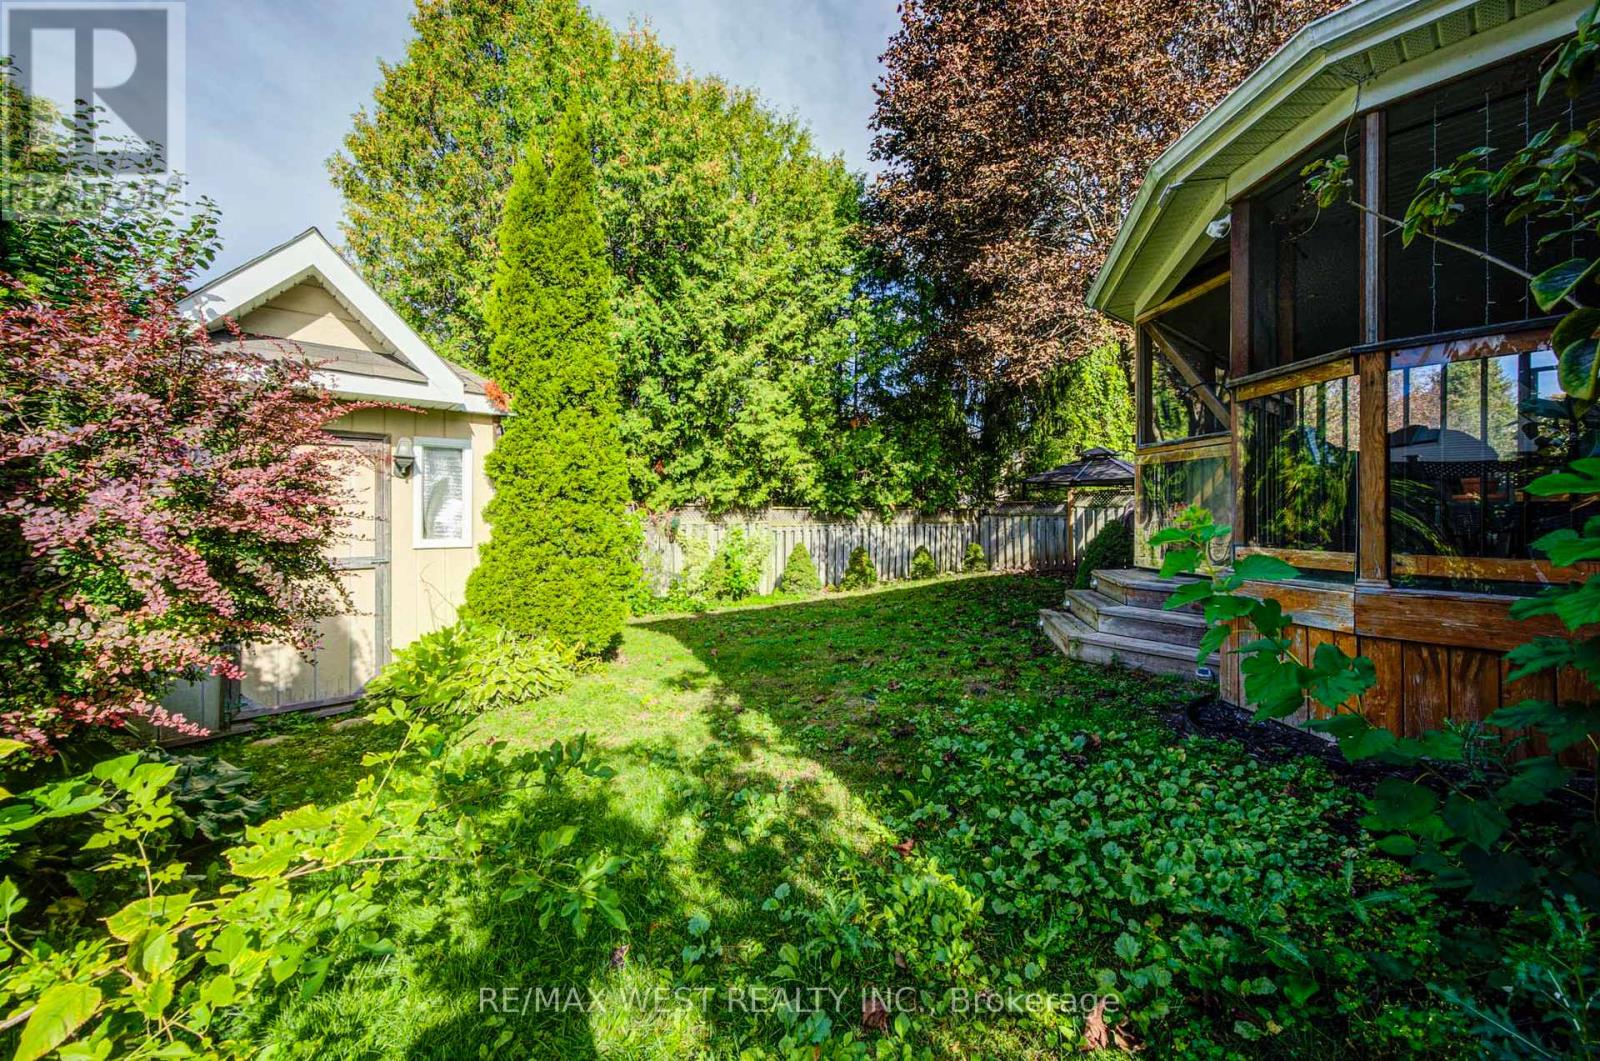
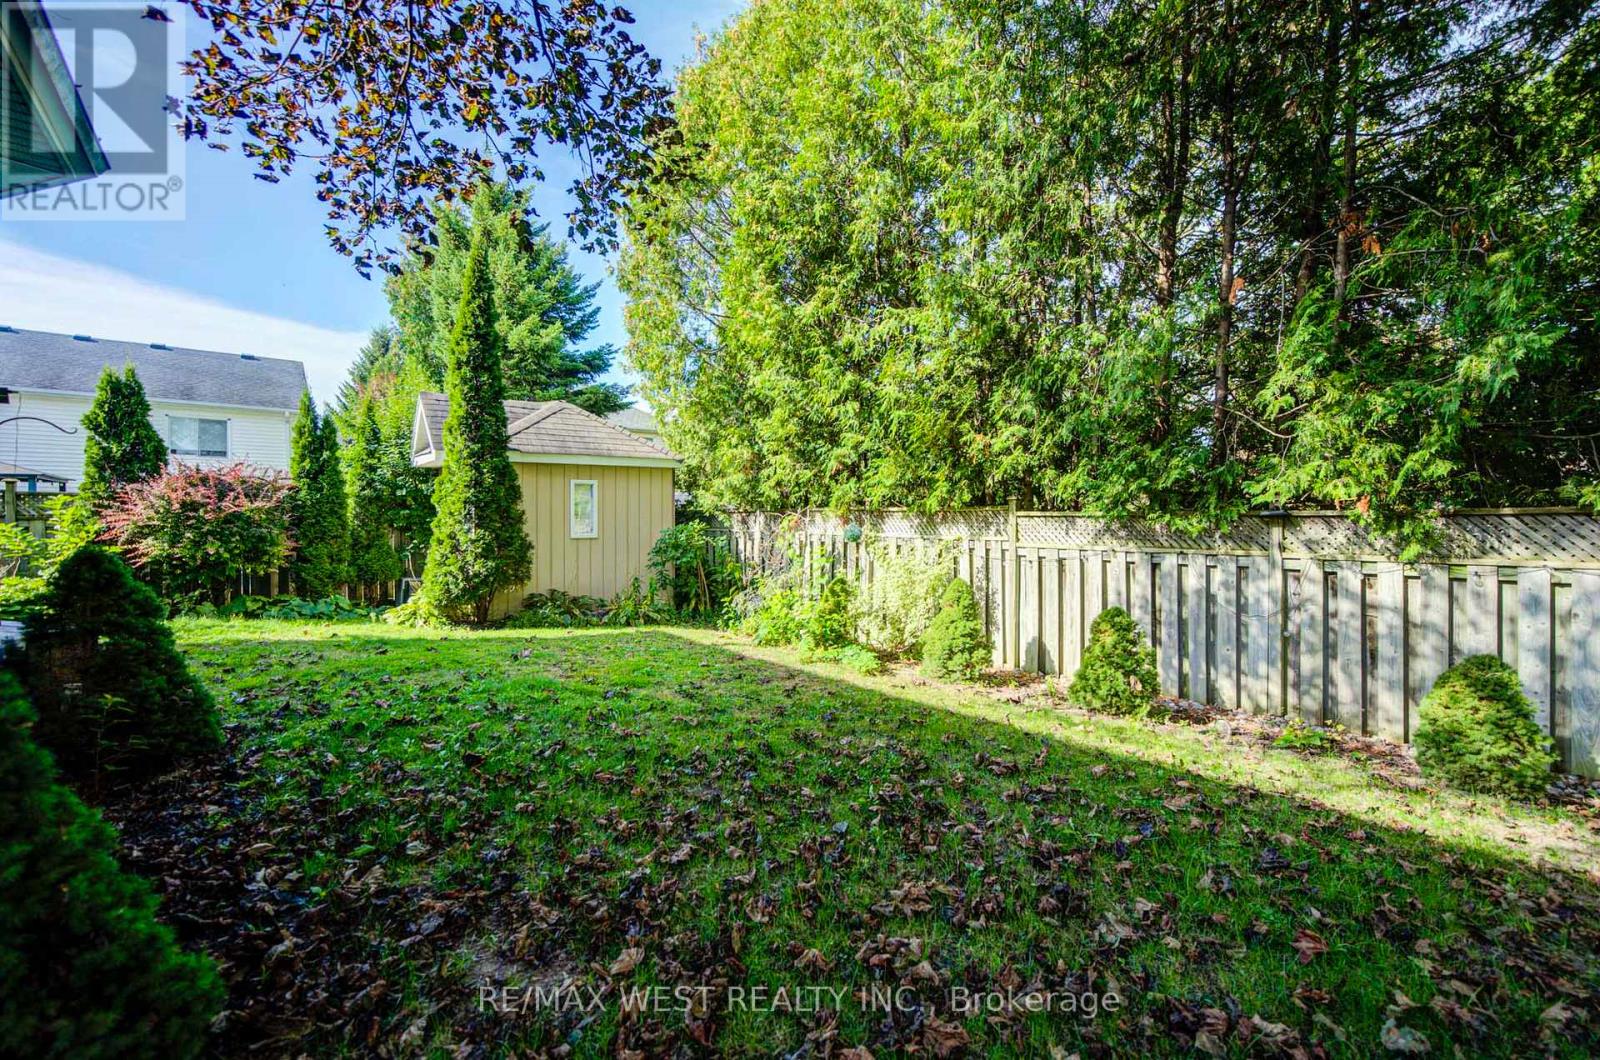
| Structure | Shed |
Building
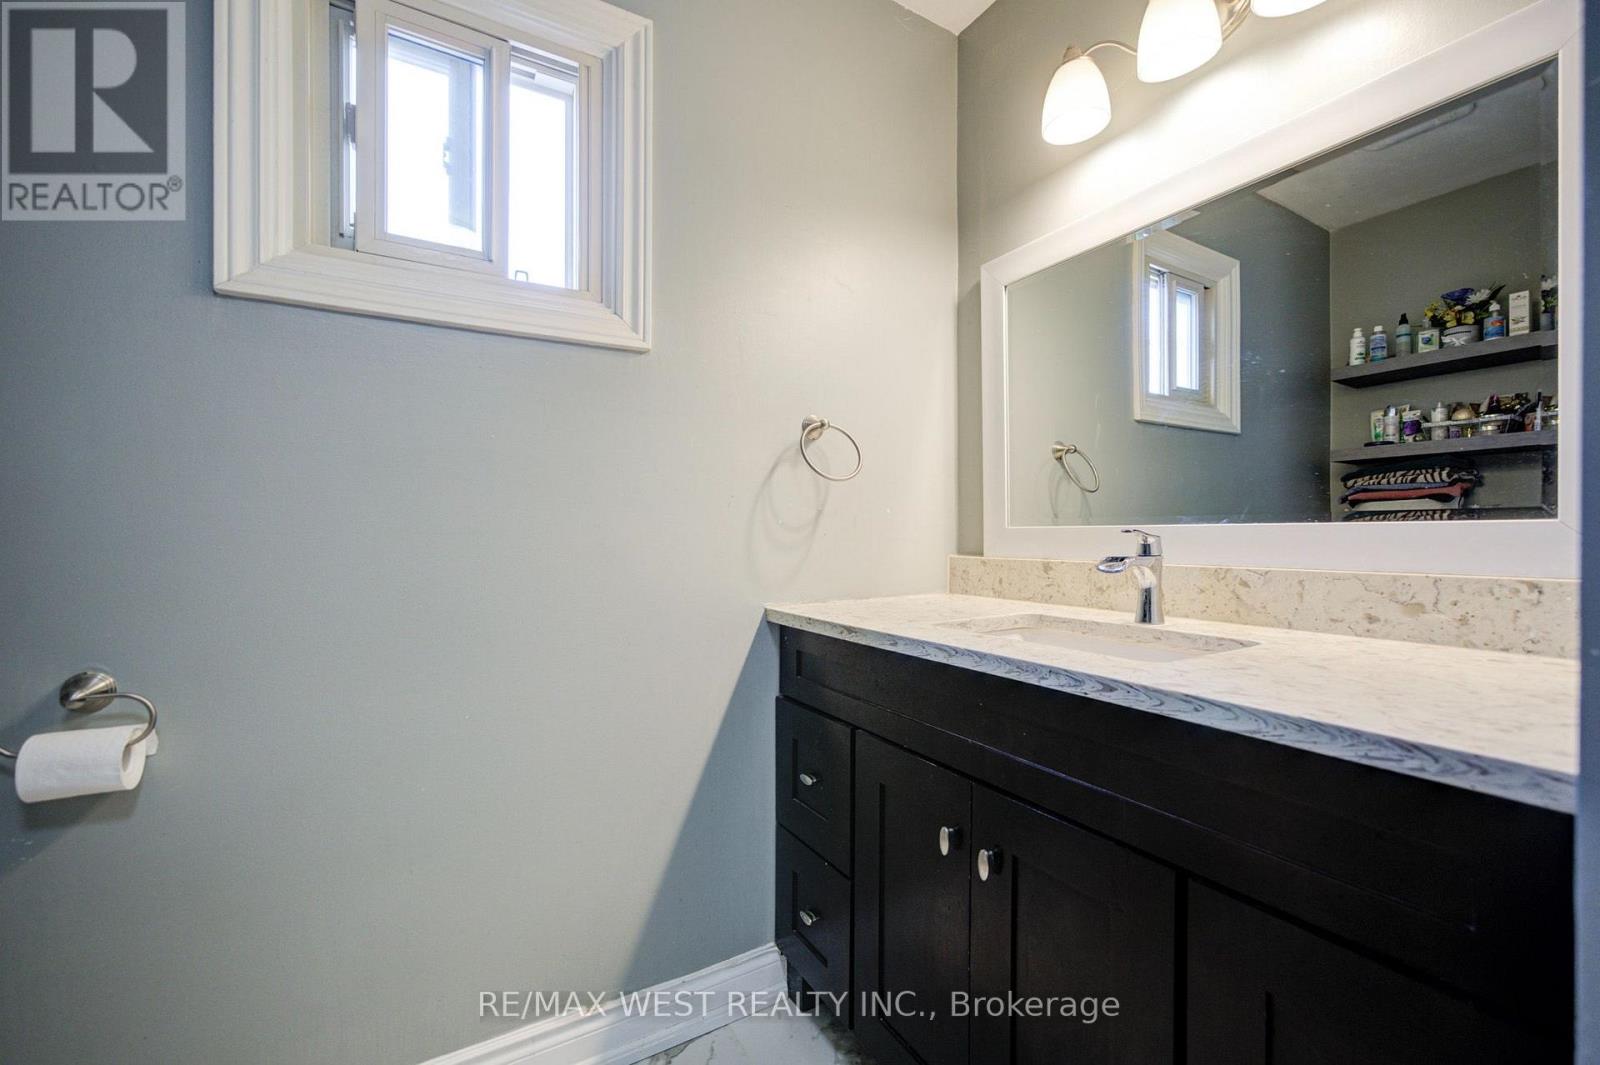
| Bathroom Total | 4 |
| Bedrooms Above Ground | 4 |
| Bedrooms Below Ground | 1 |
| Bedrooms Total | 5 |
| Appliances | Water Heater, Blinds, Dryer, Stove, Washer, Refrigerator |
| Basement Development | Finished |
| Basement Type | Full (finished) |
| Construction Style Attachment | Detached |
| Cooling Type | Central Air Conditioning |
| Exterior Finish | Brick, Vinyl Siding |
| Fireplace Present | Yes |
| Foundation Type | Concrete |
| Half Bath Total | 1 |
| Heating Fuel | Natural Gas |
| Heating Type | Forced Air |
| Stories Total | 2 |
| Size Interior | 3,000 - 3,500 Sqft |
| Type | House |
| Utility Water | Municipal Water |
Parking
| Attached Garage | |
| Garage |
Land
| Acreage | No |
| Land Amenities | Park, Public Transit, Schools |
| Sewer | Sanitary Sewer |
| Size Depth | 109 Ft ,10 In |
| Size Frontage | 52 Ft ,6 In |
| Size Irregular | 52.5 X 109.9 Ft |
| Size Total Text | 52.5 X 109.9 Ft |
https://www.realtor.ca/real-estate/30347258/114-robert-adams-drive-clarington-courtice-courtice
Contact Us
Contact us for more information

This REALTOR.ca listing content is owned and licensed by REALTOR® members of The Canadian Real Estate Association
The trademarks REALTOR®, REALTORS®, and the REALTOR® logo are controlled by The Canadian Real Estate Association (CREA) and identify real estate professionals who are members of CREA. The trademarks MLS®, Multiple Listing Service® and the associated logos are owned by The Canadian Real Estate Association (CREA) and identify the quality of services provided by real estate professionals who are members of CREA. The trademark DDF® is owned by The Canadian Real Estate Association (CREA) and identifies CREA's Data Distribution Facility (DDF®)
October 01 2026 12:26:42
Toronto Regional Real Estate Board
RE/MAX West Realty Inc.