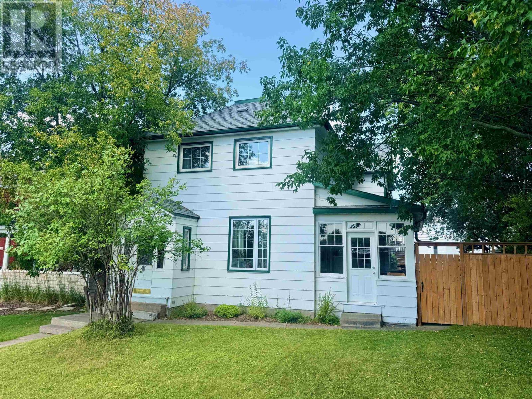
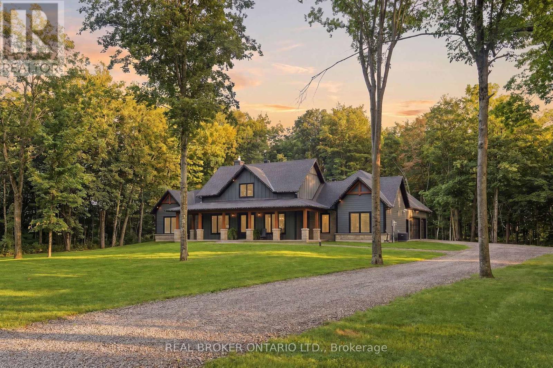
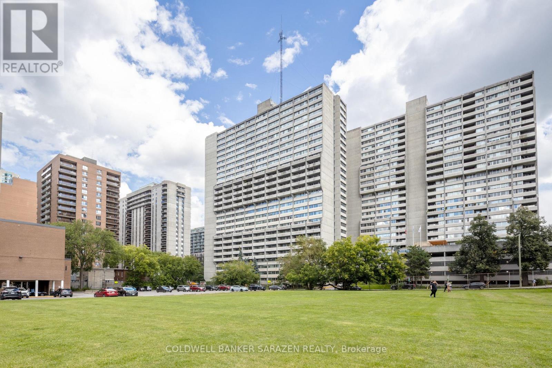
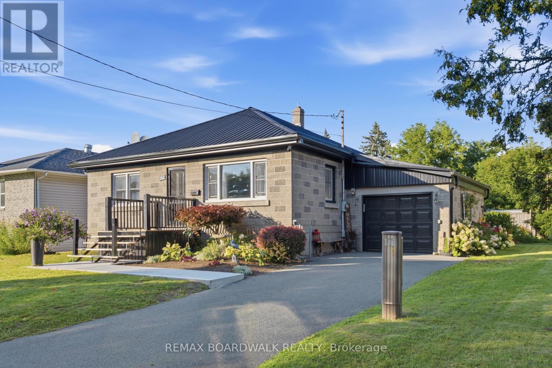
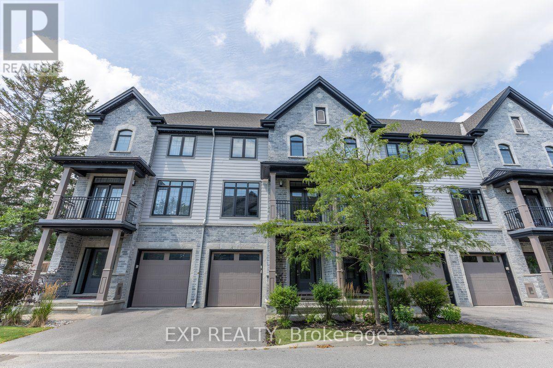
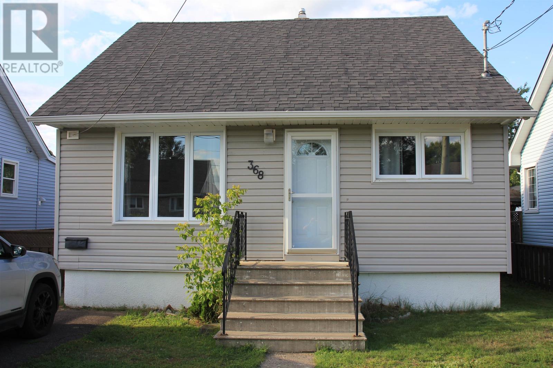
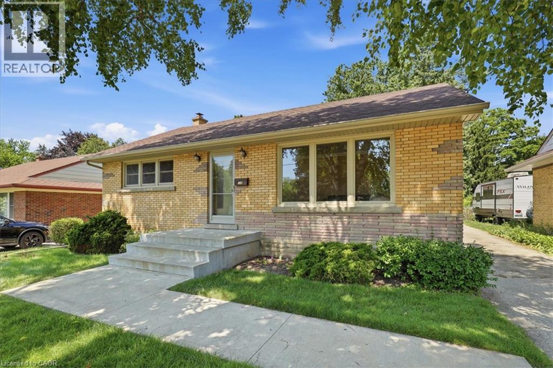
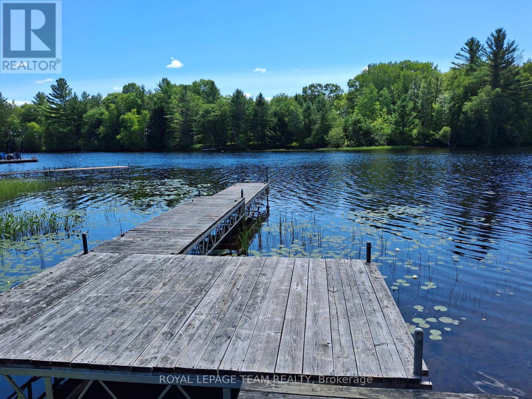
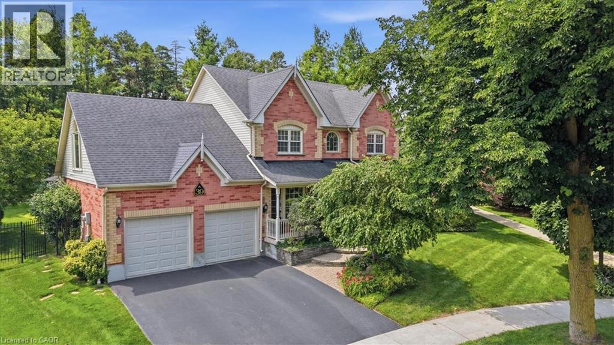
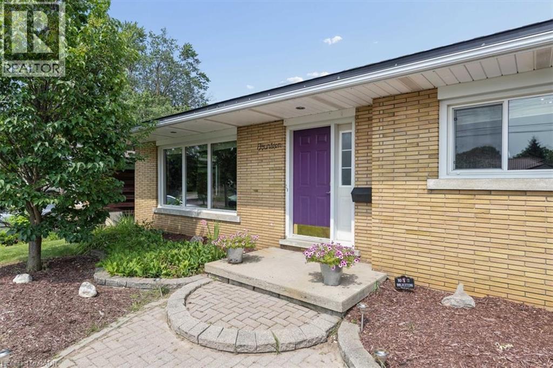
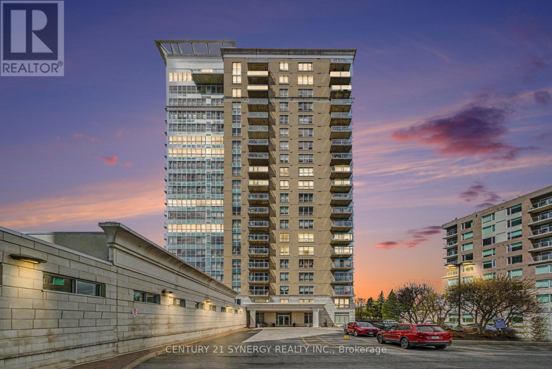
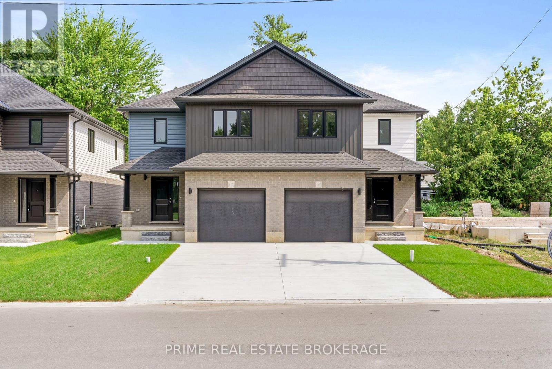
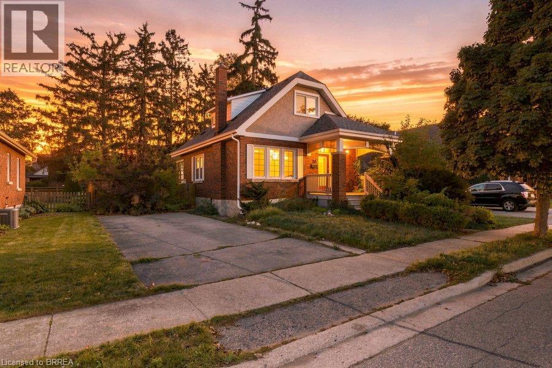
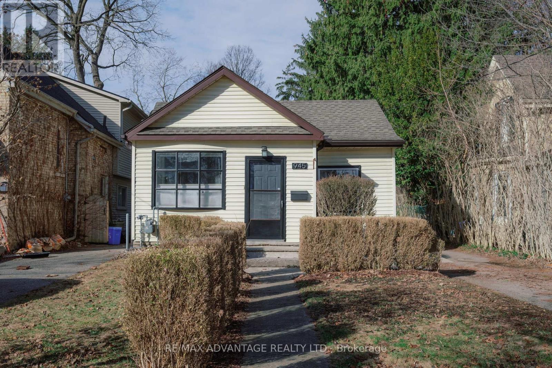
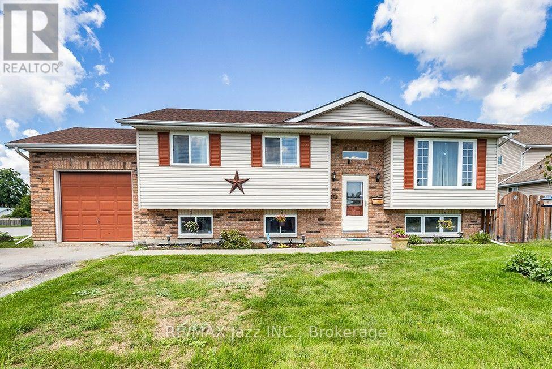
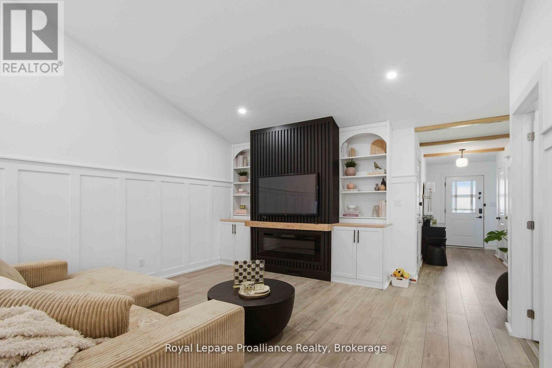
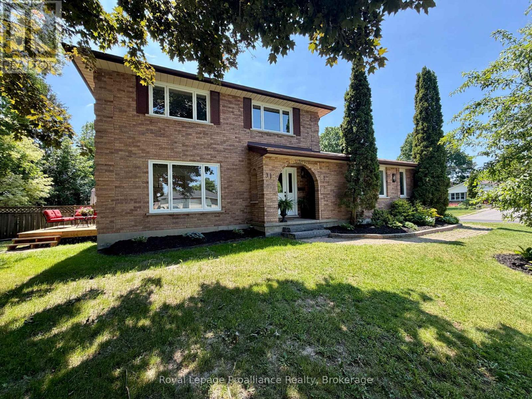
Some homes simply have a warmth and character you can feel the moment you walk through the door, and this is one of them. Filled with beautiful original details, rich wood finishes, an ornate fireplace and a striking staircase, this spacious home has been wonderfully preserved while offering all the room a busy family could ask for. The generous main floor is made for both everyday living and gathering with family and friends. An oversized kitchen provides plenty of room to cook and connect, complemented by a separate dining room and two comfortable living areas. Tucked off to the side is a charming little sunroom that may quickly become your favourite spot in the house—the perfect place for morning coffee, a quiet afternoon or simply enjoying the changing seasons. Upstairs you'll find four bedrooms along with a wonderfully spacious and cozy bonus room that adds incredible flexibility to the home. Use it as an impressive primary bedroom, a comfortable TV or family room, home office, library or quiet retreat—the choice is yours. A full bathroom serves the upper level, with an additional 2-piece bath conveniently located on the main floor. Just as inviting as the home itself is the beautiful backyard. Fully fenced and surrounded by mature landscaping, it has the feel of a private garden oasis right in the heart of town. A spacious deck provides plenty of room for outdoor dining and entertaining, while the firepit is ready for summer evenings spent with friends and family. The detached double garage offers excellent parking and storage, along with valuable additional space above. With shopping, dining, schools and everyday conveniences nearby, this central location makes day-to-day life easy. Spacious yet cozy, filled with original character and complemented by an unexpectedly beautiful backyard retreat, this is a home with a personality all its own—and one that is easy to fall in love with. (id:15069)
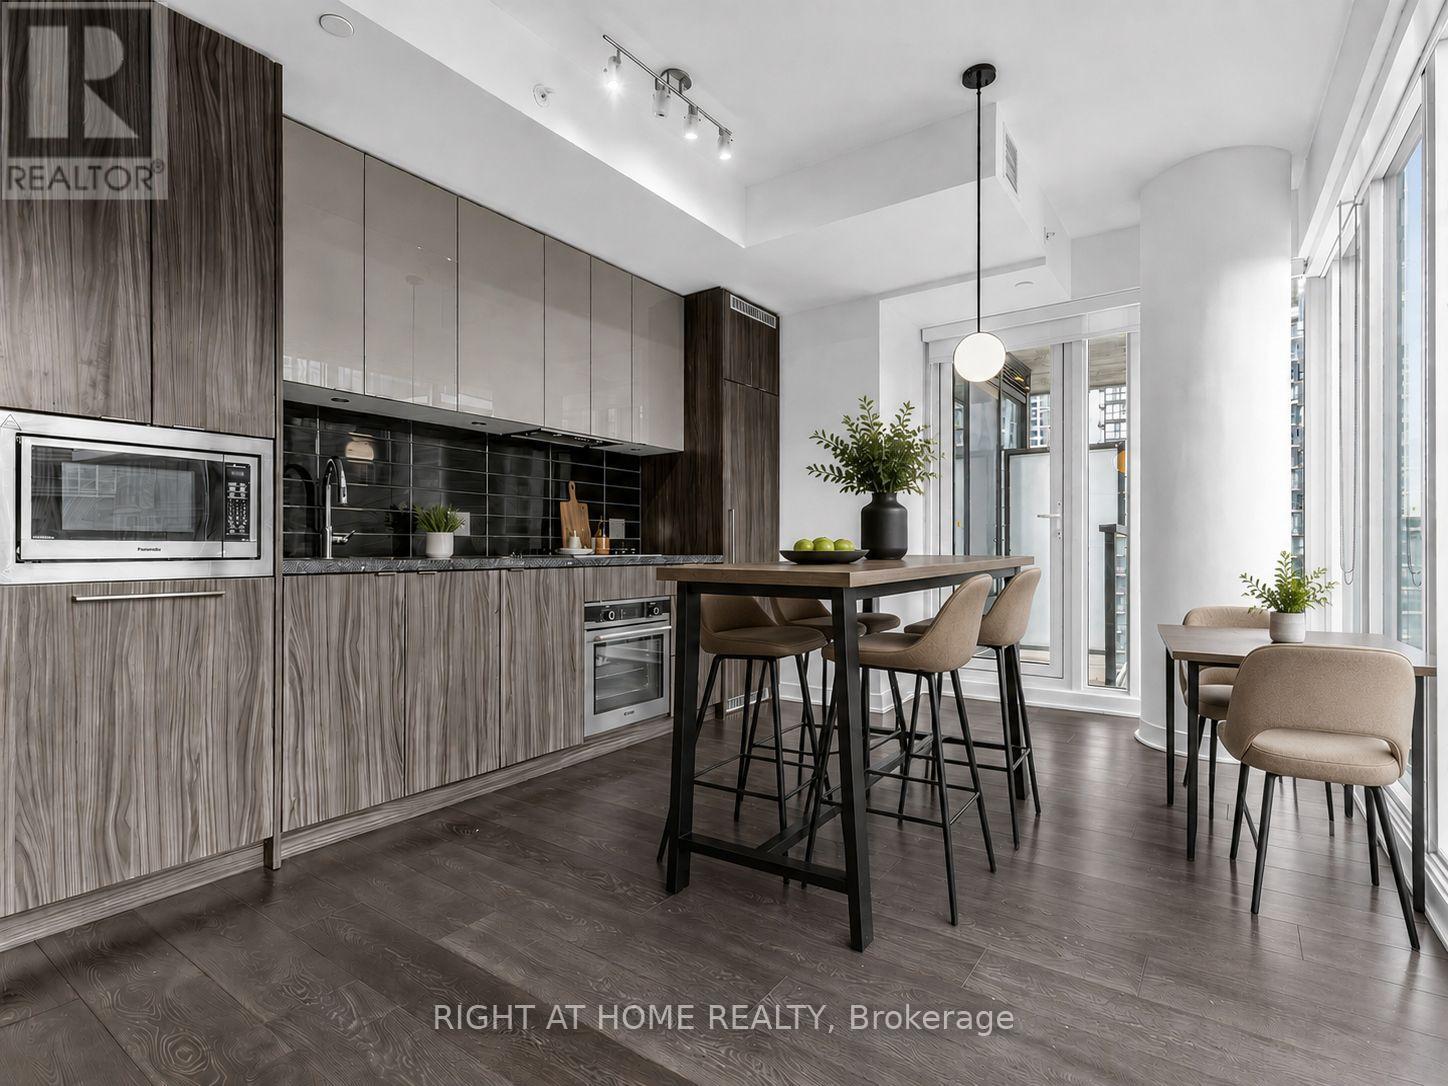
Luxurious King Blue Condos in Prime Downtown Toronto on King St W in the Entertainment District. Must-See One Bedroom Unit on a High Floor is Sun-drenched with a Beautiful East View, Overlooking the City Skyline. 9 ft Floor to Ceiling Windows, Open Concept, Modern Kitchen, and Ensuite. Perfect for the urban lover in the Heart of the City. Walk to Financial District (also via the PATH underground), Waterfront, TTC Subway St Andrew Station or Union Station, Hospital Row, Queen West, 5 Star Hotels (Bisha, Ritz Carlton, Shangri La) Billy Bishop Airport, Rogers Center, and Scotiabank Arena. At your Footsteps are some of Toronto's Top Restaurants, Bars, Coffee Shops, and Shopping. Premium Building Amenities include 24 Hour Concierge, a Rooftop Terrace, Indoor Pool, Gym, Yoga Room, Party Room, and Games Room. (id:15069)
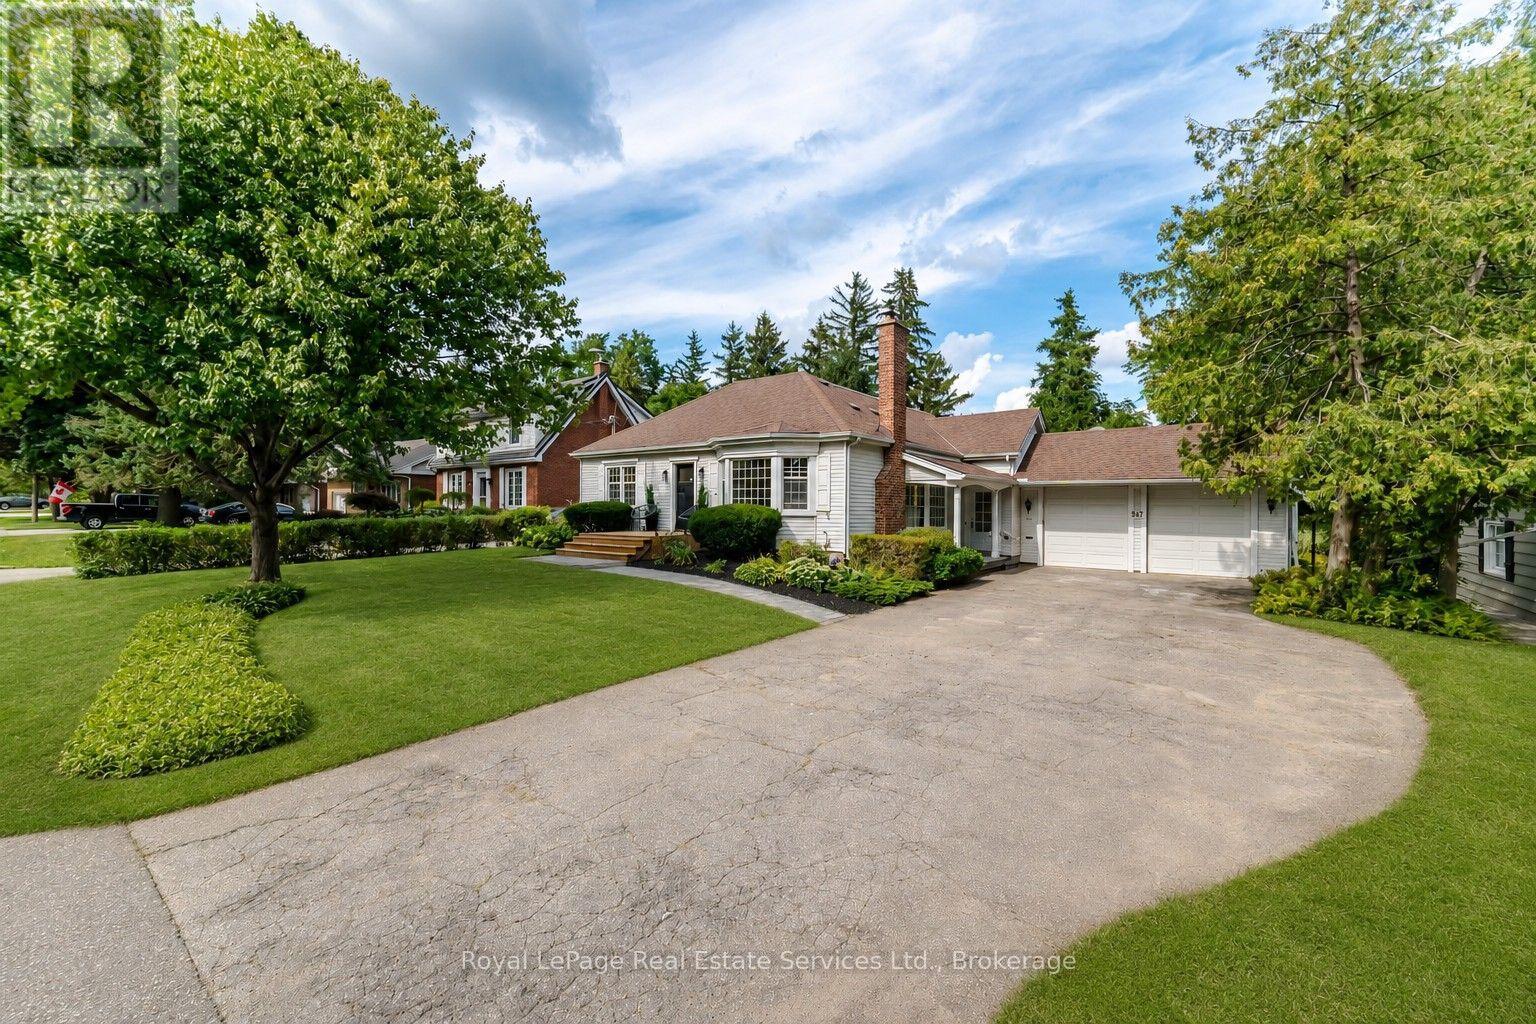
Beautifully renovated and updated 3+1-bedroom lofted bungalow on a desirable tree-lined street in LaSalle, Aldershot, blending timeless character with sophisticated modern design. Walk to Plains Road restaurants and services and LaSalle Park & Marina on Lake Ontario, and a 3-minute drive to Burlington Golf & Country Club, Aldershot GO Station and Highway 403. The upgraded exterior features enhanced mouldings and shutters, mature trees, lush perennial gardens, new interlocking stone walkway, side patio, extra-wide wood steps, new front porch with glass-panel railings and entry door, plus an extra-long driveway to the attached double garage with side-door access. The private backyard offers a custom pergola, new deck, mature trees and flowering shrubs. Inside, a spectacular renovation showcases massive windows and walkouts, barrel-vaulted family room ceiling, wide-plank hardwood floors, deep baseboards, casings and crown mouldings, stone and solid-surface counters, floating staircase with glass railings, extensive pot lighting and two linear electric fireplaces. The open-concept main level features a chef's kitchen with quartz counters/backsplash, waterfall island with breakfast bar and new appliances. Elegant living/dining area with fireplace and bay windows, and a bright family room with multiple windows, fireplace, and two walkouts. The main floor also includes a primary bedroom with a walk-in closet and spa-inspired 5-piece ensuite, a second bedroom, a stylish powder room and an exceptional laundry room with quartz counters and abundant cabinetry. Upstairs offers a lavish bathroom, a potential third bedroom and a versatile flex room ideal for an office or gym. The finished lower level includes a recreation room, kitchenette, fourth bedroom and renovated 3-piece bath, ideal for an in-law suite. More improvements include a new walkway, front door (2026), furnace (Dec. 2024) and roof shingles (2009). (id:15069)
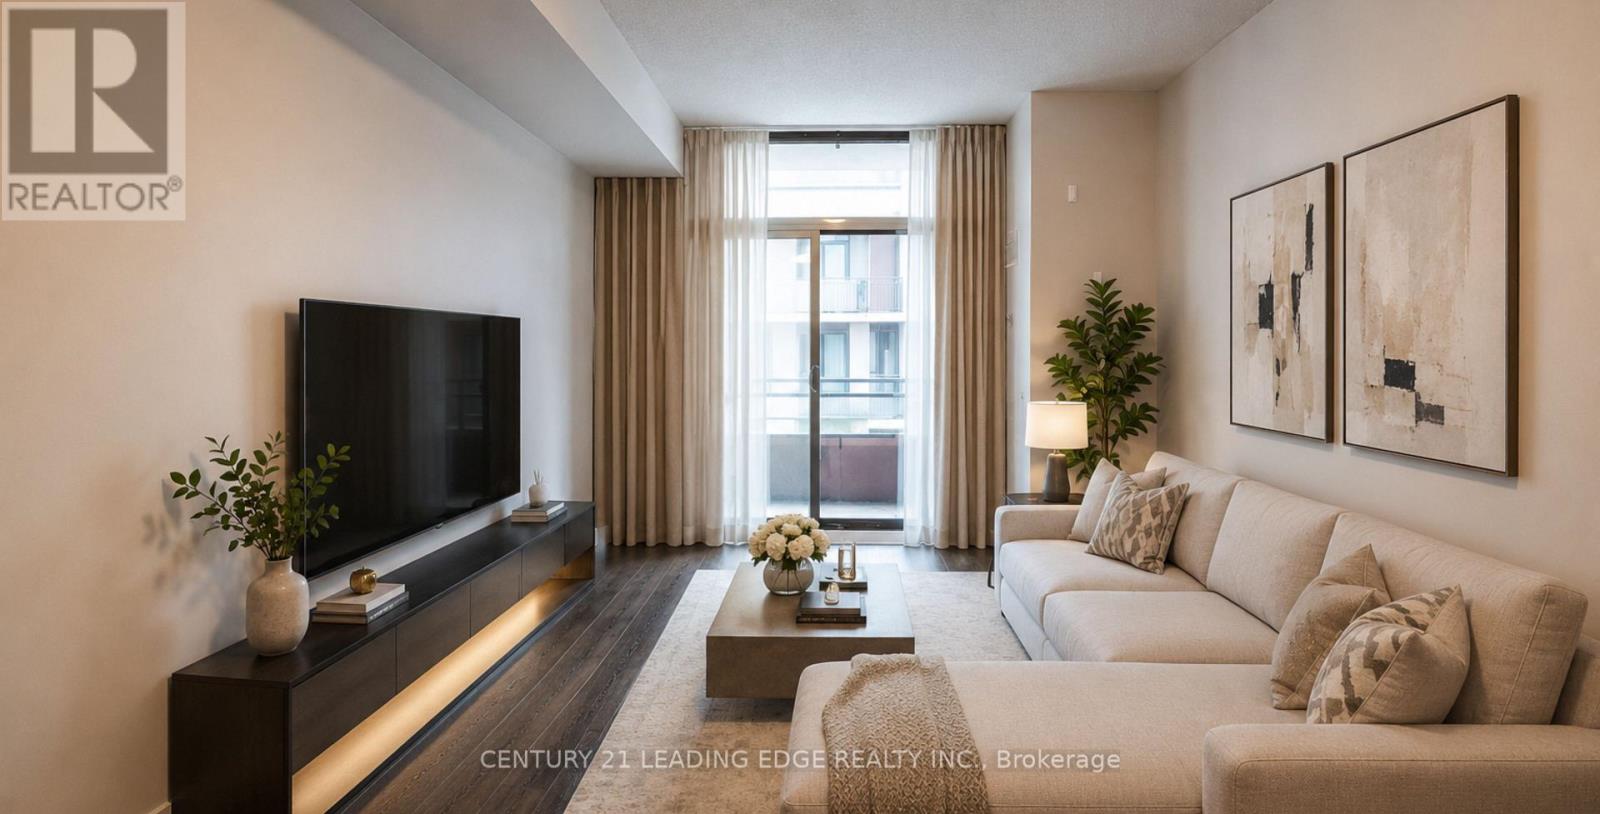
Welcome to Suite 517 at 15 Bruyeres Mews! This beautiful, modern, and sun-filled 1-bedroom plusden condo is perfectly situated in the vibrant heart of Toronto's Fort York neighbourhood.Boasting 9-foot ceilings, beautiful laminate floors, and expansive floor-to-ceiling windows,this open-concept layout is absolutely bathed in natural light. The contemporary kitchenfeatures a stylish backsplash and overlooks the combined living and dining area-perfect forentertaining. The spacious primary bedroom offers a large window and a highly coveted walk-incloset. The separate, versatile den is generously sized, making it the ideal home office,nursery, or functional second bedroom. Step out to your own private, open balcony to take inthe city vibes! Enjoy resort-style building amenities including a concierge, fully equippedfitness centre, visitor parking, and a breathtaking rooftop garden and party room complete withBBQs and a fire pit. Unbeatable location with absolute everyday convenience: Loblaws, LCBO,Shoppers Drug Mart, cafes, and top-tier restaurants are right across the street! Steps topublic transit, parks, the waterfront, and everything downtown living has to offer. 1 ownedunderground parking spot and 1 owned locker are included. Don't miss your chance to call thisstunning property home! (id:15069)
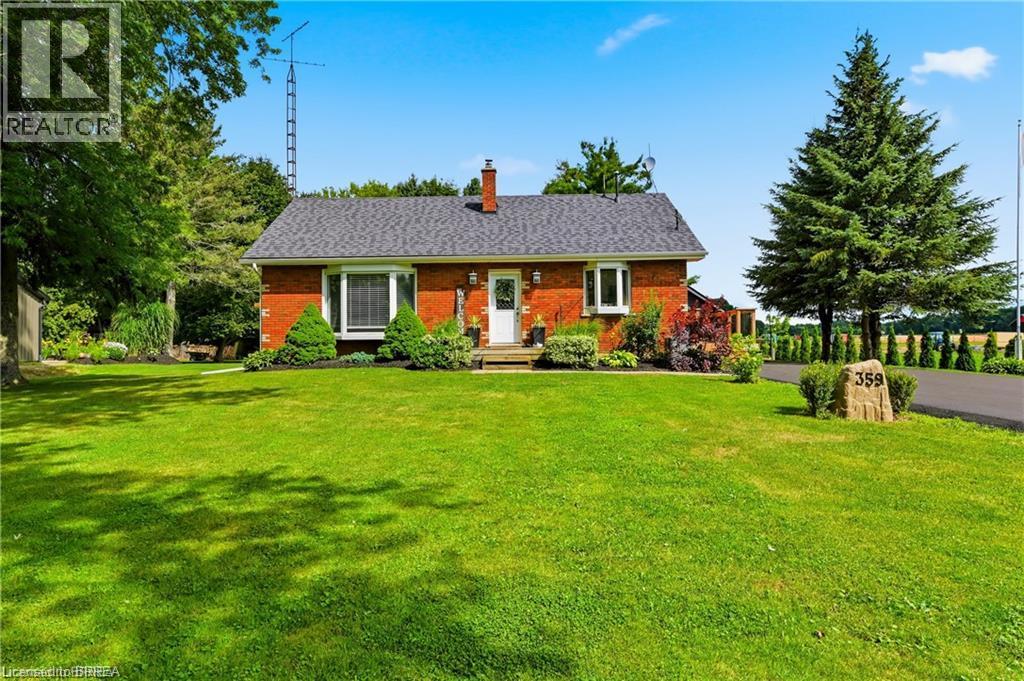
Welcome to country living at its finest! This beautifully updated 3+2 bedroom, 2 bathroom bungalow is perfectly situated on a picturesque one-third acre lot, offering the ideal blend of peaceful rural living and modern convenience. Inside, you’ll find a bright, move-in-ready home with spacious living areas, an updated interior, and a versatile layout that’s perfect for growing families, multi-generational living, or those needing extra space for a home office or hobbies. The finished lower level adds two additional bedrooms, bathroom, laundry, utility room and rec room to relax or entertain. Outside, the impressive lot provides ample space to enjoy the outdoors, whether you’re hosting summer gatherings, gardening, or simply taking in the tranquil surroundings. Major updates provide peace of mind, including a newer drilled well (2025), septic system (2021), and driveway (2026). The heated garage is the perfect year-round workspace, offering comfort and functionality in every season. If you’ve been searching for a turnkey country property with modern updates, generous living space, and a beautiful setting, this home is one you won’t want to miss! (id:15069)
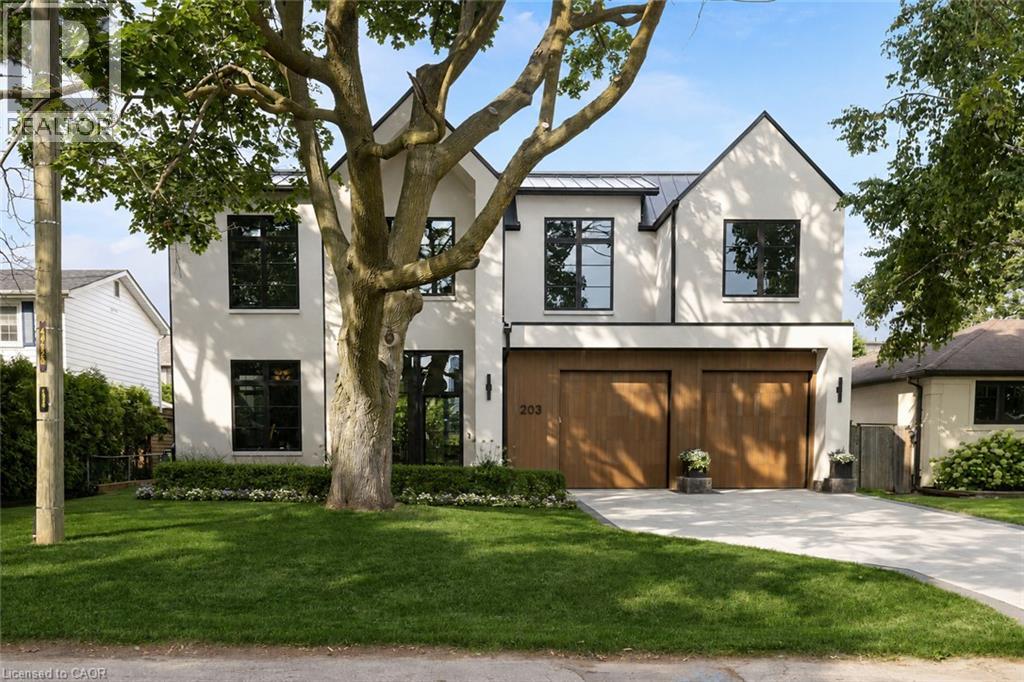
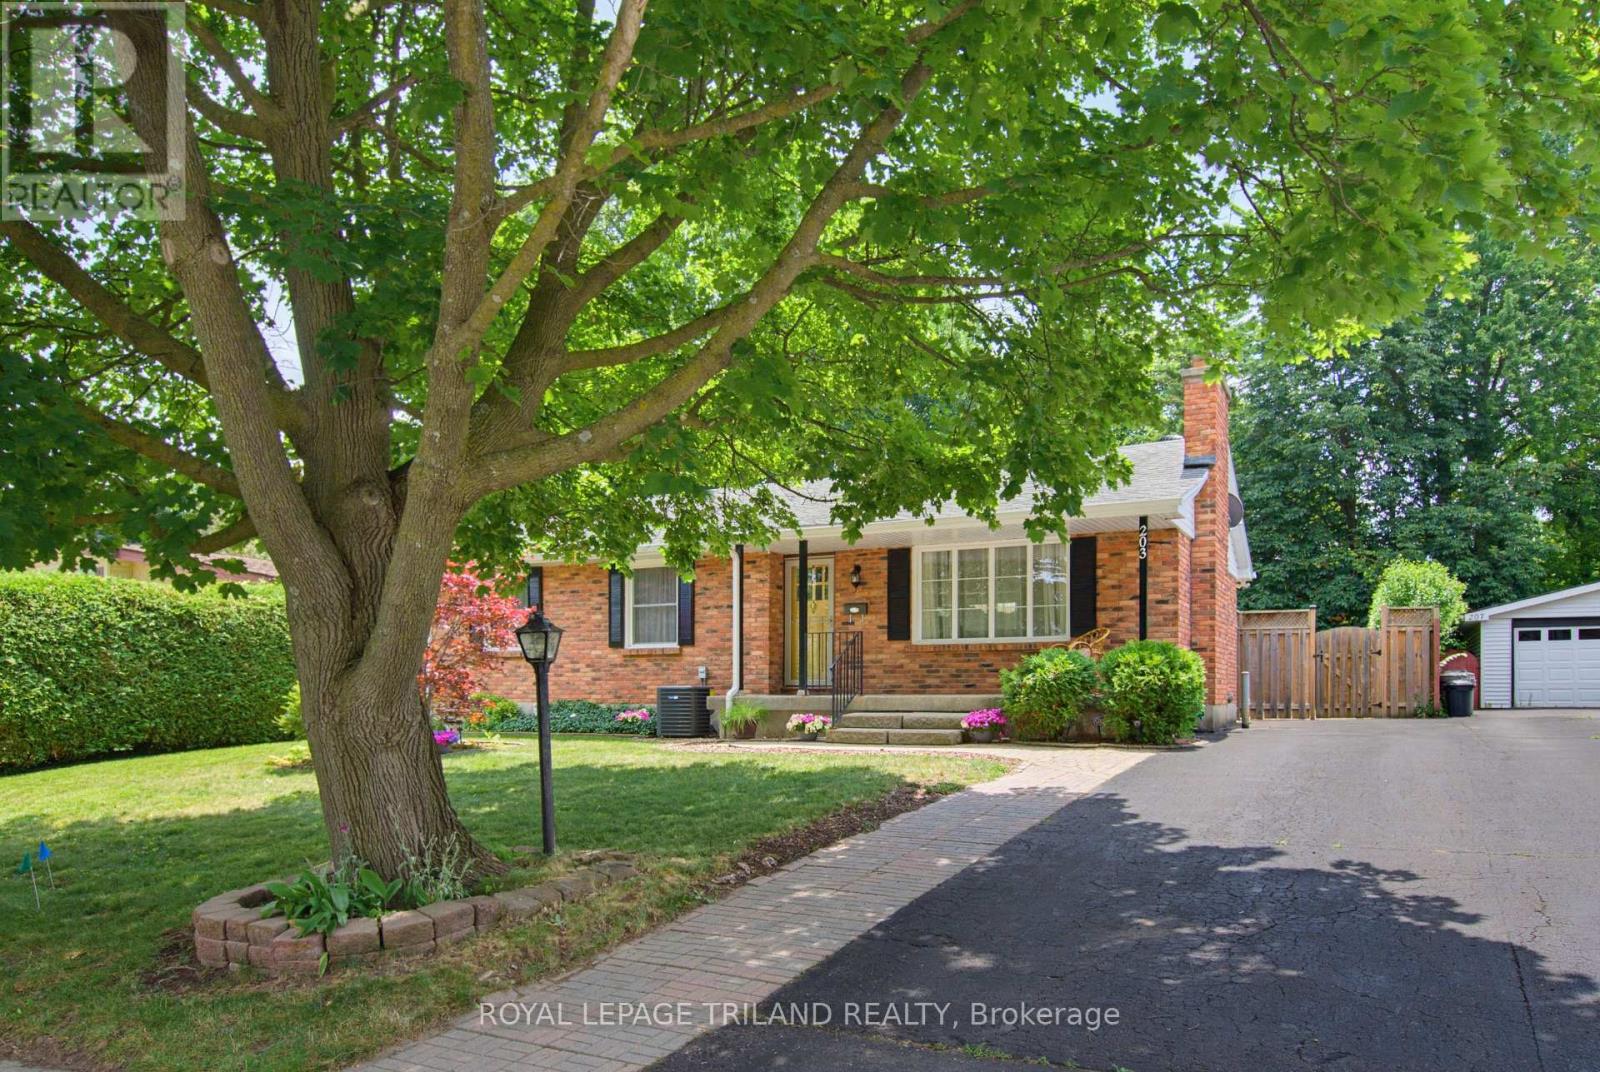
Set On A Coveted Street In SW Oakville, 203 Weybourne Road Is A Rare Architectural Statement Where Old World Craftsmanship Meets New World Sophistication. Built By Heights Custom Homes And Designed By Heights Studio, This Custom-Built Home Spans Over 4,900 SqFt Of Refined Space, Seamlessly Blending Natural Imported Materials Like Honed Marbles, Venetian Plaster, And White Oak With The Latest In Smart Home Innovation.Every Inch Of This Residence Reflects A Commitment To Top-Tier Materials And Timeless Design. Enter Through 10-Foot Triple-Pane French Doors Into A Soaring 11-Foot Main Floor Where Light Streams Through 8-Foot Tall Fiberglass Windows, Framing The Open- Concept Living, Dining, And Kitchen. Anchored By A Venetian Plaster Ortal Fireplace And Samsung Frame TV, The Great Room Flows Into A Chefs Kitchen Outfitted With Perla Venata Quartzite, Wolf/Sub-Zero/Miele Appliances, Integrated Lighting, And Hidden Coffee Station. A Private Prep Kitchen Connects Effortlessly To A Fully Integrated Outdoor Kitchen And Limestone Patio - Ideal For Intimate Evenings Or Grand Entertaining.This Home Features Control4 Automation for Lighting and Audio/Video, Surveillance, And Climate Control. The Lower Level Offers A Dolby Atmos Theatre, 120 Bottle Wine Cellar, Gym, Bar, Home Theatre And Spa Steam Room - All Beneath 9-10 Ft Ceilings With Radiant In- Floor Heating.Upstairs, The Serene Primary Suite Offers Remote Blinds, Dual Custom Closets, And A Magazine-Worthy Ensuite In Calacatta Green Marble. Additional Bedrooms Feature Vaulted Ceilings, Designer Finishes, And Private Or Semi-Private Baths.Exterior Highlights Include A Heated Front Porch, Custom Lighting, Holiday Integration, Lift-Ready Garage With 22 Ft Ceilings, Radiant Slab Heating-4 car potential . Walking Distance to Lakeshore Dr, Dt Oakville and Lake Ont. Close Proximity to Appleby College, St. Thomas Aquinas. Completed In 2023, This Is Not Just A Home - Its A Curated Experience Of Enduring Beauty And Relaxed Luxury. (id:15069)
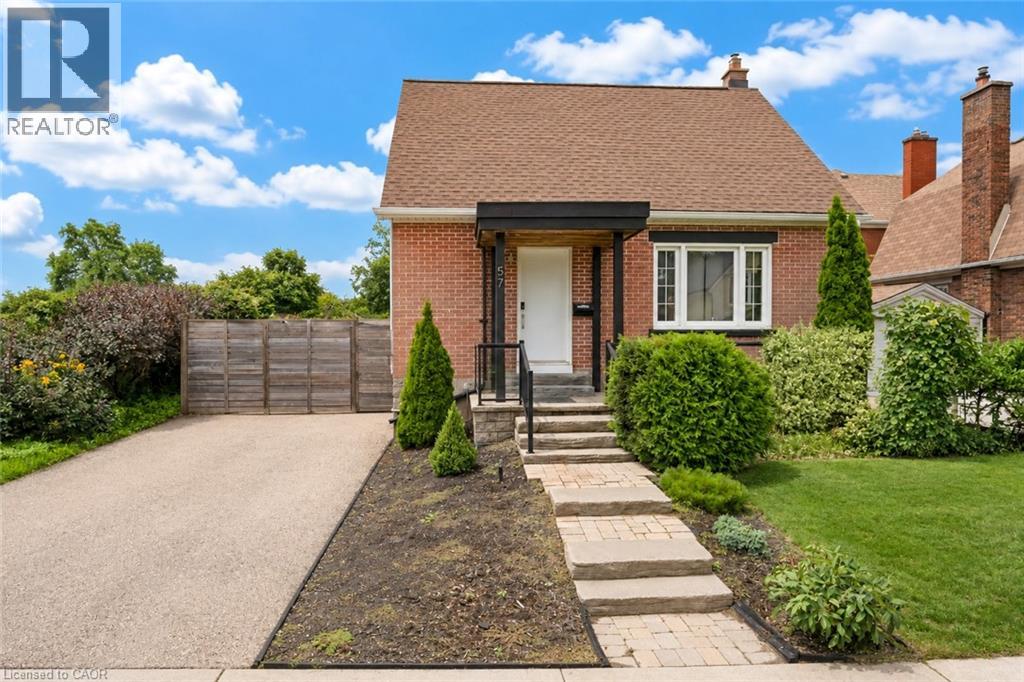
Welcome to 57 Pepper Street, a 3-bedroom, 2-bathroom home located near Uptown Waterloo. The property offers a finished basement, updated mechanicals, flexible living space, smart-home features, outdoor entertaining areas, and parking for up to four vehicles. The main floor features a bright living area, an updated kitchen with modern appliances, ample cabinetry and countertop space, plus a main-floor bedroom and full bathroom. Upstairs are two additional bedrooms with natural light. The finished basement provides additional living space with a recreation room, office area, exercise space, laundry room, and a 4-piece bathroom. Outside, the property includes a deck, side yard, and gazebo, providing space for outdoor dining, BBQs, and gatherings. The home also includes a range of smart-home features, including smart switches throughout much of the property, smart smoke detectors, smart lamps, security cameras, a wireless smart video doorbell, Google Home Hub, and Ecobee smart thermostat. The video doorbell is currently removed and requires charging before being reinstalled beside the front door. Recent upgrades include a 200-amp electrical panel and EV charger (2021), washer and dryer (2022), rented water heater (2022), heat pump (2022), air conditioning (2022), roof and gutters (2022), attic and wall insulation (2023), and water softener (2024). Located close to Uptown Waterloo, the home provides convenient access to both universities, highways, LRT and public transit, restaurants, cafés, parks, trails, schools, groceries, and everyday services. Elizabeth Ziegler Public School is scheduled to reopen in September 2027. A practical option for families, first-time buyers, investors, and professionals. Book your private showing today. (id:15069)
Location! Location! Location! Bright & Spacious One Bedroom Apartment In Boutique 4-Storey Condominium With Parking & Storage Locker. Modern Enclosed Kitchen With Granite Ct And Eat-In Area, Generous Living Space With Dining Room/Office And Open Balcony, North Facing Master Bed. Rare Opportunity To Own In Sought After Neighbourhood, Surrounded By Million Dollar Homes, Walk To Bathurst, Avenue & Wilson Shops, Grocery Stores, Banks, Easy Access To Hwy401 (id:15069)
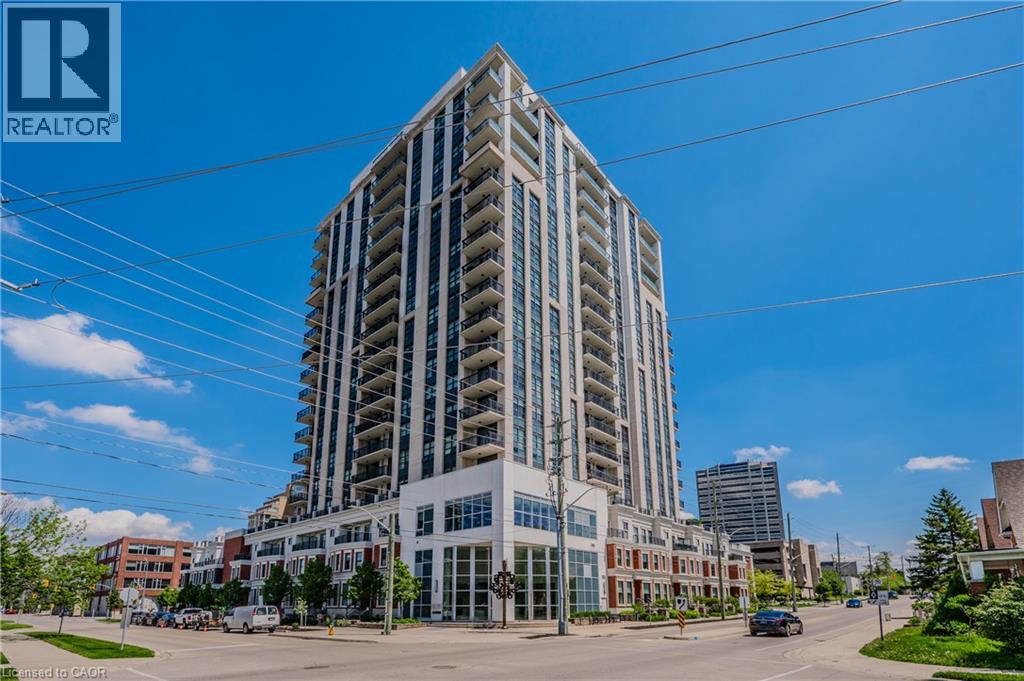
Offering a fantastic Uptown Waterloo location and a captivating view, this 2 bedroom plus den unit at 144 Park St is the one you've been waiting for. A location like no other, only steps to an LRT stop, the superb eateries of Vincenzo's and The Bauer Kitchen and a short walk to tranquil Waterloo Park the Iron Horse Trail! A one-owner home this stylishly updated corner suite has a lot to offer and has been beautifully maintained and improved. . A walkout from your living room / dining room to a 68 square foot balcony with a desirable North/West exposure, This home has custom made blinds on all windows, upgraded baseboards and crown moldings and tile backsplash in the kitchen! You're going to love the functional kitchen open to the living room and highlighted by a long breakfast bar. The building offers fantastic amenities like a rooftop terrace with putting green, fitness centre, party room and theatre! Added bonuses include in-suite laundry, secure underground parking and a storage locker for your convenience. (id:15069)
AFFORDABLE LUXURY: This stunning 2023 build by Lockwood Brothers is a testament to incredible craftmanship and quality. Set on 3.2 private acres, this well-proportioned 4-bedroom, 3-full bathroom home is sleek and inviting. Down a quiet country road, set in between Brockville & Kemptville, this home will give you the quiet lifestyle you're looking for at a price that would be impossible to find closer to town.The exterior is finished with hardie board-and-batten siding, Shouldice estate stone and natural stone sills.There is an attached 3+ car garage perfect for your vehicles and toys. No lack of space for your ATV's lawn tractor and more, which you'll get great use of on a property like this! The covered back porch is perfect for a hot tub, bbq-ing and long summer evenings of relaxation. This home is slab on grade with luxurious in-floor radiant heat. No bother or maintenance with a basement, and you won't notice a lack of storage space. Walk in closets in every room, walk-in kitchen pantry, mud room closet, the massive garage, sprawling floor plan that includes and office AND a gym. Not to mention the huge loft with a full bathroom above the garage! Perfect for teenagers or a guest suite. The interior is impressive and comfortable, with a spacious open concept living room anchored by a stone fireplace, and an incredible kitchen with rich cabinetry, gorgeous details and a huge island with quartz counters. There are three large bedrooms, and two beautiful full bathrooms on the main level (including an ensuite to the primary bedroom) and so much space to enjoy. Perfect for upsizers, right-sizers, retirement living or growing families who want space, indoor and outdoors, and serene country life to enjoy! NO worries with maintenance or unknown costs. This home is as close to perfection as you'll get, with a full Tarion warranty. (id:15069)
Enjoy living at the prestigious Queen Elizabeth Towers with breathtaking views in the heart of downtown Ottawa. This beautifully maintained 2 bedroom 2 bathroom condo with large windows is highlighted by, from the living room unobstructive panoramic views of the Ottawa skyline and from the bedrooms views toward the u River and Gatineau Hills while filling the open concept living and dining with stunning sunrises and natural sunlight throughout the day. Large Living room features a built-in bookcase with light fixtures. The kitchen features granite countertops ,ample cabinetry of solid natural oak wood, stainless steel appliances and plenty of workspace. It also includes a glass top table and two stools for your daily dining. Hardwood flooring with 3/4 thick solid oak runs throughout the condo. Two generous sized bedrooms include the spacious primary bedroom with walk-in closet and ensuite and another full bathroom. The unit balances the practicality with in suite laundry facilities and underground parking and exceptional in unit storage. A storage locker can be obtained through the building wait list program. Residents enjoy resort style amenities, including indoor pool, hot tub and sauna, changing rooms, fitness center, large lounge with fireplace, billiard room, party room, meeting room, library, guest suites, 24 hr concierge service, car wash/vacuum station etc. Located steps to parliament, Rideau center , By ward market , transit, bike paths, new central library, shopping and dining etc. This condo offers an exceptional opportunity to enjoy vibrant downtown carefree living . (id:15069)
Welcome to 762 St. Lawrence Street, where charm, thoughtful updates and affordable living come together in one seriously sweet package! This adorable 3+1 bedroom, 1 bathroom home has seen an impressive list of improvements, making it an ideal choice for first-time buyers, young families or anyone looking for a move-in-ready home in the heart of Prescott. Step inside to find luxury vinyl plank flooring throughout the home (2022) and a beautiful custom kitchen completed in 2023, complemented by refrigerator and stove (2022). Major updates continue with a new furnace (2024), steel roof (2024), select electrical improvements including new plugs and GFCIs (2023), patio door (2025), eavestroughs, soffit and fascia (2025), garage door and front door (2025), plus a shed (2023). Outside, the freshly completed front deck, walkway and landscaping (2026) add welcoming curb appeal, while the private backyard is filled with beautiful perennial gardens and offers a lovely space to relax, entertain or let the kids play. Even better? The monthly carrying costs are refreshingly affordable, with Rideau St. Lawrence water and hydro averaging approximately $230/month, including hot water tank rental, and Enbridge Gas averaging approximately $90/month. All of this within easy reach of Prescott's waterfront, beach, splash pad, pool and Alaine Chartrand Community Centre. Minutes from other shopping, schools and an easy commute to the 401/416 HWY. Updated, affordable and full of charm-this is the kind of home that makes getting into the market feel a whole lot easier! (id:15069)
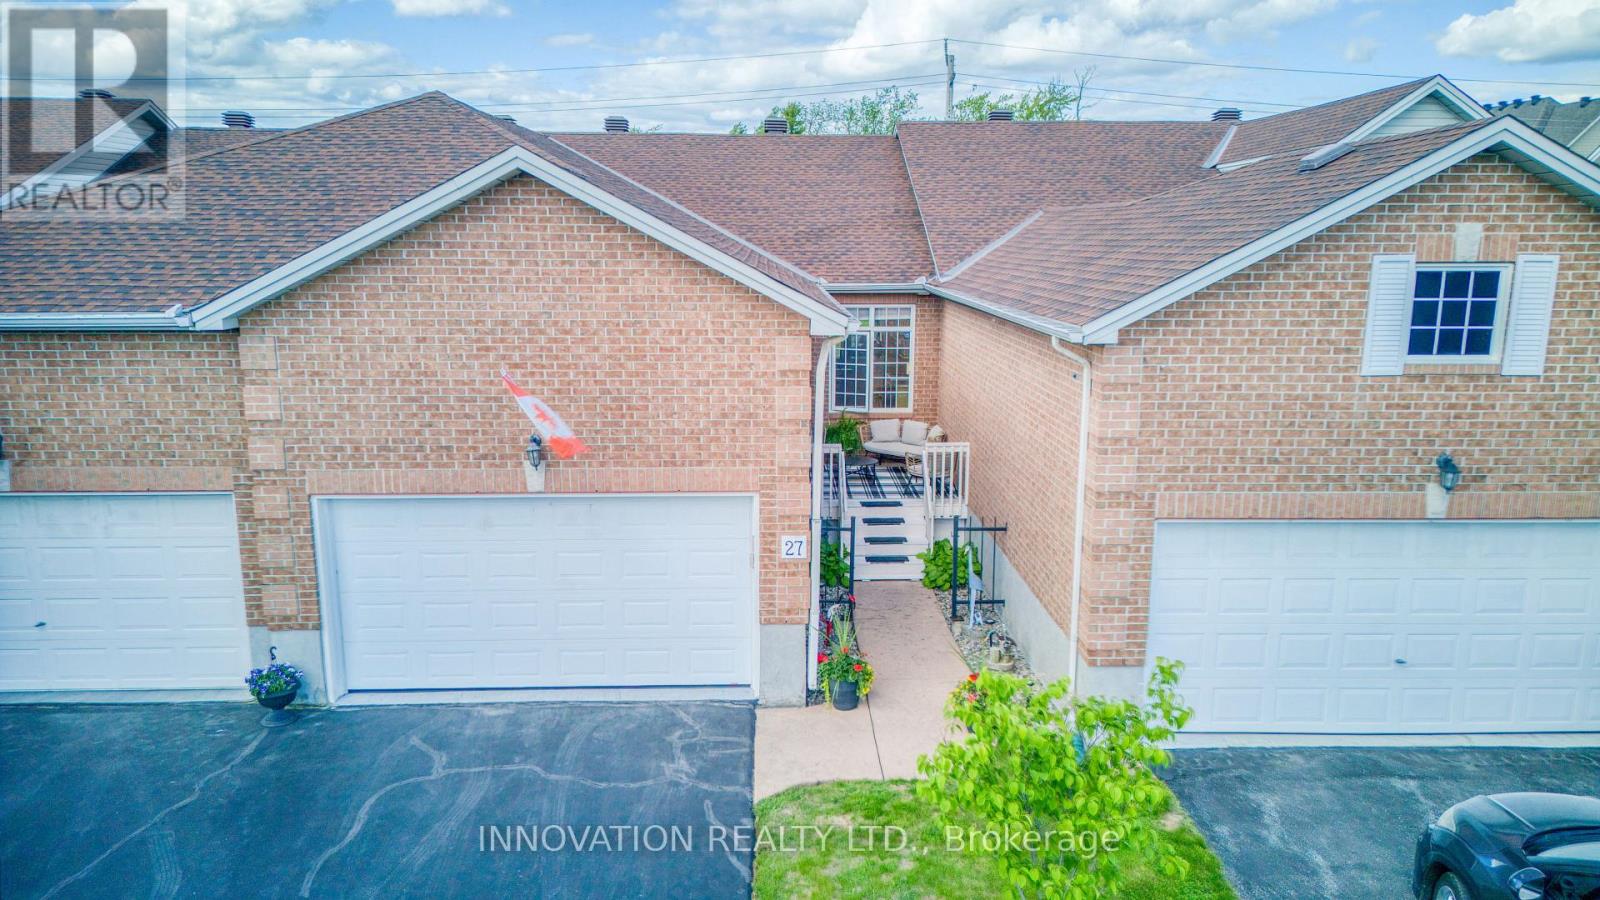
Experience premium urban living in this exceptional 2-bedroom, 3-bathroom row home, perfectly situated within walking distance of Stittsville's best shops, restaurants, and amenities. Step into a bright, tiled entryway that provides direct access to both the garage and the private rear yard. A handily located powder room sits just off the foyer, where a dark hardwood staircase guides you to the main floor. The open-concept second level features gleaming hardwood floors and sun-filled living and dining areas designed for hosting. Two elegant, European-style balconies flank this level, bringing in fresh air and plenty of natural light. Cook with style in a spacious kitchen outfitted with rich cabinetry, sleek quartz countertops, a central breakfast island, and stainless steel appliances. A dedicated natural gas hookup is also ready for a gas stove installation. The upper level layout puts convenience first with a top-floor laundry area. It features a generous primary bedroom complete with a luxurious ensuite and glass shower enclosure, alongside a comfortable second bedroom and an additional full bathroom. Enjoy a low-maintenance lifestyle! The low monthly association fee takes care of outdoor maintenance (excluding the driveway), leaving you with more free time to enjoy the neighborhood. (Pictures prior to tenants). (id:15069)
Wow Wow wow... This 4 plus 1 home is ready for YOU!!! 4000 sq feet above grade! Beautifully designed custom home will not dissappoint. The beautiful high ceilings and massive windows flood the space with natural light. Entertain in your spectacular gourmet kitchen that any chef would love to cook in - A killer open concept living/dining, formal sitting room. From the minute you walk inside you are wowed by a massive foyer, main floor office, and state of the art powder room, or walk through the garage and you are faced with a pantry, a mud room and a place to store your "stuff" - did you forget to grab that water or coffee- Its all there in the wine fridge or the coffee bar! Take it downstairs and you have a beautiful guest room, bathroom, storage, utility and fabulous family room to enjoy the the kids! Upstairs you will find 3 bedrooms that are just a beutiful size, all decorated perfectly- a jack and Jill, and an ensuite...down the hall double doors take you into the Master suite! Windows, lighting and mill work galore. Floor to ceiling tile work- Ensuite that is meant for a queen! His and hers closets!! The laundry room (and storage) is perfectly positioned in the heart of the bedrooms. Ultra wide hallways, doorways, and a beautiful landing. Blossom Park is loved by families and has. great community presence. Loads of parks, greenspace, walking trails, great schools and daycares!! THIS HOME IS TRULY BEAUTIFUL! Garage and bsmt flooring is Radiant heat (Glycol, not electric), Water filtration, IKO roof -50 year shingle, irrigation system (4 zones), Solid core fibreglass 8 feet front door, seamless modern garage door imported from Italy (only house in Ottawa), car lift ready, steel beams used to allow for zero pillars! (id:15069)
Chance of a lifetime. Move in ready 2 bdr, 2 bath condo. Enjoy morning coffee on your balcony with view of the mountains. Two parking spaces. All appliances to stay. Freshly painted throughout. Throw away your rake & hoe! Start enjoying condo life! (id:15069)
Set on a desirable lot just off Golf Club Road, this side-split is all about easy family living and an incredible backyard. Fully fenced and exceptionally private from neighbouring homes, the outdoor space features an in-ground pool, hot tub, gazebo, two storage sheds and plenty of room to relax, play and entertain. Inside, the expanded kitchen includes stainless steel appliances, a peninsula with seating and a freestanding island that can be removed or repositioned if an eat-in layout is preferred. The main-floor living room is a comfortable space with a propane fireplace, while patio doors provide an easy connection to the backyard. A powder room is conveniently located just inside, with tiled flooring that works well for pool days. Upstairs are three good-sized bedrooms with closets, including a primary bedroom with double closets, along with the main bathroom. The lower level adds a family room and fourth bedroom, with laundry and utilities located nearby. A carport and double-wide driveway provide plenty of parking. The propane furnace was replaced approximately six years ago, and the septic system was updated just two years ago. Just minutes from town and close to schools, golf courses and the Cataraqui Trail, the location is an easy fit for family life. With four bedrooms, two separate living spaces and important updates already taken care of, this is a home that works well for everyday family life, with a backyard that will make you want to stay home all summer. (id:15069)
Welcome to this beautifully maintained upper unit stacked condo in Minto's sought after Ampersand community, offering approximately 1,200 sq. ft. of bright, modern living space in the heart of Barrhaven. Featuring 2 spacious bedrooms and 2 bathrooms, this home offers stylish vinyl flooring throughout the main and upper levels with carpet on the stairs. The open concept kitchen, living and dining area creates an inviting space for everyday living and entertaining. Upstairs, you'll find two spacious bedrooms, including a generous primary retreat, along with a versatile computer nook that's perfect for working from home, studying or a homework station. Step out onto your private balcony to enjoy your morning coffee or relax at the end of the day. Enjoy the convenience of underground parking, keeping your vehicle protected year round so you can skip brushing snow and scraping ice off your car on winter mornings while keeping it cooler during the summer months. Located just steps from Barrhaven Marketplace, you'll have shopping, restaurants, cafés, grocery stores, fitness centres, transit, parks and everyday amenities at your doorstep. With low maintenance living and condo fees covering building insurance, exterior maintenance, lawn care and snow removal, this is an exceptional opportunity for first time buyers, downsizers or investors alike. Some Photos are Virtually Staged. (id:15069)
Inspired by the timeless farmhouses of P-E-I, this custom-built Lockwood Brothers home blends modern comfort with rustic character. Set on nearly an acre in Burritts Rapids, this 3-bedroom + den, 4-bathroom home is rich in character, where reclaimed Ottawa Valley timber, old-growth flooring, and rough-hewn beams create a warm, authentic backdrop beneath a coastal-inspired exterior featuring Hardie Shingle gable accents that mimic classic cedar shakes.The chef's kitchen is the heart of the home, featuring Cambria quartz countertops, a premium gas range, floor-to-ceiling mission-style cabinetry with soft-close doors and drawers, abundant storage, and matching quartz in the main-floor powder room. Large windows fill the open-concept main level with natural light, while Hunter Douglas shades on the rear-facing windows frame peaceful views of nature. A propane fireplace with custom iron doors adds warmth and ambiance. Conteporary ceramic tile floors finish the entry, mudroom, patio door area, and all bathrooms. Upstairs you'll find three bedrooms, a primary suite with modest ensuite and walk-in closet, plus the convenience of second-floor laundry.The finished basement offers heated floors, new vinyl flooring (2025), and a home theatre complete with projector/movie screen.Enjoy year-round comfort with central air, a high-efficiency furnace, hot air return system, and a Waterloo Biofilter septic system.Relax on the expansive front porch or entertain outside with the gas BBQ hookup. The yard backs onto the Rideau Canal, offering the feel of waterfront living without waterfront taxes. Leased Canal access provides year-round outdoor recreation, from summer activities to winter skating. Spend evenings around the campfire listening to the soothing sounds of nature. Located near a beach, walking trails, and an equestrian farm, this is more than a home-it's a four-season island lifestyle. Easy commute ONLY 35 minutes to IKEA in Ottawa! Welcome to your island home! BurrittRapids! (id:15069)
Welcome to 583B Chapman Mills Drive, a beautifully maintained stacked condo townhome offering modern comfort and low-maintenance living in a highly desirable neighbourhood. This bright and inviting home features a spacious living room with large windows that fill the space with natural light, creating a warm and welcoming atmosphere. Enjoy the added luxury of two open balconies, perfect for your morning coffee, relaxing in the fresh air, or entertaining guests. Offering 2 generously sized bedrooms and 2.5 bathrooms, this thoughtfully designed layout is ideal for professionals, small families, or first-time buyers. The home also includes a Murphy bed, providing added flexibility and functionality, as well as 1 surface parking space for added convenience. Ideally located close to parks, playgrounds, schools, shopping, transit, and everyday amenities, this property offers the perfect blend of comfort, convenience, and lifestyle. Don't miss your opportunity to make 583B Chapman Mills Drive your new home! (id:15069)
Welcome to 4617 Highway 3 in Simcoe! This incredible 1-acre oversized property offers the perfect blend of country living and convenience—just 5 minutes drive to shopping in Simcoe,10 minutes to the Beach Port Dover and 20 minutes to Turkey Point . Featuring 3+2 bedrooms and 2 full bathrooms, this home is ideal for growing families or multi-generational living. Enjoy a spacious layout with a separate, interior staircase to the basement from the garage for a potential in law suite set up. Outside, the expansive 1acre lot provides ample room for a pool and/or shop or more, along with parking for 10+ vehicles. Relax and enjoy sunsets off the deck. Complete with a 2.5-car attached garage plus a detached 12 x 24 garage with Hydro. Additional highlights include Rogers fibre optic availability and a natural gas Generac generator for added peace of mind. (id:15069)
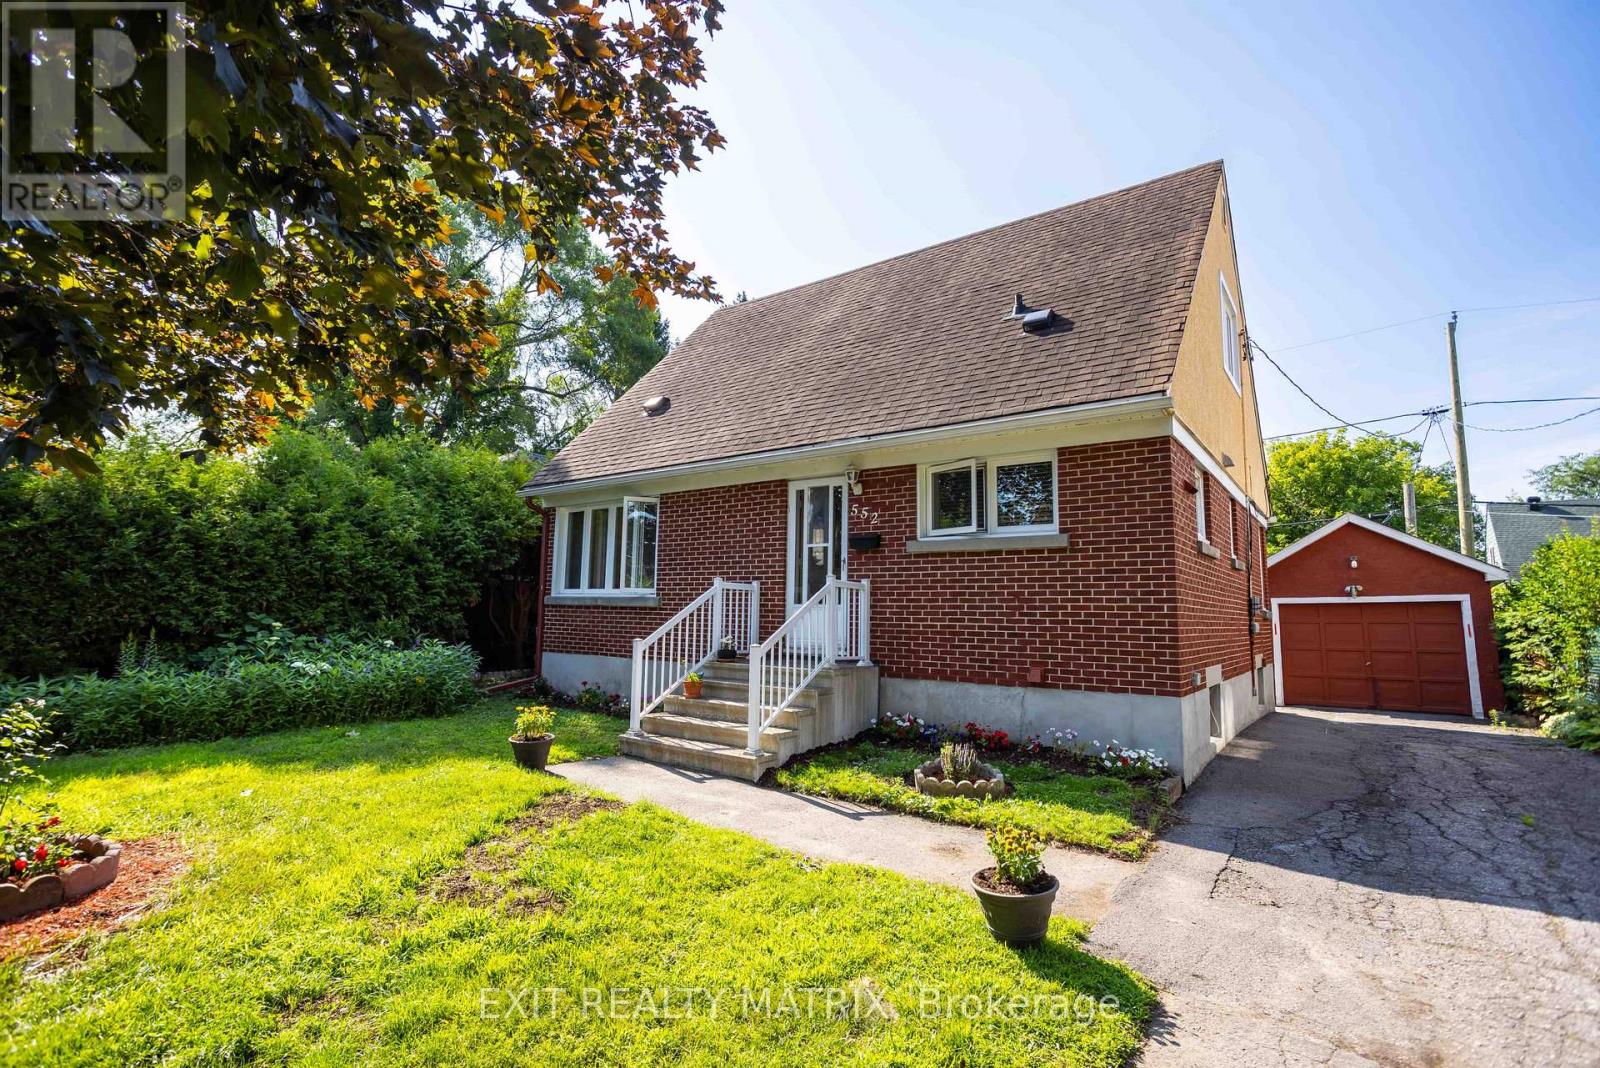
Welcome to 552 Dunbrack Street, a four-bedroom detached home offering space, flexibility, and exciting potential in an established Ottawa neighbourhood. Set on an approximately 50-by-100-foot freehold lot, this 2-storey property is a great opportunity for buyers who are ready to bring their ideas, creativity, and renovation plans to life. Inside, the home provides a practical layout with four bedrooms, two full bathrooms, and versatile living space for everyday family life. The lower level was renovated in 2018, including a new foundation membrane, new parging, a new kitchen, bathroom, windows, hot water tank and new appliances. Other important improvements include the roof in 2015, the furnace in 2012, and the air conditioner in 2013, giving the next owner a valuable head start on several major systems. The basement also offers in-law suite capability, creating possibilities for multigenerational living, extended family, or a private guest area that could generate additional income. While the home has benefited from meaningful updates, it is ready for its next chapter and will benefit from a fresh vision that transforms its generous spaces. Located on a mature residential street near transit, shopping, recreation, and convenient routes into central Ottawa, 552 Dunbrack combines an established location with genuine renovation potential. Bring your vision and transform this well-positioned property into the home you have been waiting for. (id:15069)
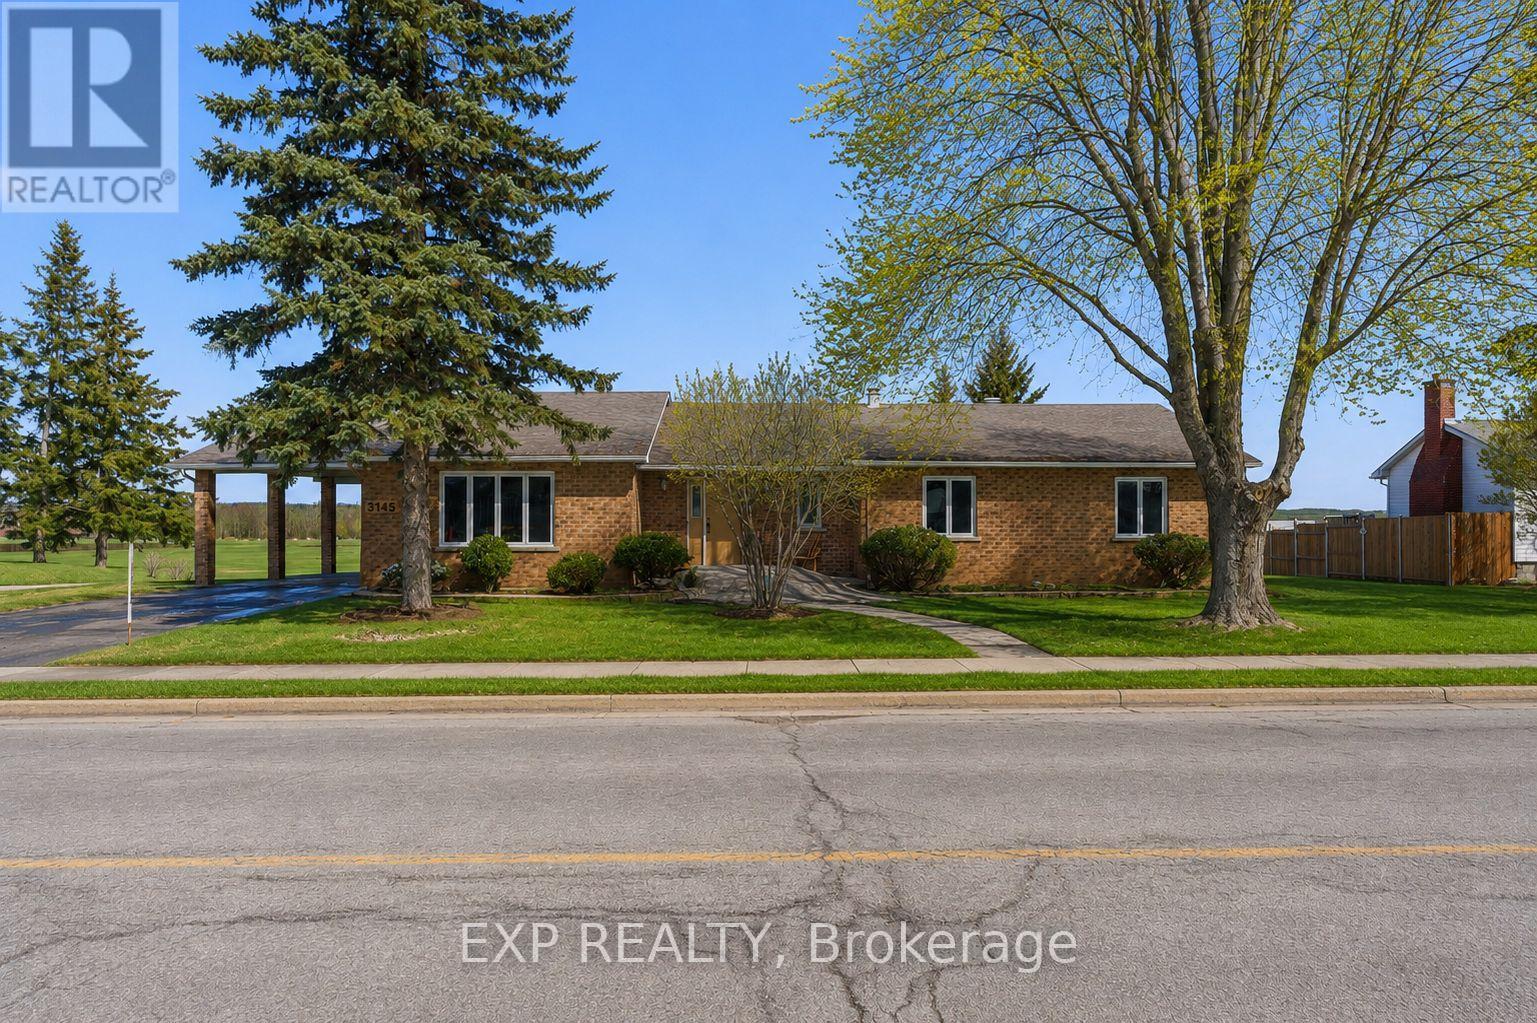
Charming 3-bedroom, 2-bathroom bungalow nestled along the scenic Ottawa River in Wendover, set on a large lot with close proximity to the village and local amenities. A welcoming front porch leads into a bright, sunken living room with ample windows that fill the space with natural light.The main level offers a functional layout with an eat-in kitchen, separate dining room, and convenient inside access from the carport. The spacious primary bedroom is complemented by two additional bedrooms, a full bathroom, and a powder room, along with a versatile office space.The partially finished walk-out basement expands the living space with a generous recreation area, den, and mechanical room, along with direct access to the garage. Step outside to a rear deck and patio - perfect for enjoying beautiful water views. Additional features include a 200-amp electrical panel. Enjoy peaceful riverfront living in this well-appointed home. (id:15069)
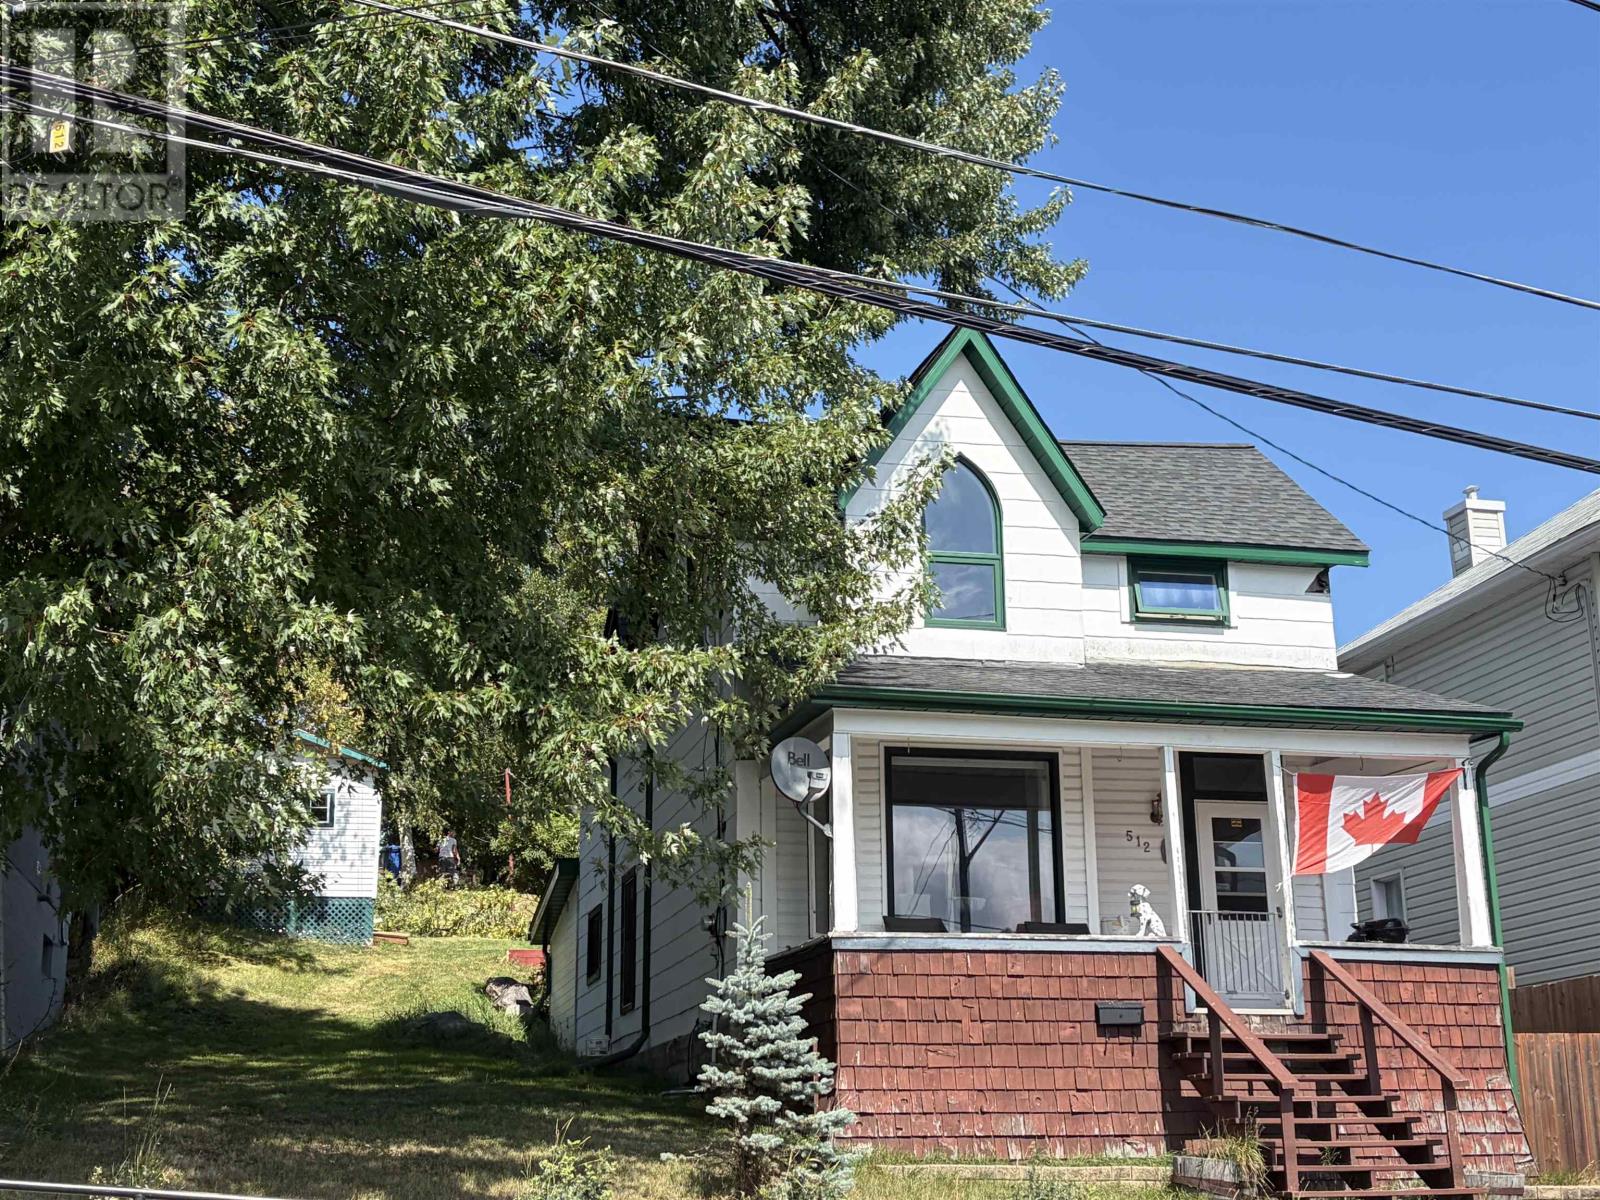
This charming 1½-storey character home offers approximately 1,450 sq. ft. of living space, three bedrooms and 1½ bathrooms in a convenient central location. Beautiful hardwood floors and timeless details create a warm and welcoming atmosphere, while the large covered verandah provides the perfect place to relax and enjoy views of Laurenson’s Creek. Ideally situated within walking distance of the Kenora Recreation Centre, downtown shops, restaurants and amenities. (id:15069)
Open House Sunday August 30 th 2-4 pm. Amazing value. Fantastic find, rarely available. Immaculate bungalow freehold located on a quiet street with no rear neighbours in the adult oriented community of Forest Creek.The main level is an open concept floor plan showcasing Dining and Living room with cozy gas fireplace and hardwood flooring. Bright open concept Kitchen with breakfast bar, granite counters, pantry. The spacious and private Primary Bedroom retreat with views of backyard, offers walk in closet and renovated/ upgraded Ensuite Bath with large glass enclosed shower. The main level also offers full bathroom, 2nd bedroom which could be used as home office / den. Main floor Laundry. Rear deck accessed from Living area allows you to BBQ and entertain your guests. The lower level walkout is bright with plenty of natural light. Full size window and patio door bring in so much light. This level offers almost as much space as the main level. Generous size Family room, 3 rd Bedroom and 4 pc Bathroom. Huge Utility/ Storage area with room for workshop, hobbies. Walkout lower level offers patio door and lots of natural light. Private backyard surrounded by hedge with deck offers another area for relaxation. Front porch is unique in design such a great spot to enjoy your morning coffee or read a favourite book. No condo fees here, no stress of special assessments. Close to all amazing Stittsville amenities including shopping, restaurants, pharmacies, golf course only 3 min away, CTC, Cardel Recreation Center. Pool Creek conservation area and a pond - only a minute walk. Walking trails near by including Trans Canada trail. Must be seen to be appreciated. (id:15069)
Welcome home to this charming Current River gem, tucked into a highly desirable location just steps from Boulevard Lake! Gleaming hardwood floors and main floor laundry greet you inside, and the updates here are fantastic: shingles, exterior doors, windows, 2" Styrofoam under the newer siding, upstairs drywall, and 100 amp service all done in 2010; deck, shed, and fence in 2014; and a high-efficiency furnace in 2015 to keep you cozy all winter. You'll love the maple kitchen with Corian countertops (2008), the beautifully updated 4pc bathroom with granite counters, The primary bedroom offers a wonderfully large closet, and the fully fenced yard is perfect for relaxing, gardening, or letting the grandkids run free! This one truly has it all — charm, updates, and a fantastic location. Come see it for yourself! (id:15069)
A tree lined street, mature trees and sidewalks! Such an excellent place to raise your kids. This classic North Ward bungalow has been beautifully and lovingly cared for and an added bonus is that it backs onto Vermont Park! Your kids can run for days! Offering 3 bedrooms with oak hardwood floors and 1.5 bathrooms the potential is limitless. This home has a separate rear entrance which could make for an excellent in-law set-up. The eat-in kitchen is appointed with raised panel honey oak cabinets, ceramic backsplash and appliances. The main floor is complete with a large, bright living room, a front hall closet and a linen closet. Make your way into the basement to find a finished recreation room (with cold cellar access), a large Utility room which houses a 2 piece bathroom (water closet, sink and vanity brand new) and your laundry area. Downstairs you will also find a 21 x 12 foot storage area. Everyone needs storage, right? If you are a hobbyist or just need a large garage, we have that too! Complete with hydro and a garage door opener it measures 21 x 12 feet! Other extras and updates include all vinyl replacement windows on the main floor, water softener, a 100 amp service on breakers and central air conditioning. Book your viewing today and be one of the first to see this fantastic home! (id:15069)
Welcome to this stunning Minto-built home offering 4 spacious bedrooms and a versatile main-floor den, perfect for a home office, study, or additional living space. Ideally situated within walking distance of the Kanata North Technology Park, highly rated schools, parks, restaurants, medical offices, grocery stores, and a wide range of everyday amenities, this location truly has it all! Thoughtfully upgraded throughout, the home features a double-car garage, soaring 9-foot ceilings, elegant hardwood throughout, and the convenience of second-floor laundry. Stylish finishes and carefully considered design elements create a warm and inviting atmosphere that balances comfort, functionality, and modern living. From the moment you step through the front door, you'll be impressed by the quality, space, and attention to detail that make this home truly special. Book a tour today! (id:15069)
Looking for both waterfront and acreage, it doesn't get any better than this. 5.4 acres on the Madawaska River near the mouth of Lake Kamaniskeg. This beautiful 3 level backsplit has 2125 square feet of finished space with 5 bedrooms and 3 bath rooms. The living room features a wood stove to cozy up to on those chilly nights. Sit on the large deck out back and sip your morning coffee and enjoy the water views and the call of the loons. The oversized garage is perfect for storing all your toys or accommodating a nice large workshop The waterfront features a large dock to sit and relax and enjoy the scenery. The 5.4 acres is nicely treed with a large cleared section for the kids to play on or a potential building site for anyone of your projects. This area is famous for its snowmobile and ATV trails and numerous lakes. Downtown Barry's Bay is just a short drive away and features two groceries stores, LCBO, Post Office, BMO Bank, Places Of Worship, Home Hardware, dining, and The St Francis Hospital. The gates to Algonquin Park are just 40 minutes away. (id:15069)
Tell me what's on your wish list. This is the unique multi-generational home you've been searching for. A spectacular top of the court location is the setting for this impeccably manicured and fully landscaped home situated on a massive kite-shaped, fully fenced lot! The layout is something I've never seen in my over 40 years in the biz. Why would I say that? First, the biggest problem you're going to face is to decide just which part of the home you want to sit and enjoy! Secondly, this home features TWO primary bedrooms (one on the main floor and one on the upper level) both offering large walk-in closets and full ensuite baths. The ultimate in-law suite! Just wait until you see the upper level Media Room (which could easily serve as an unbelievable 20' x 15' fourth bedroom) highlighted by the Cathedral ceiling, sun filled Palladian window and skylight and warmed by a combination bookcase/electric fireplace! The main floor primary bedroom has a separate entrance from the wrap-around front porch. The main floor rooms are super spacious and include a formal dining room, a Great room with oak wood floors and a gas fireplace and a beautiful centre island kitchen featuring oak cabinets, updated countertops and lighting, black appliances and attractive glass backsplash! The main floor laundry offers a walk-out to a large composite sundeck partially covered by a retractable awning. Be sure to spend a little quiet time strolling through the extensive gardens. Can you find the secret garden hideaway? Perfect to just sit, read or meditate. The huge unspoiled basement awaits your own finishing ideas and could be developed into the most amazing he/she cave! Other extras include central vacuum, all water closets are rite height for comfort, a 200 amp service, water softener, VanEe air exchanger, lawn sprinkler system and so much more! Book your private viewing TODAY. You'll be glad that you did. (id:15069)
Welcome to this well-maintained back split, perfectly designed for growing families and those who love functional living spaces. The bright, open-concept main floor seamlessly connects the kitchen and family room, creating the perfect setting for everyday life and entertaining. Upstairs, you'll find three comfortable bedrooms and a full bathroom, offering plenty of room for the whole family. The finished basement expands your living space with an additional full bathroom, making it ideal for a recreation room, home office, guest suite, or teenagers' retreat. A convenient crawl space provides ample storage to help keep your home organized. For hobbyists, tradespeople, or DIY enthusiasts, the attached garage has been professionally converted into a workshop, offering a dedicated space to create and work year-round. Outside, the double-wide driveway provides parking for up to four vehicles, while the fully fenced backyard offers a safe and private space for children and pets to play. This home also features valuable mechanical updates, including a new furnace (2026), an owned tankless water heater, and an owned water softener, providing peace of mind and long-term savings. Situated in a welcoming, family-oriented neighbourhood close to parks, schools, and everyday amenities, this home combines comfort, functionality, and convenience. Whether you're a first-time buyer, growing family, or someone looking for extra space to work and play, this property is ready to welcome you home. (id:15069)
*Photos are virtually staged* ONE OF THE LARGEST 1-BEDROOM + DEN UNITS WITH PARKING IN THE BUILDING! Perfectly situated in the heart of the city, this exceptional condo places you steps from restaurants, cafés, and 4 grocery stores, with quick access to Highway 417. Located near Ottawa's prestigious Embassy District and the Prime Minister's official residence, this address offers the perfect balance of luxury, convenience, and urban lifestyle. Enjoy spectacular summer fireworks right from your private balcony while taking in breathtaking panoramic views of the Rideau River, surrounding parks, and the downtown skyline. This sought-after Bennett model features an open-concept layout flooded with natural light through oversized windows & 3 bay patio door. The spacious living and dining area seamlessly flows into a versatile den, ideal for a home office or guest space. The gourmet kitchen is designed to impress with granite countertops, a central island with breakfast bar, and ample cabinetry for storage. The generous primary bedroom includes a walk-in closet and convenient cheater ensuite complete with a relaxing whirlpool tub. Additional highlights include in-unit laundry, underground parking, and a storage locker(4x4x8). Residents enjoy access to first-class amenities including concierge service, an elegant lobby, fitness centre, indoor pool, party/meeting room, and bike storage. Condo fees conveniently include heat & water. Experience elevated downtown living in one of Ottawa's most desirable locations! (id:15069)
Step into a life of effortless modern living at 177 Chestnut Street Unit 5, a brand-new semi-detached gem nestled in the heart of Lucan, Ontario. Imagine waking up in a home where every detail feels fresh and intentional. Sunlight streams through expansive windows, illuminating an open-concept main floor designed for both quiet morning coffees and lively weekend gatherings. With three spacious bedrooms and two and a half bathrooms, this home offers the perfect sanctuary for growing families or professionals seeking a sophisticated retreat.The interior experience is defined by a seamless flow between style and function. The upper-level laundry adds a layer of daily convenience. Outside, the generous backyard and single-car garage provide the space and privacy you deserve in a premier Middlesex community.The lifestyle extends well beyond your front door. Located just steps from the Lucan Community Centre, you have immediate access to the YMCA, hockey arena, town pool, and soccer fields. Spend your Saturday mornings strolling to Lucan's charming original downtown for local treats, or enjoy the peace of a neighborhood known for its safety and community spirit. This property combines the tranquility of a small town with the sleek finish of a new build, offering a turnkey solution in a rapidly growing market.Don't miss your chance to own one of the most versatile new homes in Lucan Biddulph. With its prime location and high-end finishes, Unit 5 is a rare find that will not stay on the market lo (id:15069)
Welcome to 26 Abigail Avenue, an opportunity packed with potential in the heart of Brantford’s sought-after Henderson Survey neighbourhood. Built in 1936, this charming 1½-storey home features 3 bedrooms and 2 bathrooms, with plenty of original character and room to make it your own. The main floor includes comfortable living spaces, while the upper level adds additional bedroom space and the partially finished basement provides even more flexibility. Outside, the generous lot includes a backyard with a separate basement entrance, plus a private driveway with parking for two. Located in the James Hillier school catchment and close to the hospital and everyday amenities, this is a fantastic opportunity for first-time buyers, renovators, investors, or anyone looking to get into an established Brantford neighbourhood at an approachable price point. Bring your ideas and discover the possibilities at 26 Abigail Avenue. (id:15069)
Attention First-Time Buyers! Welcome to this charming cottage-style bungalow nestled in the heart of sought-after Old North. Ideally located just minutes from Western University, St. Joseph's Hospital, and an easy walk to the shops, dining, and vibrant atmosphere of Richmond Row, this home offers the perfect blend of comfort and convenience. This inviting two-bedroom, one-bathroom home sits on a deep lot backing onto a peaceful schoolyard - providing privacy and plenty of space for gardening, entertaining, or simply relaxing in your own backyard retreat. Inside, you'll find thoughtful updates throughout, including a beautifully renovated kitchen complete with a gas line for the stove, waterline for the fridge, and sliding patio doors leading directly to the backyard - perfect for seamless indoor-outdoor living and summer BBQs. The bathroom features a luxurious heated floor for added comfort. Additional upgrades include a finished rec room/home theatre (2019), shingles (2016), spray foam insulation in the basement (2017), and a furnace with owned water heater (2010). With its superb location, tasteful updates, and cozy charm, this Old North gem is a must-see. Some photos have been virtually staged. (id:15069)
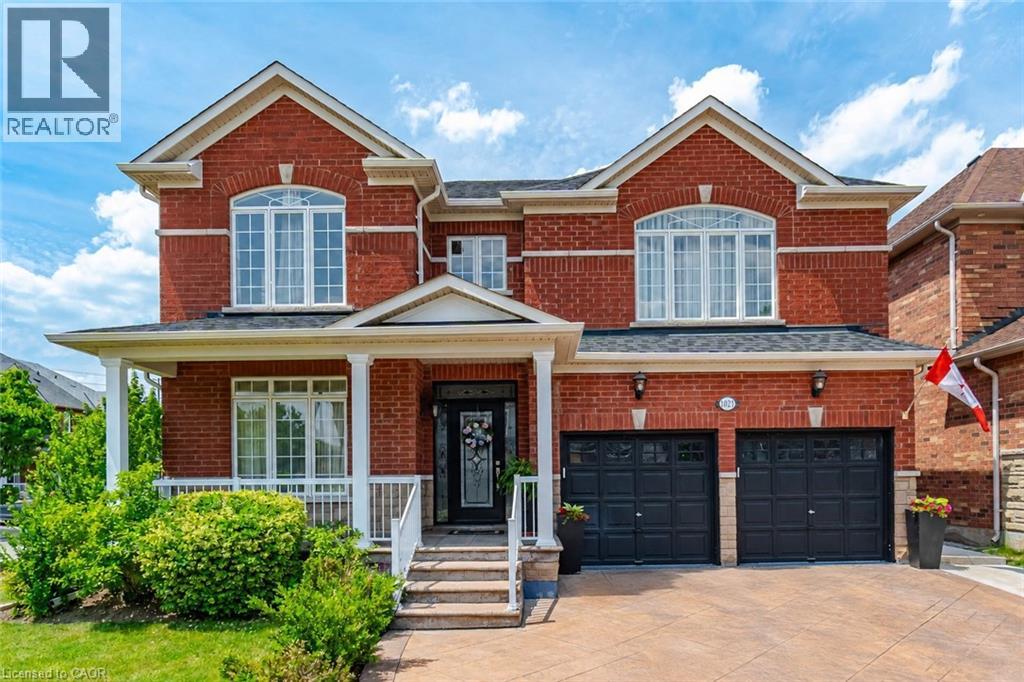
Welcome to 1021 Hemstreet Crescent, Milton! Situated on a mature corner lot in a sought-after family-friendly neighbourhood, this beautifully maintained one-owner home offers over 2,480 sq. ft. of thoughtfully designed living space. Featuring 4 spacious bedrooms and 5 bathrooms, each bedroom enjoys convenient access to a bathroom, making it ideal for growing families. Step inside through the grand foyer and discover 9-foot ceilings throughout the main floor, a formal Dining and Family room, and an inviting family room. The spacious eat-in kitchen with granite countertops overlooks the family room and breakfast area, with a walkout to a beautifully landscaped backyard oasis adorned with ornamental trees, perennials, and extensive hardscaping. The professionally finished basement offers exceptional versatility with a separate entrance, full kitchen, bedroom, bathroom, and ample living space-ideal for extended family, guests, or multi-generational living. Additional features include hardwood flooring on the upper level and staircases, a double-car garage, stamped concrete driveway and walkways, gazebo, and numerous pride-of-ownership touches throughout. Major updates include a roof replaced in 2023. Conveniently located just minutes from Milton GO Station, schools, parks, shopping, recreation facilities, and major commuter routes, this is a rare opportunity to own a spacious family home in one of Milton's most desirable communities. (id:15069)
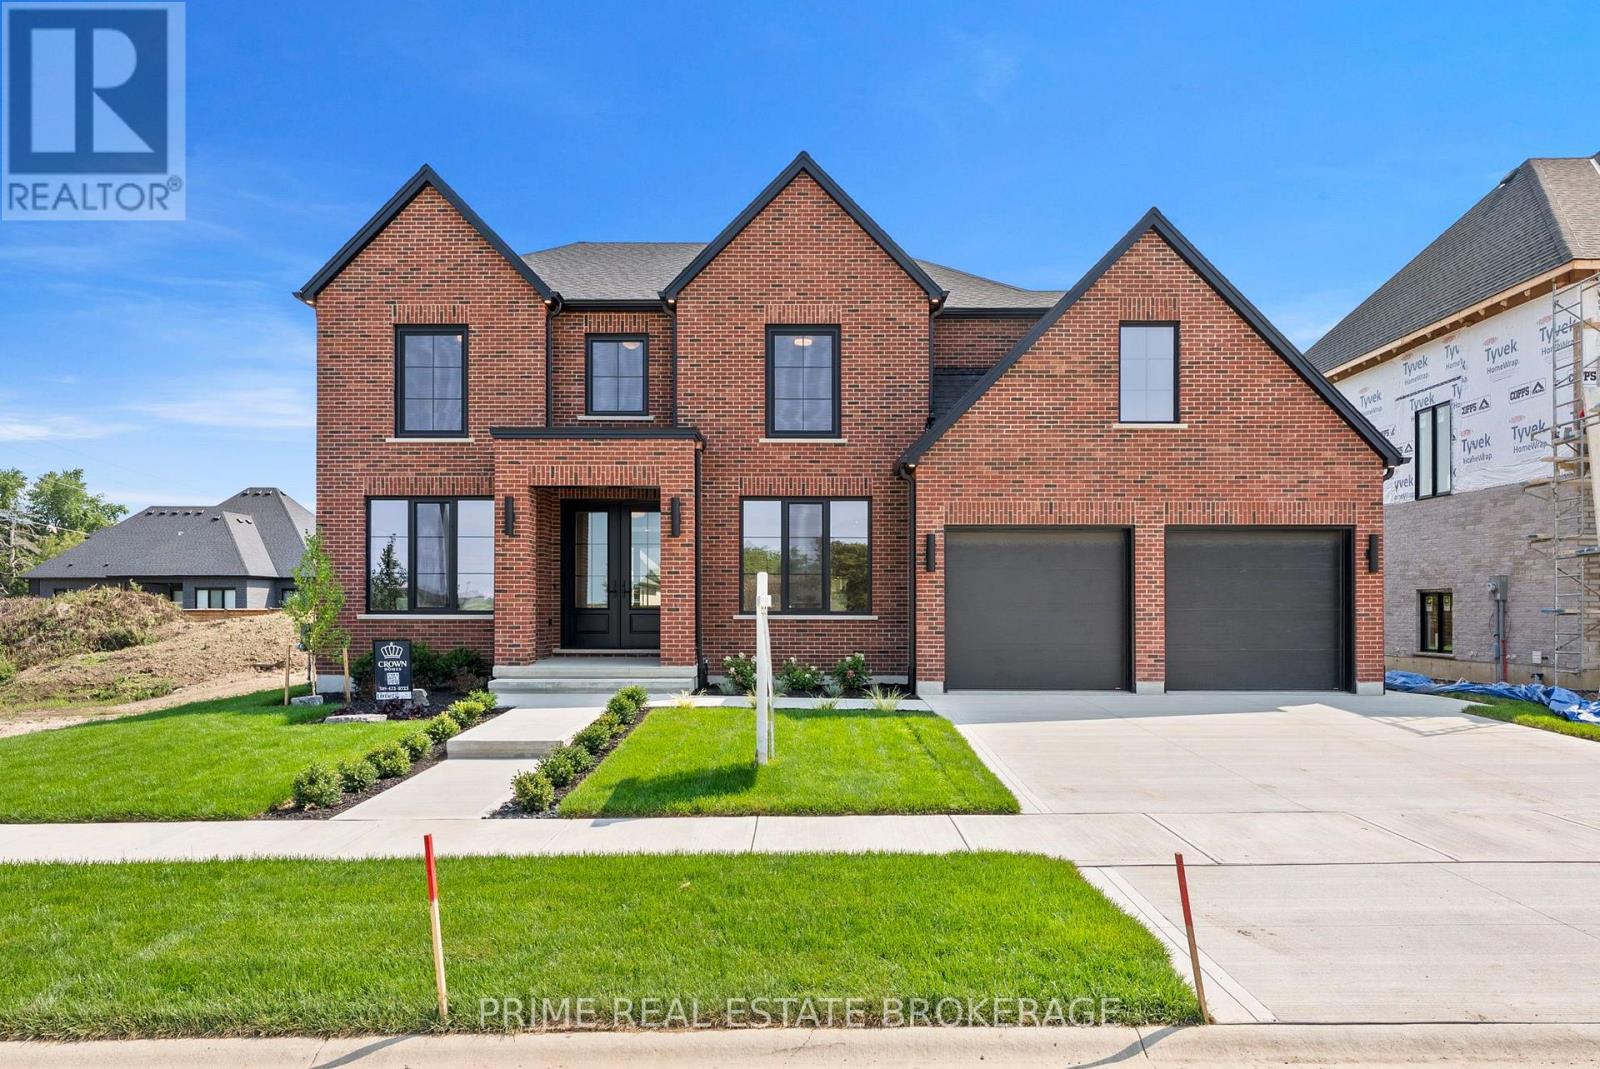
This is what happens when a builder refuses to take shortcuts. 793 Valleystream Walk in London's Sunningdale Court is 3,220 square feet above grade with 4 bedrooms, four bathrooms, & the opportunity to add a finished basement or custom landscaping package. Crown Homes chose this lot before a single design decision was made. Set back from Sunningdale Road with only one residence across the street, it was selected for privacy, reduced traffic, & minimal light intrusion. Every door is solid core. From the primary rooms to the private quarters, the hardware-featuring Emtek handles - is chosen for its substance. The weight, the click, the craftsmanship registers in your hand before your eyes finish taking in the room.The exterior brick is a heritage-inspired product new to the London market, smaller in scale & reminiscent of what you would find along Toronto's Bridle Path. No siding fills the gaps on the front elevation. Crown used cut brick veneer for a fully cohesive facade, a detail most builders skip entirely. The brick pattern is repeated inside on the fireplace surround, tying the exterior character directly into the heart of the home. The kitchen features a Fisher and Paykel appliance suite with a six-burner gas range, an Interos workstation sink, & a Kohler polished nickel faucet. Quartz countertops carry into a dedicated pantry with its own sink, cabinetry, & arched display niche. The den sits behind custom 24-inch double doors, intentionally scaled so both must open, creating a moment every time you walk through.Upstairs, the primary suite was repositioned to sit on its own private corridor, separated from the flow of the home. Inside, a walk-in closet with a built-in styling station, a zero-threshold shower with custom glass, a freestanding Fleurco soaking tub, Riobel polished nickel fixtures, & heated tile floors. Out back, a massive covered deck extends the living space into the yard. Good design saves you thousands of hours you didn't know you were losing. (id:15069)
Welcome to a fabulous one floor family home in desirable Norton Estates on a mature tree lined street. Inviting living room with wood burning fireplace, large picture window with an abundance of natural light leading to an open concept layout. Spacious dining area offers patio door access to a large expansive deck and private back yard oasis with lots of extra space for outdoor entertainment and room for children to play. Bright kitchen with ceramic tile flooring, lots of countertop and is open to the dining and living room and offers convenient main floor laundry. Bonus back door access to the mature private back yard. 3 bedrooms and renovated 3 piece bathroom in 2024. Lower level offers additional versatile finished space opportunities with large family room and 2 other fully finished rooms with additional 3 piece bathroom. Numerous updates throughout the years including gleaming hardwood floors re-sanded and varnished 2026, freshly painted throughout, newer windows, shingles 2012, Siding in 2022, New electrical breaker panel and bonus 4 appliances. Parking for 3 cars. Ideal location within walking distance to public and separate schools, short commute to local parks, outdoor pool at Village Green Rd, grocery stores, restaurants, big box stores, everyday amenities and 401 access. Quick possession possible, don't miss out on this great opportunity to live in a family friendly home and neighbourhood. (id:15069)
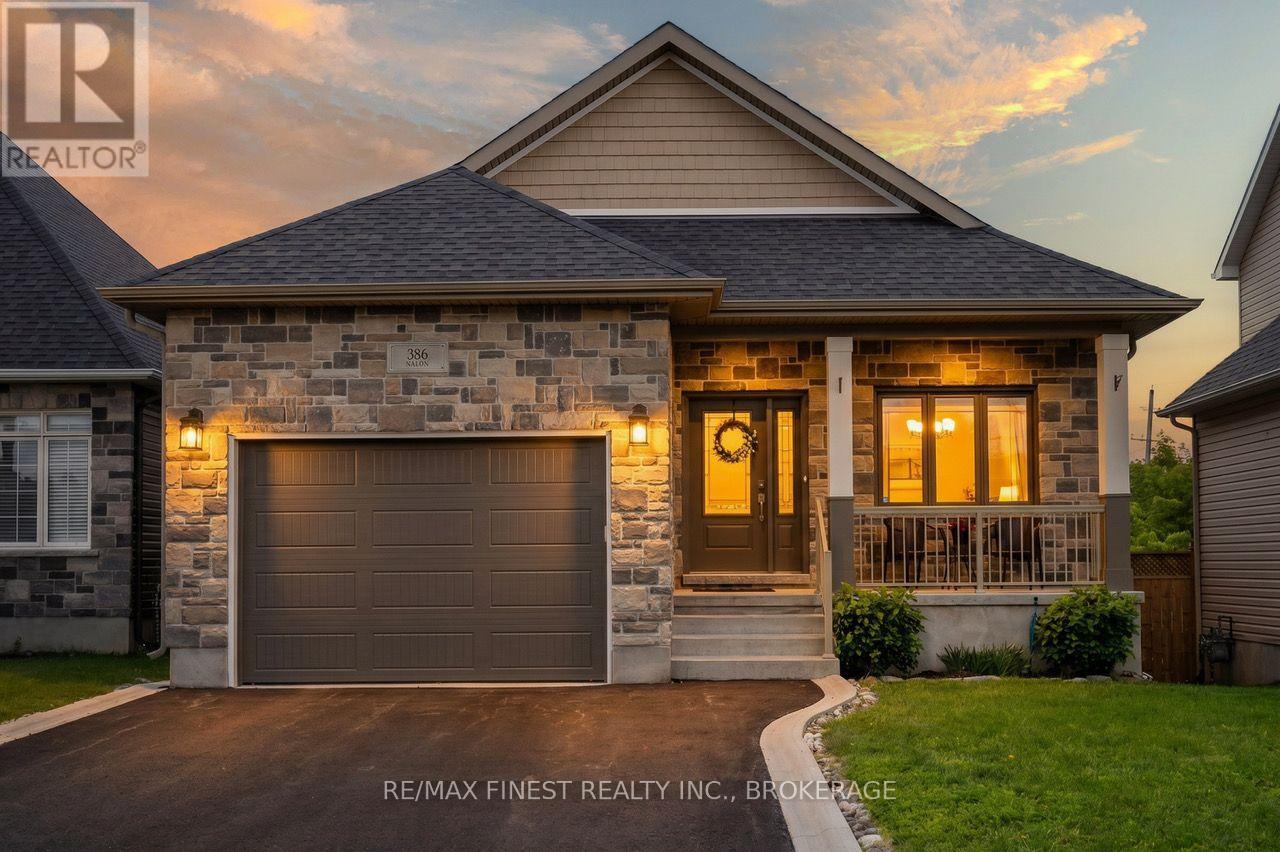
Located in a quiet, upscale corner of Gananoque, this beautiful 2+1 bed, 2+1 bath bungalow is an absolute gem. Built in 2019 with no expense spared on quality finishings and top-of-the- line mechanicals and build components, this home radiates pride of ownership and elegant charm. The outstanding layout and 9 ft ceilings provide tons of well-thought-out space and feels exceptionally roomy, with just over 1100 square feet on the main level. The lovely dining area is great for family dinners or could easily serve as an office or sitting room. The gorgeous kitchen with stone countertops and custom cabinetry is a delight to prepare meals in while guests or family slide up to the island for evenings of sharing special moments and entertaining. The living room looks out to the deck and creek beyond, giving cozy rural vibes through 4 seasons. The primary bedroom suite is very spacious, and the en-suite bath includes an extended vanity with double sinks, and a spectacular new new floor-to-ceiling tiled walk-in shower. The lower level, with over 850 sq ft of finished space and 9 ft ceilings, is bright and spacious with good-sized windows and the walk-out patio doors. The rec room is a wonderful gathering area for evening movies or cocktail hour with room for an office nook or craft area. The large third bedroom is a great size for family or guests and the huge bonus room could be a dedicated office, media room or provide a solution for any number of household needs. Nalon Rd is located along the Gananoque River and Gananoque Trail System with the "Lions Loop" portion of the trail just feet away. Enjoy great neighbours and a micro-community that watches out for each other - listings in this amazing neighbourhood come up infrequently. (id:15069)
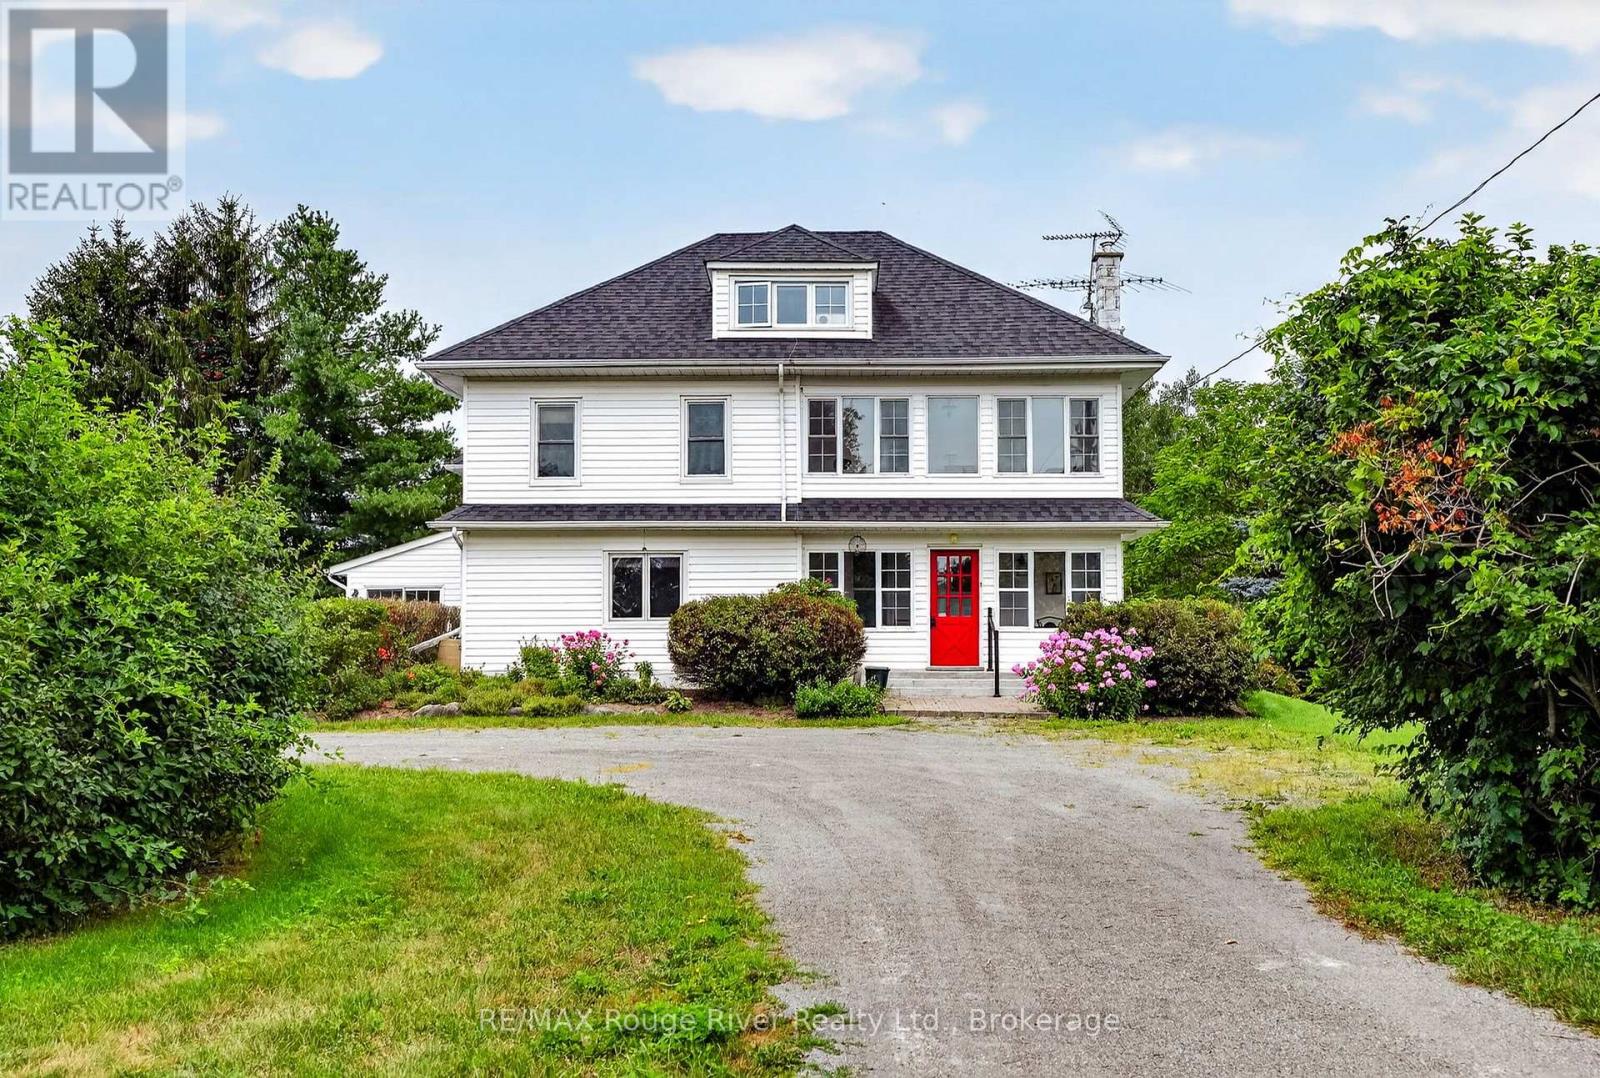
This stately 2 story farm house sits tucked away in one of Northumberland County's most picturesque settings that few people know about; 101 Hardy Lane, off the Morganston Rd. Featuring a screened in porch on your way into the main floor- large principal rooms with an eat-in real country kitchen, a formal dining room, a spacious living room with a fieldstone wall & fireplace, a family room also with a fireplace, powder room and a sunroom that leads out to an inviting inground pool. Upstairs is a large primary bedroom with full ensuite, 3 other spacious bedrooms, another bathroom, office, sunroom and access to the attic loft- incredible space! Throughout this vintage Ontario Century home, there are well-cared-for wood floors, original trim, bookshelves, plentiful storage and the feeling of a home preserved with love and attention for many years. The property also boasts a 2 car garage and 35' x 55' barn with storage and horse stalls. The 99+ acres comprises a nice, balanced mix of wooded areas, meadows and farmed fields, and is surrounded by the wonderful, fertile farmland that makes Northumberland County a special place to live, work and play. (id:15069)
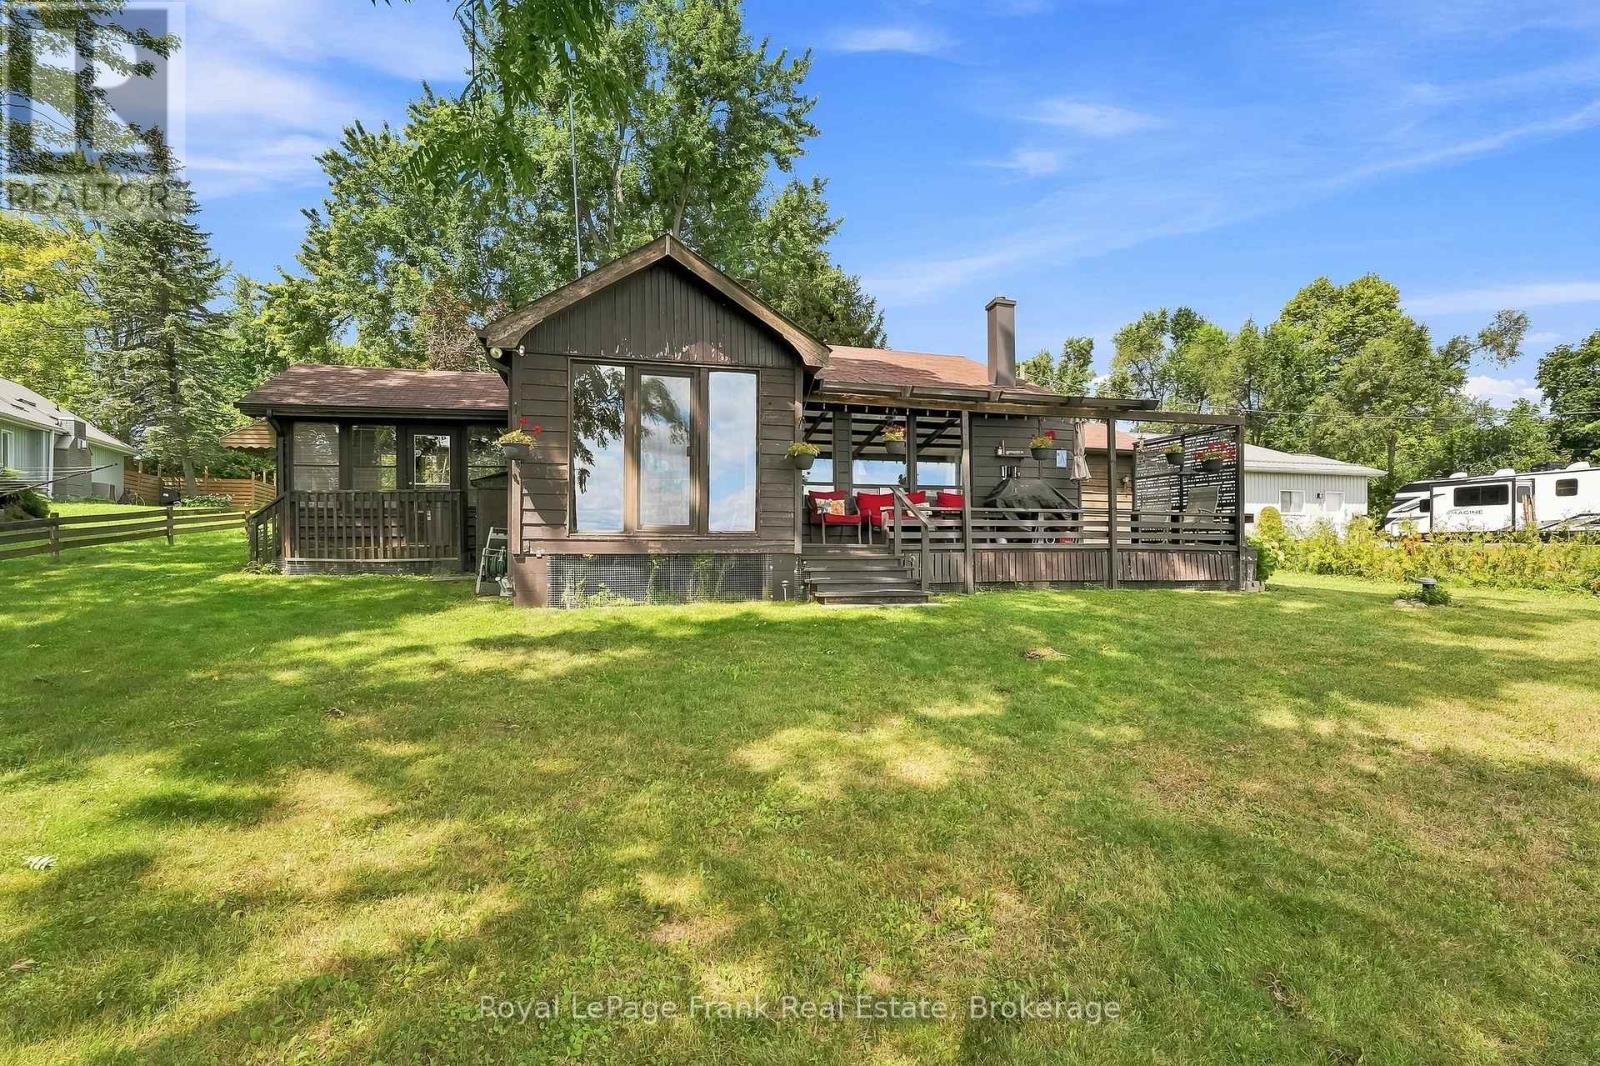
Welcome to your waterfront retreat on beautiful Lake Scugog! Set on an impressive 78 x 235 ft.(0.423-acre) lot with clean waterfront, a dock, and desirable east exposure, this property offers the perfect setting for cottage living, family getaways, or your future dream home. The cozy cottage features a comfortable layout with a living room, family room, kitchen, and dining room, along with 5 bedrooms providing plenty of space for family and guests. Multiple walkouts lead to a covered back deck overlooking the water, creating the perfect spot to enjoy your morning coffee, entertain, or take in the peaceful lake views. Clear views of Lake Scugog can be enjoyed from the cottage, while a propane fireplace in the family room adds warmth and character. Outside, the expansive waterfront lot provides plenty of room to enjoy the property, while the detached garage offers additional storage and functionality. Located on a quiet dead-end municipal road surrounded by beautiful homes and cottages, this is a peaceful waterfront setting that is still conveniently located approximately 30 minutes from Port Perry and just a short drive to Lindsay. Whether you choose to enjoy the existing cottage as-is, renovate and make it your own, or start fresh and build the waterfront home you've always dreamed of, this property offers an incredible opportunity on Lake Scugog. (id:15069)
ONLY 2 LOTS LEFT IN PHASE 3!! BUILD YOUR CUSTOMIZED DREAM HOME AT HAVEN ON THE TRENT! Your beautiful new build will be situated on a 250ft deep lot, just steps from the Trent River & nature trails of Seymour Conservation Area. Choose from numerous floor plans, or create your very own! As an example, "THE ELMWOOD" floor plan offers open concept living with 1422sf of space on the main floor, with the option to finish basement adding even more space! Gourmet Kitchen boasts beautiful custom cabinetry and sit up breakfast bar. Great Room boasts vaulted ceilings and is the perfect spot to add a floor to ceiling stone clad gas fireplace. Enjoy your morning coffee on your deck overlooking the backyard that edges onto forest. Large Primary Bedroom with Walk In closet & Ensuite. Second Bedroom can be used as an office-WORK FROM HOME with Fibre Internet! 2 car garage. Includes Luxury Vinyl Plank/Tile flooring throughout main floor, municipal water, sewer & natural gas, Central Air, HST & 7 year TARION New Home Warranty. ADDITIONAL FLOOR PLANS AND ONLY 5 REMAINING LOTS AVAILABLE IN PHASE 3. Haven on the Trent is located approximately an hour to the GTA, minutes drive to downtown, library, restaurants, hospital, public boat launches, Ferris Provincial Park and so much more! A stone's throw to the brand new Campbellford Recreation & Wellness Centre with arena, exercise facility and two swimming pools. WELCOME HOME TO BEAUTIFUL HAVEN ON THE TRENT IN CAMPBELLFORD! *Interior photos are of a similar build and some virtually staged *CONSTRUCTION HAS NOT BEGUN ON THIS LOT, PURCHASER WILL CHOOSE FLOOR PLAN AND FINISHES. PRICING REFLECTS EXPANDED HST NEW RESIDENTIAL REBATE AVAILABLE FOR ELIGIBLE PURCHASERS (id:15069)
Welcome to 24 Glenn Drive, a fantastic opportunity to get into the market in a quiet, family-friendly Trenton neighbourhood. This 3+1 bedroom, 2 bathroom home, offers a functional layout with plenty of space to grow and the opportunity to add your own personal touches along the way. Offering just under 1100 square feet, the main level features comfortable living and dining areas, along with 3 bedrooms and a full bathroom. The dining room opens onto a great deck overlooking the backyard-perfect for summer dinners, entertaining, or enjoying time outside. Downstairs, you'll find an additional bedroom and bathroom, a spacious rec room, plus bonus space offering flexibility for a home office, playroom, gym, or hobby area. An attached single-car garage provides everyday convenience and additional storage, while a newer furnace (2020) and air conditioner (2025), adds peace of mind. Conveniently located close to Highway 401 for commuters, 24 Glenn Drive is a great starter home with plenty of space, potential, and room to make it your own. (id:15069)
Location, location, location! This fully finished inside unit townhome is centrally located to all amenities and is walking distance to downtown Picton and the Millennium Trail. Featuring luxury vinyl plank on the main floor, vaulted ceiling in the great room, two bedrooms up, including the primary with walk in closet and ensuite with tile and glass shower. Main floor laundry, upgraded trim package throughout. The lower level features a rec room, third bedroom and third bathroom, plus ample storage. Paved driveway, single car garage with epoxy floor, deck for entertaining, plus natural gas furnace, central air and HRV for health living. Enjoy Summer in the county! (id:15069)
Where modern luxury meets mature neighbourhood charm! Nestled on a quiet court in the highly desirable East End, this all-brick, two-story home features 3+1 bedrooms and 2.5 baths, offering the perfect footprint for a growing family. Surrounded by mature trees in a welcoming community, this property delivers the ideal balance of character and convenience, located just steps from schools, parks, scenic trails, and local amenities.The home has been beautifully transformed with extensive updates and offers a rare opportunity to enjoy the luxury of a turnkey, essentially brand-new interior without sacrificing the warmth and stability of an established neighbourhood. Step inside to find a bright layout featuring brand-new windows, doors, flooring, and contemporary lighting throughout. The heart of the home is the stunning, brand-new kitchen equipped with a walk-in pantry, thoughtfully designed alongside a newly added mudroom and convenient main-floor laundry. The primary bedroom serves as a true retreat with its own walk-in closet and private ensuite bath. Upstairs and down, the space functions beautifully for everyday family life, including a recreation room and an additional lower-level bedroom perfect for guests or teens.The extensive upgrades continue outside and behind the walls, offering complete peace of mind and the worry-free living of a new build. The property boasts updated plumbing and electrical, an on-demand hot water tank, and a durable metal shingle roof. Step outside onto the brand-new deck, which serves as the perfect vantage point to overlook a yard ready for your personal touch, whether you envision a pool, gardens, or the ultimate outdoor living space. Parking and storage are a breeze thanks to the oversized single-car garage and a recently resurfaced asphalt driveway. Every major update has been done for you, all that's left to do is move in and enjoy. Come see the perfect blend of style and location for yourself. (id:15069)
WELCOME HOME TO HAVEN ON THE TRENT! Build your customized dream home on beautiful 250 FT deep lots! Your new build will be situated on a 250ft deep lot, just steps from the Trent River & nature trails of Seymour Conservation Area. "THE ASHWOOD" floor plan offers open concept living with 1550 sf of space on the main floor, with the option to finish basement adding even more space! Gourmet Kitchen boasts beautiful custom cabinetry and sit up breakfast bar. Great Room boasts vaulted ceilings and is the perfect spot to add a floor to ceiling stone clad gas fireplace. Enjoy your morning coffee on your deck overlooking the backyard that edges onto forest. Large Primary Bedroom with Walk In closet & Ensuite. Second Bedroom can be used as an office-WORK FROM HOME with Fibre Internet! 2 car garage with access to Laundry Room. Includes Luxury Vinyl Plank/Tile flooring throughout main floor, municipal water, sewer & natural gas, Central Air, HST & 7 year TARION New Home Warranty. ADDITIONAL FLOOR PLANS AND ONLY 5 REMAINING LOTS AVAILABLE IN PHASE 3. Haven on the Trent is located approximately an hour to the GTA, minutes drive to downtown, library, restaurants, hospital, public boat launches, Ferris Provincial Park and so much more! A stone's throw to the brand new Campbellford Recreation & Wellness Centre with arena, exercise facility and two swimming pools. WELCOME HOME TO BEAUTIFUL HAVEN ON THE TRENT IN CAMPBELLFORD! *Interior photos are of a different build and some virtually staged*CONSTRUCTION HAS NOT BEGUN, PURCHASER TO CHOOSE FLOOR PLAN AND FINISHES. PRICING REFLECTS EXPANDED HST NEW RESIDENTIAL REBATE AVAILABLE FOR ELIGIBLE PURCHASERS (id:15069)
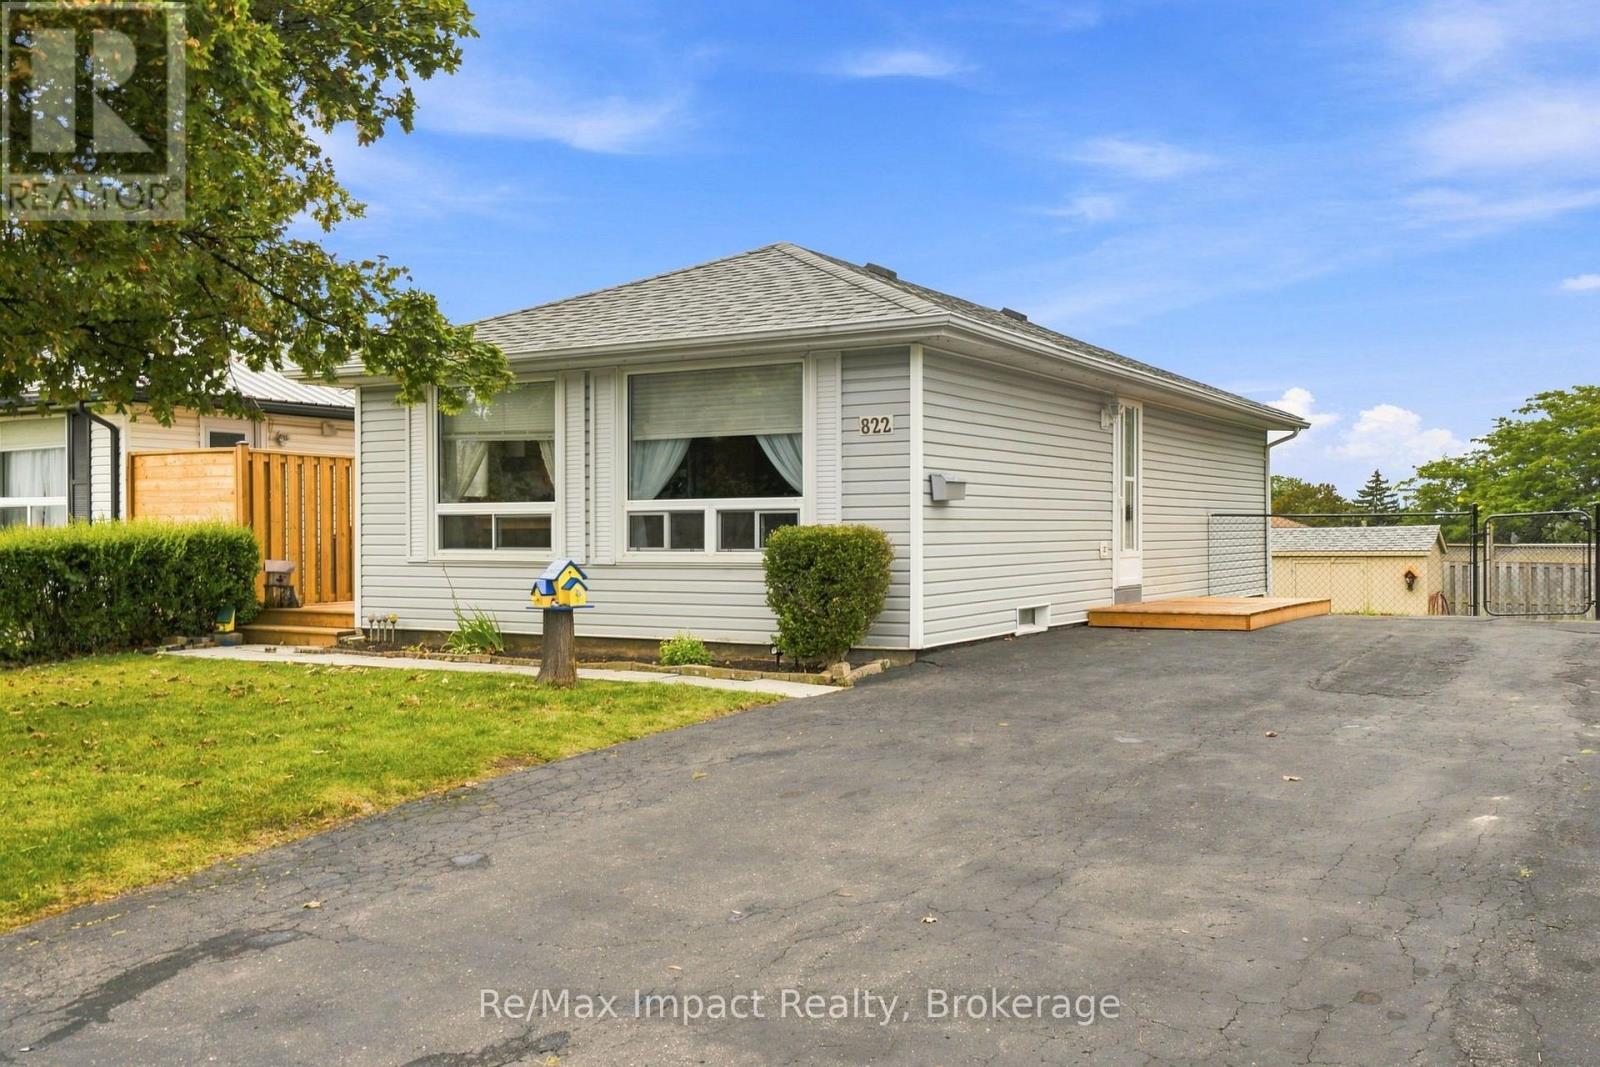
Welcome to 822 Southdown Street in Oshawa. This detached bungalow is perfectly situated on a spacious 50' x 105' lot in a desirable area of south-east Oshawa. It is a clean and well-maintained 2 + 2 bedroom home with a white vinyl sided exterior and a paved driveway offering lots of parking for 5 vehicles. As you enter, you'll find a bright and inviting eat-in kitchen, complete with a large front window that floods the space with natural light. The eat-in kitchen has light oak cabinetry, ceramic backsplash, inclusive of appliances, plus laminate flooring (2 years). A south side door leads to a newer deck/fence (2025), perfect for morning coffee or barbecuing off the kitchen or overlooking the fenced rear yard in a westerly exposure. The spacious living room features broadloom with a large picture window that overlooks the front yard. Off the hallway, there are 2 bedrooms on the main floor, along with a full 4-piece washroom. Venturing downstairs, you'll discover additional living space with 2 additional bedrooms, a 3-piece washroom, and a rec room that is ideal for family gatherings or entertaining. The laundry/utility area offers space for storage and includes the appliances, new furnace/air conditioner installed October 2025, plus a rental HWT (2 years). The roof is believed to be within the last ten years. There's also a shed in the rear yard, equipped with hydro, and offering more storage space. The homeowner has cherished this home and neighbourhood for 33 years and it is time to move on to the next chapter. With its clean condition and great location just off the 401 and Harmony Road exit, making it an ideal choice for commuters, this home is perfect for first-time buyers, those seeking to downsize, or investors. We welcome all offers with a flexible possession date. (id:15069)
Welcome to this well maintained 3- bedroom, 2-bath 1000sqft bungalow! Recent updates include new vinyl flooring throughout the home (2025) and a beautifully remodeled main-floor bathroom (2025). The full finished basement provides valuable additional living and recreation space. Outside, enjoy an extra-large, irregular-shaped lot approximately 188ft deep, offering plenty of room to relax, garden, entertain, or enjoy the outdoors. Plenty of storage with the heated 2 car garage and 2 sheds (id:15069)
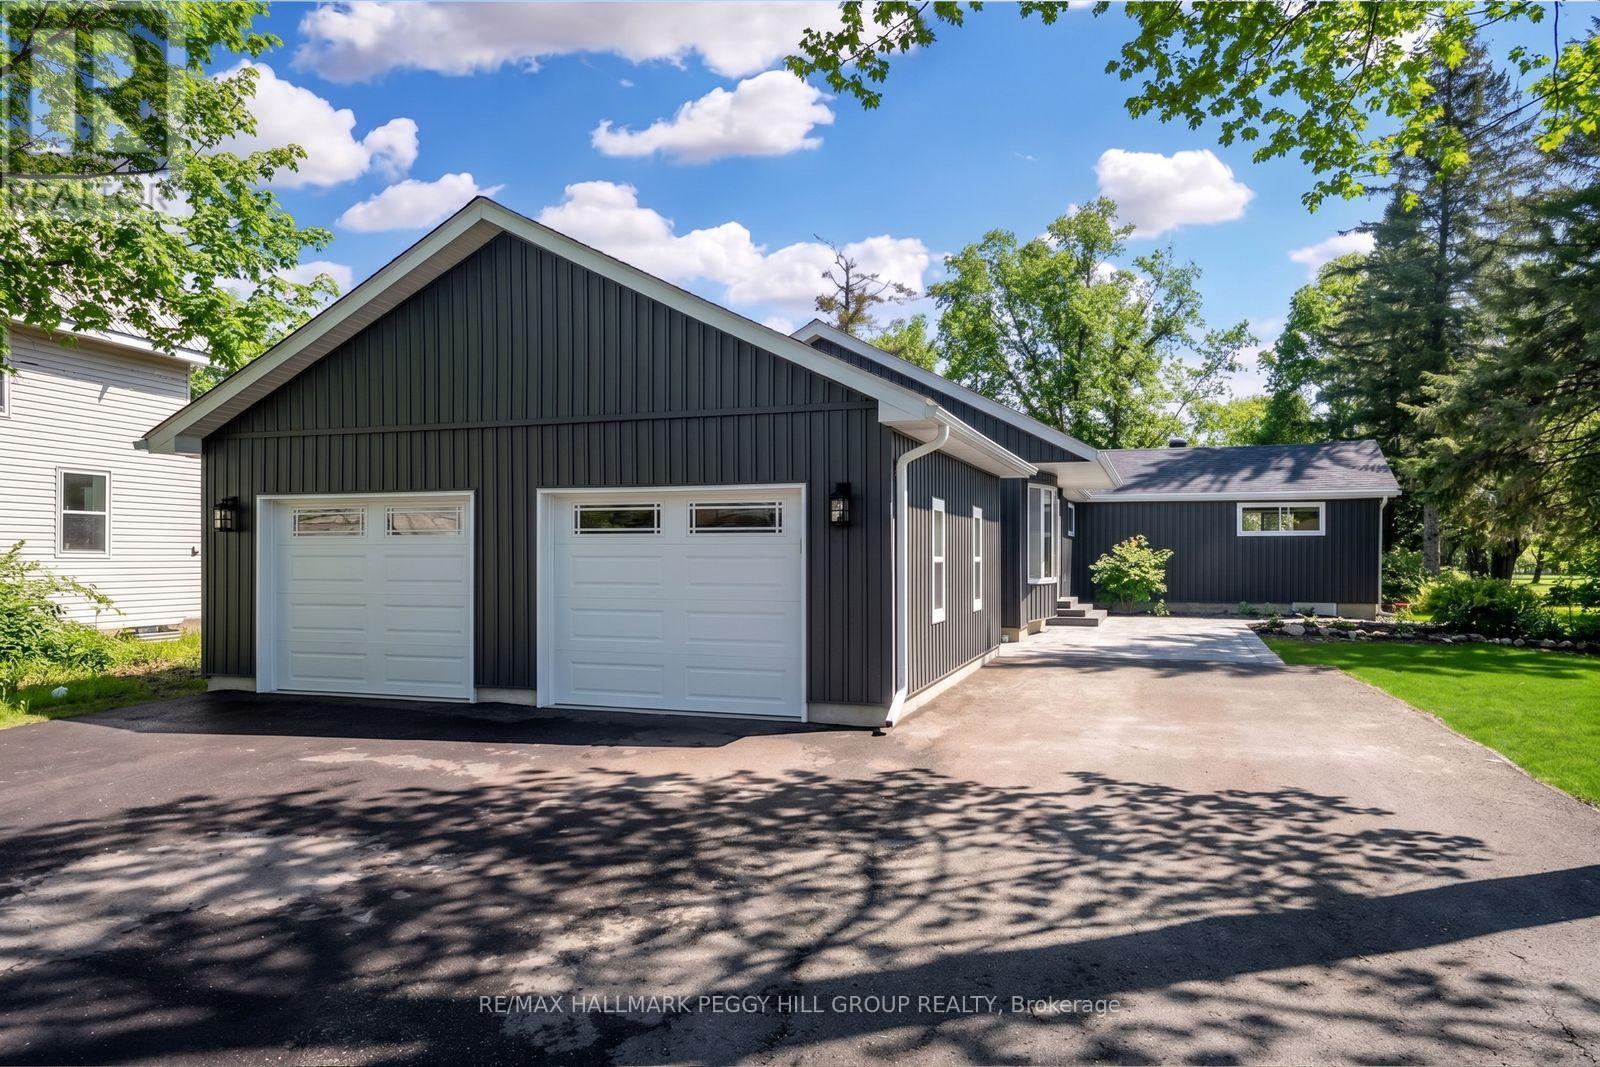
FULLY RENOVATED BUNGALOW WITH OVER 3,100 SQ FT, DETACHED GARAGE & 64 X 202 FT LOT BACKING ONTO COUCHICHING GOLF & COUNTRY CLUB! This is the fully renovated North Ward bungalow you keep hoping will hit the market, set on a deep 64 x 202 ft lot backing onto the 9th hole of Couchiching Golf Club. From the street, the dark vinyl board-and-batten-look exterior, long driveway, and newly built detached oversized two-car garage create instant curb appeal, while a double-door front entry, freshly landscaped stairs and walkway, and a 450 sq ft patio round out the exterior features. More than 3,100 finished square feet unfold in an open-concept layout, where spacious principal rooms, luxury laminate flooring, pot lights, and neutral finishes make the home feel modern and easy to settle into. The kitchen anchors the open layout with a 8 ft quartz island with waterfall edges, subway tile backsplash, generous storage, black hardware, plus dark stainless steel appliances including a gas stove, fridge, dishwasher and over-the-range microwave, set between a bright living room with a large bay window and a separate dining room with a walkout. The primary suite feels like its own private wing, with double-door entry, a separate exterior entrance, a sitting area, high ceilings, golf course views, a walk-in closet, and a 4-piece ensuite. The newly renovated lower level adds natural light, more pot lights and a massive recreation room with a wet bar that can easily handle game days or movie nights. Significant updates include replaced shingles, most windows, exterior siding, upgraded R60 attic insulation, updated washer and dryer, and replaced trim, doors, hardware and light fixtures. Situated in a North Ward location close to schools, shopping, restaurants, transit and essentials, with Couchiching Beach and the public boat launch only 5 minutes away and Casino Rama less than 20 minutes from your driveway. (id:15069)