
131 Ball Point Road Kawartha Lakes, Ontario K0M 2C0

5 Bedroom
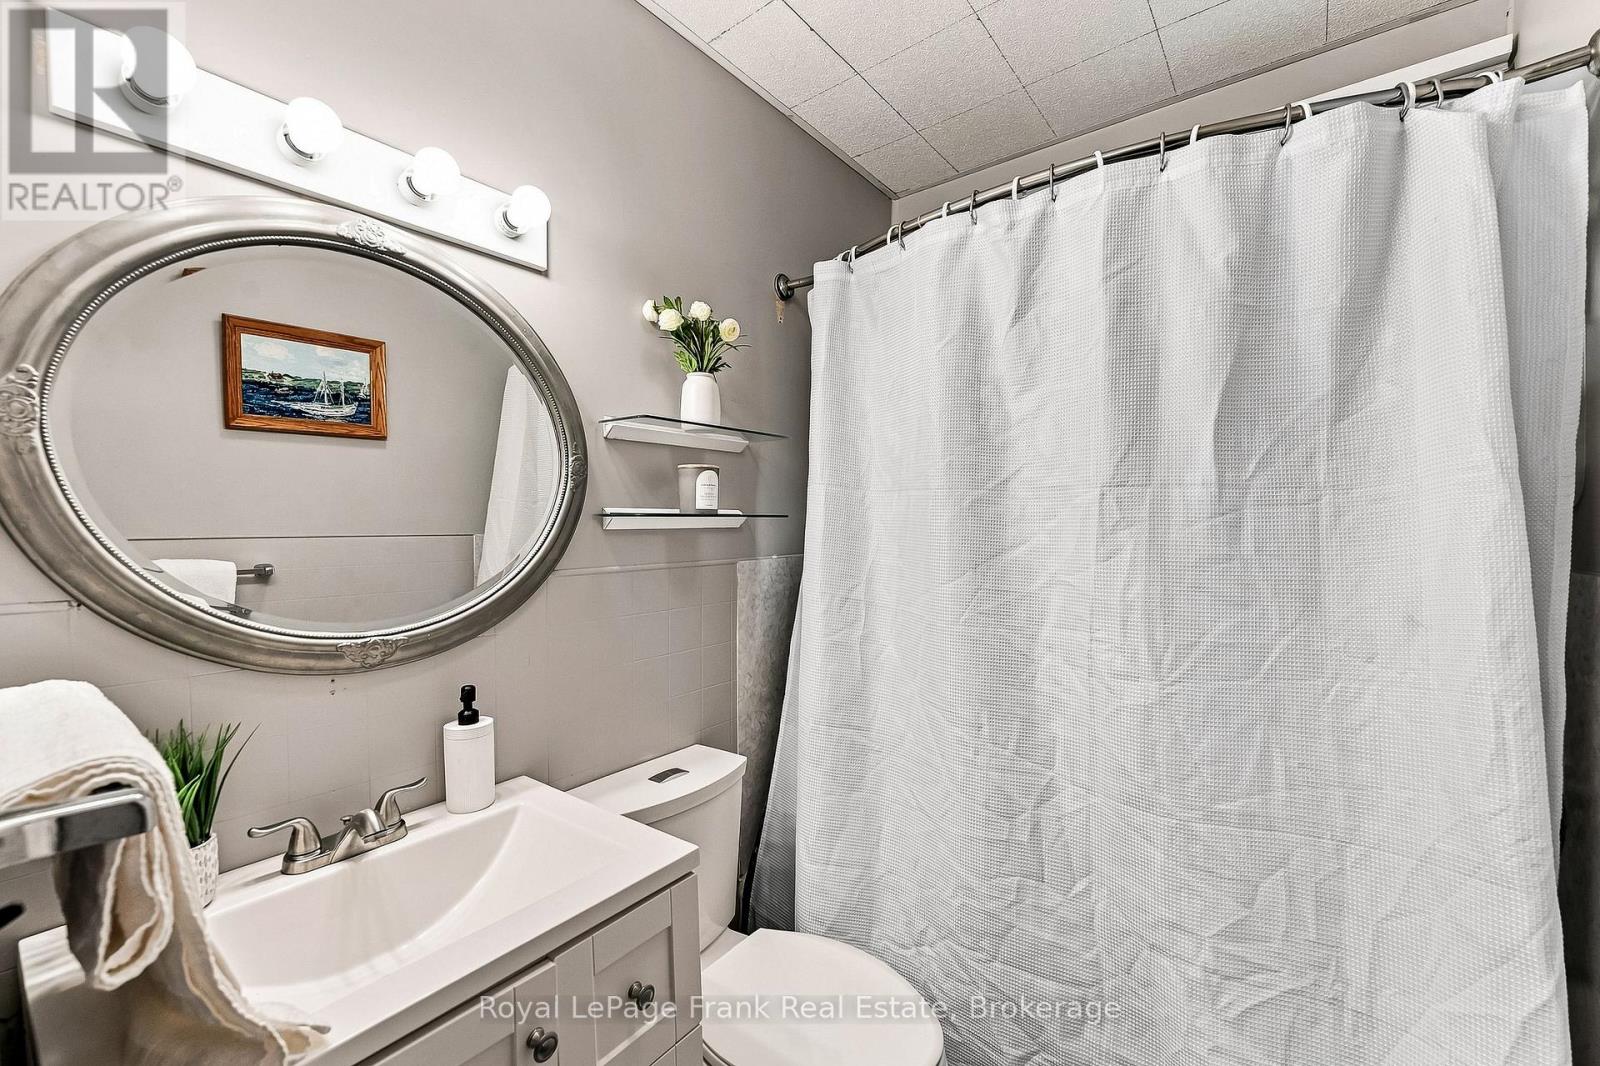
1 Bathroom
700 - 1,100 sqft
Bungalow
Fireplace
Wall Unit
Baseboard Heaters
Waterfront On Lake
$679,000
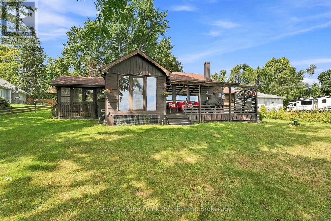
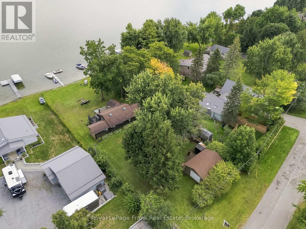
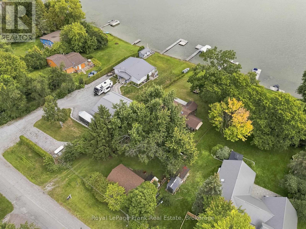
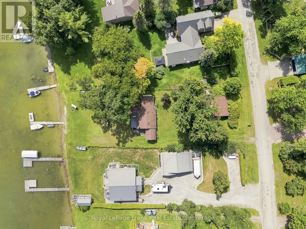
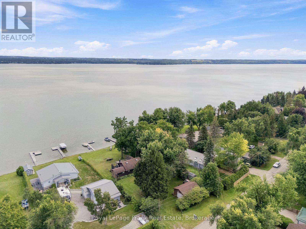
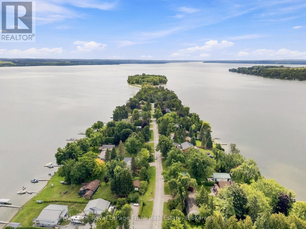
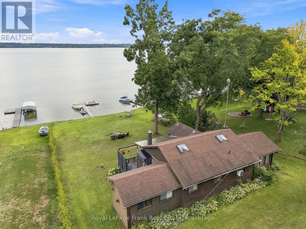
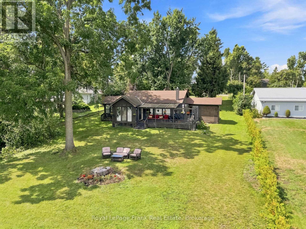
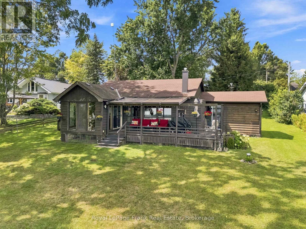
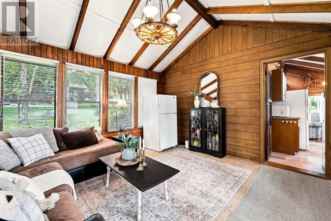
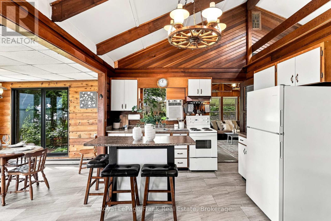
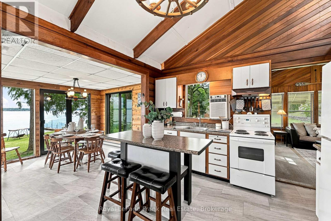
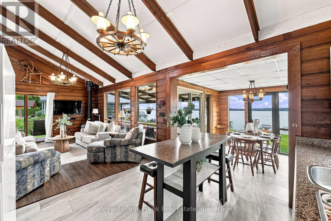
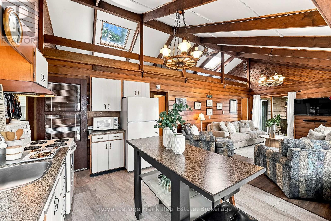
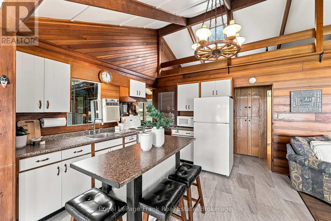
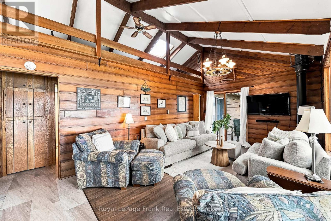
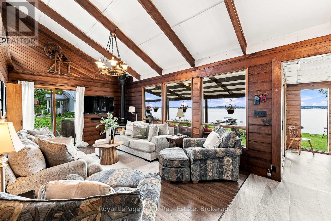
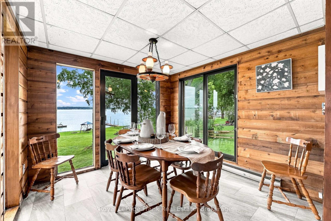
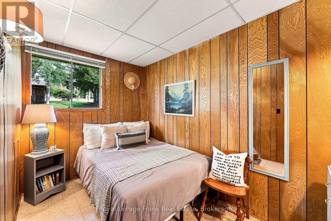
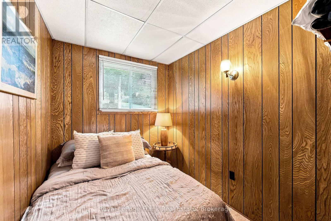
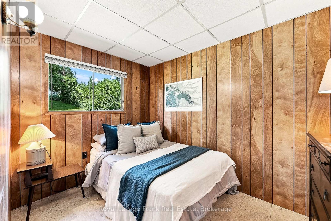
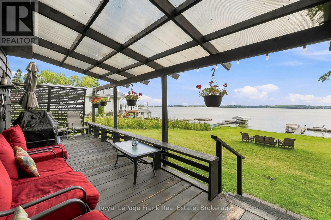
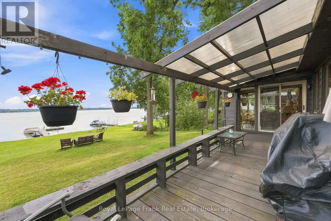
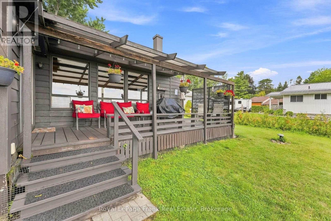
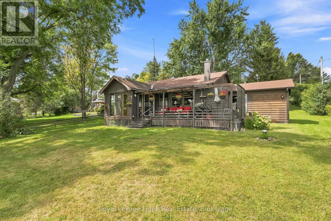
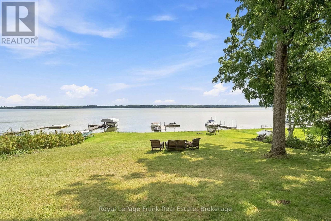
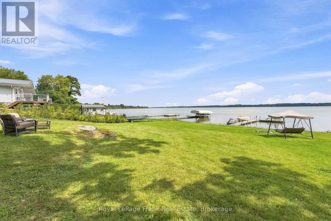
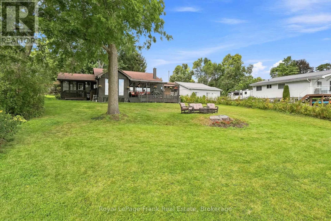
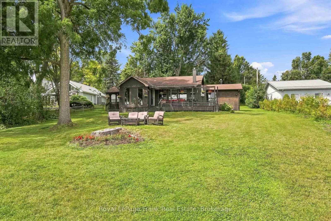
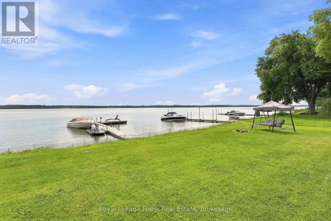
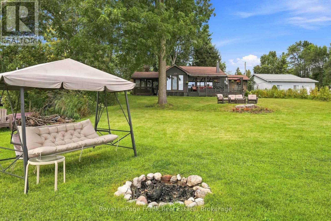
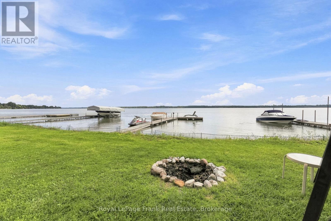
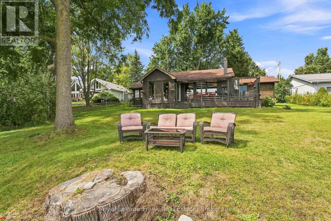
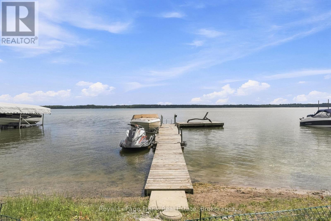
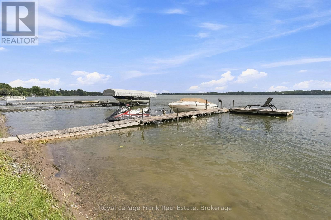
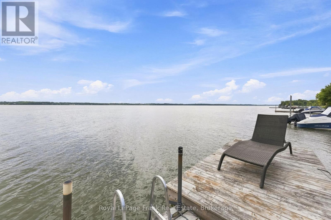
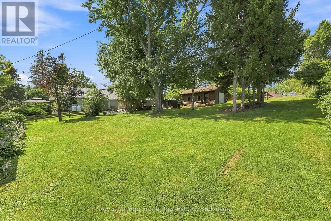
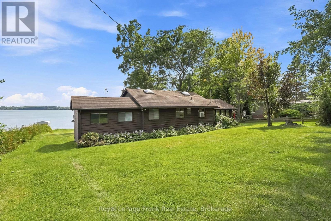
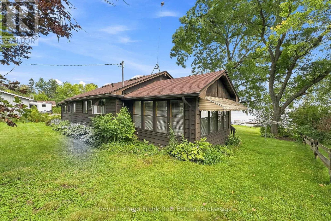
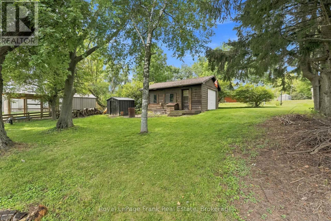
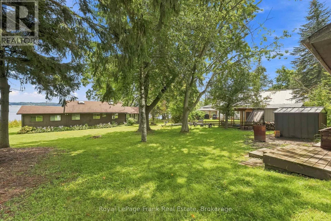
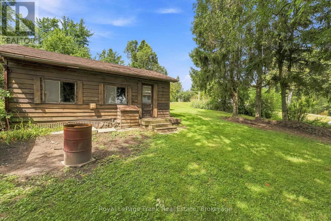
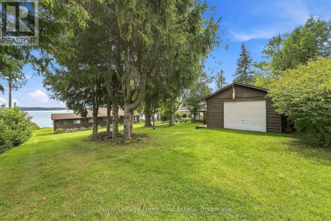
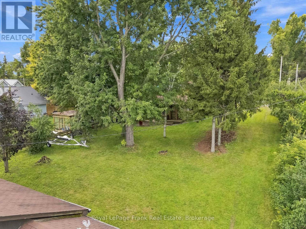
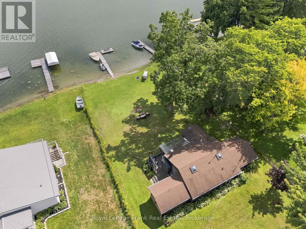
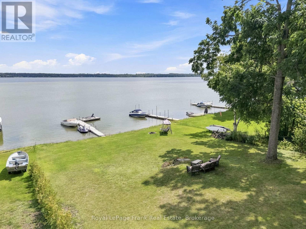
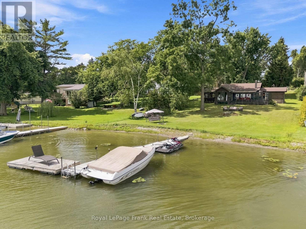
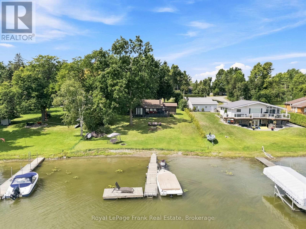
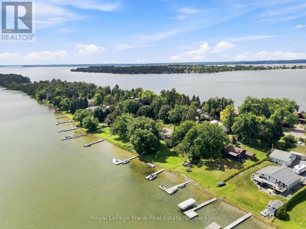
Welcome to your waterfront retreat on beautiful Lake Scugog! Set on an impressive 78 x 235 ft.(0.423-acre) lot with clean waterfront, a dock, and desirable east exposure, this property offers the perfect setting for cottage living, family getaways, or your future dream home. The cozy cottage features a comfortable layout with a living room, family room, kitchen, and dining room, along with 5 bedrooms providing plenty of space for family and guests. Multiple walkouts lead to a covered back deck overlooking the water, creating the perfect spot to enjoy your morning coffee, entertain, or take in the peaceful lake views. Clear views of Lake Scugog can be enjoyed from the cottage, while a propane fireplace in the family room adds warmth and character. Outside, the expansive waterfront lot provides plenty of room to enjoy the property, while the detached garage offers additional storage and functionality. Located on a quiet dead-end municipal road surrounded by beautiful homes and cottages, this is a peaceful waterfront setting that is still conveniently located approximately 30 minutes from Port Perry and just a short drive to Lindsay. Whether you choose to enjoy the existing cottage as-is, renovate and make it your own, or start fresh and build the waterfront home you've always dreamed of, this property offers an incredible opportunity on Lake Scugog. (id:15069)
Open House
This property has open houses!
August
29
Saturday
Starts at:
1:00 pm
Ends at:3:00 pm
Property Details
| MLS® Number | X13714886 |
| Property Type | Single Family |
| Community Name | Little Britain |
| Community Features | Fishing |
| Easement | Unknown |
| Parking Space Total | 6 |
| Structure | Deck, Porch, Shed |
| View Type | View Of Water, Direct Water View |
| Water Front Name | Lake Scugog |
| Water Front Type | Waterfront On Lake |
Building
| Bathroom Total | 1 |
| Bedrooms Above Ground | 5 |
| Bedrooms Total | 5 |
| Age | 51 To 99 Years |
| Amenities | Fireplace(s) |
| Appliances | Water Heater, Stove, Window Coverings, Refrigerator |
| Architectural Style | Bungalow |
| Basement Type | None |
| Construction Style Attachment | Detached |
| Cooling Type | Wall Unit |
| Exterior Finish | Wood |
| Fireplace Present | Yes |
| Foundation Type | Unknown |
| Heating Fuel | Electric |
| Heating Type | Baseboard Heaters |
| Stories Total | 1 |
| Size Interior | 700 - 1,100 Sqft |
| Type | House |
Parking
| Detached Garage | |
| Garage |
Land
| Access Type | Public Road, Private Docking |
| Acreage | No |
| Sewer | Septic System |
| Size Depth | 235 Ft ,4 In |
| Size Frontage | 78 Ft ,1 In |
| Size Irregular | 78.1 X 235.4 Ft |
| Size Total Text | 78.1 X 235.4 Ft|under 1/2 Acre |
| Surface Water | Lake/pond |
Rooms
| Level | Type | Length | Width | Dimensions |
|---|---|---|---|---|
| Main Level | Living Room | 4.23 m | 3.9 m | 4.23 m x 3.9 m |
| Main Level | Kitchen | 2.83 m | 3.52 m | 2.83 m x 3.52 m |
| Main Level | Dining Room | 2.83 m | 2.93 m | 2.83 m x 2.93 m |
| Main Level | Family Room | 5.23 m | 3.52 m | 5.23 m x 3.52 m |
| Main Level | Primary Bedroom | 2.17 m | 3.51 m | 2.17 m x 3.51 m |
| Main Level | Bedroom 2 | 2.12 m | 3.51 m | 2.12 m x 3.51 m |
| Main Level | Bedroom 3 | 2.13 m | 3.51 m | 2.13 m x 3.51 m |
| Main Level | Bedroom 4 | 2.37 m | 2.31 m | 2.37 m x 2.31 m |
| Main Level | Bedroom 5 | 2.17 m | 3.19 m | 2.17 m x 3.19 m |
Utilities
| Cable | Available |
| Electricity | Installed |
Contact Us
Contact us for more information

This REALTOR.ca listing content is owned and licensed by REALTOR® members of The Canadian Real Estate Association
The trademarks REALTOR®, REALTORS®, and the REALTOR® logo are controlled by The Canadian Real Estate Association (CREA) and identify real estate professionals who are members of CREA. The trademarks MLS®, Multiple Listing Service® and the associated logos are owned by The Canadian Real Estate Association (CREA) and identify the quality of services provided by real estate professionals who are members of CREA. The trademark DDF® is owned by The Canadian Real Estate Association (CREA) and identifies CREA's Data Distribution Facility (DDF®)
August 26 2026 08:50:00
Central Lakes Association of REALTORS®
Royal LePage Frank Real Estate