
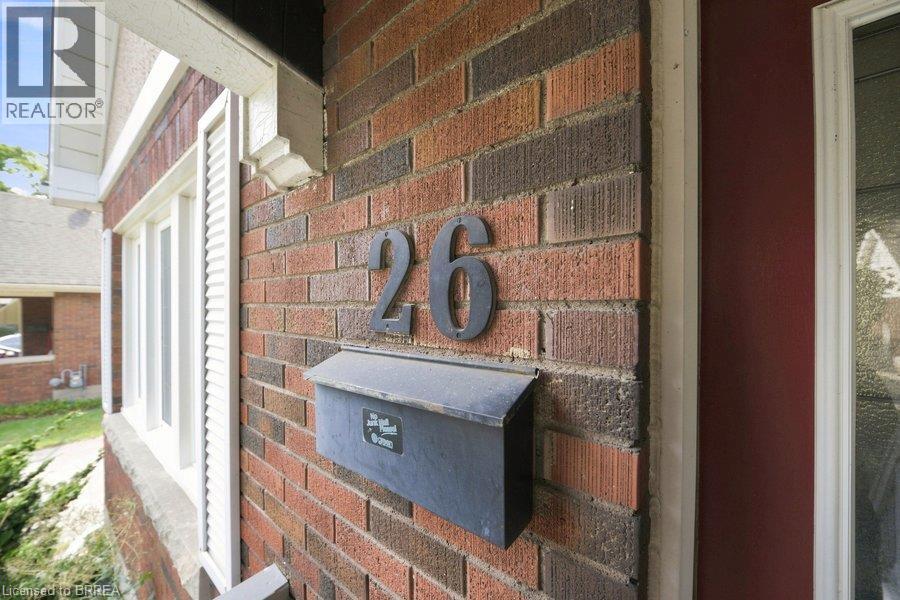
26 Abigail Avenue Brantford, Ontario N3R 4R9

3 Bedroom
2 Bathroom
1,677 sqft
Other
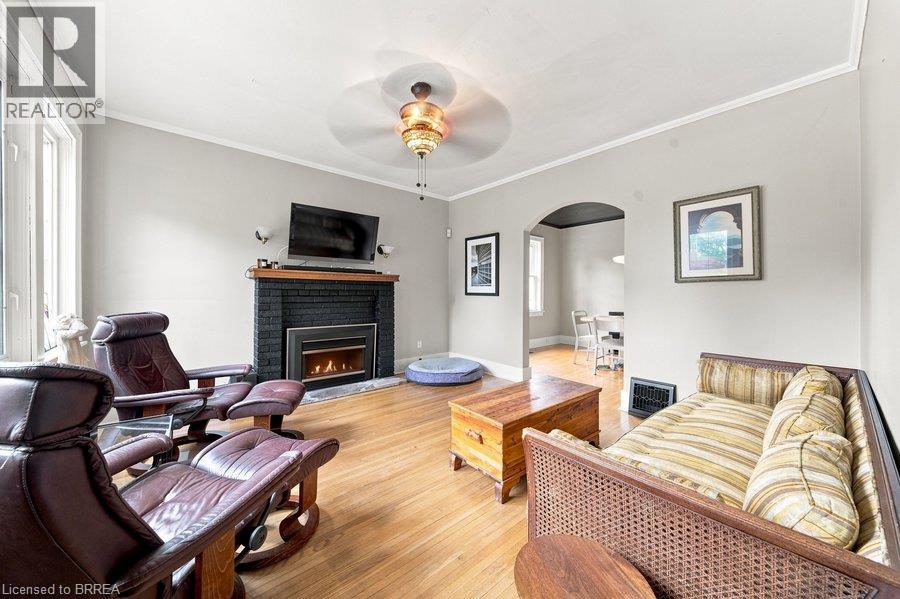
Fireplace
Central Air Conditioning
Forced Air
$429,900
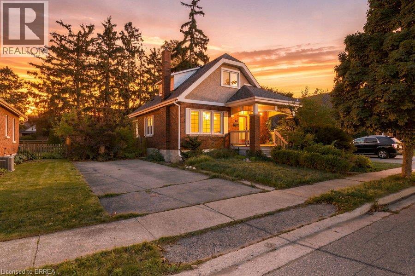
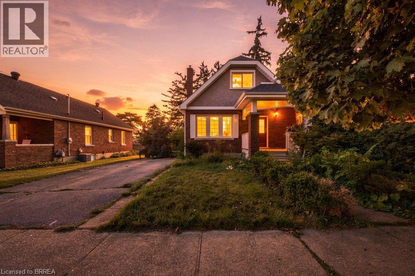
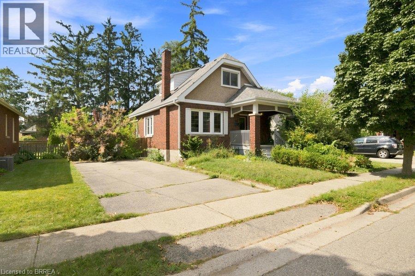
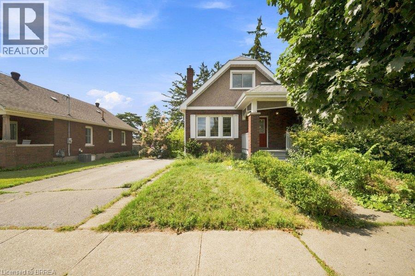
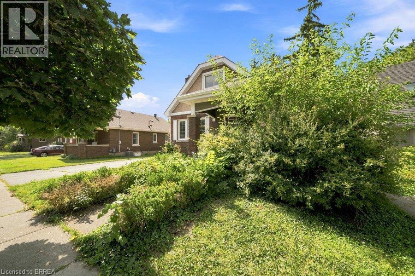
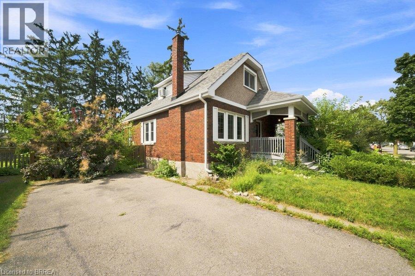
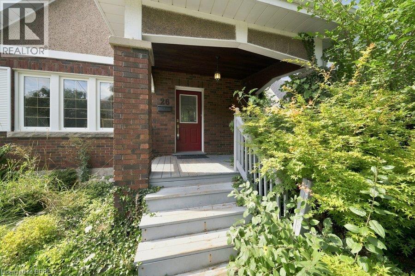
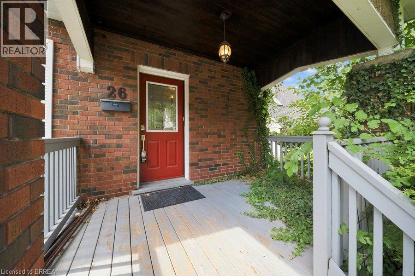
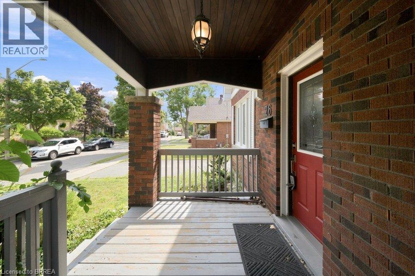
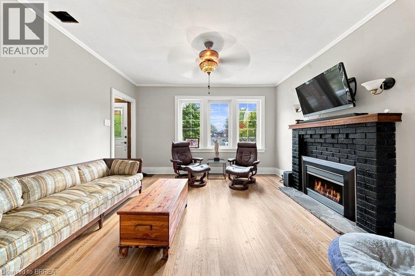
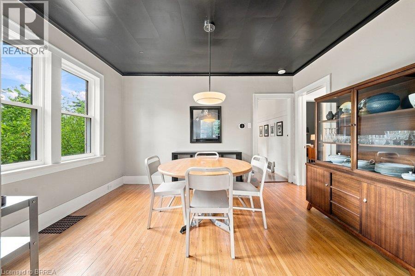
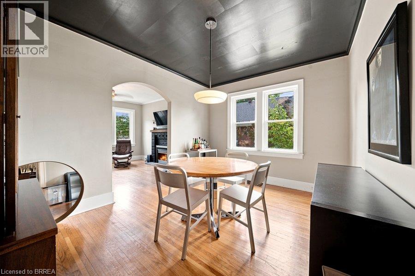
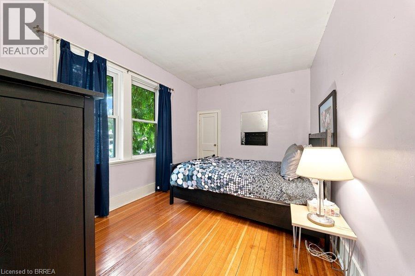
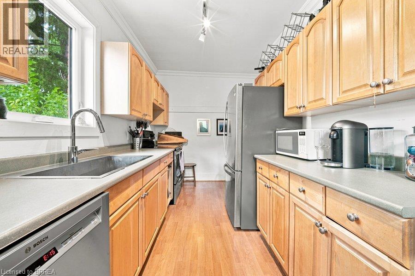
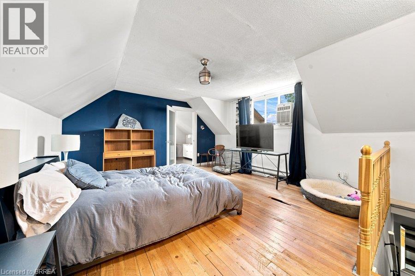
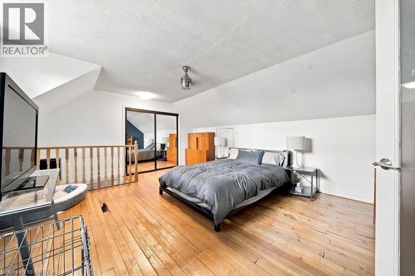
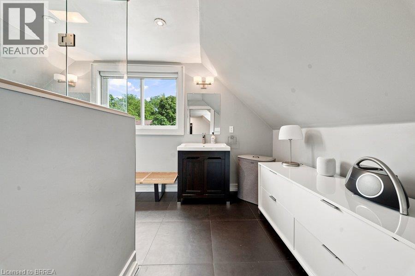
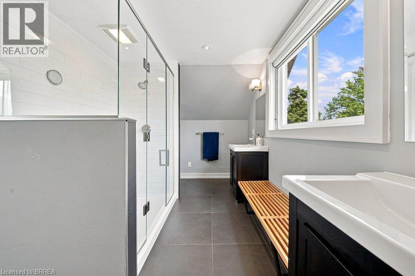
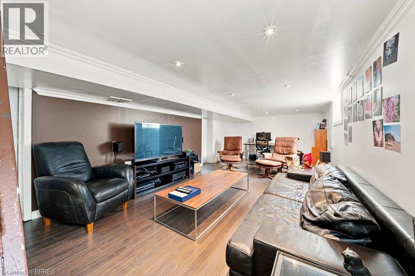
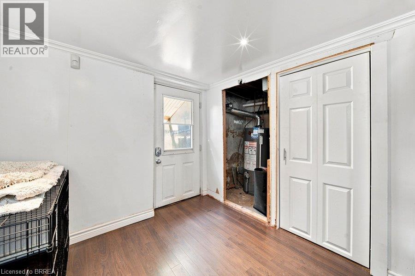
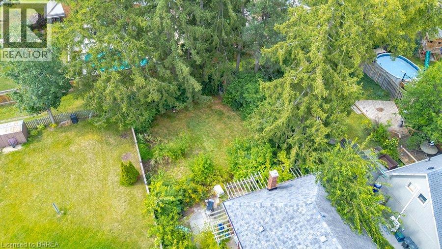
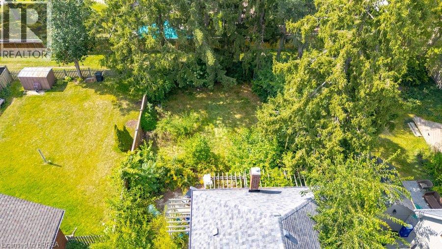
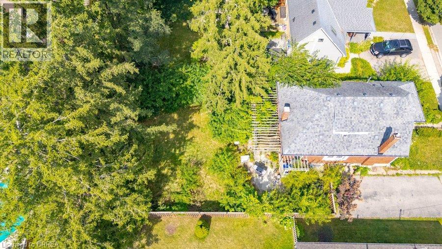
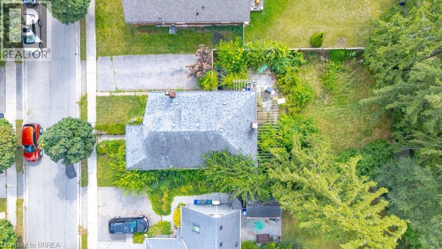
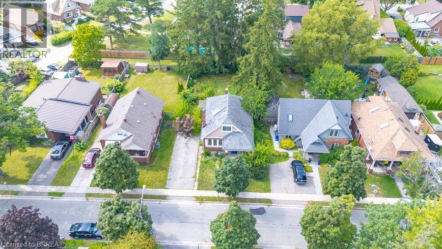
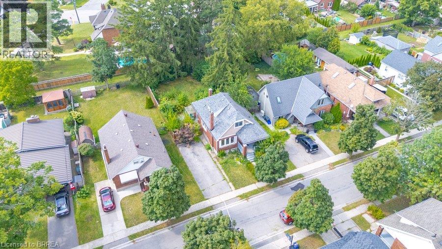
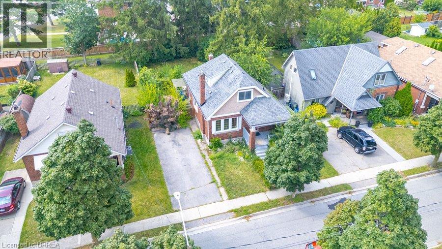
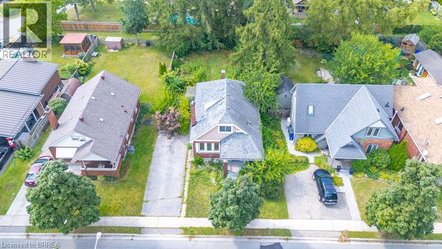
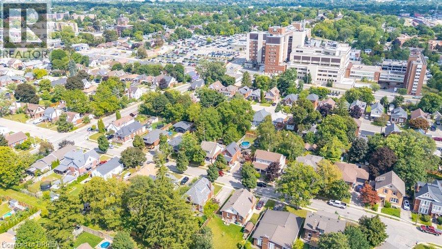
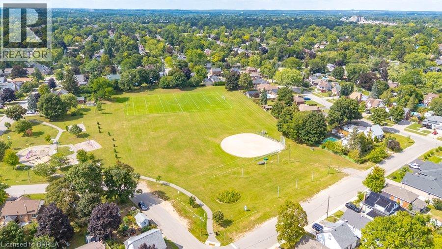
Welcome to 26 Abigail Avenue, an opportunity packed with potential in the heart of Brantford’s sought-after Henderson Survey neighbourhood. Built in 1936, this charming 1½-storey home features 3 bedrooms and 2 bathrooms, with plenty of original character and room to make it your own. The main floor includes comfortable living spaces, while the upper level adds additional bedroom space and the partially finished basement provides even more flexibility. Outside, the generous lot includes a backyard with a separate basement entrance, plus a private driveway with parking for two. Located in the James Hillier school catchment and close to the hospital and everyday amenities, this is a fantastic opportunity for first-time buyers, renovators, investors, or anyone looking to get into an established Brantford neighbourhood at an approachable price point. Bring your ideas and discover the possibilities at 26 Abigail Avenue. (id:15069)
Property Details
| MLS® Number | 40858316 |
| Property Type | Single Family |
| Neigbourhood | Holmedale |
| Amenities Near By | Hospital, Park, Schools |
| Equipment Type | Water Heater |
| Parking Space Total | 2 |
| Rental Equipment Type | Water Heater |
Building
| Bathroom Total | 2 |
| Bedrooms Above Ground | 3 |
| Bedrooms Total | 3 |
| Appliances | Dryer, Refrigerator, Stove, Washer |
| Architectural Style | Other |
| Basement Development | Partially Finished |
| Basement Type | Full (partially Finished) |
| Constructed Date | 1936 |
| Construction Style Attachment | Detached |
| Cooling Type | Central Air Conditioning |
| Exterior Finish | Brick, Other |
| Fireplace Present | Yes |
| Fireplace Total | 1 |
| Foundation Type | Poured Concrete |
| Heating Fuel | Natural Gas |
| Heating Type | Forced Air |
| Stories Total | 2 |
| Size Interior | 1,677 Sqft |
| Type | House |
| Utility Water | Municipal Water |
Land
| Acreage | No |
| Land Amenities | Hospital, Park, Schools |
| Sewer | Municipal Sewage System |
| Size Depth | 120 Ft |
| Size Frontage | 50 Ft |
| Size Total Text | Under 1/2 Acre |
| Zoning Description | R1b |
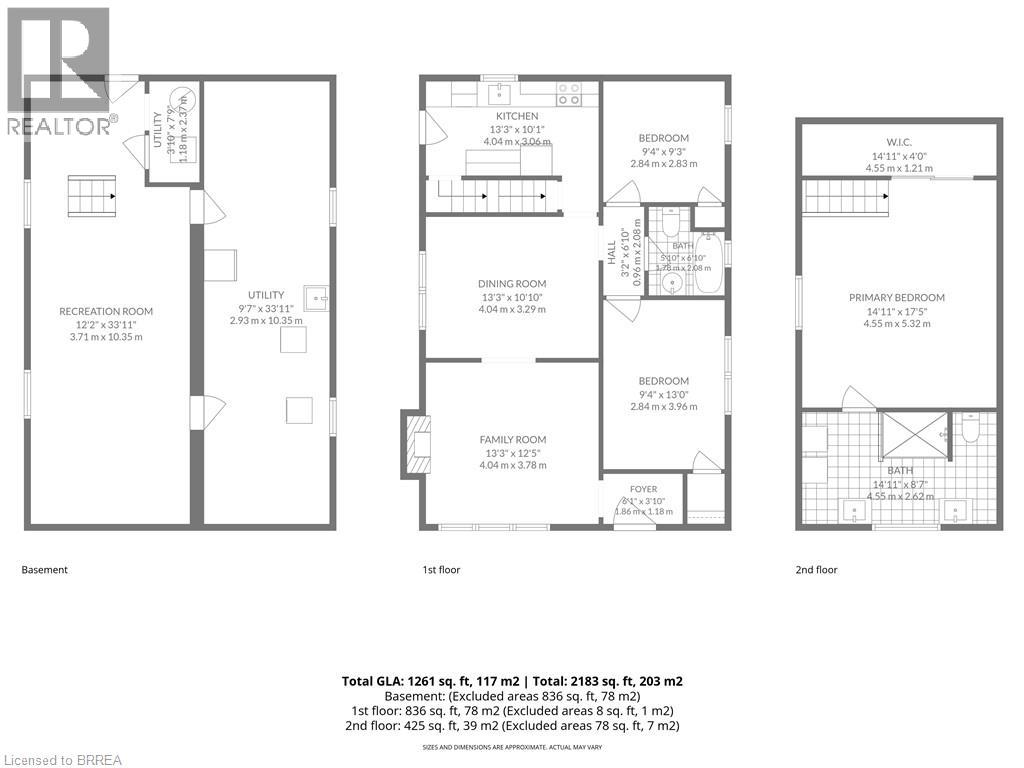
Rooms
| Level | Type | Length | Width | Dimensions |
|---|---|---|---|---|
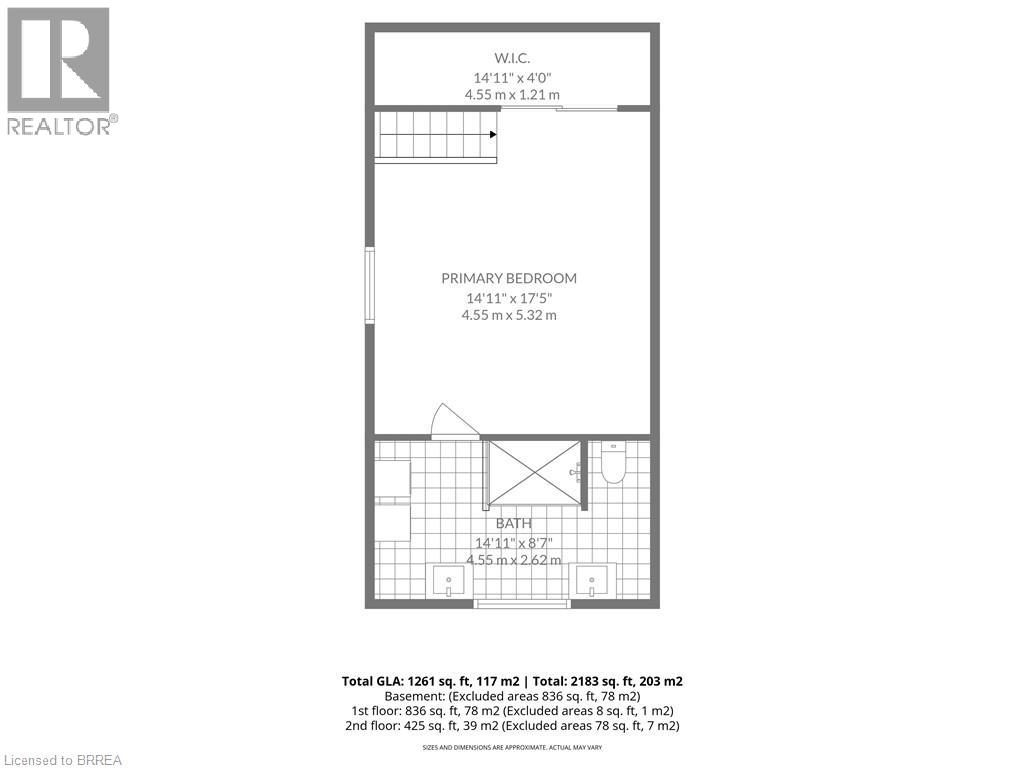
| Second Level | 4pc Ensuite Bath | 14'11'' x 8'7'' | ||
| Second Level | Primary Bedroom | 14'11'' x 17'5'' | ||
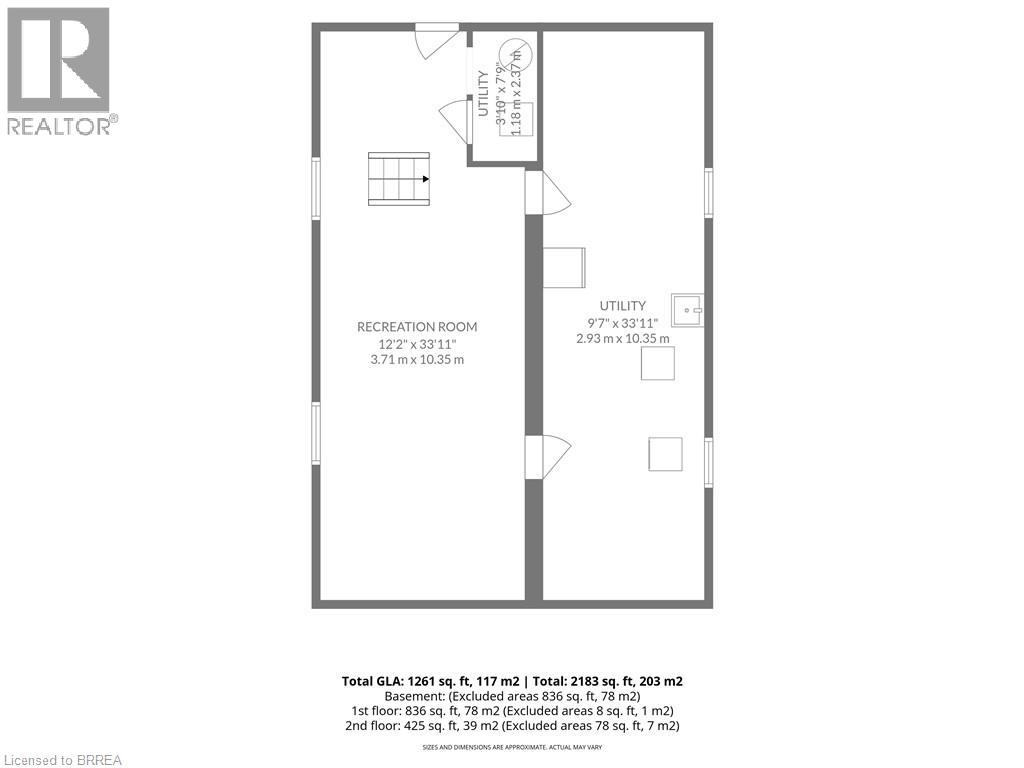
| Basement | Utility Room | 9'7'' x 33'11'' | ||
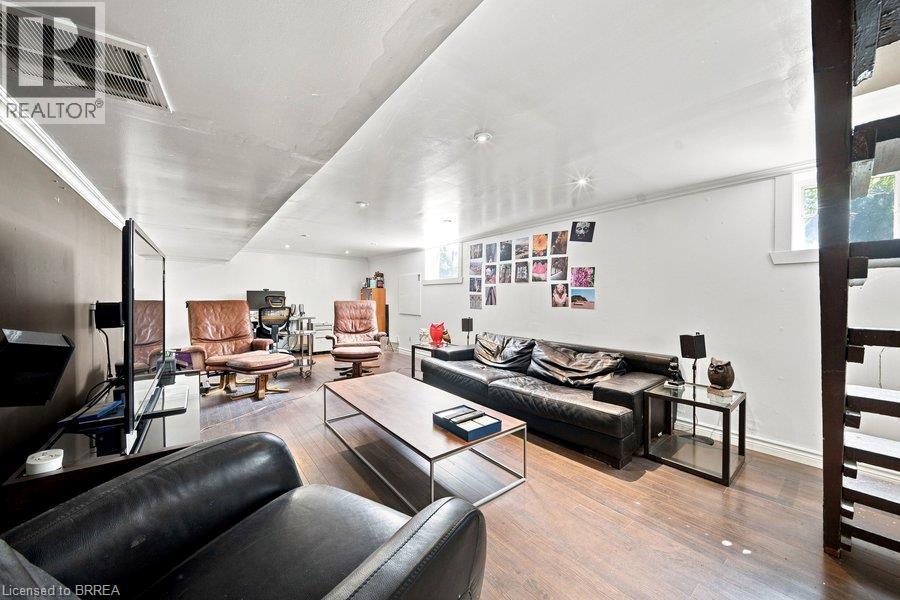
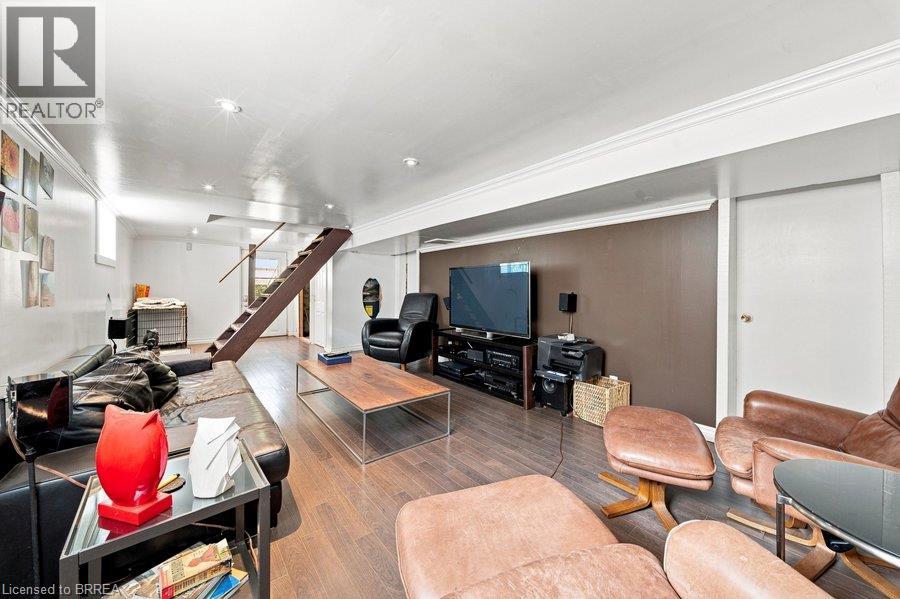
| Basement | Recreation Room | 12'2'' x 33'11'' | ||
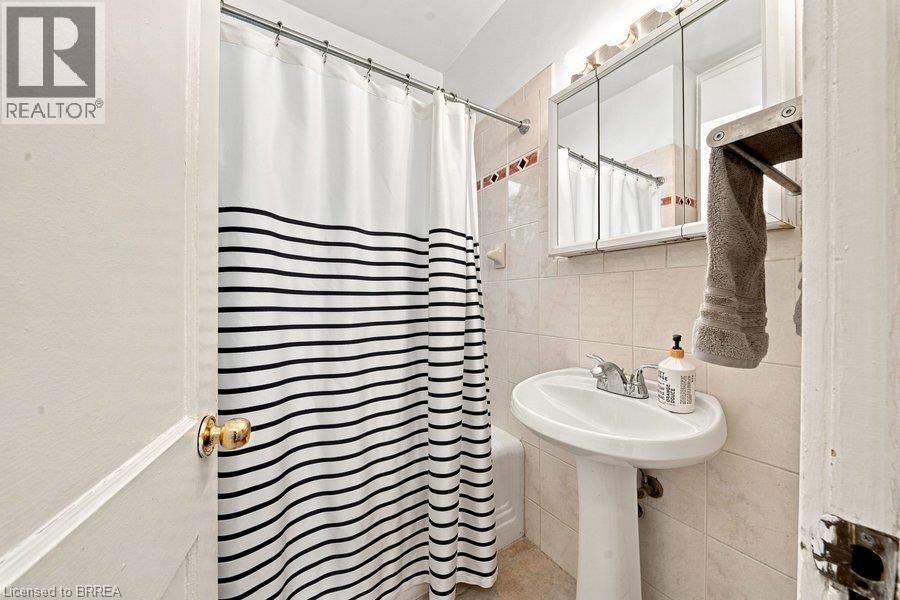
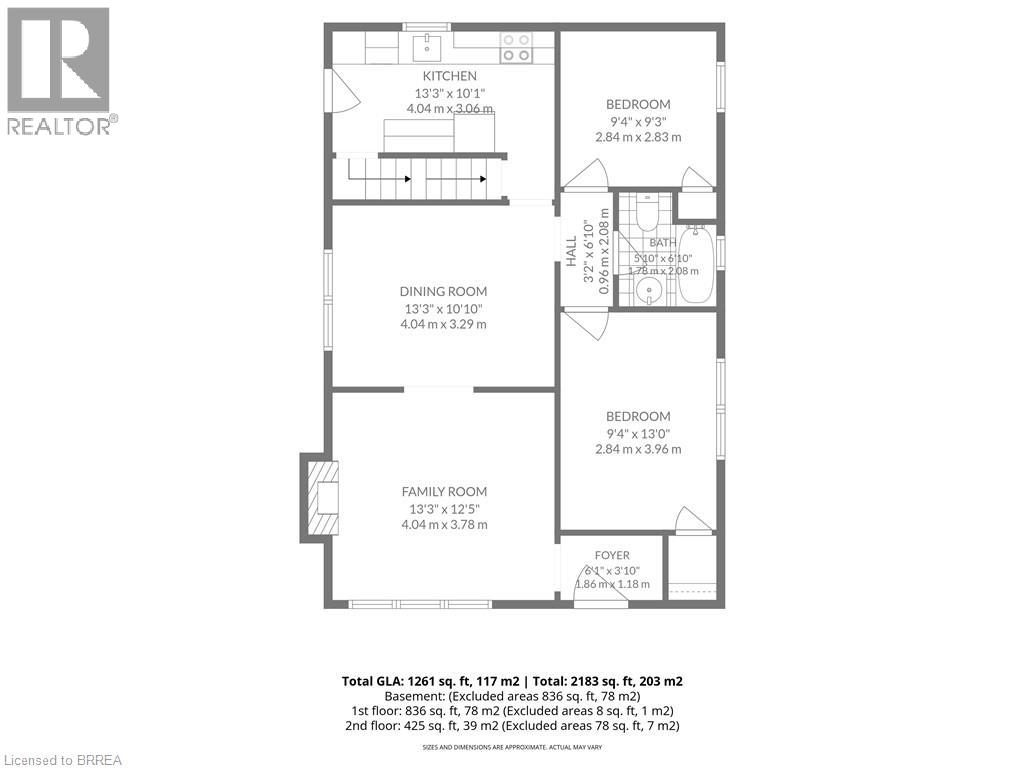
| Main Level | 4pc Bathroom | 5'10'' x 6'10'' | ||
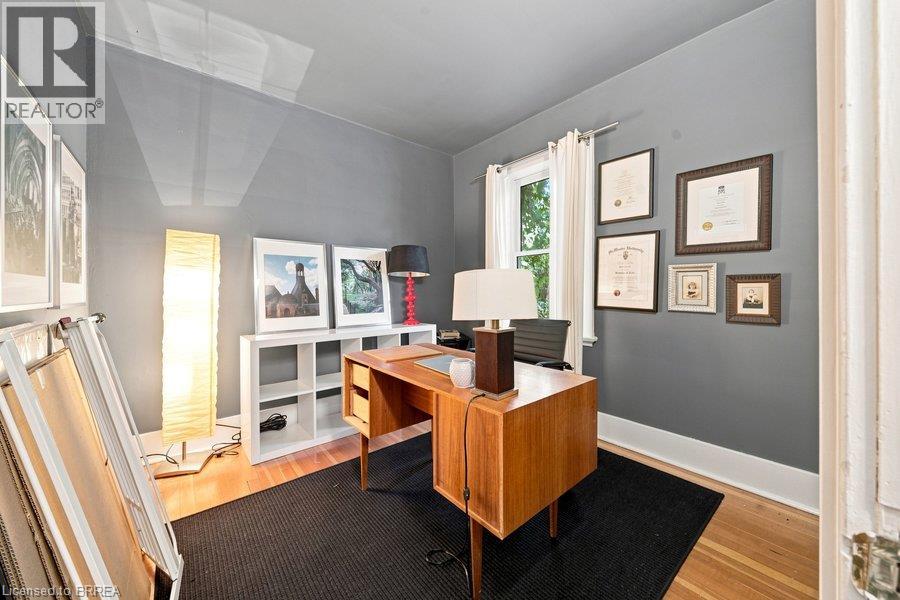
| Main Level | Bedroom | 9'4'' x 13'0'' | ||
| Main Level | Bedroom | 9'4'' x 9'3'' | ||
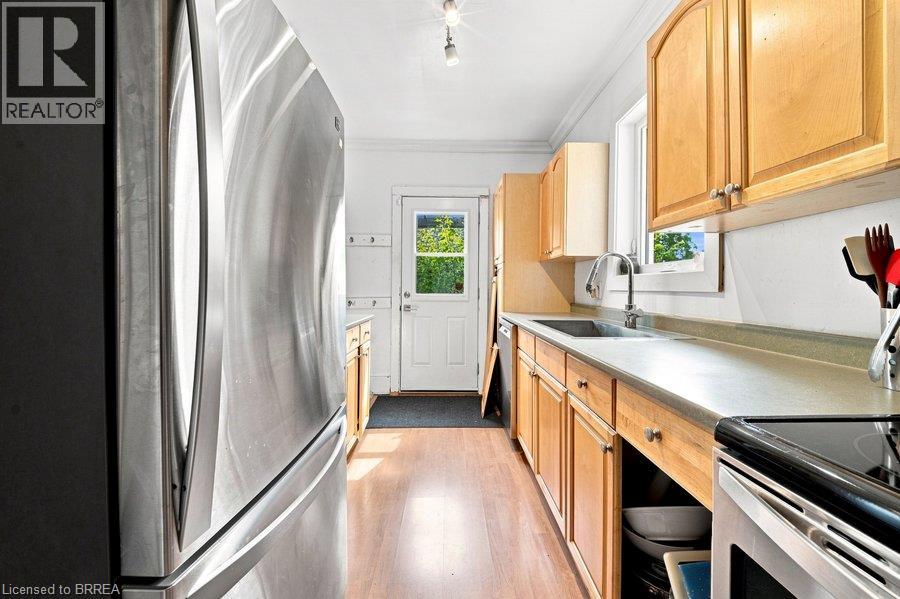
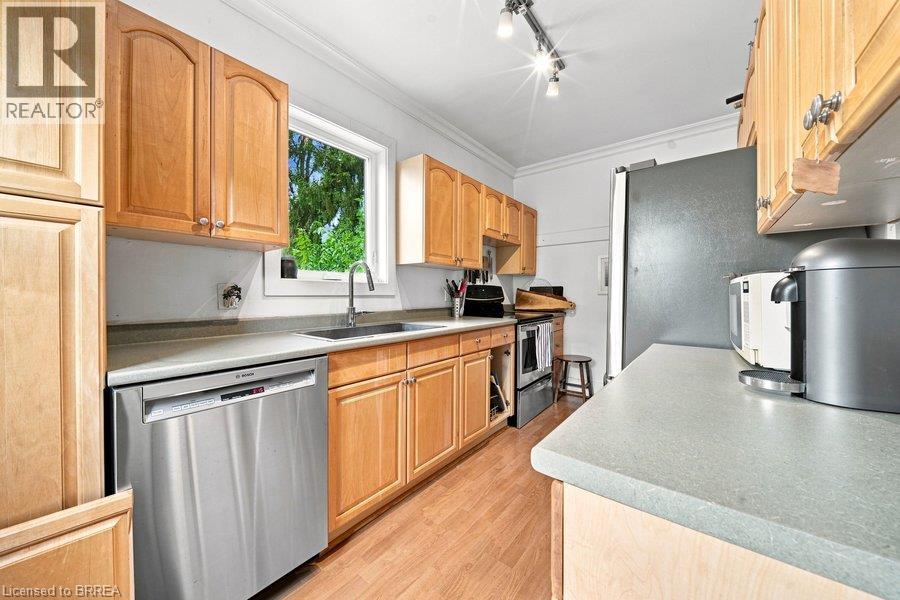
| Main Level | Kitchen | 13'3'' x 10'1'' | ||
| Main Level | Dining Room | 13'3'' x 10'10'' | ||
| Main Level | Family Room | 13'3'' x 12'5'' | ||
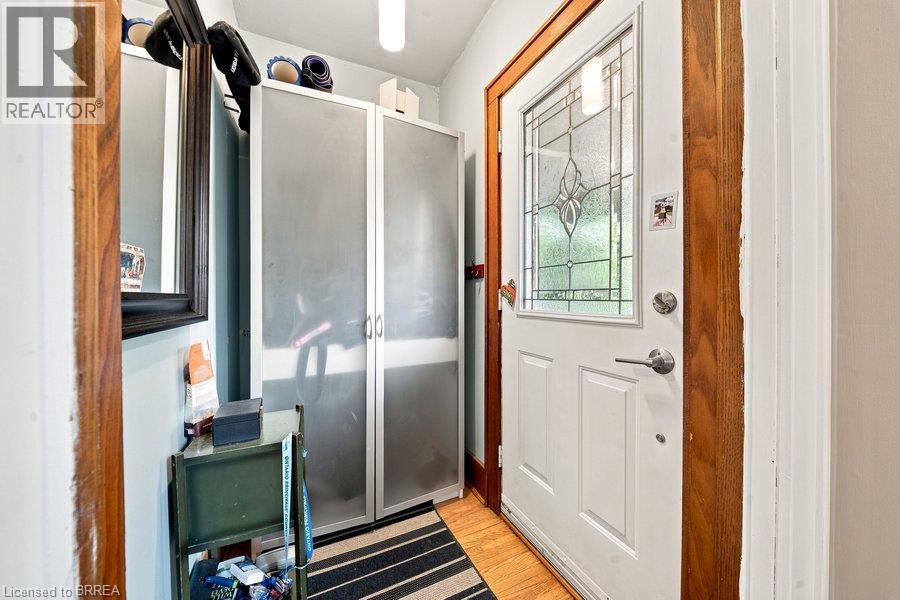
| Main Level | Foyer | 6'1'' x 3'10'' |
https://www.realtor.ca/real-estate/30200442/26-abigail-avenue-brantford
Contact Us
Contact us for more information

This REALTOR.ca listing content is owned and licensed by REALTOR® members of The Canadian Real Estate Association
The trademarks REALTOR®, REALTORS®, and the REALTOR® logo are controlled by The Canadian Real Estate Association (CREA) and identify real estate professionals who are members of CREA. The trademarks MLS®, Multiple Listing Service® and the associated logos are owned by The Canadian Real Estate Association (CREA) and identify the quality of services provided by real estate professionals who are members of CREA. The trademark DDF® is owned by The Canadian Real Estate Association (CREA) and identifies CREA's Data Distribution Facility (DDF®)
August 26 2026 09:00:39
Brantford Regional Real Estate Assn Inc
Revel Realty Inc