
324 Third St S Kenora, Ontario P9N 1H9

5 Bedroom
2 Bathroom
2,500 sqft
2 Level
Fireplace
$475,000
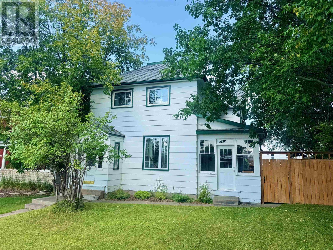
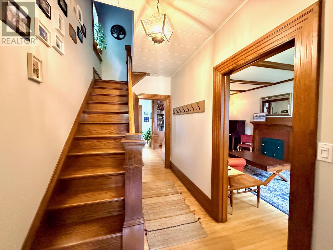
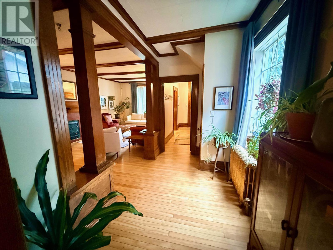
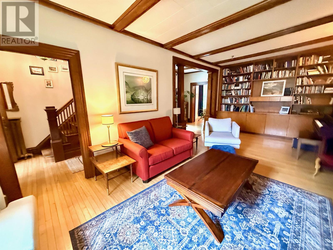
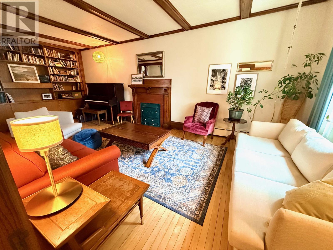
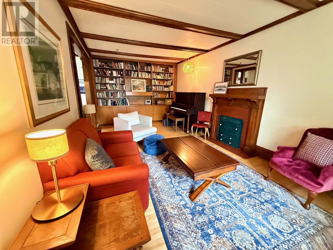
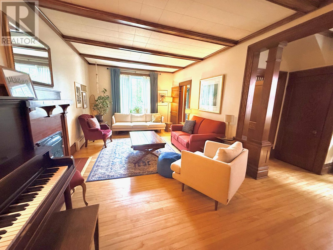
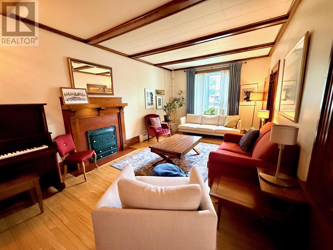
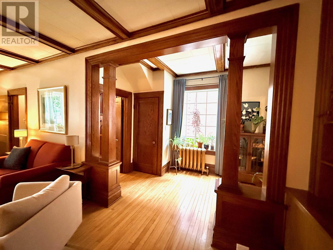
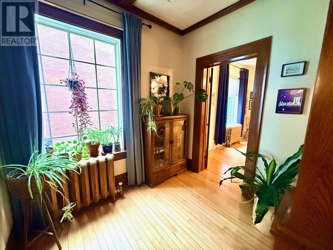
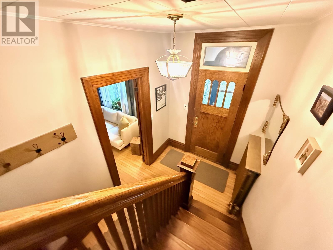
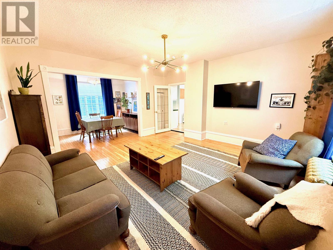
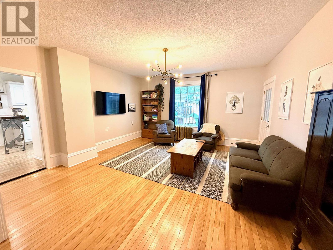
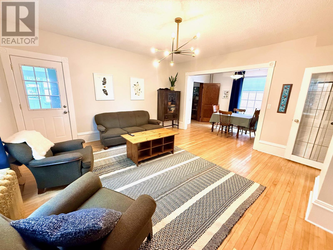
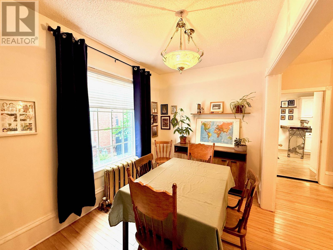
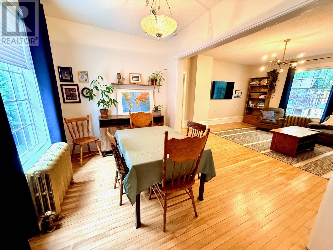
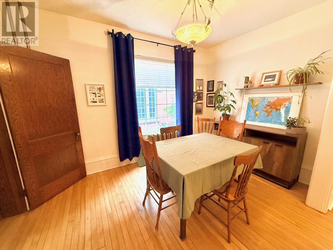
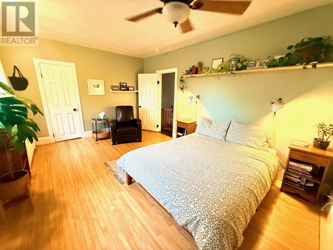
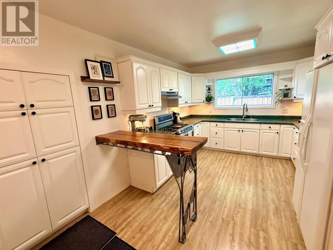
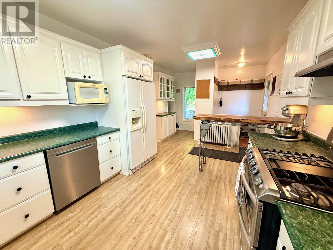
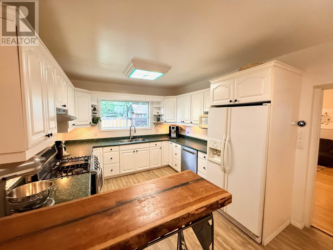
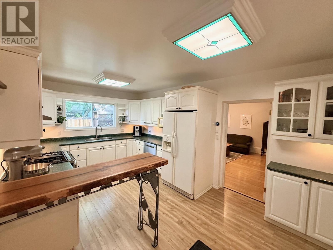
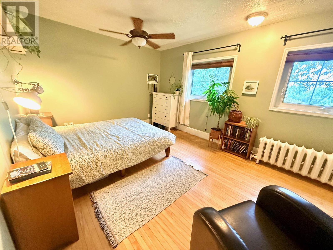
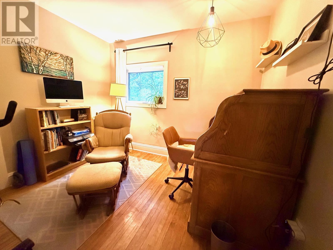
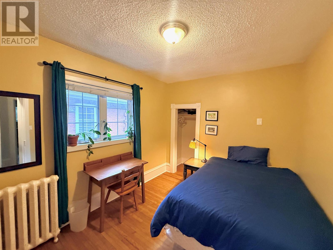
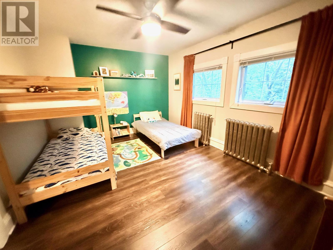
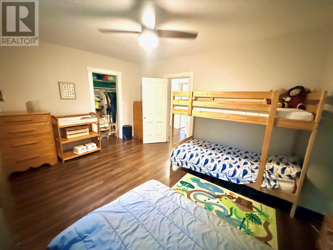
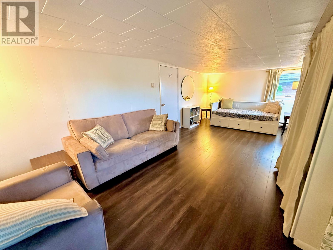
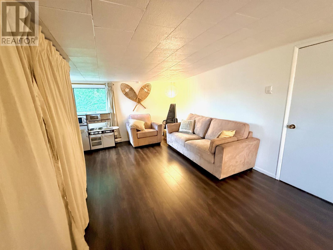
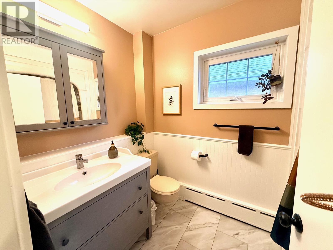
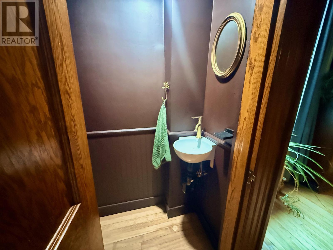
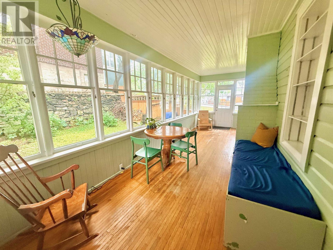
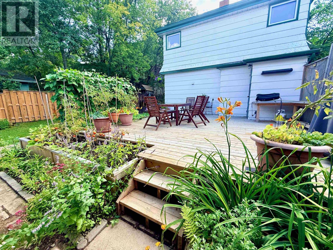
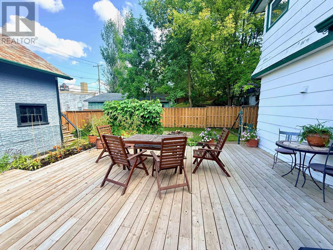
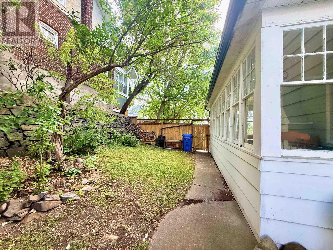
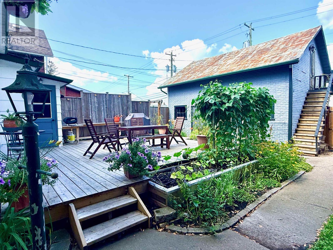
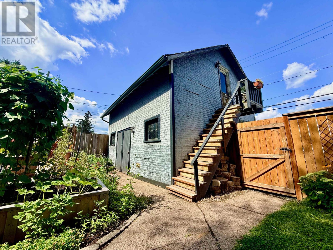
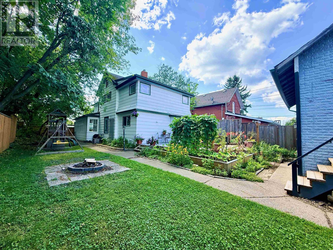
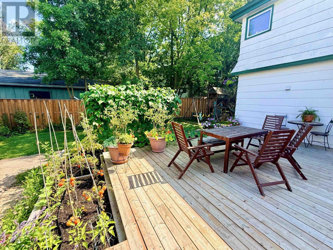
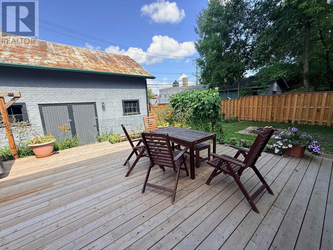
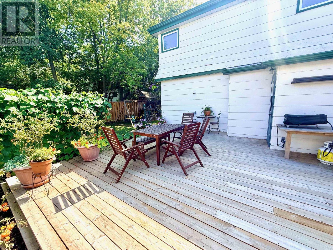
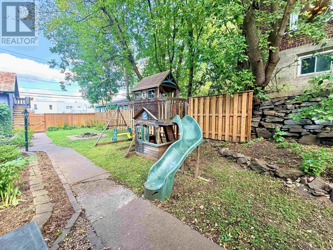
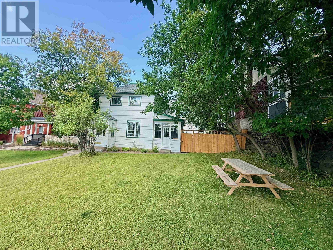
Some homes simply have a warmth and character you can feel the moment you walk through the door, and this is one of them. Filled with beautiful original details, rich wood finishes, an ornate fireplace and a striking staircase, this spacious home has been wonderfully preserved while offering all the room a busy family could ask for. The generous main floor is made for both everyday living and gathering with family and friends. An oversized kitchen provides plenty of room to cook and connect, complemented by a separate dining room and two comfortable living areas. Tucked off to the side is a charming little sunroom that may quickly become your favourite spot in the house—the perfect place for morning coffee, a quiet afternoon or simply enjoying the changing seasons. Upstairs you'll find four bedrooms along with a wonderfully spacious and cozy bonus room that adds incredible flexibility to the home. Use it as an impressive primary bedroom, a comfortable TV or family room, home office, library or quiet retreat—the choice is yours. A full bathroom serves the upper level, with an additional 2-piece bath conveniently located on the main floor. Just as inviting as the home itself is the beautiful backyard. Fully fenced and surrounded by mature landscaping, it has the feel of a private garden oasis right in the heart of town. A spacious deck provides plenty of room for outdoor dining and entertaining, while the firepit is ready for summer evenings spent with friends and family. The detached double garage offers excellent parking and storage, along with valuable additional space above. With shopping, dining, schools and everyday conveniences nearby, this central location makes day-to-day life easy. Spacious yet cozy, filled with original character and complemented by an unexpectedly beautiful backyard retreat, this is a home with a personality all its own—and one that is easy to fall in love with. (id:15069)
Property Details
| MLS® Number | TB2602530 |
| Property Type | Single Family |
| Community Name | Kenora |
| Communication Type | High Speed Internet |
| Community Features | Bus Route |
| Storage Type | Storage Shed |
| Structure | Deck, Shed |
Building
| Bathroom Total | 2 |
| Bedrooms Above Ground | 5 |
| Bedrooms Total | 5 |
| Appliances | Dishwasher, Stove, Dryer, Window Coverings, Refrigerator, Washer |
| Architectural Style | 2 Level |
| Basement Development | Unfinished |
| Basement Type | Full (unfinished) |
| Constructed Date | 1898 |
| Construction Style Attachment | Detached |
| Exterior Finish | Hardboard |
| Fireplace Present | Yes |
| Fireplace Total | 1 |
| Flooring Type | Hardwood |
| Foundation Type | Stone |
| Half Bath Total | 1 |
| Heating Fuel | Natural Gas |
| Stories Total | 2 |
| Size Interior | 2,500 Sqft |
| Utility Water | Municipal Water |
Parking
| Garage | |
| Detached Garage |
Land
| Access Type | Road Access |
| Acreage | No |
| Sewer | Sanitary Sewer |
| Size Depth | 150 Ft |
| Size Frontage | 50.0000 |
| Size Total Text | Under 1/2 Acre |
Rooms
| Level | Type | Length | Width | Dimensions |
|---|---|---|---|---|
| Second Level | Primary Bedroom | 11'3"X15'6" | ||
| Second Level | Bedroom | 9'4"X10'2" | ||
| Second Level | Bedroom | 8'10"X12'4" | ||
| Second Level | Bedroom | 7'5"X11'6" | ||
| Second Level | Bedroom | 7'4"x11"6 | ||
| Second Level | Den | 20"x11'6" | ||
| Second Level | Bathroom | 4pc | ||
| Main Level | Living Room | 12'X24'.6" | ||
| Main Level | Dining Room | 8'X12'4" | ||
| Main Level | Kitchen | 11'6"X16'8" | ||
| Main Level | Bathroom | 2 pc | ||
| Main Level | Family Room | 15'X15'8" |
Utilities
| Cable | Available |
| Electricity | Available |
| Natural Gas | Available |
| Telephone | Available |
https://www.realtor.ca/real-estate/30199245/324-third-st-s-kenora-kenora
Contact Us
Contact us for more information

This REALTOR.ca listing content is owned and licensed by REALTOR® members of The Canadian Real Estate Association
The trademarks REALTOR®, REALTORS®, and the REALTOR® logo are controlled by The Canadian Real Estate Association (CREA) and identify real estate professionals who are members of CREA. The trademarks MLS®, Multiple Listing Service® and the associated logos are owned by The Canadian Real Estate Association (CREA) and identify the quality of services provided by real estate professionals who are members of CREA. The trademark DDF® is owned by The Canadian Real Estate Association (CREA) and identifies CREA's Data Distribution Facility (DDF®)
August 26 2026 08:54:55
Thunder Bay Real Estate Board
RE/MAX Northwest Realty Ltd.