
947 Glenwood Avenue Burlington, Ontario L7T 2K1

4 Bedroom
4 Bathroom
1,500 - 2,000 sqft
Fireplace
Central Air Conditioning
Forced Air
Landscaped
$1,899,000
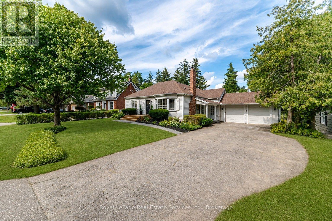
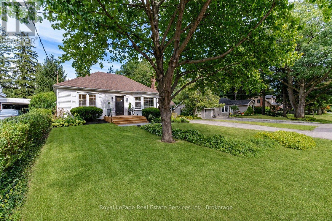
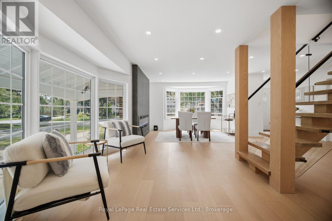
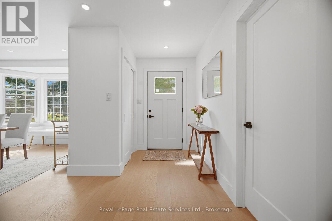
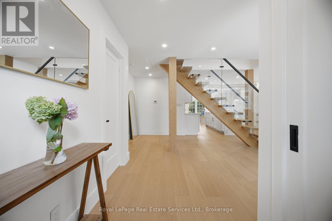
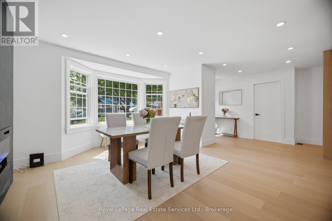
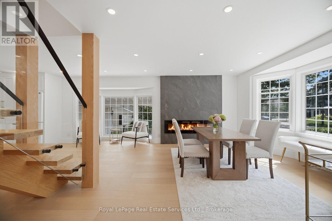
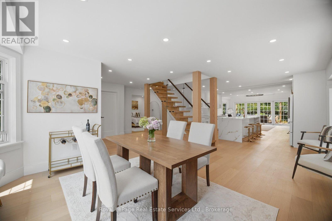
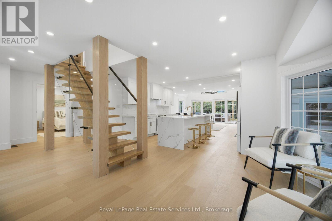
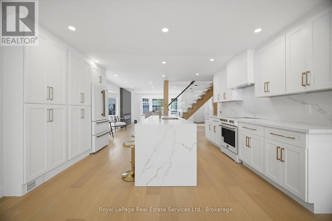
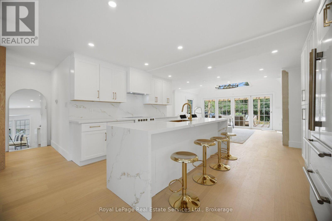
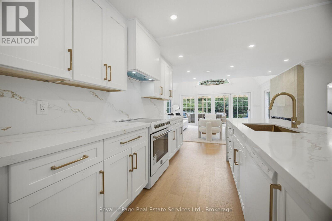
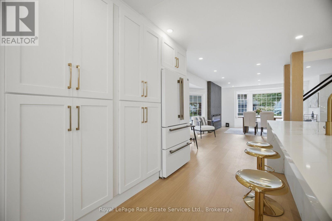
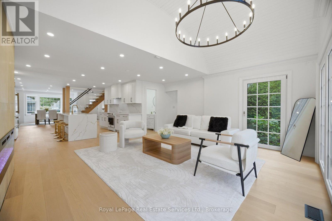
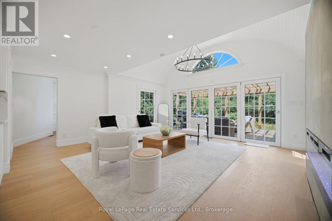
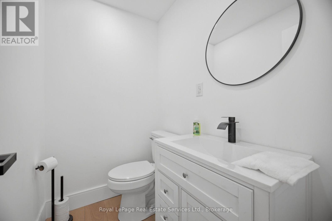
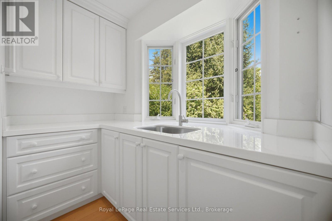
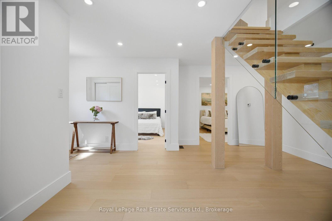
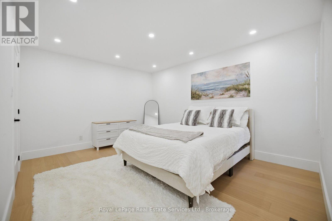
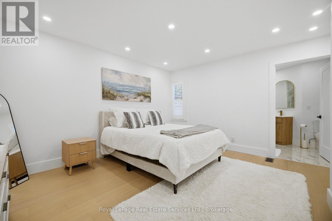
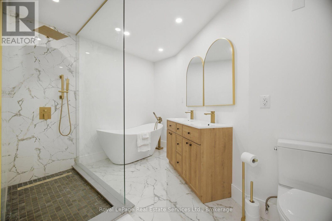
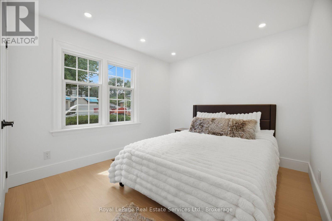
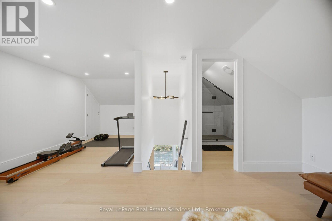
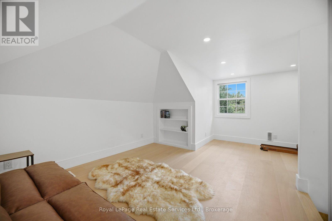
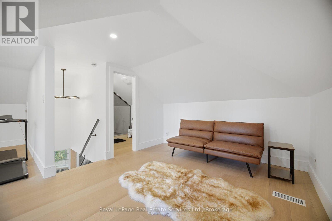
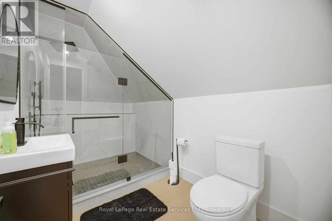
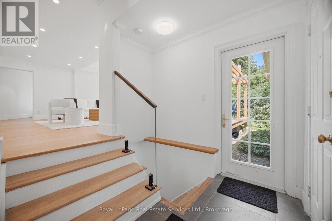
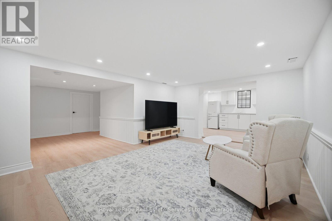
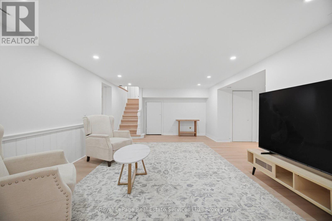
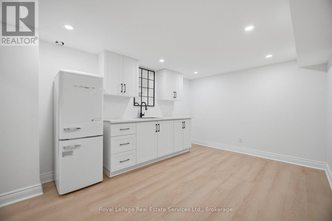
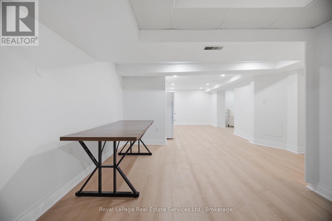
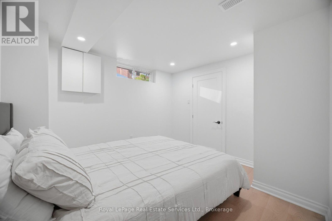
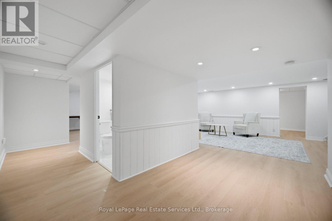
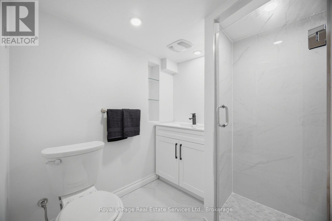
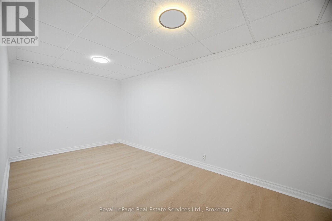
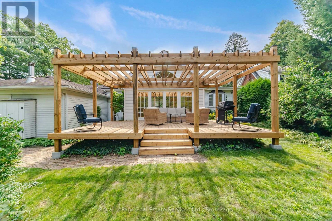
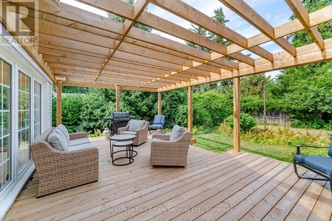
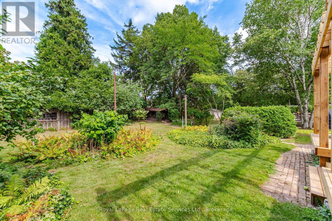
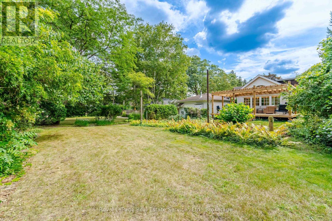
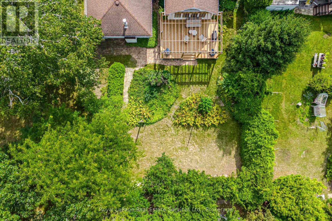
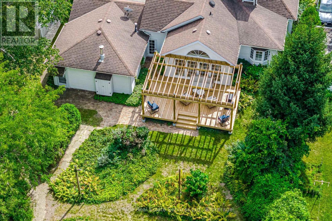
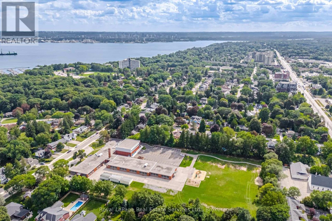
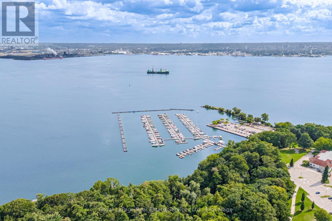
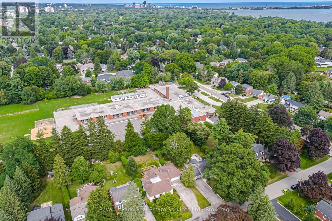
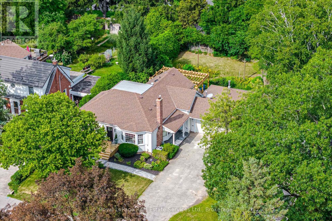
Beautifully renovated and updated 3+1-bedroom lofted bungalow on a desirable tree-lined street in LaSalle, Aldershot, blending timeless character with sophisticated modern design. Walk to Plains Road restaurants and services and LaSalle Park & Marina on Lake Ontario, and a 3-minute drive to Burlington Golf & Country Club, Aldershot GO Station and Highway 403. The upgraded exterior features enhanced mouldings and shutters, mature trees, lush perennial gardens, new interlocking stone walkway, side patio, extra-wide wood steps, new front porch with glass-panel railings and entry door, plus an extra-long driveway to the attached double garage with side-door access. The private backyard offers a custom pergola, new deck, mature trees and flowering shrubs. Inside, a spectacular renovation showcases massive windows and walkouts, barrel-vaulted family room ceiling, wide-plank hardwood floors, deep baseboards, casings and crown mouldings, stone and solid-surface counters, floating staircase with glass railings, extensive pot lighting and two linear electric fireplaces. The open-concept main level features a chef's kitchen with quartz counters/backsplash, waterfall island with breakfast bar and new appliances. Elegant living/dining area with fireplace and bay windows, and a bright family room with multiple windows, fireplace, and two walkouts. The main floor also includes a primary bedroom with a walk-in closet and spa-inspired 5-piece ensuite, a second bedroom, a stylish powder room and an exceptional laundry room with quartz counters and abundant cabinetry. Upstairs offers a lavish bathroom, a potential third bedroom and a versatile flex room ideal for an office or gym. The finished lower level includes a recreation room, kitchenette, fourth bedroom and renovated 3-piece bath, ideal for an in-law suite. More improvements include a new walkway, front door (2026), furnace (Dec. 2024) and roof shingles (2009). (id:15069)
Property Details
| MLS® Number | W13715098 |
| Property Type | Single Family |
| Community Name | LaSalle |
| Amenities Near By | Golf Nearby, Park, Schools |
| Equipment Type | Water Heater |
| Features | Level Lot, Level, Carpet Free |
| Parking Space Total | 8 |
| Rental Equipment Type | Water Heater |
| Structure | Deck, Porch |
Building
| Bathroom Total | 4 |
| Bedrooms Above Ground | 3 |
| Bedrooms Below Ground | 1 |
| Bedrooms Total | 4 |
| Age | 51 To 99 Years |
| Amenities | Fireplace(s) |
| Appliances | Dishwasher, Dryer, Stove, Washer, Window Coverings, Refrigerator |
| Basement Development | Finished |
| Basement Type | Full (finished) |
| Construction Style Attachment | Detached |
| Cooling Type | Central Air Conditioning |
| Exterior Finish | Aluminum Siding, Vinyl Siding |
| Fireplace Present | Yes |
| Fireplace Total | 2 |
| Flooring Type | Hardwood |
| Foundation Type | Unknown |
| Half Bath Total | 1 |
| Heating Fuel | Natural Gas |
| Heating Type | Forced Air |
| Stories Total | 2 |
| Size Interior | 1,500 - 2,000 Sqft |
| Type | House |
| Utility Water | Municipal Water |
Parking
| Attached Garage | |
| Garage |
Land
| Acreage | No |
| Land Amenities | Golf Nearby, Park, Schools |
| Landscape Features | Landscaped |
| Sewer | Sanitary Sewer |
| Size Depth | 162 Ft |
| Size Frontage | 75 Ft |
| Size Irregular | 75 X 162 Ft |
| Size Total Text | 75 X 162 Ft |
| Surface Water | Lake/pond |
| Zoning Description | R2.1 |
Rooms
| Level | Type | Length | Width | Dimensions |
|---|---|---|---|---|
| Lower Level | Bedroom 4 | 3.71 m | 3.33 m | 3.71 m x 3.33 m |
| Lower Level | Recreational, Games Room | 5.82 m | 4.04 m | 5.82 m x 4.04 m |
| Lower Level | Kitchen | 4.44 m | 3.12 m | 4.44 m x 3.12 m |
| Main Level | Living Room | 3.38 m | 3.17 m | 3.38 m x 3.17 m |
| Main Level | Dining Room | 3.86 m | 3.25 m | 3.86 m x 3.25 m |
| Main Level | Kitchen | 4.55 m | 3.3 m | 4.55 m x 3.3 m |
| Main Level | Family Room | 5.18 m | 4.06 m | 5.18 m x 4.06 m |
| Main Level | Primary Bedroom | 4.32 m | 3.45 m | 4.32 m x 3.45 m |
| Main Level | Bedroom 2 | 4.06 m | 3.02 m | 4.06 m x 3.02 m |
| Upper Level | Exercise Room | 3.25 m | 3.92 m | 3.25 m x 3.92 m |
| Upper Level | Bedroom 3 | 5.21 m | 2.36 m | 5.21 m x 2.36 m |
https://www.realtor.ca/real-estate/30200479/947-glenwood-avenue-burlington-lasalle-lasalle
Contact Us
Contact us for more information

This REALTOR.ca listing content is owned and licensed by REALTOR® members of The Canadian Real Estate Association
The trademarks REALTOR®, REALTORS®, and the REALTOR® logo are controlled by The Canadian Real Estate Association (CREA) and identify real estate professionals who are members of CREA. The trademarks MLS®, Multiple Listing Service® and the associated logos are owned by The Canadian Real Estate Association (CREA) and identify the quality of services provided by real estate professionals who are members of CREA. The trademark DDF® is owned by The Canadian Real Estate Association (CREA) and identifies CREA's Data Distribution Facility (DDF®)
August 26 2026 08:54:52
The Oakville Milton & District Real Estate Board
Royal LePage Real Estate Services Ltd., Brokerage