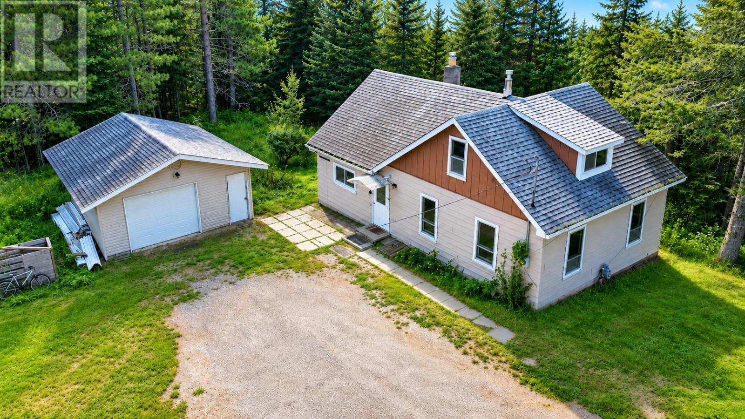
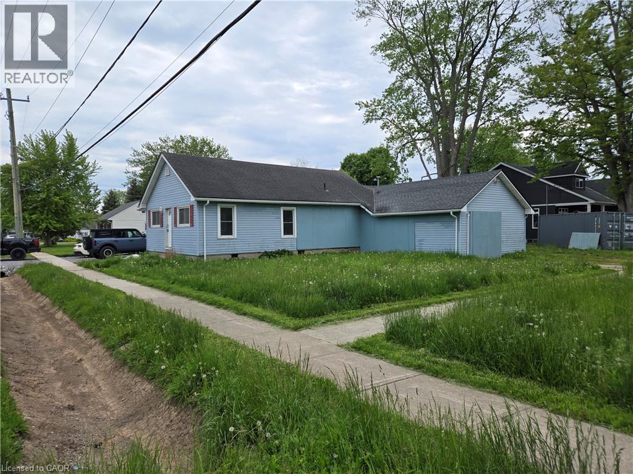
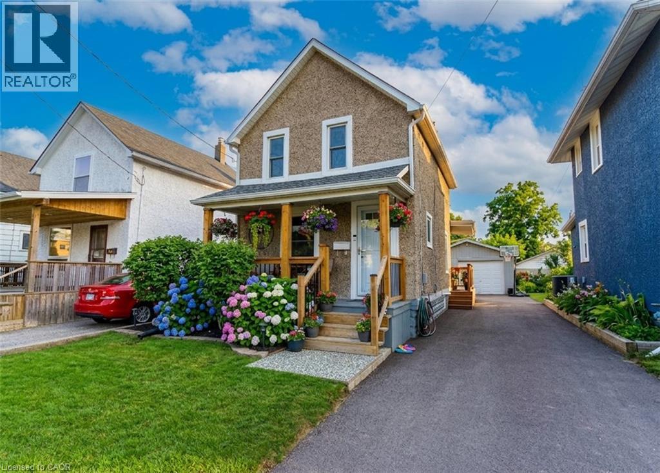
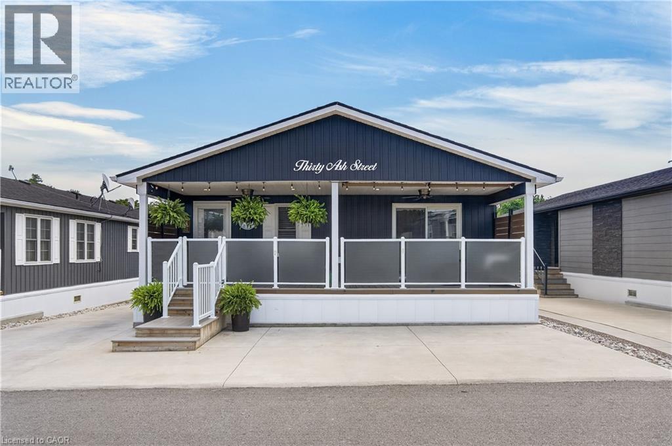
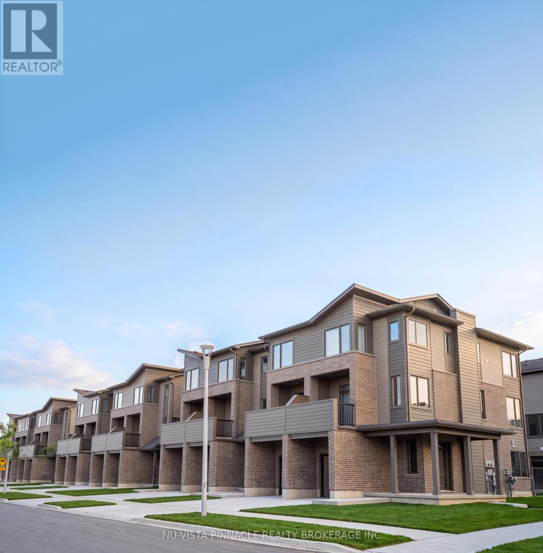
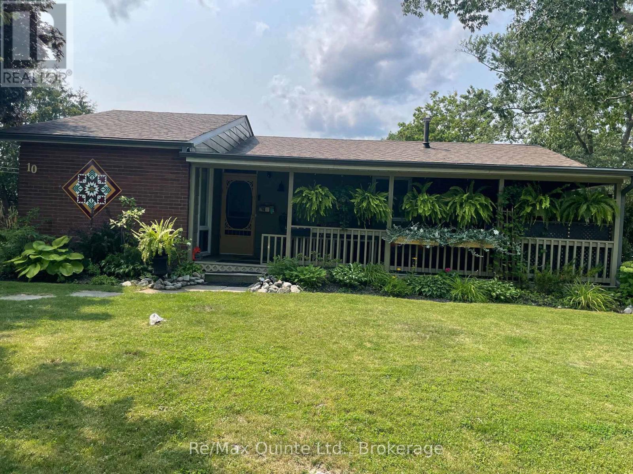
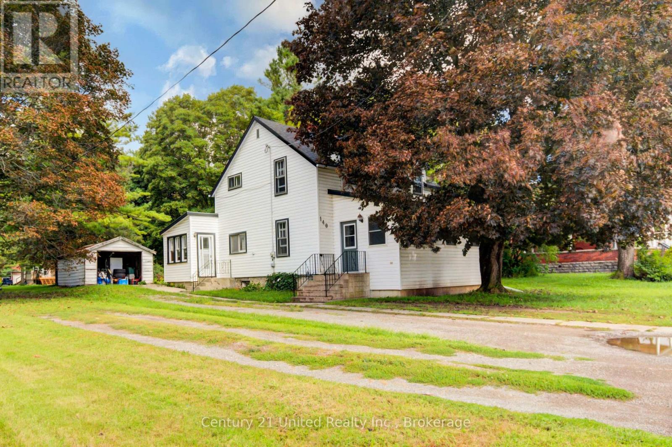
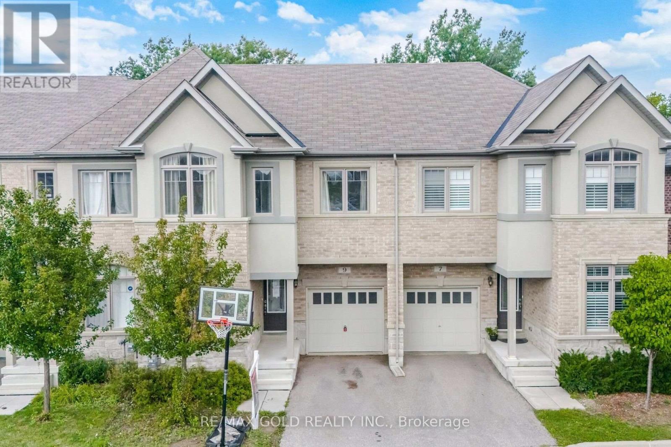
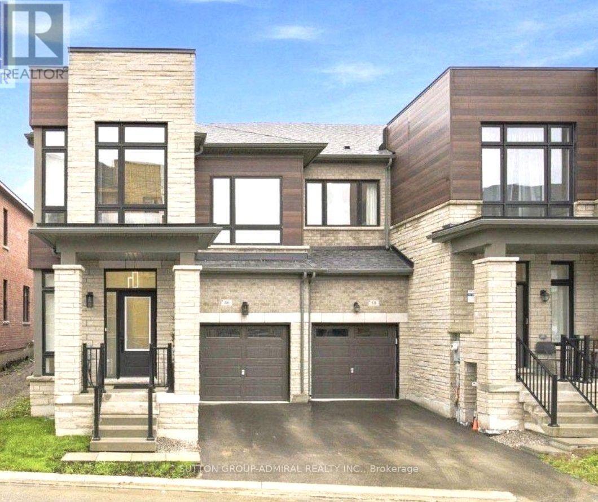
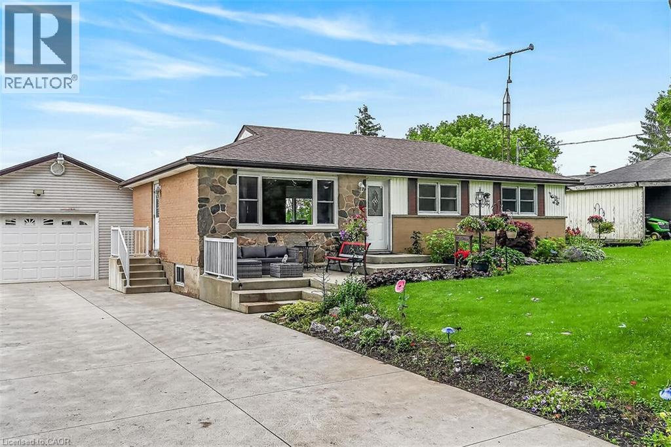
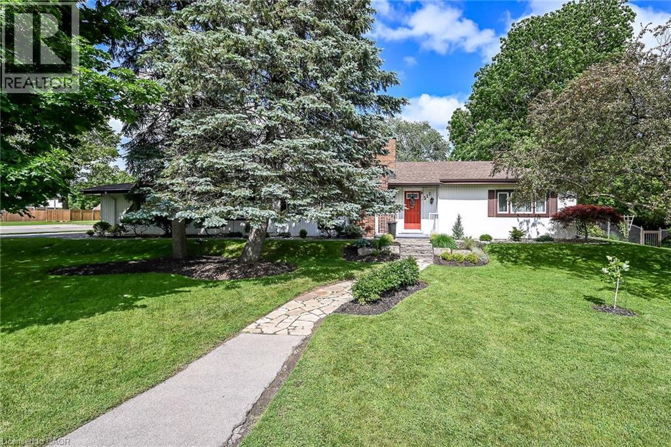
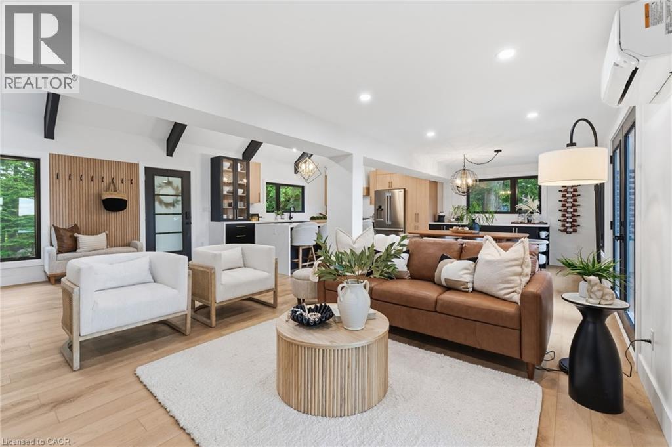
Welcome to 170 Hazelwood Drive in McIntyre North! Located just minutes from County Fair Plaza, this 1.5-storey home offers 4 bedrooms and 1 bathroom on a private, semi-rural lot surrounded by mature trees. Built in 1929, the home needs TLC and updating, offering an opportunity for a buyer to make improvements and create a space of their own. The main floor features a spacious eat-in kitchen with a fridge and gas stove included, a bright living room with fireplace, a 3-piece bathroom, and a primary bedroom. Three additional bedrooms are located on the upper level. Outside, enjoy the mature trees, privacy, and firepit area, all while being close to shopping and everyday amenities at County Fair Plaza. A detached 20’ x 22’ garage provides additional storage and workspace and features wiring and a concrete slab floor. The home is heated by a forced-air natural gas furnace and has a drilled well. Enjoy the privacy and quieter pace of McIntyre North while remaining conveniently close to town. (id:15069)
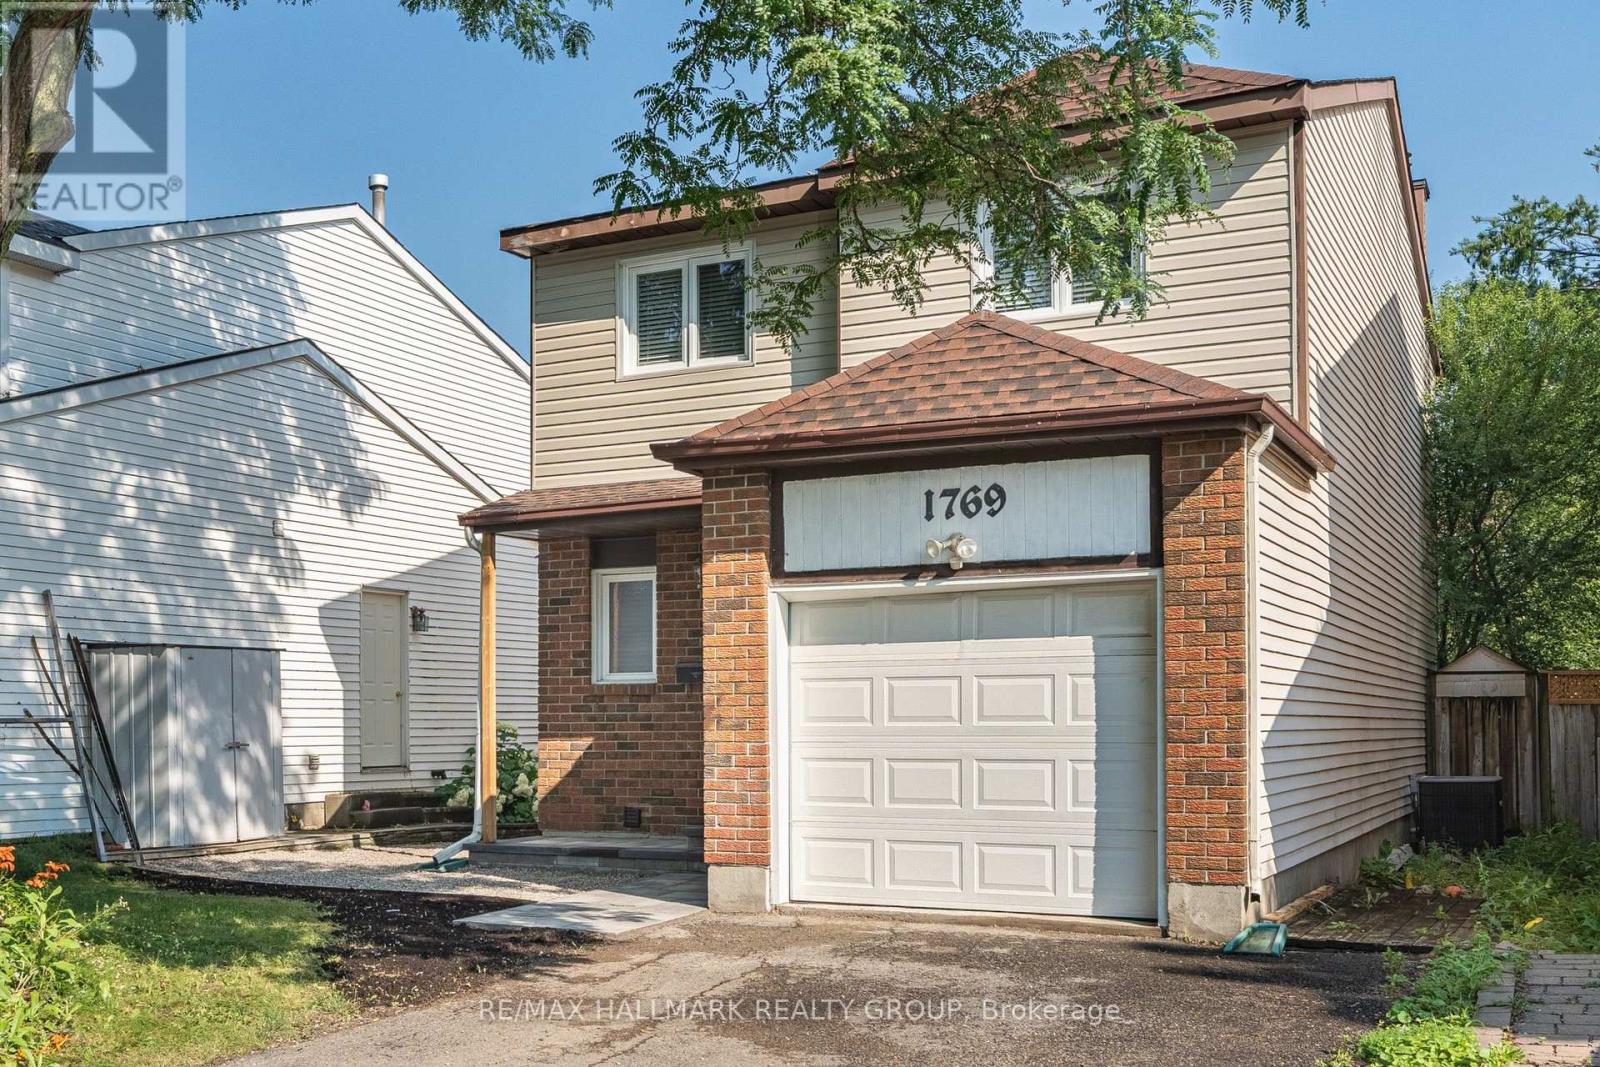
DETACHED 3 Bedroom, 2.5 Bathroom Home tucked away on a quiet street in the heart of desirable Orleans! Beautiful curb appeal with new interlock front walkway and steps with river wash stone. This well maintained family home offers a bright and inviting layout with beautiful hardwood flooring throughout the main and upper levels. The main floor features a formal dining area and an open concept design perfect for everyday living and entertaining. Spacious kitchen boasts ample counter space, plenty of cabinetry, a pantry, and 3 stainless steel appliances. The sun filled living room features a cozy wood burning fireplace and patio doors leading to a large fully fenced backyard ideal for relaxing, entertaining, or family gatherings. New back fence and a new interlock patio area perfect for entertaining and relaxing! Upstairs, the impressive primary bedroom offers a walk in closet and private 3 piece ENSUITE Bathroom. Two additional generous sized bedrooms and a full main bathroom complete the upper level. Finished basement includes a spacious recreation room and laundry area, providing extra living space for the whole family. Attached single garage with double wide driveway parking. Fantastic location close to schools, parks, library, grocery stores, shopping, restaurants, transit, and all amenities. A wonderful opportunity to own a beautiful family home in a sought after neighbourhood. Book your private showing today! (id:15069)
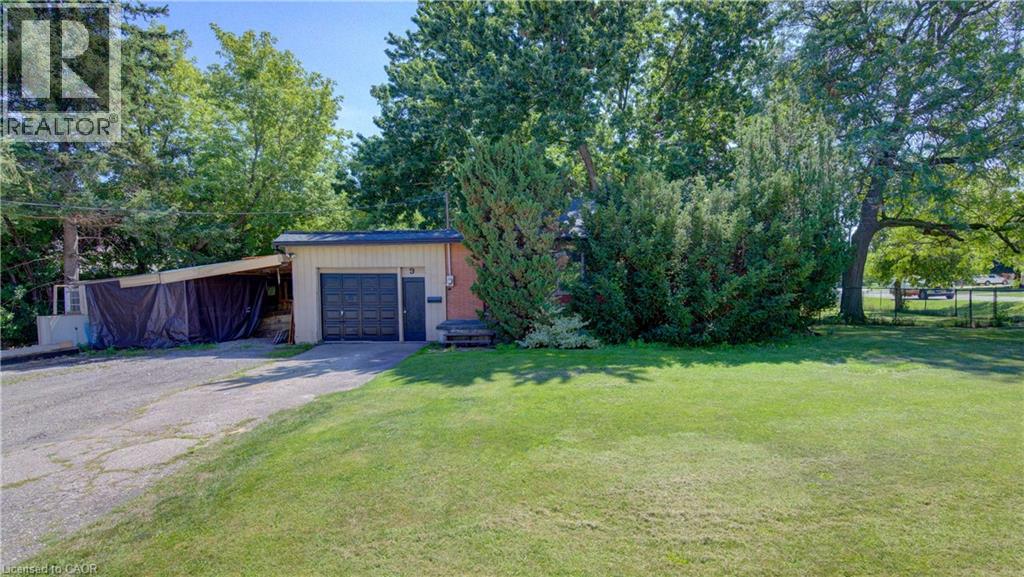
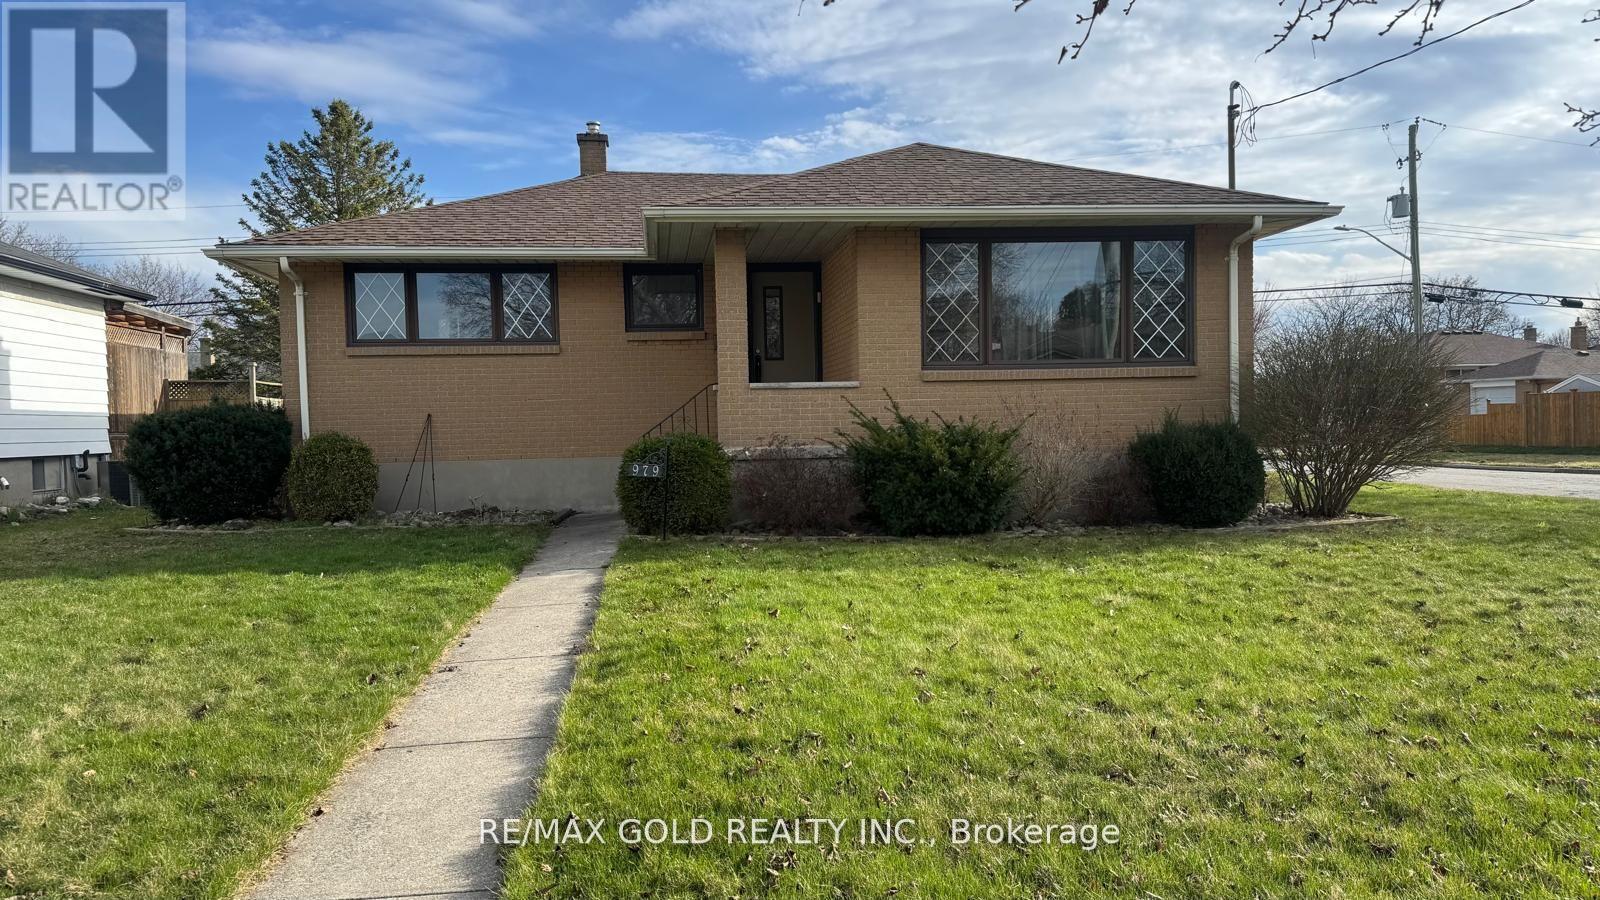
220' foot deep lot! Welcome to this charming 3-bedroom bungalow, perfectly situated in an excellent and highly desirable location. Offering comfortable one-level living and an exceptionally large lot, this property presents a rare opportunity for homeowners, investors, builders, or anyone looking for space and future potential. The lot size is a major highlight — please note the generous dimensions and total lot area, providing plenty of room for outdoor enjoyment, expansion, landscaping, or exploring future possibilities, subject to municipal approvals. With its convenient location, bungalow layout, and expansive land, this property offers endless opportunities to create your dream home or maximize the potential of the land. (id:15069)
Nestled in an exclusive Valley Park cul-de-sac, 800 Paramount Drive offers rare privacy and refined suburban living along a serene greenbelt. Available for the first time in two decades, this meticulously maintained home seamlessly pairs architectural grace with everyday comfort. An impressive two-storey foyer with a curved staircase sets an inviting tone, leading to expansive living and dining spaces accented by timeless hardwood floors. The upper level serves as a private sanctuary with three light-filled bedrooms, including a primary retreat complete with a full ensuite and walk-in closet. Downstairs, a beautifully finished lower level provides an elevated space for relaxation or entertaining, alongside dedicated utility area and cold cellar. Step outside to a private rear deck and patio that overlook quiet common green space—perfect for al fresco dining in a tranquil setting. Offering the ease of low-maintenance living with inclusive exterior care, the residence is enhanced by an attached garage and generous visitor parking. Situated moments from Conservation Area, local dining, and quick links to the Lincoln M. Alexander and Red Hill Parkways, this property captures an ideal blend of luxury, location, and lifestyle. (id:15069)
Better than new ranch in sought after Sunningdale West Neighbourhood. Pride of workmanship is evident throughout this Bridlewood built home. Beautiful open concept floor plan is perfect for today's modern lifestyle. Cook's kitchen with large centre island, floor to ceiling cabinetry and upgraded appliances. Are you always the host? The walk-in butler's pantry and the formal dining space adjacent the kitchen will make entertaining easier! The upscale family room features wall-to-wall built-ins with undermount lighting, gas fireplace and included television. The primary suite features tray ceiling, large walk-in closet, and spacious ensuite. Main level is completed with a den or bedroom with arched windows and full bathroom access. Head to the lower level which is fully finished. This area would be great for a granny suite or multigenerational living. Large family gathering area complete with wetbar/kitchen, large sitting area and a second gas fireplace. There are three additional bedrooms on this level as well as a bathroom with oversized shower. Even with all of this there is still tons of storage!Numerous upgrades include hardwood flooring, quartz countertops, modern backsplash in kitchen and lower bar area, upgraded tiles in bathrooms, horizontal sheer window treatments, built-in Sonos speakers, security cameras, sprinkler system, covered sundeck, two exterior gas lines and stylish iron-style fencing. Two televisions and mounts included. (id:15069)
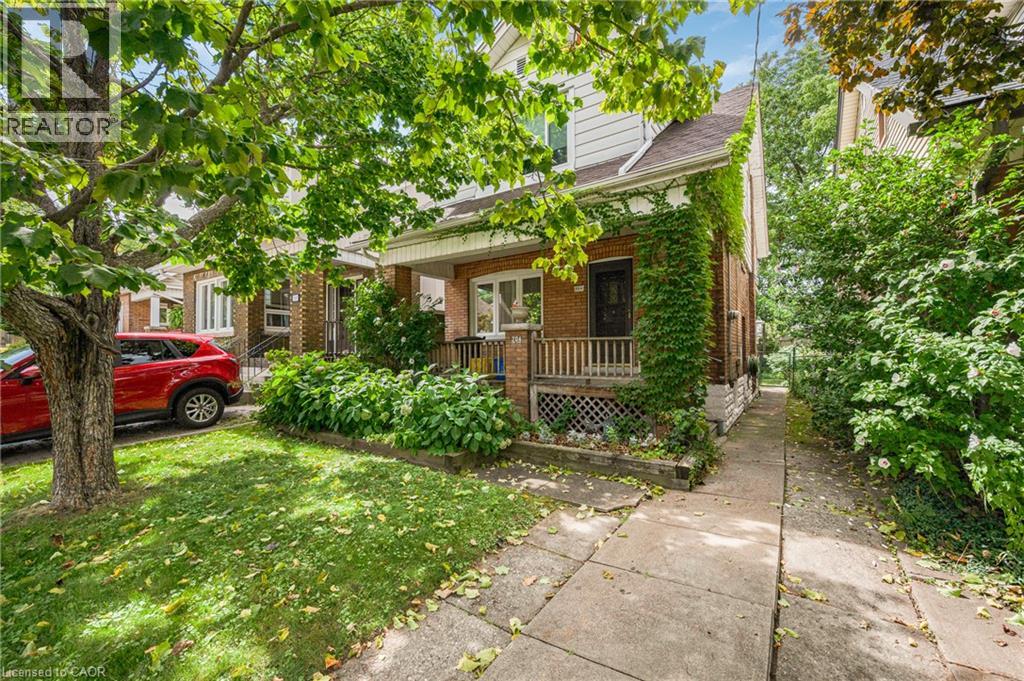
Welcome to this charming all-brick, two-storey detached home, ideally located within walking distance to beautiful Gage Park. Offering amazing value, original character and incredible potential, this solid home is a fantastic opportunity for an investor, renovator, or family looking to create their forever home. Step inside and discover timeless details, including original inlays, beautiful stained-glass windows and classic architectural features throughout. The spacious main level offers a generous living room and a separate dining room complete with charming pocket doors - perfect for entertaining and family gatherings. Upstairs, you will find three large bedrooms and a four piece bathroom providing plenty of space for a growing family. Outside, enjoy a welcoming font porch, deep backyard with endless possibilities, and private driveway parking for one vehicle. Updated windows add peace of mind, while the shingles were replaced approximately 10 years ago. A solid home filled with warmth, history and character, ready for its next chapter. Bring your vision and transform this unique property into something truly special, all while enjoying a fantastic location close to Gage Park, Public Transportation, Shopping, Place of Worship and Schools. Amazing value in a sought after location! property being sold as is, where is Act FAST or you may regret missing it. (id:15069)
Looking for easy, low-maintenance living without giving up space? This well-maintained 3-bedroom, 3-bathroom condo on Nova Scotia Court offers just that. This home offers the convenience of being close to Woodstock Hospital, Fanshawe College, the Reeves Community Complex, shopping, parks, restaurants, and having quick access to Highway 401. Inside, you'll find a bright, functional layout with two gas fireplaces, one on the main floor and another in the finished walkout basement. The lower-level family room provides plenty of space to relax or entertain and walks out to the patio and backyard. Upstairs, the new composite deck is the perfect spot to enjoy your morning coffee or unwind in the evening. Several updates have already been taken care of, including the furnace, central air conditioning, composite deck, carpeting, and fresh paint, so you can simply move in and make yourself at home. The second bedroom has convenient walkthrough access to a full bathroom, making it a comfortable space for guests or family. With three full bathrooms, generous living space, and immediate possession available, this home is a great option whether you're downsizing, buying your first condo, or looking for a home that's easy to lock up and leave. Immediate possession available. Come see everything this great property has to offer. (id:15069)
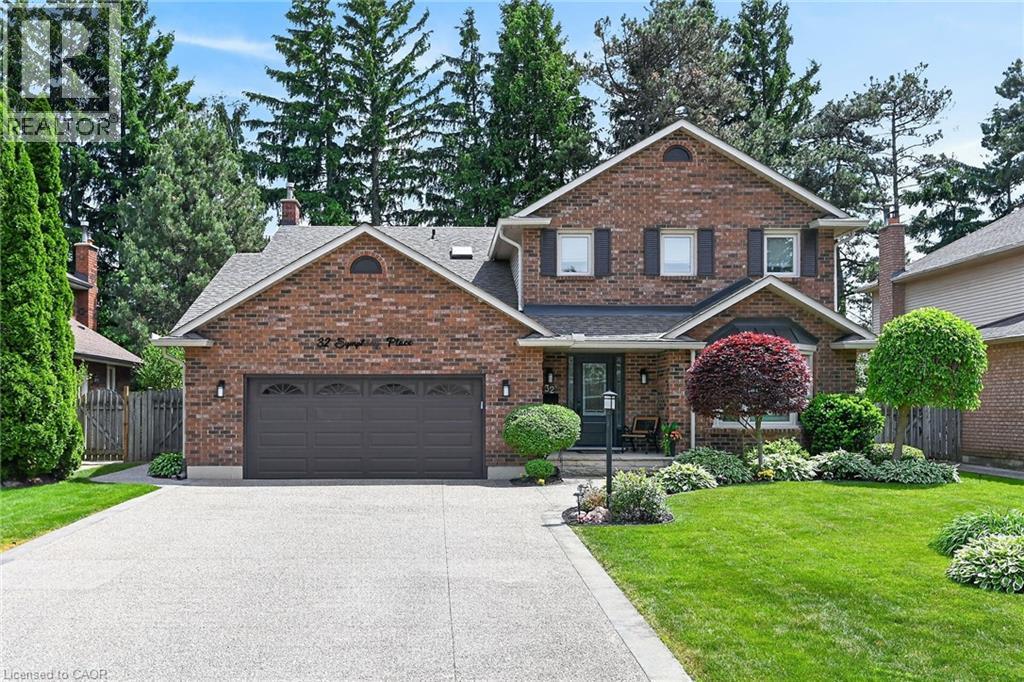
Welcome home to 32 Symphony Place in highly sought after mature Ancaster neighbourhood. Steps to both public and separate elementary schools. This 5+1 bedroom gem is situated on a gorgeous cul de sac lot. Combining luxury, comfort & lifestyle this exceptional property shows pride of ownership, a perfect setting for growing families and avid entertainers alike. 5 large bedrooms, new stair risers/post & carpet runner '25, large living/dining combination room w beautiful hardwood makes for easy entertaining. Opens to gorgeous chef's kitchen (Croyden '23) everything has been thought of here - beautiful quartz/caesarstone, custom pullouts, pantry, coffee station & bev fridge. Inviting m/flr family room with potlights, gas fp & hrdwd. Cust organizers in dble frnt hall, garage & 2nd pantry closets. Vinyl flooring thru most of main floor w/new baseboards/trim '23. Upstairs offers 5 large bedrms primary suite with w/in and private 5 pc ensuite (updated'21)corner jet tub/dble sinks. 5th bedroom currently being used as office - has dble skylights & cedar w/in closet. All windows within last 10 years. Fully finished lower level offers great flex space - inlaw/teen retreat with large bedroom, sauna, 3 pce bath. Games/gym area. Fully fenced. Roof shingles'19, oversized eavestroughs and leaf guards'23. Heated eaves over covered front porch. Front door system'24 w/ gorgeous cvred stone front porch & aggregate drive'21. Step from kitchen to your own resort like backyard! Interlock stone patio & pool surround. Lovely inground heated s/water pool w diving rock. (liner '21, pool pump mtr '26) Cedar cabana/tiki bar with change area & hydro, new cedar shake roof'25. Backyard offers majestic trees, beautiful flower beds and even a vegetable garden! Windows open out patio/pool area. Gas bbq hkup. Retract awning. Raised garden beds. Absolutely nothing to do but unpack and enjoy this beautiful home. (id:15069)
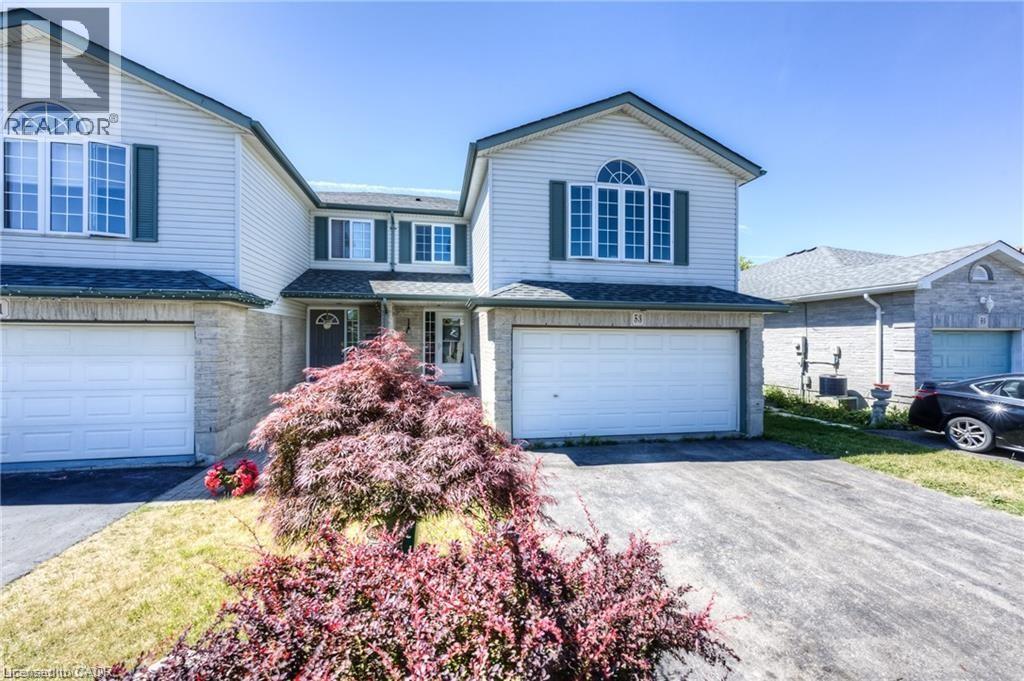
Welcome Home to 53 Wingfield Avenue! Located on a quiet family friendly street, this is your opportunity for an affordable semi-detached home in the beautiful Stratford Ontario. As you walk through the front door you will be immediately impressed by the abundance of natural light and original hardwood parquet flooring. The main floor offers a 2 piece powder room and a large living room with a beautiful bay window overlooking the backyard, this is the perfect reading nook. The kitchen has plenty of cabinet space and an island peninsula connecting to the dining room and glass sliders that lead to your deck and fully fenced-in private backyard. The perfect place for summer barbeques with friends and family! Head upstairs to the family room with a large window creating a bright and airy space and gas fireplace for cozy movie nights. Upstairs is complete with 3 spacious bedrooms and a 4 piece bathroom. The basement is unfinished and ready for your creative eye. This home has plenty of parking available with a 2 car garage and large driveway suited for 2 vehicles. This location has so much to offer, enjoy the sunshine by walking to Dufferin Park for the afternoon or go on a quick drive to the gorgeous historical Downtown Stratford to watch a play, walk along the river and enjoy the amazing shopping and restaurants. The perfect home for first-time home buyers, downsizers or investors! It won't last long, call today for your private tour. (id:15069)
This inviting 3+1 bedroom, 2 full bathroom detached home is in the desirable Cherry Heights community of Stoney Creek, where thoughtful design, flexible living spaces, and everyday functionality come together. A covered front entry welcomes you into a spacious foyer, where the design provides easy access to the upper living area, lower level, and backyard patio. The bright upper level features a spacious L-shaped living and dining room with large windows that saturate the space in natural light, creating a warm atmosphere for everyday living and entertaining. The kitchen offers a comfortable eating nook, perfect for casual family meals or enjoying your morning coffee. The functional layout provides excellent storage solutions throughout, keeping life organized and convenient. The finished lower level expands your living options with a generous family room featuring a fireplace, ideal for relaxing, entertaining, or family gatherings. A versatile additional bedroom offers flexibility for guests, a craft room, or a private home office. Another additional room provides endless possibilities for a dedicated workspace, or hobby room. The combined laundry, utility room, workshop area make this level practical and functional for today’s lifestyle. Step outside to enjoy the fully fenced backyard featuring a concrete patio, perfect for outdoor dining, summer barbecues, and relaxing in your own private space. A storage shed adds convenience, while the attached drive-through garage is a rare feature, offering front and rear overhead doors for easy backyard access. Conveniently located near schools, parks, shopping, and everyday amenities, this home offers the perfect blend of comfort, versatility, and convenience. An exceptional opportunity for those looking to enjoy all that Cherry Heights and Stoney Creek have to offer. RSA. (id:15069)
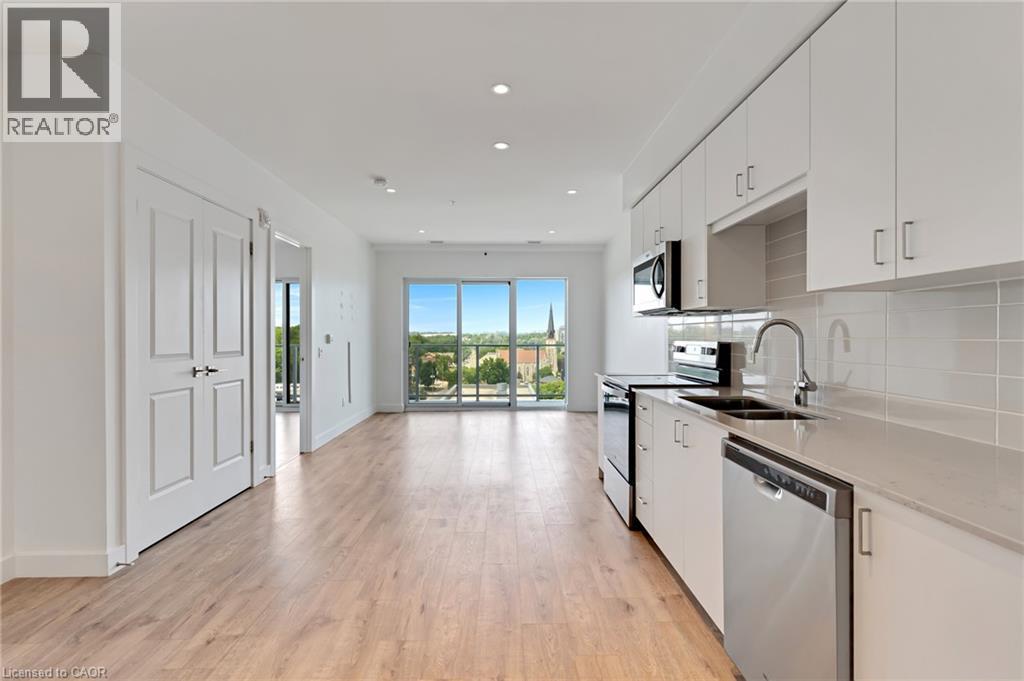
This one bedroom condo offers a spacious primary bedroom with a generous walk in closet providing plenty of storage, along with a modern bathroom featuring a walk in glass shower and ample built in shelving for added convenience. A versatile nook adds even more function to the space, ideal for a home office, study area, reading corner, or extra storage cabinets. Enjoy beautiful views of Historic Downtown Galt and the Grand River from a large private balcony, all while taking in the peaceful, quiet side of the building. Residents enjoy one owned underground parking spot, access to a terrace deck and garden, gym, yoga studio, a party room, visitor parking, along with a prime location close to downtown, the hospital, the library, and the park. Altogether, this condo blends comfort, character, and an unbeatable location into a bright, welcoming space. (id:15069)
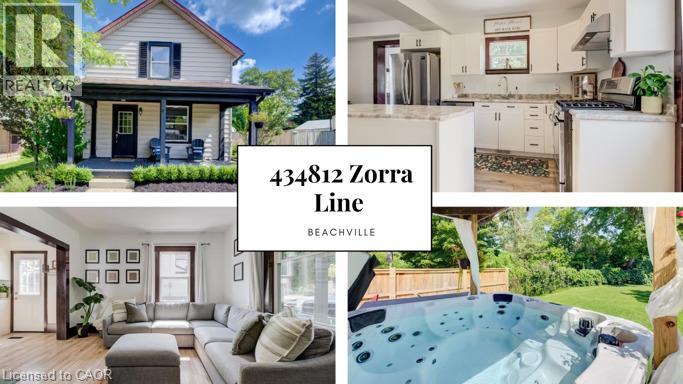
Large yard, Updated interior with Detached garage set the stage for this 3 bedroom home, offering a great blend of modern updates, original character and small-town charm. This location is hard to beat. Beachville Conservation Area is just a 1-minute walk away, providing easy access to the Upper Thames River and a beautiful setting to enjoy nature, relax by the water or take a peaceful stroll. The moment you arrive you're greeted by neutral toned vinyl siding accented by black trim gives this older home a fresh, modern look, while the welcoming front porch is the perfect spot to enjoy your morning coffee or unwind at the end of the day. Inside, the home has been thoughtfully updated while preserving some of the character that makes older homes so appealing. Original-style wood baseboards and trim have been kept throughout, adding warmth and old-world charm alongside the modern updates. The open concept main floor features updated neutral toned vinyl flooring throughout, with plenty of space for a full size dining table and a generous kitchen island ,ideal for meal prep, extra storage, casual dining or gathering with family and friends. A convenient mudroom provides easy access to the backyard, where the outdoor space really shines. The large concrete patio overlooks the expansive backyard, complete with a hot tub, built in playset, sand pit and fire pit area plenty of room for kids to play and for making memories with family and friends. The detached insulated garage features hydro and an attached workshop, offering excellent space for hobbies, projects, storage or anyone looking for room to work. Conveniently located just minutes from Woodstock and within easy reach of London, Stratford, Kitchener and surrounding communities, this home offers the best of small-town living while keeping everyday amenities and larger centres close at hand. (id:15069)
Attention to all home renovators and contractors (Handyman Special), Sold As is, Where is basis. Seller makes no representations and/or warranties. (id:15069)
Nestled in a vibrant yet welcoming corner of Kitchener, this neighborhood offers a perfect blend of urban convenience and community charm. Features 2 bdrms, 2 baths (ensuite), open concept living/dining area, new laminate flooring, newly renovated kitchen cabinets with quartz countertop, updated vanities. Included: stainless steel fridge, stove, dishwasher, microwave, stackable washer/dryer, air conditioner, new chandelier and newer lights, 2 smoke detectors! Walkout to patio area. Condo fees $446.08 per month. . Rockway Gardens Center and Golf Course are just a short walk away. Bus transit, 10 minute walk to Vanier Transit Terminal that connects you across the city and beyond. Local cafes, family-friendiy restaurants, and diverse shops, all within a 5-minute drive to nearby shopping centers like the Fairview Park Mall. Families will appreciate the proximity to highly-rated elementary schools such as Queen Elizabeth Public School and several daycare options. Healthcare needs are covered with Kitchener's 2 General Hospitals only 10-minute drive away, while outdoor enthusiasts can explore the nearby Victoria Park, offering scenic trails, sports fields, and picnic areas. The neighborhood exudes a relaxed yet dynamic atmosphere, making it ideal for young professionals, families, and students alike. Enjoy the downtown cultural scene and employment hubs while residing in a quiet, tree-lined setting, This area is perfect for those seeking a balanced lifestyle-close to amenities, well-connected by transit, and surrounded by green spaces-You will enjoy your apartment condo in this truly convenient and inviting environment you can call home. (id:15069)
Rare two-bedroom corner unit in the highly sought-after Gaslight District, located in the heart of historic Downtown Galt! This bright and modern two-bedroom, two-bathroom condo features nine-foot painted ceilings, wide-plank flooring, floor-to-ceiling windows, and a spacious balcony. The stylish kitchen offers quartz countertops, a tile backsplash, stainless steel appliances, ample cabinetry, and an oversized island with an undermount sink and gooseneck faucet. The primary bedroom features balcony access, built-in closet organizers, and a four-piece ensuite with dual sinks and a walk-in shower. The spacious second bedroom also includes built-in closet organizers and large windows. A second full bathroom and convenient in-suite laundry complete the space. Enjoy outstanding Gaslight District amenities including a fitness centre, yoga and Pilates studios, a games room, a reading lounge, and an expansive outdoor terrace with seating areas, pergolas, fire pits, and BBQ stations. Steps from dining, shops, trails, entertainment, and everything Downtown Galt has to offer! (id:15069)
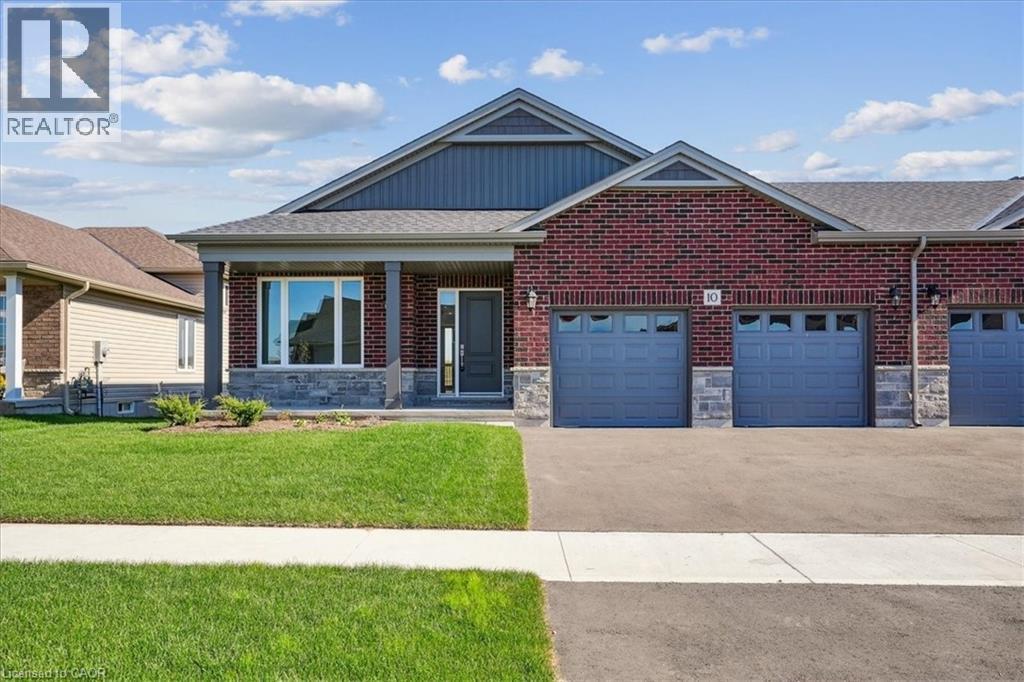
New quality-built home. Great savings - new price is net of applicable Government tax rebate on new homes. Fabulous bungalow attached only at double car garage, also allowing access to back yard. This home offers bright open concept design, 9' ceilings, pot lights, full height cabinets with soft close, quartz counter tops, custom laundry/mud room with built in cabinets. Large well laid out lower level for future development, rough in for bathroom. Tarion warranty. Builder credit towards appliance. (id:15069)
Welcome to country living in the heart of Niagara Region! This fantastic 1+ acre property offers the space, privacy and versatility you've been looking for, without sacrificing affordability. Whether you're a first-time buyer, downsizer, right-sizer, space seeker, outdoor enthusiast, gardener/grower, or just a serious garage lover, this one is definitely worth a look! The approximately 1,600 sq ft above-grade home features bright living and dining spaces, a functional eat-in kitchen, 3bedrooms and 1 full bath. The main floor also offers a foyer, laundry and multiple covered porches and decks—perfect for morning coffee, entertaining or simply soaking in those killer sunrises. Outside, the possibilities really open up. Enjoy a triple detached garage, lots of storage, a fire pit, a dedicated dog run, a detached shed with hydro (Child's playhouse or a good potting shed), and plenty of room to roam. Mature trees surround the property, providing privacy and a peaceful country setting, with no rear neighbours. And for the adventurous homeowner, you can even tap your own trees and make maple syrup right at home! With multiple outdoor living spaces, an impressive garage, over an acre of land and the beauty of rural Wainfleet all around you, this is an opportunity to enjoy the country lifestyle at an attainable price. Come see why 43287 Pettit Rd in the Winger area could be the perfect place to put down roots, spread out and enjoy the best of Niagara Region country living! (id:15069)
Welcome to this spacious and well-maintained 3+1 bedroom, 2 bathroom home offering plenty of room for the whole family. The main floor features a functional kitchen that opens into the dining area, creating an inviting space for everyday living and entertaining, along with a comfortable living room and a main floor office/bedroom. Upstairs, you'll find two additional bedrooms, while the finished lower level offers even more living space with a rec room and fourth bedroom — perfect for guests, a home office, or growing families. Outside, enjoy a good-sized backyard with plenty of space to relax, play, or entertain, along with an impressive detached garage built in 2024, offering excellent space for parking, storage, a workshop, or hobby area. Several major exterior updates have already been completed, including the roof, siding, gutters, fascia, and soffits in 2023. Some Doors and kitchen windows were updated between 2020 and 2023, adding to the home's overall functionality and appeal. With flexible living space, a large newer detached garage, a great backyard, and important updates already completed, this home offers plenty of opportunity for its next owners to move in and make it their own. (id:15069)
FIRST TIME BUYERS, EMPTY NESTERS, CAR ENTHUSIASTS, HOBBYISTS – this one is for you!! Featuring a 1.5 car heated garage with hydro and even comes with a ‘cute as a button’ home in a great central Welland location close to all amenities and bus route. Amazing value with tons of updates done, inside and out over the past 10+ years including kitchen ’18, some newer appliances ’24 & ’25, bath ’16, flooring on main floor ’24, windows in ’09 & ’24, breaker panel ’23, AC ’23, furnace ’13, house shingles ’11, rolled roof ’23, garage roof ’21 and much more! This home has been so lovingly maintained and updated over the years… you won’t be disappointed! (id:15069)
Discover One of Burlington’s Best-Kept Secrets Lost Forest Park. An exclusive gated community offering a truly unique, low-maintenance lifestyle tailored to the most discerning buyer. Surrounded by nature, comfort and connection, this is a rare opportunity to enjoy refined living in a serene, resort-inspired setting. This is the model you have been waiting for. Bright, spacious and beautifully appointed, this exceptional home showcases an open-concept layout complemented by elegant finishes throughout. The designer-inspired kitchen is truly the heart of the home, thoughtfully crafted for both everyday living and effortless entertaining. A spectacular 10-foot island, abundant white cabinetry, stainless steel appliances, stylish pendant lighting and a tasteful backsplash create a space that is as functional as it is sophisticated. The rare floor plan offers exceptional versatility, with two generously sized bedrooms, each featuring its own private ensuite. One bedroom offers wonderful in-law potential, complete with a separate entrance, private bathroom, ideal for extended family or guests. An in-suite laundry room adds an additional layer of convenience. Step outside and indulge in the expansive porch, the perfect private retreat for savouring peaceful mornings, enjoying an evening glass of wine or simply taking in the tranquil surroundings. Lost Forest Park offers a rare blend of community, tranquility and carefree living. Residents enjoy access to thoughtful amenities, including a seasonal pool, horseshoe pits, community centre with organized activities and beautifully maintained grounds. Designed for comfort and ease, this exceptional community presents the perfect opportunity to downsize gracefully without compromising on style. Embrace a more maintenance-free lifestyle. Ideally located in North Burlington, just minutes from Waterdown, shopping, trails, golf and convenient highway access. Come discover the lifestyle you have been waiting for at Lost Forest Park. (id:15069)
Welcome to Element Townhomes by The Ironstone Building Company - Corner unit with plenty of natural sunlight that bathes in the property! This thoughtfully designed 3-bedroom, 3.5-bathroom townhome offers a versatile ground-floor den with a full 3-piece bathroom, perfect for use as a guest suite or home office. Enjoy the ideal combination of modern finishes, functional living space, and low-maintenance living. The bright, open-concept main floor features 9-foot ceilings and a contemporary kitchen complete with quartz countertops and soft-close cabinetry. Bonus Incentive: A 5-piece appliance package is included, along with flexible closing dates to suit your needs. Enjoy the added value of condo fees at only $200/month. Ideally located less than 5 minutes from Highway 401 and close to shopping, restaurants, parks, everyday amenities, and the new Jackson Meadows Public School. An exciting opportunity to own a brand-new home at an attainable price point! (id:15069)
Come & take a look at this beautifully-maintained corner lot on a quiet, treed residential street. With 2 driveways, 28' x 8' verandah, upgraded interior doors, central air, original hardwood floors, this home is a real gem. Bright kitchen with generous cupboards, eating area with walkout to a 10'x16' deck & 2 min. walk to the primary school. Lower level features a washer & gas dryer, 3pce. bath & is partially-finished, ready for your personal touch. Lower Level flex room measures 7'4"x9'9" & bonus storage room measures 9'6"x7'6". Gas Furnace & Central Air, 2026, breaker panel & shingles 2023. Hot water tank is a rental. (id:15069)
Step back in time and discover the timeless character of this inviting 3-bedroom century home, situated on a generous in-town lot in the heart of Campbellford, with views of the Trent River just across the road. Filled with warmth and original character, this home offers hardwood floors, spacious principal rooms, an inviting enclosed 4-season front porch, plus a cozy rear sunroom-perfect for morning coffee, a good book, or perhaps main floor laundry with walk out to yard? Original plaster has been repaired and freshly painted, creating a bright, clean canvas ready for your decorating ideas. Move in and enjoy the home as you update it at your own pace, adding your personal style while building equity along the way. Offering 3 comfortable bedrooms, 1 full bathroom, a detached garage, and large yard with plenty of room for children, pets, or gardens, this property is an ideal opportunity for first-time buyers, growing families, or anyone dreaming of restoring the charm of a classic home.Important updates include a furnace and water heater, both approximately 5 years old, providing added comfort and peace of mind.This cherished home is an estate sale, marking the end of one family's chapter and the beginning of another. For generations it has been a place where memories were made, and now it's ready to welcome a new family to fill its rooms with laughter, milestones, and traditions for years to come. Located within walking distance of Campbellford's shops, restaurants, schools, parks, and everyday amenities, you'll enjoy the convenience of in-town living. Just a short stroll to downtown Campbellford's shops, restaurants, schools, parks, library, and the Trent-Severn Waterway. If you've been searching for a home with character, solid bones, and unlimited potential, this could be the one you've been waiting for. Bring your vision, add your personal touch, and begin the next chapter in this charming century home. (id:15069)
Welcome to this beautifully maintained 3+1 bedroom home in the sought-after Bram Westcommunity, ideally positioned against a peaceful greenbelt for added privacy and a beautifulnatural backdrop. Offering a blend of classic elegance and everyday functionality, this AshleyOak residence features a thoughtfully designed layout with plenty of space for both familyliving and entertaining. The main level showcases gleaming hardwood flooring, 9-foot ceilings,and tasteful ambient lighting, creating a warm and inviting atmosphere throughout. Thespacious kitchen is equipped with solid wood cabinetry, a breakfast bar, and a walkout to acustom-built deck, providing the perfect setting for morning coffee, outdoor dining, orrelaxing while enjoying the surrounding greenery. A versatile main-floor den adds valuableflexibility and can easily serve as a home office, study, or additional bedroom to suit yourfamily's needs. The well-proportioned bedrooms feature comfortable broadloom flooring, whilethe overall layout offers an excellent balance of open living space and private areas. Enjoythe best of both tranquil surroundings and convenient access to the city, with Highways 407and 401 just minutes away. The home is also close to highly regarded schools, parks, grocerystores, fitness facilities, and a wide range of everyday amenities. With its desirablelocation, functional floor plan, and serene greenbelt setting, this home presents an excellentopportunity for buyers looking for comfort, privacy, and convenience in Bram West. (id:15069)
This turnkey Kingston bungalow is a great opportunity for savvy investors or families looking for extra space for extended family. The main level offers four bedrooms, a functional layout, and a full kitchen, while the finished basement features two additional bedrooms, a second kitchen, and a separate entrance, providing excellent flexibility for multigenerational living or potential rental income. Located in a family-friendly neighbourhood close to schools, parks, shopping, and everyday amenities. (id:15069)
Located in the heart of Aurora, this newly constructed 18 month old premium end-unit townhome offers exceptional style, space, and natural light. Featuring soaring 9-foot ceilings on the main floor and a spacious, fully open-concept 4-bedroom layout, this home is designed for modern family living and effortless entertaining. Large chef's kitchen with tasteful custom backsplash, upgraded quartz countertops and in washrooms. Luxurious primary bath with double sink, frameless glass shower and Rich hardwood flooring flows throughout the main living areas, complemented by an abundance of oversized floor to ceiling windows that fill the home with an immense amount of sunshine and super convenient second floor laundry. The fully enclosed backyard features a brand-new fence, creating a private outdoor space perfect for relaxing and entertaining. Ideally situated close Go transit for those who travel downtown to work, top-rated schools, parks, shopping, restaurants, amenities, major highways, public transit, and everything Aurora has to offer. Backed by the full Tarion Warranty and maintained in immaculate, virtually brand-new condition. Simply move in and enjoy - this exceptional end-unit townhome won't last long! (id:15069)
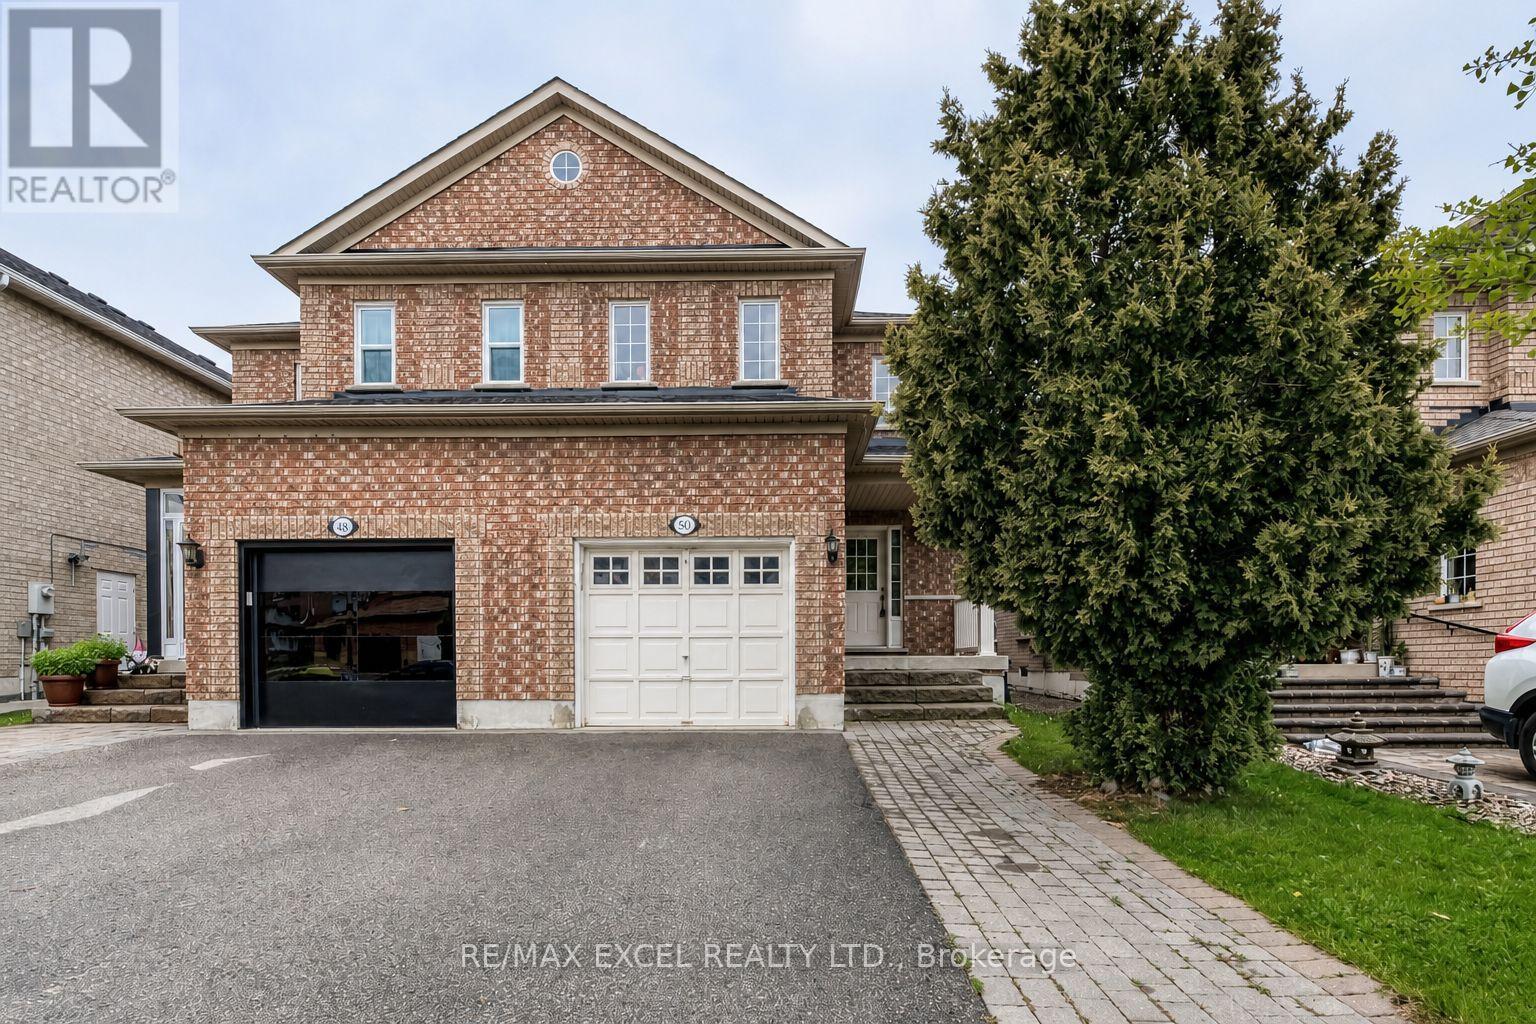
Bright, spacious and well-maintained four-bedroom semi-detached home in a highly convenient Vaughan location. Walk to Vaughan Mills, schools, parks, public transit, GO bus service and Canada's Wonderland, with a short drive to the TTC Vaughan Metropolitan Centre subway station. Features four generously sized bedrooms, hardwood flooring throughout the principal living areas and a beautiful oak staircase. The custom kitchen offers a breakfast area, breakfast bar, backsplash, appliances, new countertop and new sink, with a walkout to the large patio and fully fenced backyard. Updated powder room with a new countertop, sink and light fixture. Parking for four cars with no sidewalk. The unfinished basement includes a rough-in for a future bathroom. Exceptionally clean, comfortable and in absolute move-in condition! (id:15069)
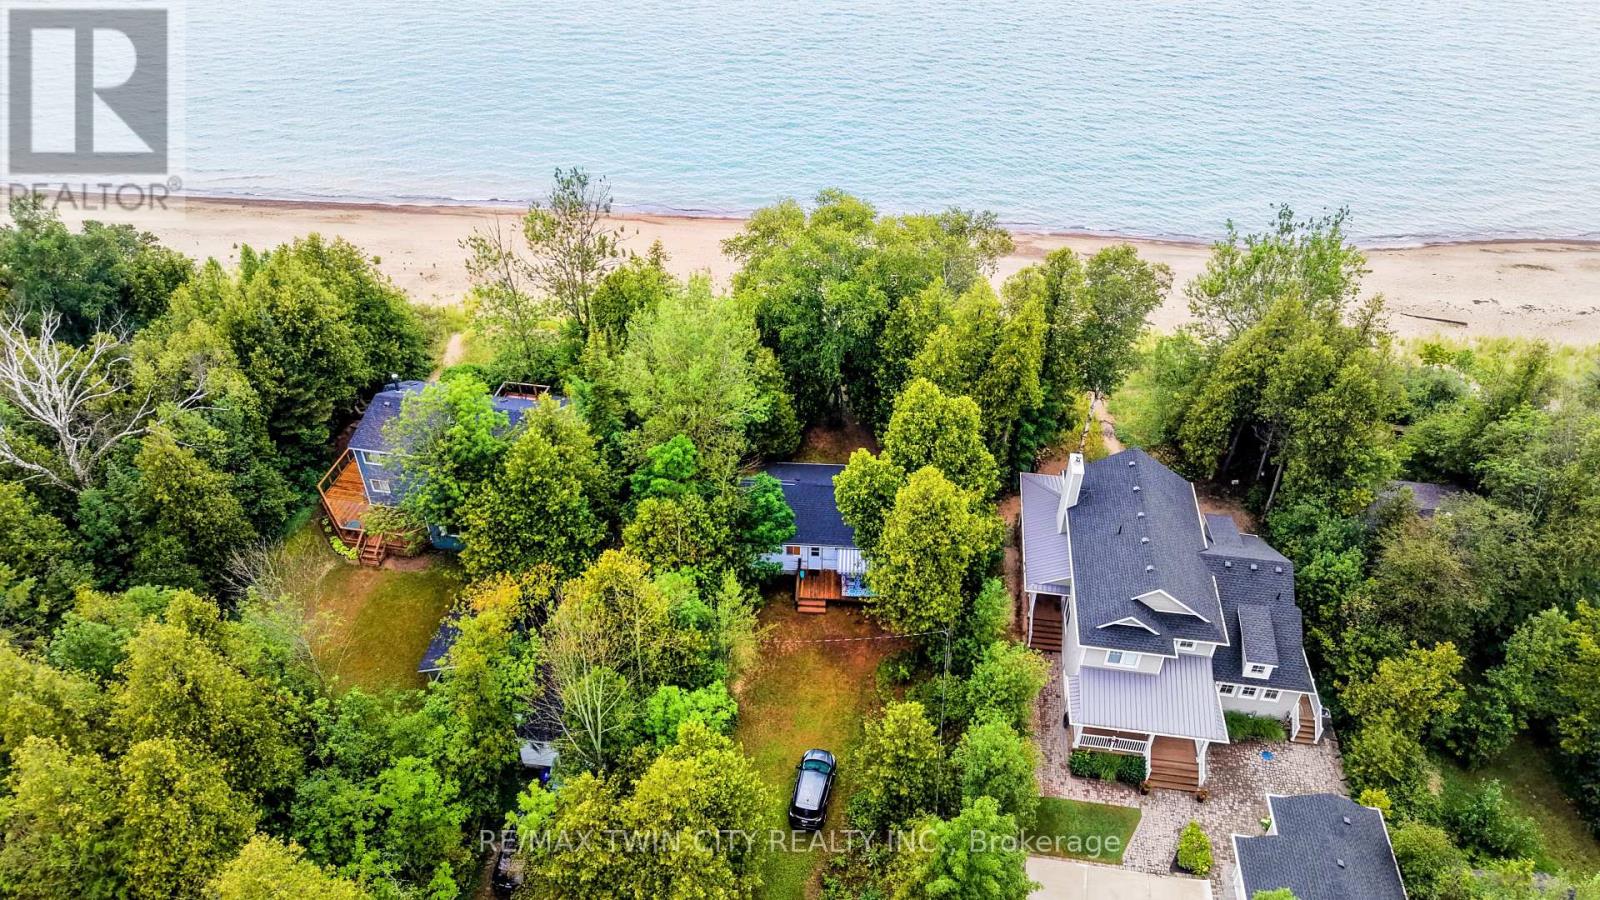
BUILD YOUR DREAM HOME/COTTAGE! Rare Point Clark waterfront on Lake Huron! One of the area's few remaining original cottage properties, set along the sought-after primary beach with beautiful shoreline, sandbar swimming and excellent boating. A unique chance to create your own Lake Huron retreat! Wake up to the sound of the waves, spend sunny days by the water and enjoy unforgettable evenings overlooking the lake. Inside the charming 2-bedroom cottage you'll love the vaulted ceilings, warm wood finishes and exposed beams, creating a classic and inviting cottage atmosphere. The bright open-concept layout brings the kitchen, dining and living spaces together, making this the perfect place to relax, entertain and create wonderful memories with family and friends. The spacious deck provides the perfect spot for morning coffee or relaxing throughout the day. And when evening arrives, the west-facing waterfront location truly shines. Settle in on on your own private beach and enjoy a front-row seat as the sun slips toward the horizon, painting the sky and Lake Huron in beautiful evening colours. There's something pretty special about ending a summer day with a sunset over the water right outside your door. Outside, mature trees provide a peaceful cottage-country setting, while lots of parking makes it easy to welcome family and friends. Spend your days swimming, beachcombing, boating or simply enjoying the shoreline, then come home to your own private retreat. Whether you're looking for a weekend getaway, a family cottage or your own piece of Lake Huron waterfront, 757 Victoria Road offers the relaxed, carefree lifestyle you've been dreaming about. No packing up the car to go to the beach-the beach is right outside your door. Come for the cottage, stay for the sunsets and make Lake Huron your happy place! (id:15069)
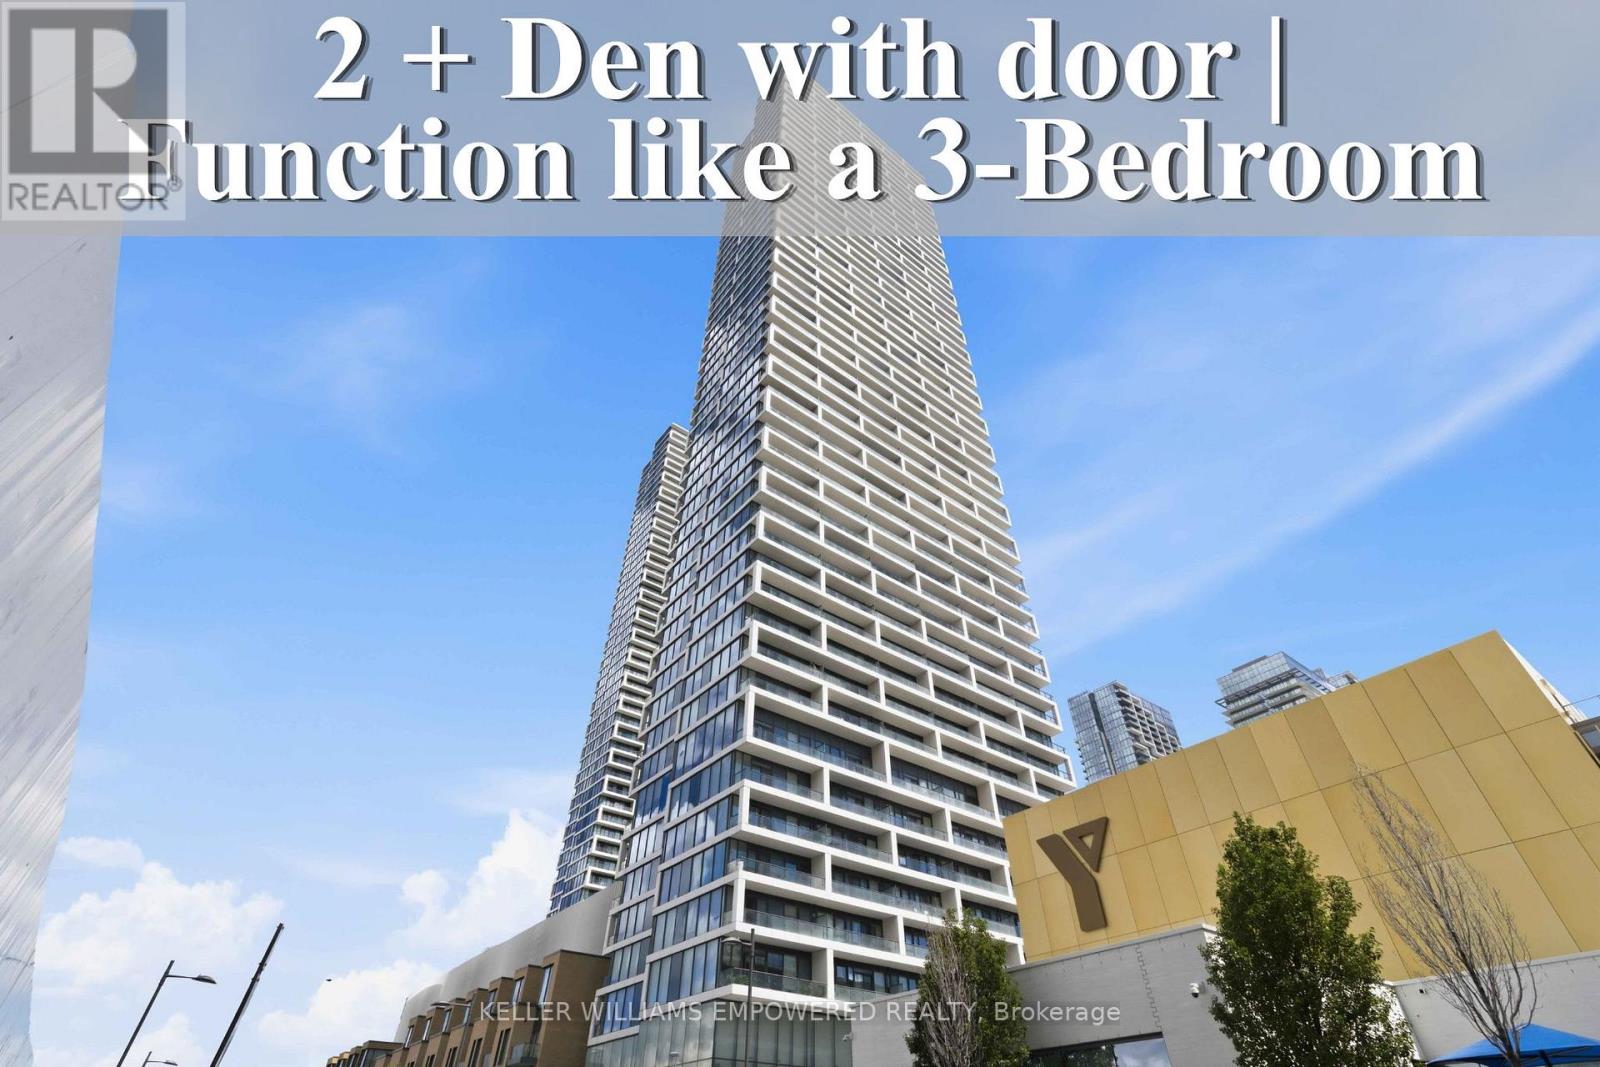
Welcome to this stunning residence at Transit City 1 & 2, offering breathtaking views showcase beautiful sunsets every evening. Enjoy an unbeatable location with convenient access to Highways 400, 407, and 7. Step directly to Viva and Zum transit for effortless commuting throughout the GTA, with Vaughan Metropolitan Centre Station just a short walk away. York University is only a short drive or transit ride away, and Walmart is conveniently located nearby. Thoughtfully designed as a spacious 2-bedroom + den suite, this home features 9-ft ceilings, floor-to-ceiling windows, and a bright open-concept layout that seamlessly combines style, comfort, and convenience. The modern kitchen equipped with built-in appliances, sleek cabinetry, and contemporary finishes that flow effortlessly into the spacious living and dining areas. The versatile den is enclosed with sliding doors and can easily function as a third bedroom, home office, or guest space, offering excellent flexibility for families and professionals alike. Natural light fills the home, creating a warm and inviting atmosphere throughout the day. Residents enjoy access to outstanding building amenities and one of Vaughan's most connected urban locations. Vaughan Mills, RioCan Colossus Centre, and Air Riderz Adventure Park are all just minutes away, with banks, restaurants, cafes, and everyday shopping conveniently nearby. An outstanding opportunity to own or invest in one of Vaughan's most vibrant urban communities. Experience modern Vaughan living with unbeatable transit connectivity, premium conveniences, and exceptional comfort. Don't miss your chance to make this remarkable home yours! (id:15069)
Welcome To This Exceptionally Spacious And Sun-Filled Detached Home In Desirable North Barrie, Situated On A Premium Corner Lot With Abundant Natural Light Throughout. Offering A Flexible Layout With Four Generously Sized Bedrooms Upstairs Plus A Versatile Main-Floor Room That Can Be Used As A Home Office, Den, Or Additional Bedroom, This Home Is Designed For Comfortable Family Living.The Main Floor Features A Warm And Inviting Family Room With A Cozy Gas Fireplace, A Spacious Kitchen And Dining Area, And A Bright Layout Perfect For Everyday Living And Entertaining. Upstairs, You'll Find Four Well-Proportioned Bedrooms, Including A Generous Primary Retreat With A Functional 5-Piece Ensuite.The Fully Finished Two-Bedroom Basement Apartment Features A Separate Entrance, Its Own Kitchen, And Dedicated Living Space, Offering Excellent Flexibility For Extended Family, Guests, Or Potential Rental Income.Step Outside And Enjoy Your Mornings On The Spacious Deck, Soaking In The Natural Sunlight And Fresh Air. The Outdoor Space Provides A Wonderful Setting For Relaxing, Entertaining, Or Enjoying A Quiet Morning With Your Coffee.Ideally Located Just Minutes From Highway 400, Shopping, Restaurants, Parks, Schools, And Everyday Amenities, This Exceptional Home Offers The Perfect Combination Of Space, Natural Light, Flexibility, And Convenience In A Desirable North Barrie Location.A Rare Opportunity To Own A Spacious Family Home With A Versatile Basement Apartment, Premium Corner Lot, Abundant Natural Light, And A Beautiful Outdoor Deck - Don't Miss It! (id:15069)
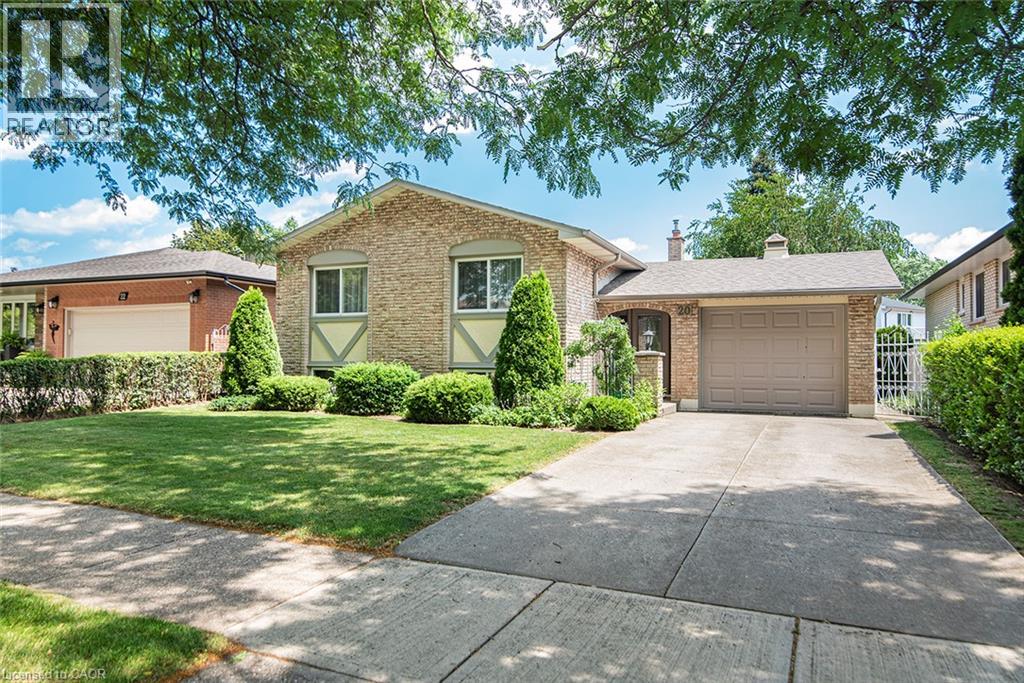
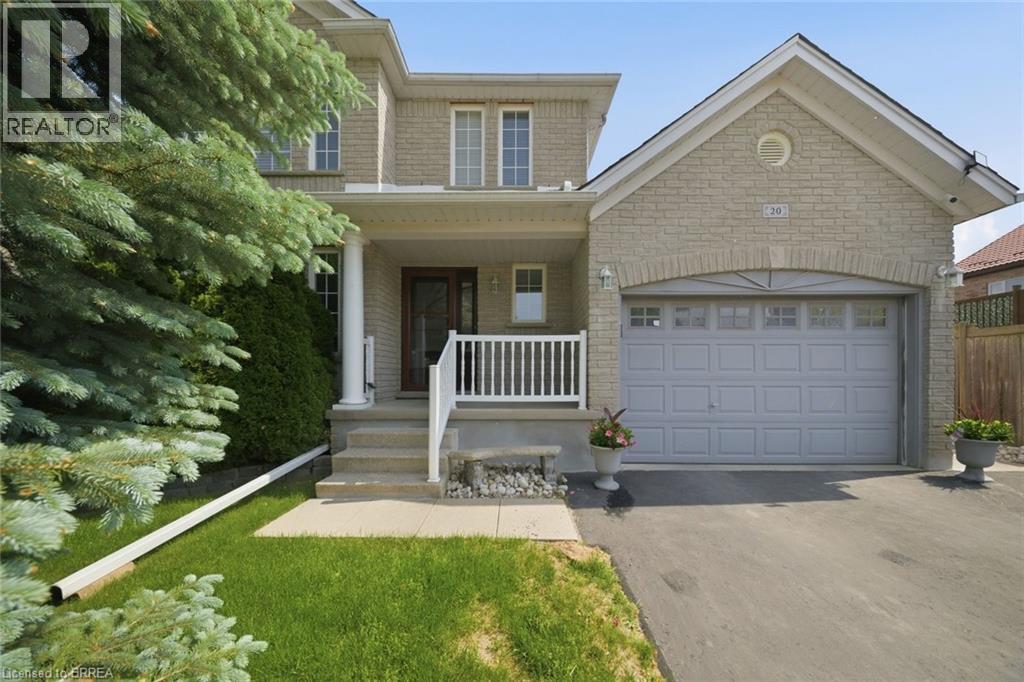
There's a reason this one keeps catching buyers' eyes. 20 Melran Drive sits in one of Cambridge's best pockets, close enough to the 401 for an easy commute, yet just steps from the small town feel of Hespeler village. Grab a coffee, walk along the river, or head to nearby schools and parks, it's all close by. This two storey brick home has been owned and cared for by the same family since it was built in 1998, and that pride of ownership shows in every corner. The furnace was replaced in 2026 and the roof in 2016, so the big ticket items are already taken care of. Inside, the layout gives you room to breathe. A bright living room greets you at the front, and the kitchen opens into a cozy family room at the back, complete with a breakfast bar, plenty of cabinets, and a sunny dinette for everyday meals. Upstairs holds a large primary bedroom filled with natural light, plus two more good sized bedrooms with space for whatever you need. Downstairs, the basement is unfinished but fully framed, a blank canvas ready for your own ideas. Outside, you'll find two patios for morning coffee or evening dinners, a generous yard, and a shed for extra storage. The 1.5 car garage gives you space for your vehicle plus a workshop or hobby space. Good neighbours, a great location, and a home built to last, this one truly has it all. Come see it for yourself. (id:15069)
Nestled in a prestigious cul-de-sac, this stunning home boasts a grand entrance, 9.5-inch natural oak floors, an open-concept design, and a chefs dream kitchen with an oversized island. Skylights and floor-to-ceiling windows flood the space with natural light, while a cozy fireplace, custom feature wall, and built-in speakers create a warm and inviting family room with walkout access to a fully fenced backyard featuring mature trees and a patio. The spacious primary suite offers a bay window, open walk-in closet, and a luxurious en-suite with heated floors. All bedrooms are generously sized with custom-built closets. The fully finished lower level includes a wine cellar, an additional bedroom with a walk-in closet or office space, a three-piece en-suite, and potential for a second kitchen or bar. Completing this home is a double car garage, an extended four-car driveway with no sidewalk, and professional landscaping all combining elegance, comfort, and practicality in one remarkable property. (id:15069)
THREE BEDROOM CORNER LOT BUNGLOW WITH PLENTY OF SUNLIGHT...HUGE LIVING CUM DINNING AREA AND OPEN CONCEPT KITHCEN...NO CARPET ON MAIN LEVEL..HUGE REC ROOM IN THE BASEMENT WITH WET BAR..TWO ENTERANCES TO THE HOUSE ..3 CAR PARKING AND A DETACHED CAR GARAGE..STOREAGE SHED..BIG BACKYARD AND A PATIO...PERFECT FOR FIRST TIME HOME BUYER OR DOWNSIZING...PRICE TO SELL.. (id:15069)
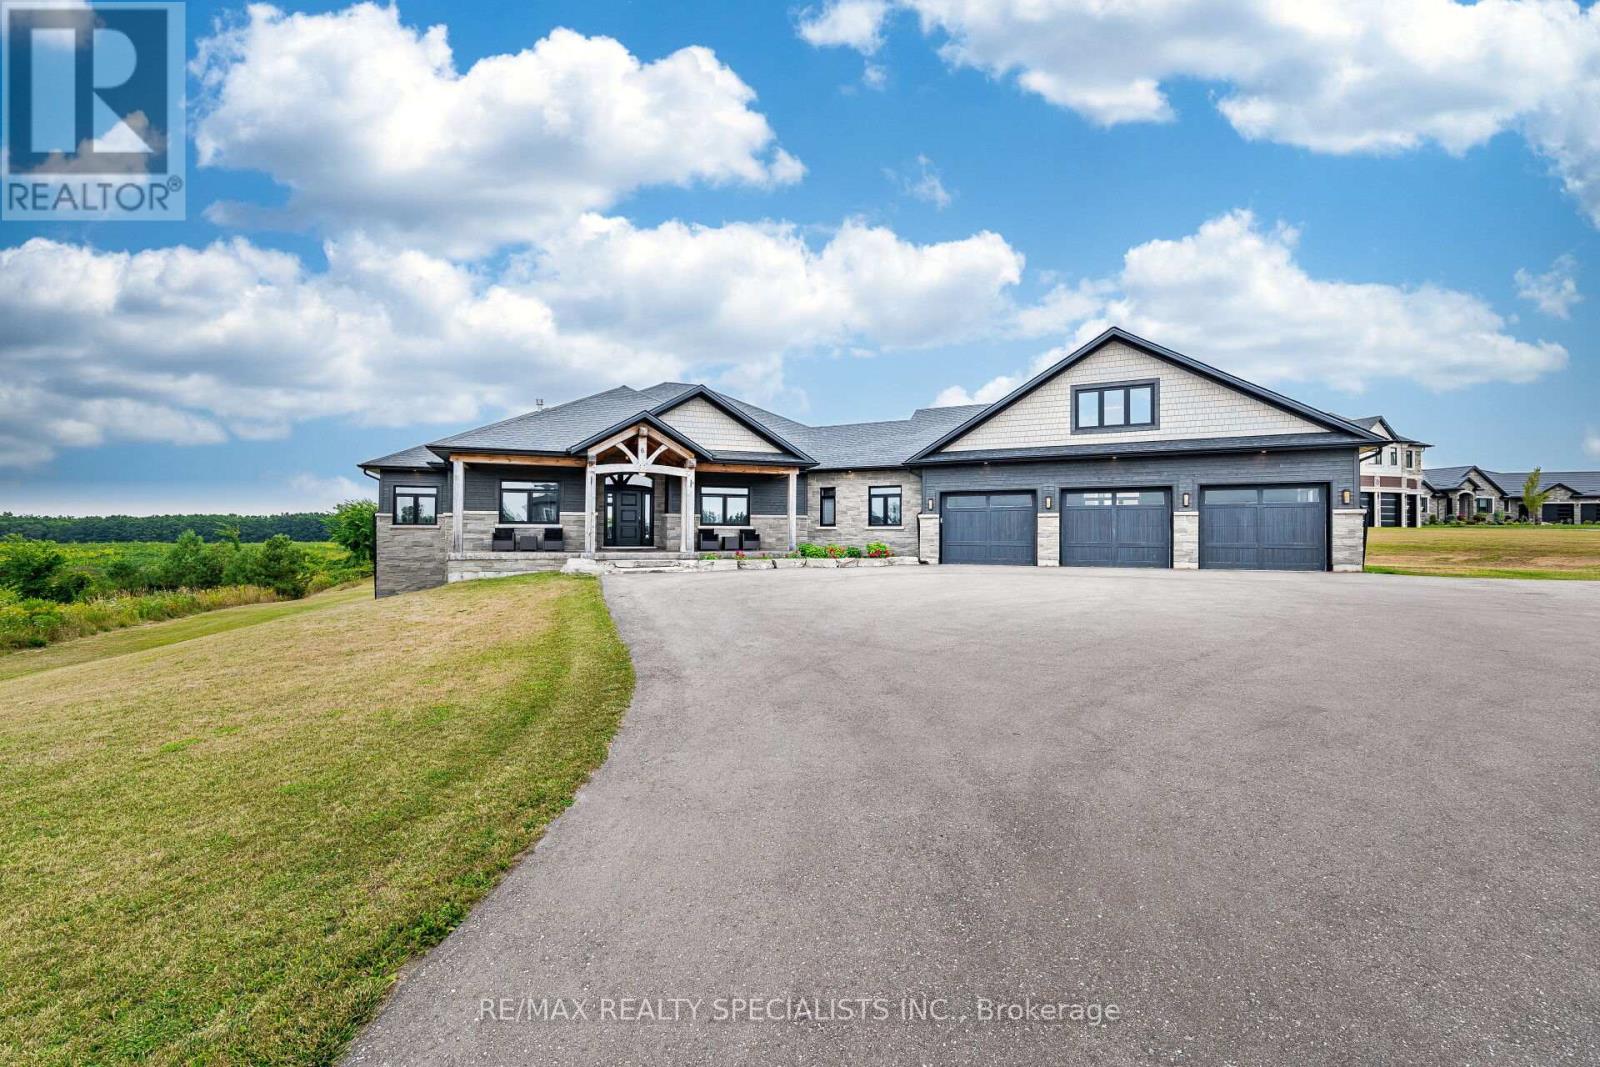
Welcome to a private retreat like no other, this custom-built luxury bungaloft sits gracefully among just a handful of exclusive homes, offering unmatched privacy and serenity. From the moment you arrive, the grandeur of the expansive lot captures your attention, with a three-car garage and an oversized driveway designed to accommodate gatherings of family and friends. Step inside and you'll immediately feel the welcoming vibes of a home built for both elegance and comfort. Every detail has been thoughtfully curated, from the Nest digital thermostat that ensures year-round comfort, to the exquisite light fixtures that illuminate the beautiful rooms. The open-concept main floor flows effortlessly into a large kitchen with a generous island, stainless steel appliances, and a professional gas stove, perfect for hosting memorable evenings. Overlooking the backyard is a spacious deck that invites morning coffees and sunset views. The bedrooms are expansive, offering peaceful retreats with spa-inspired bathrooms featuring LED light mirrors, walk-in showers, and freestanding tubs. The master wing boasts a private walkout to the deck, a walkthrough closet, and its own laundry space, blending luxury with practicality. The finished walk-out basement elevates this home even further, featuring a cinema room for unforgettable movie nights, a game room, a gym, and additional bedrooms for guests or extended family. The true showstopper is outside, a fenced-in, resort-style swimming pool surrounded by two garden sheds and a beautifully landscaped backyard that feels like your own private paradise. This is more than a home, it's a lifestyle. Spacious, stunning, and built for those who value both privacy and luxury, this property invites you to create lasting memories in every corner, heated floors, master bedroom has a steam shower, do not miss this property. (id:15069)
Welcome to 19 Strickland Lane in the sought-after Binbrook Heights adult-lifestyle community, where comfort, convenience and maintenance-free living come together. This spacious end-unit offers approximately 2,312 sq ft of total finished living space, with a bright and functional layout ideal for downsizers, retirees and empty nesters.The main level features hardwood flooring throughout the living areas and bedrooms, fresh paint, custom window coverings and convenient main-floor laundry with direct access to the garage. The dining area features a walk-out to an impressive covered side porch, approximately 21' x 9.5', providing a wonderful space to relax or entertain. Enjoy additional outdoor privacy with a walk-out to the fully fenced backyard.The finished lower level adds approximately 967 sq ft of living space and includes a 3-piece bathroom, den area, generous storage and comfortable carpeted flooring. A stair lift provides convenient accessibility to the basement.Recent improvements include a newly completed paved driveway and updated steps throughout the complex. Located within walking distance to FreshCo, Shoppers Drug Mart, banks, medical services and Binbrook Gym. Enjoy the ease of a well-maintained adult-lifestyle community with a low condo fee and an exceptional maintenance-free lifestyle. (id:15069)
Set on 46.91 acres of Rolling fields and mature trees this private country retreat In The Hills Of Mulmur sits comfortably within its natural surroundings. Adjacent To Hundreds of Acres of Crown land and Perfect Hobby farm with Barn, driveshed, insulated shop, Paddocks, Stalls, Pasture & Tillable Land. The open concept layout with a spacious eat in kitchen connecting the dining area and great room creating an easy flow for everyday living and entertaining with a wood burning stove adding warmth and character. Natural light fills the home, hardwood floors throughout and detailed mill work. Endless opportunities with all the trails and close to the Bruce trail, Mansfield ski club, Mansfield outdoor centre, Shelburne golf club, Maple grove farm and all the amenities. Check out the drone virtual tour and floor plans (id:15069)
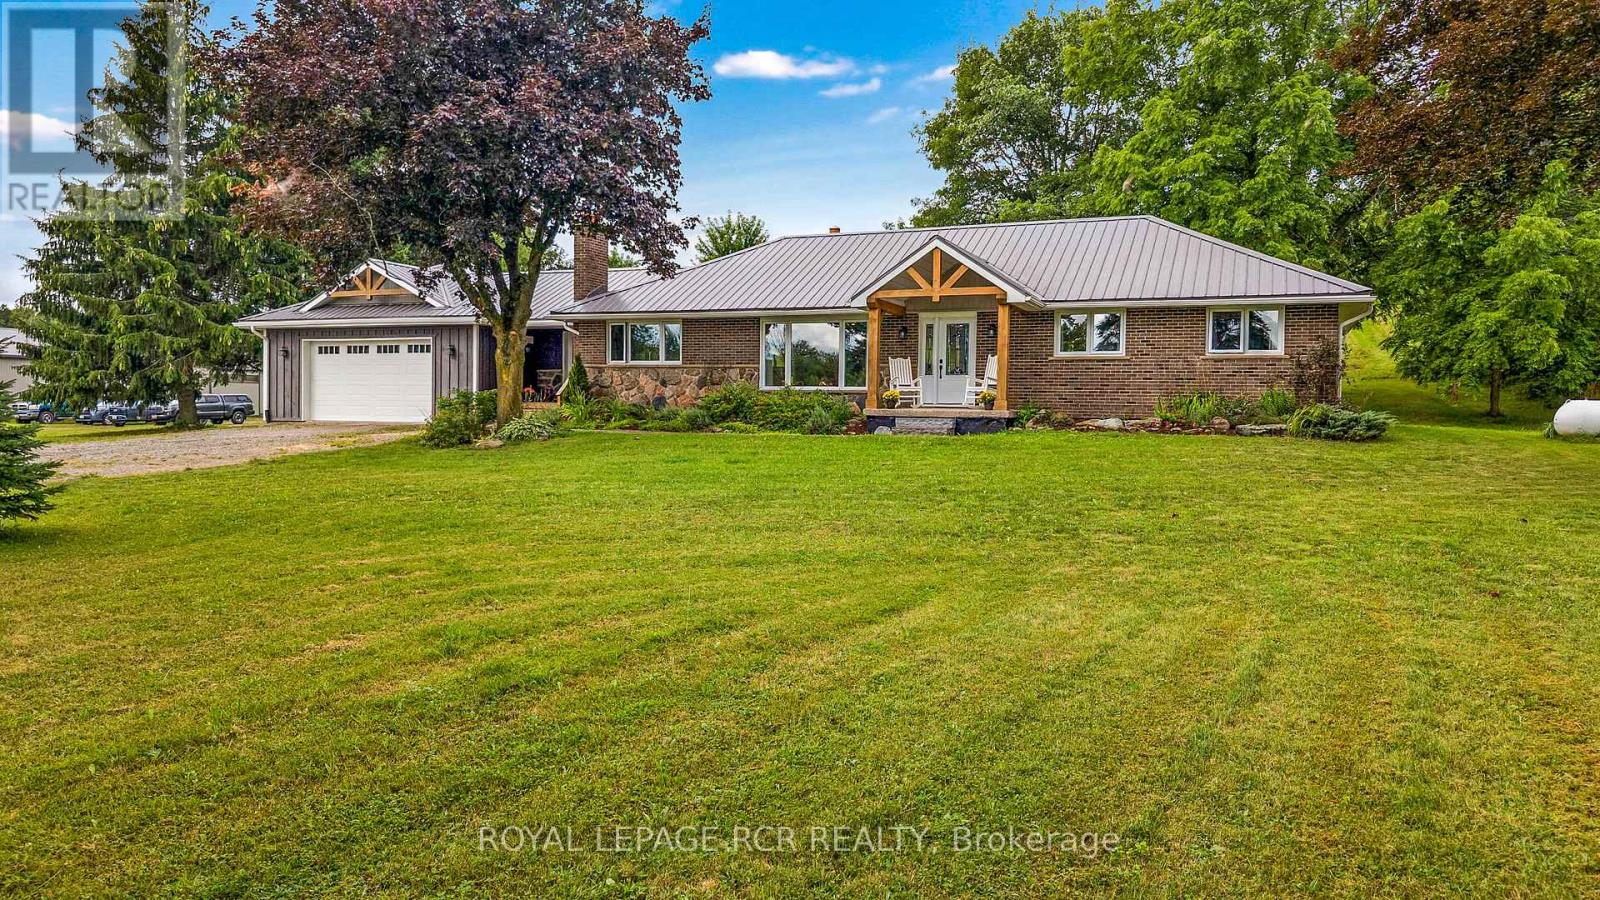
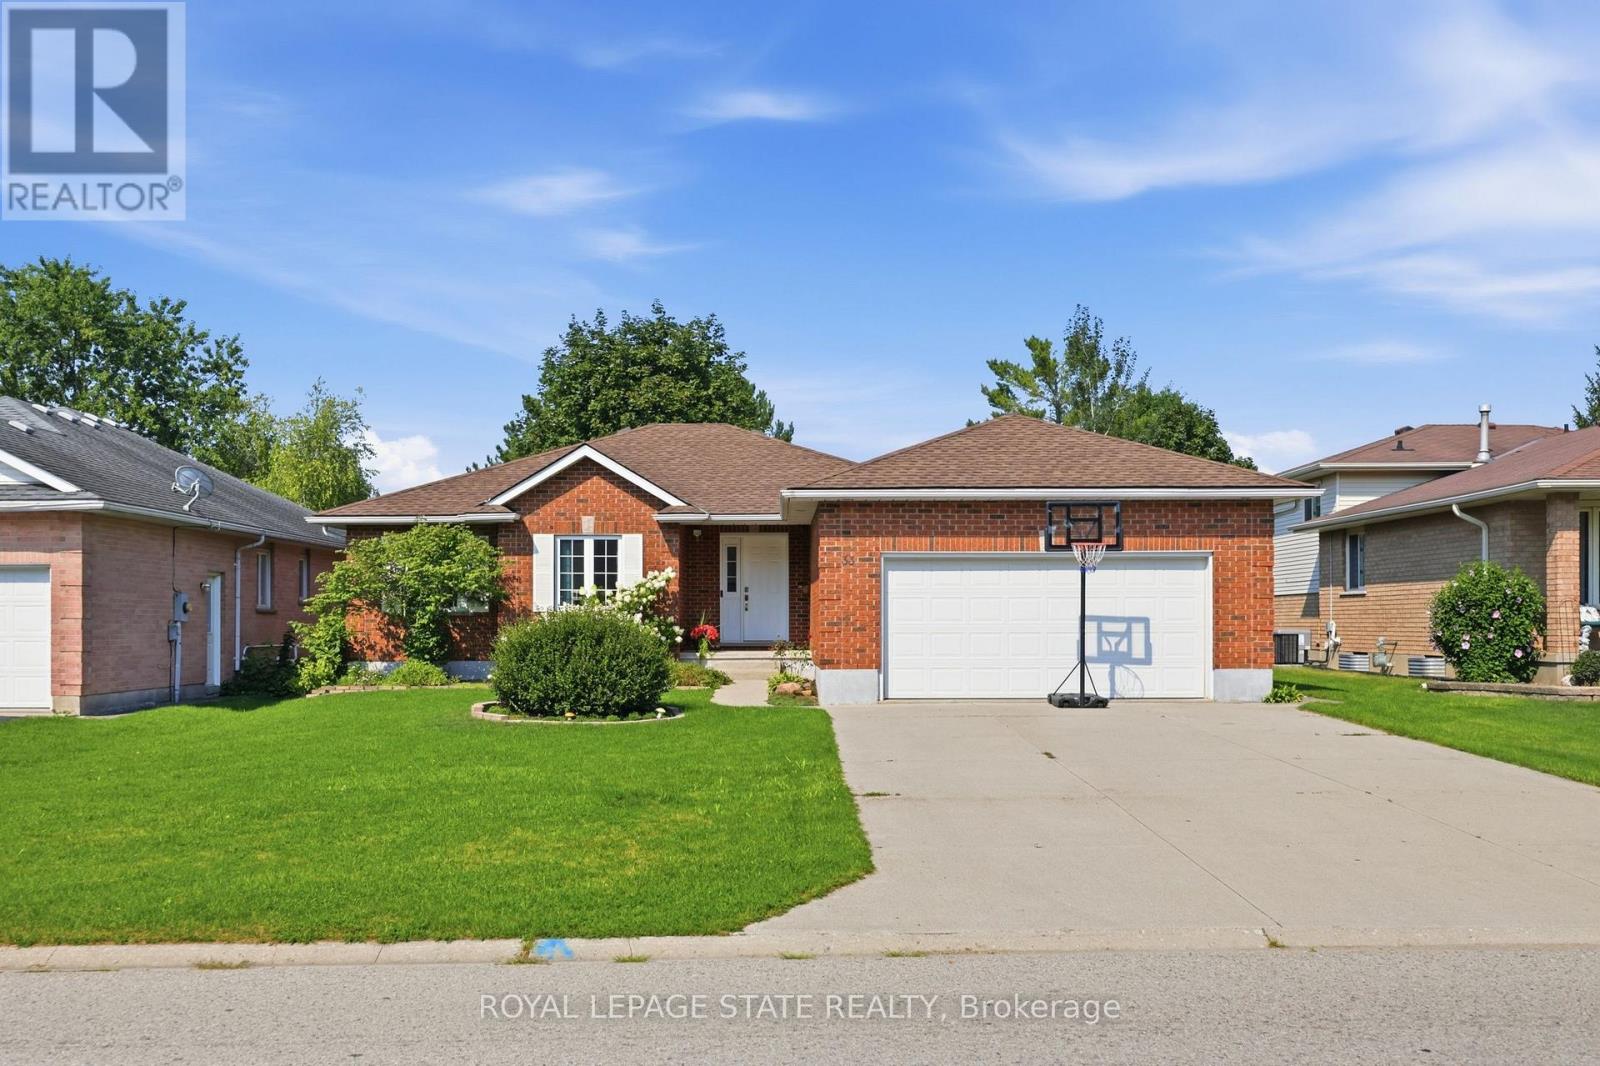
Welcome to this inviting all brick bungalow, ideally situated in a desirable neighbourhood close to schools, parks, shopping and everyday amenities. Offering a spacious and versatile layout, this home is thoughtfully designed for comfortable family living with plenty of room to grow. The bright and welcoming main floor features a seamless flow from the living room into the dining area and well kept kitchen, continuing into a convenient mudroom with laundry. From here, enjoy direct access to the double-car garage, as well as a secondary door leading out to the backyard deck-perfect for summer entertaining and easy outdoor living. The main level offers two generously sized bedrooms plus a versatile office, currently used as a third bedroom. Each bedroom benefits from bright windows, while the spacious primary bedroom provides the comfort of double closets. A full main-floor bathroom with a shower/tub combination offers practicality. The lower level adds exceptional living space and endless possibilities. Featuring two additional bedrooms, a second bathroom, and a convenient kitchenette with sink and cabinetry, this level is ideal for a growing family, guests, extended family, or those looking for additional living space. One of the lower-level bedrooms also features walk-up access to the garage. With separate access and a flexible layout, there is potential to explore an in-law or secondary living arrangement, With a blend of carpet, hardwood, and tile flooring throughout the main level, plus a water softener and included appliances, this home offers a wonderful combination of comfort, functionality, and opportunity. Whether you're looking for space for your family today or envisioning tomorrow's possibilities, this versatile bungalow is ready to welcome you home. (id:15069)
Presenting an exceptional 3-bedroom, 3.5-bathroom open-concept townhome situated mere steps from the Fifty Point Conservation Area and the lake. This sun-drenched residence features 9-foot ceilings on the main floor and an elegant eat-in kitchen centered around a premium granite island. Upscale 6-inch engineered hardwood planks flow throughout the living room and the entire upper level. The upper floor accommodates a serene primary suite with a private ensuite, alongside a dedicated laundry room equipped with a brand-new washer and dryer. The fully finished lower level offers a versatile layout, including an expansive recreation room accented by pot lighting, a 3-piece bathroom, a designated home office area, and ample storage. Professionally painted throughout, the property also boasts a fully fenced backyard with refined composite tiles, parking for three vehicles, and convenient highway access. Located within a highly desirable family neighborhood, this turnkey home offers an unparalleled move-in-ready lifestyle. (id:15069)
Imagine coming home to a peaceful retreat where all the hard work has already been done for you. This beautifully refreshed 3+1 bedroom raised bungalow blends spacious family living with the beauty of nature. One of the the biggest lot on the street...From the moment you step inside the bright entryway, the freshly painted walls and gorgeous new laminate flooring set a welcoming tone. Freshly painted, Pot lights, Mirror closets, spacious master bedroom, Updated vanities. The heart of the home is a spacious kitchen designed for effortless meal prep, complete with ample cabinetry and sleek stainless steel appliances. Some photos show property virtually staged. Three bright bedrooms sit on the main level, alongside an updated 4-piece bathroom featuring a relaxing jetted tub. Downstairs, the fully finished lower level feels like a main floor thanks to oversized windows that flood the massive rec room, 4th bedroom, and second full bathroom with light. Step outside into your fully fenced backyard with a premium lot, tree-lined haven featuring a spectacular 3-tiered deck built for summer barbecues and garden views, Finished Basement offers lost of potential. Great Price!!! (id:15069)
Located in a sought after family-friendly neighbourhood on Hamilton Mountain, this modified back-split has been lovingly cared for by the same family since 2002. Enjoy close proximity to shopping, restaurants, cafes, schools, parks and recreation. This is a terrific location for commuters, offering quick access to the LINC, Hwy 403 and Red Hill Valley Parkway. With over 2,800 square feet of finished space, this home suits multi-generational families with great potential for a future in-law suite. Reclaimed brick and manicured perennial gardens contribute to the curb appeal of this property. The open concept layout and abundance of natural light offer a warm and welcoming feeling. The spacious living/dining space features vaulted ceilings and hardwood flooring. The eat-in kitchen offers stainless steel appliances, abundant cabinets and counter space including a breakfast bar. The main level is completed by a large family room with gas fireplace, main floor bedroom, and a full bath. The upper level offers a large primary bedroom with a walk-in closet and ensuite bath privilege. Two additional bedrooms complete this level. The fully finished lower level includes a recreation room, 3pc bath with laundry plus an additional bedroom. The covered rear porch extends your living space and takes your outdoor entertaining to the next level. Act now to make this house your new home. (id:15069)
Discover this charming 3+1 bedroom 2 bathroom bungalow featuring a full finished basement in-law apartment and separate entrance, backing onto a ravine. This delightful home features a warm and inviting kitchen with brand new stainless steel appliances, hood & DW. Modern laminate flooring throughout & low maintenance vinyl siding. Enjoy the tranquil views of the ravine and forest from your backyard. Large detached garage, new forced air electric furnace in 2022 & 200 amp hydro panel. Electric fireplace, newer roof plus new washer & dryer, this property offers both comfort and practicality. Come have a look for yourself at this Well built affordable home near many amenities (id:15069)
Welcome to 71 McFarlane, Cambridge-an absolute gem nestled in one of the city's most desirable, family-friendly neighborhoods. Perfectly blending premium modern upgrades, an expansive layout, and an unbeatable location, this turnkey property is a rare find for growing or multi-generational families. Premium Upgrades & Peace of Mind: Move right in and enjoy top-tier enhancements designed for maximum comfort and energy efficiency. The home features brand-new, premium triple-pane windows (March 2026) and a sleek, brand-new steel exterior door (April 2026). The utility and laundry systems have also been fully modernized with a brand-new washing machine, dryer, and water softener system (upgraded in 2025). Spacious & Versatile Living: The upper level boasts 5 generously sized bedrooms and 2 full bathrooms. The bright, expansive primary suite serves as the ultimate personal reset space, while the additional four bedrooms offer incredible flexibility- perfect for a dedicated home office, a quiet study corner, or guest rooms. Fully Finished In-Law Potential: The property features a massive, fully finished basement complete with its own functional kitchen, living area, full bathroom, and the added luxury of heated floors for year-round comfort underfoot. Boasting a separate side door entrance, this lower level offers incredible potential for an in-law suite, extended family setup, or a premium entertainment hub. Step outside from the main level to a beautifully maintained, large backyard deck- ideal for summer barbecues and outdoor entertaining.Unmatched Commuter Convenience: Skip the traffic with an incredible location that puts everything at your doorstep:1 Minute to Highway 401 10 Minutes to the Google tech hub 15 Minutes to the University of Waterloo and Shopify With excellent schools, scenic parks, and everyday shopping just minutes away, this home truly offers the perfect lifestyle. Don't miss out on this incredible opportunity-schedule your private tour today! (id:15069)
Do you work from home? Whether you work remotely, locally, or in the GTA, the proximity to it all makes this home a dream come true, offering the ultimate work-from-home lifestyle. Escape the city without giving it up entirely. Tucked away on a 1.7-acre setting, this elevated raised bungalow offers a peaceful, cottagelike lifestyle less than two hours from the city. The sense of arrival is calm and private, with only one neighbor in sight. Inside, oversized windows, cathedral ceilings, and propane fireplaces create bright, cozy gathering spaces. The kitchen great room flows into a fabulous Muskoka three-season room-perfect for morning coffee while overlooking mature trees & Muskoka rock formations. Step onto the maintenance-free deck to feel completely immersed in nature. Warm textures and thoughtful finishes strike a balance between comfort and understated luxury. The finished lower level features oversized windows, walkout access, a recreation area with bar & fireplace, and space for guests or in-law suite potential. Includes extensive mechanical upgrades, backup generator, irrigation, security, & 200 amps for total peace of mind. An insulated three-bay garage provides space for vehicles and toys. Surrounded by granite outcroppings, perennial gardens, and forested views, this home brings nature, comfort, and privacy together. Located in Kilworthy, minutes to downtown Gravenhurst and 20 mins to Orillia, close to dining, shopping, and healthcare. (id:15069)
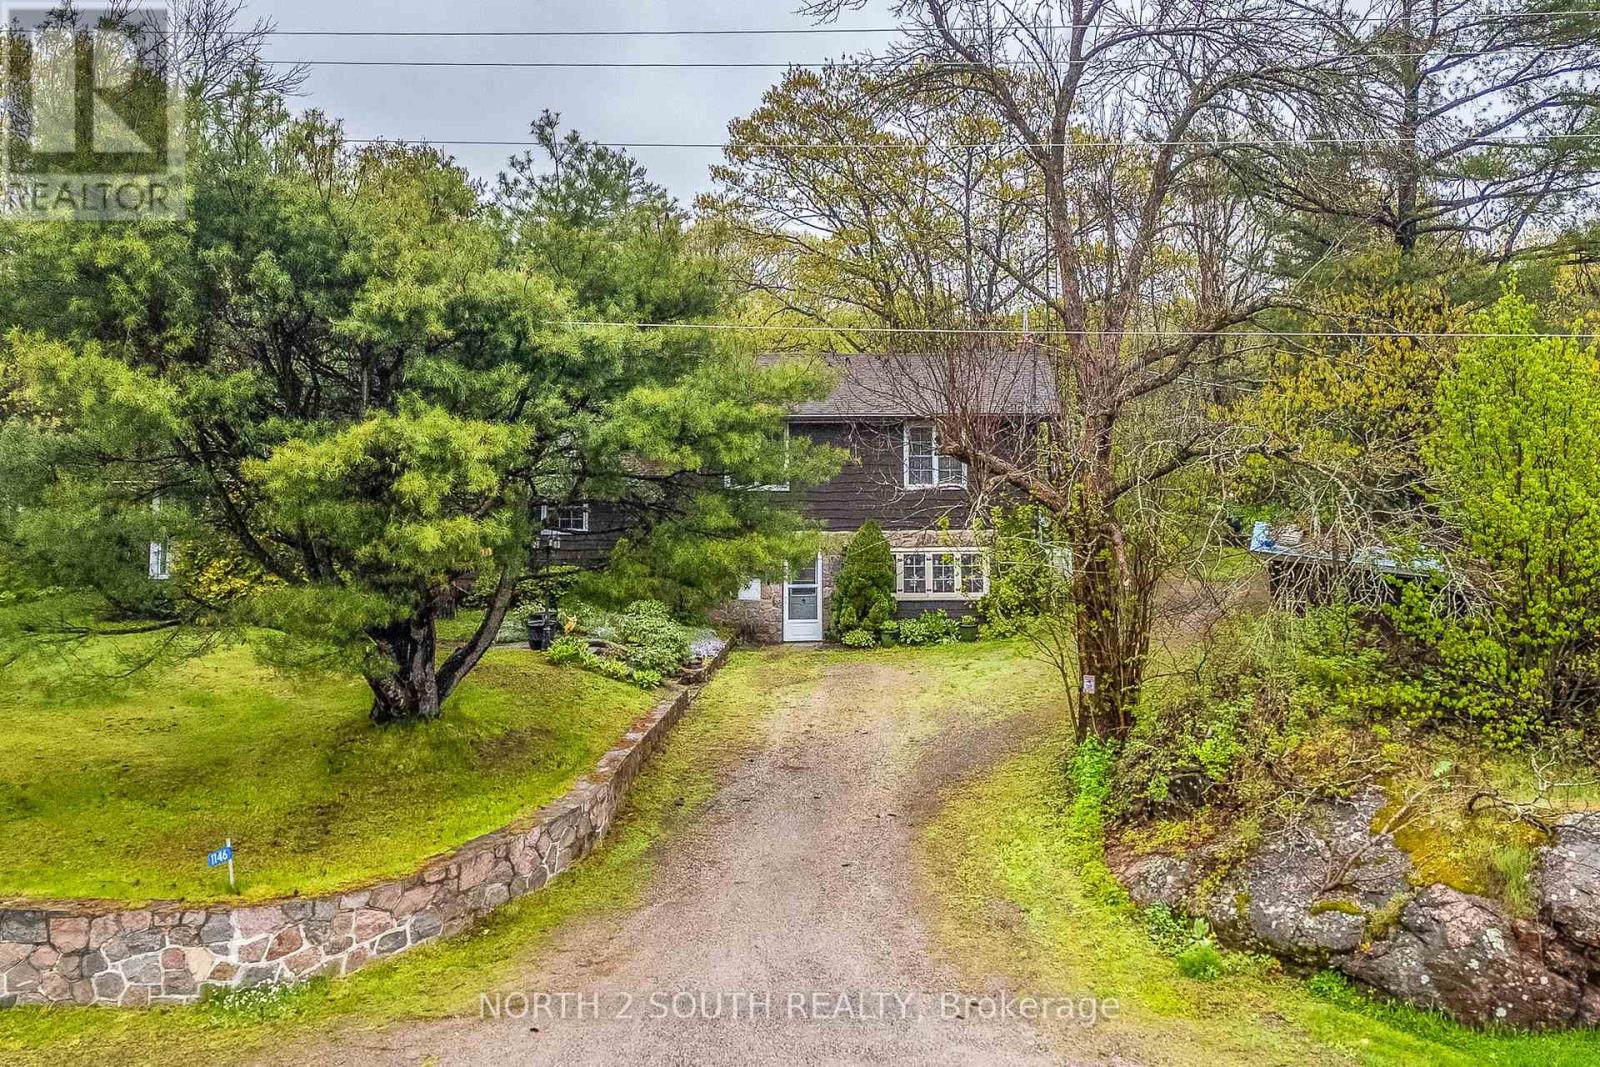
Captivating Georgian Bay Estate | 1146 Honey Harbour Rd, Port Severn. Discover unmatched privacy, modern luxury, and breathtaking natural beauty at this stunning country estate. Sprawling across nearly 2 acres of park-like grounds, this spacious country home offers an unparalleled lifestyle with elevated, panoramic views overlooking pristine Georgian Bay. LUXURY INTERIORS & SPA-LIKE COMFORT. Step inside a masterfully updated interior featuring a beautifully renovated gourmet kitchen and exquisitely updated bathrooms boasting top-of-the-line finishes. The main 4-piece bathroom functions as a private spa oasis, complete with a premium double-sink vanity. For cozy cooler evenings, the main living space features a beautiful natural wood-burning stove, adding undeniable country charm. SMART HOME & ELITE MECHANICALS. This fully integrated smart home allows you to control climate, lighting, and security right from your phone. The mechanical infrastructure is top-tier, featuring a premium, energy-efficient Carrier heat pump system (installed 2023) for central heating/cooling, a state-of-the-art water purification system, and a whole-home Generac generator for absolute peace of mind. SUMMER HOUSE & VERSATILE OUTBUILDINGS. Beyond the main home, a detached secondary building serves as the perfect summer house or guest house, complete with its own additional wood-burning stove-ideal for visitors, a studio, or a private retreat. A massive, dedicated workshop area and several outbuildings provide ultimate storage for creators and recreational toys. OUTDOOR OASIS. Framed by mature trees and vibrant perennial gardens, the stunning grounds feature a custom waterfall cascading into a private pond. Walk the manicured trails to high rock ridges where benches overlook the bay, or unwind in the picture-perfect gazebo. An absolute masterpiece at the gateway to the 30,000 Islands. Schedule your tour today! (id:15069)
Enjoy the charm of country living with the convenience of city amenities just minutes away! This beautifully maintained 3-bedroom bungalow is situated on a stunning 75’ x 200’ country-sized lot with city water, offering plenty of space to relax and enjoy the outdoors. The bright and inviting living room features elegant cove ceilings and pot lights, while the separate dining room boasts a large sliding patio door leading to an expansive deck—perfect for entertaining or enjoying peaceful backyard views. The updated maple kitchen is complete with granite countertops, and newer flooring runs throughout most of the main level. Mostly newer windows throughout, updated furnace and owned tankless hot water heater. Car enthusiasts, hobbyists, and tradespeople will appreciate the impressive 30’ x 20’ detached garage with 12’ interior clearance, space heater, garage door opener, and loft storage. The partially finished lower level offers a spacious rec room, an additional bedroom, abundant storage, and endless possibilities, including potential for an in-law suite with its separate side entrance. The backyard extends to the beautiful lilac bushes beyond the rear shed, creating a picturesque setting. Hot tub is included, perfect for those star filled nights. A rare opportunity to enjoy peaceful country-style living with all the conveniences of the city just a short drive away! Room sizes approximate. (id:15069)
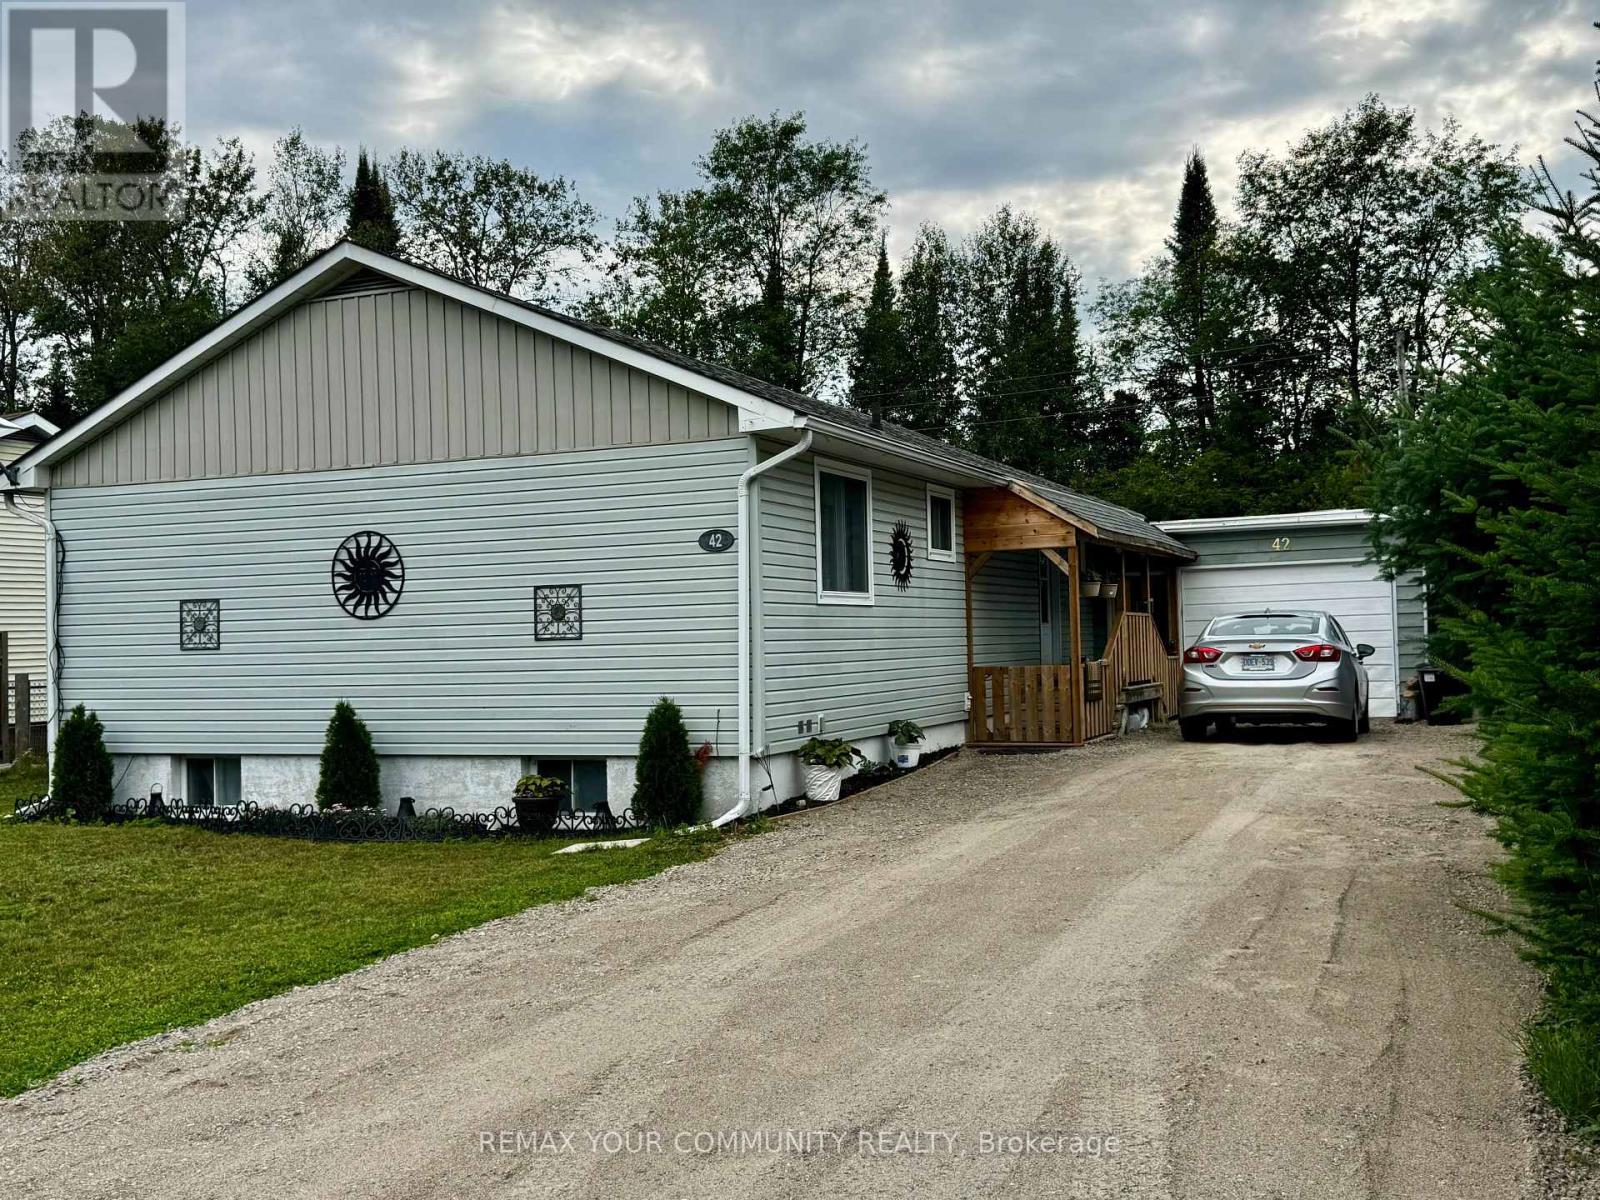
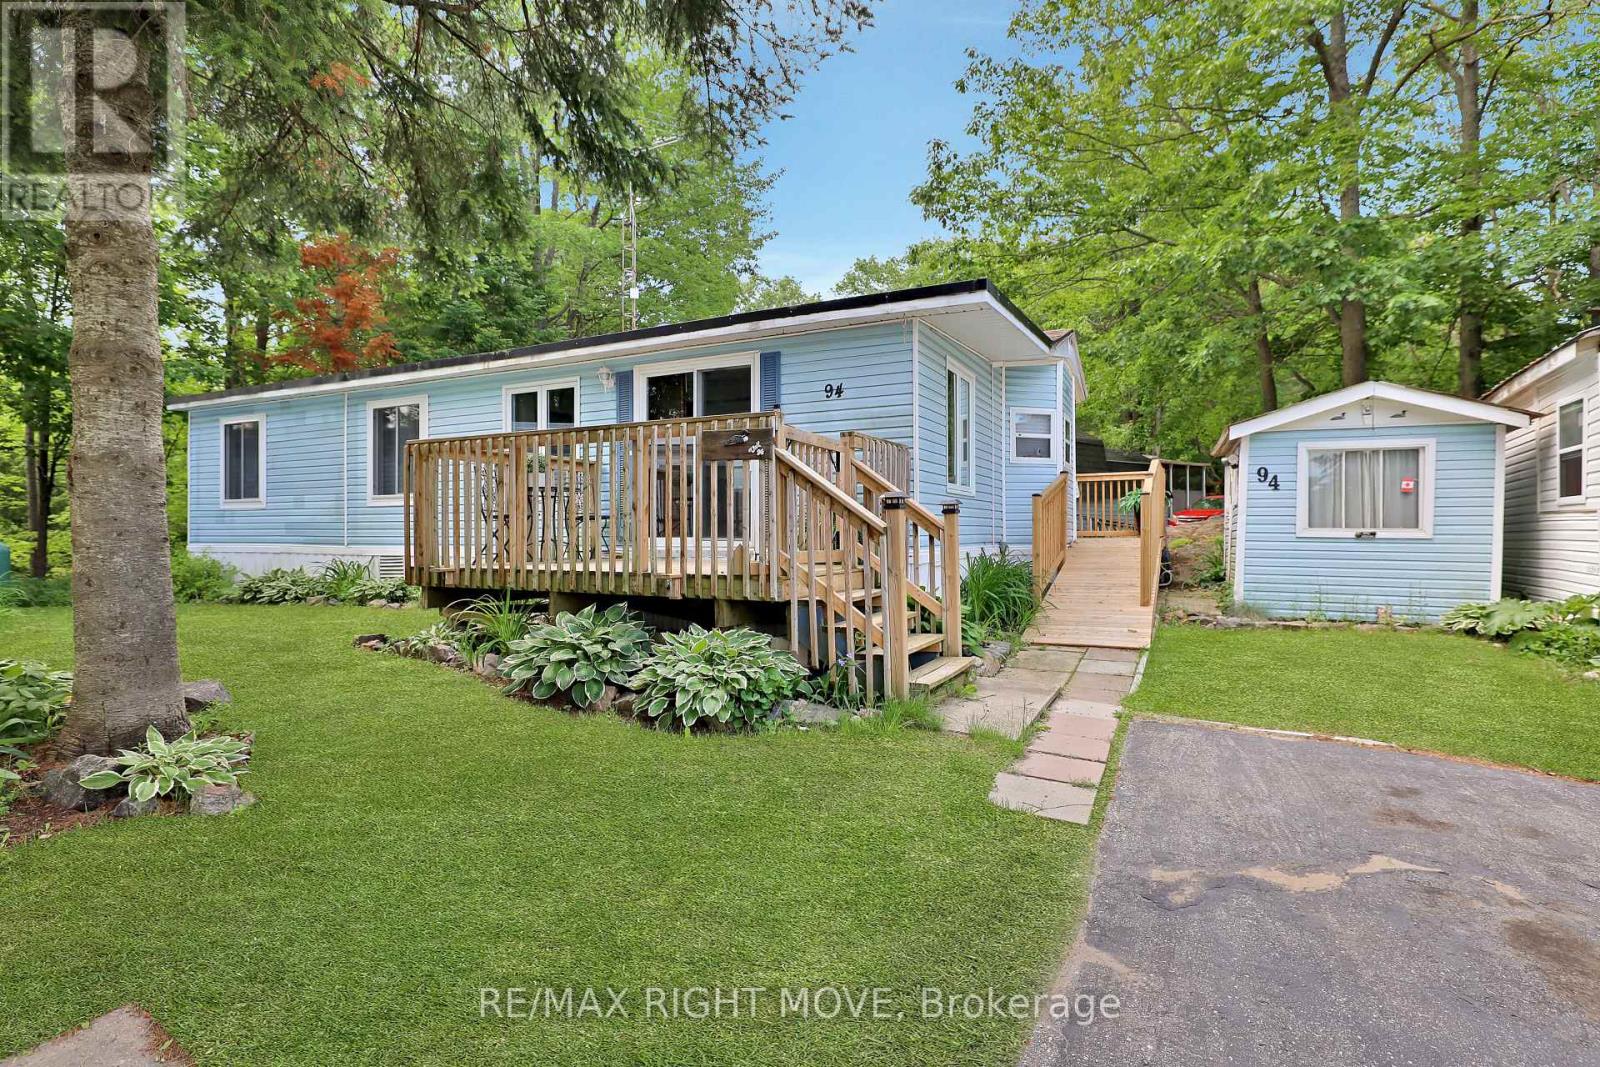
Welcome to Beaver Ridge Estates, a peaceful four-season land lease community just 5 minutes from Gravenhurst and surrounded by the natural beauty of Muskoka. This well-maintained 2-bedroom, 1-bathroom home offers comfortable, low-maintenance living with numerous recent upgrades for year-round enjoyment. Recent interior improvements include a renovated bathroom, an updated living room featuring upgraded insulation and windows. In 2023, a ductless wall-mounted heating and cooling unit was installed, providing consistent comfort and improved air circulation throughout the home. Additional updates in 2025 include a new shingled roof, hot water tank, accessibility ramp, updated decking, and two new bedroom windows. Residents enjoy access to a community pool, horseshoe pits, overflow guest parking, and a welcoming neighbourhood atmosphere. The nearby pond is ideal for kayaking and canoeing, while outdoor enthusiasts will appreciate the abundance of hiking and ATV trails throughout the surrounding area. Cornell Lake, located just beyond the back of the park, offers excellent fishing and endless opportunities for adventure. Conveniently located near Gravenhurst's banks, pharmacies, LCBO, hardware stores, shops, restaurants, and everyday amenities. Costco and major big-box retailers in Orillia are only approximately 25 minutes away. Land lease fees for the new owner will be $895/month, water testing is $69.99/month, and annual property taxes are approximately $602. Gas powered generator can be negotiated. (id:15069)
Welcome to this lovingly maintained Ancaster bungalow offering 2+1 bedrooms, (could be 3 bedrooms) – main floor square footage is 1581. 2 full baths and exceptional potential. Long time owners have cared for this home with pride. Major updates include roof shingles (2025), furnace and a/c (2019), air vacuum for furnace and air vents (2023), patio cover (2023), insulated garage doors (2022). Inside you will find lovely foyer entrance, spacious living room with hardwood preserved under carpeting, separate dining room with hardwood, bright oak eat in kitchen overlooking the fully fenced yard filled with perennials, Covered patio provides the perfect spot to relax outdoors. Cozy main floor family room with inside entry to double garage with openers. Fully finished lower level expands your living space with a recroom with wet bar, additional bedroom, 3 piece bath, laundry room and tons of storage. A wonderful home with endless possibilities. Room sizes approximate. (id:15069)
This is what a summer in Muskoka is supposed to look like. The boat is tied to the dock. The paddle boards are already in the water. Someone is cooking outside while everyone else is sitting around the fire deciding whether to watch the sunset from the dock or squeeze in one last swim before sunset. It's the kind of place where weekends accidentally turn into weeks. Set on a shallow entry shoreline on Dickie Lake in the Township of Lake of Bays, this property gives you all of that without the renovation projects that usually come with waterfront ownership. The entire cottage has already been renovated from top to bottom and is being sold fully furnished exactly as shown, right down to the furniture, making it completely turnkey from closing day. Inside approximately 1,650 sq. ft. with 3 bedrooms and 2 full bathrooms. The custom kitchen was built for gathering, complete with quartz countertops and backsplash, a waterfall island, coffee and juice bar, beverage centre and Frigidaire Professional appliances. Vaulted ceilings, exposed beams and oversized windows keep the space feeling bright while still giving you that classic cottage atmosphere. Every major upgrade has already been completed, including new windows, doors, plumbing, electrical, buried hydro, metal roof, heat pump with year round heating and cooling, propane fireplace, UV water filtration system and a Generac backup generator. Nearly an acre of private property surrounds expansive entertaining decks, a fully equipped Napoleon outdoor kitchen, lakeside gazebo, new floating dock, firepit area and clean, beautiful waterfront. Minutes from Baysville, you're close to Bigwin Island Golf Club, Deerhurst Highlands, Hidden Valley Ski Area, Limberlost Forest, Algonquin Provincial Park and countless hiking, ATV and snowmobile trails. Whether it's your full time home or your family's place to disappear every weekend, this is the kind of property that lets you spend your time enjoying Muskoka instead of working on it. (id:15069)