
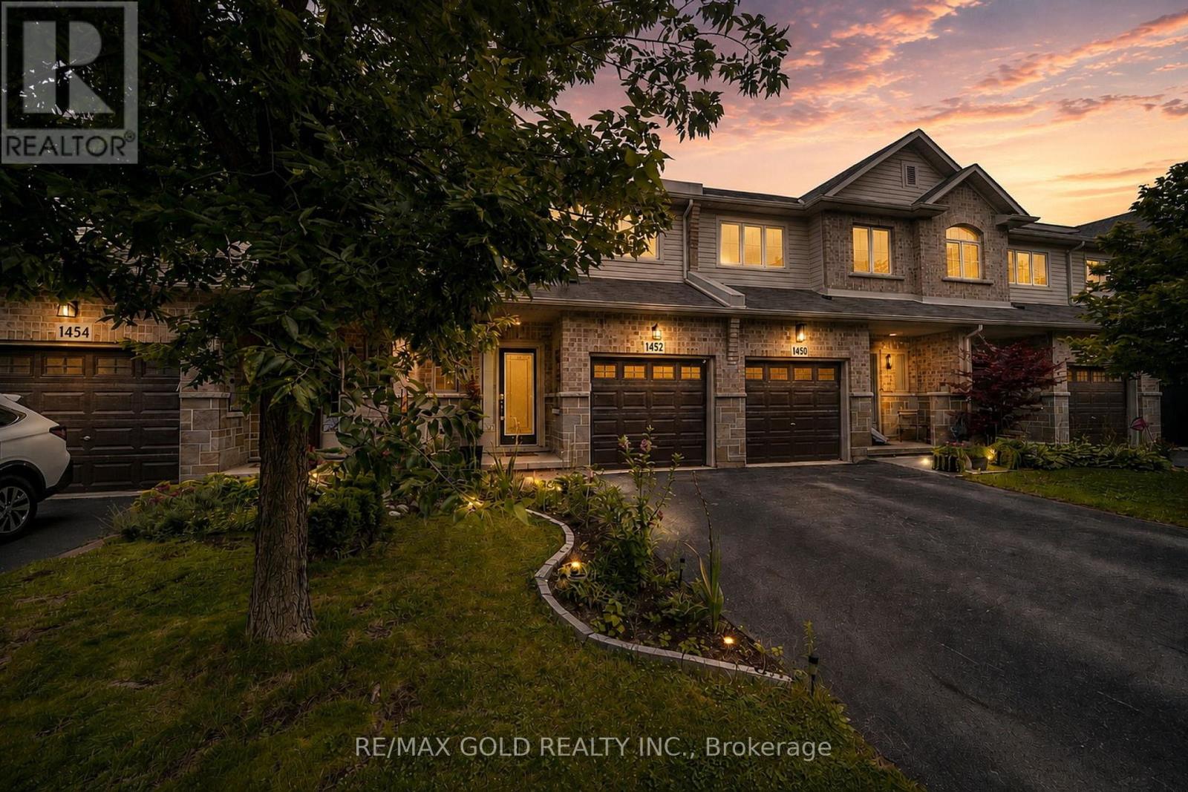
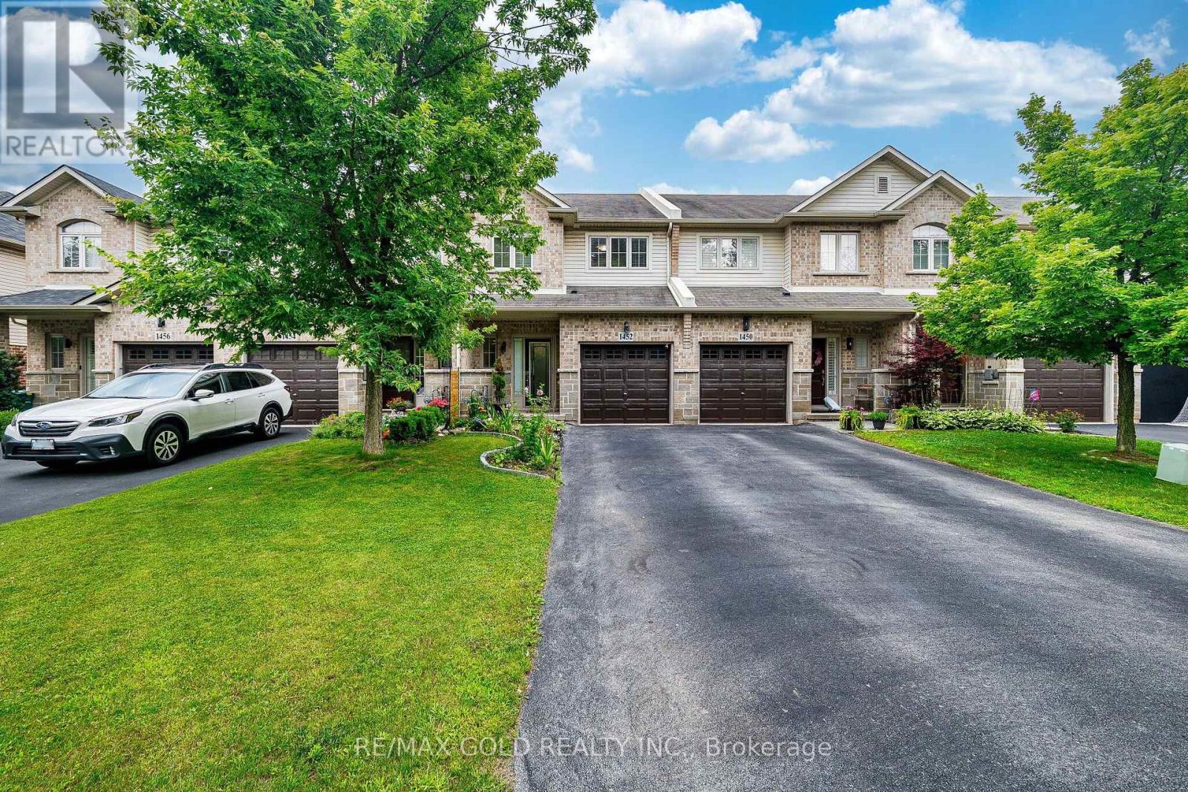
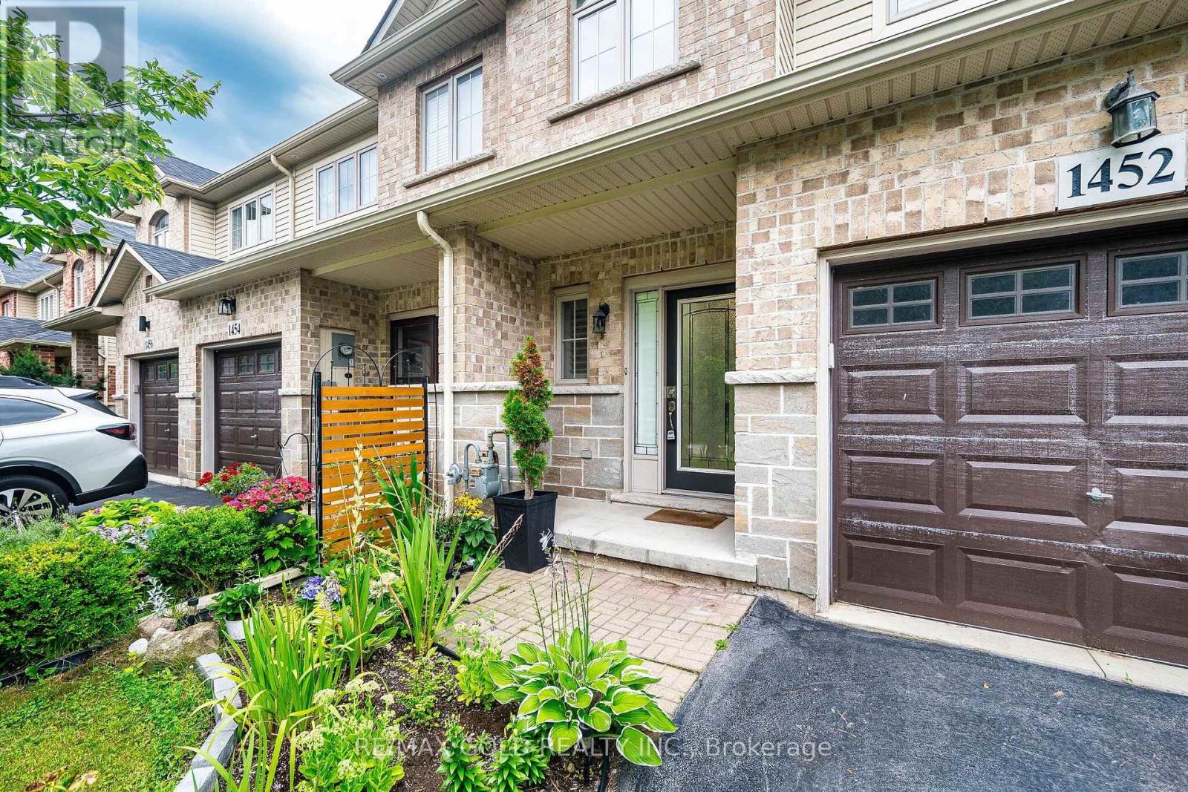
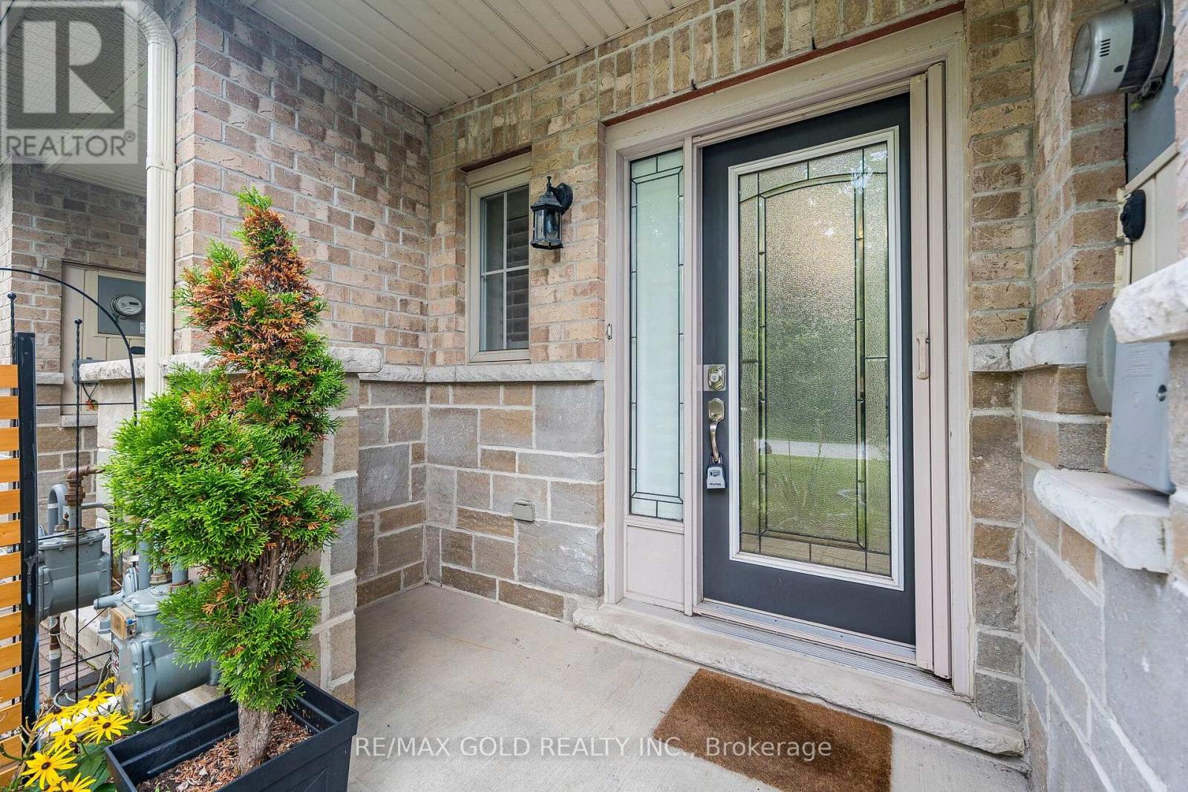
1452 Baseline Road Hamilton, Ontario L8E 0G3


3 Bedroom
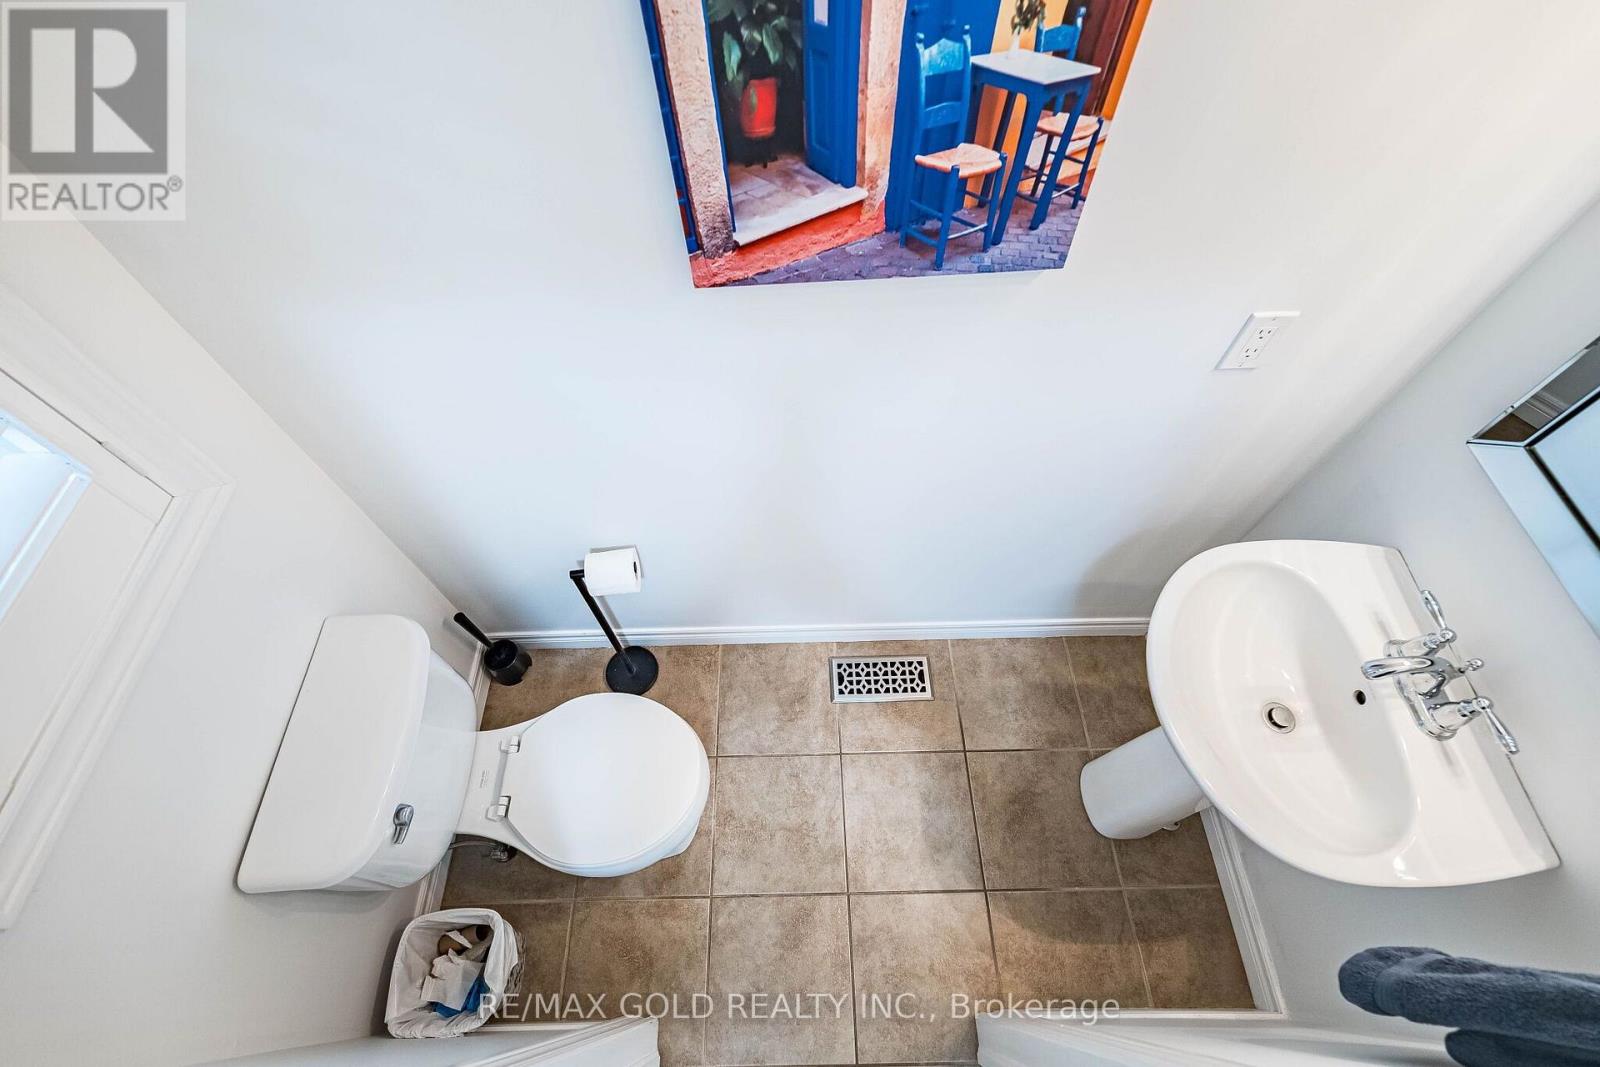
4 Bathroom
1,100 - 1,500 sqft
Fireplace
Central Air Conditioning
Forced Air
$649,900Maintenance, Parcel of Tied Land
$118.89 Monthly
Maintenance, Parcel of Tied Land
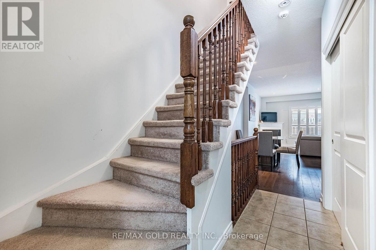
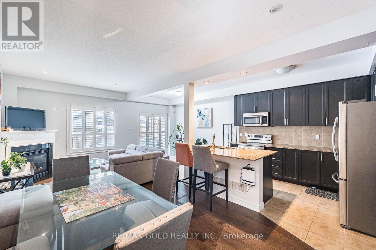
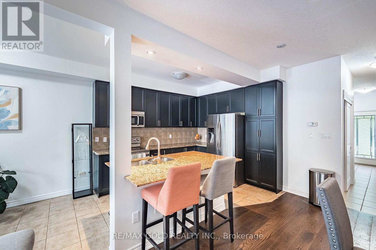
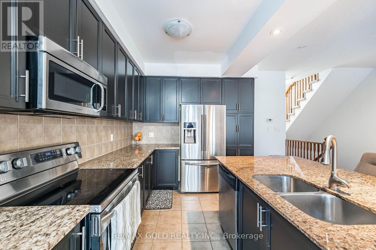
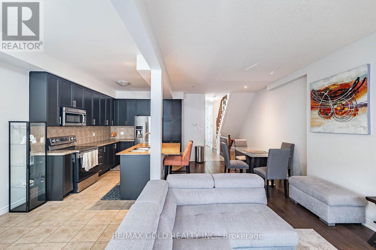
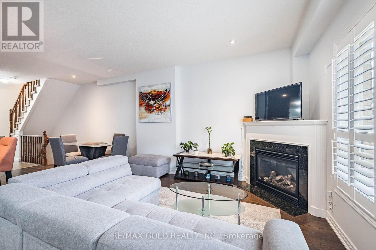
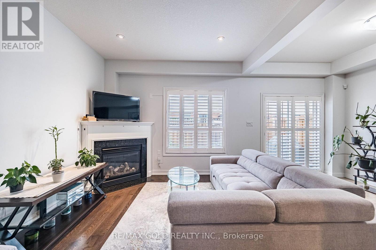
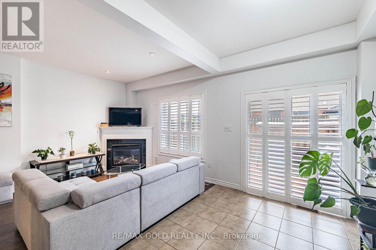
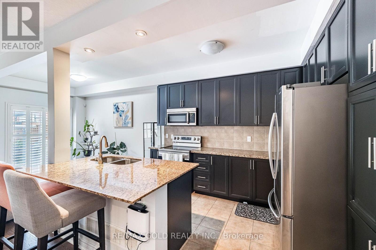
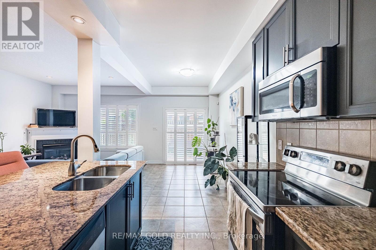
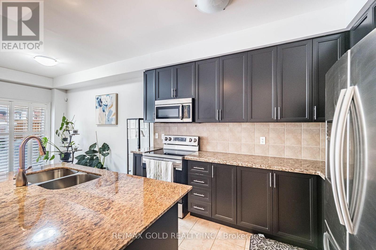
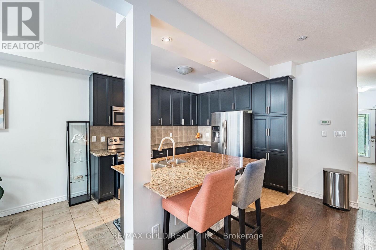
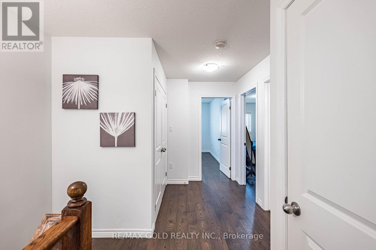
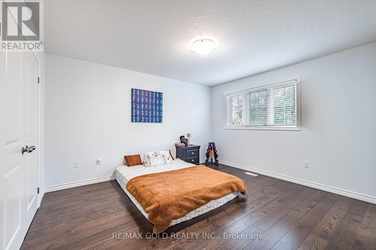
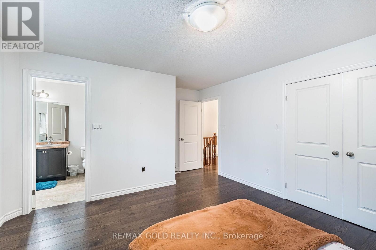
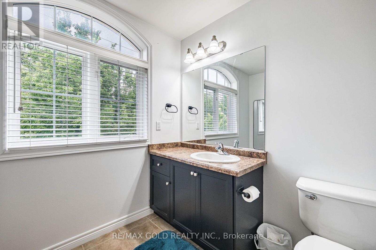
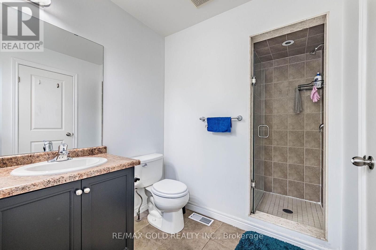
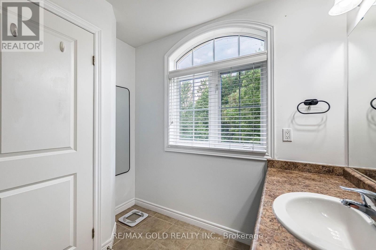
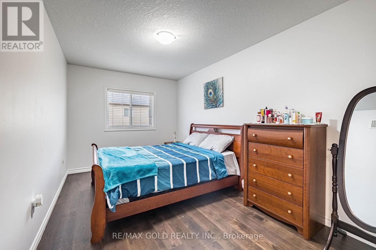
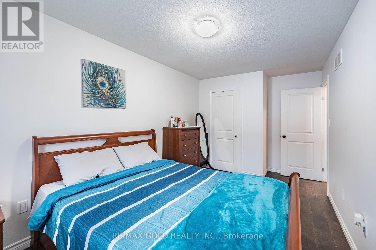
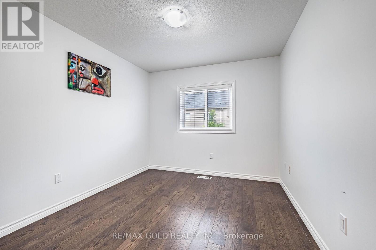
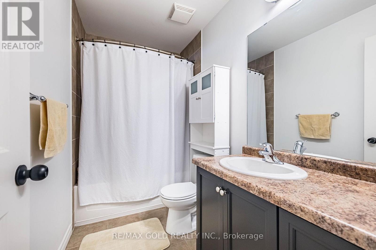
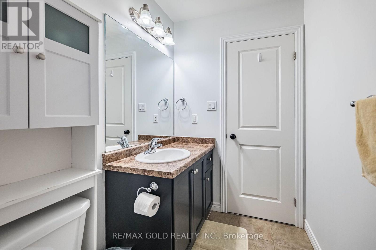
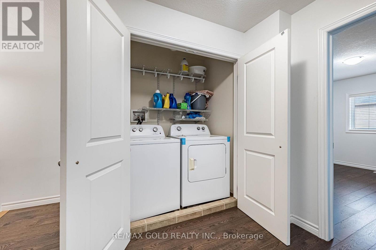
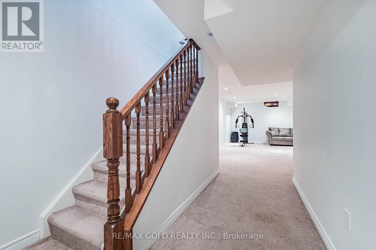
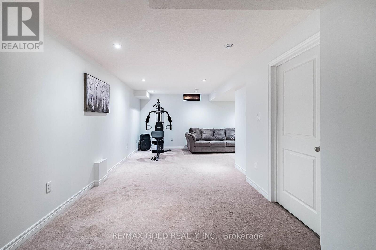
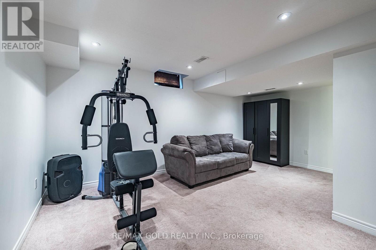
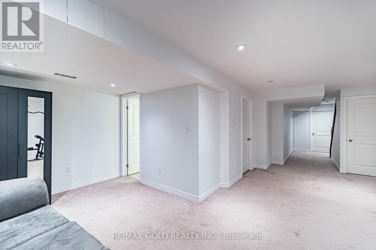
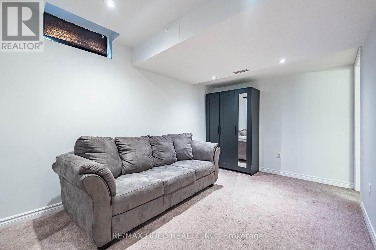
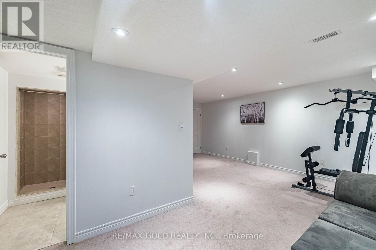
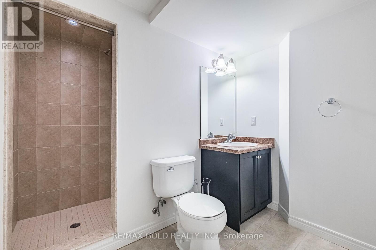
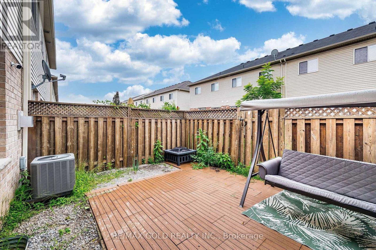
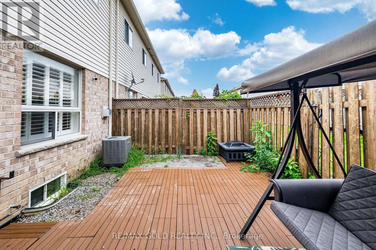
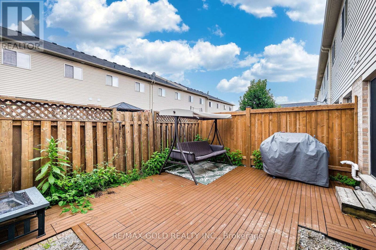
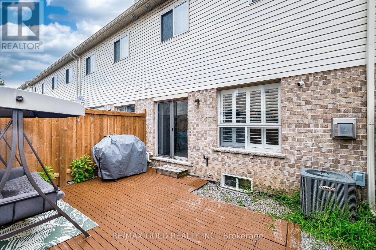
$118.89 MonthlyPresenting an exceptional 3-bedroom, 3.5-bathroom open-concept townhome situated mere steps from the Fifty Point Conservation Area and the lake. This sun-drenched residence features 9-foot ceilings on the main floor and an elegant eat-in kitchen centered around a premium granite island. Upscale 6-inch engineered hardwood planks flow throughout the living room and the entire upper level. The upper floor accommodates a serene primary suite with a private ensuite, alongside a dedicated laundry room equipped with a brand-new washer and dryer. The fully finished lower level offers a versatile layout, including an expansive recreation room accented by pot lighting, a 3-piece bathroom, a designated home office area, and ample storage. Professionally painted throughout, the property also boasts a fully fenced backyard with refined composite tiles, parking for three vehicles, and convenient highway access. Located within a highly desirable family neighborhood, this turnkey home offers an unparalleled move-in-ready lifestyle... (id:15069)
Property Details
| MLS® Number | X13665846 |
| Property Type | Single Family |
| Community Name | Stoney Creek |
| Equipment Type | Water Heater |
| Parking Space Total | 3 |
| Rental Equipment Type | Water Heater |
Building
| Bathroom Total | 4 |
| Bedrooms Above Ground | 3 |
| Bedrooms Total | 3 |
| Appliances | Dishwasher, Dryer, Garage Door Opener, Microwave, Stove, Washer, Refrigerator |
| Basement Development | Finished |
| Basement Type | N/a (finished) |
| Construction Style Attachment | Attached |
| Cooling Type | Central Air Conditioning |
| Exterior Finish | Brick, Vinyl Siding |
| Fireplace Present | Yes |
| Flooring Type | Ceramic, Hardwood, Carpeted |
| Foundation Type | Concrete |
| Half Bath Total | 1 |
| Heating Fuel | Natural Gas |
| Heating Type | Forced Air |
| Stories Total | 2 |
| Size Interior | 1,100 - 1,500 Sqft |
| Type | Row / Townhouse |
| Utility Water | Municipal Water |
Parking
| Attached Garage | |
| Garage |
Land
| Acreage | No |
| Sewer | Sanitary Sewer |
| Size Depth | 81 Ft ,4 In |
| Size Frontage | 19 Ft ,8 In |
| Size Irregular | 19.7 X 81.4 Ft |
| Size Total Text | 19.7 X 81.4 Ft |
Rooms
| Level | Type | Length | Width | Dimensions |
|---|---|---|---|---|
| Second Level | Primary Bedroom | 3.68 m | 3.66 m | 3.68 m x 3.66 m |
| Second Level | Bedroom 2 | 3.7 m | 2.74 m | 3.7 m x 2.74 m |
| Second Level | Bedroom 3 | 4.3 m | 2.5 m | 4.3 m x 2.5 m |
| Basement | Recreational, Games Room | 4 m | 3.5 m | 4 m x 3.5 m |
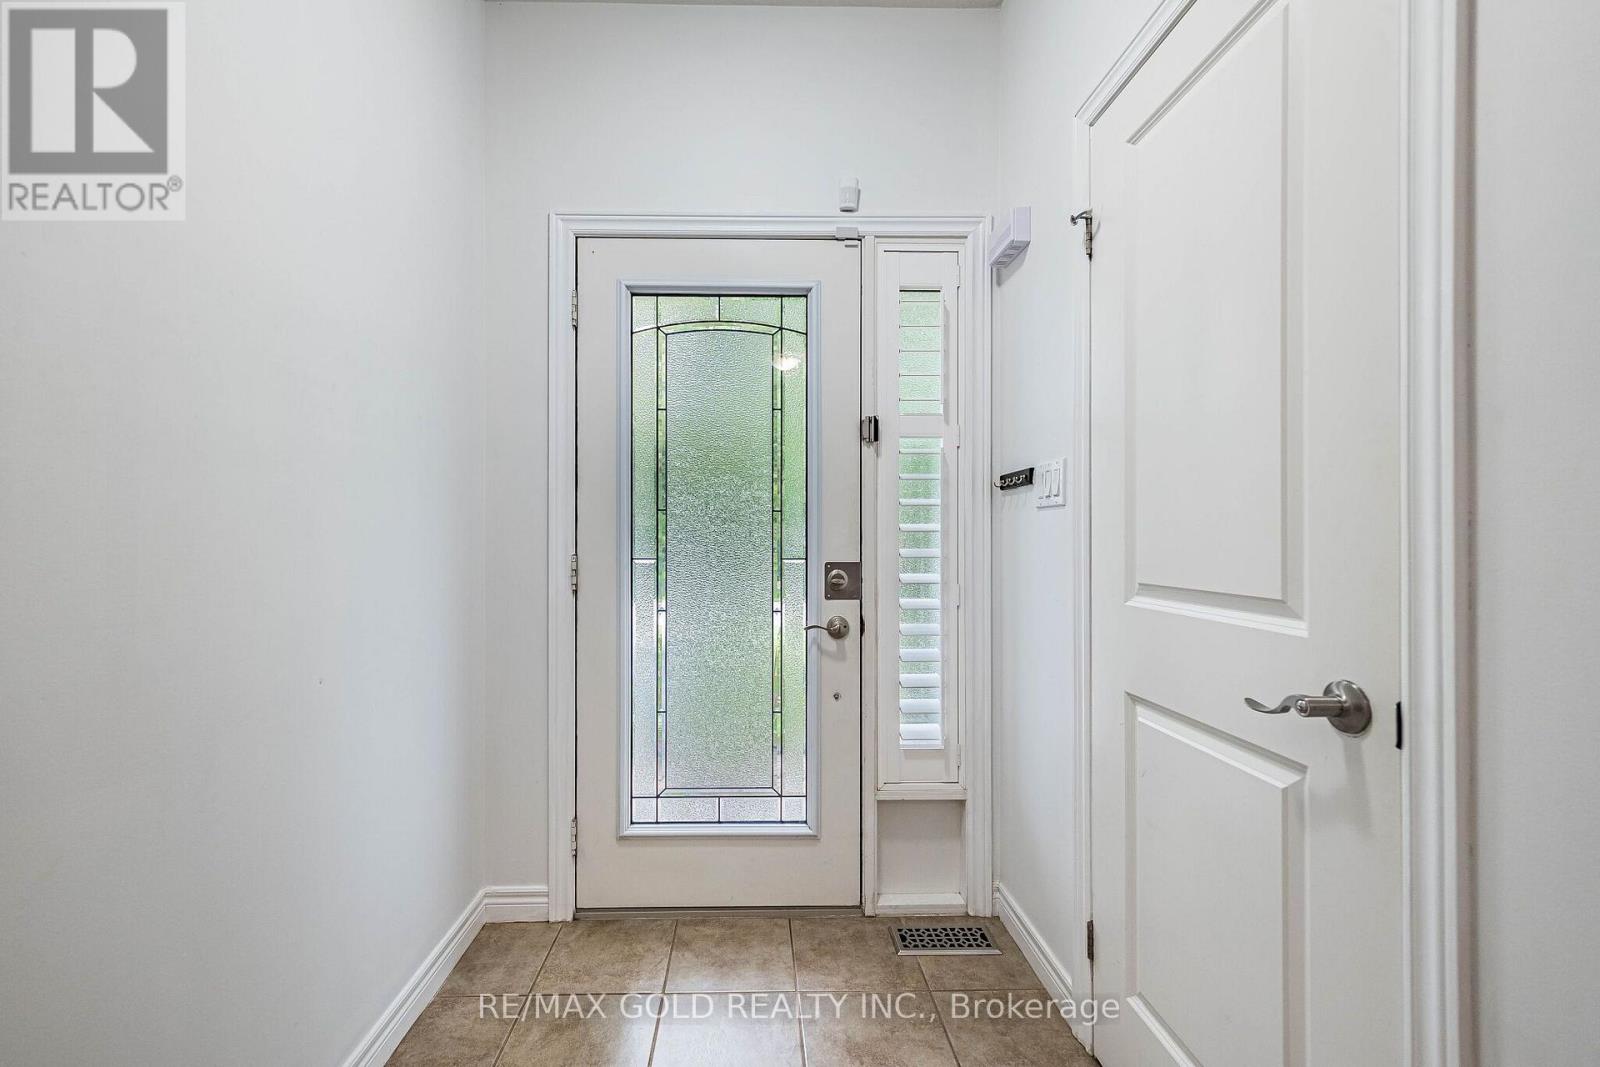
| Main Level | Foyer | 5.18 m | 1.52 m | 5.18 m x 1.52 m |
| Main Level | Kitchen | 6.71 m | 2.44 m | 6.71 m x 2.44 m |
| Main Level | Living Room | 7.01 m | 3.1 m | 7.01 m x 3.1 m |
https://www.realtor.ca/real-estate/30145300/1452-baseline-road-hamilton-stoney-creek-stoney-creek
Contact Us
Contact us for more information

This REALTOR.ca listing content is owned and licensed by REALTOR® members of The Canadian Real Estate Association
The trademarks REALTOR®, REALTORS®, and the REALTOR® logo are controlled by The Canadian Real Estate Association (CREA) and identify real estate professionals who are members of CREA. The trademarks MLS®, Multiple Listing Service® and the associated logos are owned by The Canadian Real Estate Association (CREA) and identify the quality of services provided by real estate professionals who are members of CREA. The trademark DDF® is owned by The Canadian Real Estate Association (CREA) and identifies CREA's Data Distribution Facility (DDF®)
August 14 2026 02:08:06
Toronto Regional Real Estate Board
RE/MAX Gold Realty Inc.