
9 Rothsay Avenue Kitchener, Ontario N2B 3A2
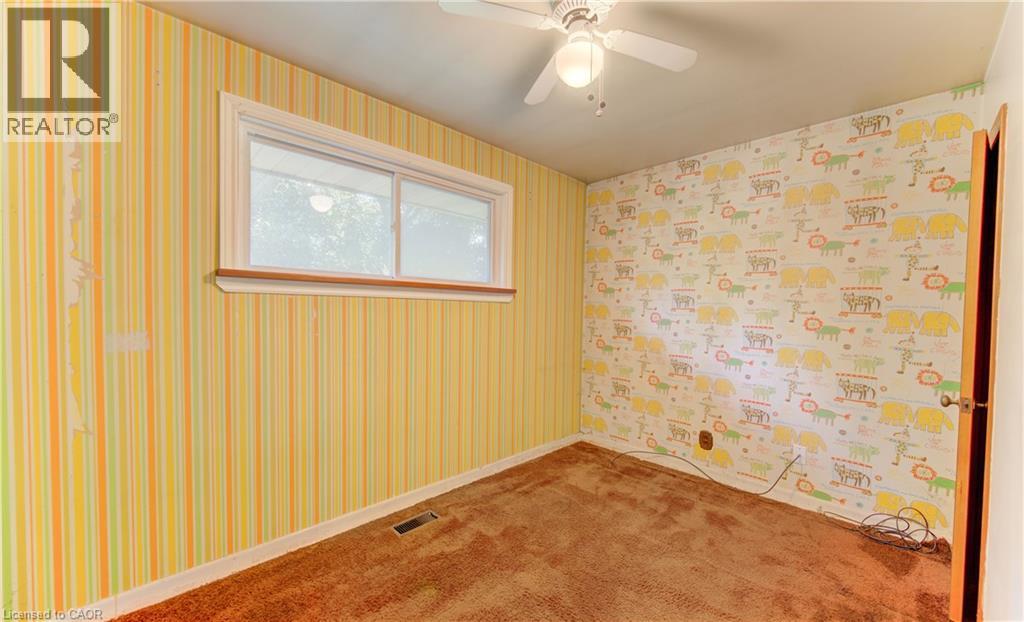
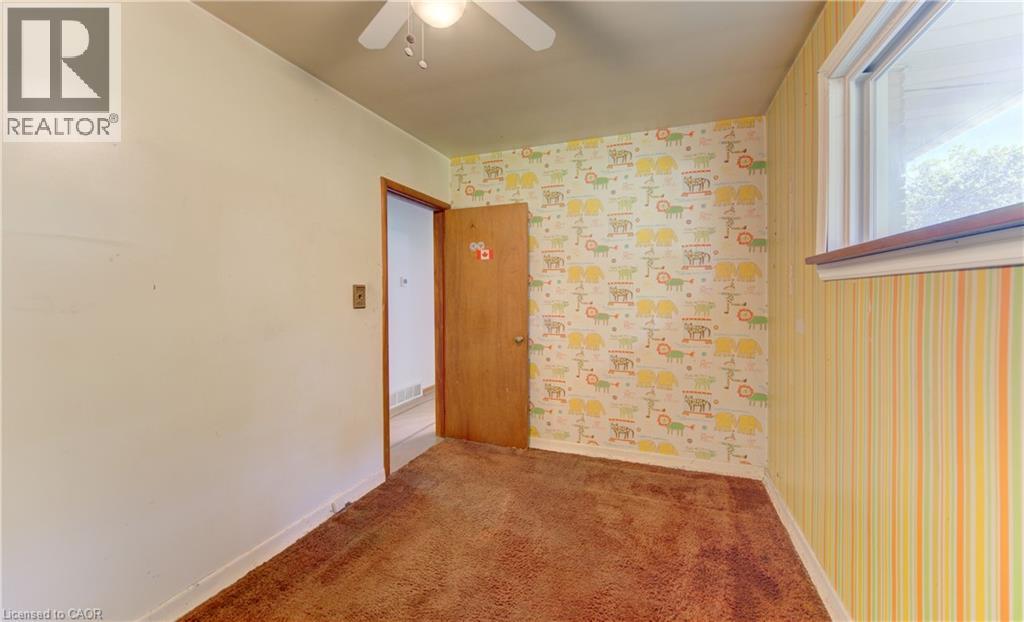
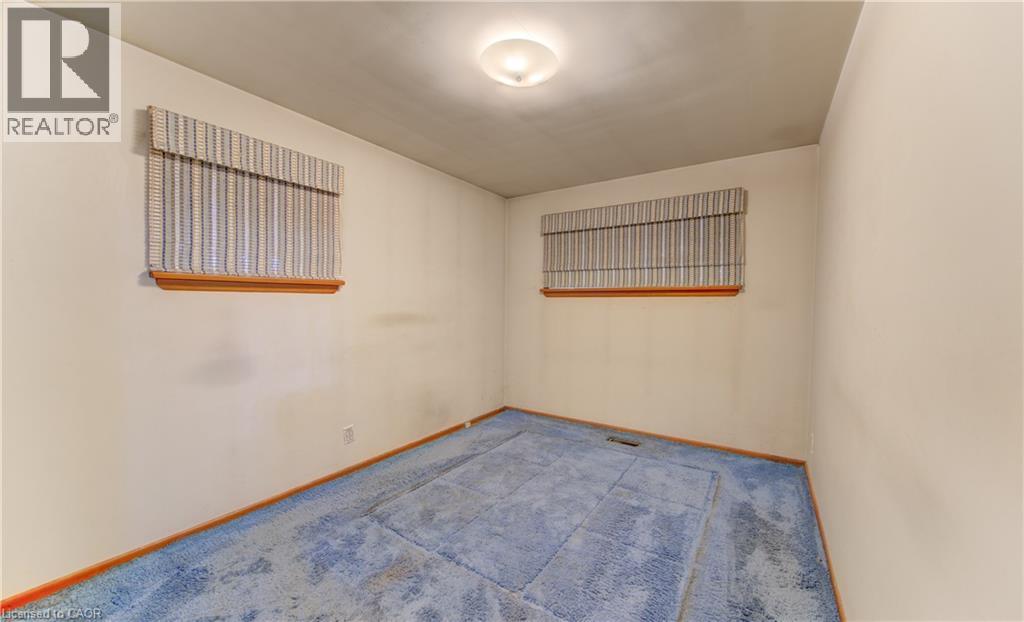
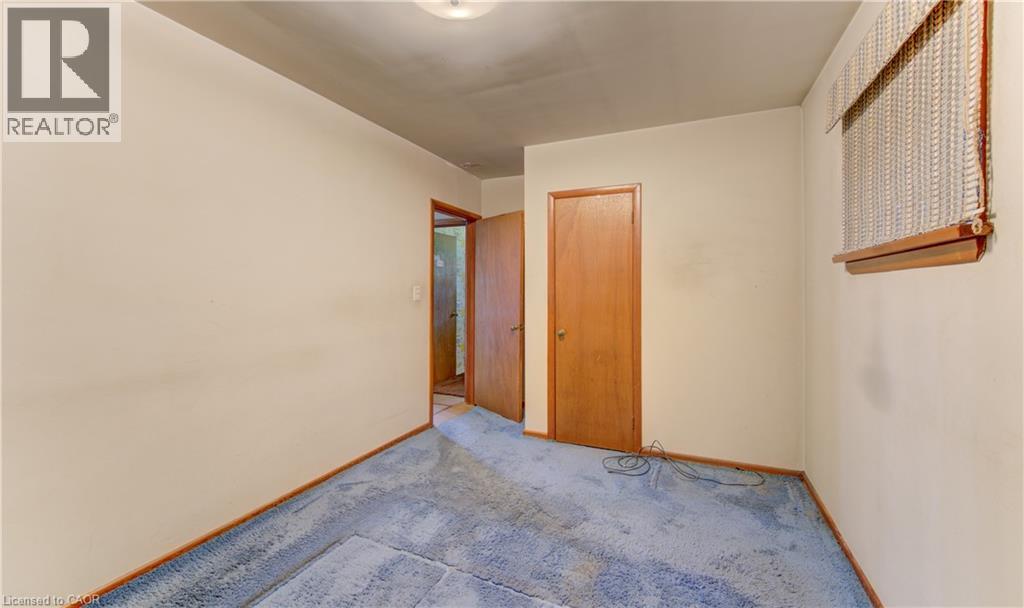

3 Bedroom
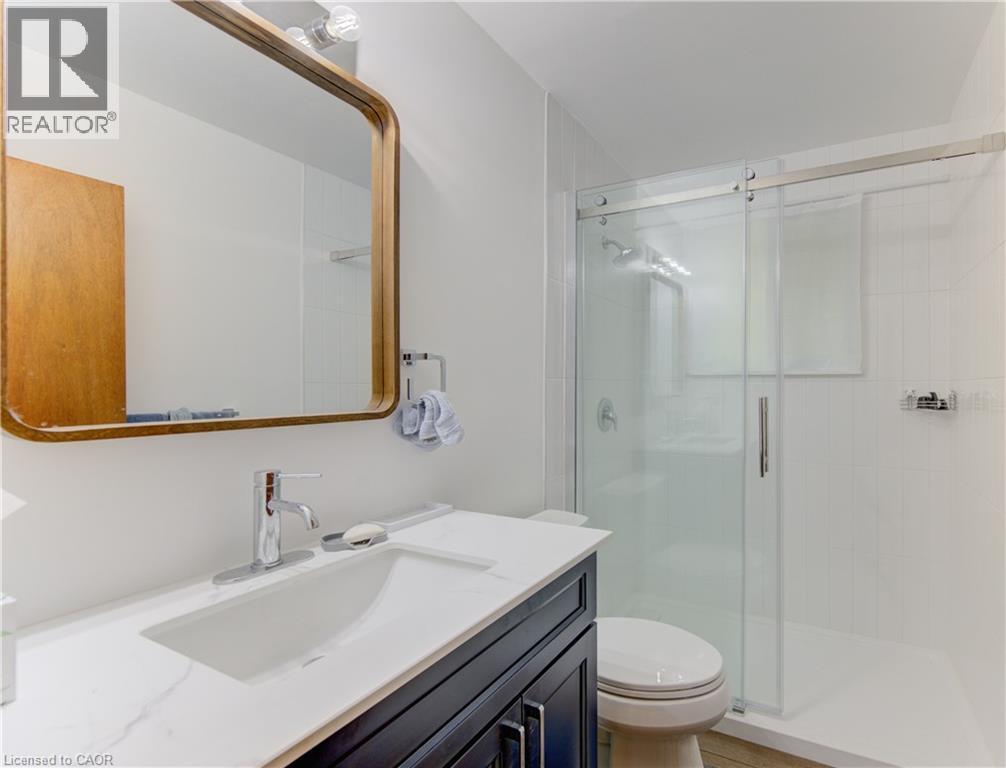
2 Bathroom
922 sqft
Other
Central Air Conditioning
Forced Air
$499,900
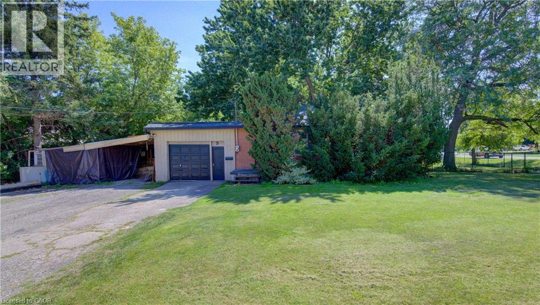
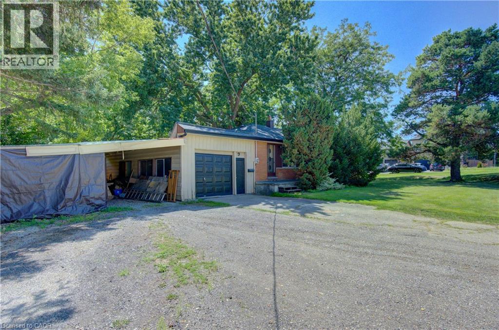
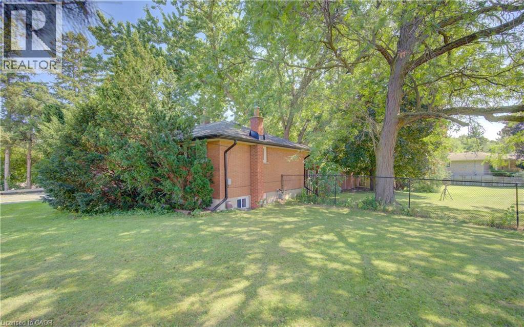
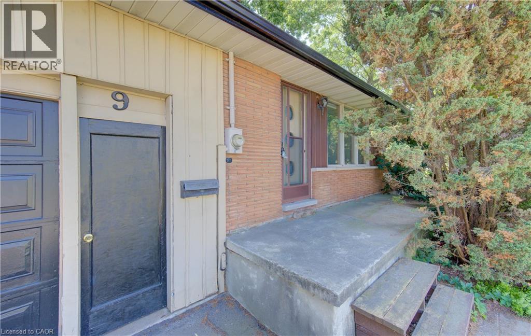
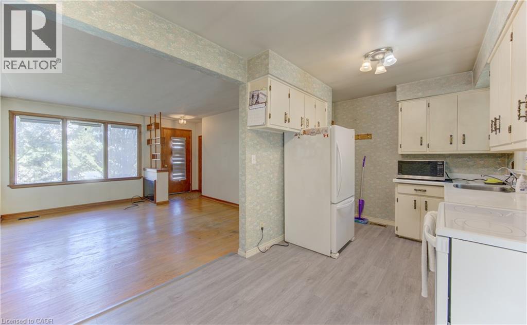
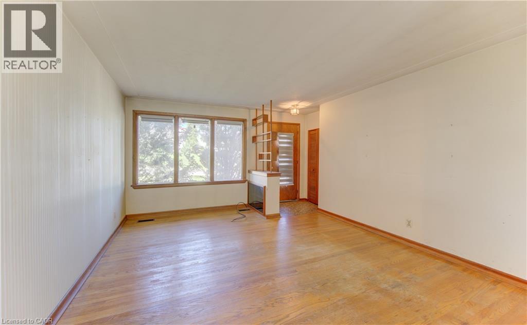
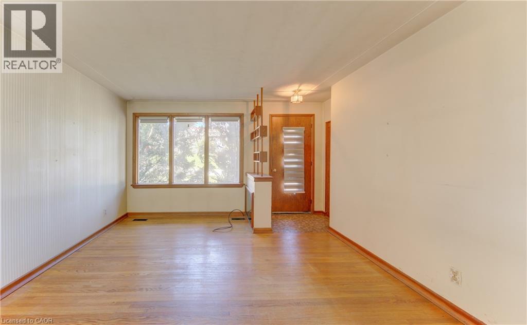
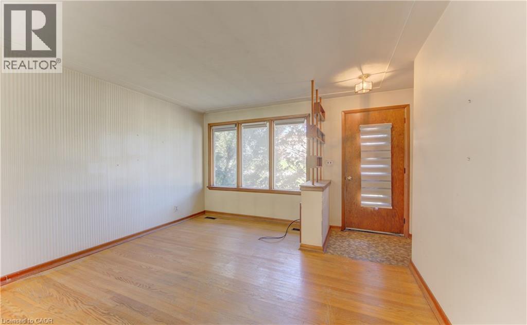
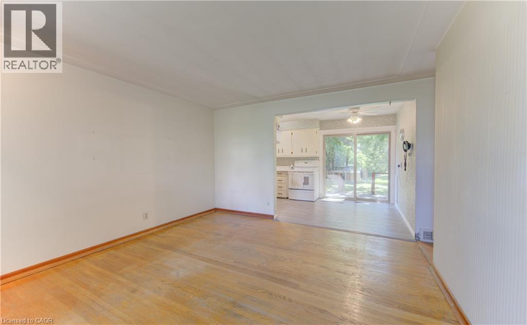
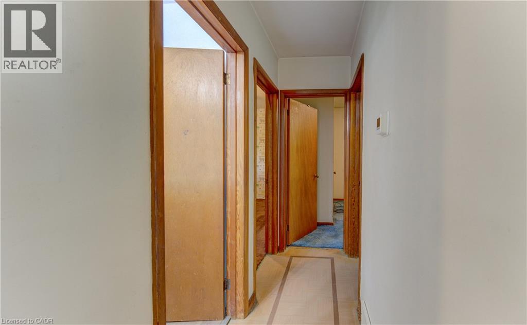
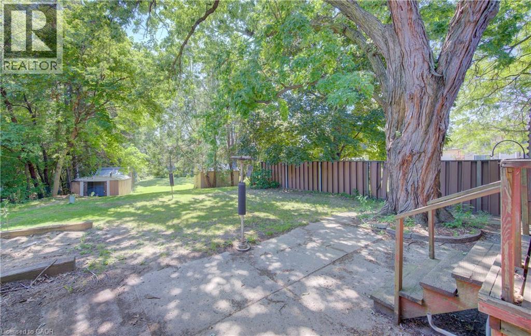
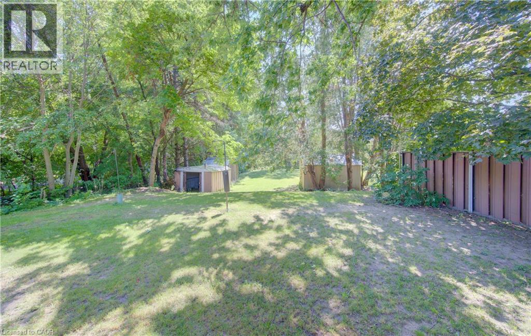
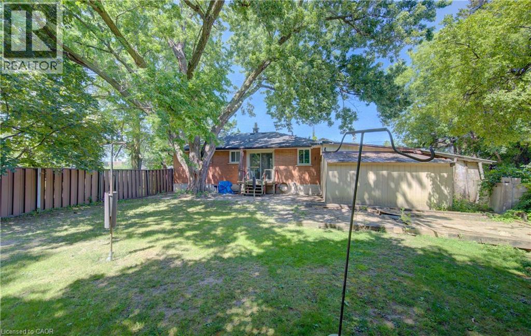
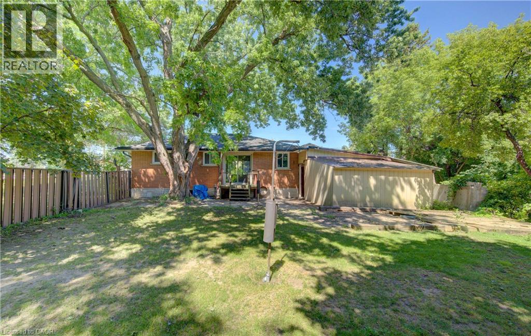
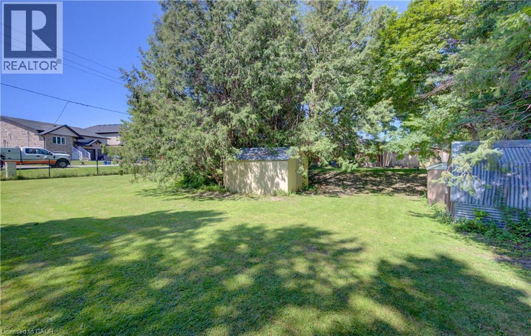
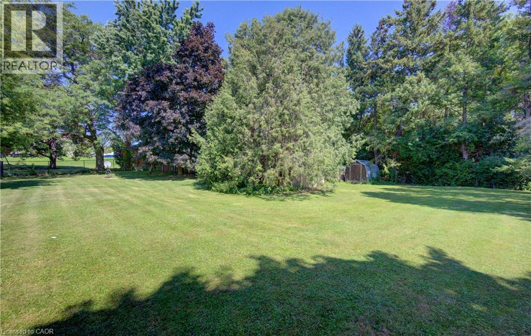
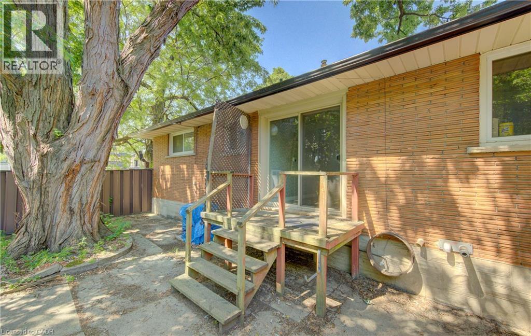
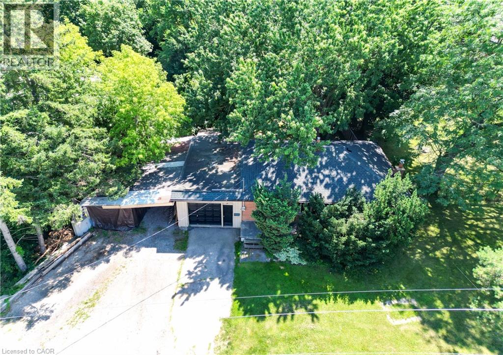
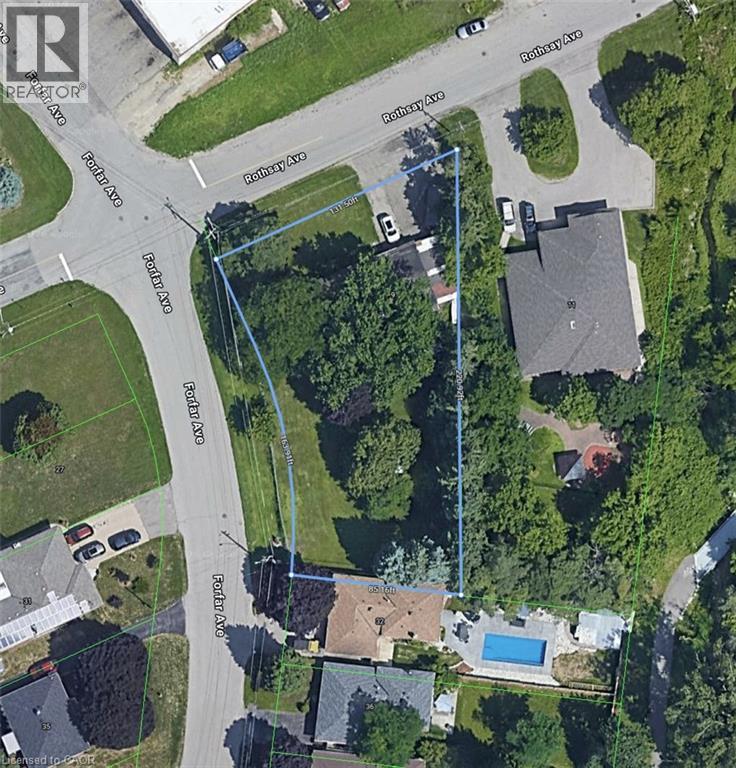
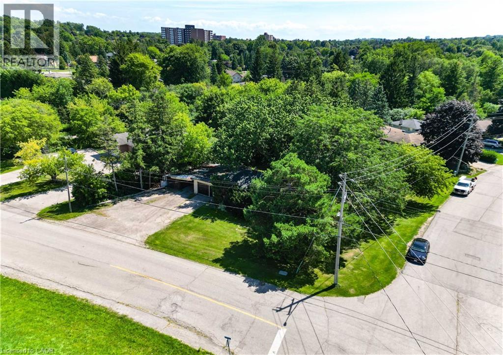
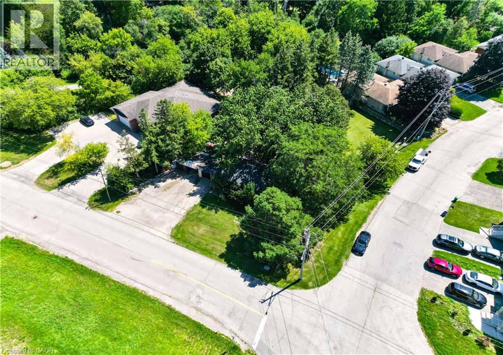
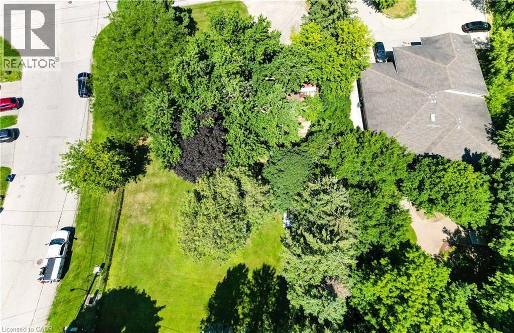
220' foot deep lot! Welcome to this charming 3-bedroom bungalow, perfectly situated in an excellent and highly desirable location. Offering comfortable one-level living and an exceptionally large lot, this property presents a rare opportunity for homeowners, investors, builders, or anyone looking for space and future potential. The lot size is a major highlight — please note the generous dimensions and total lot area, providing plenty of room for outdoor enjoyment, expansion, landscaping, or exploring future possibilities, subject to municipal approvals. With its convenient location, bungalow layout, and expansive land, this property offers endless opportunities to create your dream home or maximize the potential of the land. (id:15069)
Property Details
| MLS® Number | 40857321 |
| Property Type | Single Family |
| Amenities Near By | Place Of Worship, Public Transit |
| Parking Space Total | 7 |
Building
| Bathroom Total | 2 |
| Bedrooms Above Ground | 3 |
| Bedrooms Total | 3 |
| Architectural Style | Other |
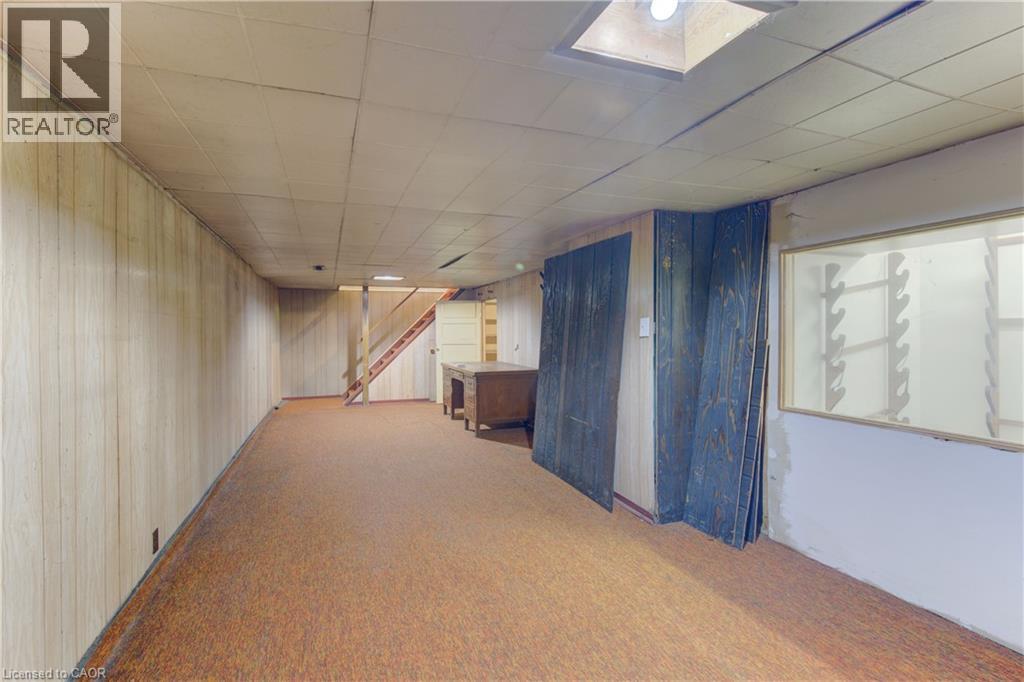
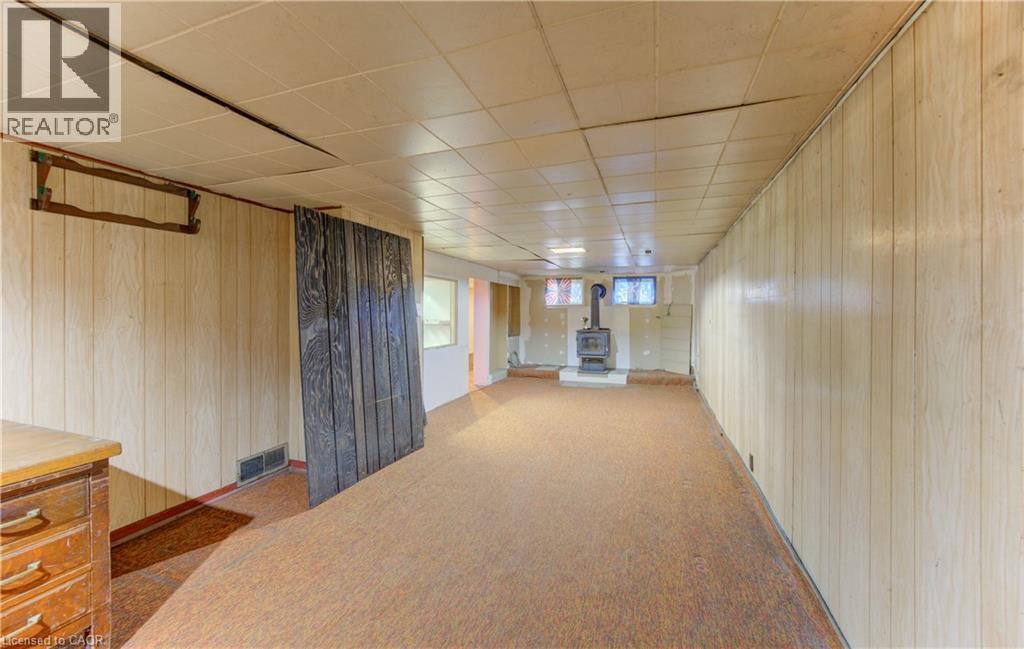
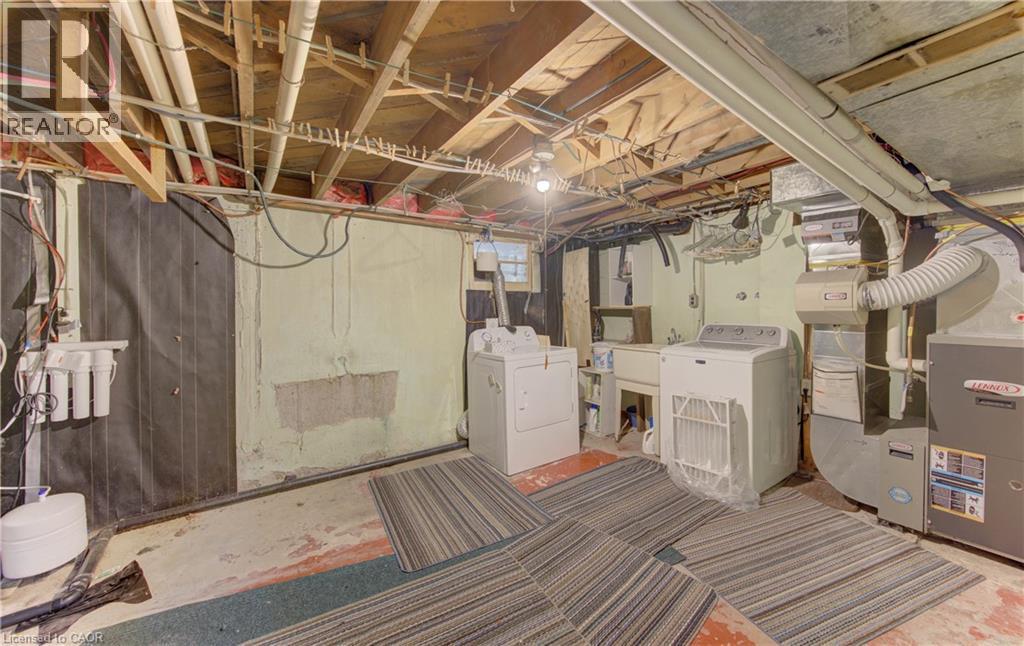
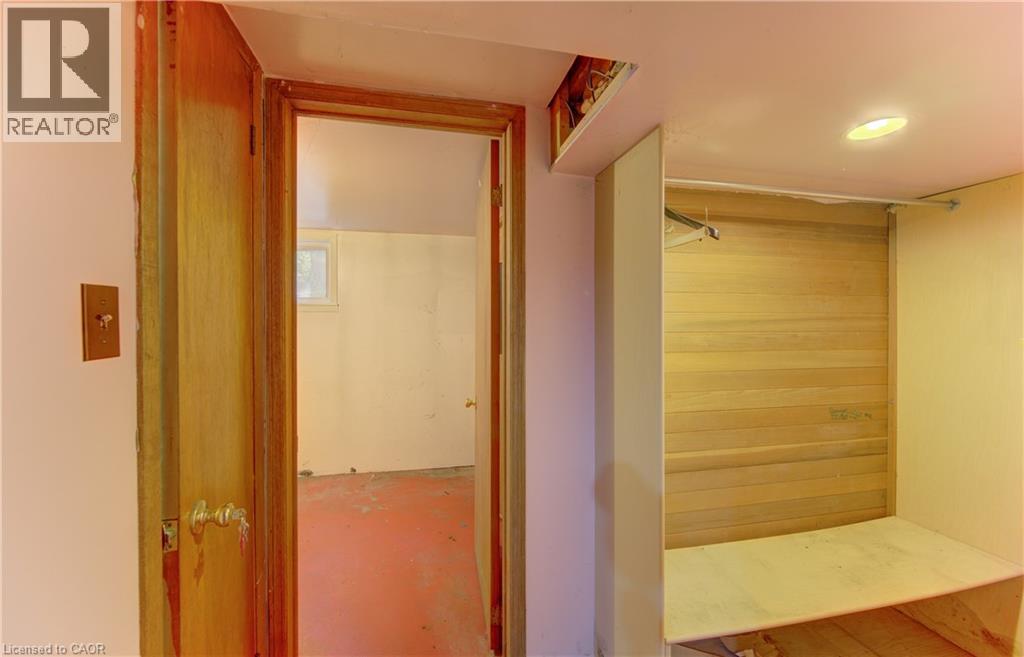
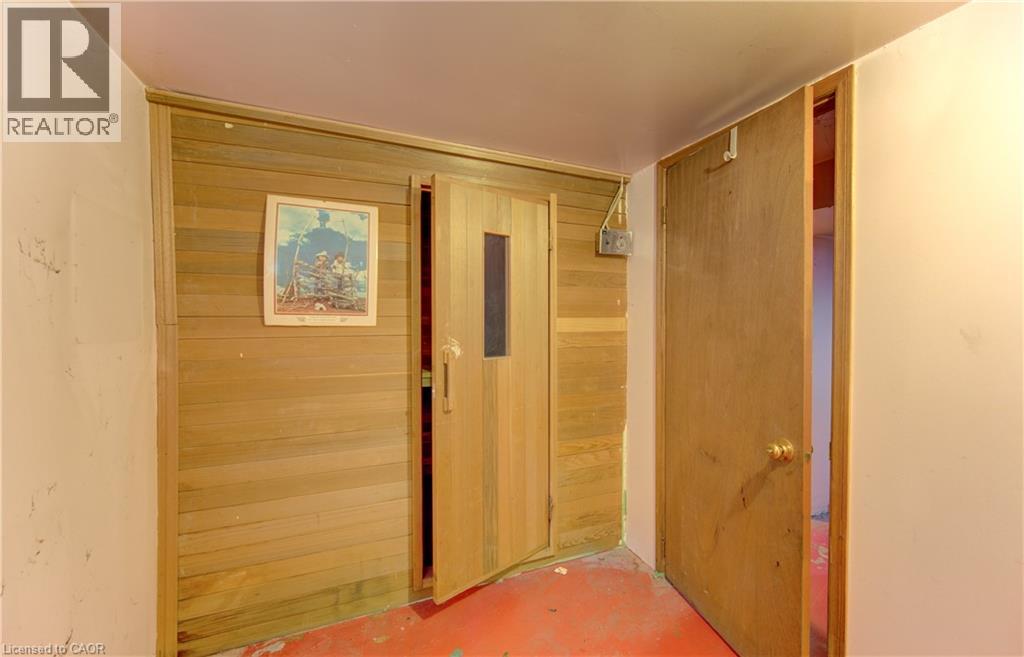
| Basement Development | Partially Finished |
| Basement Type | Full (partially Finished) |
| Constructed Date | 1959 |
| Construction Style Attachment | Detached |
| Cooling Type | Central Air Conditioning |
| Exterior Finish | Brick |
| Half Bath Total | 1 |
| Heating Fuel | Natural Gas |
| Heating Type | Forced Air |
| Stories Total | 1 |
| Size Interior | 922 Sqft |
| Type | House |
| Utility Water | Municipal Water |
Parking
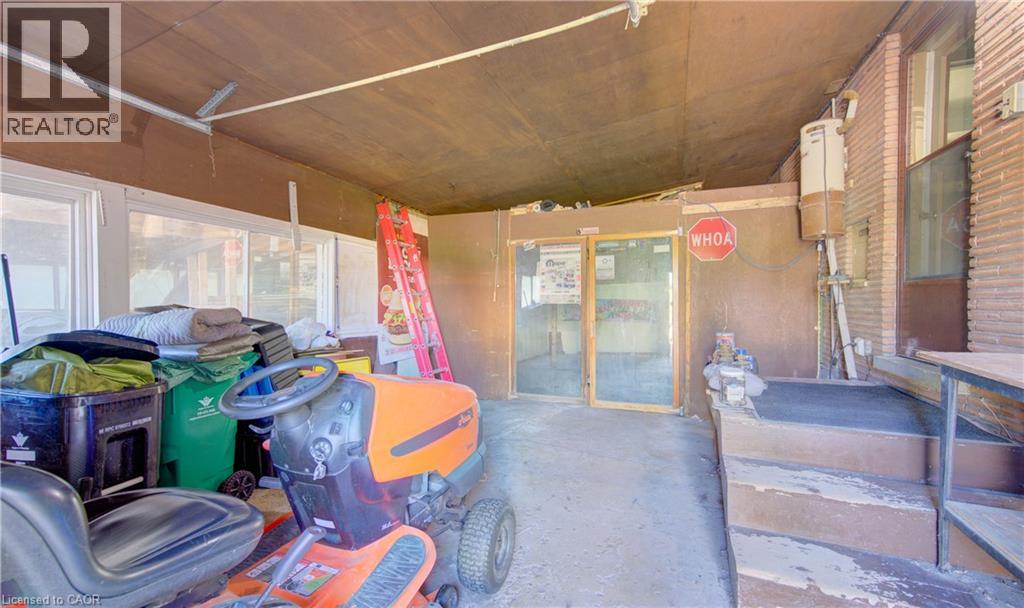
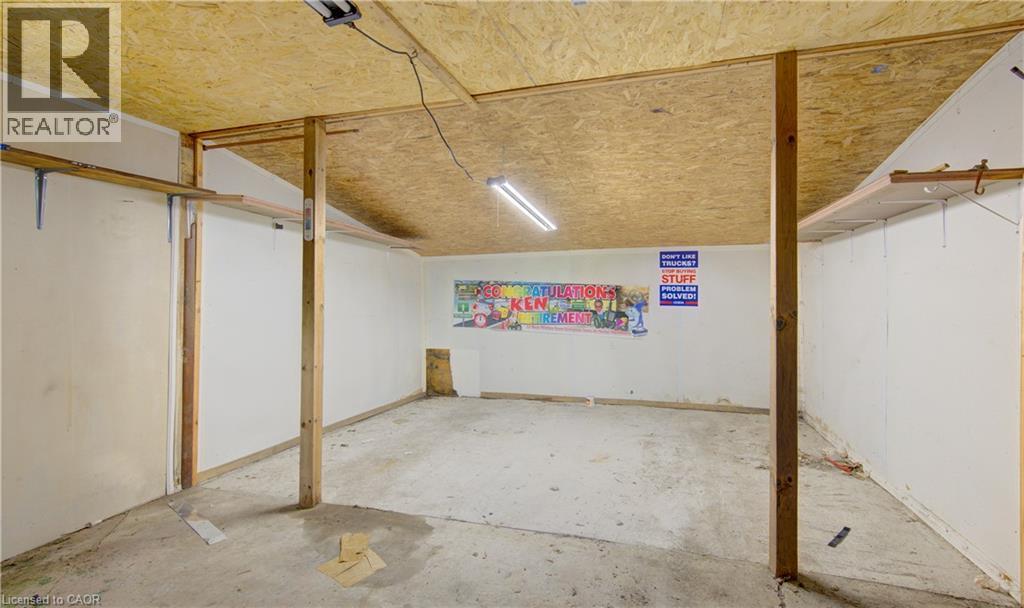
| Attached Garage | |
| Carport |
Land
| Access Type | Highway Nearby |
| Acreage | No |
| Land Amenities | Place Of Worship, Public Transit |
| Sewer | Municipal Sewage System |
| Size Depth | 220 Ft |
| Size Frontage | 131 Ft |
| Size Total Text | Under 1/2 Acre |
| Zoning Description | C6 |
Rooms
| Level | Type | Length | Width | Dimensions |
|---|---|---|---|---|
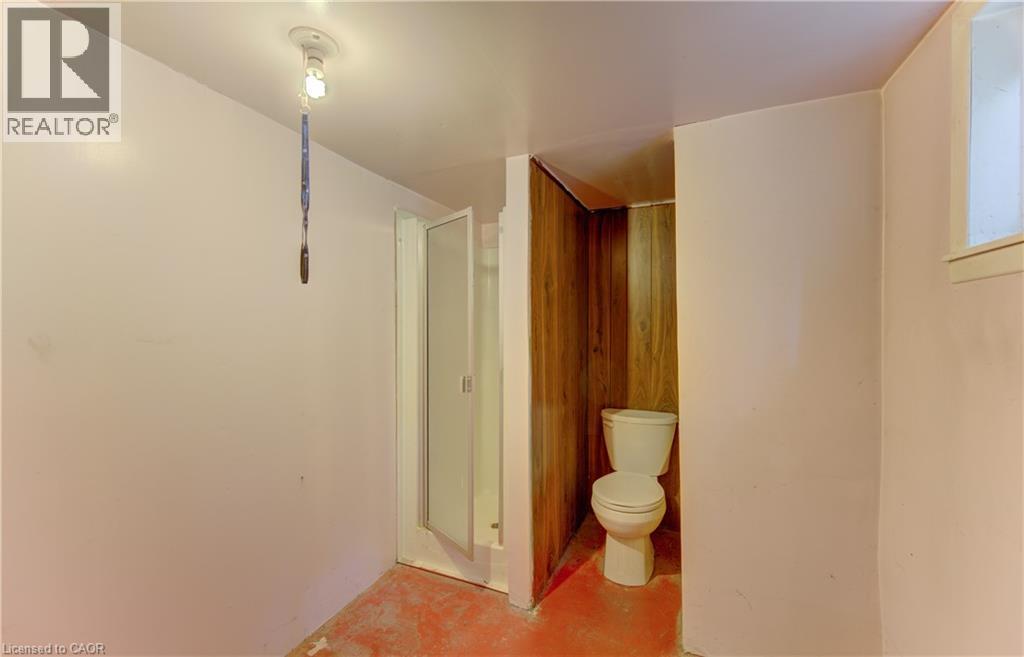
| Basement | 2pc Bathroom | Measurements not available | ||
| Main Level | 3pc Bathroom | Measurements not available | ||
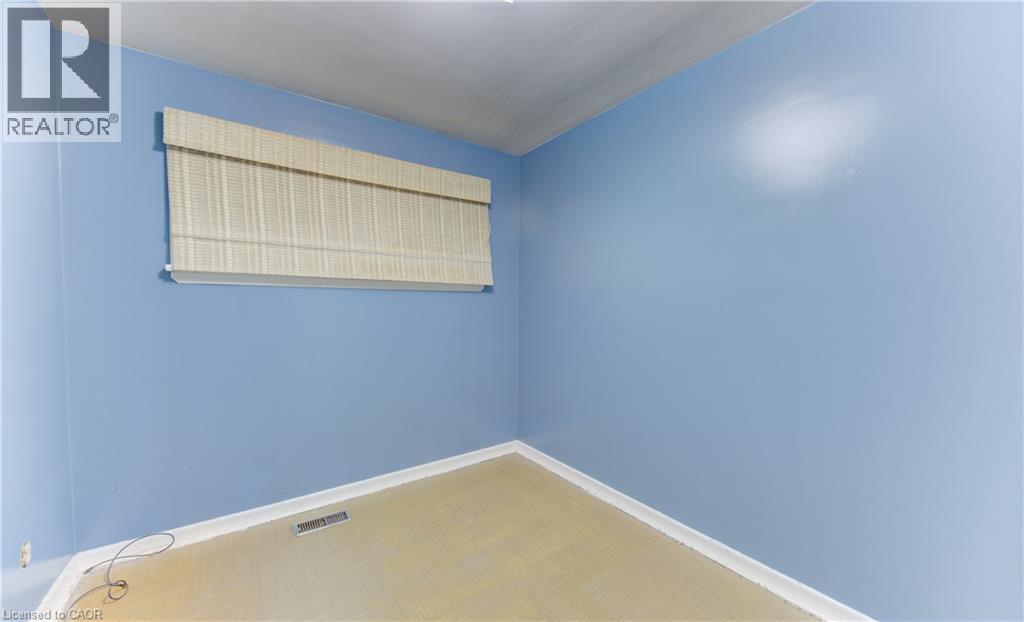
| Main Level | Bedroom | 10'8'' x 8'5'' | ||
| Main Level | Bedroom | 12'2'' x 10'0'' | ||
| Main Level | Bedroom | 12'1'' x 7'1'' | ||
| Main Level | Living Room | 14'7'' x 12'6'' | ||
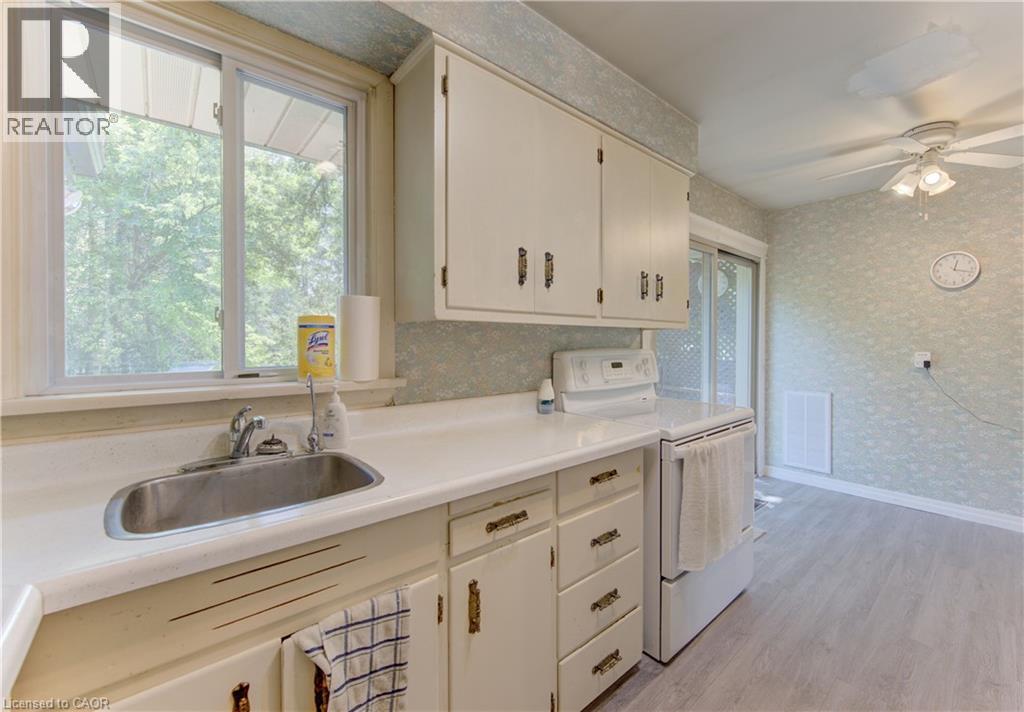
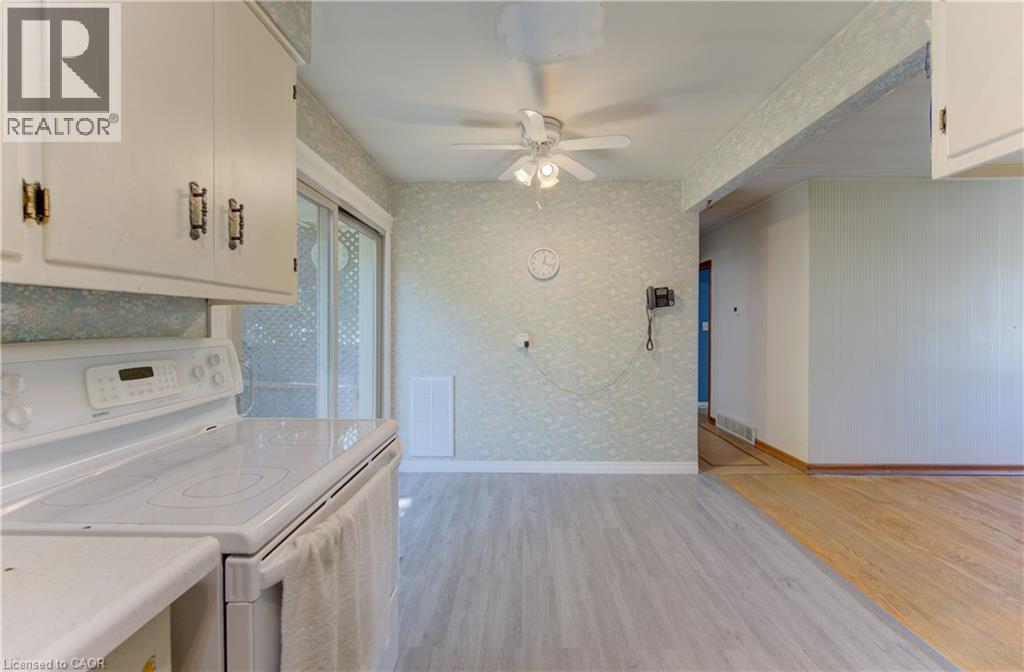
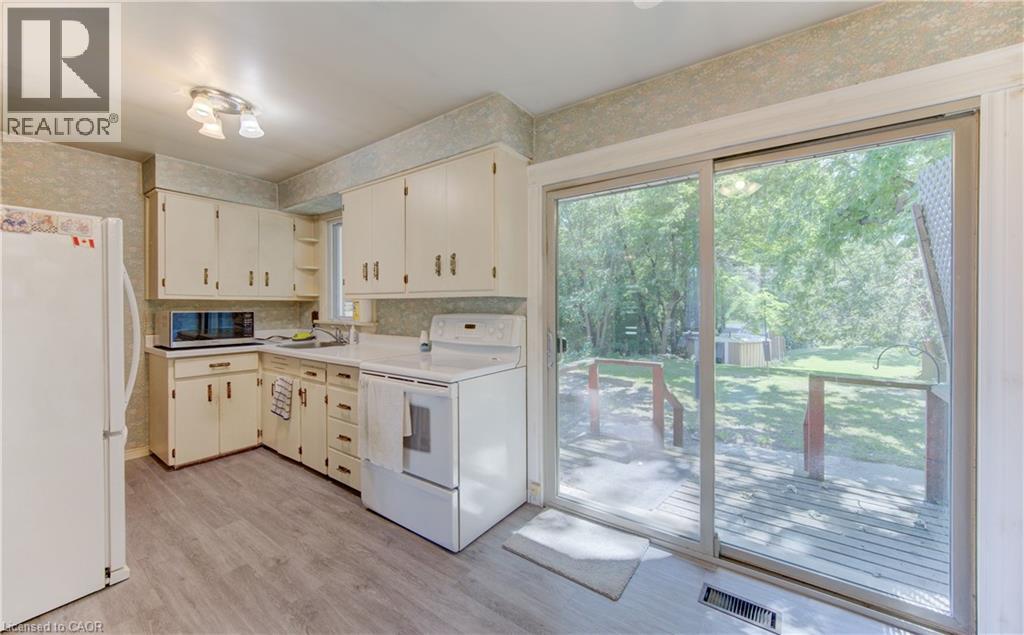
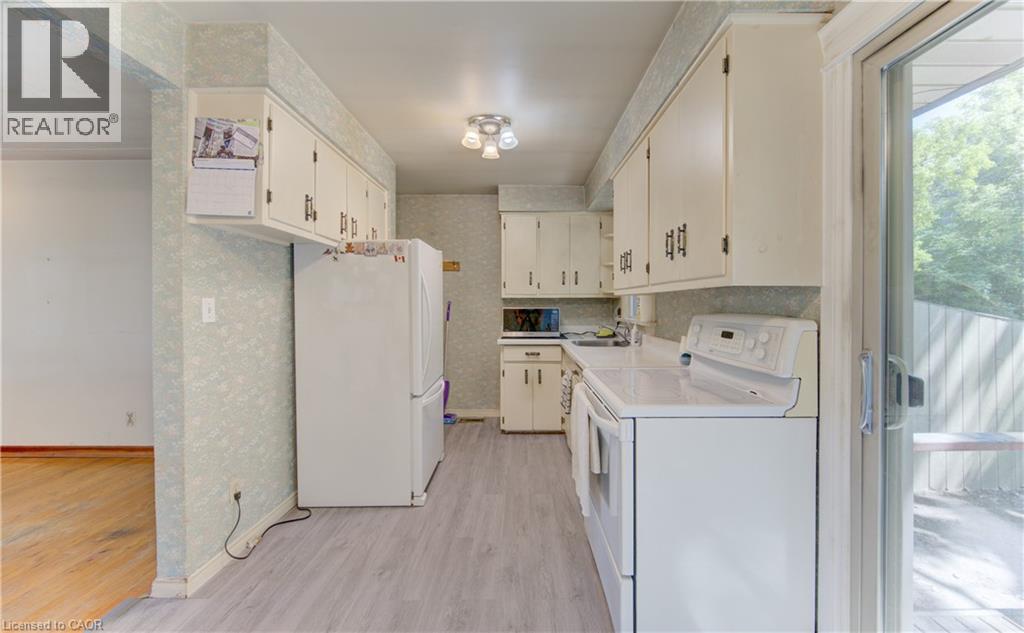
| Main Level | Kitchen | 12'8'' x 8'5'' |
https://www.realtor.ca/real-estate/30191686/9-rothsay-avenue-kitchener
Contact Us
Contact us for more information

This REALTOR.ca listing content is owned and licensed by REALTOR® members of The Canadian Real Estate Association
The trademarks REALTOR®, REALTORS®, and the REALTOR® logo are controlled by The Canadian Real Estate Association (CREA) and identify real estate professionals who are members of CREA. The trademarks MLS®, Multiple Listing Service® and the associated logos are owned by The Canadian Real Estate Association (CREA) and identify the quality of services provided by real estate professionals who are members of CREA. The trademark DDF® is owned by The Canadian Real Estate Association (CREA) and identifies CREA's Data Distribution Facility (DDF®)
August 24 2026 07:59:18
REALTORS® Association of Hamilton-Burlington
RE/MAX Twin City Realty Inc.