
6 Rutledge Heights Melancthon, Ontario L9V 3M9

6 Bedroom
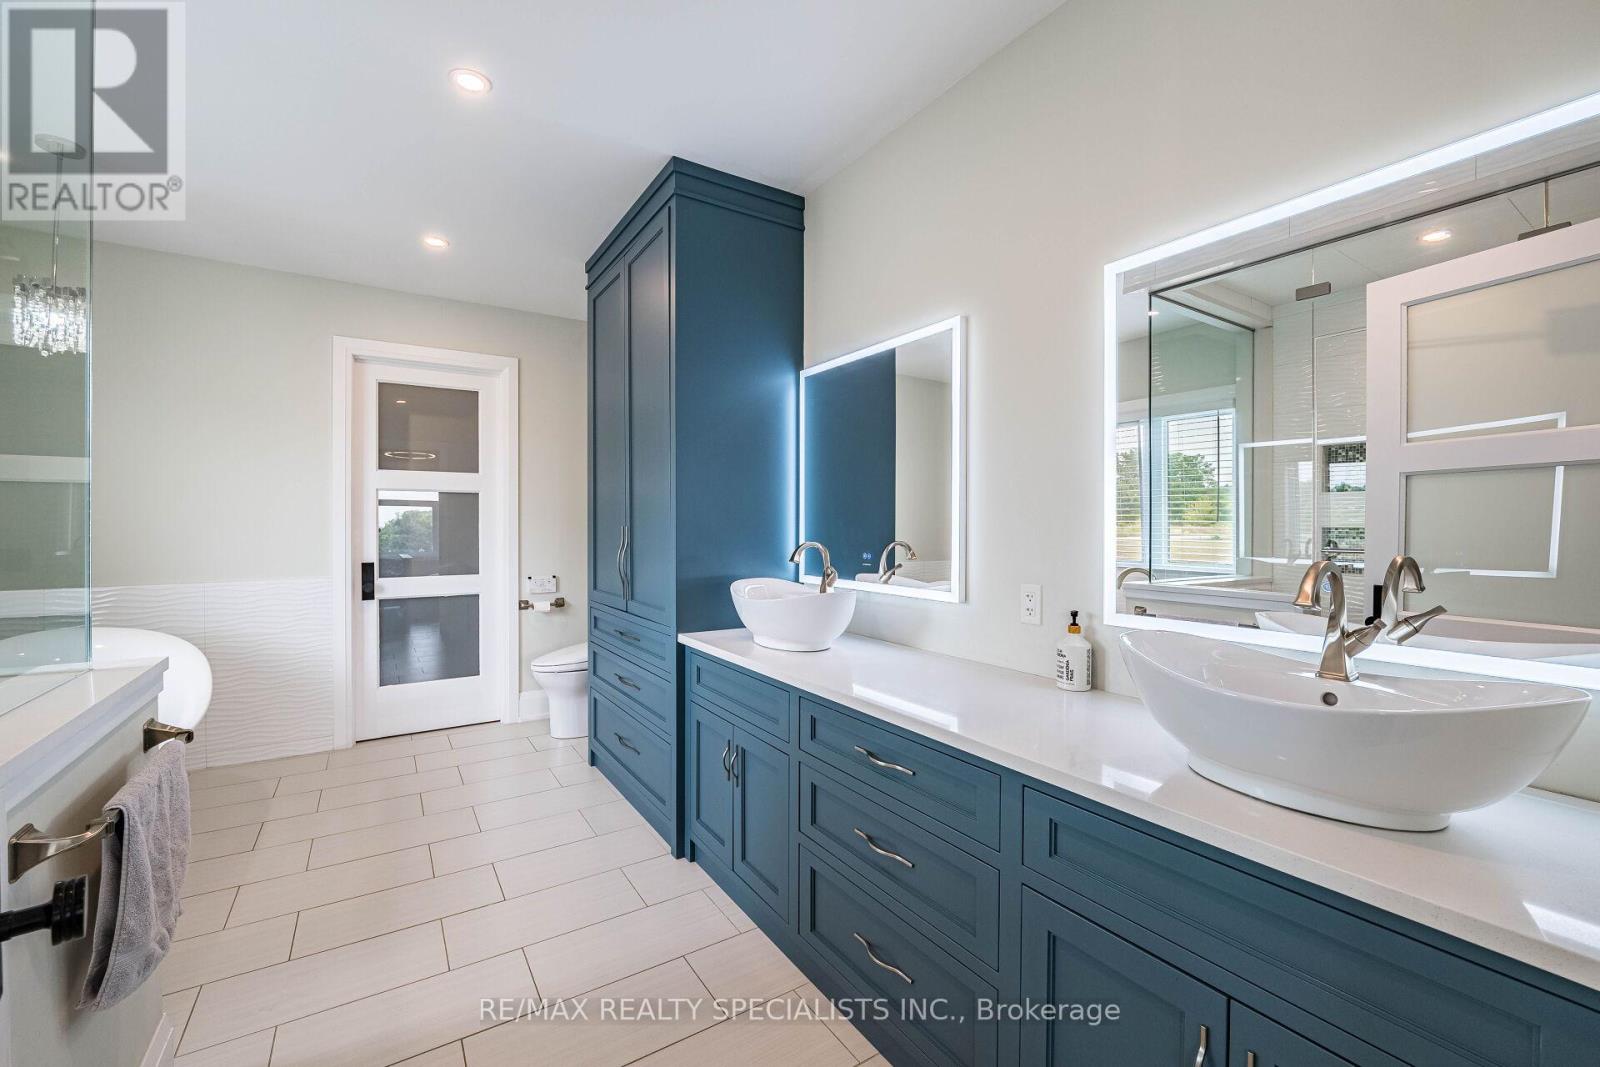
4 Bathroom
3,500 - 5,000 sqft
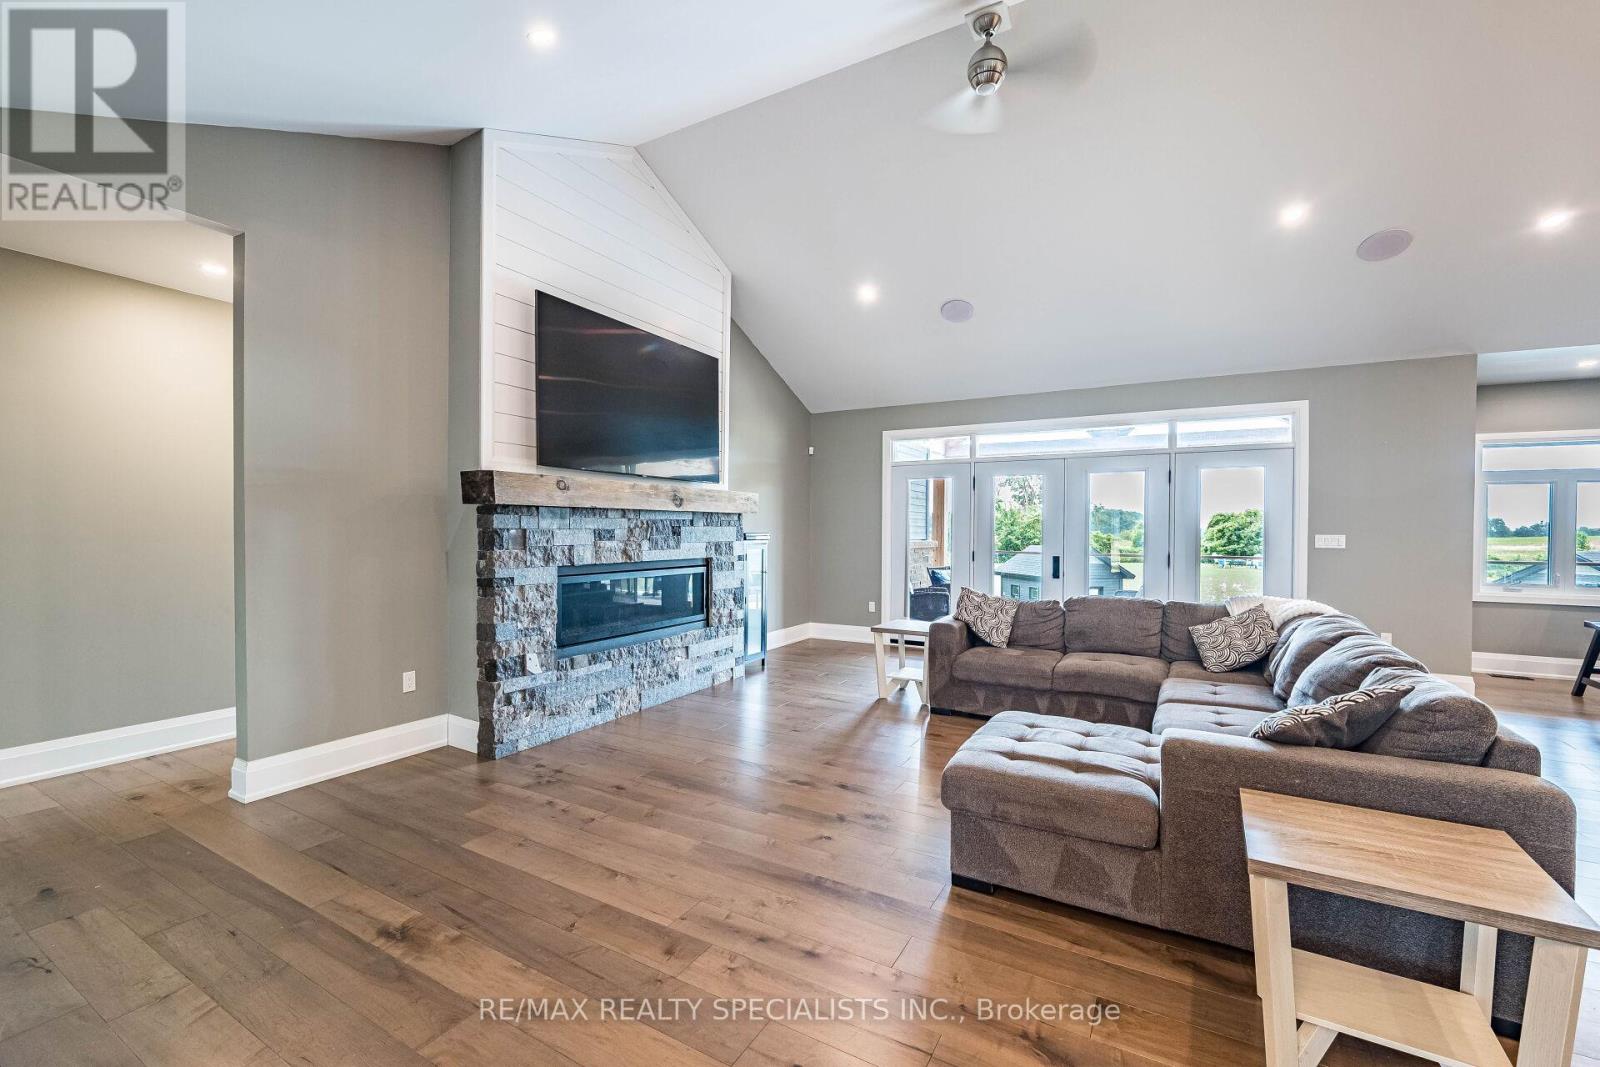
Fireplace
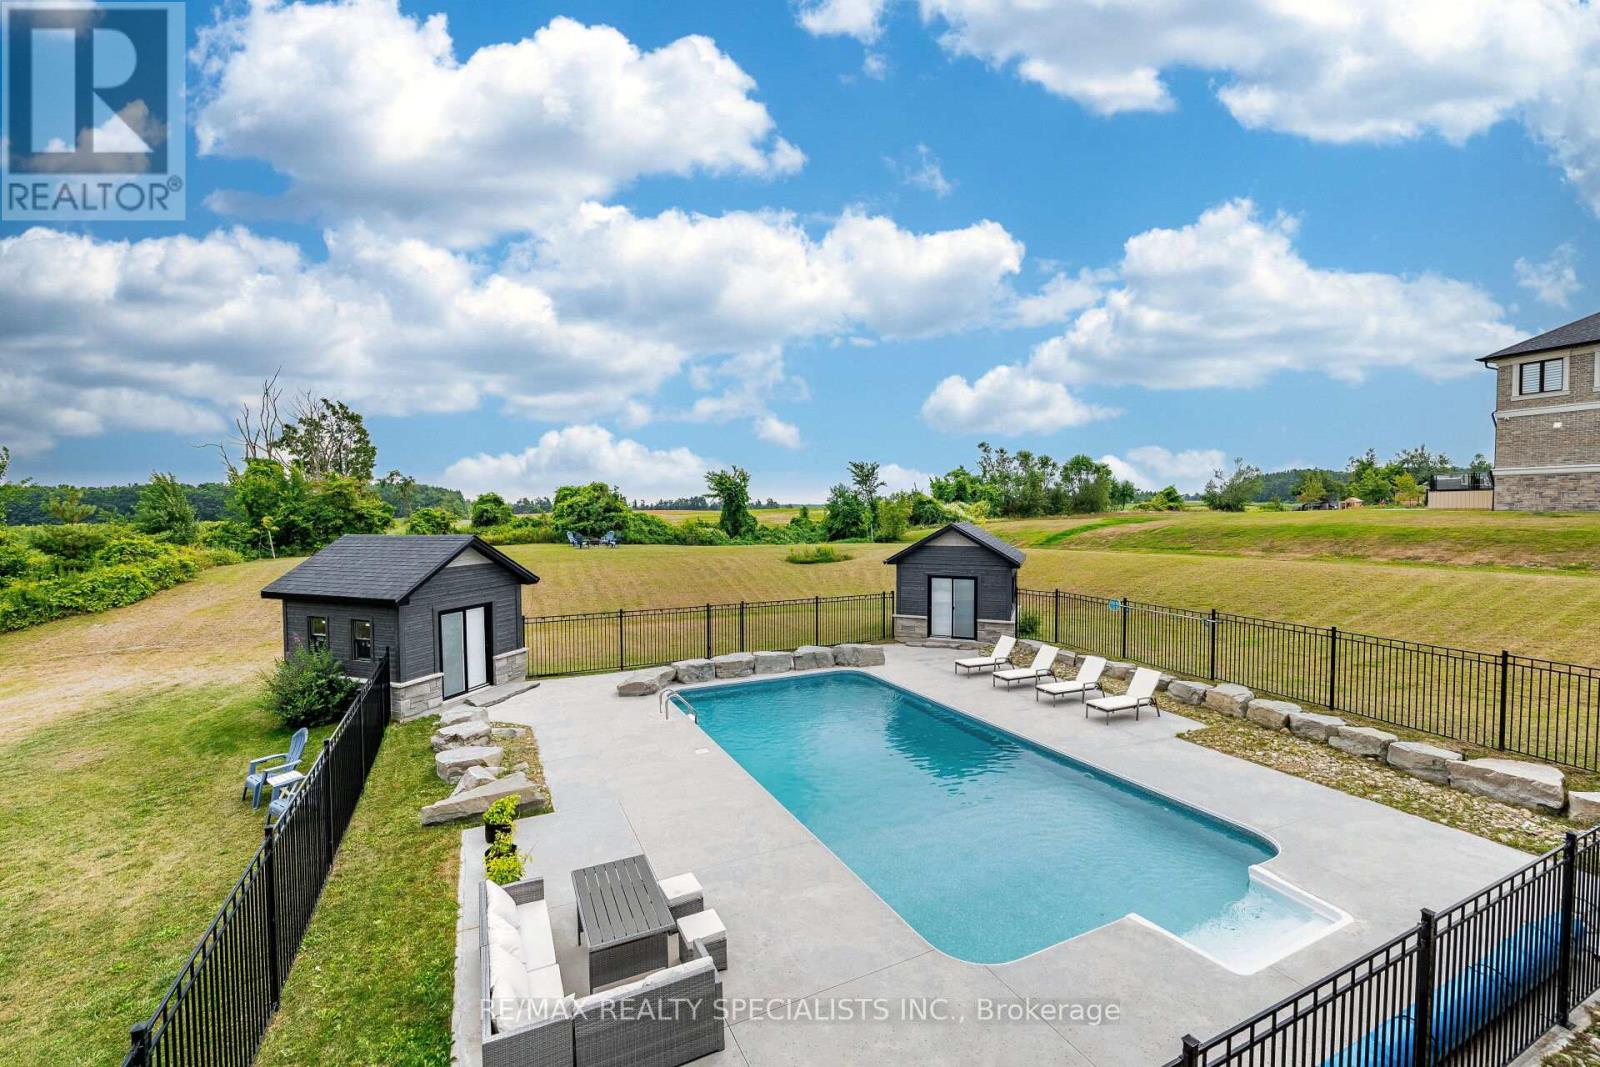
Inground Pool
Central Air Conditioning
Forced Air
$2,199,888
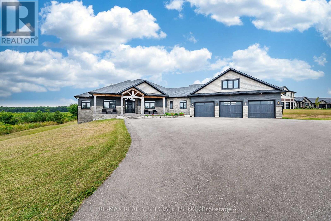
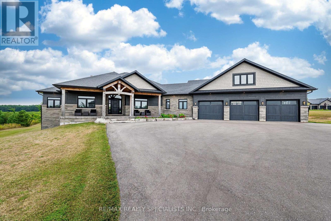
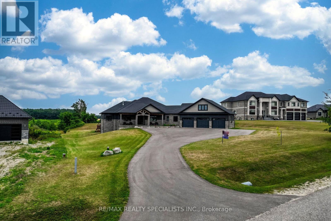
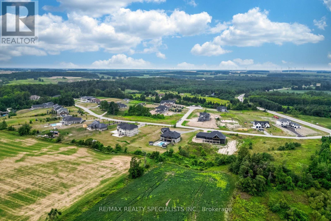
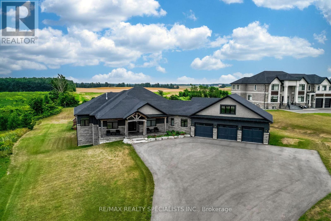
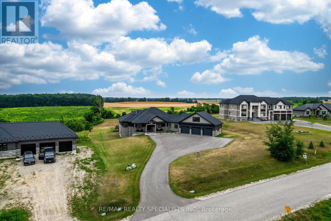
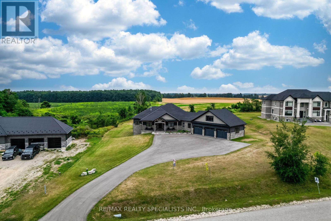
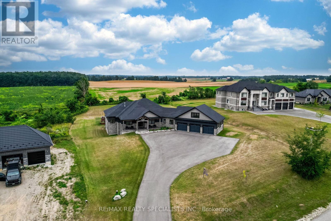
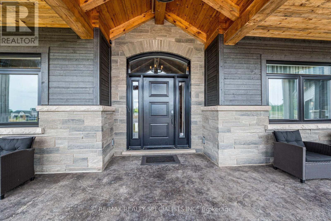
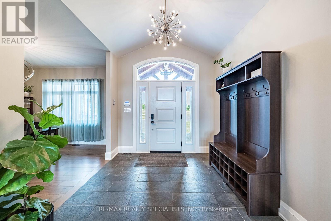
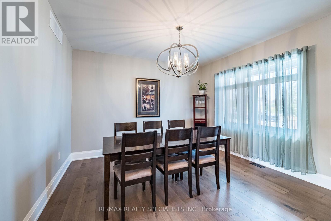
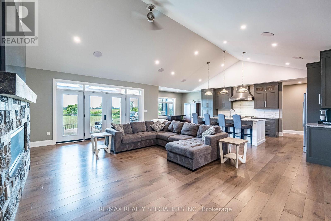
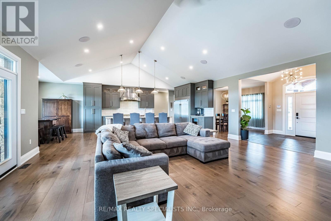
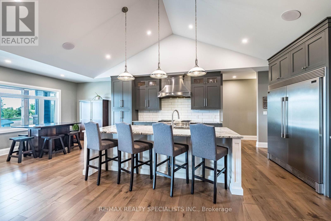
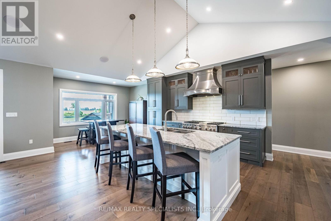
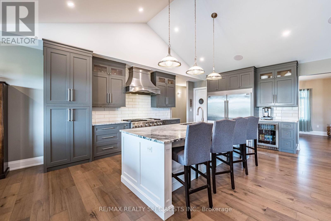
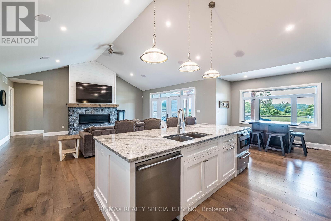
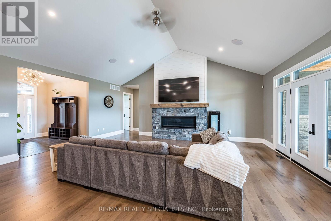
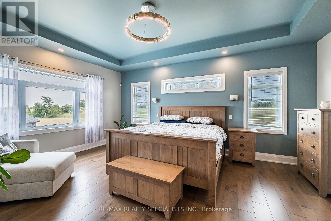
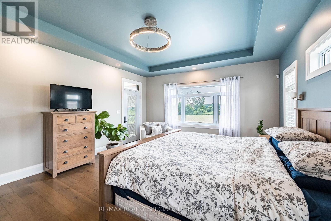
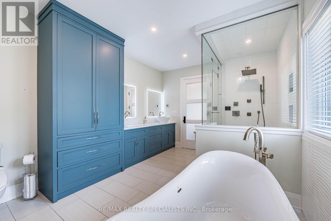
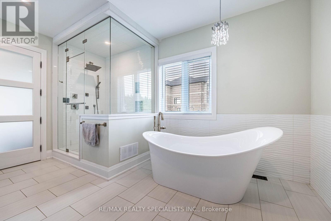
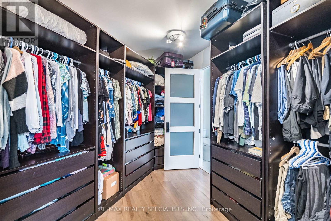
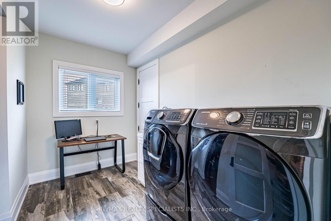
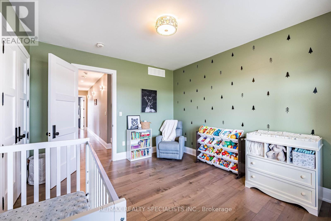
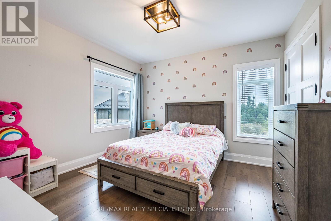
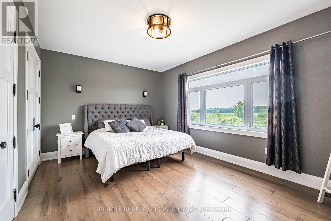
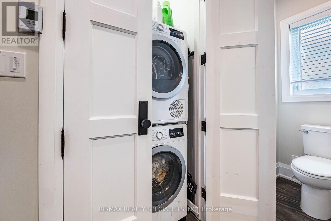
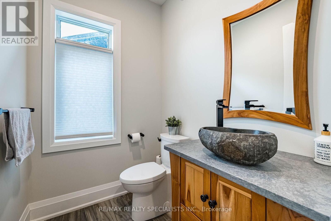
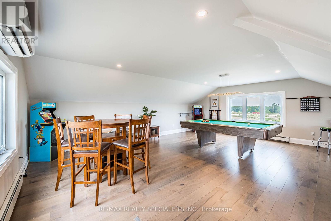
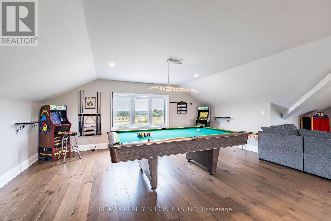
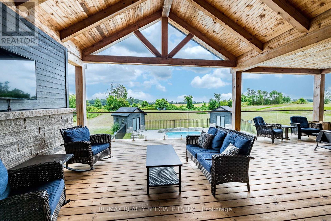
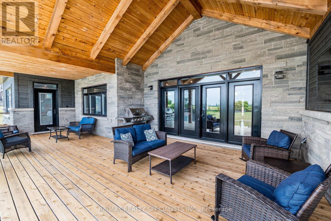
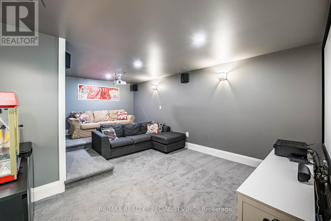
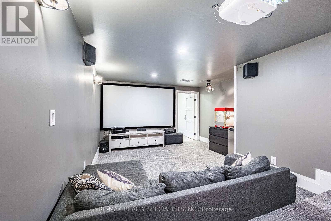
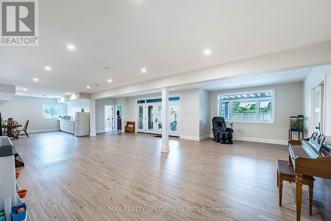
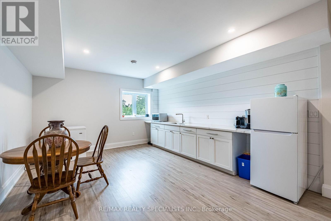
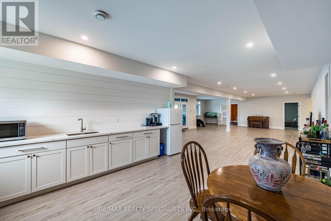
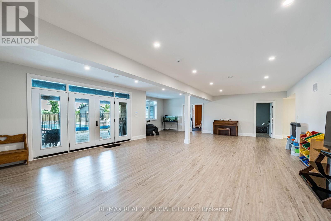
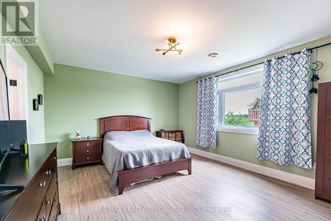
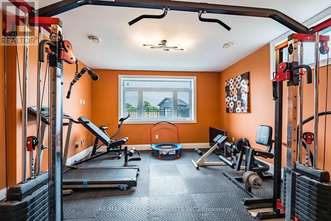
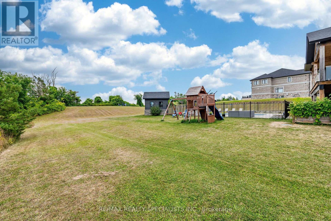
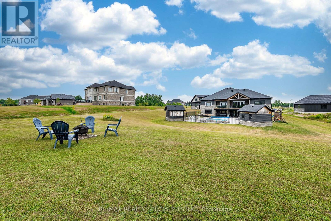
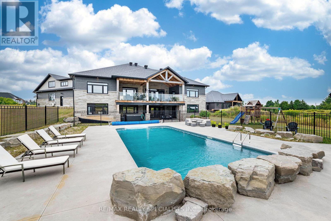
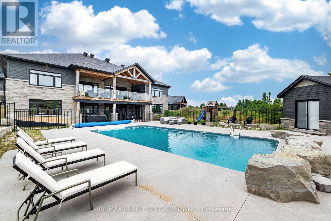
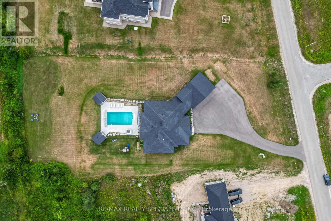
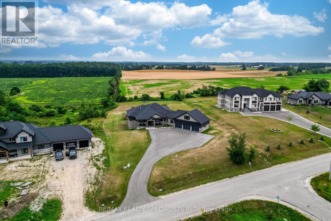
Welcome to a private retreat like no other, this custom-built luxury bungaloft sits gracefully among just a handful of exclusive homes, offering unmatched privacy and serenity. From the moment you arrive, the grandeur of the expansive lot captures your attention, with a three-car garage and an oversized driveway designed to accommodate gatherings of family and friends. Step inside and you'll immediately feel the welcoming vibes of a home built for both elegance and comfort. Every detail has been thoughtfully curated, from the Nest digital thermostat that ensures year-round comfort, to the exquisite light fixtures that illuminate the beautiful rooms. The open-concept main floor flows effortlessly into a large kitchen with a generous island, stainless steel appliances, and a professional gas stove, perfect for hosting memorable evenings. Overlooking the backyard is a spacious deck that invites morning coffees and sunset views. The bedrooms are expansive, offering peaceful retreats with spa-inspired bathrooms featuring LED light mirrors, walk-in showers, and freestanding tubs. The master wing boasts a private walkout to the deck, a walkthrough closet, and its own laundry space, blending luxury with practicality. The finished walk-out basement elevates this home even further, featuring a cinema room for unforgettable movie nights, a game room, a gym, and additional bedrooms for guests or extended family. The true showstopper is outside, a fenced-in, resort-style swimming pool surrounded by two garden sheds and a beautifully landscaped backyard that feels like your own private paradise. This is more than a home, it's a lifestyle. Spacious, stunning, and built for those who value both privacy and luxury, this property invites you to create lasting memories in every corner, heated floors, master bedroom has a steam shower, do not miss this property. (id:15069)
Property Details
| MLS® Number | X13708900 |
| Property Type | Single Family |
| Community Name | Rural Melancthon |
| Amenities Near By | Golf Nearby |
| Community Features | School Bus |
| Parking Space Total | 15 |
| Pool Type | Inground Pool |
| Structure | Shed |
Building
| Bathroom Total | 4 |
| Bedrooms Above Ground | 4 |
| Bedrooms Below Ground | 2 |
| Bedrooms Total | 6 |
| Age | 0 To 5 Years |
| Appliances | Garage Door Opener Remote(s), Central Vacuum |
| Basement Development | Finished |
| Basement Features | Walk Out |
| Basement Type | N/a (finished) |
| Construction Style Attachment | Detached |
| Cooling Type | Central Air Conditioning |
| Exterior Finish | Stone, Wood |
| Fireplace Present | Yes |
| Flooring Type | Hardwood, Carpeted |
| Foundation Type | Concrete |
| Half Bath Total | 1 |
| Heating Fuel | Natural Gas |
| Heating Type | Forced Air |
| Stories Total | 2 |
| Size Interior | 3,500 - 5,000 Sqft |
| Type | House |
| Utility Water | Drilled Well |
Parking
| Attached Garage | |
| Garage |
Land
| Acreage | No |
| Land Amenities | Golf Nearby |
| Sewer | Septic System |
| Size Depth | 345 Ft ,7 In |
| Size Frontage | 147 Ft ,8 In |
| Size Irregular | 147.7 X 345.6 Ft ; 147.72 X 345.56 X 146.43 X 367.27 |
| Size Total Text | 147.7 X 345.6 Ft ; 147.72 X 345.56 X 146.43 X 367.27|1/2 - 1.99 Acres |
Rooms
| Level | Type | Length | Width | Dimensions |
|---|---|---|---|---|
| Basement | Bedroom 5 | 4.49 m | 3.96 m | 4.49 m x 3.96 m |
| Basement | Media | 5.88 m | 4.02 m | 5.88 m x 4.02 m |
| Basement | Kitchen | 4.89 m | 4.06 m | 4.89 m x 4.06 m |
| Basement | Exercise Room | 4.49 m | 3.81 m | 4.49 m x 3.81 m |
| Basement | Office | 4.49 m | 2.36 m | 4.49 m x 2.36 m |
| Basement | Utility Room | 5.03 m | 7.31 m | 5.03 m x 7.31 m |
| Basement | Recreational, Games Room | 11.04 m | 8.15 m | 11.04 m x 8.15 m |
| Main Level | Living Room | 6.91 m | 5.95 m | 6.91 m x 5.95 m |
| Main Level | Kitchen | 5.55 m | 3.87 m | 5.55 m x 3.87 m |
| Main Level | Eating Area | 3.73 m | 2.36 m | 3.73 m x 2.36 m |
| Main Level | Dining Room | 3.98 m | 3.65 m | 3.98 m x 3.65 m |
| Main Level | Primary Bedroom | 6.73 m | 4.64 m | 6.73 m x 4.64 m |
| Main Level | Bedroom 2 | 3.98 m | 3.69 m | 3.98 m x 3.69 m |
| Main Level | Bedroom 3 | 3.7 m | 3.77 m | 3.7 m x 3.77 m |
| Main Level | Bedroom 4 | 4.97 m | 3.62 m | 4.97 m x 3.62 m |
| Upper Level | Loft | 8.73 m | 7.38 m | 8.73 m x 7.38 m |
Utilities
| Electricity | Installed |
https://www.realtor.ca/real-estate/30193276/6-rutledge-heights-melancthon-rural-melancthon
Contact Us
Contact us for more information

This REALTOR.ca listing content is owned and licensed by REALTOR® members of The Canadian Real Estate Association
The trademarks REALTOR®, REALTORS®, and the REALTOR® logo are controlled by The Canadian Real Estate Association (CREA) and identify real estate professionals who are members of CREA. The trademarks MLS®, Multiple Listing Service® and the associated logos are owned by The Canadian Real Estate Association (CREA) and identify the quality of services provided by real estate professionals who are members of CREA. The trademark DDF® is owned by The Canadian Real Estate Association (CREA) and identifies CREA's Data Distribution Facility (DDF®)
August 25 2026 02:03:10
Toronto Regional Real Estate Board
RE/MAX Realty Specialists Inc.