
19 Stickland Lane Hamilton, Ontario L0R 1C0


2 Bedroom
3 Bathroom
1,200 - 1,399 sqft
Bungalow
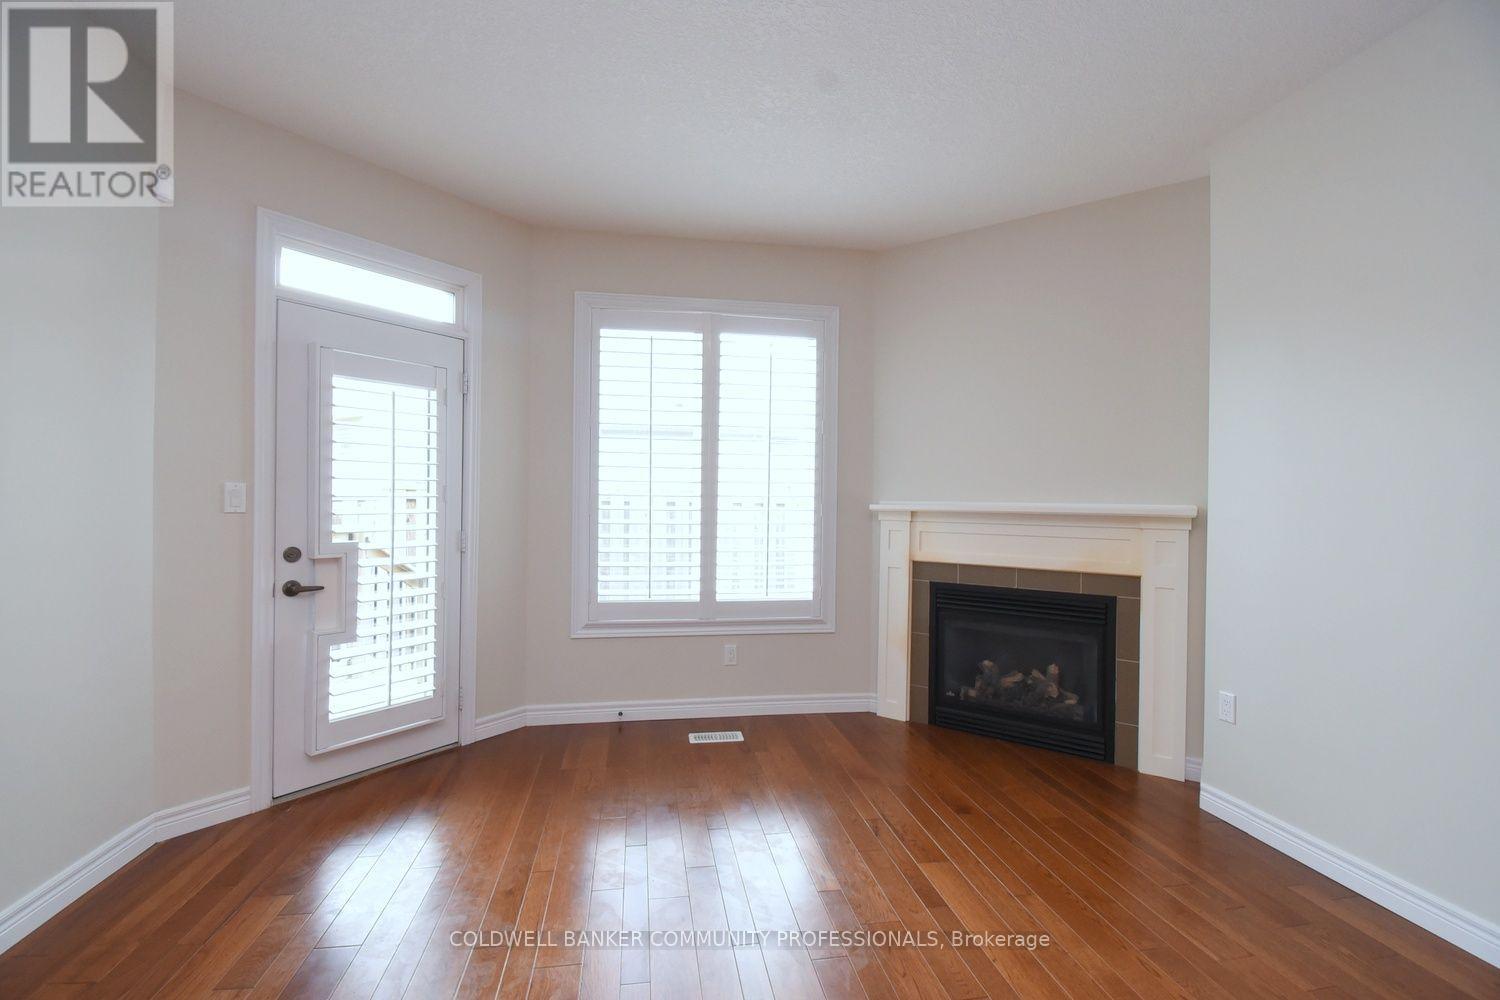
Fireplace
Central Air Conditioning
Forced Air
Landscaped
$779,000Maintenance, Common Area Maintenance, Insurance, Parking, Cable TV
$331.13 Monthly
Maintenance, Common Area Maintenance, Insurance, Parking, Cable TV
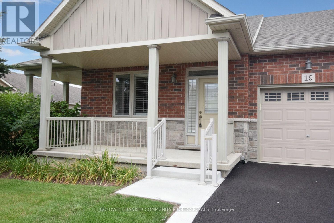
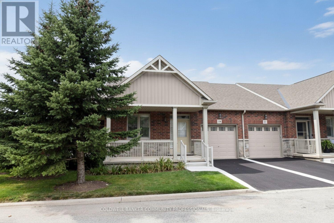
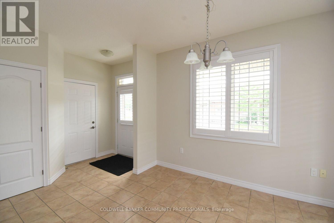
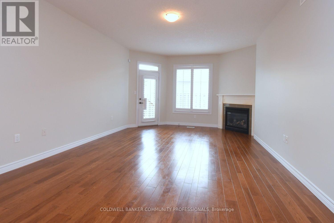
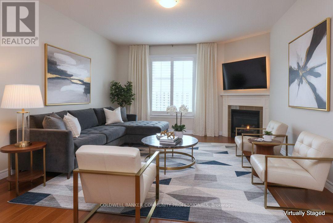
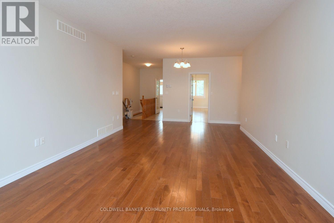
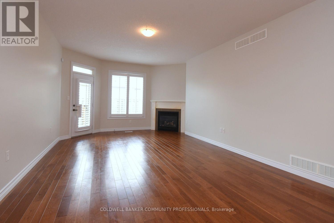
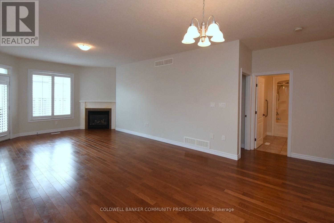
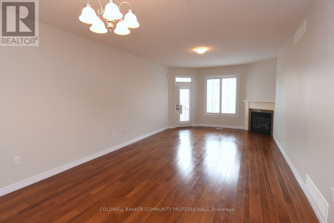
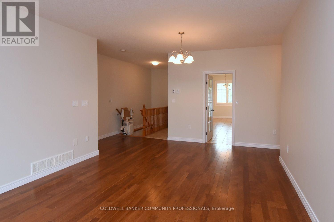
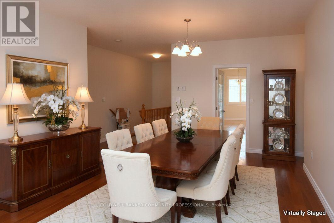
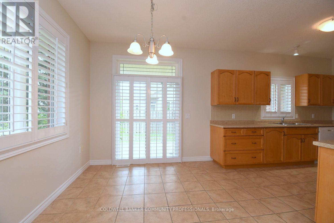
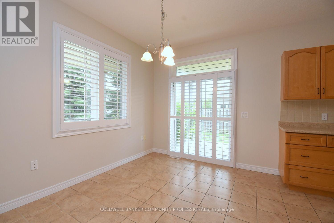
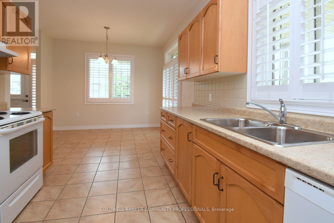
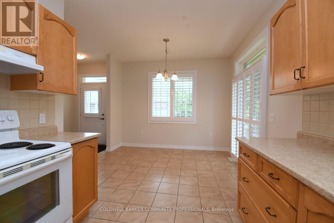
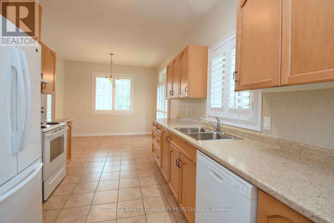
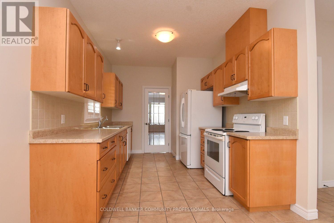
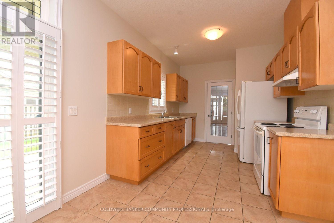
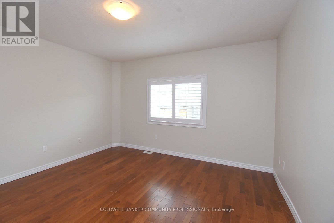
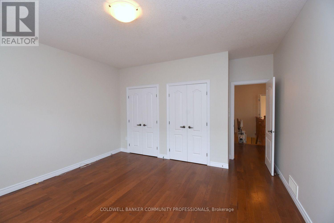
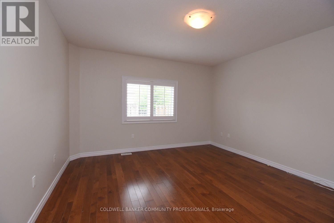
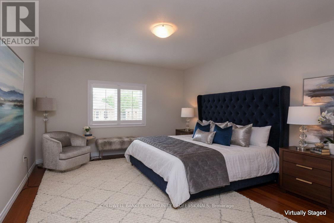
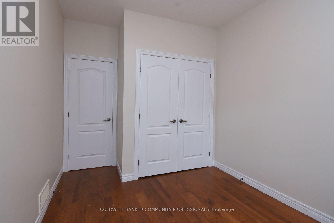
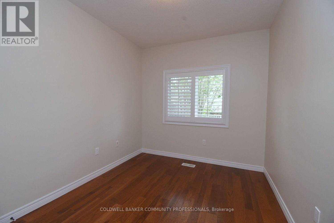
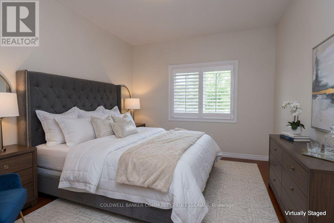
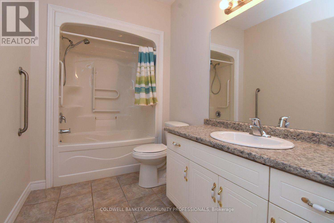
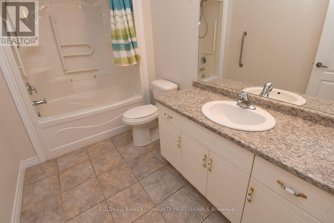
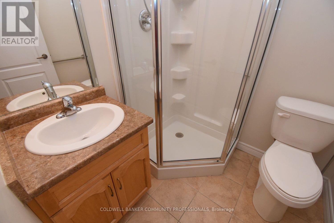
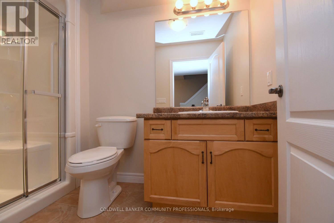
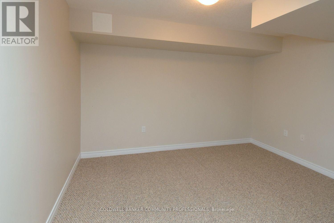
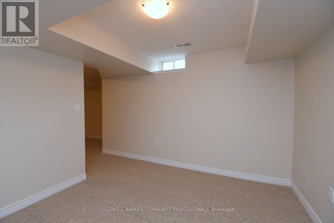
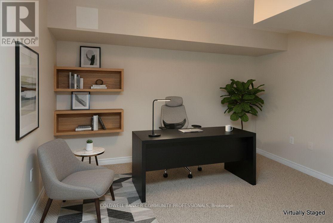
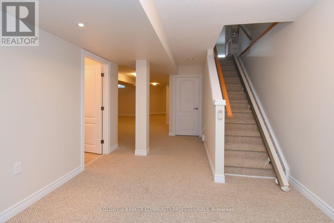
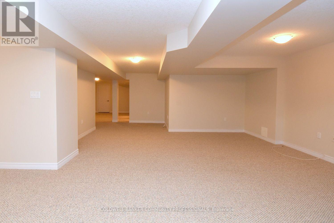
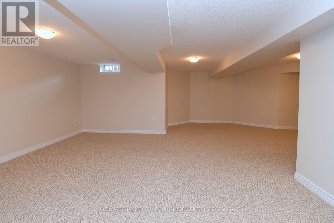
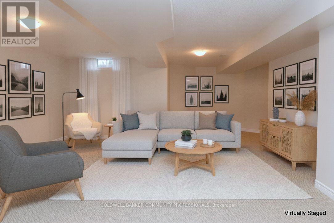
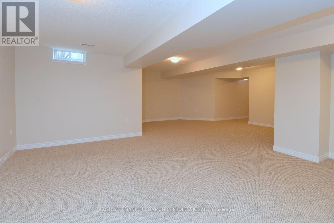
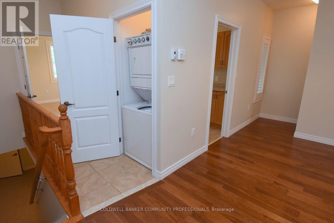
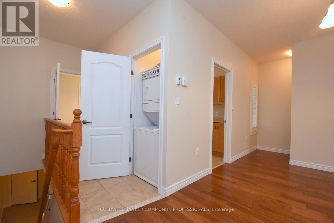
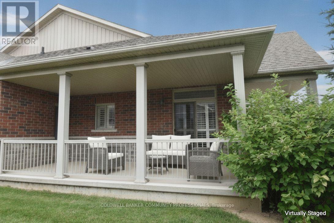
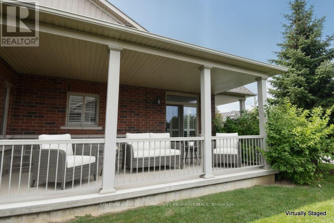
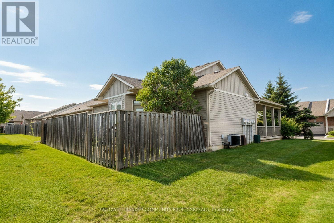
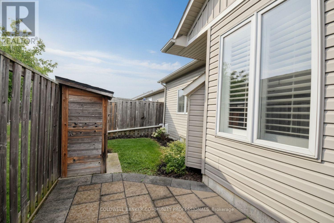
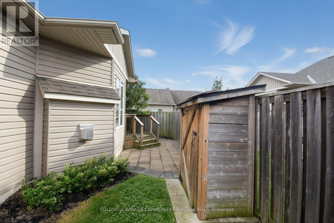
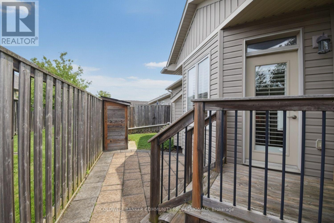
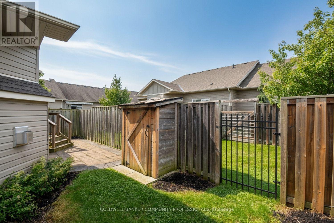
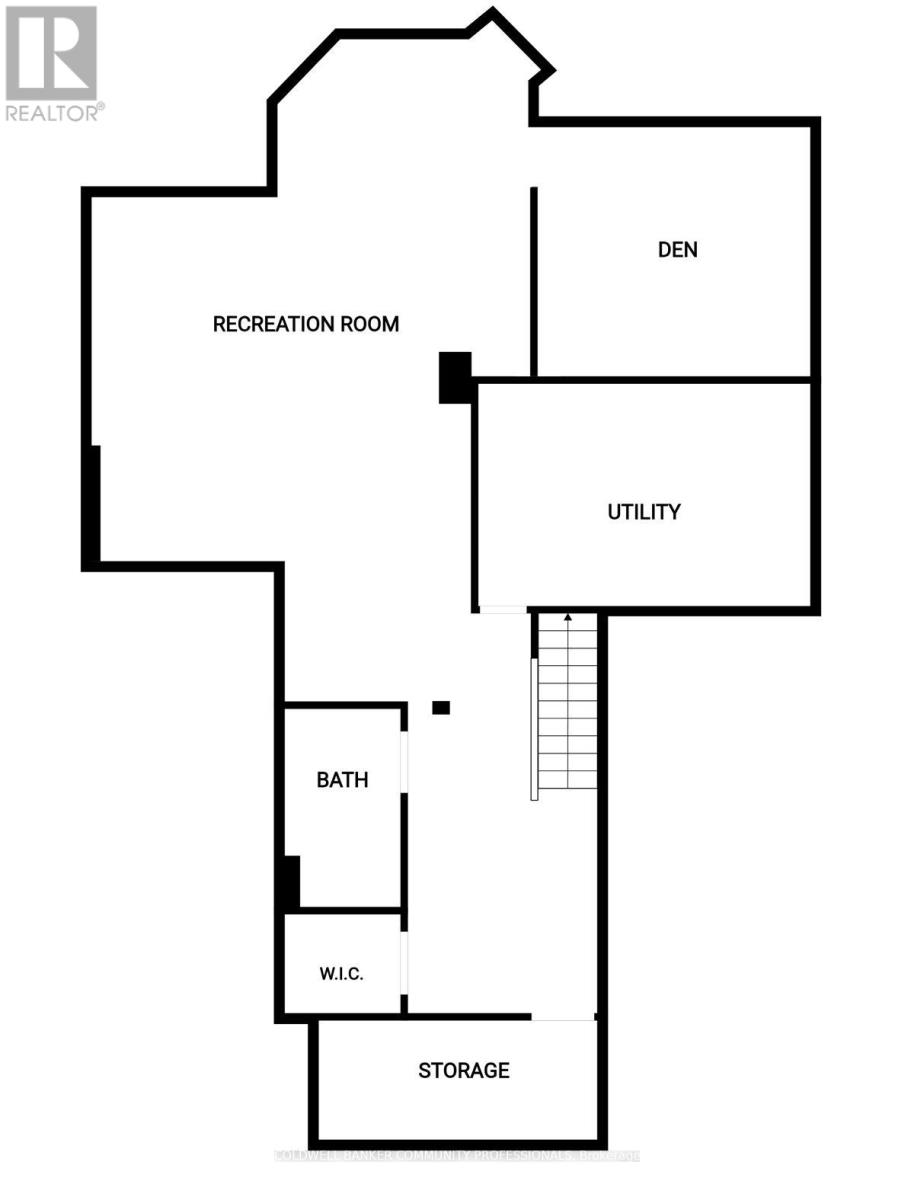
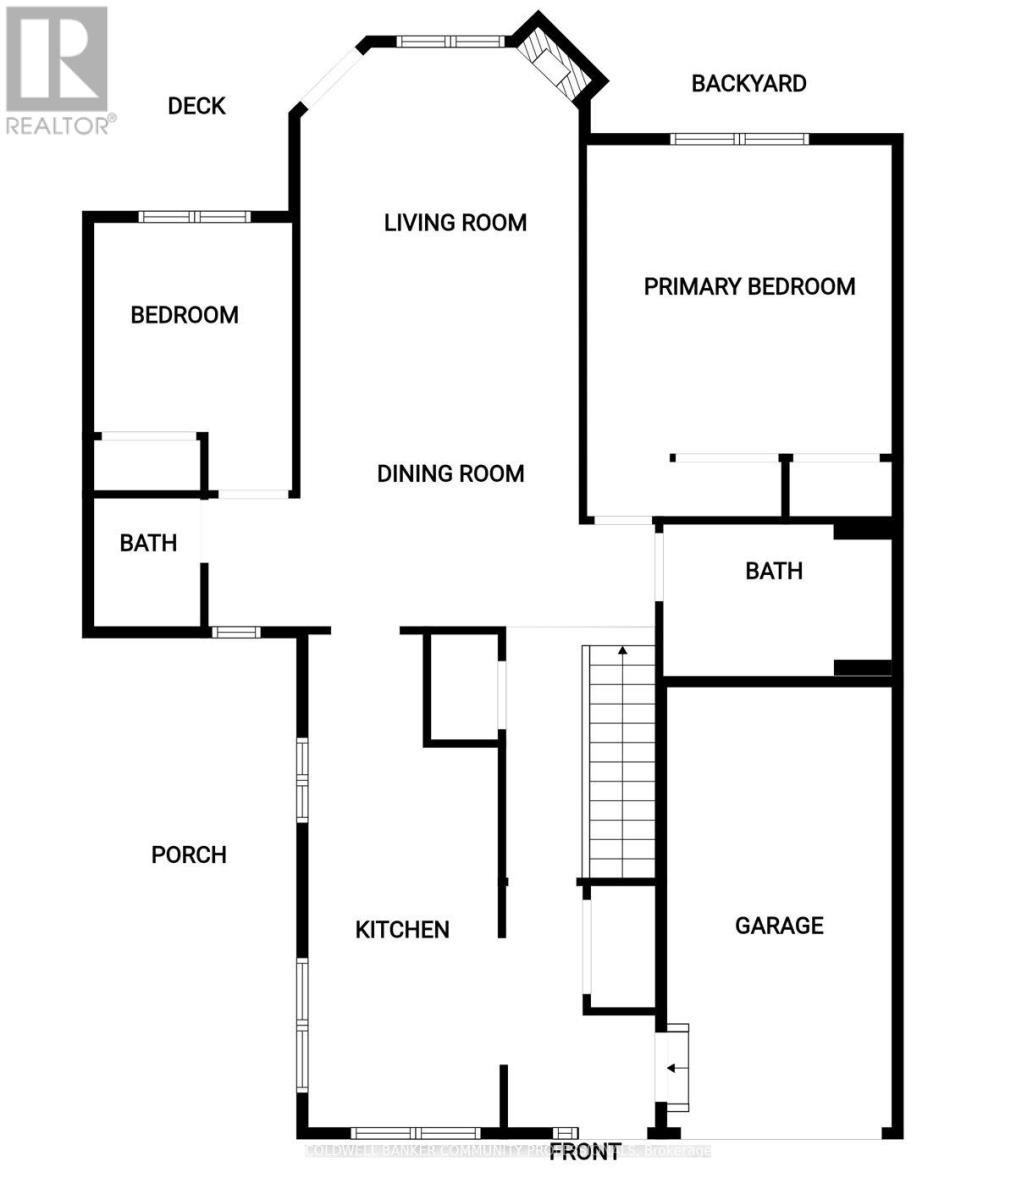
$331.13 MonthlyWelcome to 19 Strickland Lane in the sought-after Binbrook Heights adult-lifestyle community, where comfort, convenience and maintenance-free living come together. This spacious end-unit offers approximately 2,312 sq ft of total finished living space, with a bright and functional layout ideal for downsizers, retirees and empty nesters.The main level features hardwood flooring throughout the living areas and bedrooms, fresh paint, custom window coverings and convenient main-floor laundry with direct access to the garage. The dining area features a walk-out to an impressive covered side porch, approximately 21' x 9.5', providing a wonderful space to relax or entertain. Enjoy additional outdoor privacy with a walk-out to the fully fenced backyard.The finished lower level adds approximately 967 sq ft of living space and includes a 3-piece bathroom, den area, generous storage and comfortable carpeted flooring. A stair lift provides convenient accessibility to the basement.Recent improvements include a newly completed paved driveway and updated steps throughout the complex. Located within walking distance to FreshCo, Shoppers Drug Mart, banks, medical services and Binbrook Gym. Enjoy the ease of a well-maintained adult-lifestyle community with a low condo fee and an exceptional maintenance-free lifestyle. (id:15069)
Open House
This property has open houses!
September
27
Sunday
Starts at:
2:00 pm
Ends at:4:00 pm
Property Details
| MLS® Number | X13707826 |
| Property Type | Single Family |
| Community Name | Binbrook |
| Amenities Near By | Park, Place Of Worship, Public Transit |
| Community Features | Pets Allowed With Restrictions |
| Equipment Type | Water Heater, Hrv |
| Features | Wheelchair Access, Dry, Sump Pump |
| Parking Space Total | 2 |
| Rental Equipment Type | Water Heater, Hrv |
| Structure | Patio(s), Porch |
Building
| Bathroom Total | 3 |
| Bedrooms Above Ground | 2 |
| Bedrooms Total | 2 |
| Age | 11 To 15 Years |
| Amenities | Fireplace(s) |
| Appliances | Garage Door Opener Remote(s), Water Heater, Water Meter, Dishwasher, Dryer, Stove, Washer, Refrigerator |
| Architectural Style | Bungalow |
| Basement Development | Finished |
| Basement Type | Full (finished) |
| Cooling Type | Central Air Conditioning |
| Exterior Finish | Steel |
| Fireplace Present | Yes |
| Fireplace Total | 1 |
| Foundation Type | Poured Concrete |
| Heating Fuel | Natural Gas |
| Heating Type | Forced Air |
| Stories Total | 1 |
| Size Interior | 1,200 - 1,399 Sqft |
| Type | Row / Townhouse |
Parking
| Garage | |
| Inside Entry |
Land
| Acreage | No |
| Fence Type | Fenced Yard |
| Land Amenities | Park, Place Of Worship, Public Transit |
| Landscape Features | Landscaped |
Rooms
| Level | Type | Length | Width | Dimensions |
|---|---|---|---|---|
| Basement | Den | 3.65 m | 3.2 m | 3.65 m x 3.2 m |
| Basement | Cold Room | 5.48 m | 1.82 m | 5.48 m x 1.82 m |
| Basement | Recreational, Games Room | 7.62 m | 9.45 m | 7.62 m x 9.45 m |
| Basement | Bathroom | 1.52 m | 2.74 m | 1.52 m x 2.74 m |
| Basement | Utility Room | 4.26 m | 2.43 m | 4.26 m x 2.43 m |
| Main Level | Kitchen | 2.77 m | 3.66 m | 2.77 m x 3.66 m |
| Main Level | Dining Room | 2.77 m | 2.74 m | 2.77 m x 2.74 m |
| Main Level | Family Room | 3.69 m | 8.5 m | 3.69 m x 8.5 m |
| Main Level | Primary Bedroom | 4.3 m | 4.36 m | 4.3 m x 4.36 m |
| Main Level | Bathroom | 3.2 m | 1.89 m | 3.2 m x 1.89 m |
| Main Level | Bedroom 2 | 2.47 m | 3.41 m | 2.47 m x 3.41 m |
| Main Level | Bathroom | 1.71 m | 1.77 m | 1.71 m x 1.77 m |
https://www.realtor.ca/real-estate/30191731/19-stickland-lane-hamilton-binbrook-binbrook
Contact Us
Contact us for more information

This REALTOR.ca listing content is owned and licensed by REALTOR® members of The Canadian Real Estate Association
The trademarks REALTOR®, REALTORS®, and the REALTOR® logo are controlled by The Canadian Real Estate Association (CREA) and identify real estate professionals who are members of CREA. The trademarks MLS®, Multiple Listing Service® and the associated logos are owned by The Canadian Real Estate Association (CREA) and identify the quality of services provided by real estate professionals who are members of CREA. The trademark DDF® is owned by The Canadian Real Estate Association (CREA) and identifies CREA's Data Distribution Facility (DDF®)
September 21 2026 07:40:31
Toronto Regional Real Estate Board
Coldwell Banker Community Professionals