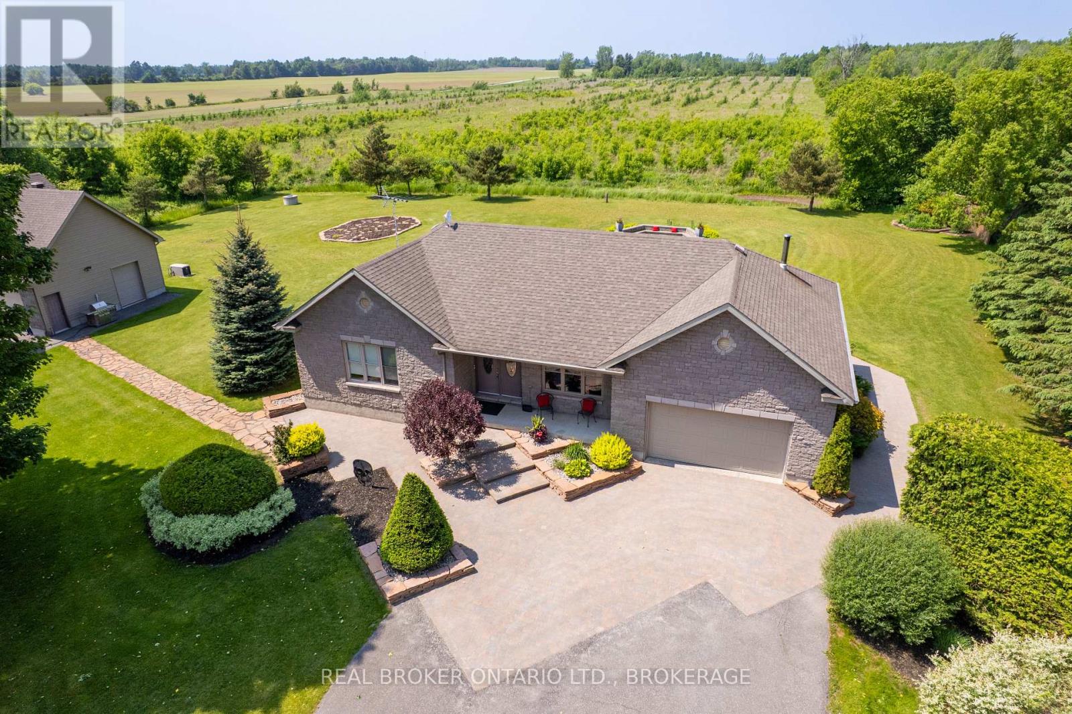
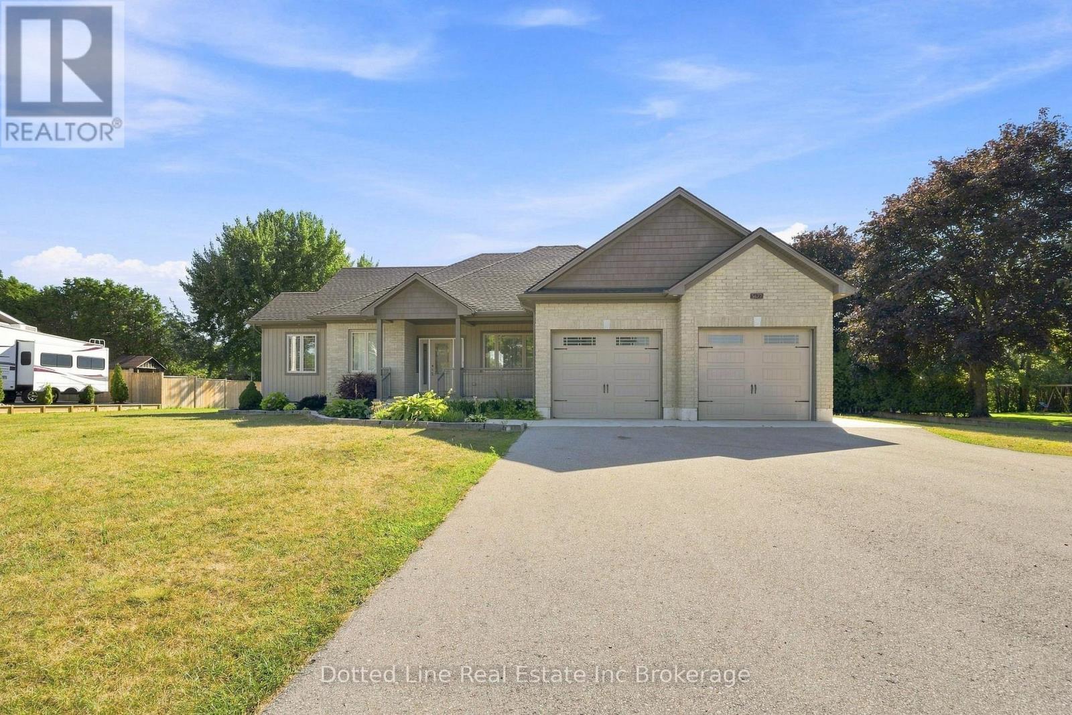
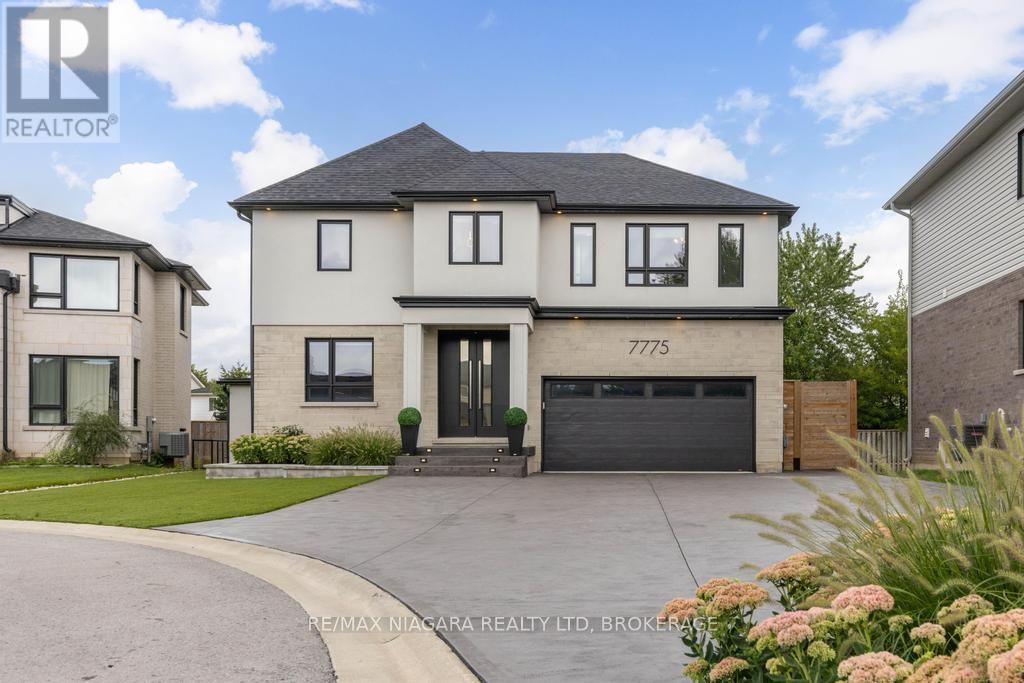
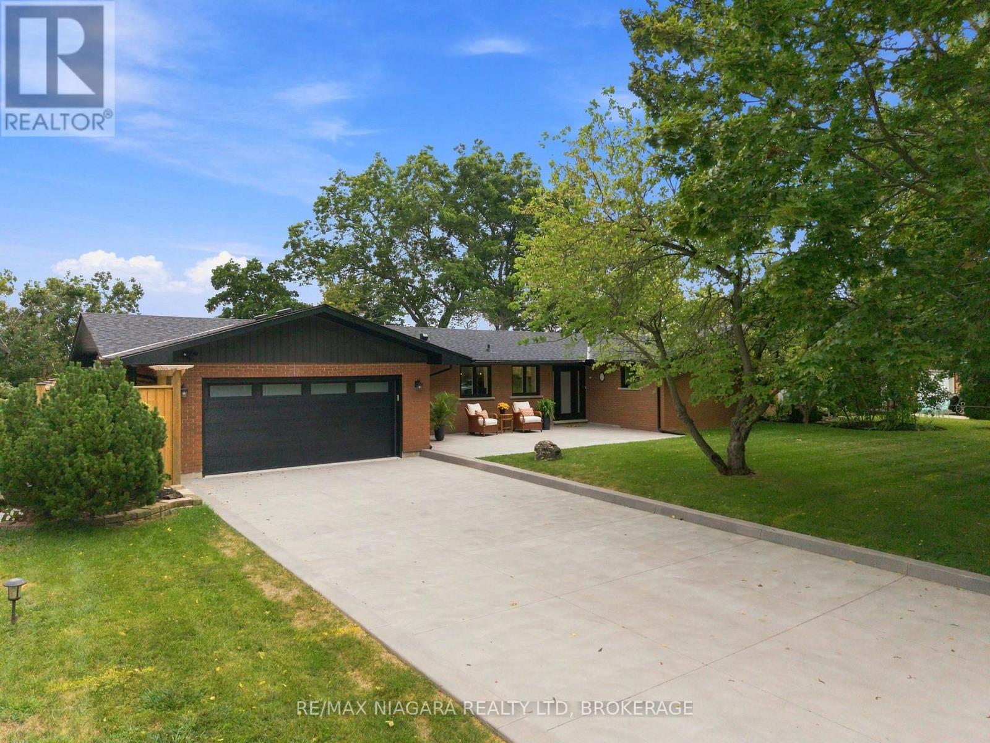
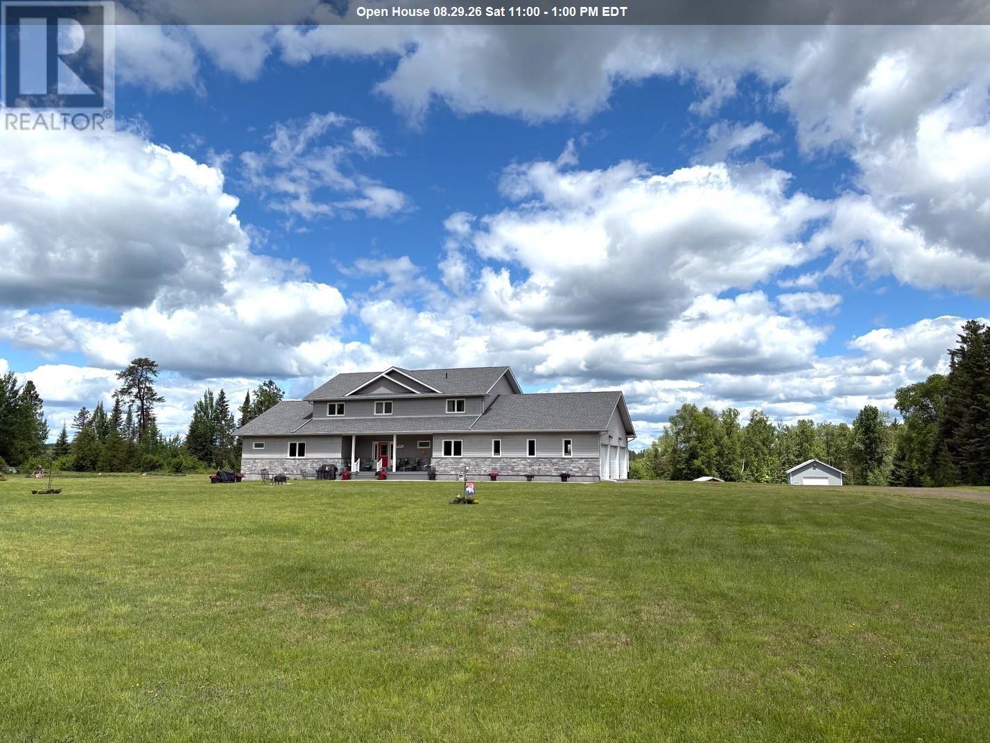
This custom-built stone bungalow combines quality craftsmanship with thoughtful upgrades and exceptional versatility. The bright open-concept main floor is designed for everyday living and effortless entertaining. At the heart of the home is an impressive chef's kitchen featuring quartz countertops, an oversized island with seating, extensive cabinetry, under-cabinet lighting, and generous prep space. The spacious primary suite is a true retreat, complete with a spa-inspired ensuite. Forget the standard walk-in closet-this home offers an entire dressing room. Custom floor-to-ceiling wardrobes create a bright transition between the bedroom and ensuite while providing exceptional storage. The fully finished lower level features high-end heated marbleized concrete flooring, a spacious entertainment area, wet bar, rec room, second bedroom, and a full 3-piece bathroom. In-floor heating extends throughout the basement, kitchen, and bathrooms. Outside, enjoy the professionally landscaped yard, interlock walkways, retaining walls, fire pit, and low-maintenance composite rear decks, replaced just two years ago. Car enthusiasts, hobbyists, and entrepreneurs will appreciate the attached double garage with a dryer plug for electric car, plus a heated three-bay detached garage with in-floor heat, finished loft, built-in air compressor with fire hose reel, and 30-amp RV service-ideal for an RV, trailer, workshop, home business, or additional storage. Additional features include generator backup, WiFi security and video surveillance, alarmed heating and plumbing, and premium finishes throughout. This is a property designed to support your lifestyle, hobbies, and business-all in one exceptional package. (id:15069)
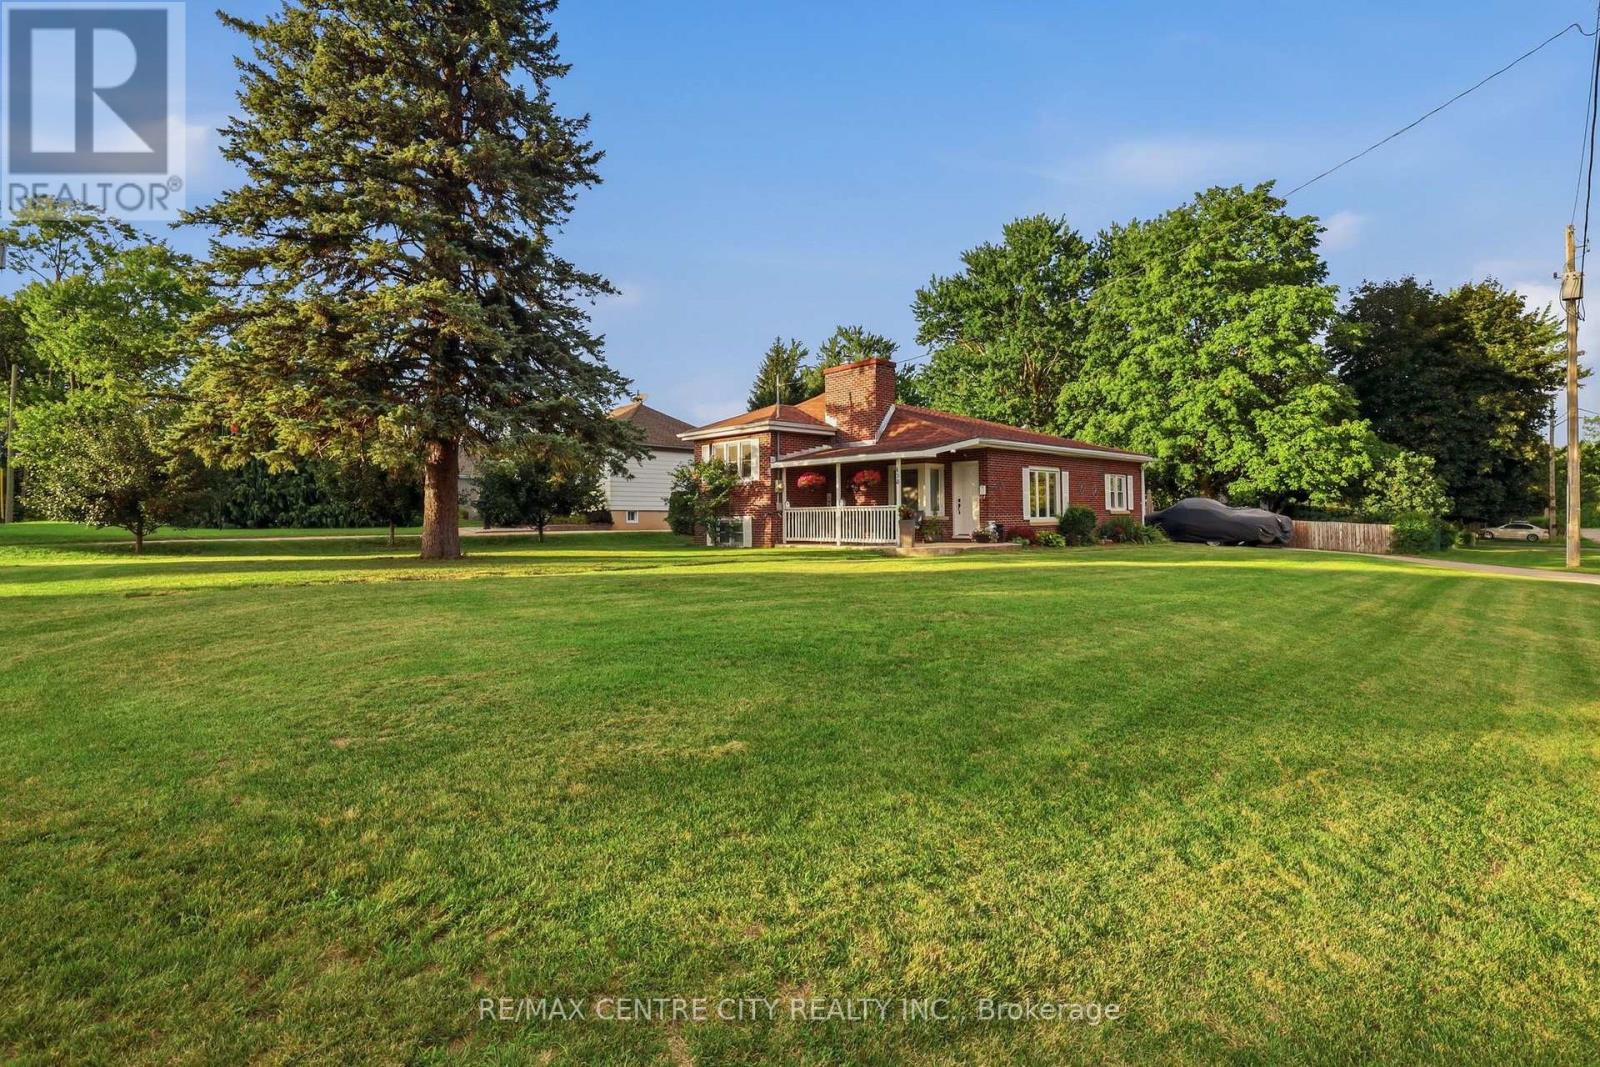
Beutiful Family Home for sale in a rural village setting with open views backing onto farm land. This Brick front bungalow was built in 2019, has a double wide attached garage and double wide concrete drive way with additional parking space off to the side. Features include the Oak kitchen cabinets and centre island. Primary bedroom on main floor plus two more spacious bedrooms on main floor. Laundry room is on main floor as well and has a 4 foot walk in shower. Lower level is unfinished, has perimeter walls drywalled and is ready for finishing. Energy efficient forced air gas furnace and central air. HRV system, On demand hot water heater. Water softener and central vacuum system. No rental items here. Includes existing window coverings, Fridge, Stove, Dishwasher, Microwave and Clothes Dryer. ( no washing Machine ) Property taxes come in at $5036.00 for 2025 Tax year. This property is ideal for growing family or someone simply looking for a spacious home with a great layout and a covered back deck area for relaxing after a hard days work. Don't miss out on this beautiful property. (id:15069)
Welcome to this exceptional bungalow set on a private, 4.6-acre partly treed lot with no front or rear neighbours. Designed for both comfortable family living and entertaining, this spacious home features vaulted ceilings and an open-concept main living area that seamlessly connects the living room and kitchen. The main floor offers a spacious primary bedroom with a 5-piece ensuite and patio doors leading directly to the rear deck, creating a wonderful connection to the outdoor living space. Main-floor laundry, additional bedroom, office/den and a 3-piece bathroom provide convenient one-level living. The fully finished basement adds even more living and entertaining space, featuring two additional bedrooms, a family room and games room with plenty of room for gatherings, recreation, or relaxation. Step outside to play pickle ball on your own court or enjoy the expansive rear deck complete with two gazebos overlooking the pool, creating the perfect setting for summer fun and relaxation. The attached 3-car garage includes a specially reinforced floor area designed to accommodate a vehicle hoist, making it ideal for automotive enthusiasts, hobbyists, or those needing additional workshop space. With its generous acreage, mature trees, exceptional privacy, extensive outdoor amenities, and versatile living spaces, this property offers a rare combination of country living, recreation, and convenience. High speed fibre internet available! (id:15069)
Welcome to 7775 Secretariat Court, an impressive custom-built home tucked away on a quiet, family-friendly court. Offering 3 spacious bedrooms, 5 bathrooms, a fully finished basement, finished driveway, and a stunning heated saltwater pool, this exceptional property blends refined design, modern technology, and low-maintenance luxury living with artificial turf and extensive hardscaping throughout. The main level features a bright, thoughtfully designed layout with an open-concept dining area flowing seamlessly into the kitchen and oversized living space. The kitchen showcases quartz countertops, extensive cabinetry, an oversized island, and premium Thermador and Miele appliances. A full butler's kitchen provides additional preparation space and storage. Thoughtfully designed mudroom adds everyday functionality with custom built-in storage for coats, shoes, and other essentials. Upstairs, each generously sized bedroom features a walk-in closet and its own private ensuite bathroom. The impressive primary suite is highlighted by an extensively upgraded ensuite and a beautifully designed walk-in closet with a centre island and an abundance of custom storage. A second-floor laundry room with built-in cabinetry. The fully finished basement provides an exceptional extension of the home's living and entertaining space, featuring a gorgeous custom bar, spacious living area, and convenient 2-piece bathroom. Outside, the property has been designed for effortless, low-maintenance luxury with hardscape and artificial turf. The private backyard features a heated saltwater pool and a covered deck complete with built-in heaters, a gas fireplace, and integrated speakers. From the fully finished interior and epoxy-finished garage to the resort-inspired backyard, finished driveway, turf, and hardscaping, everything has been thoughtfully completed. All that's left to do is move in and enjoy. Luxury Certified. (id:15069)
Introducing ultimate waterfront living in prestigious ROYAL HENLEY ESTATES!! A cottage setting in the city with decks and steps to a rare and highly sought-after water access. Wake up every morning & enjoy your coffee with the sun rising over the water. Take the kayaks out for a ride to explore the beautiful scenery and wildlife Martindale Pond has to offer. Walk over the Jaycee Park pedestrian bridge to enjoy beautiful Port Dalhousie & its marina, beach, shopping & wonderful restaurants. Enjoy breathtaking sunsets as you close out your day in your backyard oasis. Enjoy main-floor living in this fully renovated BUNGALOW offering stunning views from the open-concept kitchen, dining room & family room as well as from the primary bedroom. From the fabulous quartz-clad kitchen with top-end appliances and waterfall island, to the elegantly staged dining area, its bright sunroom and stone designed HOT TUB area, and the generous primary bedroom quarters with spa-like ensuite, this BUNGALOW is perfect for family life and entertaining. Luxury Certified. (id:15069)
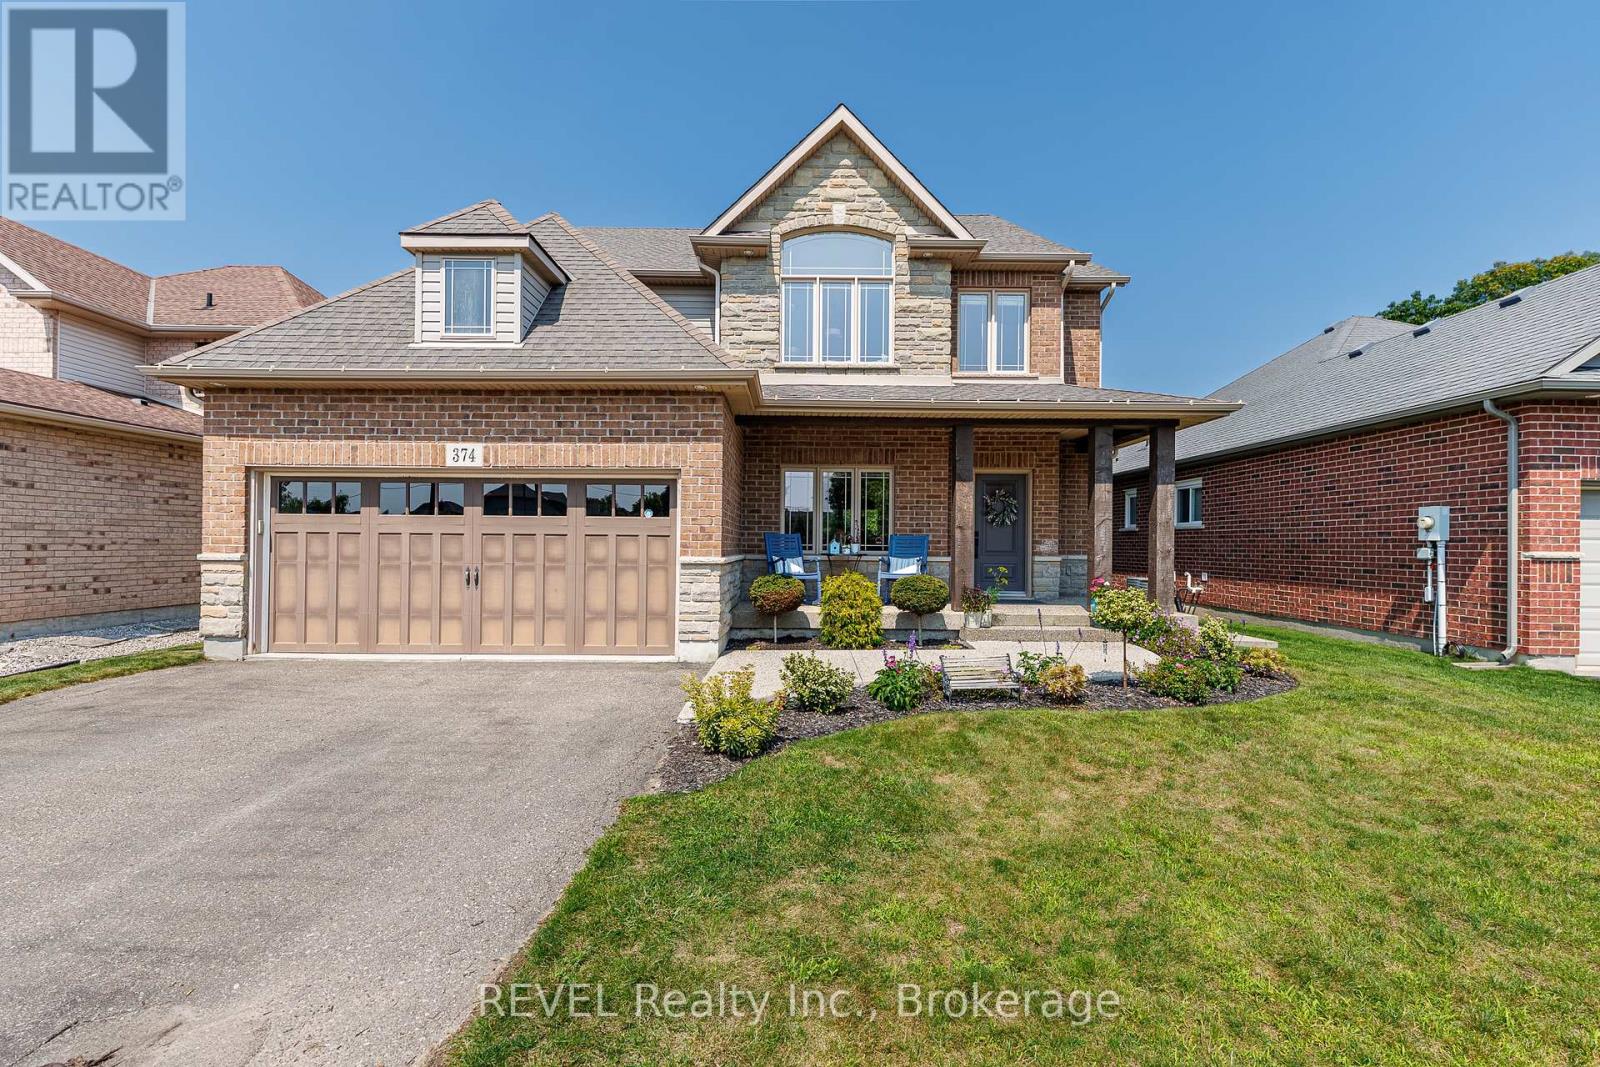
Welcome to this exceptional and spacious family home on one of Welland's most desirable settings, offering a rare combination of generous living space, impressive entertaining features and no rear neighbours. From the moment you enter, the scale and quality of this home are evident. An open-concept main floor features 9-ft ceilings, beautiful flooring, granite countertops (including a waterfall island with extra seating), eat-in dinette and beautiful cabinetry (with plenty of storage). The spacious family room offers a gas fireplace and built-in cabinets, and overlooks the private rear yard. The upper level features a loft and three(3) generous bedrooms, including the Primary which has walk-in closets and a completely updated ensuite bathroom. The fully finished walk-out basement includes a living room with a kitchenette, another bedroom and bath, plus storage. Step outside to enjoy the private deck with hot tub; the expansive aggregate concrete with swim-spa, the putting green and absolutely no rear neighbours. Truly a unique and lovely family home. (id:15069)
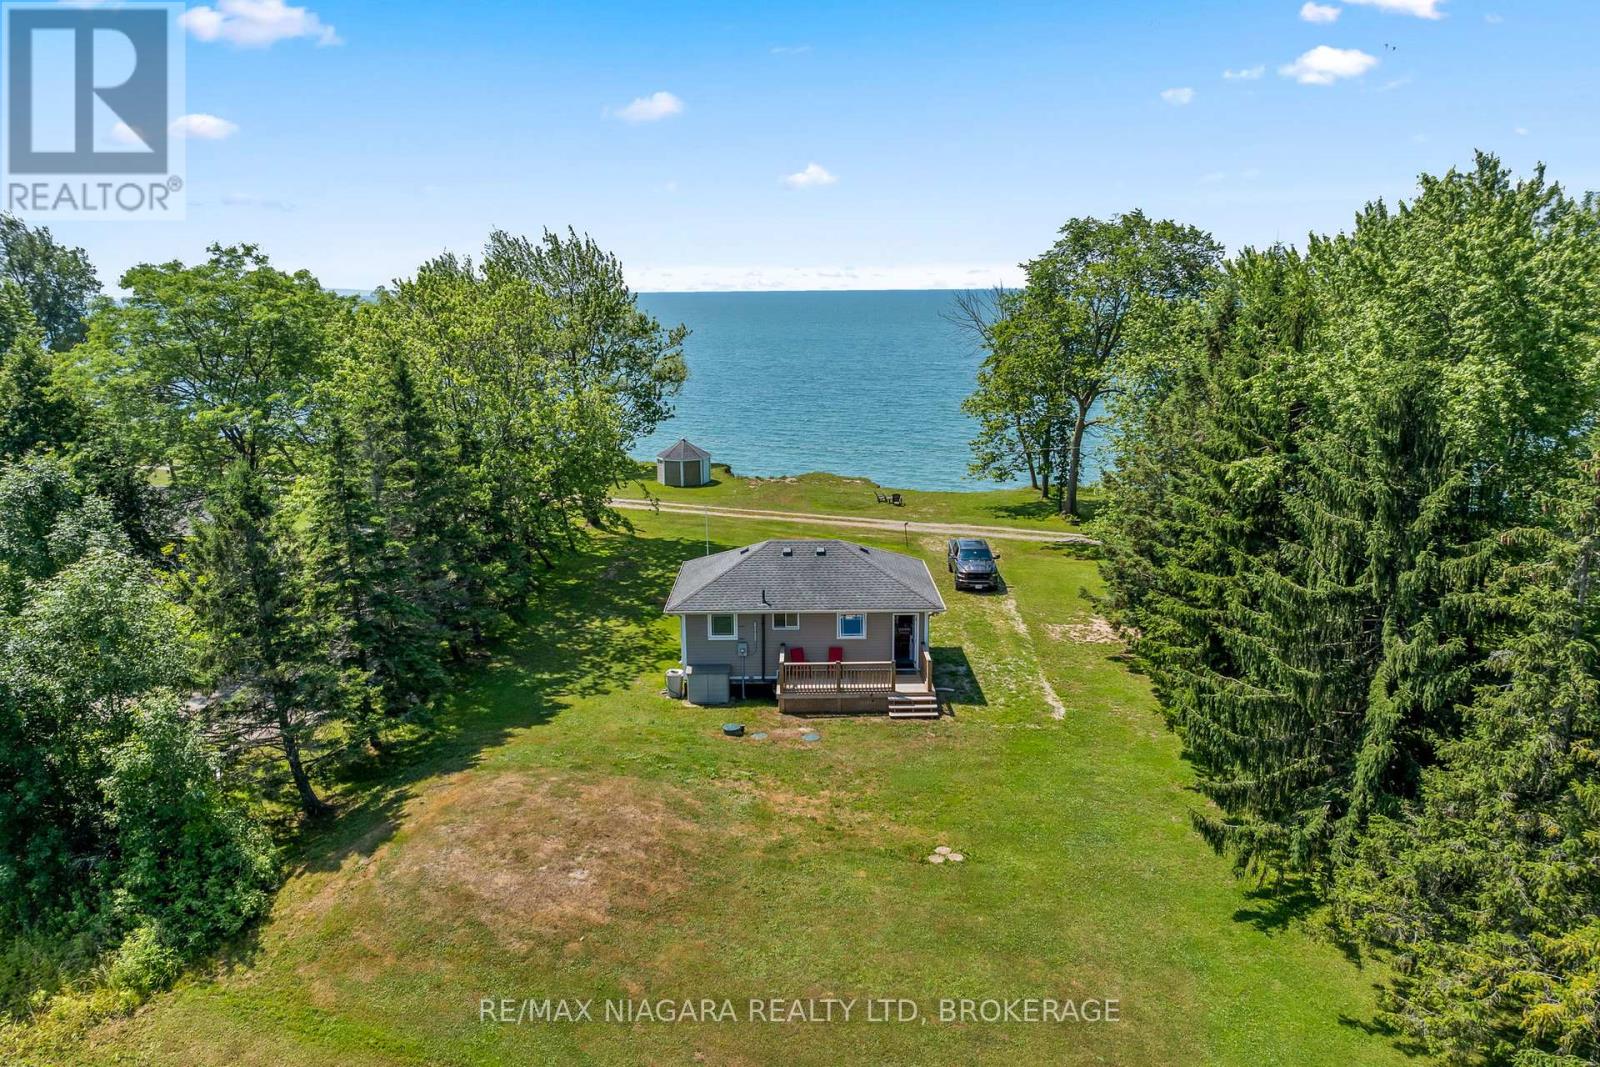
Perched high above Lake Erie, this 2-bedroom, 3-season cottage is your peaceful escape.Tucked down a quiet private lane off Hoto Line, this well-maintained retreat offers rare elevation, panoramic water views, and true privacy - with no through traffic, just calm and nature in every direction. The drive in alone feels like a reset.Set on high banks, the cottage delivers an unobstructed vantage point over the lake, with the iconic Mohawk Lighthouse standing watch in the distance. Recent updates, including a new septic system (2022), mean the property is truly turn-key and ready for immediate enjoyment. Neighbours are collectively completing shoreline protection work, with the new buyer to complete their portion.Spend your days unwinding on the deck and your nights falling asleep to the sound of waves below. Whether you're a weekender, a creative in search of inspiration, or simply craving a low-maintenance seasonal getaway, this is a rare opportunity to slow down, reconnect, and make the lake your own.Leave the city behind. Come home to the lake. Property includes the parcel on the north side and south of Erie Heights (2 PINS). All furniture and appliances included in purchase price. (id:15069)
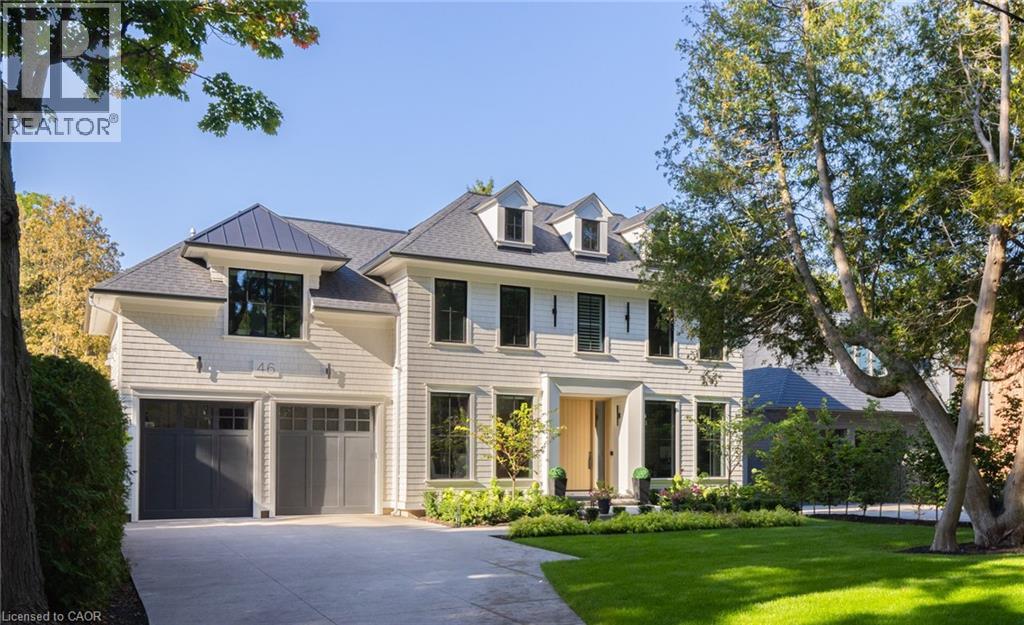
Walk to downtown Oakville from this 2024 custom-built residence, third house from Lake Ontario on a 65 x 158 lot south of Lakeshore. A rare new-construction opportunity in Old Oakville's most walkable pocket: minutes walk to the harbour, the Oakville Club, Lakeshore Road shops and restaurants, and waterfront trails.4,362 sqft above grade plus 2,468 sqft finished lower level (6,830 sqft total). Net Zero Ready, Tarion warranty. Designed by Chatsworth Fine Homes with architect John Willmott and designer Jane Lockhart. Herringbone white oak floors, panel mouldings throughout, and a formal dining room with dual chandeliers. The chef's kitchen is equipped with Miele appliances including built-in coffee system plumbed to the waterline, dual Miele ovens (standard & steam), SubZero refrigeration, and a SubZero wine and beverage column. Opens to a great room anchored by a linear fireplace, custom built-ins, and expansive rear-yard windows. Servery, custom mudroom with exterior access, and private main-floor office. The primary suite is a quiet retreat with spa-inspired ensuite: freestanding tub, oversized shower, double vanity, and dressing-island walk-in closet. Secondary bedrooms each with private ensuite. Heated floors and curbless showers throughout. Upper-level laundry with 2 washer/dryer sets. The lower level (10' ceilings) is built for entertaining: rec room with custom bar and kitchenette, additional bedroom, gym, theatre room, full bath, and walk-up access to the rear yard. West-facing rear yard with covered heated lounge, in-ground pool with waterfall, and hot tub: built for afternoon sun and long summer evenings. Heated driveway, partial lake views, radiant in-floor heating, Crestron home automation, Tesla charger rough-in, and standby generator. A new-construction home in walkable Old Oakville, steps from the lake. Morning coffee on the porch, lunch on Lakeshore Road, dinner by the pool. Inventory like this rarely comes to market in this pocket. LUXURY CERTIFIED. (id:15069)
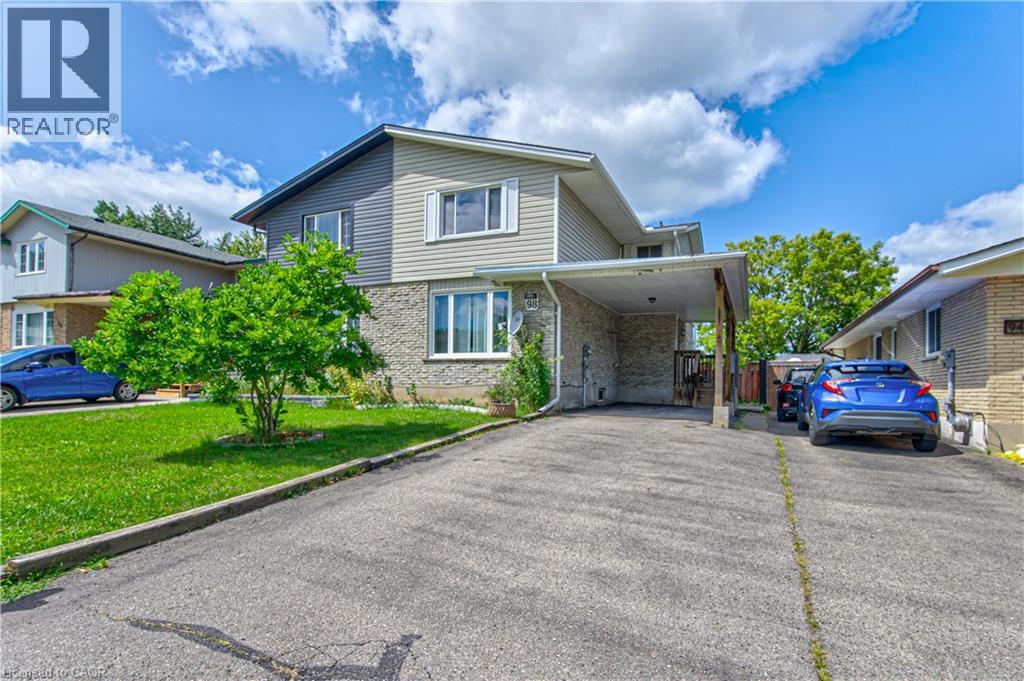
Welcome to 98 Monteagle Crescent, a spacious 3-bedroom, 2-bathroom two-storey semi-detached home offering 1,356 sq. ft. of above-grade living space in a desirable Kitchener neighbourhood. Hardwood flooring flows throughout the entire home, creating a warm and cohesive feel from top to bottom. The bright main floor features a welcoming living room with a large window, while the eat-in kitchen offers a generous dining area, convenient breakfast bar, and sliding glass doors leading to the fully fenced backyard. Upstairs, three generously sized bedrooms each feature large windows, providing plenty of natural light and comfortable living space. The finished basement offers additional versatility with pot lights and a large recreation room, perfect for a family room, home office, gym, or play area. Step outside to enjoy the large backyard, offering plenty of room for outdoor entertaining, gardening, children, and pets. Conveniently located close to schools, parks, trails, shopping, restaurants, public transit, and everyday amenities. Just minutes from The Boardwalk, Sunrise Shopping Centre, Forest Heights Community Centre, and major routes including Highland Road, Highway 8 and Highway 401, making commuting throughout Kitchener-Waterloo and beyond a breeze. A fantastic opportunity for first-time buyers, families, or investors seeking a well-appointed home in a convenient and established community. (id:15069)
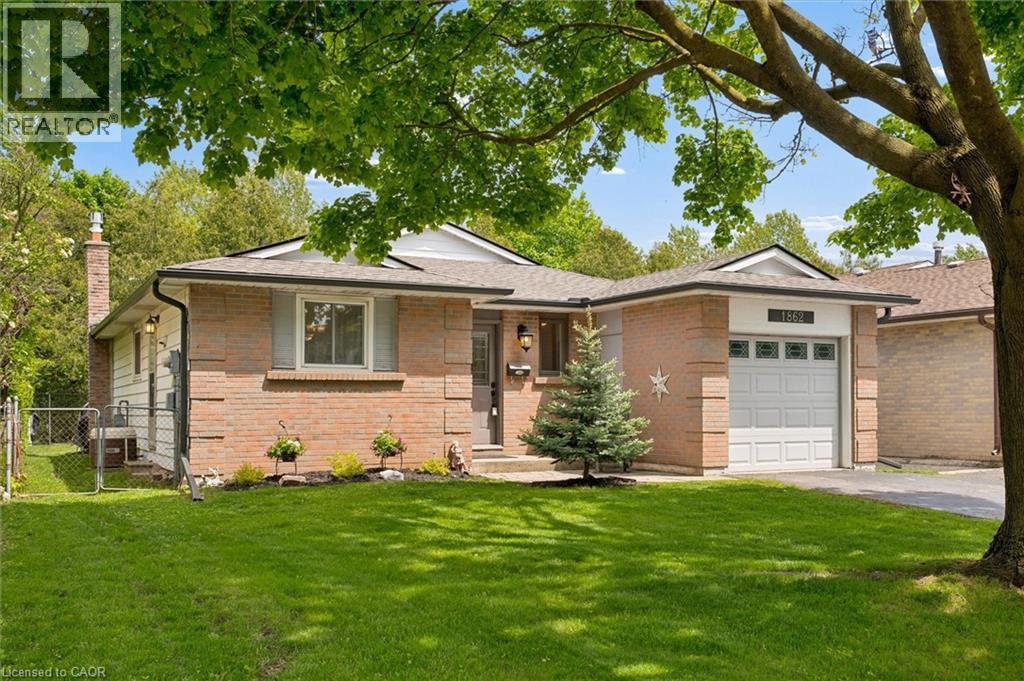
Welcome to 1862 Briarwood Drive, a charming 3-bedroom bungalow offering comfortable one-level living in a convenient Cambridge location. Freshly painted and featuring an attached garage, this home also offers a private backyard with patio and hot tub—perfect for relaxing, entertaining, and enjoying your own outdoor space. Ideally situated close to shopping, restaurants, parks, schools, public transit, and major commuter routes, this home provides the convenience of having everyday amenities close at hand while offering the many benefits of bungalow living, including easy accessibility, minimal stairs, and a layout that can adapt to your lifestyle for years to come. (id:15069)
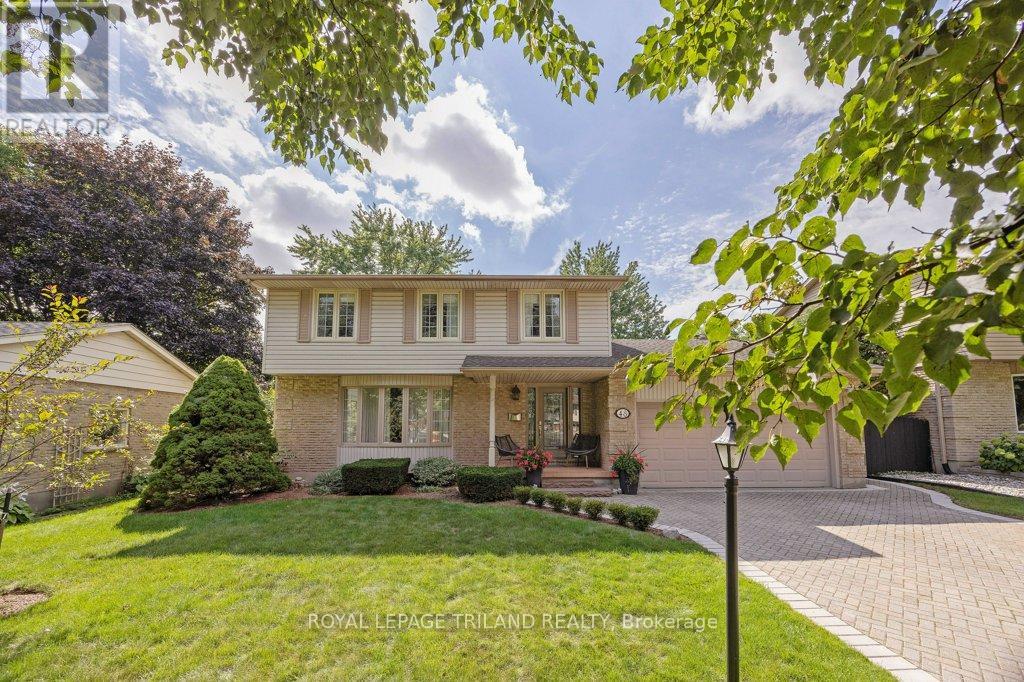
Welcome to 438 Forest Lawn Avenue! This inviting 3-level side-split offers the space, updates, and lot you've been looking for, all tucked away on a quiet street in the heart of London. The main floor welcomes you with a bright and comfortable layout featuring an updated kitchen with quartz countertops, dining area, and inviting living room-an ideal space for everyday living and entertaining. Pot lights throughout add a modern touch and create a warm, welcoming atmosphere. A few steps up, you'll find 3 bedrooms and a 4-piece bathroom, creating a comfortable and private space for the whole family. The lower level offers even more flexibility with a spacious family room, currently being used as an additional bedroom, along with a utility room and laundry area. One of the standout features of this property is the expansive 0.295-acre corner lot-a rare find in the city! There's plenty of room for kids and pets to play, gardening, outdoor entertaining, or simply enjoying your own private space. The double-car garage with convenient access directly from the kitchen provides plenty of room for vehicles, toys, hobbies, and storage. The garage also offers convenient access to the expansive backyard, making it easy to bring out the toys, tools, or outdoor equipment. Additional features include an owned tankless hot water heater. Located on a peaceful street that feels tucked away from the hustle and bustle, yet close to all the conveniences London has to offer. Enjoy easy access to No Frills, Home Depot, Dollarama, restaurants, the library, schools, and more. A welcoming home, an incredible lot, and a fantastic location-come see why 438 Forest Lawn Avenue is the perfect place to call home! (id:15069)
Finding this much space, this level of care, and so much value in one package is becoming increasingly rare. Tucked along a quiet, mature, tree-lined street, this charming two-storey home has been tastefully updated over time while keeping the warmth and character that make it feel like home. Generously sized rooms give everyone space to spread out, while the bright kitchen sits at the heart of everyday life. The revamped family room with a sliding patio door, is a standout, complete with a wood-burning fireplace that practically calls for cozy evenings in. Upstairs, four bedrooms keep the family comfortably together on one level, along with a 5-pc bathroom featuring a double vanity-a small luxury that makes busy mornings run a little more smoothly. Downstairs, the mood shifts to fun and flexibility. The finished family room is ideal for movie nights, a play area or entertaining. An oversized laundry room doubles beautifully as a hobby space with extra storage, and with a workbench already in place nearby, there's plenty of room for the creative, the handy or anyone with a project on the go. And then there's the backyard: The composite deck is made for long summer dinners, lounging with a book or gathering with friends. The large & lush yard is framed by trees and beautifully tended gardens. A water feature adds to the sense of calm, creating a peaceful, tucked-away oasis that feels wonderfully removed from the city. With space to grow, room to gather and a setting you'll appreciate every time you pull into the re-laid driveway, this is a home that fits family life beautifully. With Westmount's schools, shopping, restaurants and everyday conveniences close at hand, you won't want to miss out on this rare find. (id:15069)
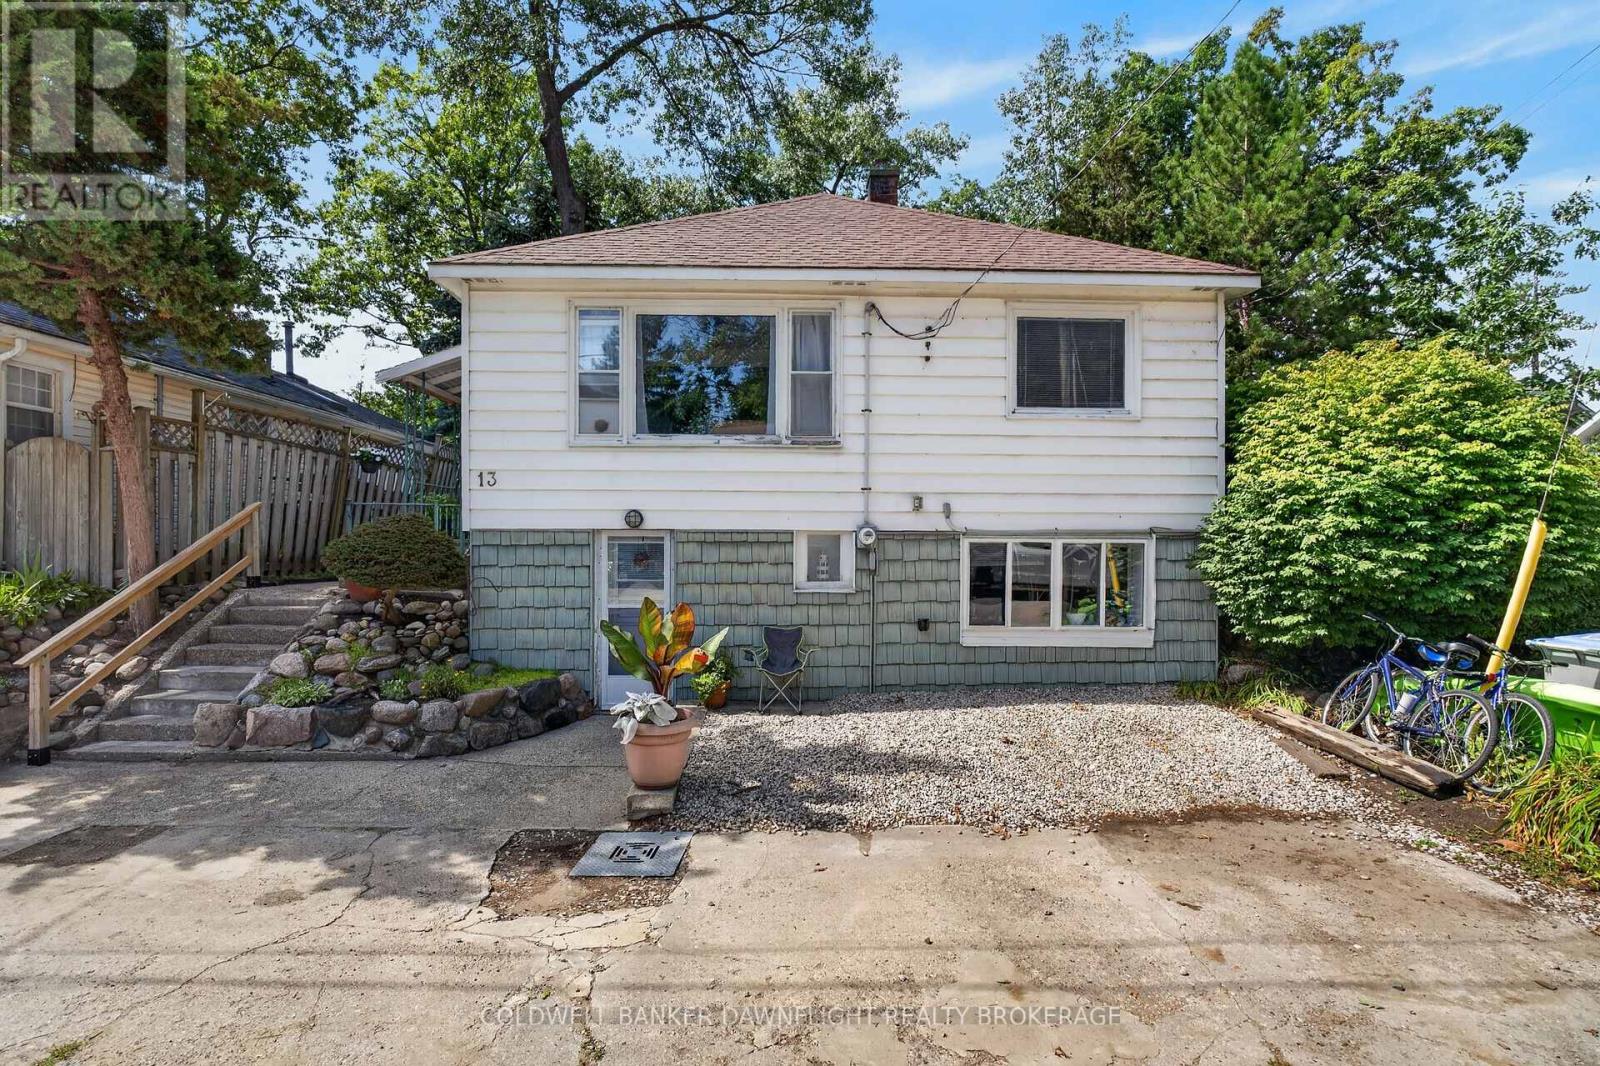
INCOME PROPERTY IN THE HEART OF GRAND BEND! Opportunities like this are hard to find in one of Ontario's most sought-after beach communities. This charming 2-storey home is located just a short walk from Grand Bend's famous beach, downtown restaurants, shopping, and entertainment, offering an excellent opportunity for investors, vacation property owners, or those looking to enjoy the Grand Bend lifestyle.The upper level features a bright and spacious open-concept layout with hardwood flooring throughout. The kitchen, dining area, and living space flow together, creating a comfortable and inviting area for everyday living and entertaining. Two bedrooms on the main floor provide plenty of space to relax and unwind.The lower level adds excellent income potential with a separate apartment-style living space, currently rented for $1,200 per month all-inclusive. This additional space provides the flexibility to generate rental income while enjoying the property yourself or operate the entire property as an investment.Outside, a large elevated patio offers the perfect place to entertain, relax after a day at the beach, and take in the beautiful Grand Bend sunsets. Parking for two vehicles adds convenience, while the property's walkable location means you can park the car and enjoy everything Grand Bend has to offer.Location is what truly sets this property apart. Walk to the beach, restaurants, shopping, nightlife, and entertainment while enjoying all the excitement of this popular Lake Huron community. Whether you're searching for an income-producing investment, a Grand Bend getaway, or a property with the flexibility of additional rental income, this unique opportunity offers plenty of possibilities in an unbeatable location. (id:15069)
Welcome to 212 Bexhill Close, a rare opportunity to own a beautifully maintained home on a quiet cul de sac in the sought after Pond Mills neighbourhood. This spacious 4 bedroom, 2.5 bathroom two storey home offers a functional layout designed for comfortable family living and effortless entertaining.The main level features two generous living areas, a bright kitchen with a breakfast area, a formal dining room, and the convenience of main floor laundry. Upstairs, you'll find four well sized bedrooms, including a spacious primary suite complete with a walk in closet and a 4 piece ensuite.The finished basement provides even more living space with room for a recreation area, games room, home gym, or media room, making it ideal for growing families or those who love to entertain.Step outside to your private backyard retreat featuring a heated salt in-ground pool , expansive patio area, and beautifully landscaped yard, creating the perfect setting to enjoy summer with family and friends. Additional highlights include a double car garage, roof replaced in 2024, and a location just minutes from parks, schools, shopping, Highway 401, and everyday amenities. (id:15069)
Consider this charming 3 bedroom 2 full bath home that is much larger than it appears from the road. First thing you will notice is the Pride of Ownership that is evident throughout this well-cared-for waterfront home. The principal rooms are all spacious, yet cozy at the same time. Enter through the over-sized front foyer and you will appreciate the abundance of natural light in both the nicely sized living room/dining room - complete with wood burning fireplace - and into the kitchen with it's handy breakfast nook. Upstairs are two large bedrooms and a full 3 piece bathroom, while the main floor hosts a 3rd bedroom with a 4 piece bath just outside of it. The basement has a good sized rec room with gas fireplace, and large storage room that can act as a workshop if you desire. To peak your interest more, the outside space is eye-catching with manicured gardens and lawn with an automated irrigation system, and a beautiful walkway to the waterfront that is perfect to sit and enjoy the view. Added bonus is the newer (2022) 28'x14' insulated and heated shop for car/hobby enthusiasts. Loads of updates and extras added over the years as this home has been very well maintained. Ask listing agent for a detailed list (id:15069)
Southcott Pines very rare offering! This large cottage is situated on a double treed lot close to Sun Beach. Seller advises double lot does not require severance but currently taxed as one due to ranch home situated across both lots. 4 Generous bedrooms, 1.5 baths, living room/dining room with wood fireplace and cathedral ceiling, eat in kitchen, screened porch, family room, main floor laundry. New roof shingles November 2025; newer emergency exit at back of house; new kitchen countertop, new bathtub and surround; new floor in main bathroom; new covers on septic tank. (id:15069)
This beautifully upgraded 3-bedroom townhouse is move-in ready and packed with high-end finishes that set it apart from standard spec homes. Designed with style and functionality in mind, this home offers high-end finishes that set it apart.The modern kitchen features stunning white cabinetry, a bold black island, and a stylish feature wall that flows seamlessly into the dining area. The living room boasts a custom feature wall with an expansive row of cabinetry, perfect for additional storage and media essentials. Patio doors off the living room area lead to a covered rear deck, overlooking a spacious, fully fenced yard ideal for relaxing or entertaining.The main floor laundry adds to the convenience, along with a 2-piece powder room for guests. Upstairs, you'll find three generously sized bedrooms, including a bright and airy primary suite with a 3-piece ensuite and an oversized walk-in closet. A 4-piece main bath completes the upper level.The unfinished lower level offers plenty of potential, with a roughed-in bathroom, ready to be transformed into additional living space. With fresh paint throughout, this home is truly move-in ready. (id:15069)
Nestled on 9.7 private acres backing onto the beautiful Kaministiquia River, this impressive 3,800 sq. ft., 12-year-young home offers the perfect blend of luxury, space, and country living. The welcoming main floor features a bright, open-concept layout with a spacious kitchen, dining area, and living room centered around a cozy gas fireplace. You'll also find a convenient 2-piece bath, a large laundry room, a versatile office or bedroom, and a luxurious primary bedroom complete with a spa-inspired ensuite featuring a soaker tub, dual vanities, and a walk-in closet. Upstairs offers four generous bedrooms, a comfortable sitting area or den, and a full 4-piece bathroom—perfect for a growing family. The walk-out lower level includes another full 4-piece bath, abundant storage space and excellent potential for a self-contained in-law or guest suite. Step outside and unwind on the expansive wraparound composite deck overlooking your own private oasis and the scenic Kaministiquia River. The property also boasts an attached three-car garage, as well as a massive heated detached garage with endless possibilities for vehicles, hobbies, or workshop space. This exceptional Slate River property offers privacy, space, and an unbeatable lifestyle—all just a short drive from the city. Make this remarkable home yours today! (id:15069)
Beautifully renovated from top to bottom in 2026, this move-in-ready 3-bedroom, 1.5-bathroom townhome offers modern style and exceptional value. The stunning new kitchen features brand-new appliances, complemented by luxury vinyl flooring throughout, fresh paint, contemporary lighting, and fully renovated bathrooms with modern finishes. The fully finished basement provides versatile living space, perfect as a family room, home office, gym, or even a fourth bedroom. Step outside to a charming, fully fenced backyard with a spacious patio and no direct rear neighbours, offering added privacy for relaxing or entertaining. A new furnace and central air conditioner (2026) provide year-round comfort and peace of mind. Complete with a convenient parking space directly in front of the home. Ideally located within walking distance of public transit, schools, parks, grocery stores, restaurants, and everyday amenities, this turnkey home is ready for you to move in and enjoy. (id:15069)
Located in the heart of the city, this centrally situated 4-plex is a great investment opportunity with strong rental income and room to grow. Two units have recently been renovated and are ready to rent at top-of-market rates, giving the new owner an opportunity to benefit from the improvements right away. The property is just steps from downtown shops, restaurants, the waterfront, public transit, parks, and more. With renovated units, established rental income, and further potential to increase revenue with a paid laundry, this property is a great option for an investor looking to expand their portfolio or someone looking to get into the rental market. Don't miss this opportunity to own a well-located 4-plex with recent renovations and plenty of upside. (id:15069)
Beautiful 3-bedroom, 2-bathroom traditional two-storey family home featuring a welcoming covered front porch, a double-wide driveway, and pride of ownership. Step into the spacious front foyer that leads to the family room featuring a large bay window that looks out to the covered front porch. The kitchen is complete with oak cabinets and a breakfast bar, and blends seamlessly into the dining space that leads to a walkout to the large fenced yard and back deck with a hot tub. On the upper level, you are greeted by a full bath and three bedrooms offering large picture windows, making the home feel bright and airy. On the lower level, you can make the space into whatever you desire, either a home gym, cozy recroom, or play space. The attached garage, along with a shed, offers plenty of storage opportunities. Call for your private showing today! (id:15069)
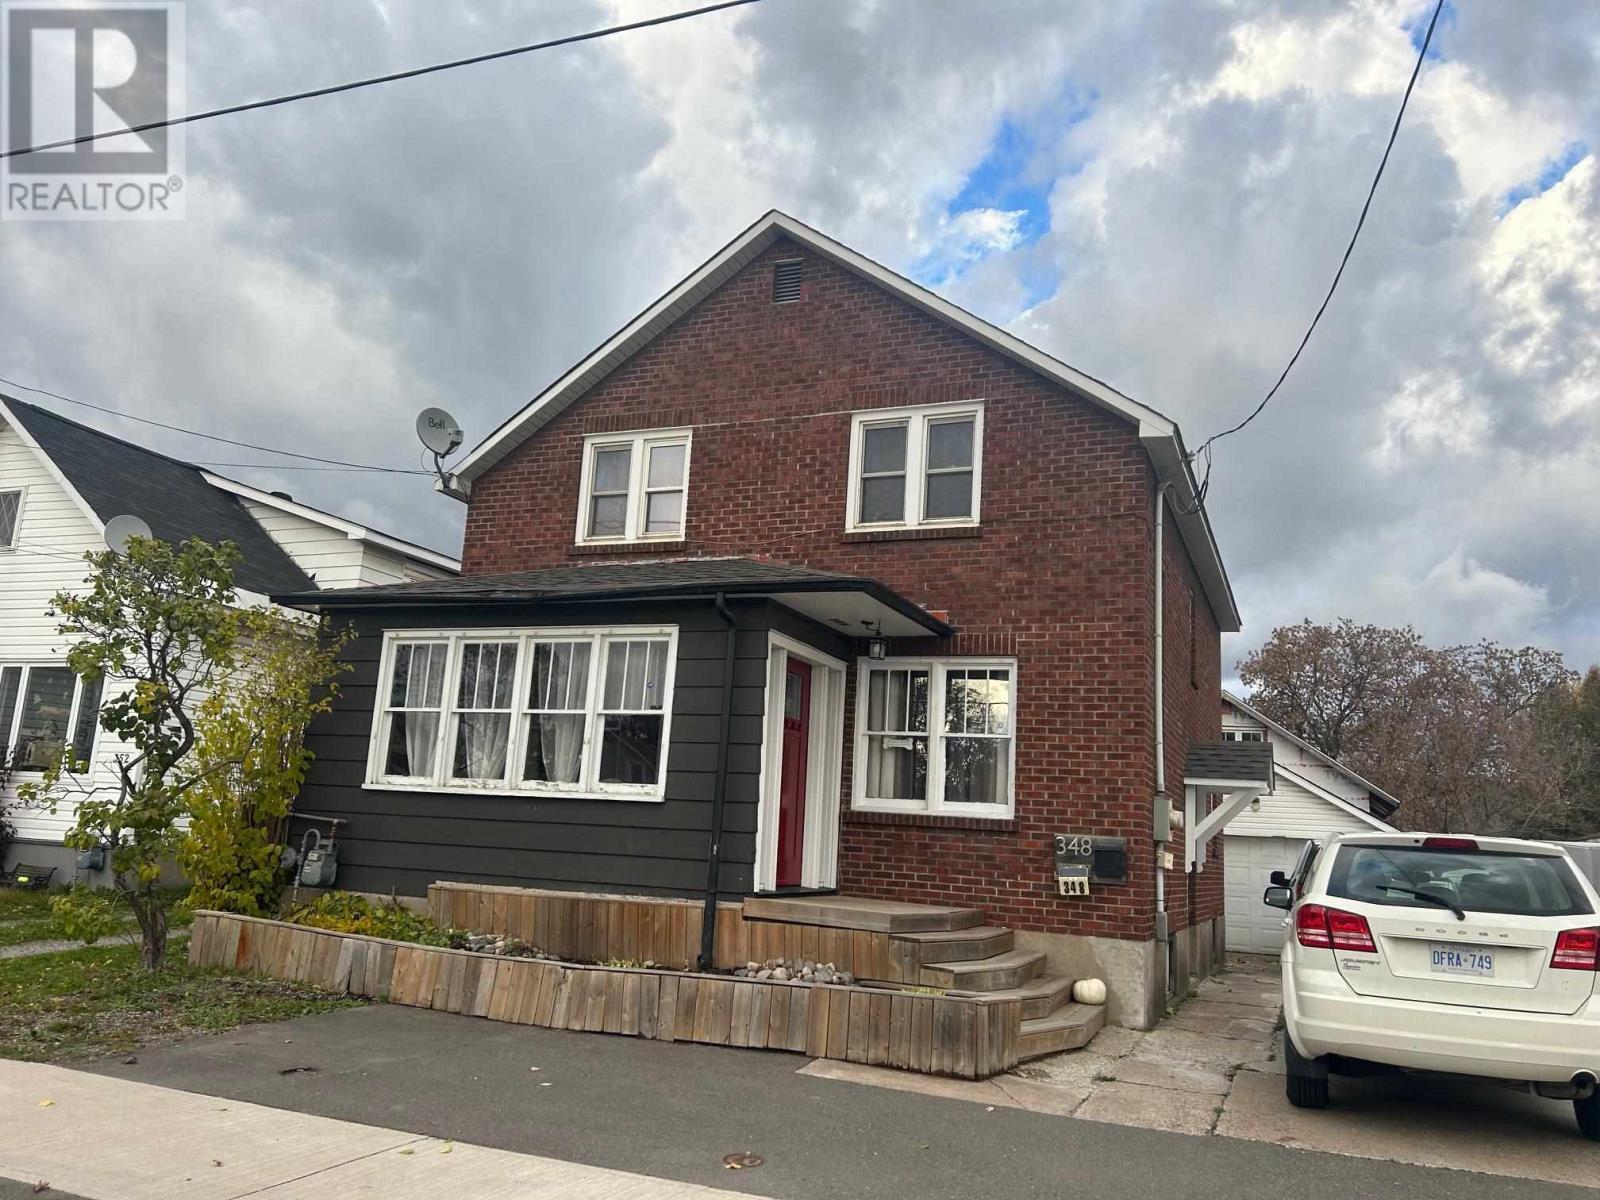
The Ultimate Family & Garage Combo! 2-storey brick home at 348 Sixth Ave offering 4+1 beds, 2 baths, and a fantastic, functional main floor layout. Features include: 1000 sq ft garage, storage shed, large yard, family friendly neighbourhood, convenient location, large family home. Book your viewing today! (id:15069)
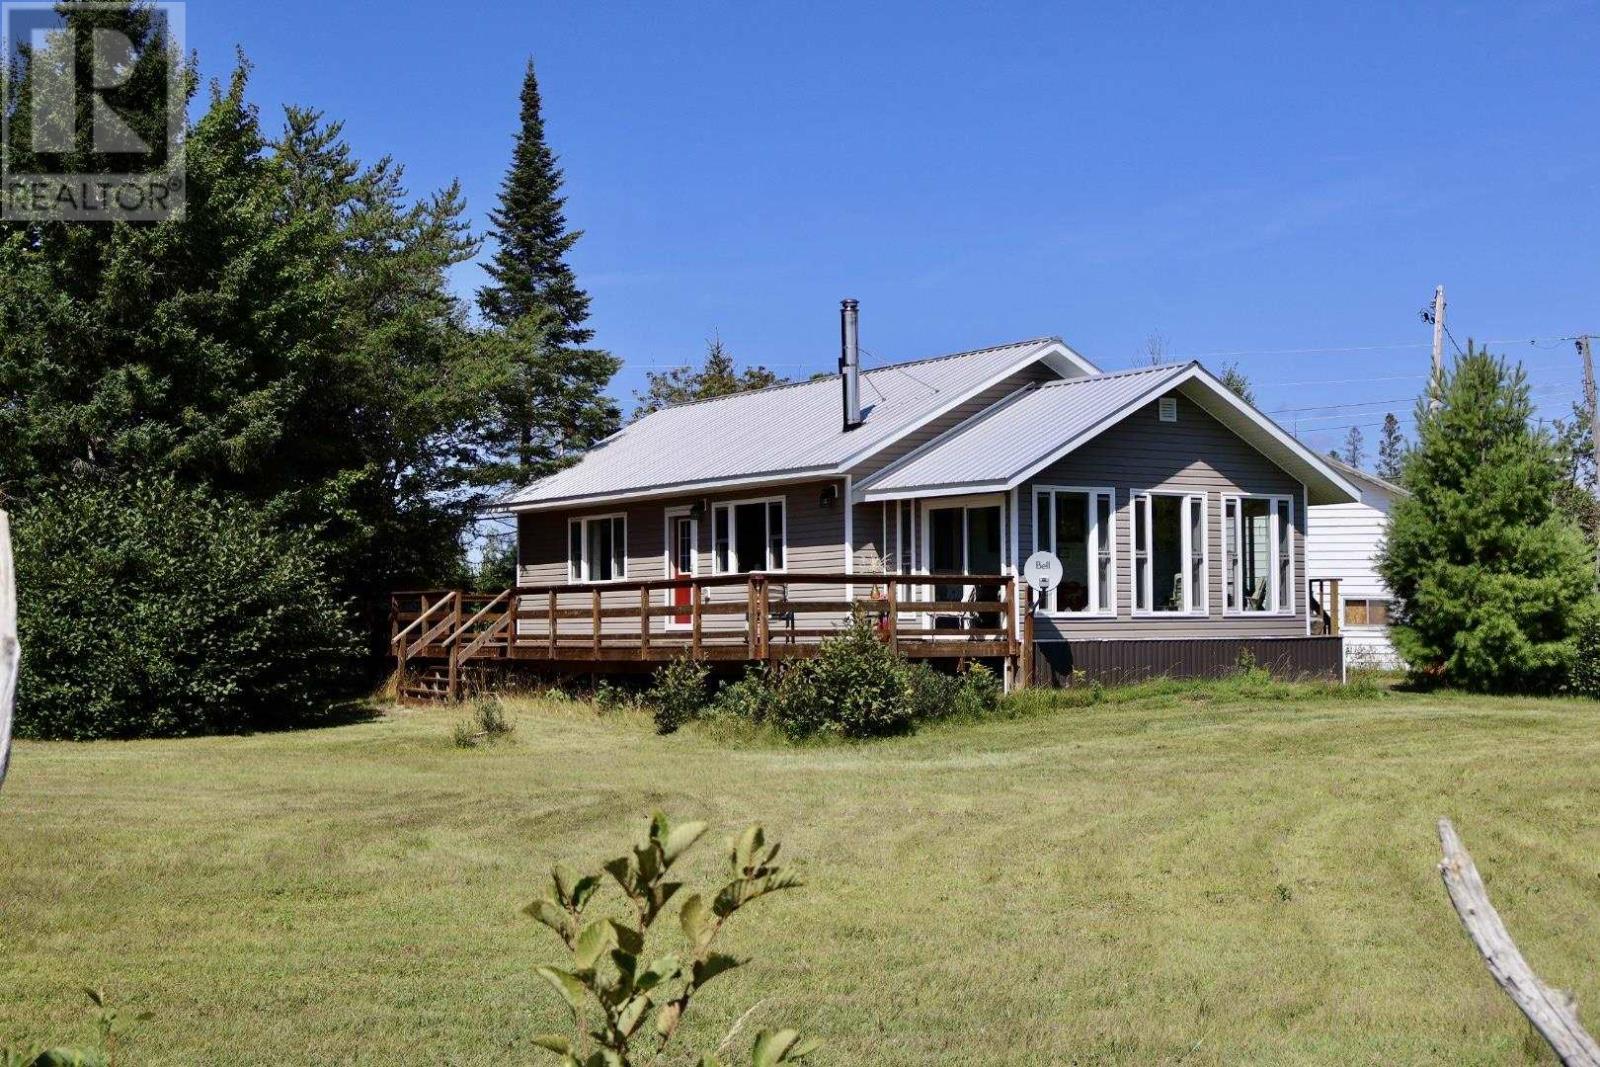
Welcome to 1978 Pineshores Road—where pride of ownership is evident from the moment you arrive. This beautifully maintained, open-concept, year-round home offers 2 bedrooms and sits on a private 2-acre lot with an impressive 225 feet of pristine sandy shoreline along Goulais Bay on Lake Superior. Built approximately 10 years ago, this modern rustic retreat blends comfort and style with in-floor radiant heating, a cozy wood-burning fireplace, and soaring cathedral ceilings that create a warm, inviting atmosphere. The thoughtfully designed layout is perfect for both everyday living and entertaining. One of the standout features is the charming 3-season sunroom—an ideal space to enjoy your morning coffee or unwind in the evening while taking in breathtaking west-facing sunsets over the bay. Step outside to the spacious deck off the kitchen and living area, perfect for hosting on warm summer days. Additional highlights include hot water on demand, a large detached garage, and a versatile workshop/bunkie for extra storage or guest accommodations. (id:15069)
Downsize without sacrificing the water. 2 bedroom 2 bathroom Condominium available with flexible possession. Imagine spending the summer by the river with marina access and within walking distance of everything you need to enjoy the beauty and charm of this unique area. Your condo features hardwood and ceramic floors, a chef's dream kitchen with an extended island and added cupboard space, in-suite laundry, an ensuite bathroom with heated floors and most importantly, a panoramic view of the St. Lawrence River with a wraparound balcony to fully enjoy it. Click through the photos or take the tour to see how the outdoors pours into all the bright, airy spaces. Temporary rain keeping you indoors? Slip downstairs to the common room for a game of pool or some social interaction, hit the high-end gym/workout space or simply watch the clouds roll by from your floor to ceiling windows. Walk to the Thousand Islands Playhouse, restaurants and all the cultural panache Gananoque has to offer. Your storage locker is just down the hall for easy access. The perfect setup for years of enjoyment is waiting for you. (id:15069)