
438 Forest Lawn Avenue London East, Ontario N5V 1T1

3 Bedroom
1 Bathroom
1,100 - 1,500 sqft
Central Air Conditioning
Forced Air
$587,000
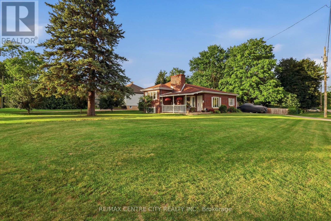
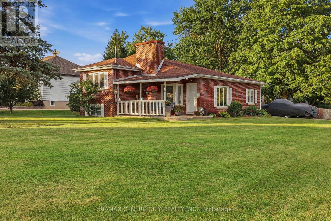
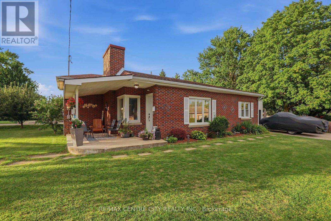
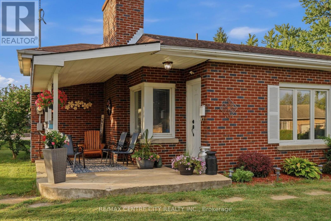
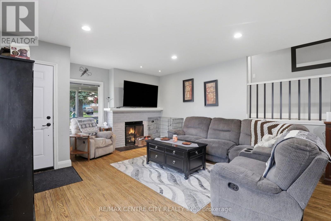
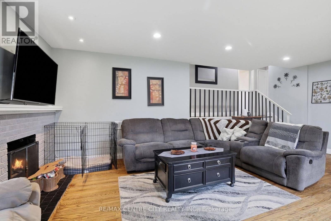
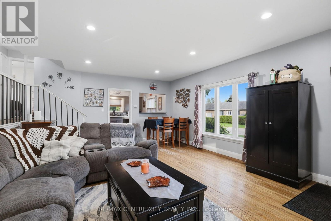
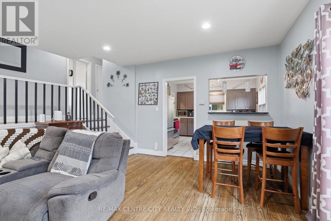
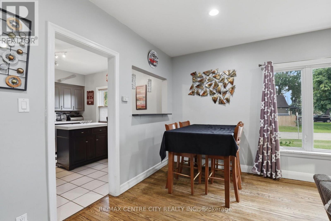
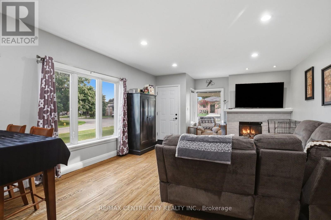
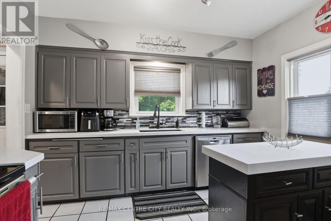
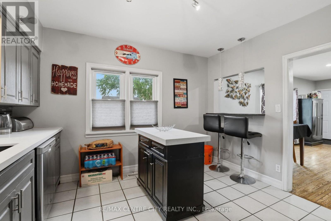
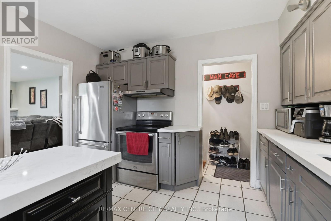
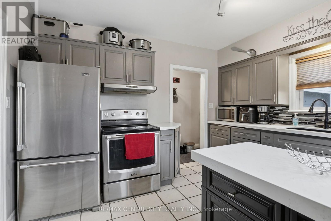
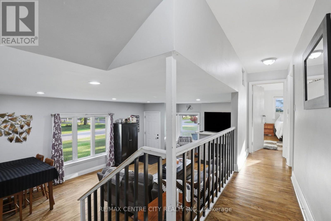
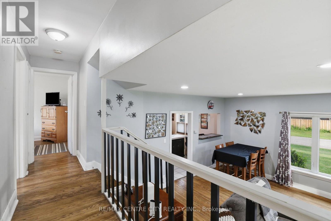
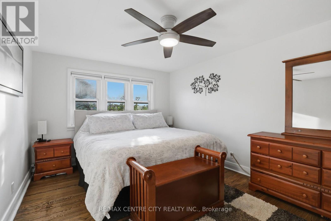
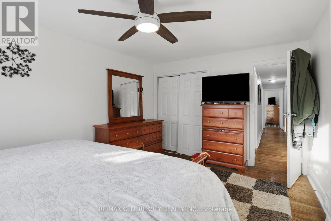
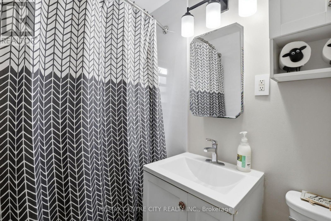
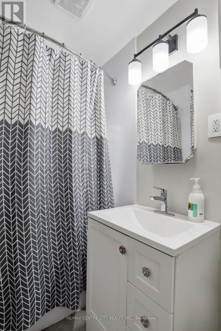
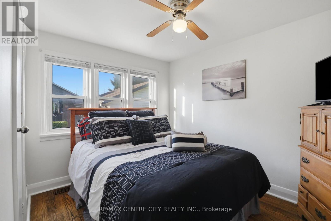
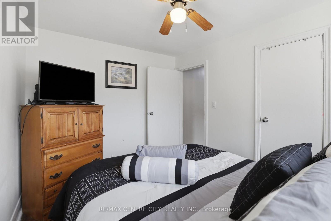
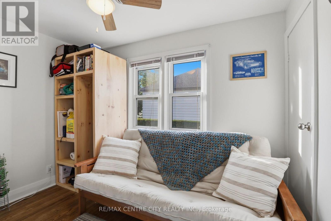
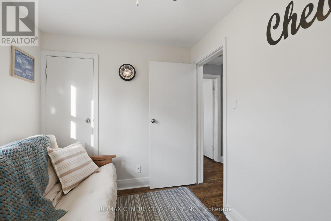
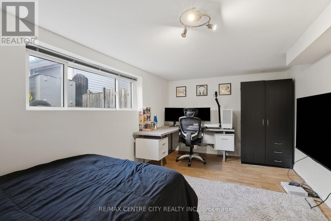
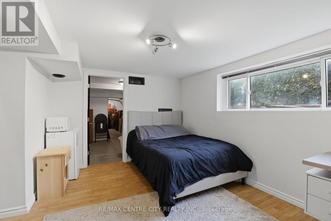
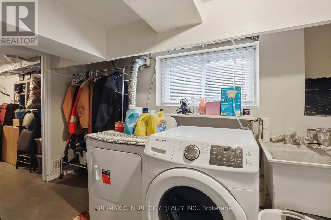
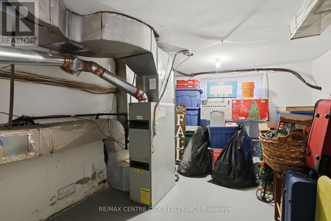
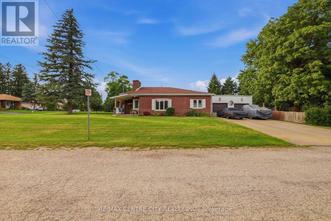
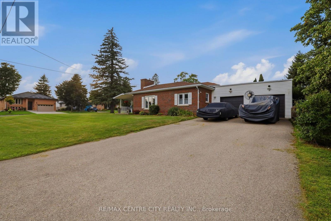
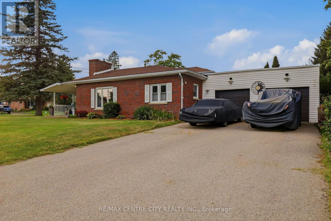
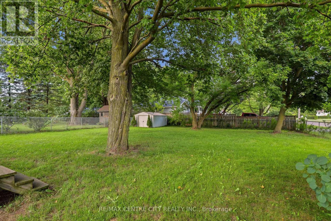
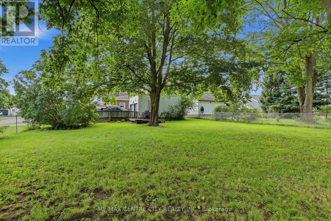
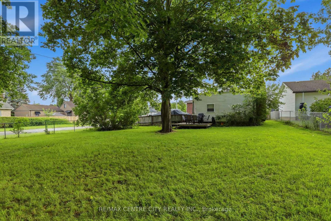
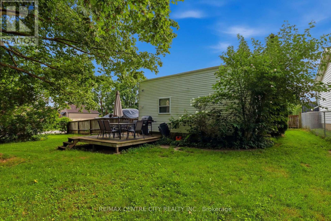
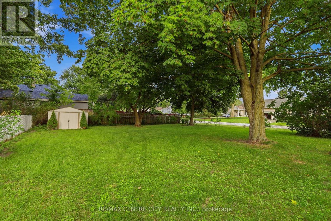
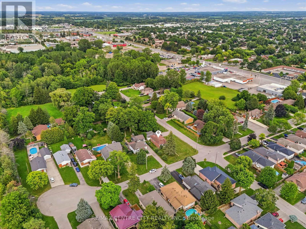
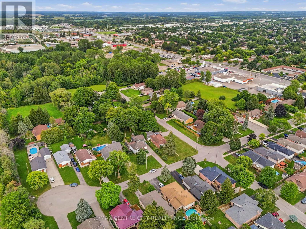
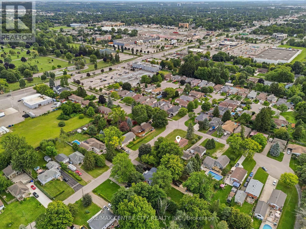
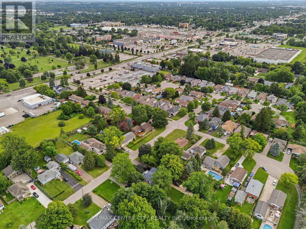
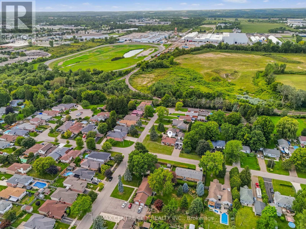
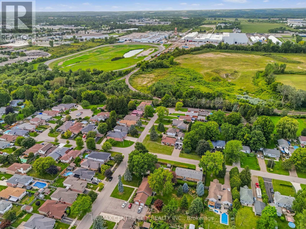
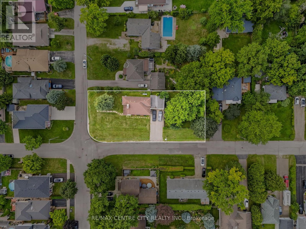
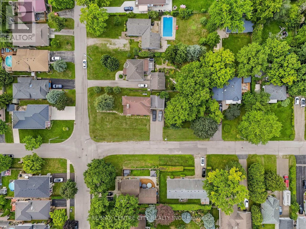
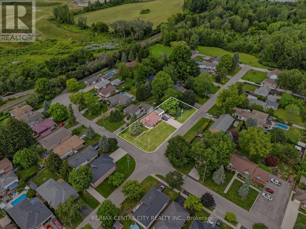
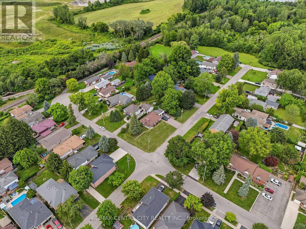
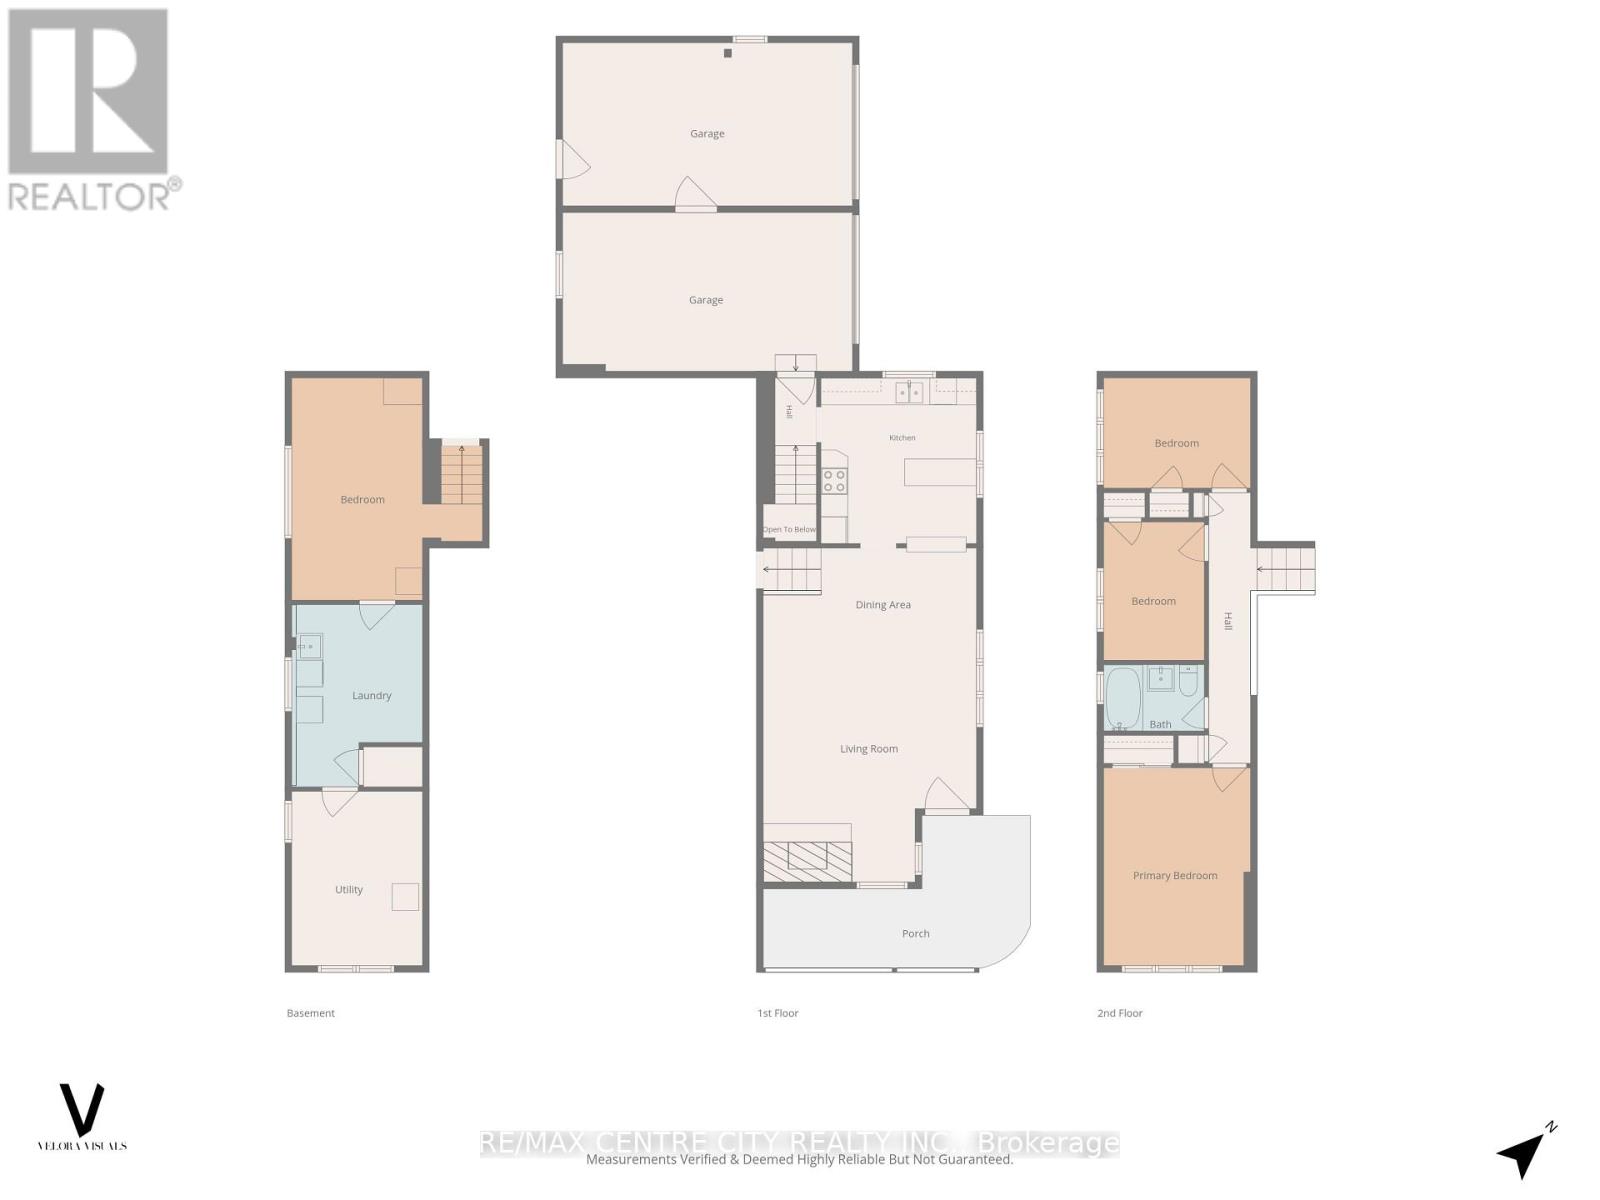
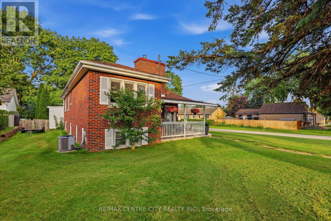
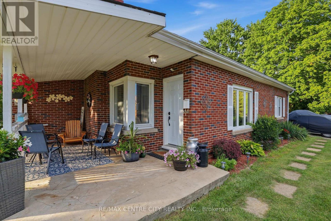
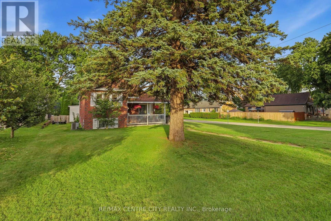
Welcome to 438 Forest Lawn Avenue! This inviting 3-level side-split offers the space, updates, and lot you've been looking for, all tucked away on a quiet street in the heart of London. The main floor welcomes you with a bright and comfortable layout featuring an updated kitchen with quartz countertops, dining area, and inviting living room-an ideal space for everyday living and entertaining. Pot lights throughout add a modern touch and create a warm, welcoming atmosphere. A few steps up, you'll find 3 bedrooms and a 4-piece bathroom, creating a comfortable and private space for the whole family. The lower level offers even more flexibility with a spacious family room, currently being used as an additional bedroom, along with a utility room and laundry area. One of the standout features of this property is the expansive 0.295-acre corner lot-a rare find in the city! There's plenty of room for kids and pets to play, gardening, outdoor entertaining, or simply enjoying your own private space. The double-car garage with convenient access directly from the kitchen provides plenty of room for vehicles, toys, hobbies, and storage. The garage also offers convenient access to the expansive backyard, making it easy to bring out the toys, tools, or outdoor equipment. Additional features include an owned tankless hot water heater. Located on a peaceful street that feels tucked away from the hustle and bustle, yet close to all the conveniences London has to offer. Enjoy easy access to No Frills, Home Depot, Dollarama, restaurants, the library, schools, and more. A welcoming home, an incredible lot, and a fantastic location-come see why 438 Forest Lawn Avenue is the perfect place to call home! (id:15069)
Property Details
| MLS® Number | X13716968 |
| Property Type | Single Family |
| Community Name | East I |
| Amenities Near By | Golf Nearby, Park, Public Transit, Schools |
| Community Features | School Bus |
| Equipment Type | None |
| Features | Cul-de-sac |
| Parking Space Total | 8 |
| Rental Equipment Type | None |
Building
| Bathroom Total | 1 |
| Bedrooms Above Ground | 3 |
| Bedrooms Total | 3 |
| Age | 51 To 99 Years |
| Appliances | Dishwasher, Dryer, Stove, Washer, Refrigerator |
| Basement Development | Finished |
| Basement Type | Partial (finished) |
| Construction Style Attachment | Detached |
| Construction Style Split Level | Sidesplit |
| Cooling Type | Central Air Conditioning |
| Exterior Finish | Brick |
| Foundation Type | Poured Concrete, Block |
| Heating Fuel | Natural Gas |
| Heating Type | Forced Air |
| Size Interior | 1,100 - 1,500 Sqft |
| Type | House |
| Utility Water | Municipal Water |
Parking
| Attached Garage | |
| Garage |
Land
| Acreage | No |
| Land Amenities | Golf Nearby, Park, Public Transit, Schools |
| Sewer | Sanitary Sewer |
| Size Depth | 190 Ft ,8 In |
| Size Frontage | 67 Ft |
| Size Irregular | 67 X 190.7 Ft ; 191.16 Ft X 67.16 Ft X 191.16 Ft X 67.17 |
| Size Total Text | 67 X 190.7 Ft ; 191.16 Ft X 67.16 Ft X 191.16 Ft X 67.17 |
| Zoning Description | R1-6 |
Rooms
| Level | Type | Length | Width | Dimensions |
|---|---|---|---|---|
| Second Level | Primary Bedroom | 3.3 m | 4.45 m | 3.3 m x 4.45 m |
| Second Level | Bedroom | 3.3 m | 2.48 m | 3.3 m x 2.48 m |
| Second Level | Bedroom | 2.26 m | 3.11 m | 2.26 m x 3.11 m |
| Second Level | Bathroom | 2.26 m | 1.49 m | 2.26 m x 1.49 m |
| Basement | Recreational, Games Room | 4.29 m | 5 m | 4.29 m x 5 m |
| Basement | Laundry Room | 2.83 m | 4.1 m | 2.83 m x 4.1 m |
| Basement | Utility Room | 2.94 m | 3.92 m | 2.94 m x 3.92 m |
| Main Level | Kitchen | 3.5 m | 3.72 m | 3.5 m x 3.72 m |
| Main Level | Dining Room | 4.8 m | 2.12 m | 4.8 m x 2.12 m |
| Main Level | Living Room | 4.8 m | 5.49 m | 4.8 m x 5.49 m |
| Main Level | Other | 0.93 m | 1.52 m | 0.93 m x 1.52 m |
https://www.realtor.ca/real-estate/30202901/438-forest-lawn-avenue-london-east-east-i-east-i
Contact Us
Contact us for more information

This REALTOR.ca listing content is owned and licensed by REALTOR® members of The Canadian Real Estate Association
The trademarks REALTOR®, REALTORS®, and the REALTOR® logo are controlled by The Canadian Real Estate Association (CREA) and identify real estate professionals who are members of CREA. The trademarks MLS®, Multiple Listing Service® and the associated logos are owned by The Canadian Real Estate Association (CREA) and identify the quality of services provided by real estate professionals who are members of CREA. The trademark DDF® is owned by The Canadian Real Estate Association (CREA) and identifies CREA's Data Distribution Facility (DDF®)
September 23 2026 02:51:27
London and St. Thomas Association of REALTORS®
RE/MAX Centre City Realty Inc.