
3677 59 Highway Norfolk, Ontario N0E 1G0

3 Bedroom
2 Bathroom
1,500 - 2,000 sqft
Bungalow
Central Air Conditioning, Air Exchanger
Forced Air
Landscaped
$749,900
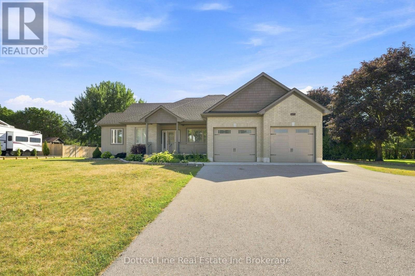
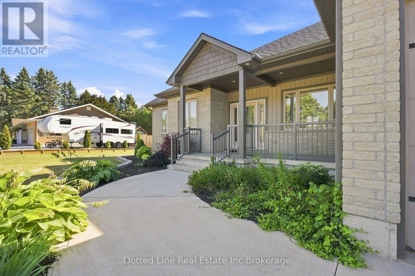
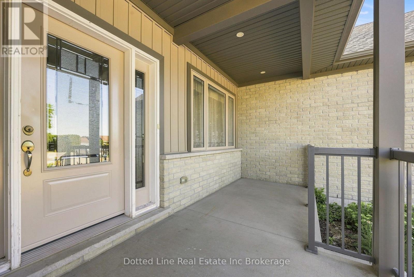
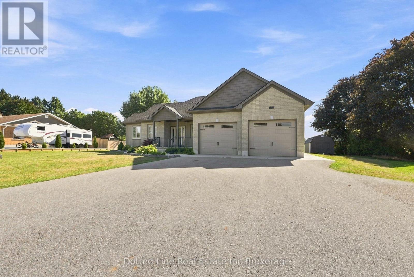
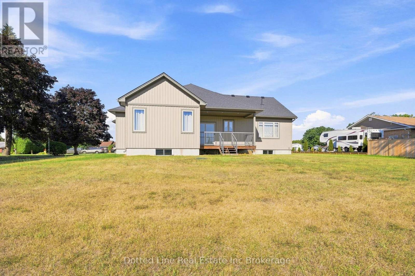
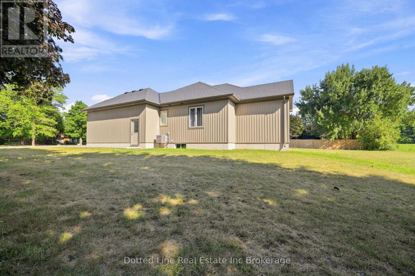
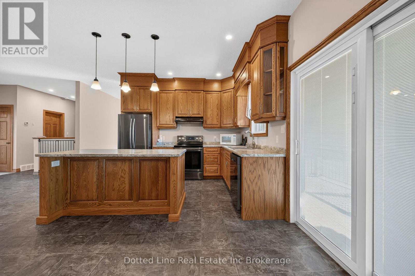
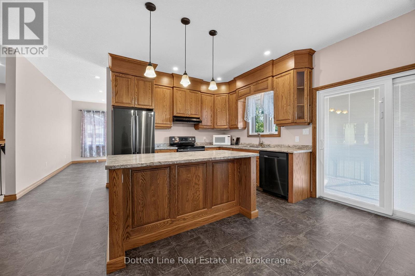
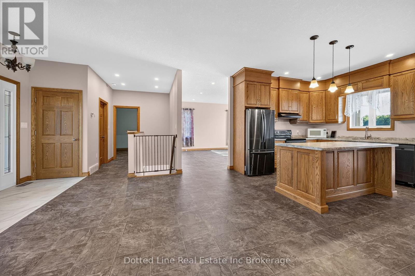
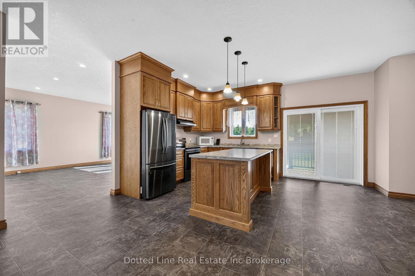
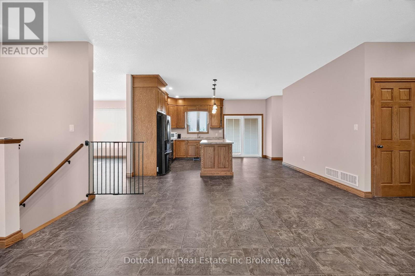
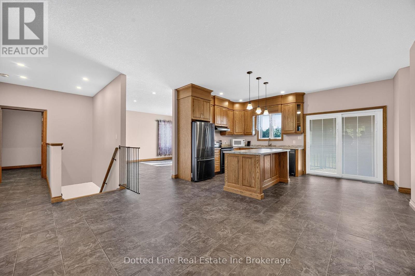
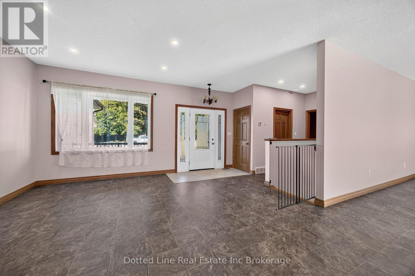
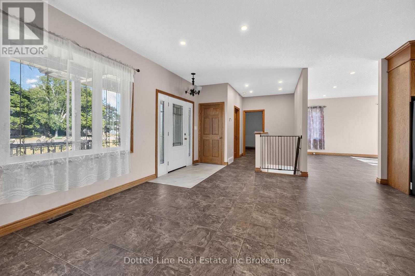
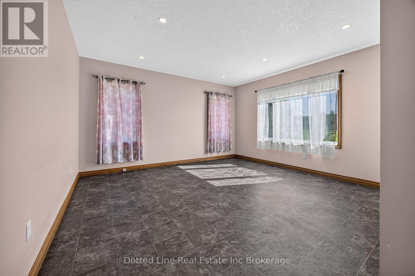
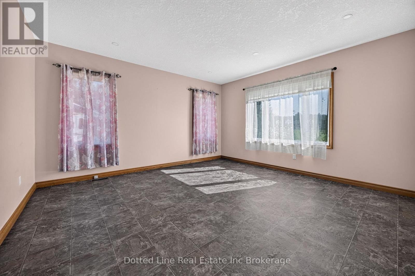
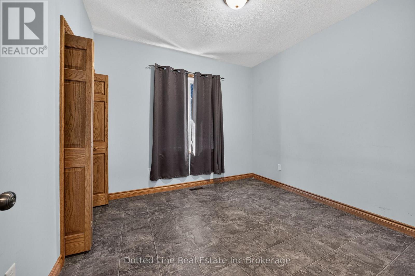
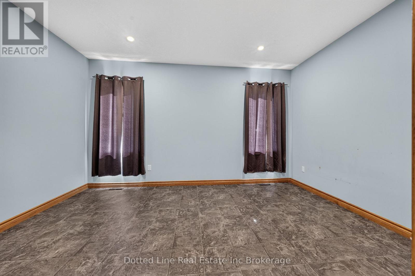
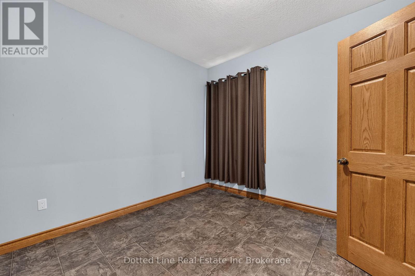
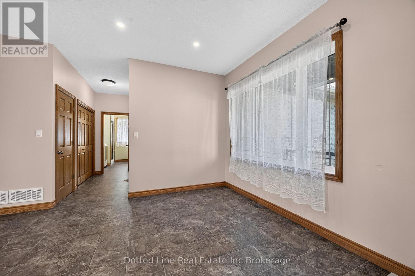
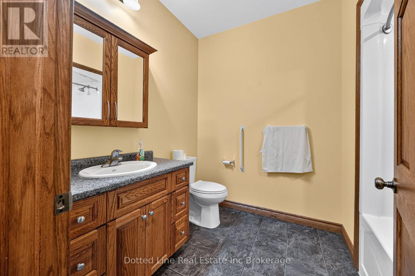
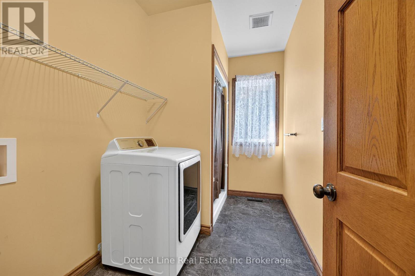
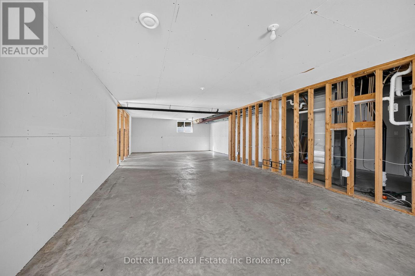
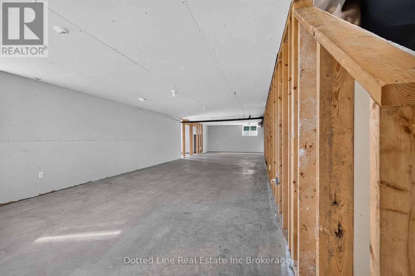
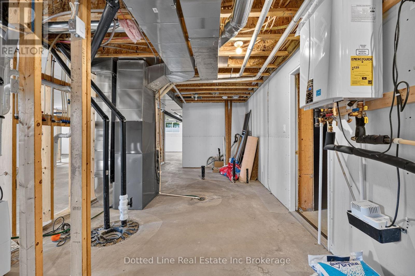
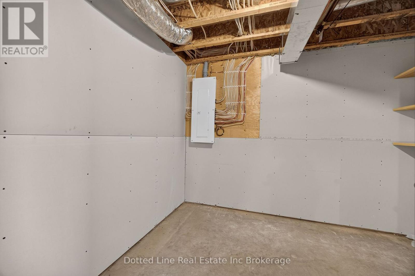
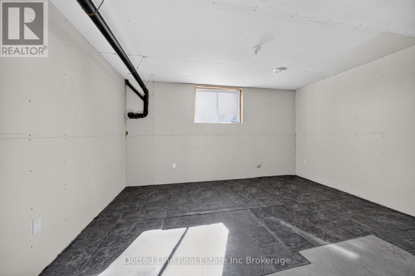
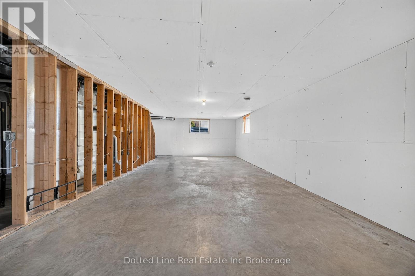
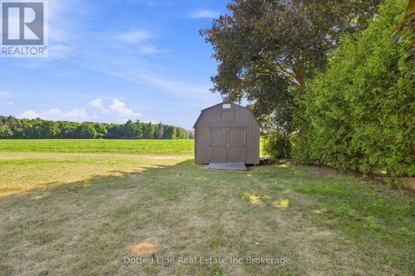
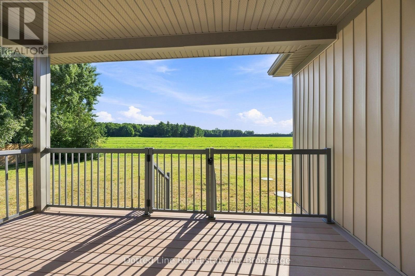
Beutiful Family Home for sale in a rural village setting with open views backing onto farm land. This Brick front bungalow was built in 2019, has a double wide attached garage and double wide concrete drive way with additional parking space off to the side. Features include the Oak kitchen cabinets and centre island. Primary bedroom on main floor plus two more spacious bedrooms on main floor. Laundry room is on main floor as well and has a 4 foot walk in shower. Lower level is unfinished, has perimeter walls drywalled and is ready for finishing. Energy efficient forced air gas furnace and central air. HRV system, On demand hot water heater. Water softener and central vacuum system. No rental items here. Includes existing window coverings, Fridge, Stove, Dishwasher, Microwave and Clothes Dryer. ( no washing Machine ) Property taxes come in at $5036.00 for 2025 Tax year. This property is ideal for growing family or someone simply looking for a spacious home with a great layout and a covered back deck area for relaxing after a hard days work. Don't miss out on this beautiful property. (id:15069)
Property Details
| MLS® Number | X13631116 |
| Property Type | Single Family |
| Community Name | Rural N. Walsingham |
| Communication Type | High Speed Internet |
| Community Features | School Bus |
| Equipment Type | None |
| Features | Flat Site, Dry, Sump Pump |
| Parking Space Total | 8 |
| Rental Equipment Type | None |
| Structure | Patio(s), Shed |
| View Type | View |
Building
| Bathroom Total | 2 |
| Bedrooms Above Ground | 3 |
| Bedrooms Total | 3 |
| Age | 6 To 15 Years |
| Appliances | Garage Door Opener Remote(s), Central Vacuum, Water Heater - Tankless, Water Heater, Water Softener, Dishwasher, Dryer, Garage Door Opener, Microwave, Storage Shed, Stove, Refrigerator |
| Architectural Style | Bungalow |
| Basement Type | Full |
| Construction Style Attachment | Detached |
| Cooling Type | Central Air Conditioning, Air Exchanger |
| Exterior Finish | Brick, Vinyl Siding |
| Foundation Type | Poured Concrete |
| Half Bath Total | 1 |
| Heating Fuel | Natural Gas |
| Heating Type | Forced Air |
| Stories Total | 1 |
| Size Interior | 1,500 - 2,000 Sqft |
| Type | House |
| Utility Water | Drilled Well |
Parking
| Attached Garage | |
| Garage |
Land
| Acreage | No |
| Landscape Features | Landscaped |
| Sewer | Septic System |
| Size Depth | 146 Ft ,3 In |
| Size Frontage | 131 Ft ,3 In |
| Size Irregular | 131.3 X 146.3 Ft |
| Size Total Text | 131.3 X 146.3 Ft |
| Zoning Description | Rh |
Rooms
| Level | Type | Length | Width | Dimensions |
|---|---|---|---|---|
| Main Level | Kitchen | 3.08 m | 4.6 m | 3.08 m x 4.6 m |
| Main Level | Dining Room | 4.88 m | 4.6 m | 4.88 m x 4.6 m |
| Main Level | Living Room | 4.57 m | 4.82 m | 4.57 m x 4.82 m |
| Main Level | Primary Bedroom | 4.27 m | 15.2 m | 4.27 m x 15.2 m |
| Main Level | Bedroom 2 | 3.29 m | 3.29 m | 3.29 m x 3.29 m |
| Main Level | Bedroom 3 | 3.26 m | 3.44 m | 3.26 m x 3.44 m |
| Main Level | Laundry Room | 3.29 m | 1.92 m | 3.29 m x 1.92 m |
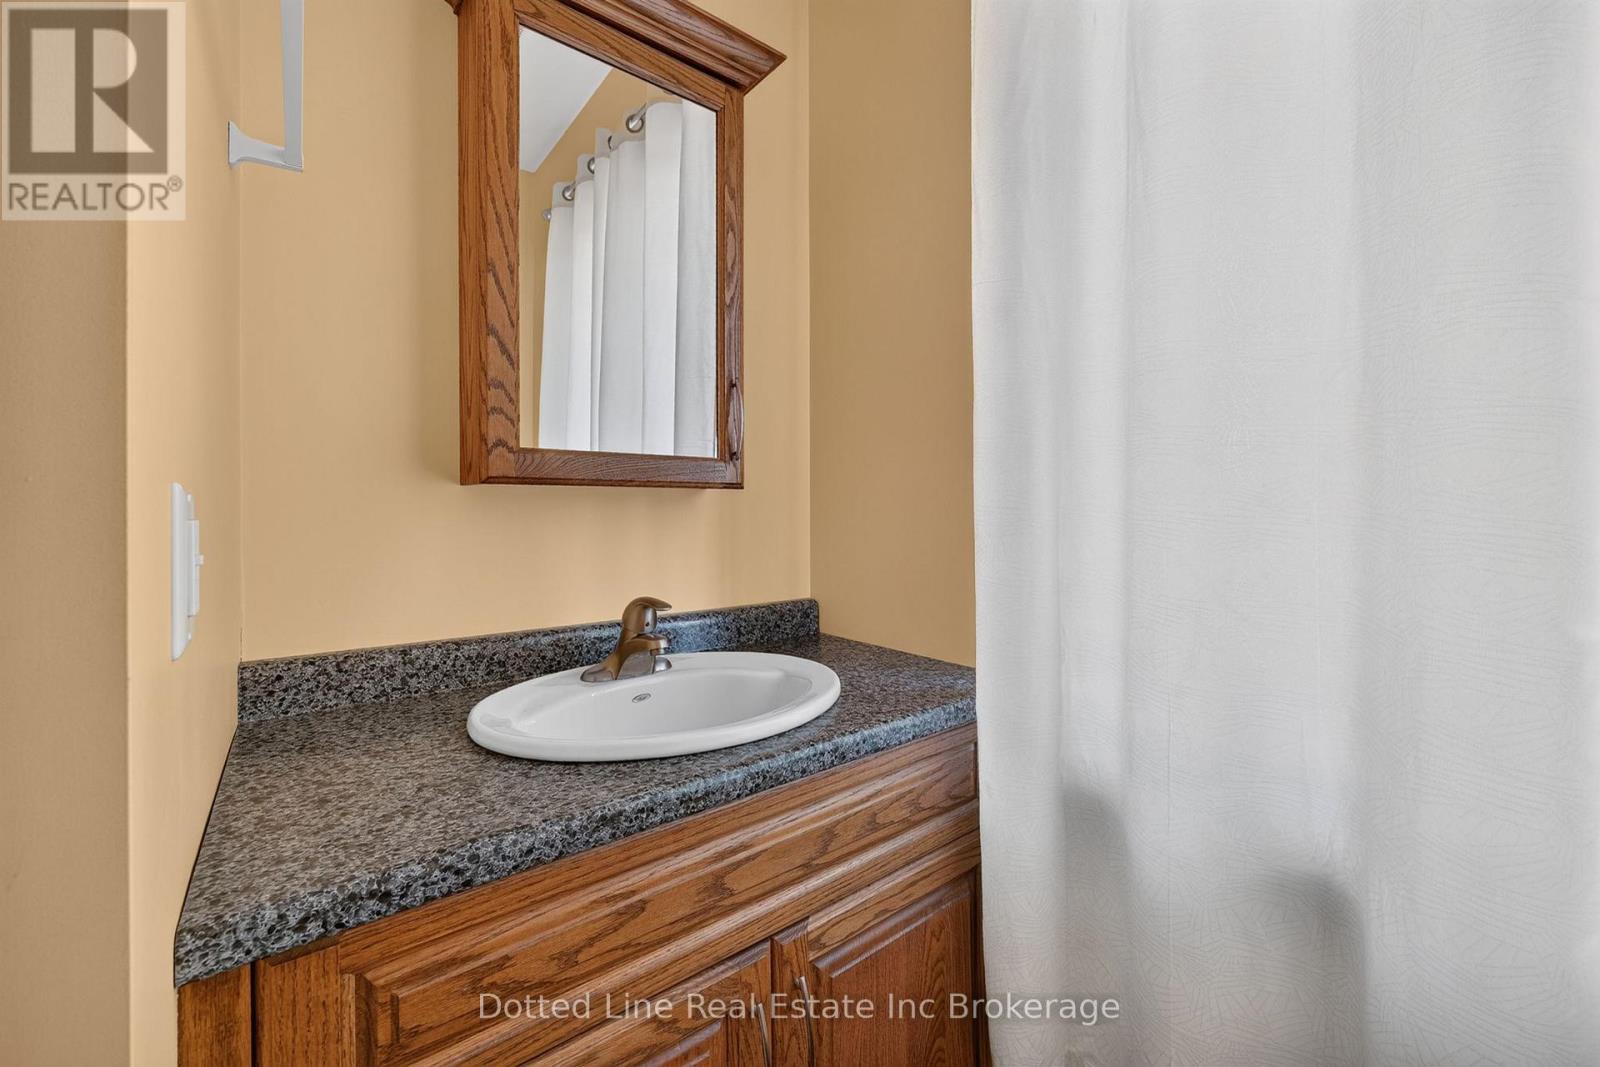
| Main Level | Bathroom | 2.06 m | 2.77 m | 2.06 m x 2.77 m |
| Main Level | Bathroom | 2.26 m | 2.44 m | 2.26 m x 2.44 m |
Utilities
| Electricity | Installed |
| Wireless | Available |
| Electricity Connected | Connected |
| Natural Gas Available | Available |
https://www.realtor.ca/real-estate/30106601/3677-59-highway-norfolk-rural-n-walsingham
Contact Us
Contact us for more information

This REALTOR.ca listing content is owned and licensed by REALTOR® members of The Canadian Real Estate Association
The trademarks REALTOR®, REALTORS®, and the REALTOR® logo are controlled by The Canadian Real Estate Association (CREA) and identify real estate professionals who are members of CREA. The trademarks MLS®, Multiple Listing Service® and the associated logos are owned by The Canadian Real Estate Association (CREA) and identify the quality of services provided by real estate professionals who are members of CREA. The trademark DDF® is owned by The Canadian Real Estate Association (CREA) and identifies CREA's Data Distribution Facility (DDF®)
October 04 2026 04:24:25
Woodstock Ingersoll Tillsonburg and Area Association of REALTORS® (WITAAR)
Dotted Line Real Estate Inc Brokerage