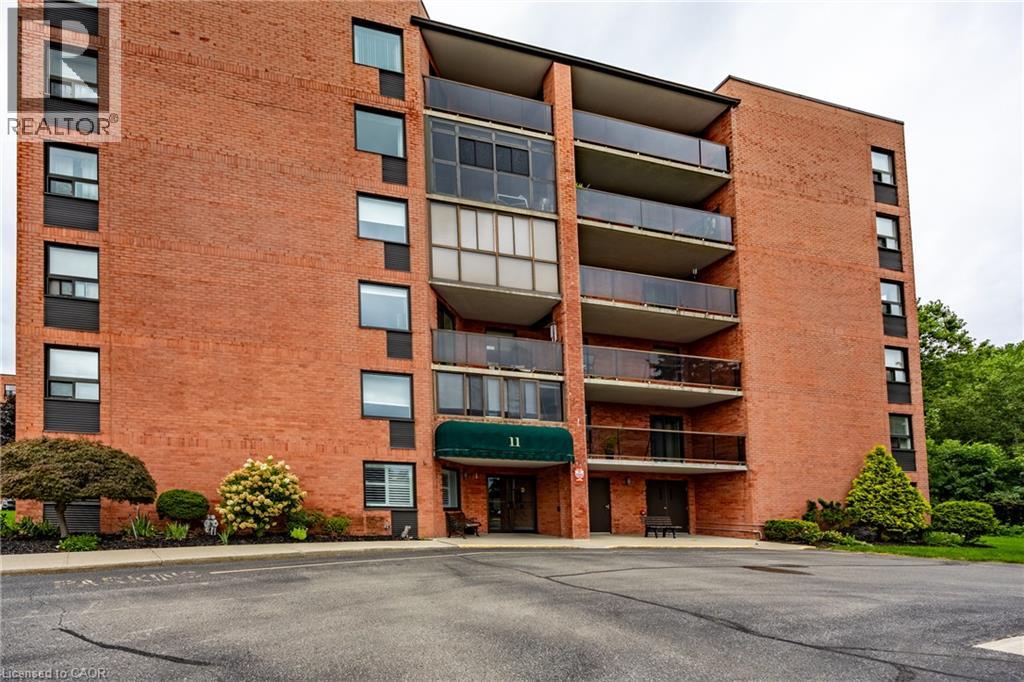
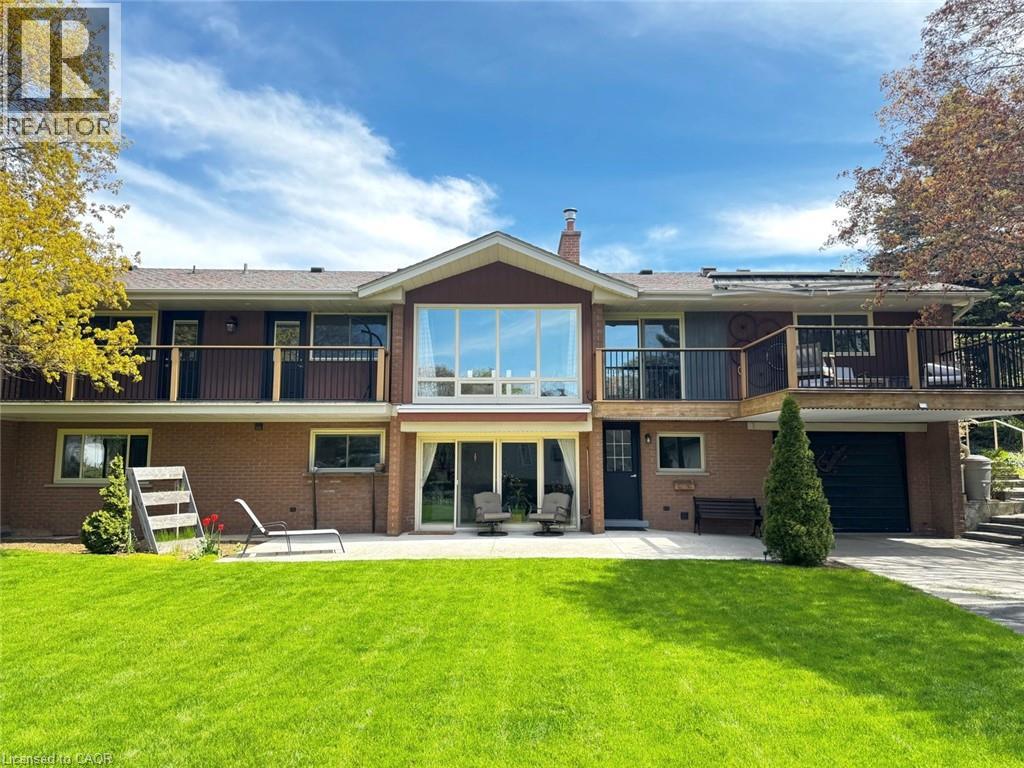
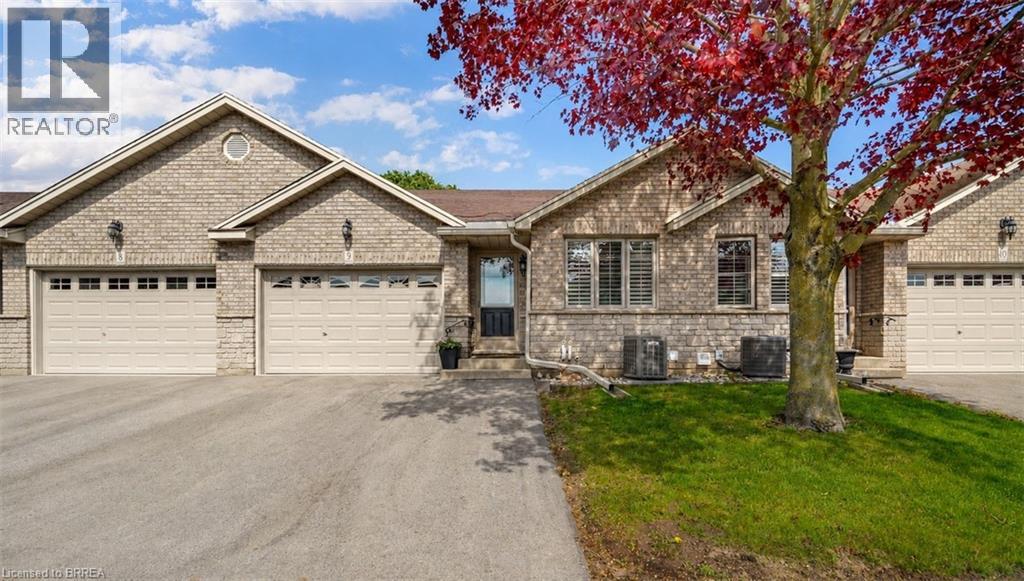
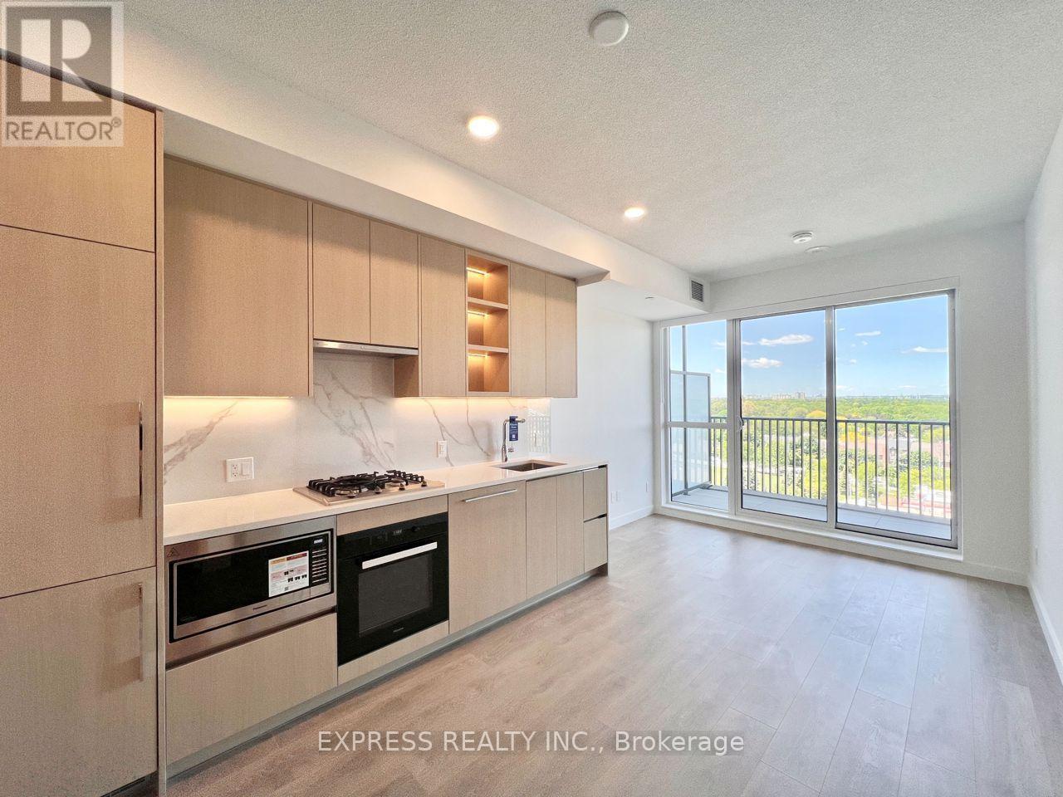
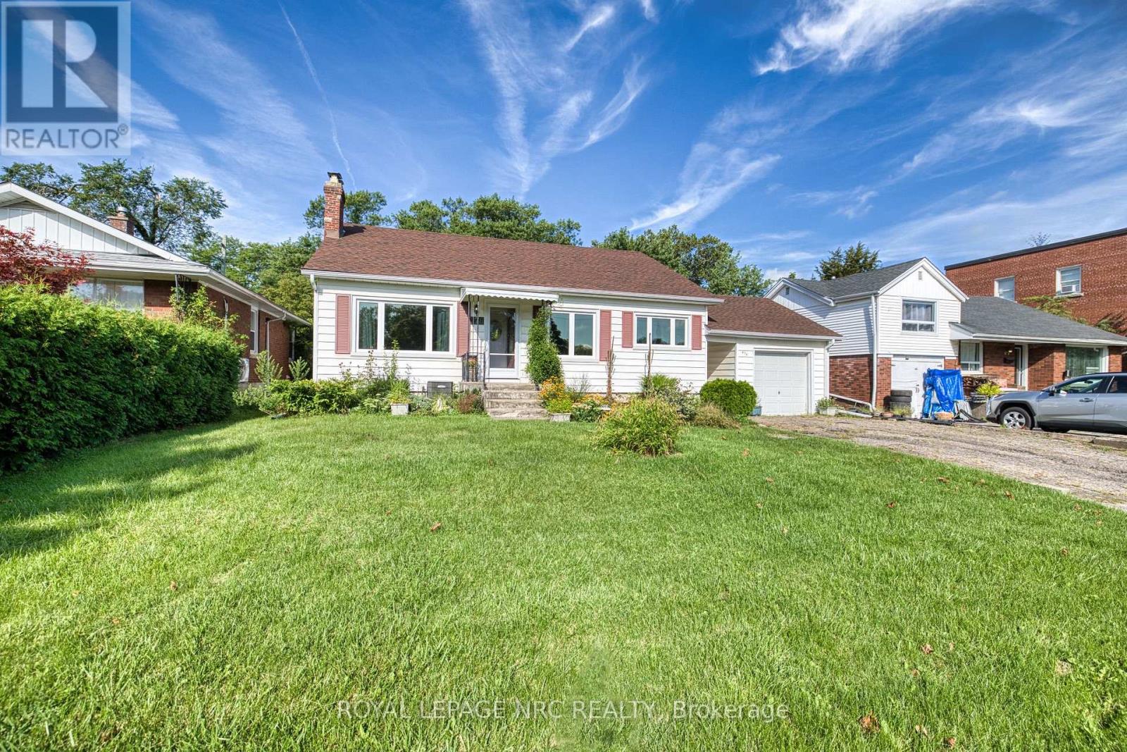
Welcome to easy, comfortable condo living in the heart of Simcoe! This beautifully maintained, move-in-ready unit offers two bedrooms and two bathrooms, including a spacious primary bedroom with a private three-piece ensuite featuring a tiled shower. The nicely updated eat-in kitchen flows into a generous living room, with plenty of space to create a combined living and dining area. Enjoy the enclosed balcony, providing a comfortable place to relax throughout the seasons. Residents also have access to a common area and recreation room—perfect for hosting family gatherings and special occasions. Conveniently located close to shopping, restaurants and other essential amenities. Immediate possession is available, so you can settle in and start enjoying your new home right away! (id:15069)
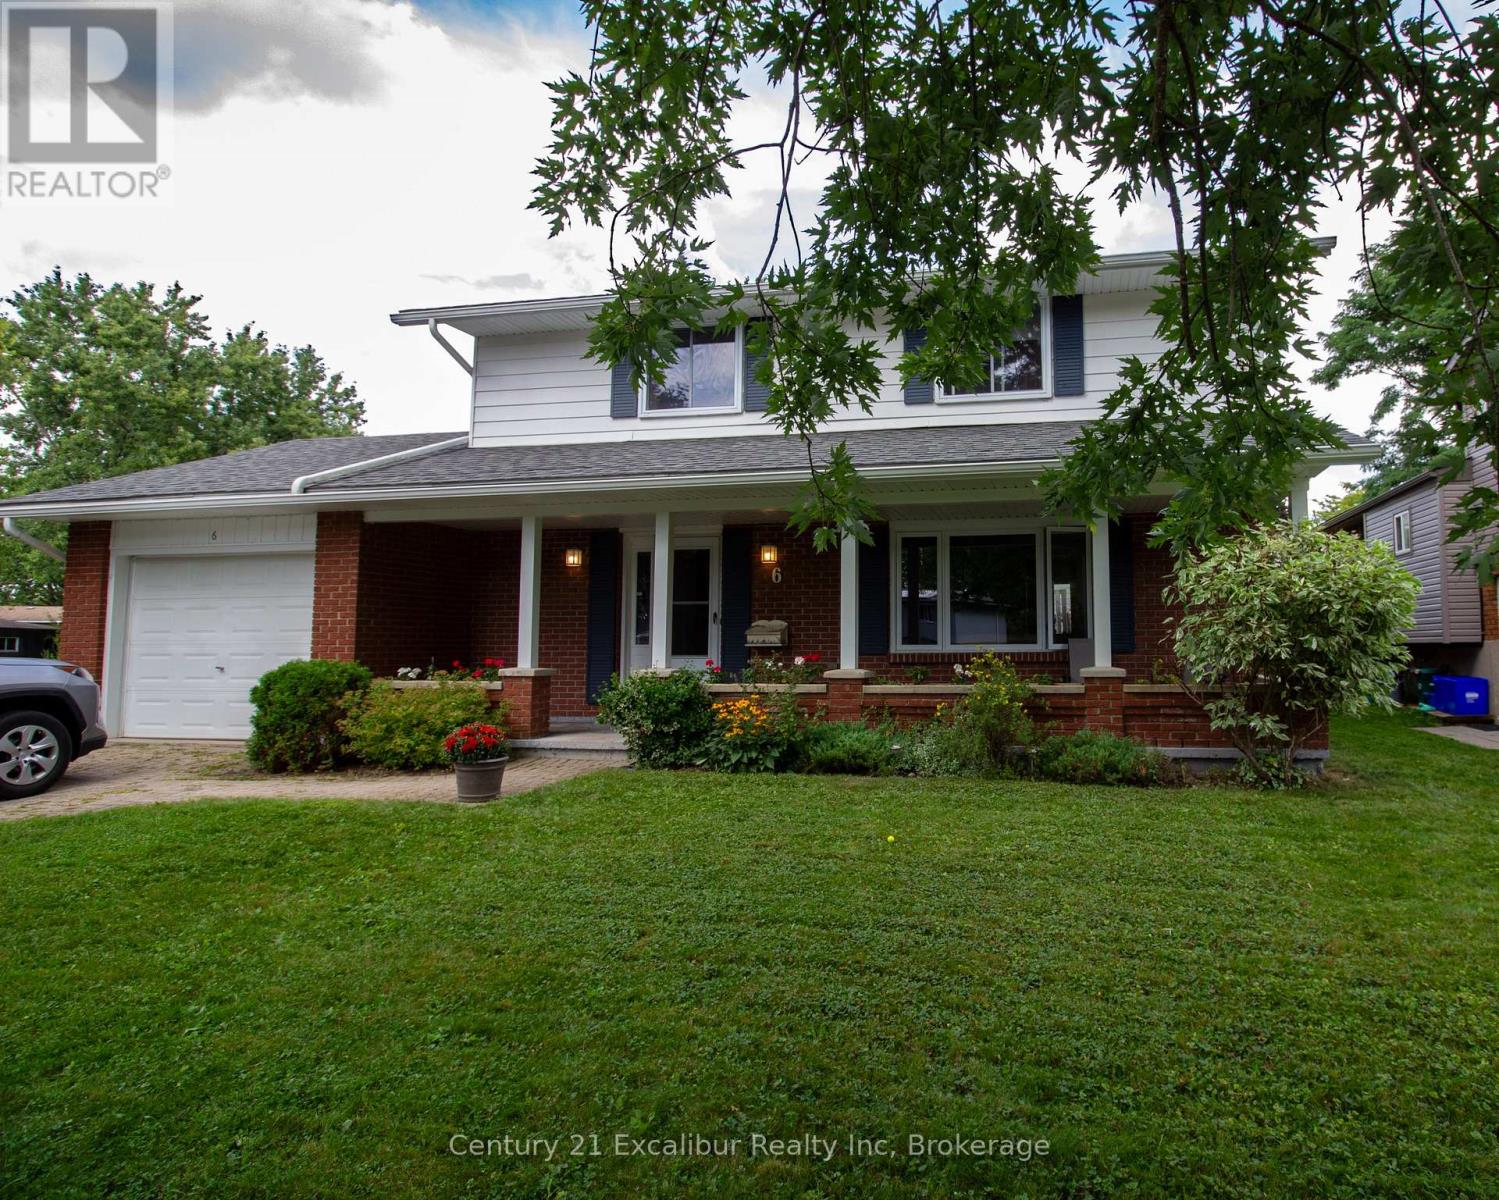
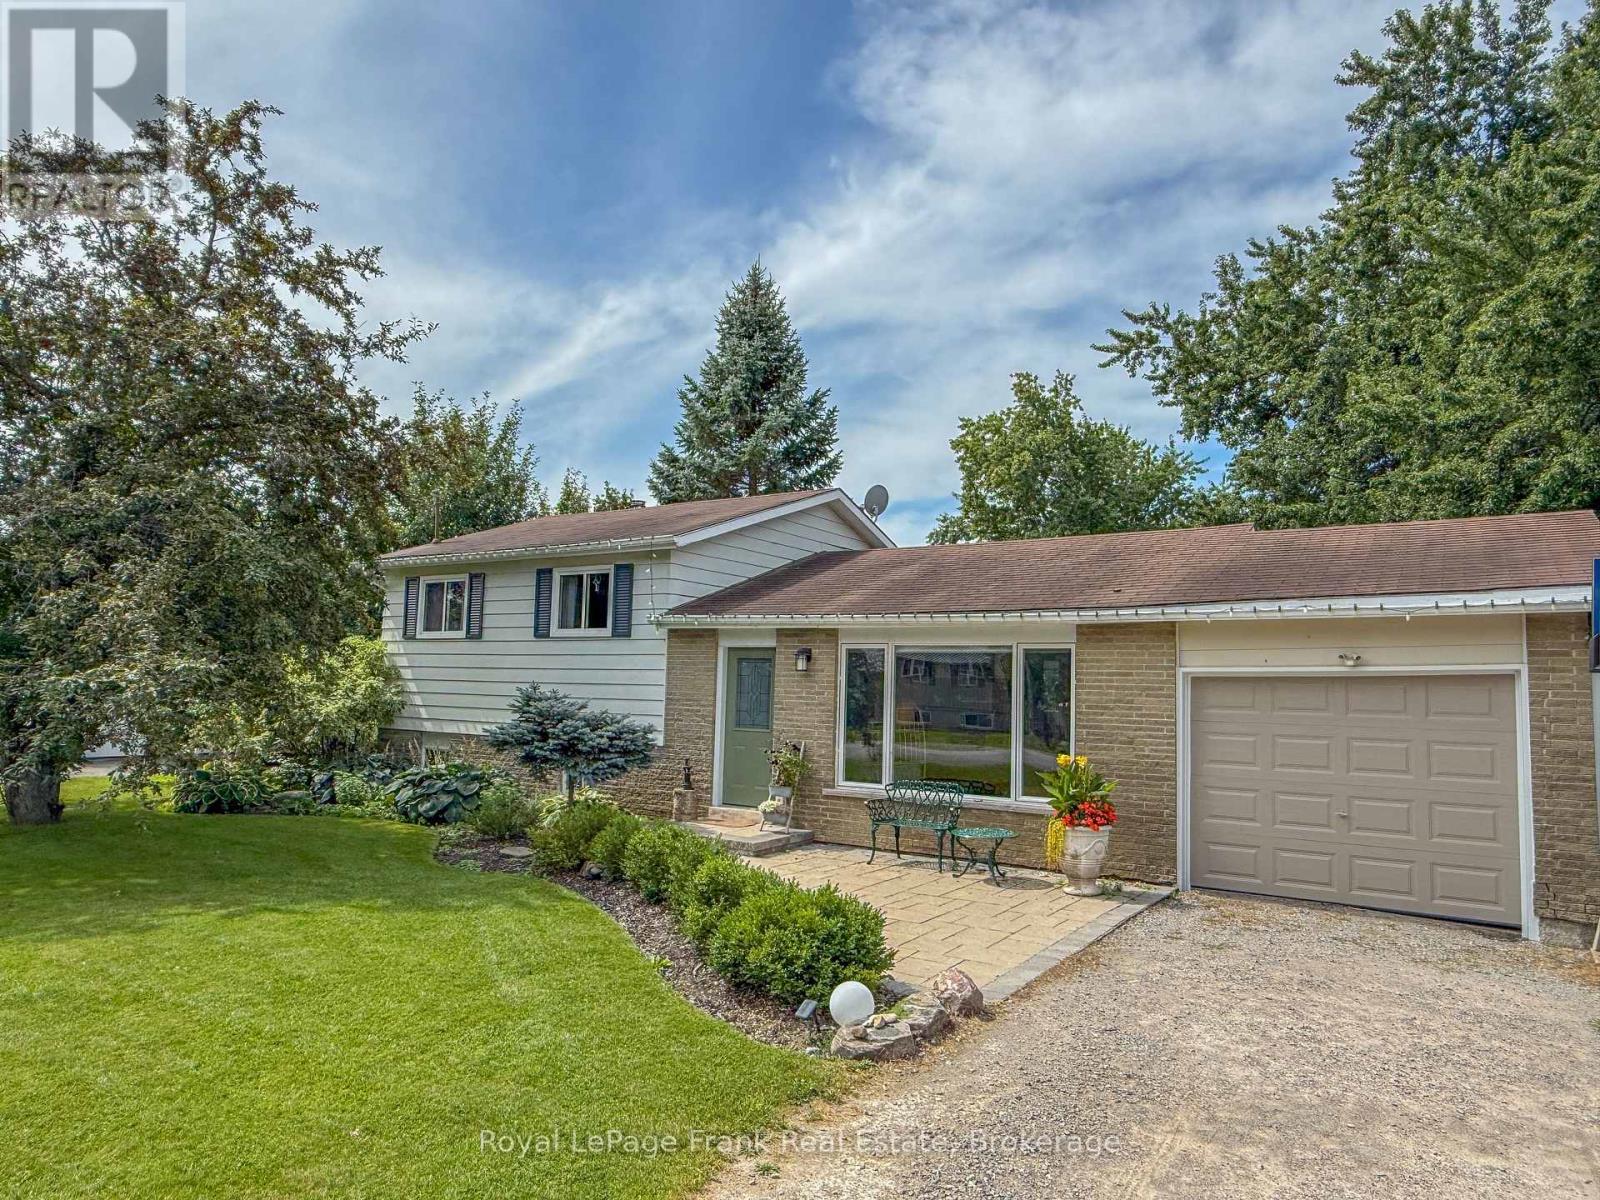
Welcome to 6 Braeside in Fergus-a fantastic four-bedroom, two-bathroom family home set on a great lot in an even better location. The updated kitchen offers a bright, functional space for everyday meals and entertaining, while the comfortable layout provides plenty of room for the entire family. Outside, the private backyard is ready for summer enjoyment with an above-ground pool and ample space to relax, play or host friends. Complete with an attached single-car garage and a sought-after location close to schools, parks and everyday amenities, this is a wonderful opportunity to settle into a home and neighbourhood your family will love. (id:15069)
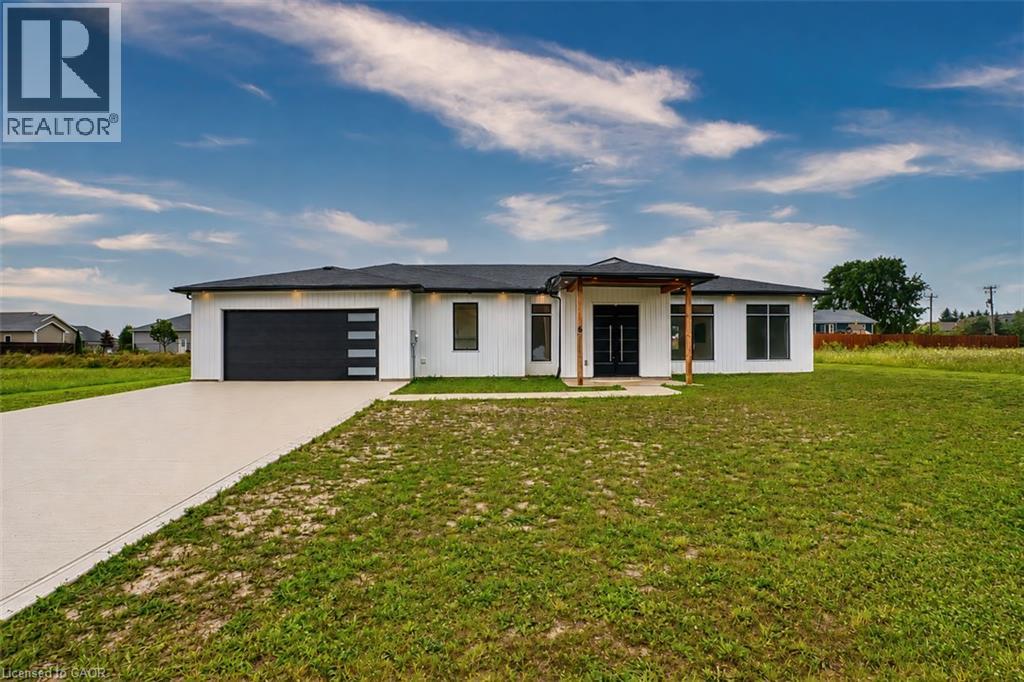
Welcome to this beautiful piece of Paradise and experience with this stunning Custom-built Executive home a Luxury living in a place where Cottage life and Dream living meet. Sitting on a 0.4 Acre lot in a quiet area of Port Albert community, this Newer-built Bungalow has everything you may desire in a home from Location to Functionality & Quality finishes. Desirable Open Concept main floor featuring 10 Ft Ceilings, a Spectacular large Gourmet Kitchen with a large Island, Quartz countertops, Stainless Appliances, Pantry, huge Living room, Dining room, Carpet-Free, Spectacular Ensuite & Main Bath, Walk-In closet, formal Laundry and an abundance of natural light. Walk out to a relaxing huge backyard featuring a Covered Concrete Patio. Take advantage of an Oversized Triple Garage able to accommodate parking for 3+ vehicles, 200 AMP panel, ample Concrete Driveway for lots of vehicles recently completed, covered Porch and more. What an amazing setting, relax and spend a great time with family and friends ! At just a short Walk to beautiful beaches of Lake Huron, you will be astonished by the magnificent sunset, spectacular views and the tranquility this location can offer. Truly immaculate condition & amazing look - don't miss this out. (id:15069)
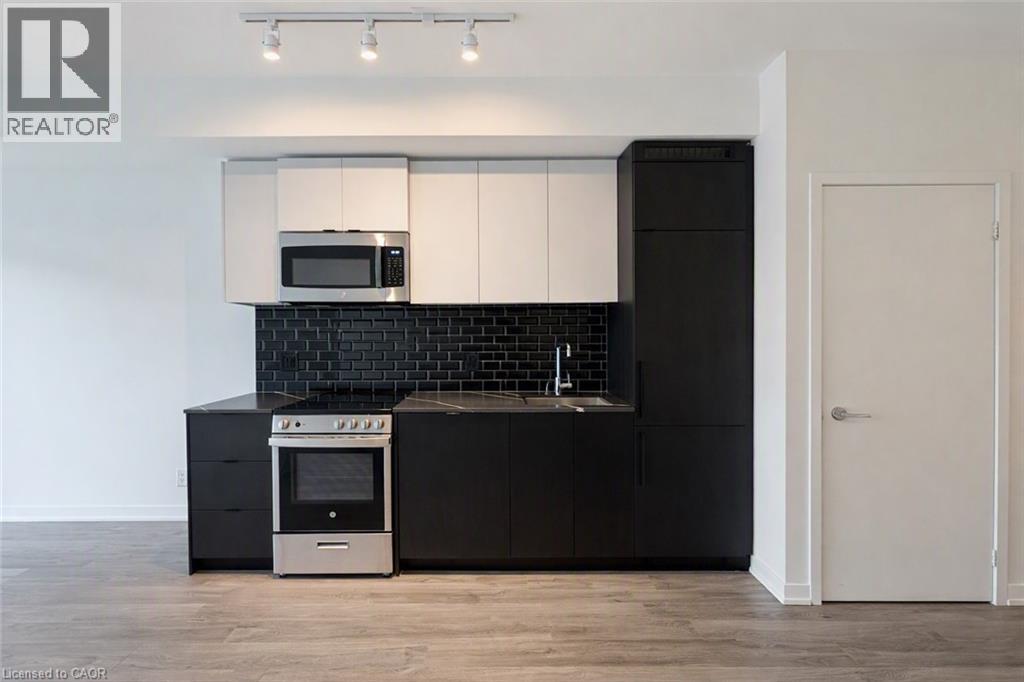
***Public Open House Saturday August 29th From 1:00 To 2:00 PM.*** Welcome To 285 Dufferin St - Modern Urban Living In A Vibrant West-End Community. Discover Contemporary Comfort At 285 Dufferin St - A Stylish, Well Designed Residence Offering Bright Interiors, Quality Finishes And Exceptional Convenience In One Of Toronto's Fastest Growing Neighbourhoods. This Suite Features An Efficient Open Concept Layout, Floor To Ceiling Windows And A Modern Aesthetic Ideal For Professionals, First Time Buyers, Or Investors Seeking Strong Rental Appeal. The Sleek Kitchen Is Equipped With Stainless Steel Appliances, Stone Countertops, And Clean, Modern Cabinetry, Flowing Seamlessly Into A Spacious Living Area Perfect For Relaxing Or Entertaining. Large Windows Fill The Unit With Natural Light, While The Bedroom Provides A Comfortable Retreat With Ample Storage. The Bathroom Showcases Contemporary Fixtures And A Refined, Spa Inspired Design. Additional Den Can Be Used As An Office, Nursery Or Guest Bedroom. Walk Out To Balcony. Residents Enjoy Access To Impressive Building Amenities, Including A Fitness Centre, Rooftop Terrace, Co Working And Lounge Spaces, Concierge And Thoughtfully Curated Common Areas. Located Steps From Liberty Village, King West, Queen West, Transit, Shopping, Dining And Parks, This Address Delivers Unbeatable Walkability And Everyday Convenience. An Unbeatable Opportunity To Own Modern Living, Exceptional Value In The Heart Of The Energetic West End. Don't Miss Out On This Gem! (id:15069)
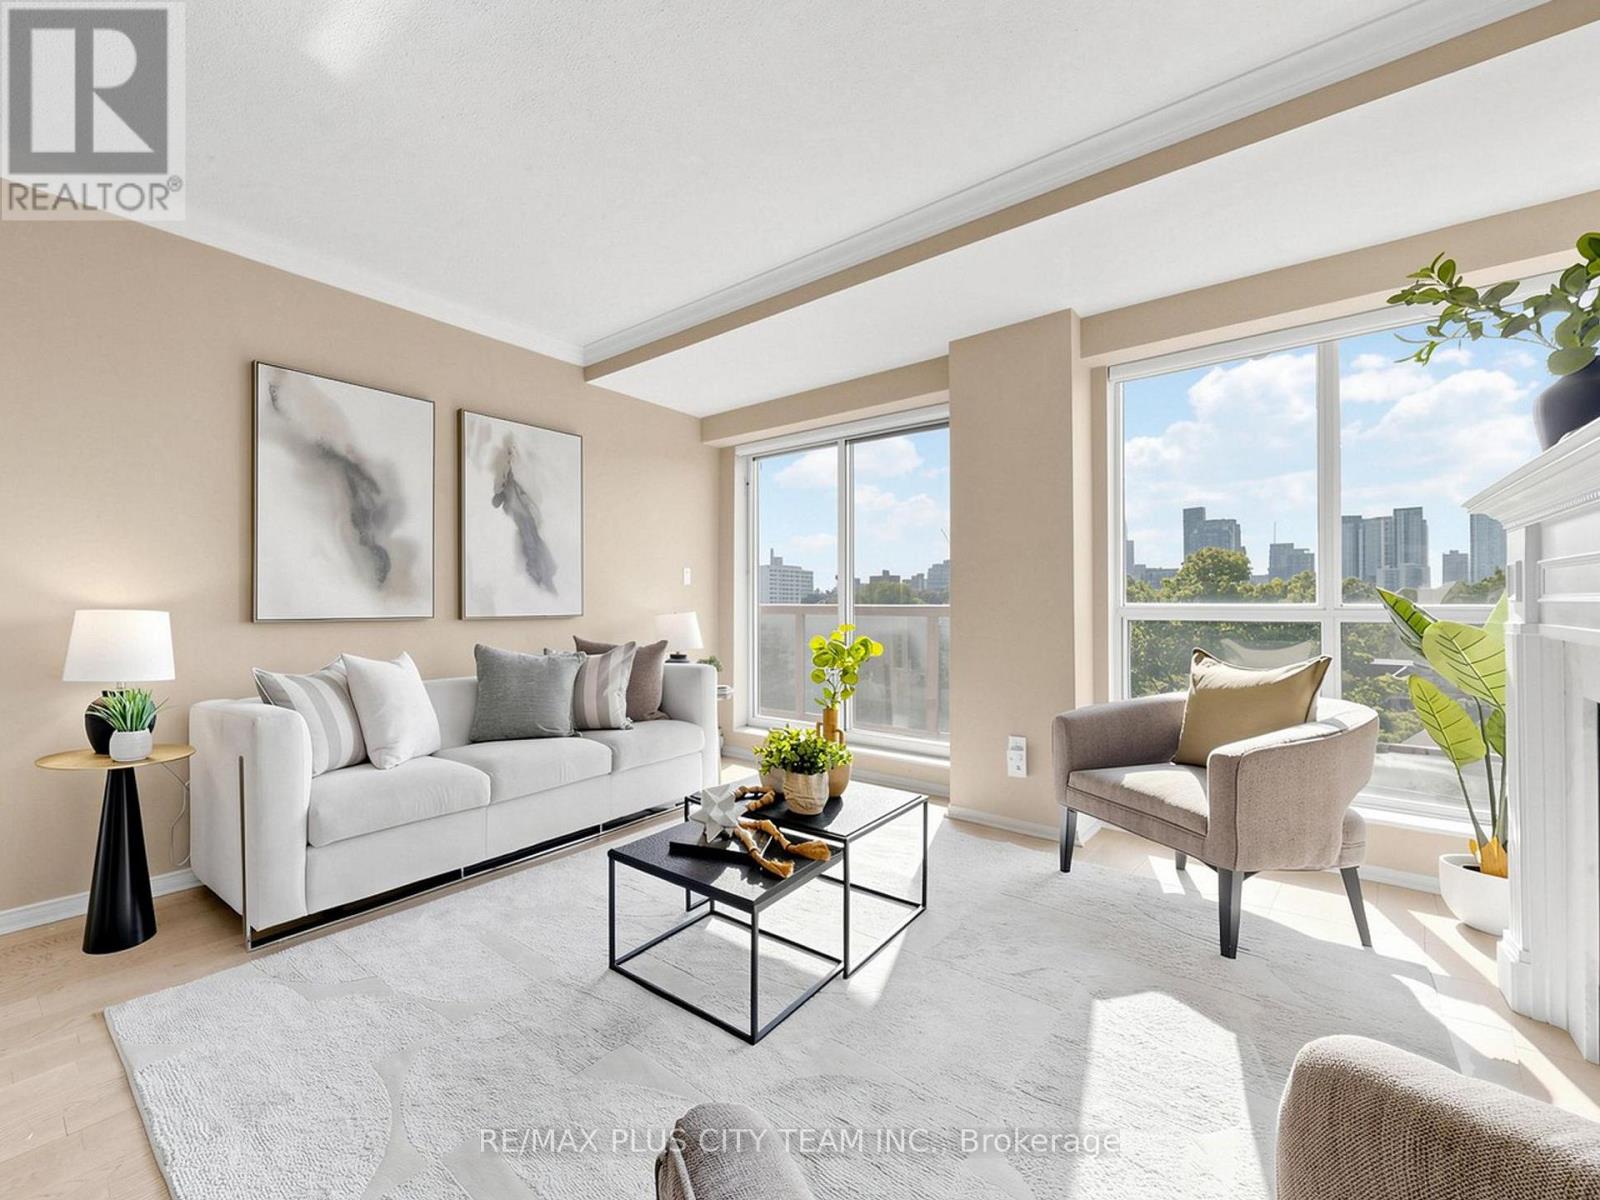
Exceptional opportunity to own in Bayview Walk, a well-managed and highly desirable boutique building at Bayview and Eglinton, perfect for discerning downsizers or anyone looking to enjoy everything Leaside has to offer. This thoughtfully designed 2-bedroom plus den suite offers approximately 1,167 sq. ft. of interior living space. The bright, open-concept living and dining area features a gas fireplace and walkout to a private balcony with sun-filled, quiet west-facing views. The modern kitchen offers ample cabinetry and generous counter space, while the spacious den provides excellent versatility as a formal dining room, home office, or additional living area. The primary bedroom features custom built-in closets with coordinating bedside tables and a private 4-piece ensuite. The second bedroom is conveniently located beside the 3-piece bathroom and offers a large window and generous closet space. Ideally situated steps from the Eglinton Crosstown LRT, TTC, Whole Foods, Metro, Sunnybrook Hospital, and the shops, cafés, and restaurants along Bayview Avenue, with nearby parks, trails, and convenient access to major highways. Building amenities include a garden terrace, party room, sauna, visitor parking, and an on-site superintendent. Two parking spaces and one locker are included. (id:15069)
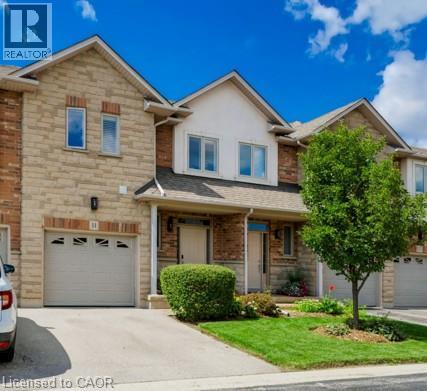
Stunning Move-In Ready Townhome in One of Burlington's Most Sought-After Communities! Welcome to this beautifully maintained 2-storey Condo townhome, built by a quality builder, nestled in a quiet enclave, backing onto mature trees & green space. Offering approx. 1,675 sq. ft. of bright, upgraded living space, this home blends comfort, style, & convenience in an exceptional location. Freshly painted in neutral tones with an open-concept main level. Filled with natural light from numerous newer (2025) oversized windows. Hardwood and ceramic flooring provide elegance and easy maintenance. The spacious living and dining areas are perfect for entertaining, featuring a cozy fireplace and views of the private ravine setting. The well-appointed kitchen has abundant cabinetry, generous counter space, stylish backsplash tile, and some newer stainless-steel appliances. Walk out from the dining area to your private deck and terrace, ideal for summer BBQs, morning coffee, or relaxing in a peaceful natural setting. Upstairs, the spacious primary suite features two large windows, a walk-in closet, and a 5-piece ensuite with a separate shower. Two additional large bedrooms and a full family bathroom provide plenty of space for family, guests, or a home office. A dedicated laundry room currently serves as additional storage space. The finished lower level extends the living area with an inviting family room featuring an electric fireplace, plus a second laundry area and more storage. Residents enjoy ample visitor parking, a beautifully maintained common area & a welcoming neighbourhood atmosphere. Steps to walking trails, shopping, restaurants, and everyday amenities, with quick access to commuter routes. The Condo fees provide carefree living and include building insurance, common elements, exterior maintenance, and guest parking. Rarely offered in this desirable Burlington location. Move in, relax, enjoy low-maintenance living in a beautiful natural setting. A must-see home! (id:15069)
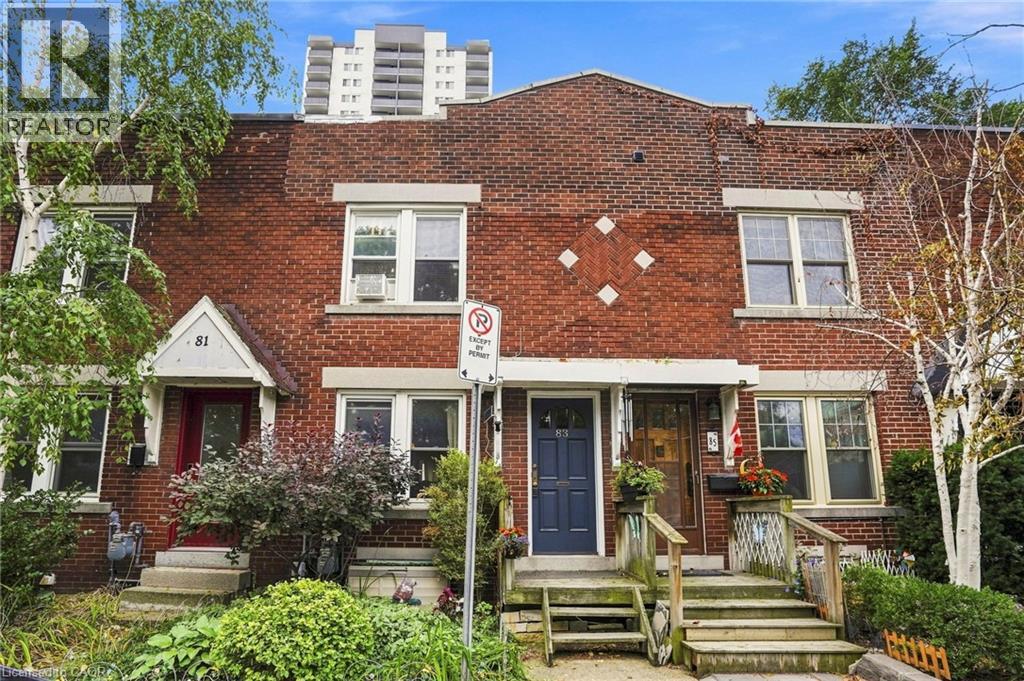
Downtown Hamilton gem all brick three-bedroom row house. Charming all brick rowhouse in the heart of downtown Hamilton, with walkability to trendy cafes, restaurants, shops, and nightlife along James Street and Locke Street. With easy access to GO Transit, public transit routes, parks, and the escarpment trail. The solid brick construction brings timeless character and low maintenance appeal. On street parking permits are available through the City of Hamilton, giving residents convenient parking right in front of the home, a rare perk downtown. A fantastic opportunity for investors or first-time buyers alike. The current tenant has called this home for over ten years and would love to stay, paying $1818 per month plus utilities. That means reliable income from day one with a tenant who genuinely cares for the property. Don't miss this rare downtown opportunity combining location, character, and long-term investment potential all in one package. Don’t be TOO LATE*! *REG TM. RSA. (id:15069)
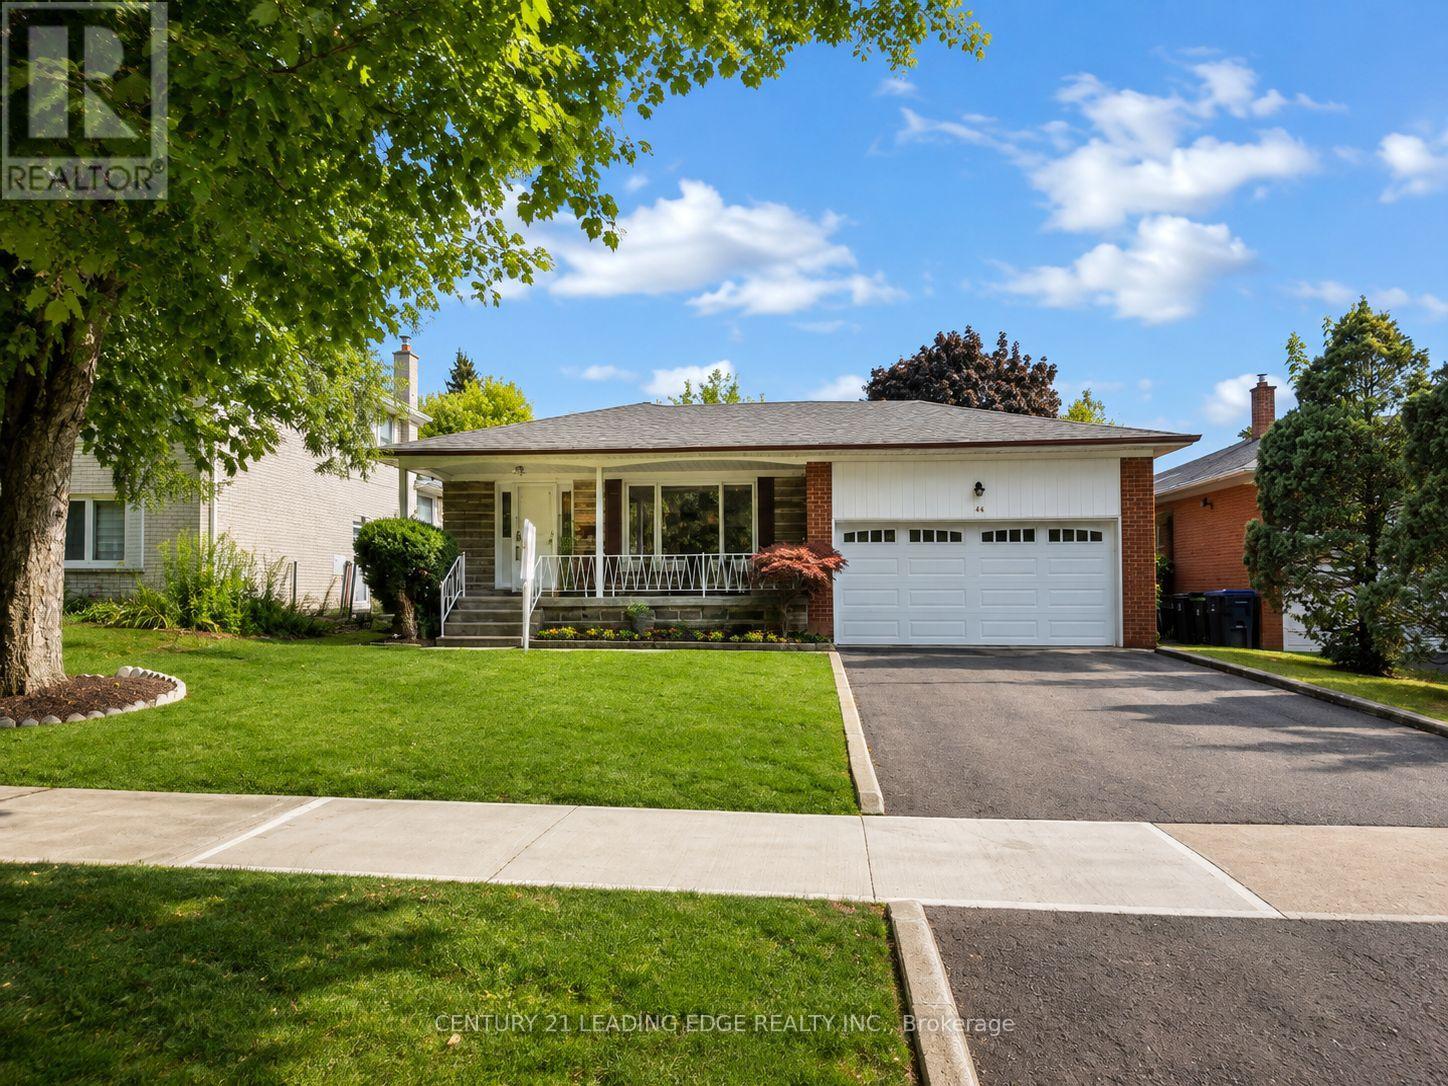
Welcome to this beautifully maintained family home in the highly sought-after Bayview Woods-Steeles community. A rare opportunity to own this spacious bungalow featuring 3 generously sized bedrooms and a functional layout ideal for comfortable family living. A welcoming front porch offers the perfect spot to enjoy your morning coffee and unwind outdoors. Inside, the home features a bright and inviting breakfast area, ideal for casual meals and everyday family gatherings. The property also offers a full-size double car garage plus a long private driveway accommodating 4 additional vehicles, for a total of up to 6-car parking. The main floor has been freshly painted throughout and includes several recent improvements, such as a new roof (2025), new windows, Furnace, A/C and updated kitchen cabinetry. The fully finished basement provides excellent additional living and entertaining space and includes 1 full bathroom plus a powder room. Step outside to an excellent-sized, private backyard, perfect for entertaining, gardening, or simply relaxing. Enjoy an exceptionally convenient location close to shopping plazas, TTC, community center, arena, GO Train Station, Highway 404, library, Don Valley River Trail, and highly regarded schools. Situated in a quiet, established and family-friendly neighborhood with everyday amenities just minutes away. Exceptionally well cared for by the owner and showing true pride of ownership. Completely move-in ready - a wonderful opportunity in one of the area's most desirable communities! (id:15069)
Incredible and rare opportunity to call this bungalow home—complete with an above-grade in-law suite—situated on an oversized lot in the mature south end of Waterdown. Step inside the main level and be greeted by a bright, airy living room highlighted by cathedral?ceilings, a cozy gas fireplace and expansive sun-soaked windows. The updated kitchen impresses with navy shaker cabinetry, stainless steel appliances, quartz countertops, an abundance of drawers and thoughtfully designed built-in storage. A bonus office/den?is conveniently located just off the kitchen. Down the hall are three tastefully updated bedrooms, two of which feature balconies—ideal for enjoying your morning coffee. An updated full bathroom with a dual vanity completes this level. The lower level offers?a fully self-contained in-law suite with its own entrance, featuring two bedrooms, a full bathroom, a bright white kitchen, a spacious family room with a gas fireplace, a den/office and a dedicated laundry room. Floor-to-ceiling sliding doors and large windows?flood the space with natural light, creating an exceptionally comfortable living environment. Outside, the impressive lot provides endless possibilities. Enjoy a detached single garage/shop, a second single garage, two driveways for ultimate convenience and?an expansive yard where the kids can run, play and make lifelong memories. Homes like this are truly rare—just the second owner in over 61 years. This is the one. Don’t be TOO LATE*! *REG TM. RSA. (id:15069)
Enjoy Condo Living at its Best! Check out this beautifully updated 3 bedroom, 2 bathroom condo with a 1.5 car garage in a sought-after Paris neighbourhood with 1,218sq.ft. on the main level plus a finished basement. This stunning home has an inviting entrance for greeting your guests with tile flooring, an open concept layout featuring a vaulted ceiling with pot lighting, a beautiful kitchen with quartz countertops and tile backsplash, a dining area where you can enjoy your meals, a spacious living room with hardwood flooring, a corner gas fireplace, California shutters, and patio doors leading out to a deck where you can relax in the backyard space, a large master bedroom, a modern bathroom that has a walk-in shower with a sliding glass door, tile flooring, and a quartz countertop on the vanity, another bedroom with more California shutters, and there’s a convenient main floor laundry room. Let’s head downstairs to the finished basement that boasts an impressive recreation room with another corner gas fireplace, a huge bedroom that enjoys a big walk-in closet(10'3 x 5'10), a craft/hobby room, an immaculate 3pc. bathroom with another quartz countertop, and a large room that offers plenty of storage space. Updates include new hardwood flooring in 2021, quartz countertops in the kitchen and bathrooms in 2021, tile backsplash in the kitchen in 2021, new carpeting in the basement in 2021, new Lennox furnace in 2021, and more. A wonderful move-in ready condo in a great neighbourhood that's just waiting for you to enjoy! Book a viewing today! (id:15069)
***Brand New 2-Bedroom, 2-Bathroom Corner Unit With Parking+Locker ***Welcome To King's Landing By Concord, Located In The Concord Park Place Community. This Well-Designed Suite Features 9-Ft Ceilings, A Stylist Kitchen With Premium Miele Appliances, Including A Gas Cooktop, As Well As Your Own Private Wine Fridge. Both Bedrooms Have Floor-To-Ceiling Windows & Closet Built-In Organizers & Both Bathroom includes An Extra Large Medicine. Enjoy North-West Facing View From Your Gorgeous 72-Sf Balcony, Finished With Composite Wood Decking. A Convenient Location! Steps To 2 Subway Stations, North York's Largest Community Centre, 8-Acre Park, Cafes & Restaurants. Minutes To Bayview Village, North York General Hospital & Oriole Go Station. Easy Access To 401/404. Parking & Locker Included. Just Move In & Enjoy! (id:15069)
***Brand new one-bedroom + locker with clear north views*** Welcome to King's Landing by Concord, located in the Concord Park Place community. This beautifully suit is close to 500-sf and offers 9-ft ceilings, modern finishes, and a stylish kitchen with premium Miele appliances, including a gas cooktop. The bedroom has floor-to-ceiling windows and closet built-in organizers, while the bathroom includes an extra large medicine cabinet. Enjoy clear north-facing view on your large 120-sf balcony, finished with composite wood decking. A convenient location! Steps to 2 subway stations, North York's largest community centre, 8-acre park, and cafes and restaurants. Minutes to Bayview Village, North York General Hospital, and Oriole GO station. Easy access to 401.404. Just move in and enjoy! (id:15069)
Opportunity meets potential on Glenridge Avenue! This well-cared-for 3-bedroom bungalow offers a solid foundation for buyers ready to make a home their own. The main floor features a traditional layout with plenty of opportunity to open up the living spaces and create a bright, modern design tailored to your style. A separate entrance to the basement adds exciting possibilities for additional finished living space, an in-law setup or potential secondary suite. Outside, you'll appreciate the large yard, detached garage and convenient breezeway connecting the home and garage. While the finishes are ready for updating, the home has been lovingly maintained and offers the kind of layout, lot and location that make renovations worthwhile. Adding to the appeal is an incredibly convenient location, just down the road from Brock University, on a bus route and close to shopping, groceries, banking, dining and everyday amenities. Whether you're a first-time buyer looking to build equity, a renovator searching for your next project, or a buyer with a vision for multigenerational living or added income potential, this Glenridge bungalow is full of possibilities. (id:15069)
Welcome to this exceptional bungalow set on a private, 4.6-acre partly treed lot with no front or rear neighbours. Designed for both comfortable family living and entertaining, this spacious home features vaulted ceilings and an open-concept main living area that seamlessly connects the living room and kitchen. The main floor offers a spacious primary bedroom with a 5-piece ensuite and patio doors leading directly to the rear deck, creating a wonderful connection to the outdoor living space. Main-floor laundry, additional bedroom, office/den and a 3-piece bathroom provide convenient one-level living. The fully finished basement adds even more living and entertaining space, featuring two additional bedrooms, a family room and games room with plenty of room for gatherings, recreation, or relaxation. Step outside to play pickle ball on your own court or enjoy the expansive rear deck complete with two gazebos overlooking the pool, creating the perfect setting for summer fun and relaxation. The attached 3-car garage includes a specially reinforced floor area designed to accommodate a vehicle hoist, making it ideal for automotive enthusiasts, hobbyists, or those needing additional workshop space. With its generous acreage, mature trees, exceptional privacy, extensive outdoor amenities, and versatile living spaces, this property offers a rare combination of country living, recreation, and convenience. High speed fibre internet available! (id:15069)
Take advantage of the exciting new legislated HST rebate program and make your move to a brand new bungalow in Ingersoll's desirable Golf Estates community. The Henderson (TO BE BUILT) by BW Conn Homes is a thoughtfully designed 2-bedroom bungalow offering stylish, comfortable main-floor living with the quality craftsmanship of a trusted local family builder.The bright, open concept main floor features a central kitchen with plenty of workspace, spacious living and dining areas, a generous primary bedroom, and a versatile den/bedroom ideal for a home office, guest space, or additional living area. Designed for easy, comfortable living, this home offers everything you need on one level.Enjoy great curb appeal with attractive stone accents, a 1.5-car garage, paved driveway, and fully sodded lot. Interior features include an HRV system and central air, providing year-round comfort and efficiency.Located just minutes from the 401, golf course, schools, hospital, community centre, and all of Ingersoll's amenities, this is an excellent opportunity to build a brand new home in one of the community's most sought after neighbourhoods.TO BE BUILT. Other lots and plans available.The price advertised on this listing reflects the new HST rebate available to qualified buyers for their use as a primary residence. Buyers must meet all government eligibility requirements and complete all required rebate assignment documentation. All measurements are approximate. (id:15069)
Welcome to this charming raised bungalow nestled in a highly desirable Stevensville (Fort Erie) neighbourhood. This delightful home features a combination of brick and vinyl exterior, offering both durability and aesthetic appeal. With 3+1 bedrooms and two full baths, there's plenty of space for family living and comfort. There is an attached garage and finished family room in the basement. One of the standout features is the beautiful deck that extends off the kitchen, perfect for hosting gatherings or simply enjoying quiet mornings with a cup of coffee. While this home does require some TLC, it presents a fantastic opportunity for those looking to infuse their personal touch and turn it into a dream family residence. This property is being sold as-is, making it an ideal choice for buyers ready to invest in a space they can truly make their own. Don't miss out on the chance to create lasting memories in this wonderful community! (id:15069)
Beautifully Maintained Home in a Peaceful Welland Neighborhood. This cozy cared-for home is nestled on a quiet, family-friendly street and exudes warmth, character, and pride of ownership. Featuring 3 bedrooms and 2 full baths, it perfectly blends timeless charm with everyday comfort.The main floor offers a bright, sun-filled living room, a spacious primary bedroom, and a full bath. Original hardwood floors, adding elegance and classic appeal. Upstairs, you'll find two additional bedrooms and another full bath-ideal for family, guests, or a home office.The full-sized basement is partly finished, providing ample space for storage, hobbies, or future customization. Step outside to enjoy your backyard, detached garage, and workshop-perfect for projects or extra storage.Major updates include a new roof (2019) and furnace and air conditioning (2021), giving you peace of mind for years to come.Move-in ready and meticulously maintained, this home is a fantastic opportunity for first-time buyers or anyone seeking comfort, quality, and character in a welcoming Welland neighborhood. This cherished family home, filled with generations of memories, is ready to embrace your family and create new ones. Conveniently located near all amenities, including highways, schools, parks, shopping, the Welland Canal, and more! (id:15069)
Beautiful and stylish Urbandale condo offering 2 bedrooms, 2 bathrooms and a thoughtfully designed layout with 9' ceilings. The open-concept main level features a spacious living and dining area overlooking a stylish kitchen with dark cabinetry, black appliances and plenty of cabinet space. Elegant wall-sconce lighting throughout much of the home adds warmth and character. The spacious primary bedroom is conveniently located on the main level and features a walk-in closet and access to the large balcony-perfect for enjoying your morning coffee. The impressive 4-piece bathroom offers a relaxing soaker tub, corner glass shower, vanity and tile flooring. The lower level provides excellent additional living space with a second bedroom featuring double-door entry, a convenient 3-piece bathroom with glass shower stall and tile flooring, plus a storage room. The laundry/furnace room offers additional storage and direct access to the garage. Ideally located within walking distance to a high school, community centre, parks and public transit, and just minutes from Kanata Centrum, golf courses, the Queensway and DND. A wonderful opportunity to enjoy stylish, low-maintenance living in a highly convenient Kanata location. (id:15069)
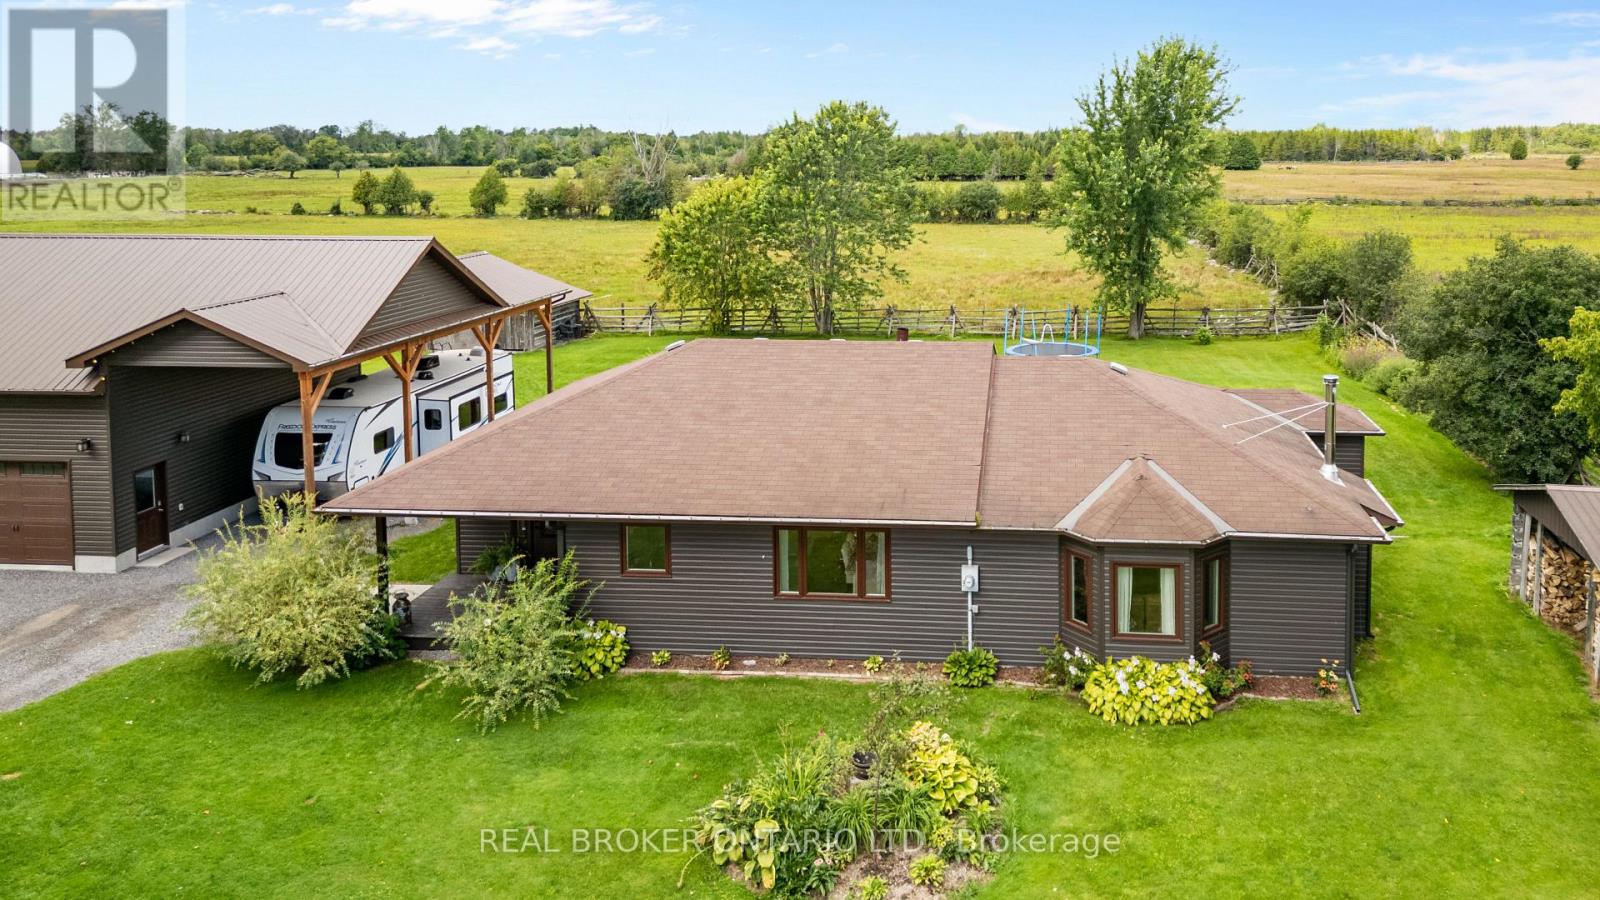
Set on just over an acre along a quiet dead-end rural road, this fully renovated three-bedroom bungalow is well suited to buyers who want space, practical outbuildings and a true country setting. Surrounded by established farmland, the property offers open views, room for dogs, trailers, recreational vehicles and the day-to-day needs that come with rural living.Inside, the home has been extensively updated with a new custom kitchen, new flooring, paint and lighting throughout, upgraded bathrooms and new exterior siding. The spacious layout features a large kitchen, dining and living area without the wasted hallway space found in many traditional bungalow designs. A wood-burning fireplace anchors the main living area. The primary bedroom includes a three-piece ensuite, while two additional bedrooms share the main bathroom.Mechanical upgrades include propane heating, 200-amp electrical service and a tankless water heater installed in 2023. Outside, a newer 30' x 30' two-car garage with enough height for a vehicle lift, is complemented by an oversized covered carport with room for an RV, trailer or other equipment. A stamped-concrete rear patio overlooks neighbouring fields and pasture.Located a short drive from Kemptville, this is a practical, move-in-ready rural property offering substantial living space, useful storage and excellent value for buyers looking to live outside town. (id:15069)
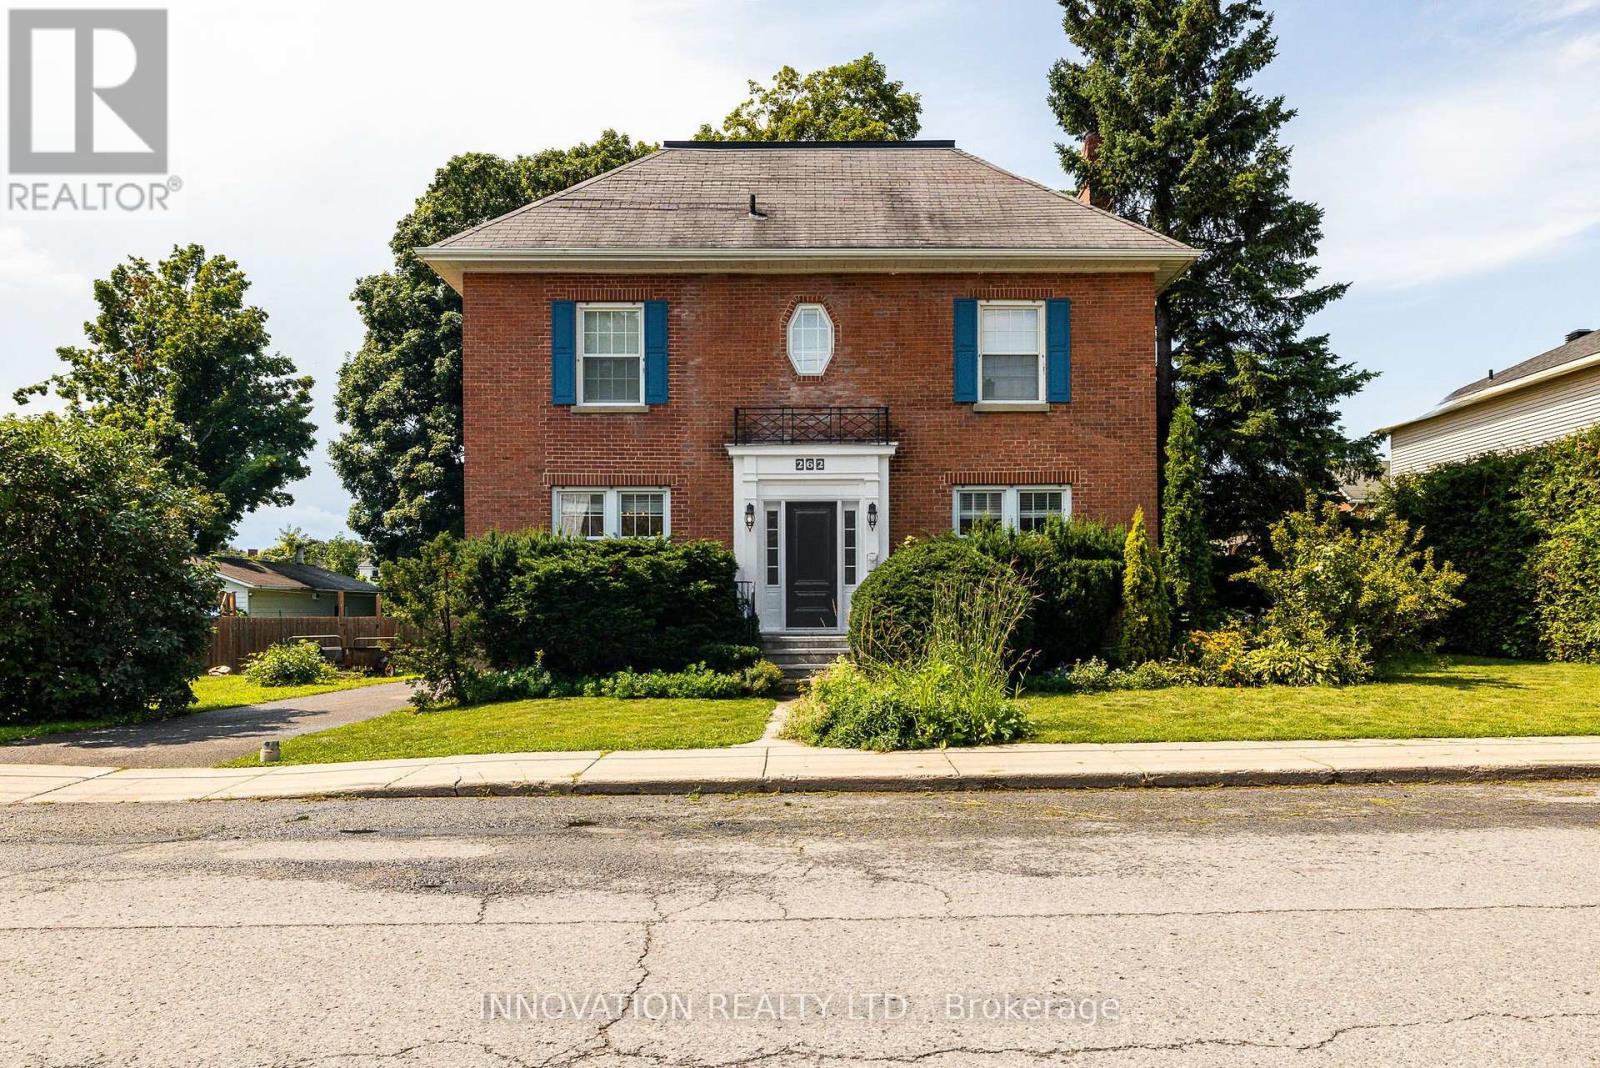
Charming Century Home in the Heart of Arnprior. Step into the timeless charm and character of this beautiful 5-bedroom, 3-bathroom brick century home, ideally located in the welcoming community of Arnprior, Ontario. Offering a wonderful combination of historic appeal, generous living space, and an unbeatable location, this home is an excellent opportunity for families, first-time buyers, or anyone who wants the character of an older home with the convenience of being close to town. From the moment you arrive, the classic brick exterior and century-home presence create a warm and inviting first impression. Inside, you'll find spacious principal rooms, plenty of natural character, and the flexibility that comes with five bedrooms and three bathrooms. Whether you need room for a growing family, visiting guests, a home office, or additional hobby and recreation spaces, this home provides plenty of options to suit today's lifestyle. The home's location is truly one of its greatest features. Just minutes from the beautiful Ottawa River, you'll have easy access to waterfront walks, outdoor recreation, and scenic surroundings. Families will appreciate the close proximity to local schools and the Arnprior Hospital, while the charming downtown core is just a short distance away. Enjoy the convenience of local shops, cafés, restaurants, services, and community amenities without travelling far. Arnprior offers the perfect blend of small-town charm and modern convenience, with easy access to the Ottawa Valley and the City of Ottawa. Whether you're enjoying a quiet morning at home, exploring downtown, spending time along the river, or taking advantage of the area's many recreational opportunities, this property puts you close to it all. Updates include: 2019 Kitchen reno, Pool liner * 2020 main-floor powder room ** 2023 Addition roof, Furnace, Gas fireplace *** 2024 Stove, second-floor front bath **** 2025 Pool pump, heater, and robovac. Some images are digitally staged (id:15069)
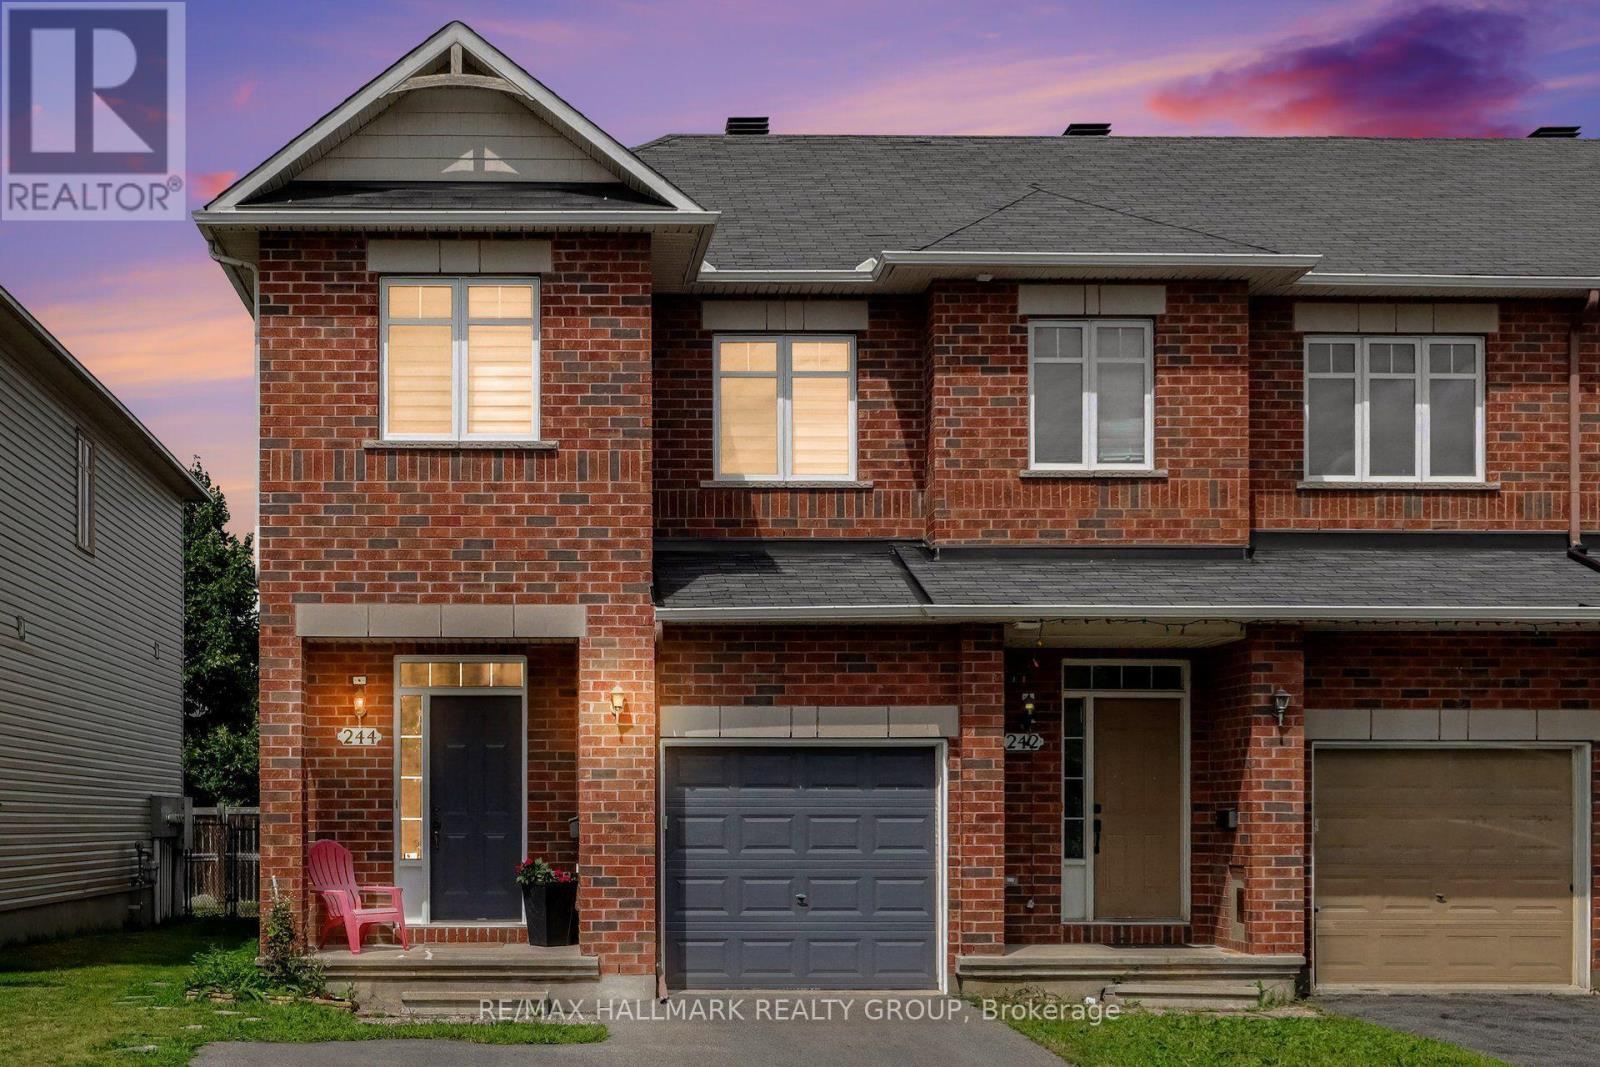
This beautifully upgraded END-UNIT townhome offers over 1,660 sq. ft. above grade, plus a spacious finished basement with an ADDITIONAL 3-piece bathroom, giving you more room than most other towns in the area. Step into a bright, open-concept main floor with hardwood flooring and a large picture window that fills the space with natural light. The updated kitchen is both functional and inviting, featuring an extended central island and lower cabinetry, refaced cabinets plus updated countertops and backsplash. Sliding doors lead to your fully fenced backyard with a deck - perfect for summer barbecues! A winding staircase framed by a large window allows sunlight to flow through both levels and adds another feature that sets this home apart. Upstairs, BRAND NEW CARPET ('24) runs throughout the second floor and staircase. The primary suite features a walk-in closet and private ensuite, while two additional well-sized bedrooms and the convenience of SECOND-FLOOR LAUNDRY complete the upper level. Downstairs, the finished basement offers a versatile recreation space with a cozy gas fireplace, a large window providing plenty of natural light, an ADDITIONAL 3-PIECE BATHROOM, and generous storage. Outside, the PRIVATE DRIVEWAY is not shared with or connected to the neighbouring property and provides enough space to park two vehicles side by side. MAJOR UPDATES INCLUDE: New air conditioner ('24) and furnace ('23). Set on a quiet street in a family-friendly community just minutes from schools, parks, shopping and public transit. Spacious, thoughtfully updated and move-in ready-this is a townhome that stands out from the rest. (id:15069)
Welcome to 92 Hartsmere Drive, a quality-built bungalow offering the perfect blend of comfort, style and functionality in one of Stittsville's most desirable communities. With approximately 1,535 sq. ft. on the main level plus a professionally finished walk-out basement, this home offers over tons of finished living space, ideal for families, downsizers or multi-generational living. Thoughtfully designed for everyday living, the bright open-concept main floor features hardwood and ceramic flooring, soaring vaulted ceilings in the living and dining rooms, and large windows that fill the home with natural light and patio doors leading to the upper deck, creating a seamless connection between indoor and outdoor living. The spacious eat-in kitchen includes stainless steel appliances, ample cabinetry,The generous primary suite offers a walk-in closet and a private 4-piece ensuite complete with a relaxing Roman jetted tub and separate shower. A second spacious bedroom, full bathroom and convenient main-floor laundry complete this level.The finished walk-out lower level adds exceptional living space with a sun-filled family room featuring an electric fireplace, a third bedroom, 3-piece bathroom and direct access to the backyard and lower deck. Perfect for guests, teenagers, a home office or extended family.Additional features include a gas fireplace on the main level, central air conditioning, a large covered concrete front porch, two spacious decks, a storage shed and a hot tub (included in "as is" condition). Included appliances are the stove, refrigerator, dishwasher, hood fan, washer and dryer. Rental item: Hot Water Tank.This beautifully maintained bungalow offers the rare combination of spacious one-level living with the flexibility of a fully finished walk-out lower level. A wonderful opportunity to enjoy living in a neighbourhood close to parks, walking trails, shopping and everyday amenities. ROOF-2018, FURNACE & AC -2020, HWT-2024Some photos are virtually stage (id:15069)
FULL HST REBATE INCLUDED IN LISTING PRICE! UNDER CONSTRUCTION FOR NOVEMBER 2026 OCCUPANCY - NEW BUILD BY FOSSIL HOMES! Welcome to the Pinot model by Fossil Homes, a thoughtfully designed 2 bedroom, 2 bathroom BUNGALOW in Cheney offering the perfect blend of comfort, space, and quality craftsmanship. Set in a quiet subdivision with municipal water and natural gas, this home provides privacy and a peaceful setting thoughtfully finished with modern, tasteful selections throughout. The main floor will offer approximately 1,252 sq. ft. of bright, open-concept living space (plus a covered rear deck!), featuring 9-foot ceilings, luxury vinyl and ceramic flooring and abundant natural light throughout the living, dining, and kitchen area. The spacious living room will provide direct access to a covered deck (10 ft. x 7 ft.), ideal for relaxing or entertaining. The custom kitchen will be thoughtfully designed with a breakfast bar island and ample cabinetry. The primary suite will feature a walk-in closet and private ensuite. A second generously sized bedroom, a full main bath and convenient main-floor laundry will complete the level. The unfinished basement to finish according to your needs, adding even more living space in the future. Additional highlights include a 2 car insulated garage (513 sq. ft.) and TARION warranty coverage! (id:15069)
Welcome to this EXCEPTIONALLY MAINTAINED home that makes everyday life feel warm, comfortable & effortless.Thoughtfully designed for modern families or perfect for MILITARY relocation, this beautifully finished, energy-efficient 2023 Tamarack(Cambridge model) END-UNIT townhome offers the perfect blend of style, function & comfort.On the inside corner of a quiet crescent close to all Stittsville amenities, step inside the front foyer w/ convenient powder room & access to the attached extended garage. The heart of the home is the bright, open-concept main flr w/ stylish light fixtures, zebra blinds on the windows allowing for tons of natural light, where the kitchen, dining & living spaces all flow seamlessly together on OAK HDWD floors under pot lights - perfect for busy mornings, family dinners & entertaining.The stunning kitchen features crisp white Muskoka maple cabinetry, QUARTZ countertops, large center island w/ overhang, S/S appliances, stylish backsplash & spacious walk-in PANTRY that keeps everything organized.Cozy living room is anchored by gas FIREPLACE, creating the perfect spot to unwind at the end of the day. Upstairs, retreat to the spacious primary suite through elegant double doors. This private sanctuary features large walk-in closet & spa-inspired 5pc ENSUITE w/ double sinks, stone countertops, relaxing soaker tub & glass shower.2 additional spacious bedrooms, well-appointed family bathroom w/generous stone countertops & convenient 2nd floor designated laundry room complete w/ cabinetry, laundry sink & stone countertops - making everyday living that much easier! FINISHED basement provides valuable extra living space - flexible & ideal for a playroom, home gym, media room or work-from-home set up. Outside, enjoy a beautiful landscaped backyard w/ BBQ line rough-in (BBQ Included), no rear neighbours, offering room to relax, play & entertain. The kind of meticulously cared for home where family memories & milestones are celebrated & life simply fits! (id:15069)
Opportunity knocks in a convenient South Keys/Uplands location! This 3-storey condo townhome offers a unique and versatile layout with plenty of space and potential. From the ground-level foyer, the main living area continues upstairs to a bright second level featuring a spacious modern kitchen w stainless steel appliances, dining area and living room with hardwood flooring and a wood-burning fireplace. Patio doors open to a private deck with stairs leading to the fenced backyard and larger outdoor deck area, backing onto a treed setting with no direct rear neighbours. The third level offers two generous bedrooms and a full bathroom. The finished lower level provides additional flexible living space with a kitchenette-style area, full bathroom and room for a variety of uses. A covered carport offers convenient year-round parking. The home offers an excellent opportunity for buyers looking to personalize, renovate and build value over time. Ideally located within walking distance of green space, playgrounds and public transit, and just a short drive to shopping, the Airport Parkway, Ottawa International Airport, downtown and Carleton University. Whether you are an investor, renovator or buyer looking for an affordable home with space, privacy and future potential, this property is worth a closer look. Tenant occupied. 24 hours notice required for all showings. 24 hours irrevocable on all offers. Some photos are digitally enhanced. (id:15069)
New Listing. Bungalow with Style, Space & Personality THIS ONE HAS THE SPACE, THE UPDATES & THE BACKYARD! Step inside this bright and stylish 3-bedroom bungalow and you’ll quickly see there’s more here! With 2 bedrooms on the main floor, a third bedroom downstairs, 2 updated bathrooms, a finished lower level and a large backyard with deck, this home delivers plenty of space to enjoy. A huge front picture window fills the living room with natural light and showcases the beautiful main-floor flooring. The layout continues with a separate dining room and spacious kitchen with its own eat-in area. The primary bedroom is a standout, featuring patio doors that open directly onto the backyard deck. A modernized 4-piece bath completes the main floor. Downstairs, the personality continues with a spacious rec room featuring a funky retro bar, plus the 3rd bedroom, a separate room for an office area and modernized 3-piece bath. Additional updates include fresh paint throughout the main floor, beautiful flooring, updated bathrooms and an asphalt driveway. Outside, the large backyard and spacious deck offer plenty of room for entertaining, BBQs and summer fun. Updated, spacious and anything but ordinary, come see why this bungalow stands out! Call Now to Book you Viewing! (id:15069)
Open Houses Sat and Sunday, Aug 29th and 30th from 2 - 4 pm. Welcome to 110 Heathercrest Private-a rare, turnkey retreat backing directly onto the prestigious Stonebridge Golf Club with stunning, unobstructed views and absolute rear privacy. Professionally refreshed with brand-new paint throughout, this sought-after Monarch-built St. Andrews model offers approximately 1,706 sq. ft. of pristine, finished living space designed for seamless main-floor living. The bright, open-concept main level features gleaming hardwoods, a flexible layout (configure as a 2-bedroom or 1-bed plus den), convenient main-floor laundry, a sun-tube skylight, and a massive walk-in entry closet that can easily convert into a second full main-floor bath. The finished lower level drastically expands your living space, boasting a cozy family room anchored by a warm gas fireplace, a full bathroom, a private hobby room/office, and massive storage workshops with built-in shelving. Complete with an attached 2-car garage and low-maintenance condo-element road care, this home defines effortless adult-lifestyle living. Nestled on a quiet, private enclave, you are steps from scenic nature trails and manicured parks. Enjoy instant, stress-free access to Jockvale Road, Prince of Wales, and Strandherd Drive for an effortless commute. You are just a 3-minute drive to Barrhaven Marketplace shopping, medical clinics, dining, and premium recreation. Turnkey, private, and exceptionally located-schedule your tour today! (id:15069)
Executive 2 Storey by Campeau, 4 bedrooms, 3 bathrooms, main floor family room. Suitable for disabled, 3 piece bathroom on main level(shower stall). This home backs on open space. Upgrades Kitchen 2021, Furnace 2022, AC 2016, Tankless HWT owned 2017, Freshly painted. (id:15069)
Perfectly situated in the heart of the city, this beautifully maintained and tastefully renovated 3+1 bedroom, 2 full bathroom home offers the ideal combination of location, comfort, and style. Just steps from the college, university, and hospital, this property is perfectly positioned for students, professionals, families, or investors. Boasting great curb appeal and a fully fenced, thoughtfully planned backyard with desirable southern exposure, the outdoor space is ideal for relaxing, entertaining, and enjoying plenty of natural sunlight. Inside, the open-concept updated kitchen provides a modern and inviting space for everyday living and hosting, complemented by an updated bathroom and tasteful renovations throughout. The large, open recreation room is perfect for family gatherings, movie nights, or entertaining and features a cozy gas fireplace that adds warmth and character. Numerous important updates provide peace of mind, including new shingles in 2023, a new furnace in 2022, an owned hot water tank, and an updated electrical panel. With its exceptional central location, versatile layout, generous outdoor space, and extensive updates, this is a wonderful opportunity to enjoy a move-in-ready home in one of the city’s most convenient locations. (id:15069)
OPEN HOUSE SUNDAY AUGUST 30th, 2026 FROM 2:00PM - 4:00PM - No Rear Neighbours! Backing on a park, This Richcraft 3 Bed, 3Bath family home has been well maintained & updated and provides spacious rooms throughout! The main floor boasts Maple hardwood floors, a bright and spacious kitchen with plenty of cabinet and counter space, S/S appliances & an Eating area over looking the backyard. The Living Rm features a gas FP with Granite stone surround & the formal Dining Rm is perfect for entertaining. You'll love the 2nd Floor laundry with newer washer/dryer, Berber carpet and Master Suite with Walk-in Closet and 4Pc Ensuite. A Fully finished basement provides the perfect place for a man cave or family entertainment rm as well as add'l storage. The private backyard boasts a sizeable deck and backs on to trees and parkland. Updates include: Central Vac (2017), Chest Freezer (2020), Hood Fan, Dishwasher (2024), Garage Door Opener (2022), Jacuzzi in ensuite bathroom, Roof (2022), A/C (2025), Driveway (2025), Washer/Dryer (2021), Rear Deck (2023), Dishwasher (2024), Painted throughout (2026). (id:15069)
Welcome to Unit 410-330 Titan Private. One of the largest and most intelligently designed footprints in the building, crafted for those who refuse to compromise on space, flow, and lifestyle. This premium residence features two bedrooms and two full baths. The expansive, sun-drenched layout breathes effortlessly, offering distinct separation between the sophisticated living areas and private sleeping quarters, all anchored by a sleek, chef-capable kitchen and a dedicated side-by-side laundry room. Beyond the suite, a resort-style pool and fitness center seamlessly elevate your daily routine, while the central location connects you to premier shopping, transit, and green spaces. For the discerning buyer who understands the leverage of space, and premium amenities, 330 Titan Private isn't just a condo, it's a smarter, more elevated way to live. Parking Outside Space #8 included. (id:15069)
Welcome to an extraordinary smart home in beautiful Westmount, where sophisticated design, modern technology and traditional family living come together! Completely and professionally renovated inside and out in 2023-and thoughtfully expanded to more than 2,500 finished square feet above grade-this impressive 5+1 bedroom residence is ready to make a lasting impression. Its striking brick and Hardie board exterior is complemented by newer roof shingles, upgraded insulation, windows and doors, along with a concrete double driveway and an insulated double-car garage equipped with two electric-vehicle chargers. Convenient inside entry leads directly into an efficient mudroom with built-in shelving, keeping busy everyday life organized. Step inside to discover luxurious finishes, sleek glass railings, and bright, flowing living spaces designed for effortless comfort and unforgettable entertaining. The stunning primary retreat offers a spacious walk-in closet and spa-inspired ensuite, while the second-floor laundry closet brings added convenience to a busy household. This house has no wasted space with abundant storage throughout. Outdoors, your private escape awaits with a renovated rear concrete patio and refreshed pool equipment, including pumps and piping, all completed alongside the major renovation. Whether hosting summer celebrations, relaxing poolside or simply enjoying room for everyone to spread out, this remarkable property delivers the space and lifestyle your growing family has been waiting for. Ideally located close to excellent schools, shopping, recreation, transit and countless lifestyle amenities, with easy access to the Highway 401/402 corridor, this is more than a renovated home-it is a complete Westmount lifestyle, beautifully reimagined and ready to enjoy! (id:15069)
Welcome to 74358 Driftwood Drive, a beautifully finished new-build bungalow set on an impressive 0.8-acre lot in the peaceful community of Stanley, just steps from the shores of Lake Huron. Offering approximately 1,470 sq. ft. of thoughtfully designed main-floor living, this home combines modern finishes with the space and tranquility of a country setting. Step inside to a bright, interior featuring an inviting foyer, open-concept living and dining areas, and a stunning kitchen with ample cabinetry, a large centre island, quartz countertops and plenty of space for entertaining. The living room features a fireplace and large windows overlooking the expansive property, creating a warm and welcoming atmosphere. The spacious primary bedroom offers a private 4-piece ensuite, while the additional bedroom provides flexibility for guests, a home office or family living. A convenient main-floor laundry and additional 3-piece bathroom add to the home's functionality. Enjoy seamless indoor-outdoor living with a covered front porch and generous rear yard, offering plenty of room to relax, garden or create your ideal outdoor retreat. The attached double garage provides excellent parking and storage, while the full unfinished basement offers abundant potential for future living space or storage. Located close to Lake Huron beaches, golf, marinas, schools and everyday amenities, this is an exceptional opportunity to enjoy the benefits of a new home with room to breathe. Move in, make it your own and enjoy everything this beautiful Bluewater-area property has to offer. (id:15069)
Your Family Deserves This Exceptional Home! Welcome to this impressive 4+1 bedroom home in the prestigious Shaw Valley community, where style, comfort, and functionality come together beautifully. From the moment you arrive, you'll appreciate the outstanding curb appeal, featuring an attractive stone and siding exterior, professionally landscaped grounds, a concrete driveway, a fully fenced backyard, and a charming covered front porch-perfect for enjoying your morning coffee. Step inside to a bright and inviting foyer with soaring ceilings, a ceiling fan, and luxury vinyl flooring. Just off the entrance, you'll find a versatile office that can easily serve as a den, study, or playroom. The chef-inspired kitchen is designed for both everyday living and entertaining, offering granite countertops, abundant cabinetry, a pantry, and a spacious center island. The open-concept great room features a cozy gas fireplace and transom windows that fill the space with natural light, creating the perfect setting for gathering with family and friends. A convenient 2-piece powder room, walk-in coat closet, and access to the attached two-car garage complete the main level. Upstairs, the spacious primary suite offers a walk-in closet and a private 4-piece ensuite. Three additional generously sized bedrooms and another full 4-piece bathroom provide plenty of space for the whole family. The fully finished lower level expands your living space with a fifth bedroom, a 3-piece bathroom, a large family/recreation room, a cold cellar, and a utility room with laundry. Ideally located within walking distance of hiking trails, schools, and everyday amenities, this home is also just a 15-minute drive from the beautiful shores of Port Stanley Beach. (id:15069)
Welcome to this exceptional home that has been extensively renovated over the course of three years, located in a wonderful family-friendly neighbourhood in desirable Westmount. Every detail has been thoughtfully redesigned to create a stylish, functional home that's ready to enjoy. Offering 3+1 bedrooms & 2.5 beautifully updated bathrooms, the home welcomes you with a stunning foyer featuring a vaulted ceiling. Bleached oak hardwood flooring flows throughout the main level, complemented by an abundance of pot lights that fill the home with warmth and light. At the heart of the home is a bright, cheerful chef's kitchen with exceptional finishes, overlooking a spacious dining area that's perfect for family meals & entertaining. The sunroom, wrapped in windows, provides a peaceful retreat & opens onto a large composite deck, creating seamless indoor-outdoor living. The inviting main floor family room features an electric fireplace and a walkout to the deck, while the convenient main floor laundry adds to the home's thoughtful design. Upstairs, the impressive primary suite offers generous proportions & double closets. Two additional oversized bedrooms provide plenty of space for family or guests, and the fully renovated four-piece bathroom completes the second level. The finished basement was taken right back to the studs & rebuilt with quality in mind. It features a spacious recreation room, a true fourth bedroom complete with a walk-in closet & egress window, a dedicated storage room & a beautifully appointed new three-piece bathroom. Outside, the large, fully fenced backyard is designed for entertaining & family enjoyment, featuring a fire pit, a spacious composite deck that's perfect for summer barbecues & plenty of room for outdoor dining, lounging & play. This is a rare opportunity to own a meticulously renovated home where quality craftsmanship, timeless style & everyday functionality come together in one of Westmount's most sought-after family communities. (id:15069)
PRICE IS INCLUDING NEW HST REBATE FOR AGREEMENTS SIGNED BETWEEN APRIL 1 2026 TO MARCH 31ST 2027 FOR PRINCIPAL RESIDENCE HOMES. Magnus Townhomes at Sol Haven, Grand Bend. Freehold bungalow townhomes - NO condo fees! This end unit is in the 3rd Block to be built and will be completed approx. Jan or Feb 2027 This site features a pond around the corner, walking paths along the stream & woods, and is within walking distance to golf, restaurants, cafes and the Grand Bend Beach. Closings available immediately (in the 2nd block - check availability), move in to completed units for Spring/Summer 2026 in Grand bend! This End unit features selections package A, with lighter tones throughout. Offering 1,298 sq. ft. this 2 Bed 2 Bath townhome offers 2 major differences from the interior unit, it adds side door access to the basement, which could be finished (for $40,000-as shown in photos and at model #20 Dearing Dr.)for an in-law suite with its own separate access and Walk out the one floor home to a 100 sq. ft covered back deck., . Some standard features include 10' ceilings, quartz countertops, engineered hardwood, electric fireplace and main floor laundry The primary suite can easily fit a king bed, walk through closet to a double vanity bathroom, walk in huge glassed-in shower and stand alone tub. Basement can be finished to add an additional bedroom, bathroom, rec room and den. Inquire for more information, available units, selection packages and be sure to check out our virtual tour link or visit us at our model units! (Open Sat & Sun 12-4 until June 7th or by appointment) The basement can be finished for $40,000. Come see our model at 20 and 22 Dearing Drive in Grand Bend. Open weekends 1-4 or call first (id:15069)
LISTED PRICE REFLECTS HST REBATE. Welcome to 147 Scotts Drive, Unit 17 in Phase 2 of the Ausable Fields development by the Van Geel Building Co, which is just steps away from the Lucan Community Centre that is home to the hockey arena, YMCA daycare, public pool, baseball diamonds, soccer fields and off the leash dog park. The Carver plan (1640 sqft) is a red brick two story vacant land condo that features an attached one car garage, concrete laneway, open concept kitchen and living room plus a 2pc powder room. The second floor includes a spacious primary bedroom with large walk-in closet, ensuite with double vanity and tile shower, two additional bedrooms, 4pc main bath and laundry room. All bathrooms and kitchen include quartz countertops and hardwood floors on the main and upstairs hallway, with two colour/design packages to pick from. Basement finishing packages are optional. This is an end unit, to be built and is also available in the Willow Package. Note-Listing prices vary due to the location within the development. (id:15069)
OPEN HOUSE Saturday 1 to 2:30pm....Welcome to this move-in ready all-brick raised bungalow, perfectly suited for first-time home buyers, families, or those looking to downsize! A charming front porch welcomes you inside, where hardwood floors flow throughout the main level. Offering 3 bedrooms and 2 full bathrooms, this well-maintained home provides comfortable and functional living space. Enjoy the cozy 2023 natural gas fireplace, gas boiler radiant heat, and two mini-splits with heat pumps for year-round comfort. Outside, the fully fenced, spacious backyard features a newer shed, beautiful perennial gardens and mature trees. A carport provides convenient covered parking. Located in a wonderful neighbourhood ideal for walking and bike riding, this home is ready for you to move in and enjoy! (id:15069)
Set on 0.8 acres backing onto open farm fields, this custom-built 3-bedroom home plus den offers privacy, thoughtful design and the kind of sunsets that make you want to stay outside a little longer. The bright white kitchen is the heart of the home, featuring quartz counters, a large island with farmhouse sink, beautiful lighting and shiplap ceiling detail, complemented by warm engineered hickory hardwood flooring throughout the main living spaces. The vaulted living room brings the wow factor with pot lights, ceiling fan and a stunning gas fireplace framed by a re-claimed wood mantle. The spacious primary suite features a large walk-in closet and ensuite with his-and-hers sinks, a walk-in shower and multiple shower heads. The laundry room is designed for real life, with generous cabinetry, extra counter space and a dedicated dog wash station for your four-legged family members. The heated 3-car garage is currently set up as a workshop, offering exceptional space for vehicles, hobbies, projects and all the toys that come with country living. Step outside to the covered back deck overlooking the fields, where the sunsets are the backdrop. A backyard firepit, additional shed and plenty of room to enjoy the outdoors complete the property. The unfinished walkout basement offers unlimited potential for additional living space, a home gym, rec room, guest space or whatever comes next. With easy access to the 115, this is country living with the convenience to get where you need to go. Beautifully built. Thoughtfully designed. And ready for its next chapter. (id:15069)
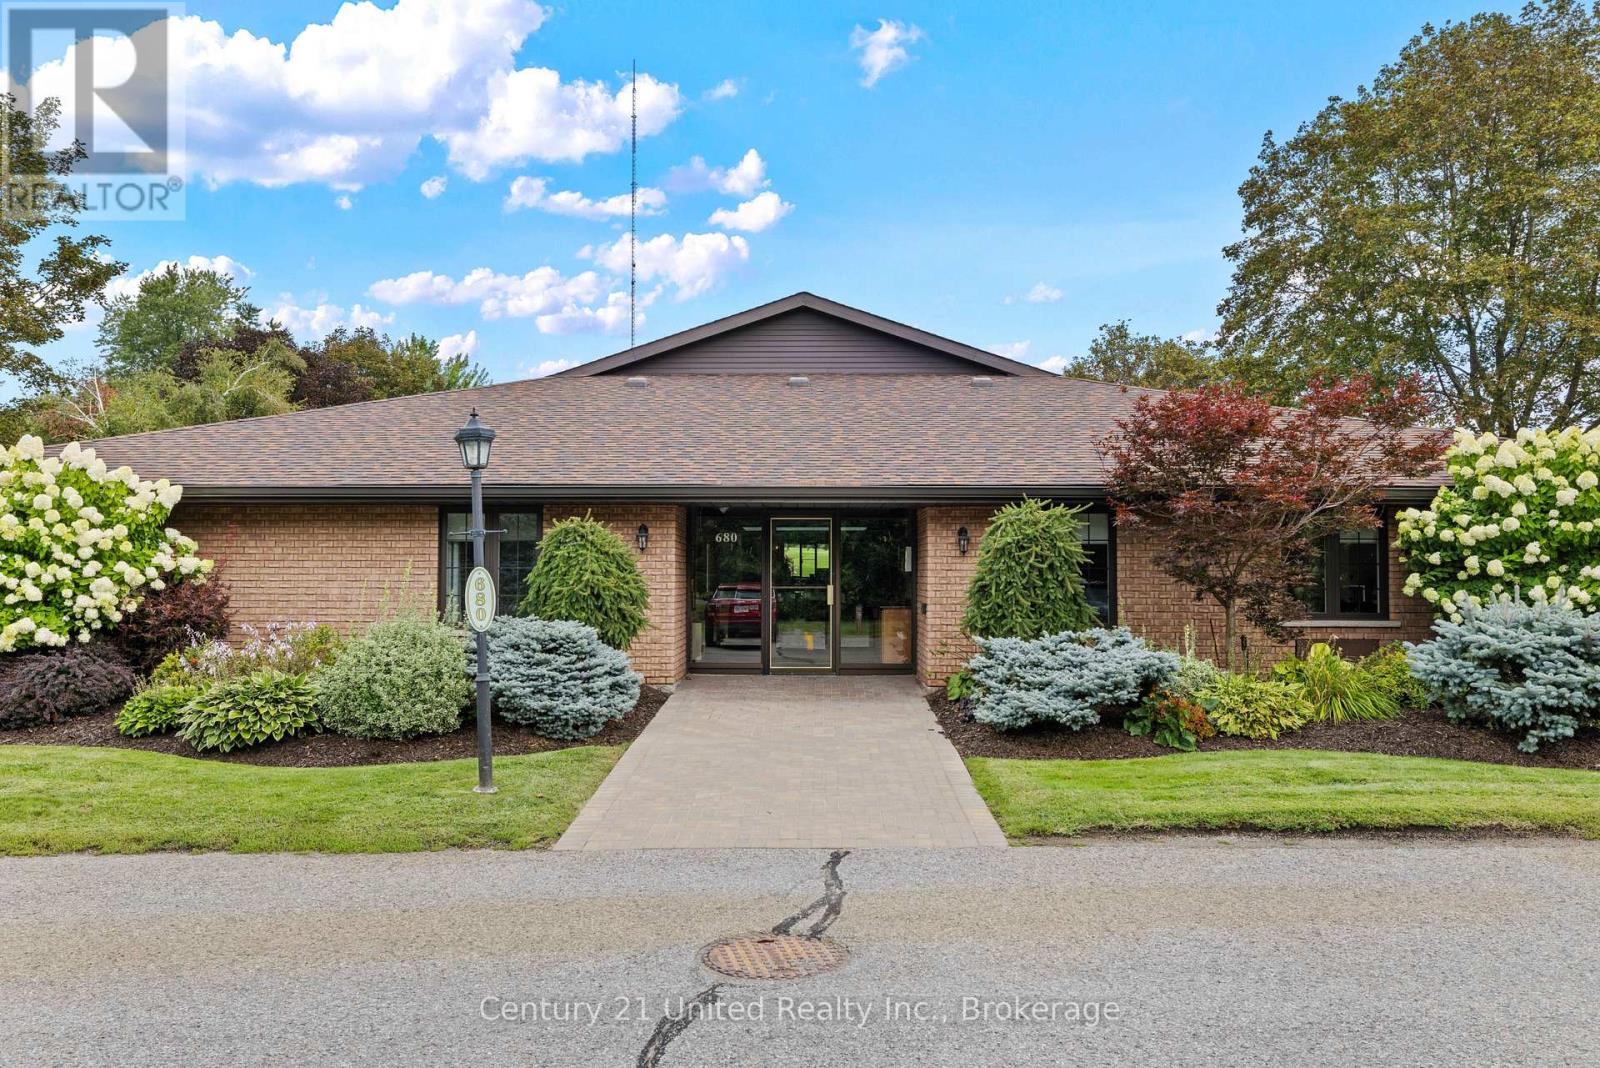
WELCOME TO MAIN-LEVEL LIVING AT 680 WHITAKER STREET! This spacious ground-level 2 -bedroom, 2-bathroom Condo offers the ease, comfort and convenience of truly stair-free living in a quiet, well-built and beautifully maintained Condo Building located alongside the Peterborough Golf & Country Club. The bright, carpet-free open-concept layout features a generous living and dining area with a vaulted ceiling and skylight, creating an inviting sense of space. Sliding doors lead to a lovely back patio with interlocking brick and two outdoor storage sheds, perfect for enjoying your morning coffee or relaxing outdoors, The main-floor laundry room offers excellent storage and everyday convenience, while parking is located directly outside the main entrance for easy access. Enjoy the comfort of a quiet community with caring neighbours, where everything you need is conveniently located on one level. With NO stairs, carpet-free living, ample storage and a wonderful outdoor space, this is Condo living at its easiest and most comfortable. Come experience the ease, joy and freedom of main-level living at 680 Whitaker Street Condo #7. (id:15069)
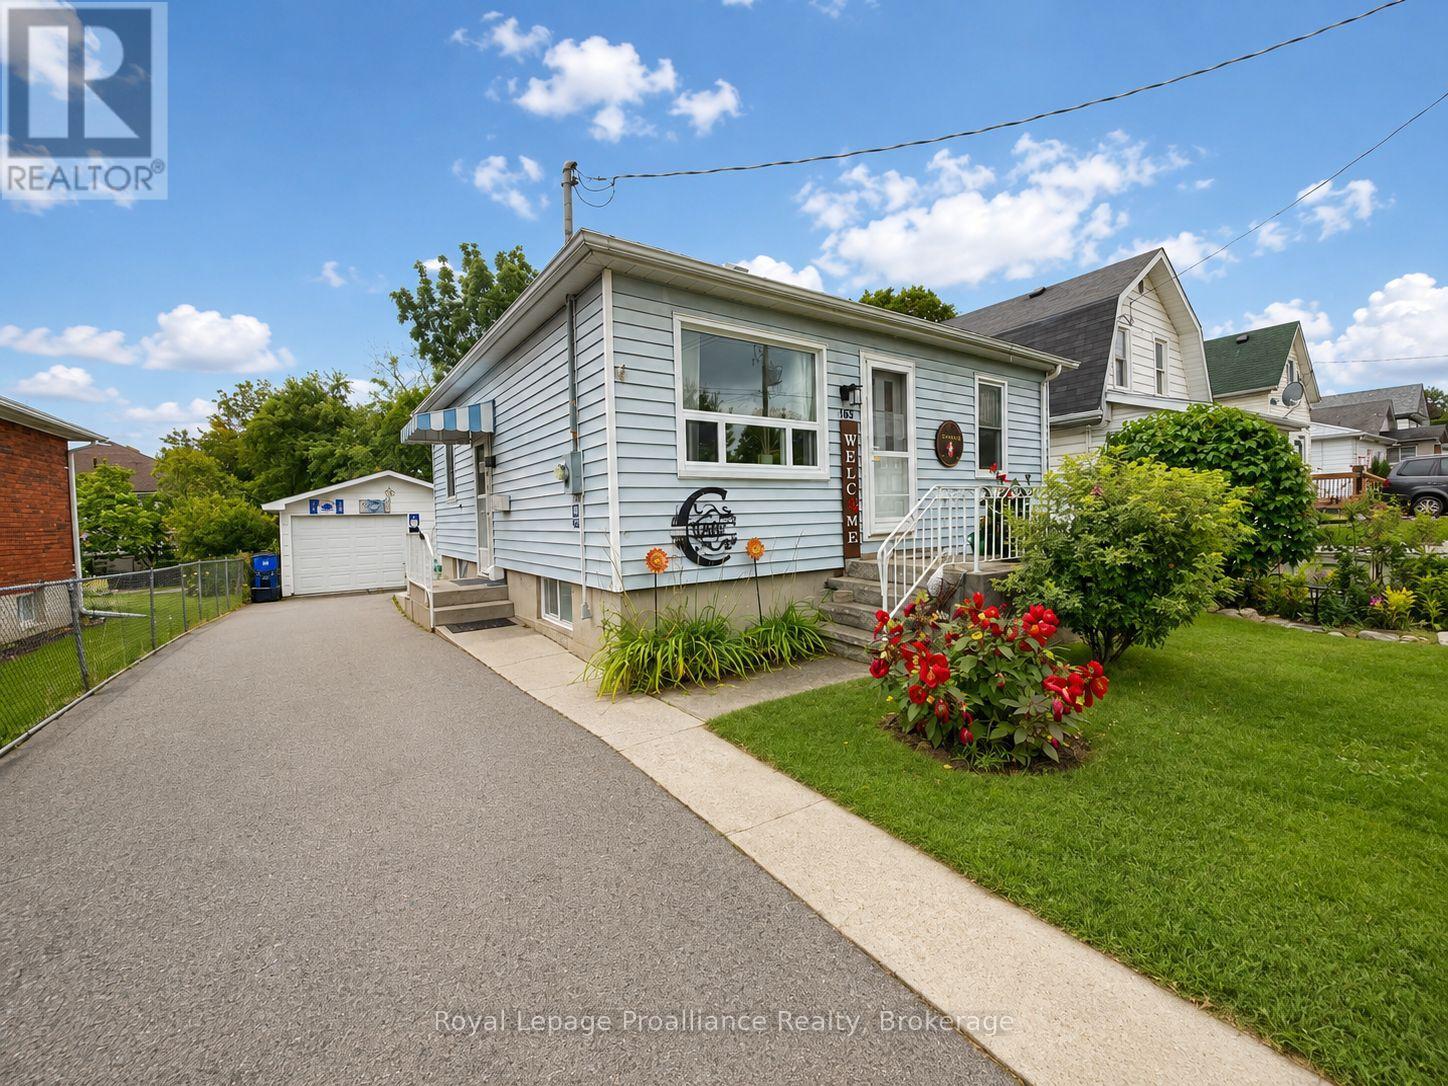
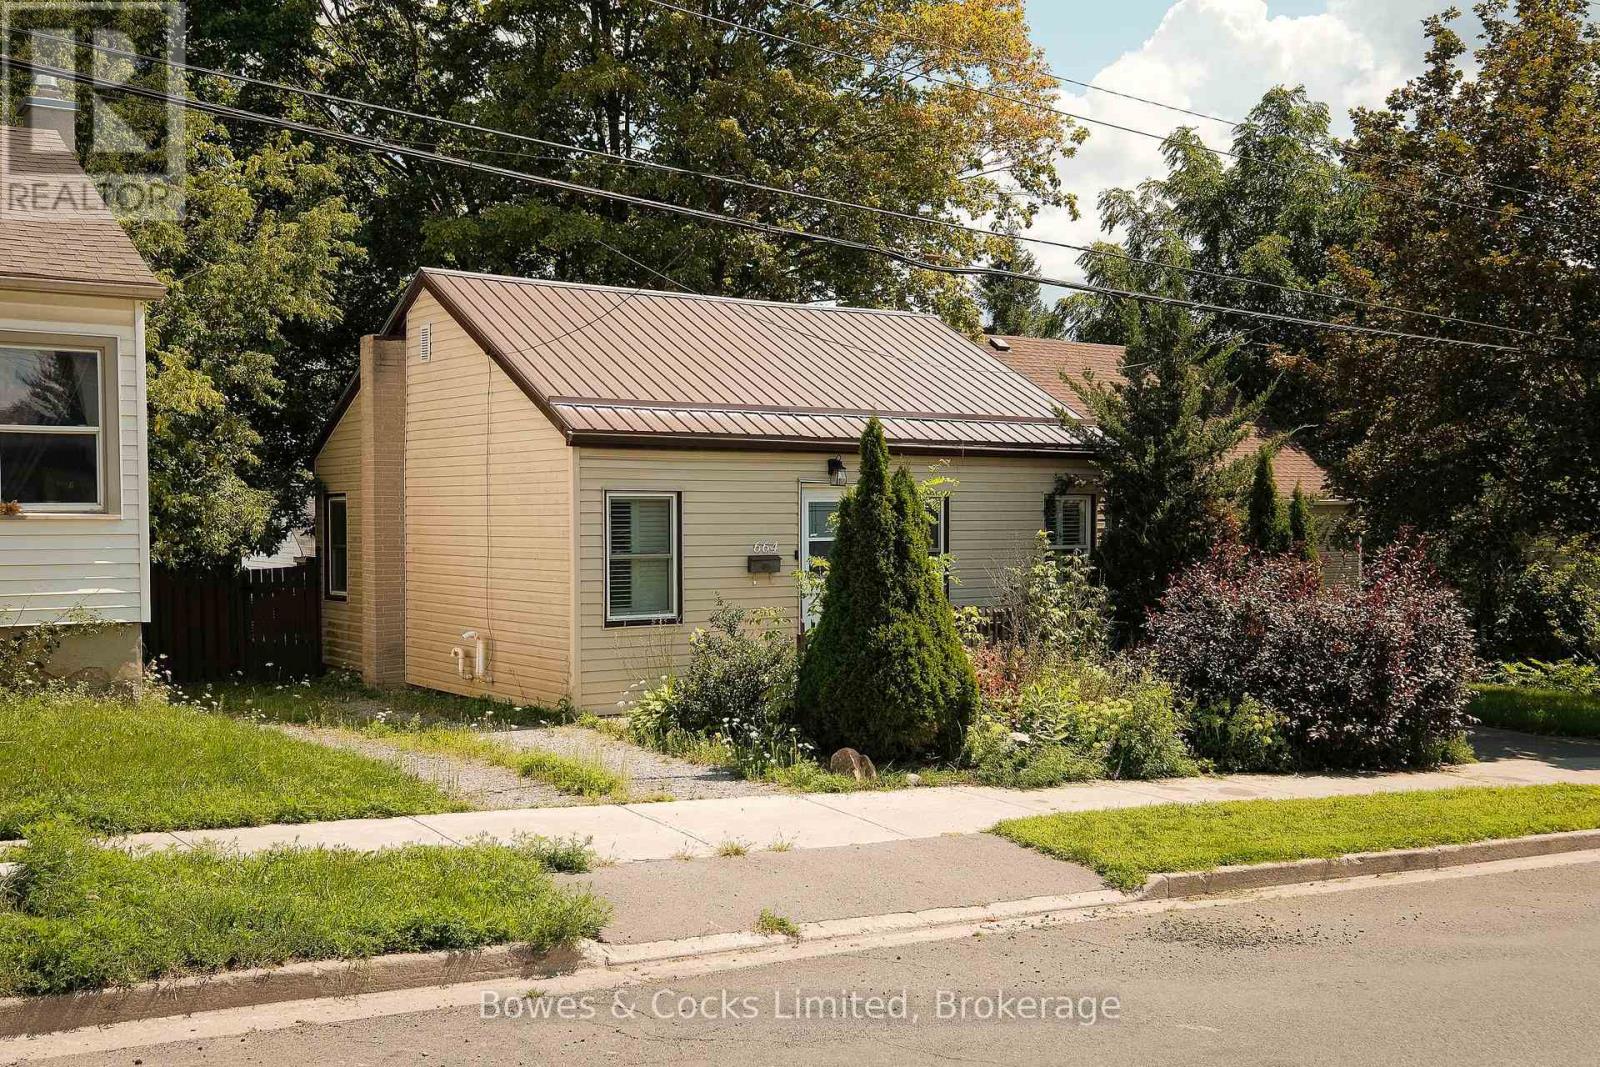
Affordable, move in ready bungalow with a garage! The bright and inviting main floor features an updated eat-in kitchen and an updated bathroom. Kick back and relax in the spacious living room, perfect for unwinding. Downstairs, the finished lower level expands your living space. Adding two additional bedrooms, a convenient 2-piece bath, and a workshop area. Step outside into your own private oasis. The lush, fenced backyard creates a peaceful and serene environment for absolute relaxation. For the hobbyist, mechanic, or those needing extra storage, the impressive 16x20 detached garage is a standout feature. Best of all, it features a lovely covered deck. Creating the ultimate setup for morning coffee, evening BBQs, and rain-or-shine outdoor entertaining. Updated mechanicals offer peace of mind. Including a furnace and AC installed in 2020, along with leaf guards and a new garage door in 2024.You are within easy walking distance to all the amenities Quinte West has to offer. Don't miss this rare opportunity to own a versatile, worry-free property. (id:15069)
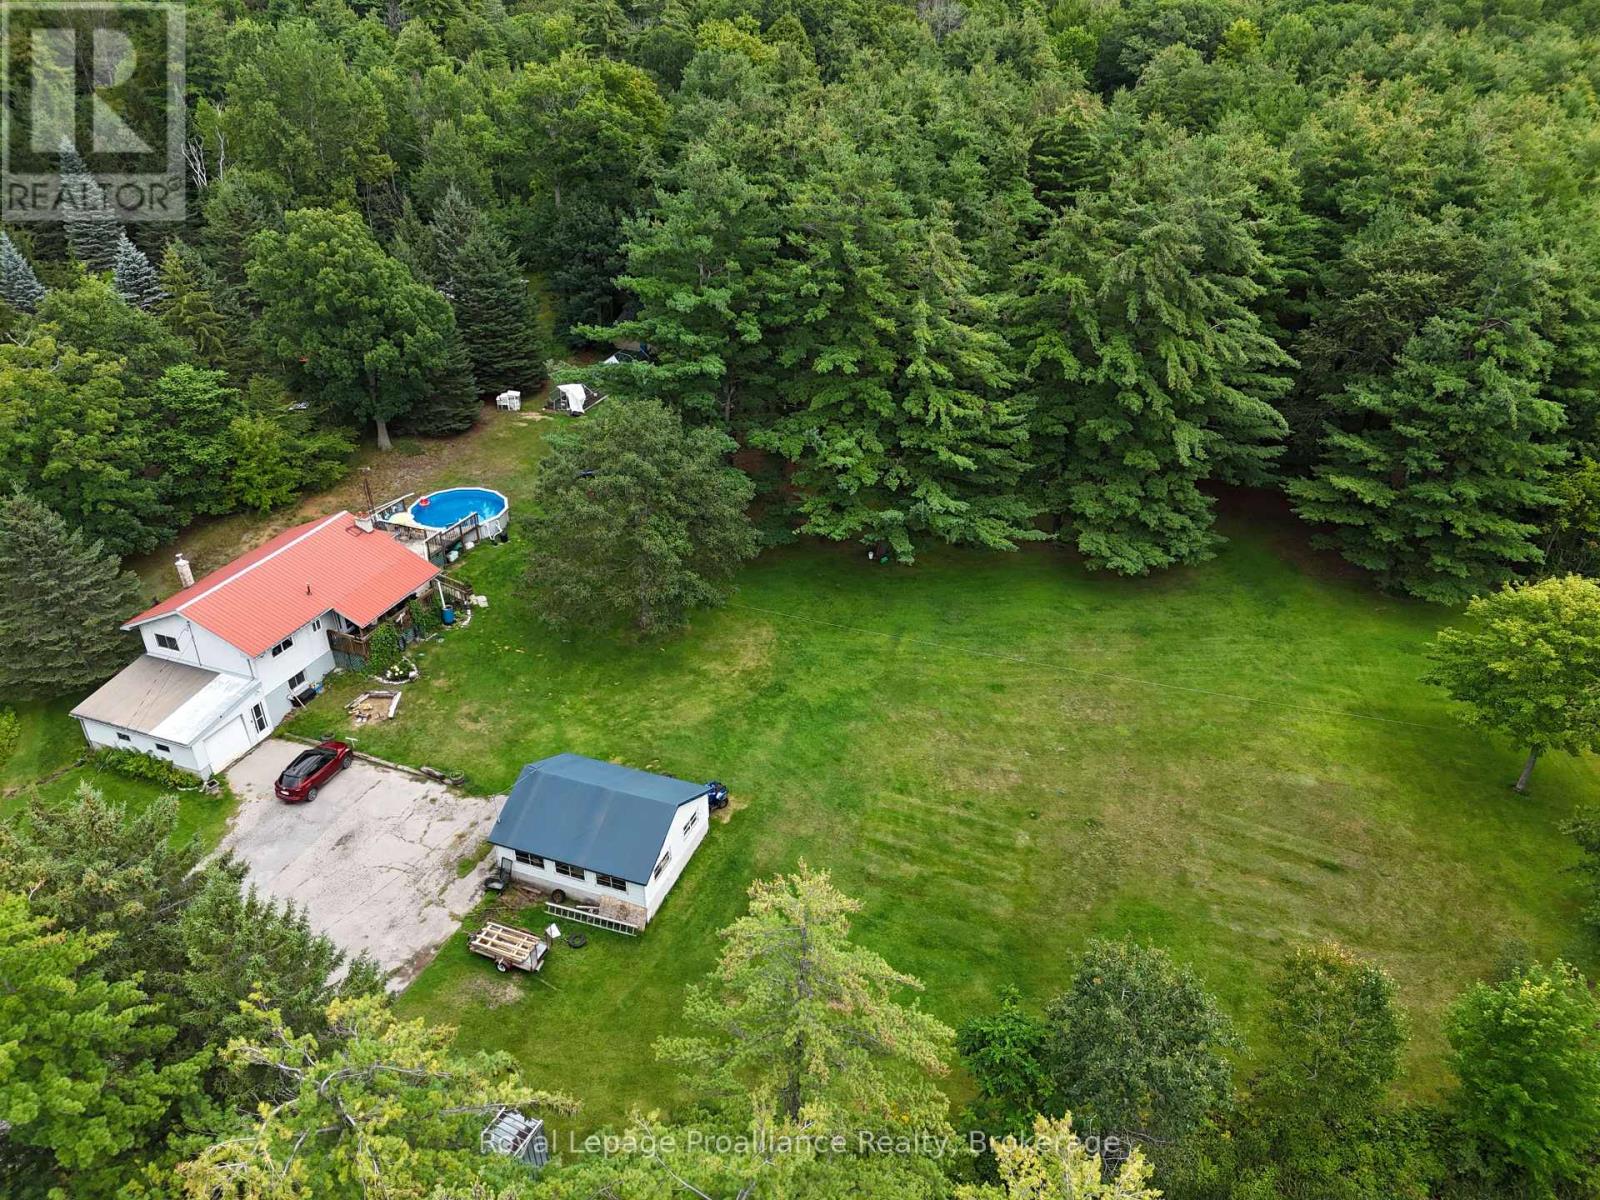
Home Sweet Home on 7 Private Acres. Tucked away on a quiet dead end road but just minutes to town. This charming property offers the perfect blend of privacy, nature, and convenience. Set on just over 7 beautiful acres, you'll enjoy wooded surroundings, and plenty of space to roam. Raise chickens or plant a garden. The 4-bedroom home features a durable metal roof, an attached garage, plus a detached garage with hydro, ideal for hobbies, storage, or a workshop. The main floor offers three bedrooms and an open-concept kitchen and dining area with a walkout to the deck and above-ground pool. The walkout basement adds even more living space. Providing a cozy rec room, woodstove, fourth bedroom, flex space and tonnes of storage. A new natural gas furnace and central air installed in 2020. Septic bed replaced in 2018, giving peace of mind for years to come. Explore the property's many trails and wooded areas. Enjoy evenings by the woodstove, or relax poolside in total privacy. (id:15069)
Welcome to 10 Chickadee Court-a beautifully maintained, move-in-ready home offering modern updates, an expansive property and a relaxed lifestyle just minutes from the water and nearby boat launch. Inside, the bright, welcoming main floor features a renovated kitchen completed in 2020, with crisp white cabinetry, quartz countertops, stainless steel appliances, generous workspace and a farmhouse sink. The bathroom was updated around 2018 and includes the added comfort of heated floors. Further improvements include updated upper-level flooring, new interior doors, new main-floor lighting with soft-on/soft-off functionality, and fresh paint throughout the majority of rooms within the past two years. Additional updates include the front walkway and drainage improvements in 2019, a new deck in 2024, washing machine in September 2025, dishwasher in December 2025, and a new furnace installed during the winter of 2025/26.Outside, the impressive yard offers mature trees and plenty of space for children, pets, gardening, entertaining or simply enjoying the peaceful surroundings. Relax on the newer deck, store your vehicle and outdoor equipment in the attached garage, or head out for a day on the water. Set on a quiet court and thoughtfully improved inside and out, this special Little Britain property offers the space, comfort and lifestyle you have been looking for. (id:15069)
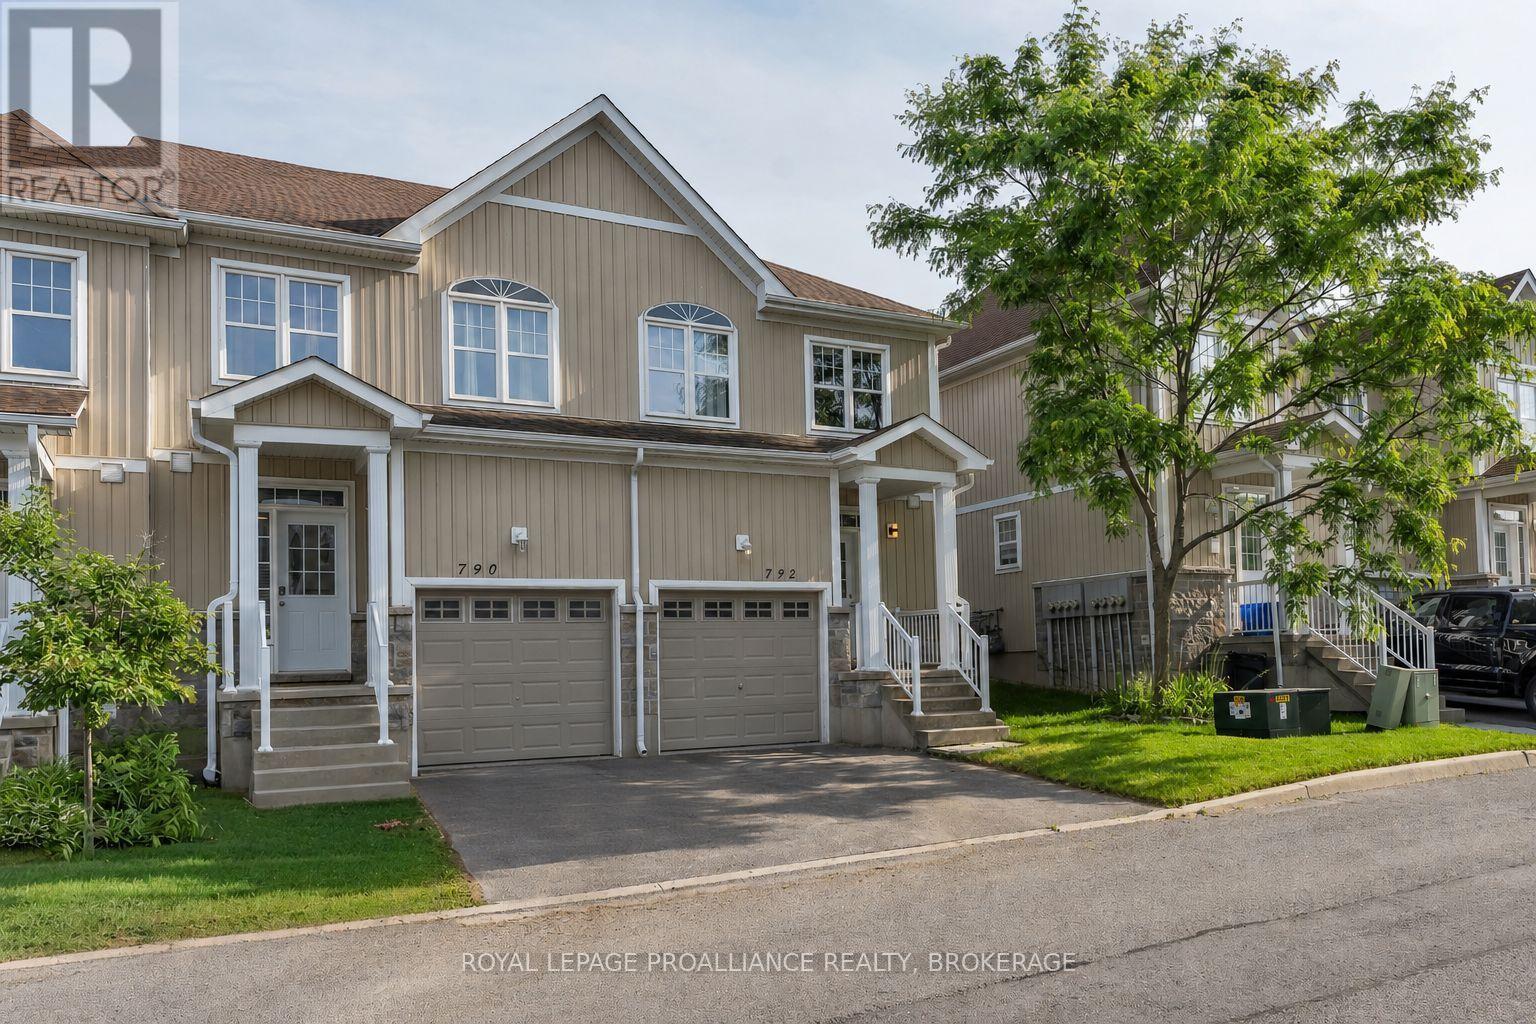
Welcome to this tastefully updated end-unit townhouse offering 1,267 sq. ft. of bright, stylish living space in the sought-after River Walk community. The inviting main floor features rich dark hardwood flooring throughout and a spacious open-concept layout, seamlessly connecting the living room and kitchen - perfect for everyday living and entertaining. The well-appointed kitchen offers an abundance of counter space, ample cabinetry, and is filled with natural light, while a convenient main-floor powder room adds everyday functionality for family and guests. Upstairs, you'll find three generously sized bedrooms, including a spacious primary retreat complete with a walk-in closet and private ensuite bathroom. With four bathrooms throughout the home, there's plenty of convenience for families and guests alike. The fully finished lower level expands your living space with a large recreation room, a full bathroom, laundry, and additional storage. Step outside to your private yard, perfect for relaxing, entertaining, or letting children and pets play safely. The deck provides an ideal space for summer barbecues, while the low-maintenance yard offers plenty of room to personalize with gardens or seating areas. Ideally located close to parks, scenic walking trails, shopping, and the Waban Crossing Bridge, this move-in-ready home combines comfort, functionality, and an excellent location. A perfect opportunity for first-time buyers, growing families, or those looking to enjoy low-maintenance living without compromising on space. (id:15069)
This charming bungalow in the North end offers a cozy home with 2 bedrooms, perfect for a small family or couple. The walkout from the eat-in kitchen to the deck allows for easy outdoor entertaining, overlooking the fenced backyard with mature trees for added privacy. The landscaped front yard adds to the curb appeal of this lovely home. Inside, you'll find modern interior updates that require low maintenance. Unfinished basement offers an opportunity to expand living space. This home truly offers a perfect blend of indoor and outdoor living spaces! (id:15069)
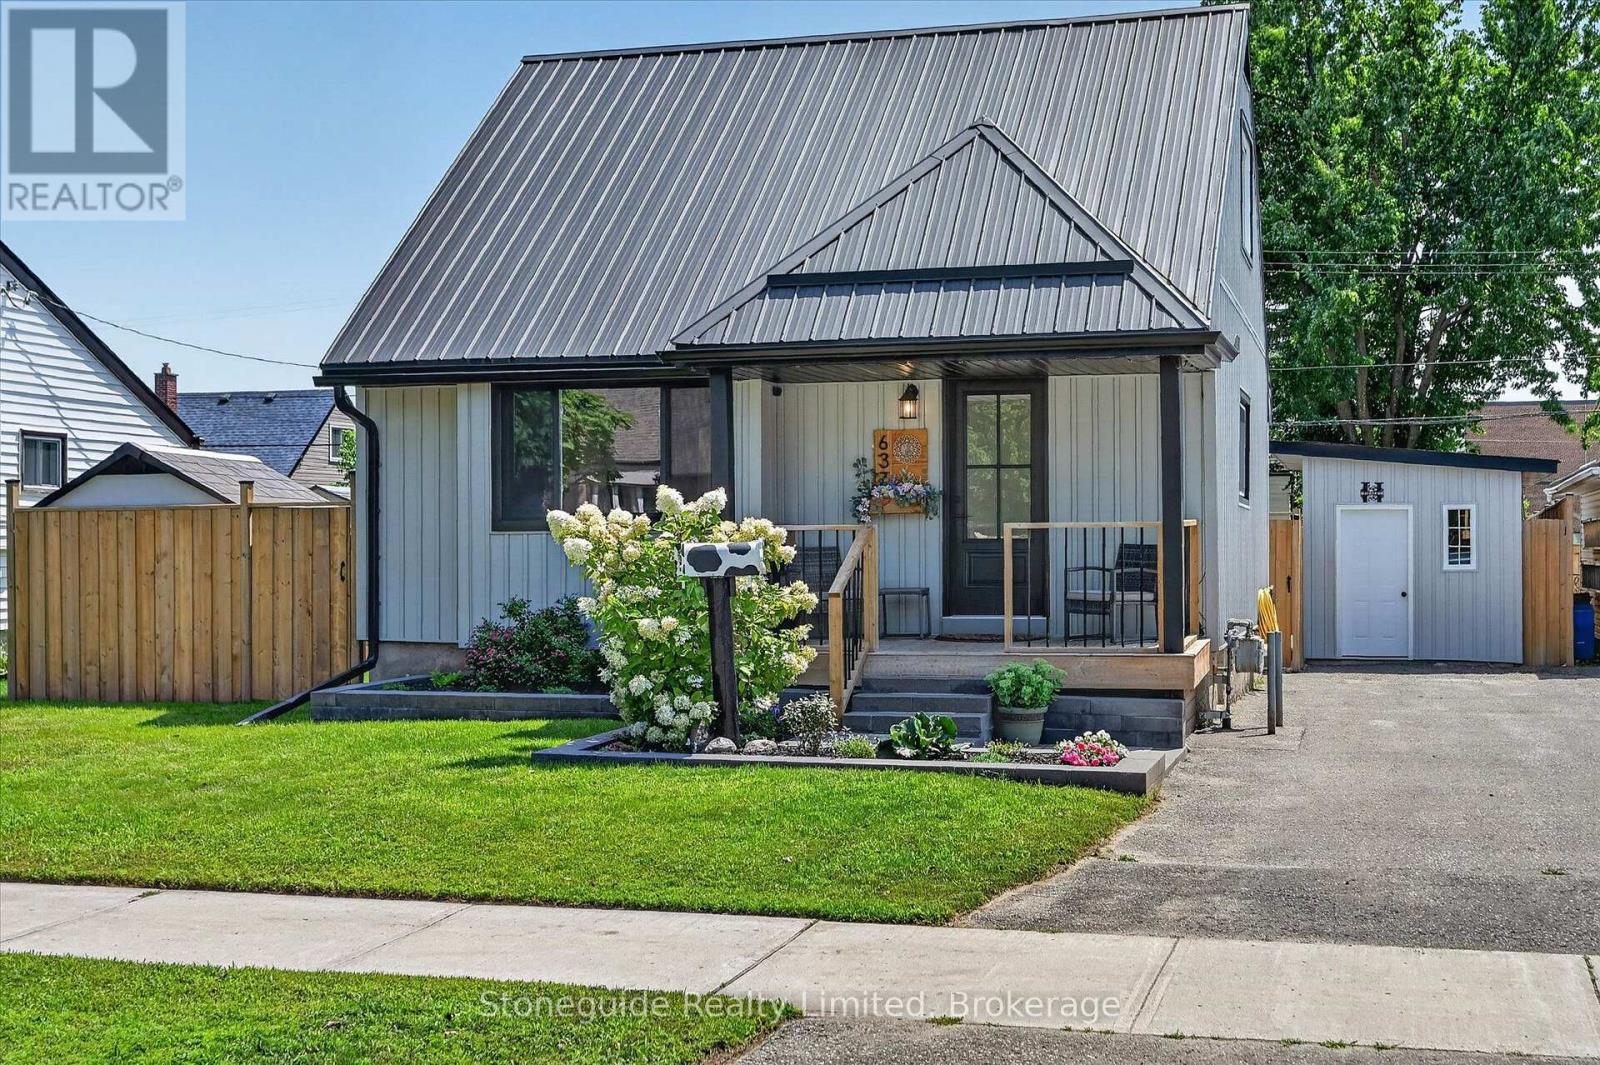
Extensively renovated and exceptionally well maintained, this move-in-ready south-end home offers a thoughtfully designed 2+2-bedroom, two-bathroom layout with flexible living spaces and impressive storage throughout. The bright main floor features a renovated kitchen, a spacious living and dining area anchored by a contemporary electric fireplace, and a renovated four-piece bathroom with a bathtub. Beside the front entrance, a clever cubby and drop zone with hooks keeps coats, bags and everyday essentials organized. A custom window seat with three oversized drawers and a deep lift-top storage bench with overhead shelving provide additional space for pantry supplies, seasonal gear and household storage. Two comfortable bedrooms are located on the upper level. The fully finished lower level offers a spacious and private primary suite with a walk-in closet and three-piece ensuite featuring a glass-enclosed shower. An additional lower-level bedroom provides flexible space for guests or a home office. Concealed under-stair storage and a functional laundry and utility room with added storage and a Samsung high-efficiency washer and dryer complete the lower level. Outside, the fully fenced backyard offers a private setting for summer living. The heated inground pool, installed in 2023, features a seven-foot deep end, waterfall, shallow tanning ledge and colour-changing lighting for evening enjoyment. The surrounding pavers were installed over a concrete base for a durable, low-maintenance finish, and the pool equipment is included. Extensive improvements include a metal roof (2021), central air conditioning (2021), renovated lower bathroom (2021), kitchen and main bathroom renovations (2022), siding (2023), gas forced-air furnace (2025), and new front and back doors (2026), along with updates throughout the home. With the major work completed and every level thoughtfully designed, this highly functional home is ready for its next owners. (id:15069)
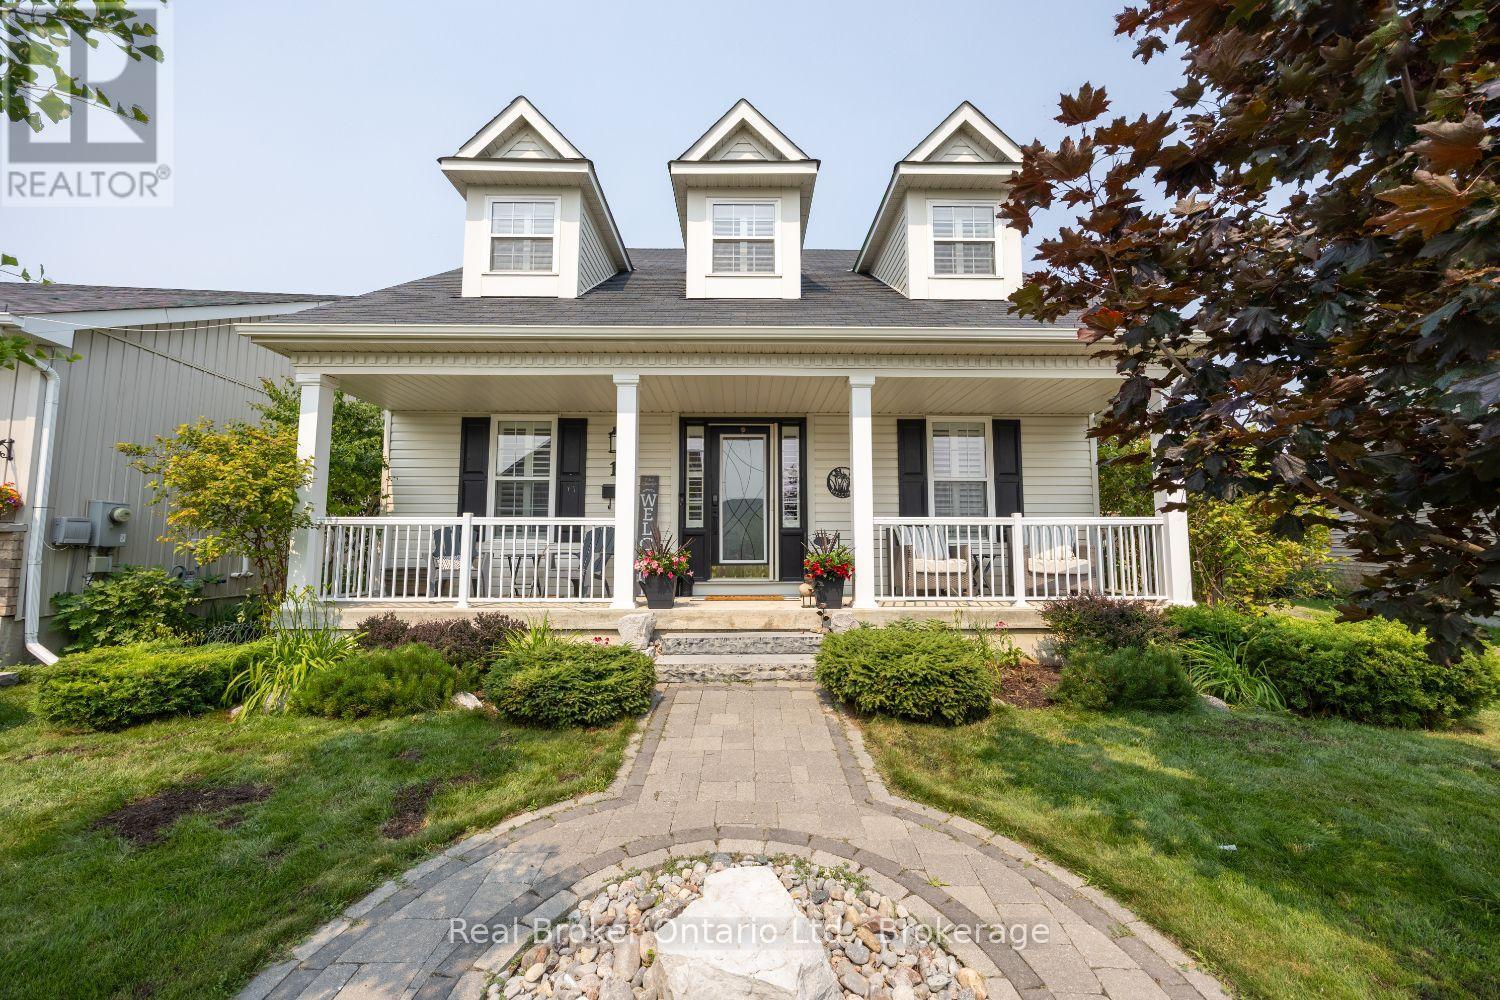
Beautifully designed and full of character, this stunning bungaloft offers the perfect combination of modern comfort, timeless style and exceptional privacy. This home enjoys a secluded setting with an attached 2 car garage and one of the largest lots in the neighbourhood. The heart of the home is the stunning, open concept main floor, featuring a chef inspired kitchen designed for both everyday living and entertaining. Enjoy built-in, stainless steel appliances including double wall oven, induction cooktop, built-in wine fridge, granite counters, tile backsplash, a massive island with seating for six, coffee nook, abundant cabinetry, pot drawers and the best of all, three pantries. The kitchen overlooks the bright living and dining area highlighted by a soaring vaulted ceiling, hardwood flooring and a gas fireplace. Three walk-outs (two from the living area & one from mdrm) lead directly to the expansive deck overlooking the backyard, while a convenient mudroom provides access to the attached garage. The primary suite features a W/I closet and private ensuite, while a second main floor bdrm offers the flexibility of a home office. Upstairs, the impressive loft space overlooks the living area and is complemented by a third bedroom and a 3-pc bath. The finished basement extends your living space with a large rec rm, a 4 pc bath, a 4th bedroom with a large window and closet, room for an exercise space, plus an abundance of storage. Step outside to your own private retreat. The oversized backyard is beautifully landscaped with perennial gardens and mature trees, creating a peaceful setting where you can relax on the extra-large deck. Unwind in the hot tub and enjoy the sounds of returning cardinals and other songbirds. Just minutes to the Port Hope Golf & Country Club, Hwy 401, Highway 2, shopping & amenities, this is a rare opportunity to enjoy spacious, private living in one of Port Hope's most desirable neighbourhoods. (id:15069)
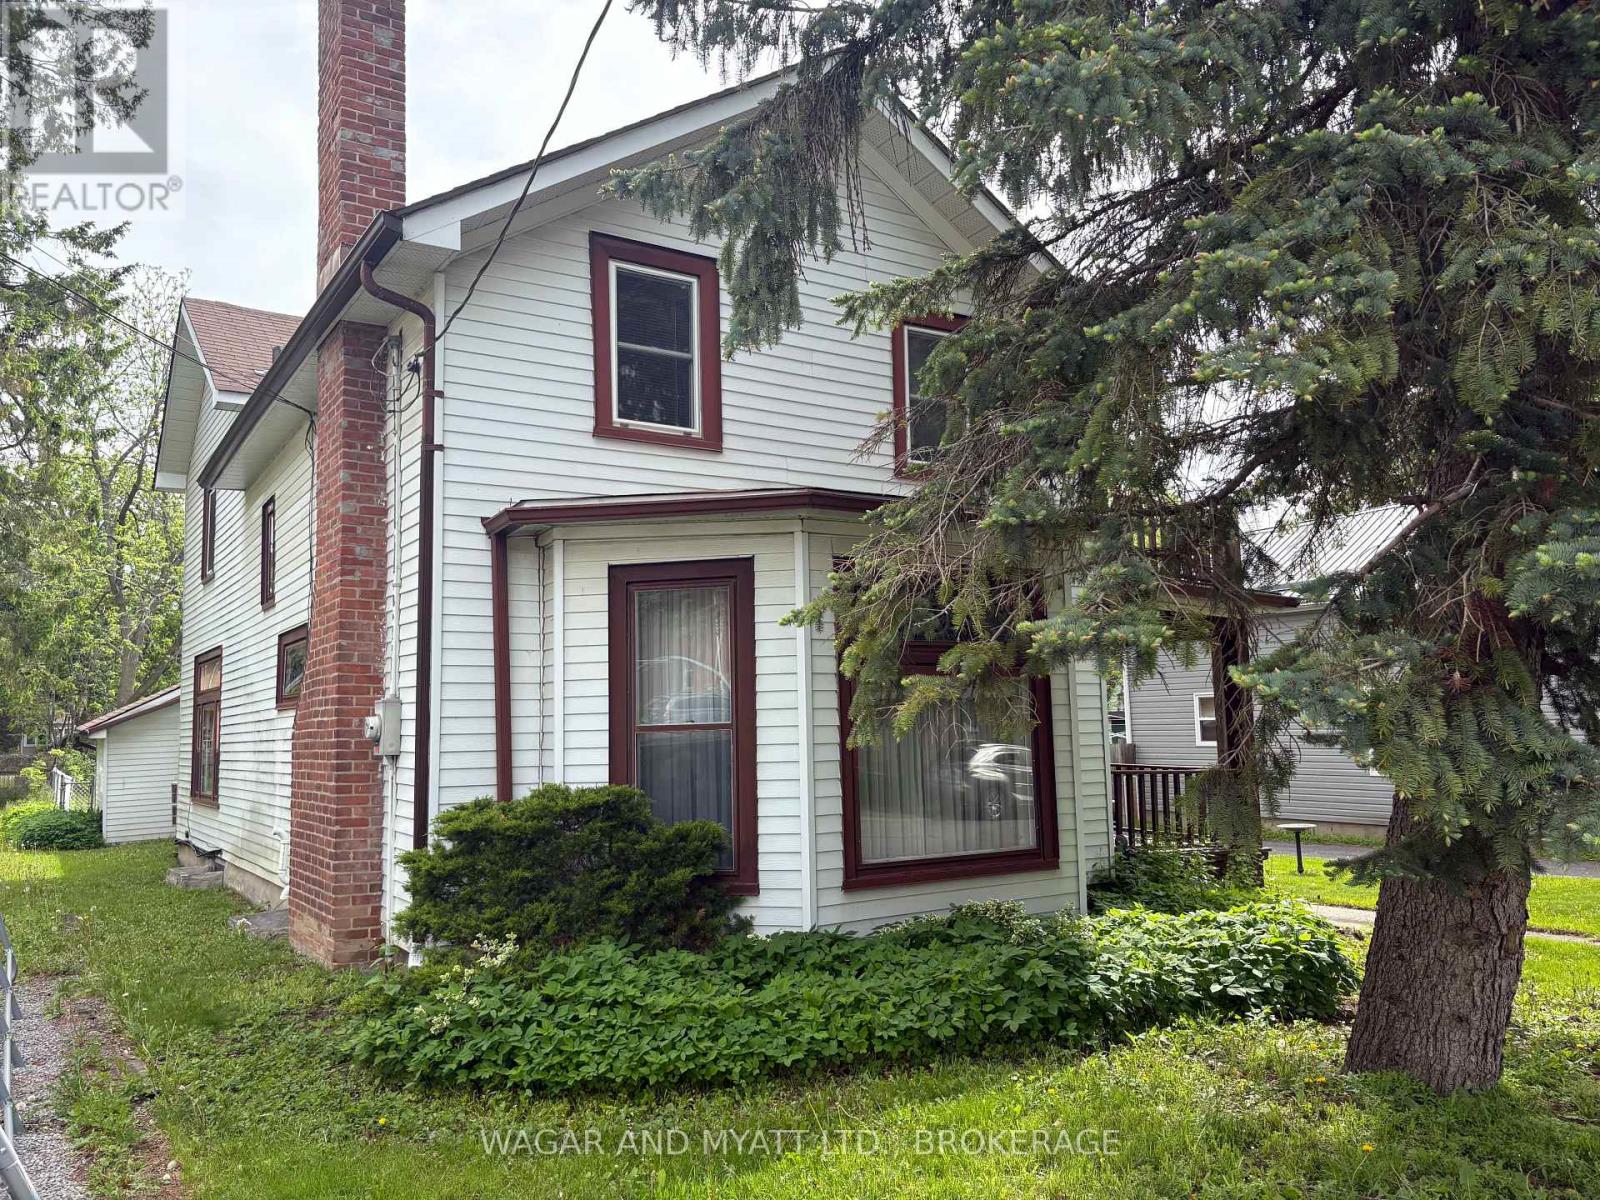
Pay a visit to this charming Century Home and feel warmth of yester year with the wooden staircase and many stained-glass windows though out. Close to downtown, this 2 storey, 3-bedroom home has a newer furnace and roof. (2022). Attached garage and storage shed. A quiet street with large rear yard. Includes all appliances and window coverings. Large country kitchen with natural gas fireplace with separate entrance and porch. Living room also has a gas fireplace and one of the many Stained-glass windows. Call today for your viewing and feel the warmth of this beautiful century home. ( EXCLUDED Framed Stain Glass in Kitchen ) (id:15069)