
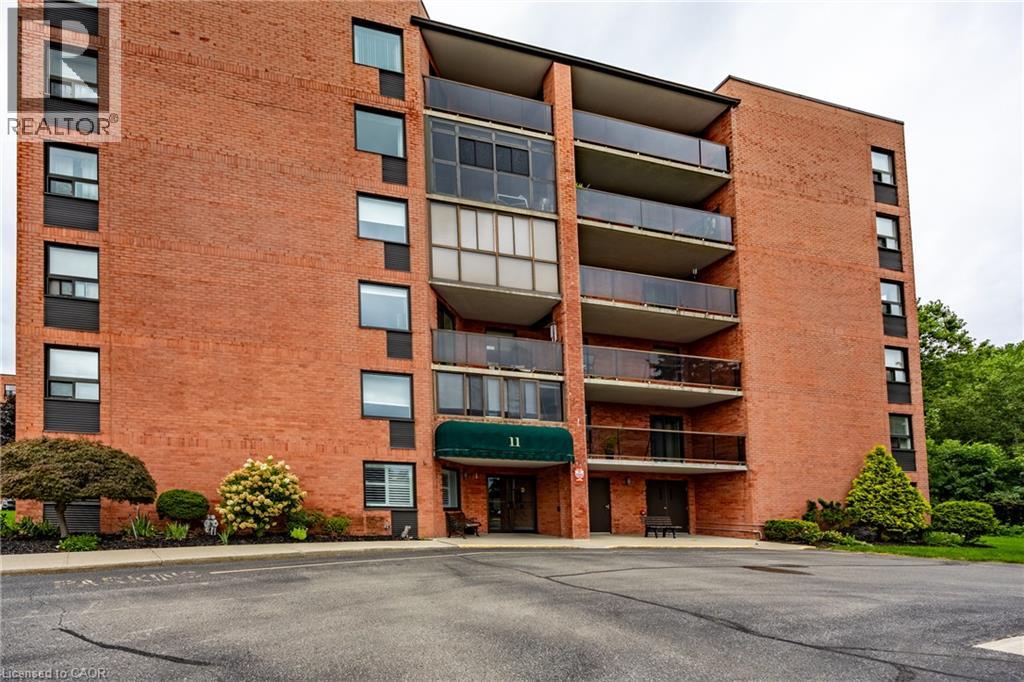
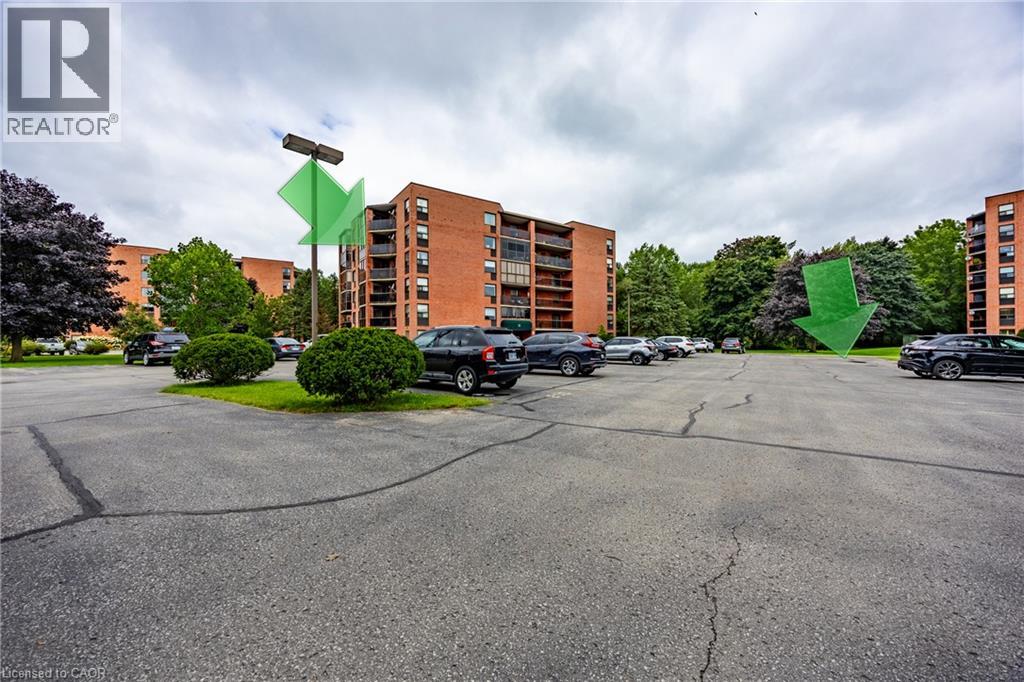
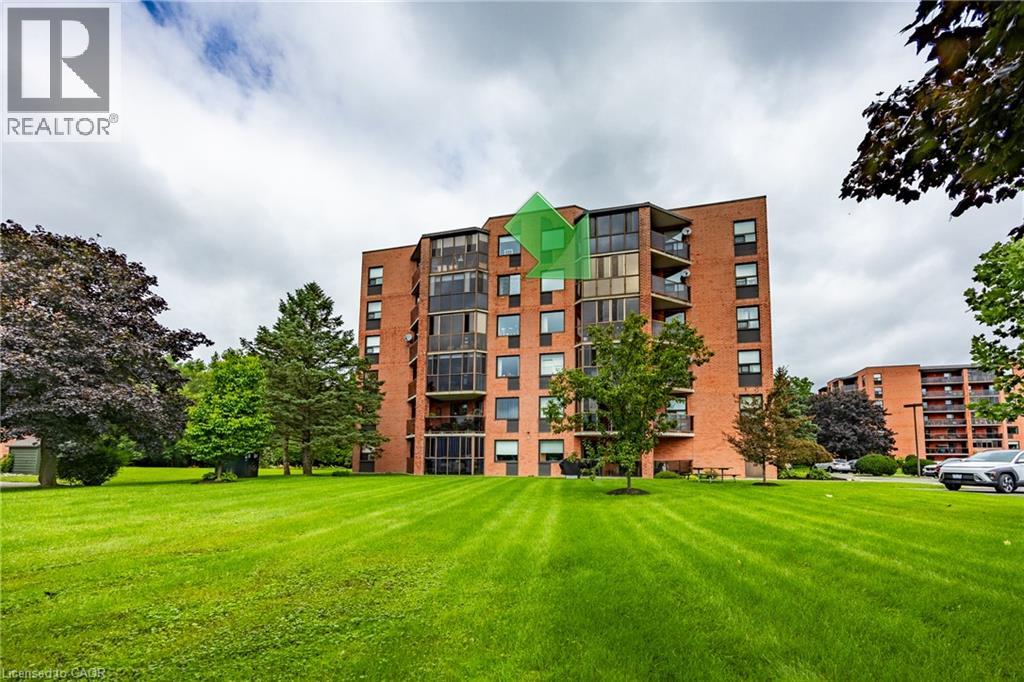
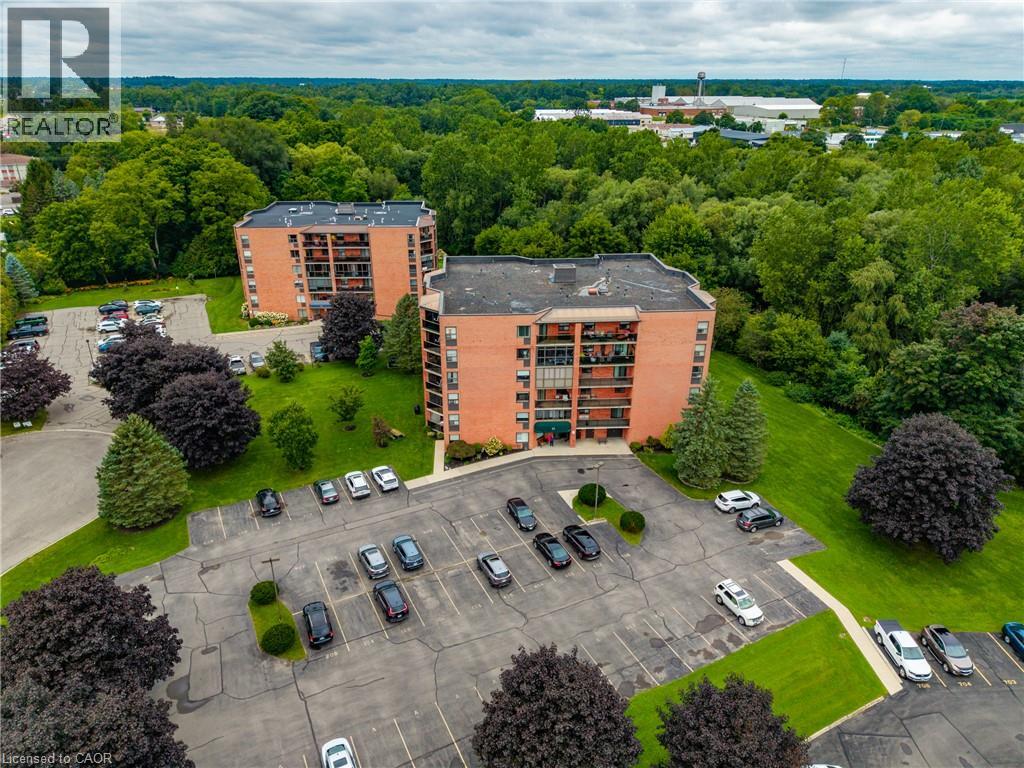
11 Mill Pond Court Unit# 506 Simcoe, Ontario N3Y 5J5

2 Bedroom
2 Bathroom
1,157 sqft
Other
Wall Unit
$389,900Maintenance, Landscaping, Water, Parking
$628 Monthly
Maintenance, Landscaping, Water, Parking
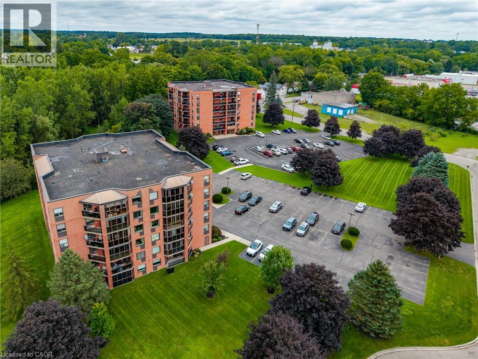
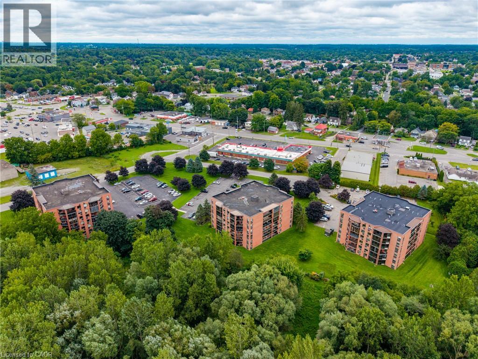
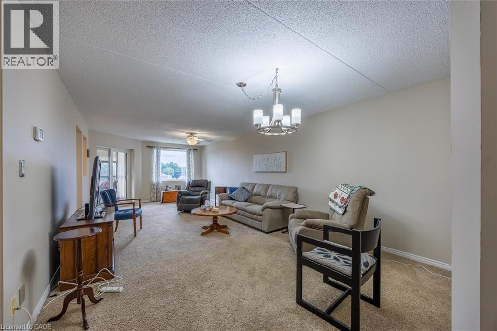
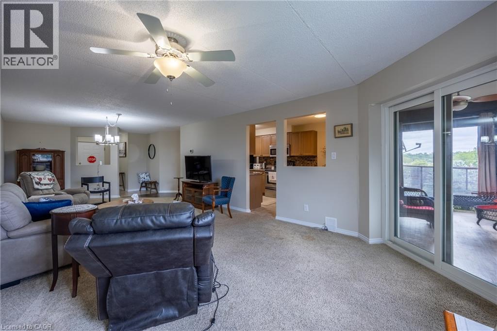
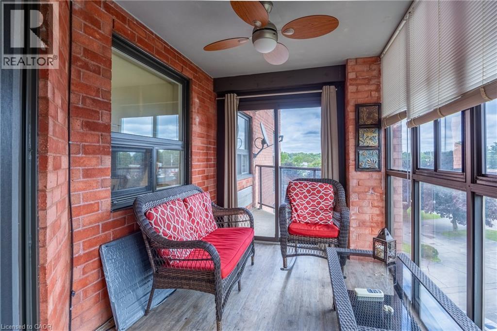
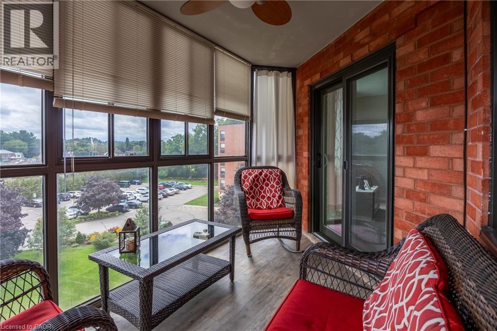
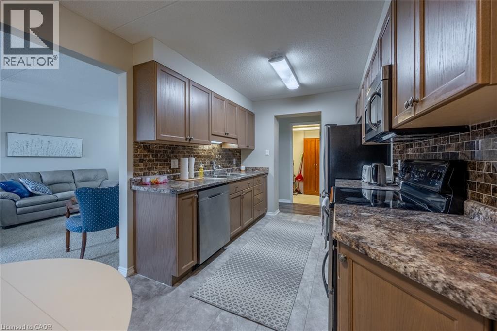
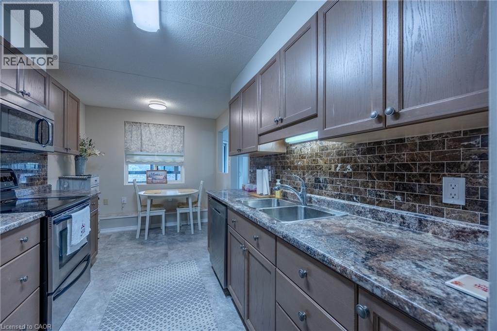
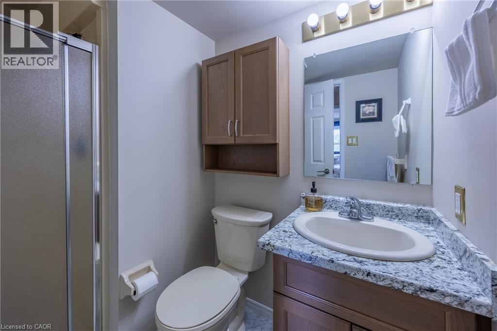
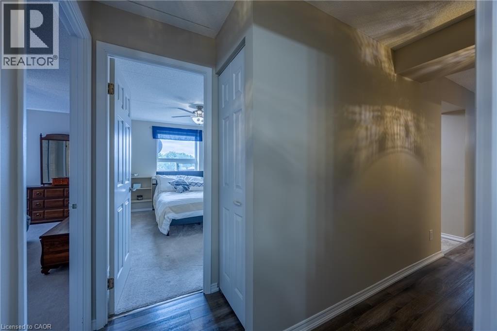
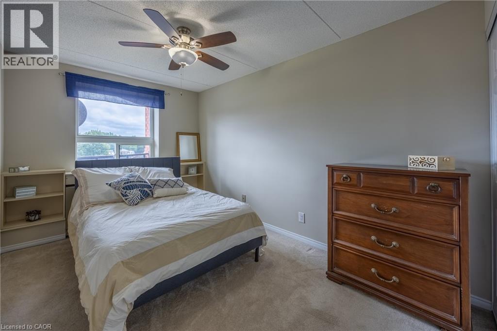
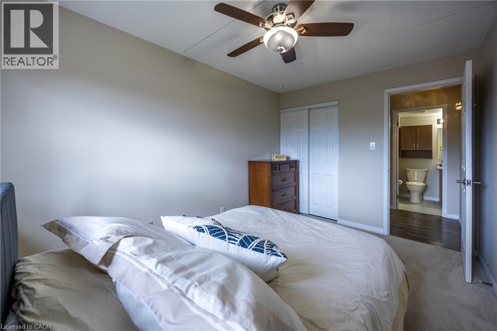
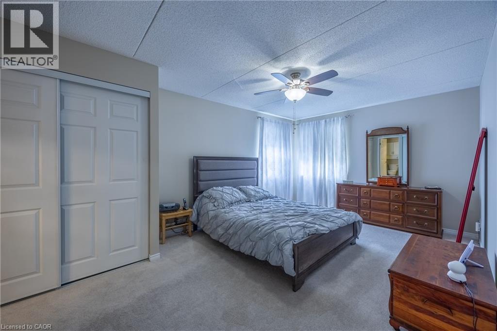
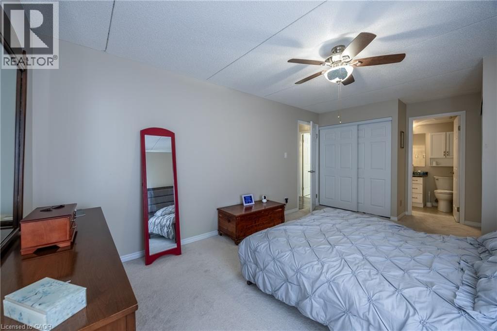
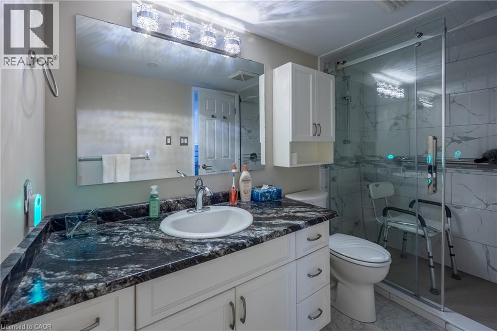
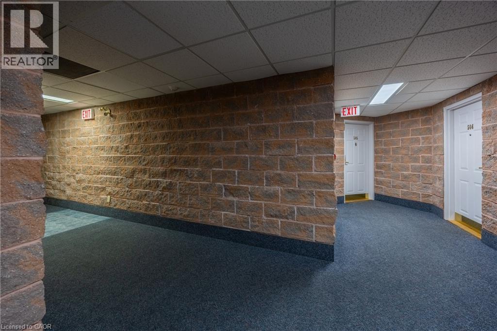
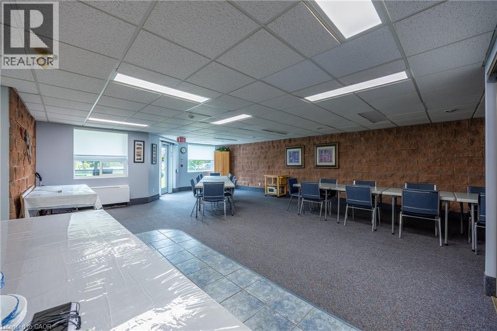
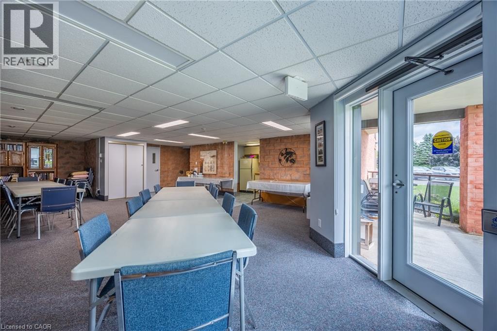
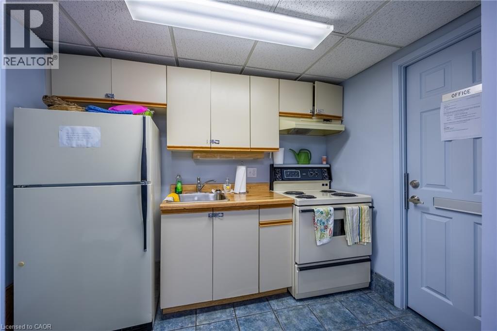
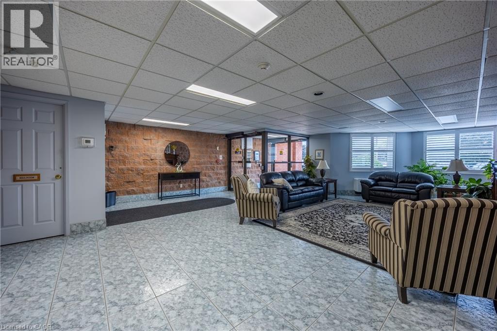
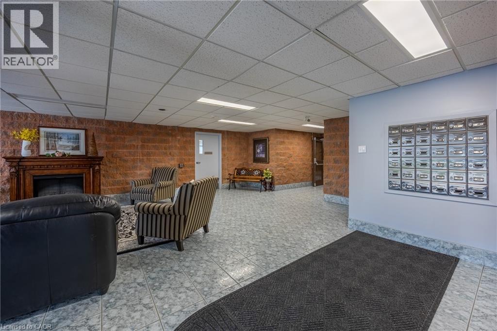
$628 MonthlyWelcome to easy, comfortable condo living in the heart of Simcoe! This beautifully maintained, move-in-ready unit offers two bedrooms and two bathrooms, including a spacious primary bedroom with a private three-piece ensuite featuring a tiled shower. The nicely updated eat-in kitchen flows into a generous living room, with plenty of space to create a combined living and dining area. Enjoy the enclosed balcony, providing a comfortable place to relax throughout the seasons. Residents also have access to a common area and recreation room—perfect for hosting family gatherings and special occasions. Conveniently located close to shopping, restaurants and other essential amenities. Immediate possession is available, so you can settle in and start enjoying your new home right away! (id:15069)
Property Details
| MLS® Number | 40858569 |
| Property Type | Single Family |
| Amenities Near By | Hospital, Park, Place Of Worship, Playground, Schools, Shopping |
| Community Features | Quiet Area, Community Centre |
| Equipment Type | None |
| Features | Southern Exposure, Balcony |
| Parking Space Total | 1 |
| Rental Equipment Type | None |
| Storage Type | Locker |
Building
| Bathroom Total | 2 |
| Bedrooms Above Ground | 2 |
| Bedrooms Total | 2 |
| Amenities | Party Room |
| Appliances | Dishwasher, Dryer, Refrigerator, Stove, Washer |
| Architectural Style | Other |
| Basement Type | None |
| Constructed Date | 1989 |
| Construction Style Attachment | Attached |
| Cooling Type | Wall Unit |
| Exterior Finish | Brick |
| Heating Fuel | Electric |
| Stories Total | 1 |
| Size Interior | 1,157 Sqft |
| Type | Apartment |
| Utility Water | Municipal Water |
Parking
| Open |
Land
| Acreage | No |
| Land Amenities | Hospital, Park, Place Of Worship, Playground, Schools, Shopping |
| Sewer | Municipal Sewage System |
| Size Total Text | Unknown |
| Zoning Description | R6 |
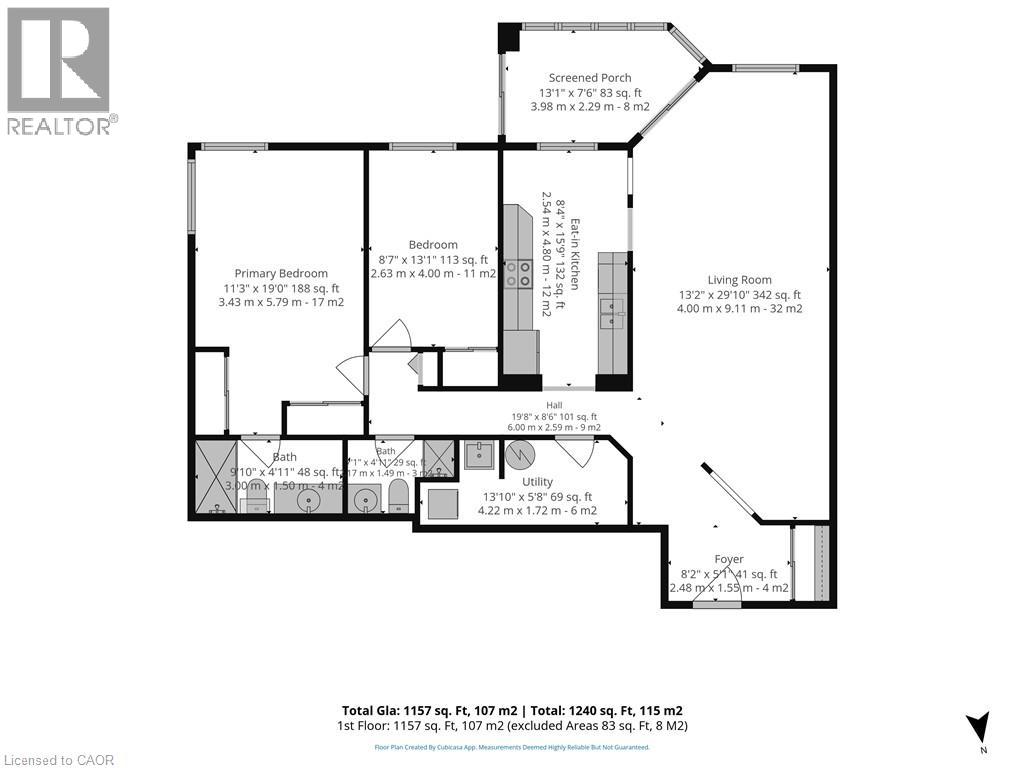
Rooms
| Level | Type | Length | Width | Dimensions |
|---|---|---|---|---|
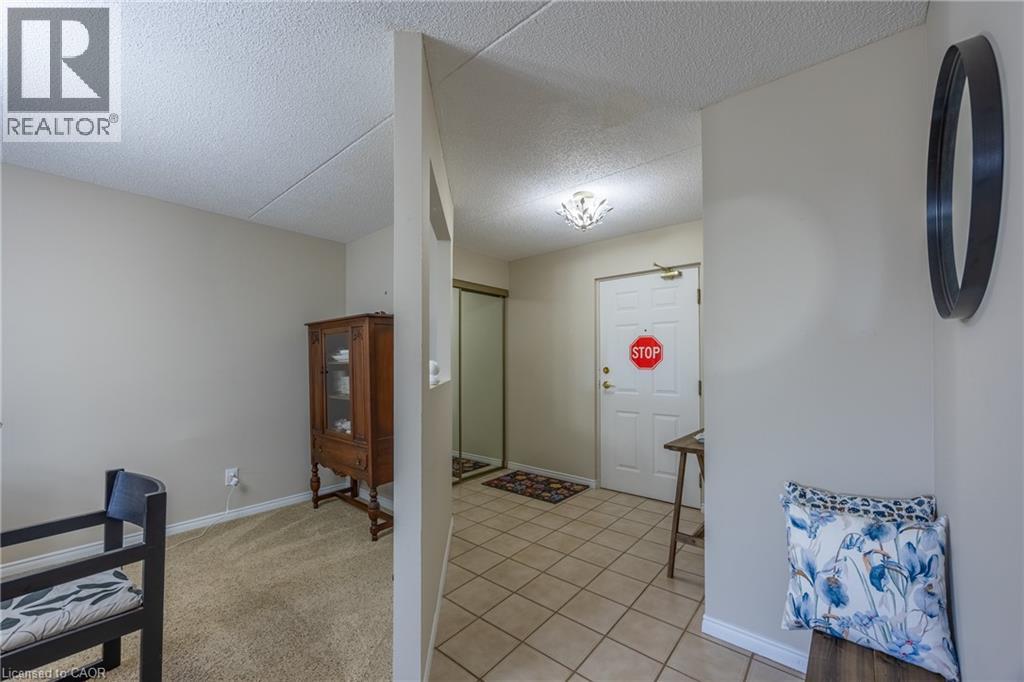
| Main Level | Foyer | 8'2'' x 5'1'' | ||
| Main Level | Eat In Kitchen | 15'9'' x 8'4'' | ||
| Main Level | Living Room | 29'10'' x 13'2'' | ||
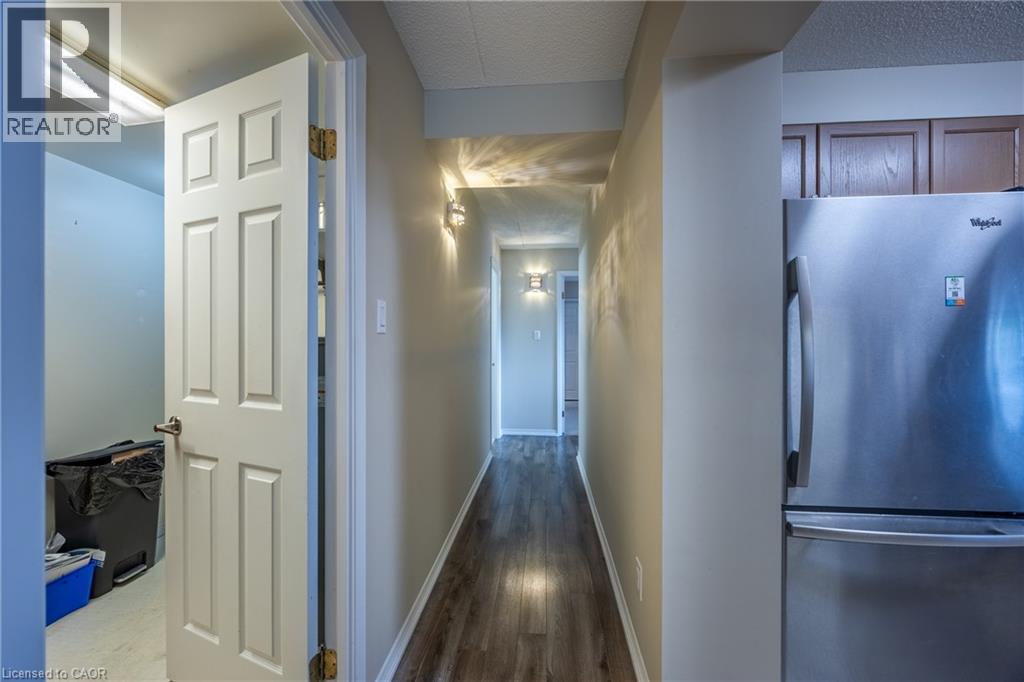
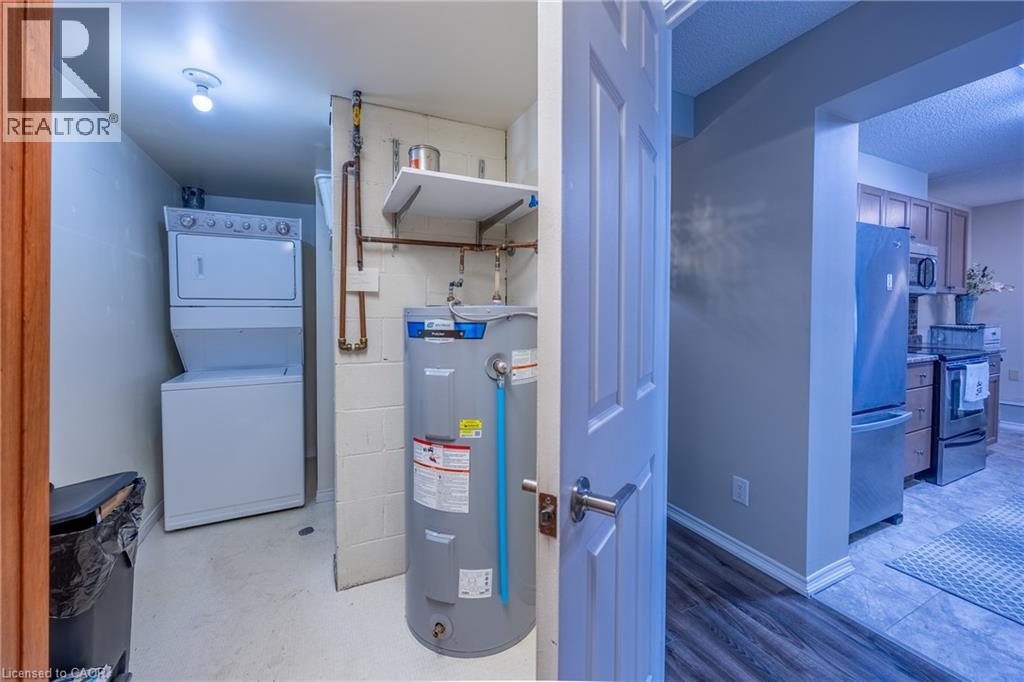
| Main Level | Laundry Room | 13'10'' x 5'8'' | ||
| Main Level | Primary Bedroom | 19'0'' x 11'3'' | ||
| Main Level | 3pc Ensuite Bath | Measurements not available | ||
| Main Level | Bedroom | 13'1'' x 8'7'' | ||
| Main Level | 3pc Bathroom | Measurements not available |
https://www.realtor.ca/real-estate/30202878/11-mill-pond-court-unit-506-simcoe
Contact Us
Contact us for more information

This REALTOR.ca listing content is owned and licensed by REALTOR® members of The Canadian Real Estate Association
The trademarks REALTOR®, REALTORS®, and the REALTOR® logo are controlled by The Canadian Real Estate Association (CREA) and identify real estate professionals who are members of CREA. The trademarks MLS®, Multiple Listing Service® and the associated logos are owned by The Canadian Real Estate Association (CREA) and identify the quality of services provided by real estate professionals who are members of CREA. The trademark DDF® is owned by The Canadian Real Estate Association (CREA) and identifies CREA's Data Distribution Facility (DDF®)
August 27 2026 05:54:58
REALTORS® Association of Hamilton-Burlington
RE/MAX Erie Shores Realty Inc. Brokerage