
277 Dufferin Avenue Belleville, Ontario K8N 3X6

3 Bedroom
2 Bathroom
700 - 1,100 sqft
Raised Bungalow
Fireplace
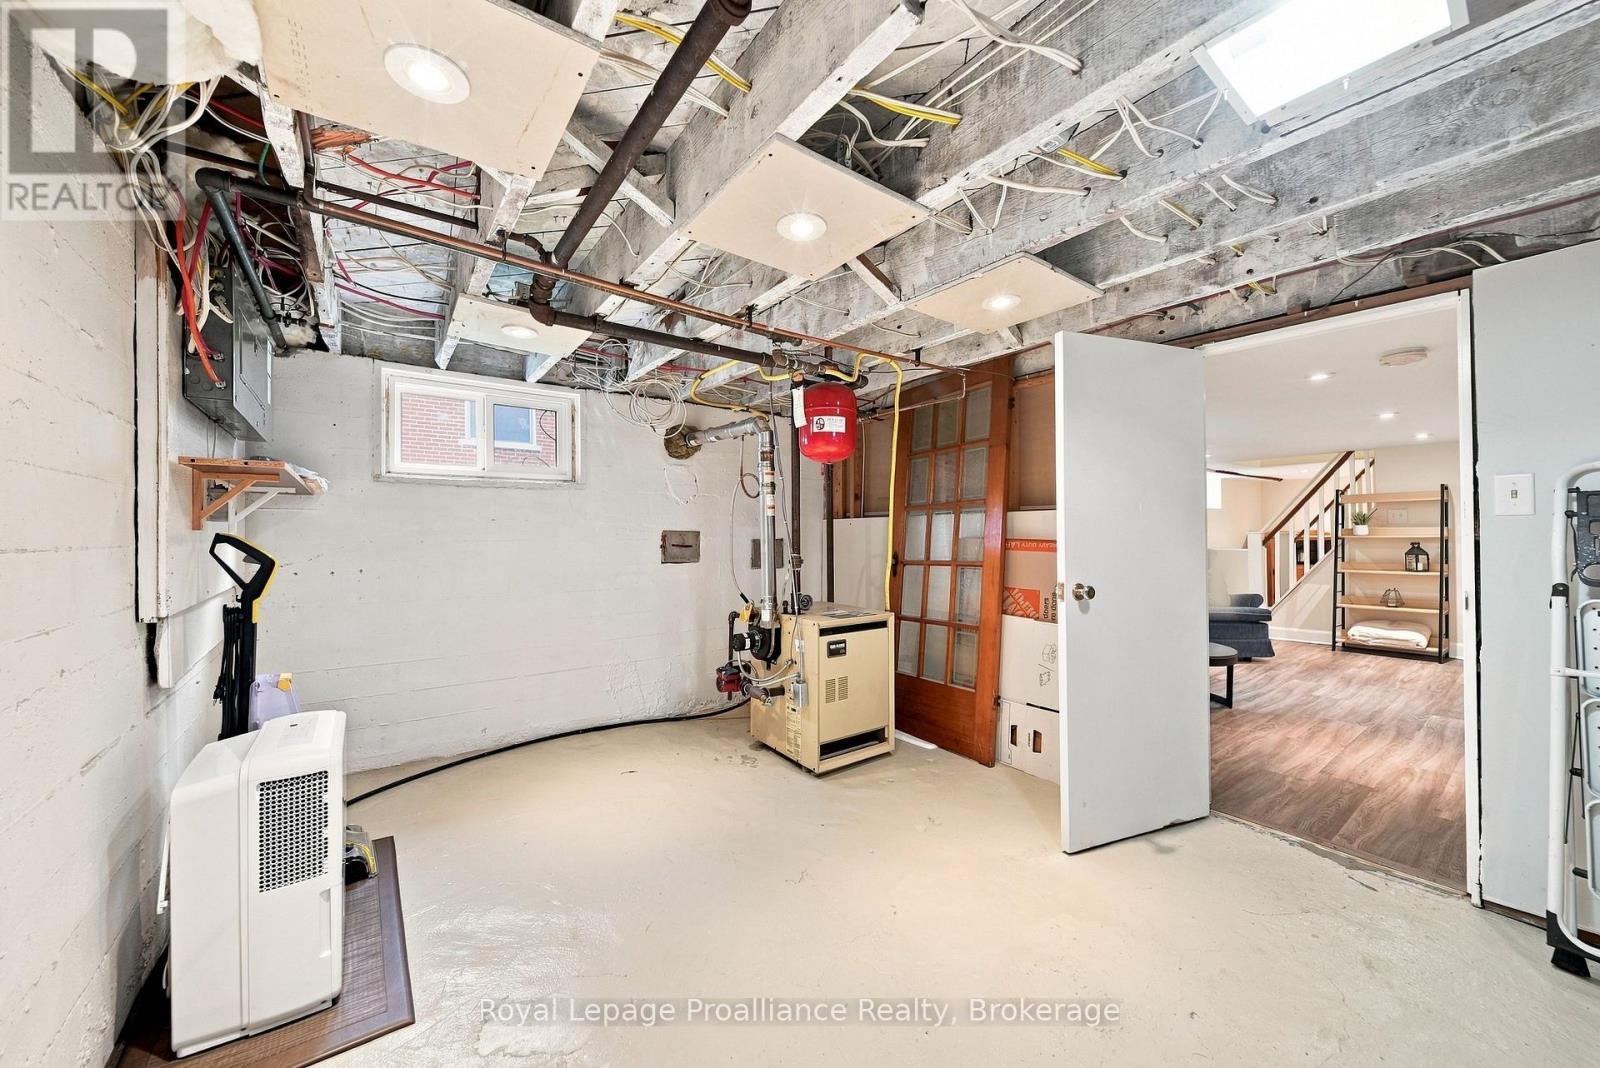
Heat Pump, Radiant Heat
$450,000
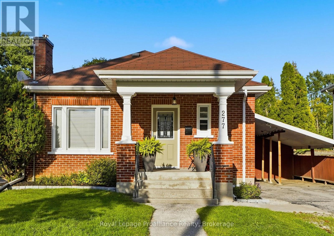
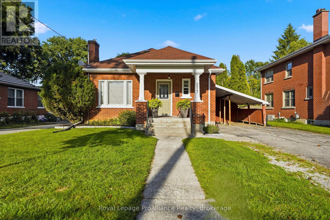
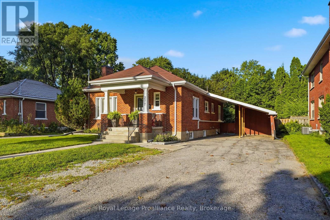
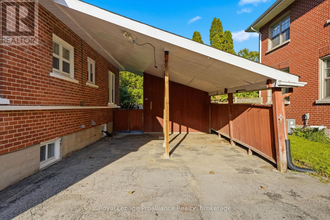
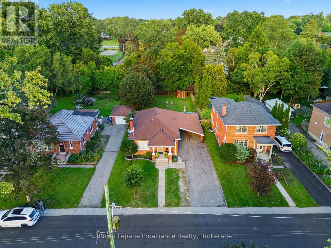
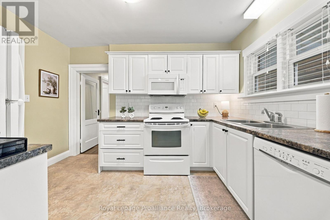
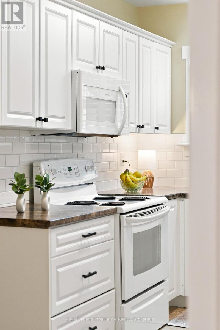
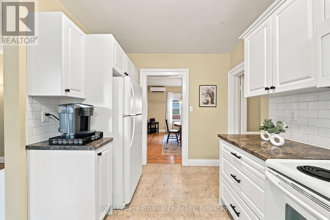
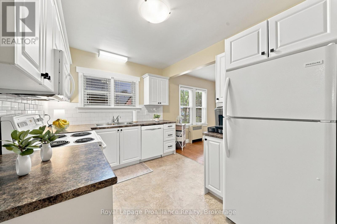
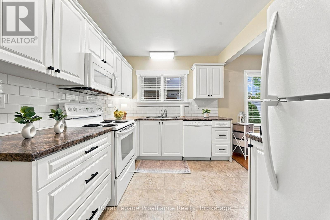
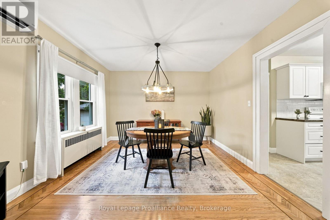
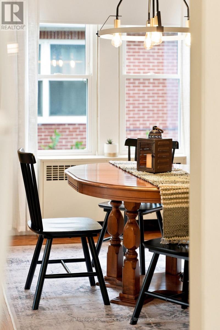

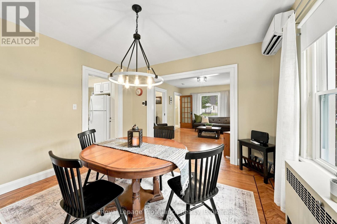
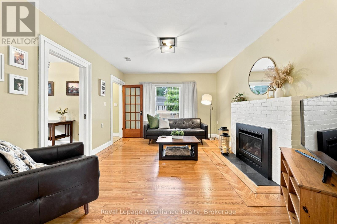
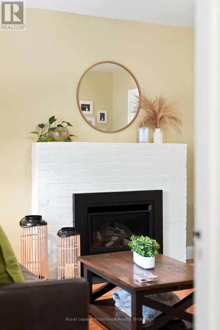
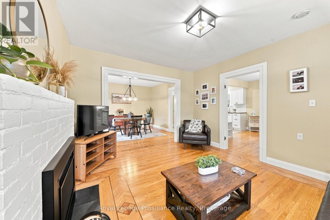
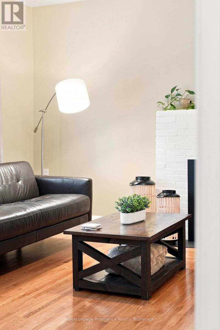
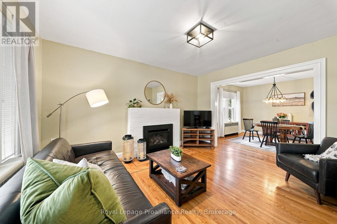
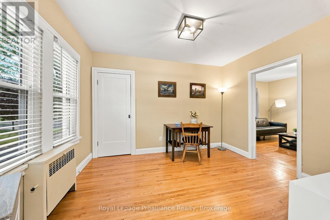
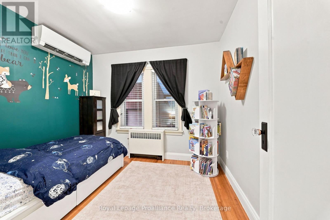
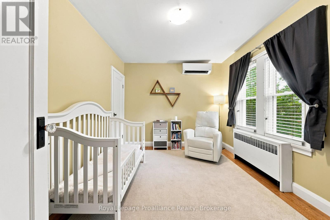
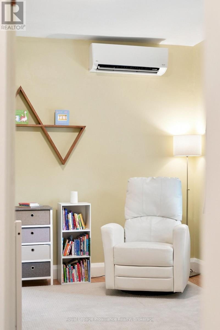
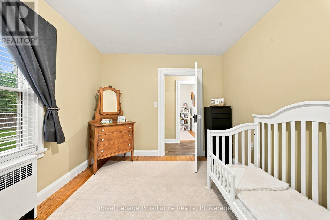
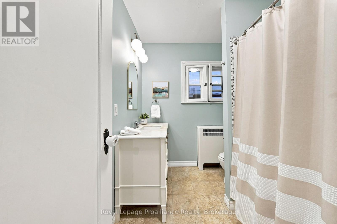
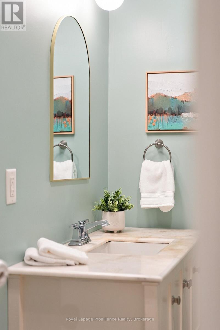
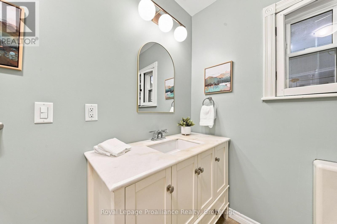
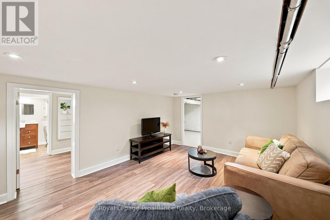
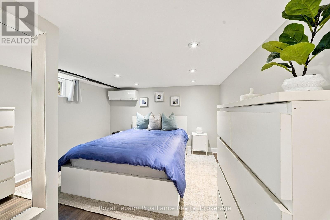
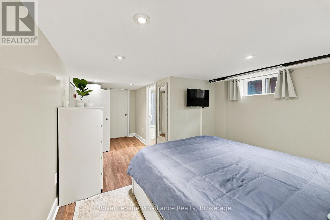
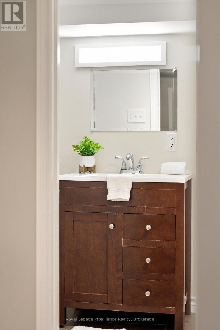
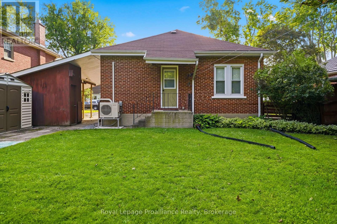
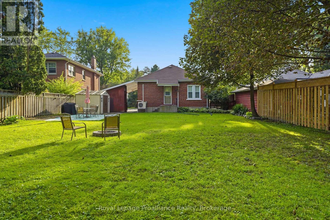
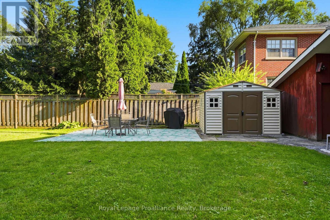
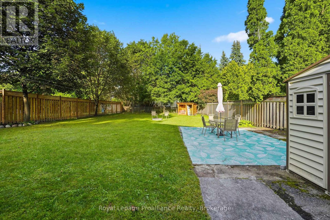
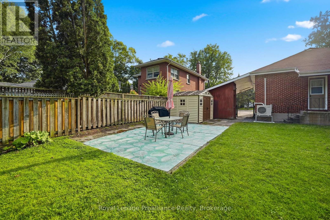
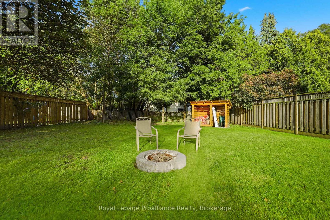
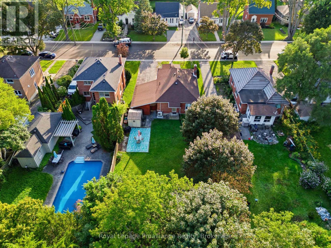
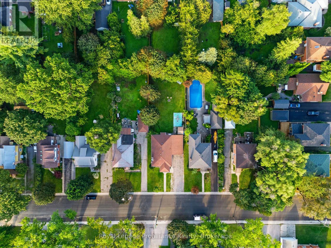
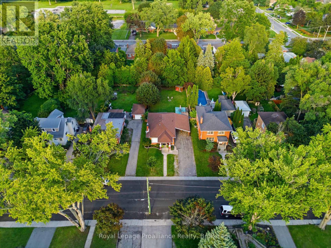
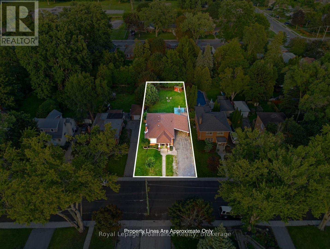
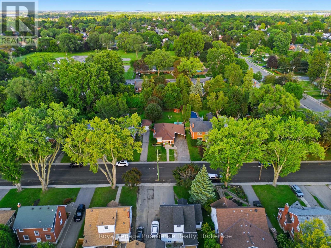
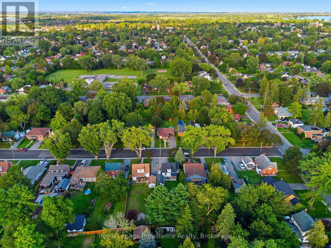
OPEN HOUSE Saturday 1 to 2:30pm....Welcome to this move-in ready all-brick raised bungalow, perfectly suited for first-time home buyers, families, or those looking to downsize! A charming front porch welcomes you inside, where hardwood floors flow throughout the main level. Offering 3 bedrooms and 2 full bathrooms, this well-maintained home provides comfortable and functional living space. Enjoy the cozy 2023 natural gas fireplace, gas boiler radiant heat, and two mini-splits with heat pumps for year-round comfort. Outside, the fully fenced, spacious backyard features a newer shed, beautiful perennial gardens and mature trees. A carport provides convenient covered parking. Located in a wonderful neighbourhood ideal for walking and bike riding, this home is ready for you to move in and enjoy! (id:15069)
Open House
This property has open houses!
August
29
Saturday
Starts at:
1:00 pm
Ends at:2:30 pm
Property Details
| MLS® Number | X13718702 |
| Property Type | Single Family |
| Community Name | Belleville Ward |
| Parking Space Total | 4 |
Building
| Bathroom Total | 2 |
| Bedrooms Above Ground | 2 |
| Bedrooms Below Ground | 1 |
| Bedrooms Total | 3 |
| Amenities | Fireplace(s) |
| Appliances | Water Heater, Dishwasher, Dryer, Freezer, Microwave, Stove, Washer, Window Coverings, Refrigerator |
| Architectural Style | Raised Bungalow |
| Basement Type | Full |
| Construction Style Attachment | Detached |
| Exterior Finish | Brick |
| Fireplace Present | Yes |
| Foundation Type | Poured Concrete |
| Heating Fuel | Natural Gas |
| Heating Type | Heat Pump, Radiant Heat |
| Stories Total | 1 |
| Size Interior | 700 - 1,100 Sqft |
| Type | House |
| Utility Water | Municipal Water |
Parking
| Carport | |
| No Garage |
Land
| Acreage | No |
| Sewer | Sanitary Sewer |
| Size Depth | 165 Ft |
| Size Frontage | 52 Ft ,9 In |
| Size Irregular | 52.8 X 165 Ft |
| Size Total Text | 52.8 X 165 Ft |
Rooms
| Level | Type | Length | Width | Dimensions |
|---|---|---|---|---|
| Basement | Bathroom | 1.9 m | 1.49 m | 1.9 m x 1.49 m |
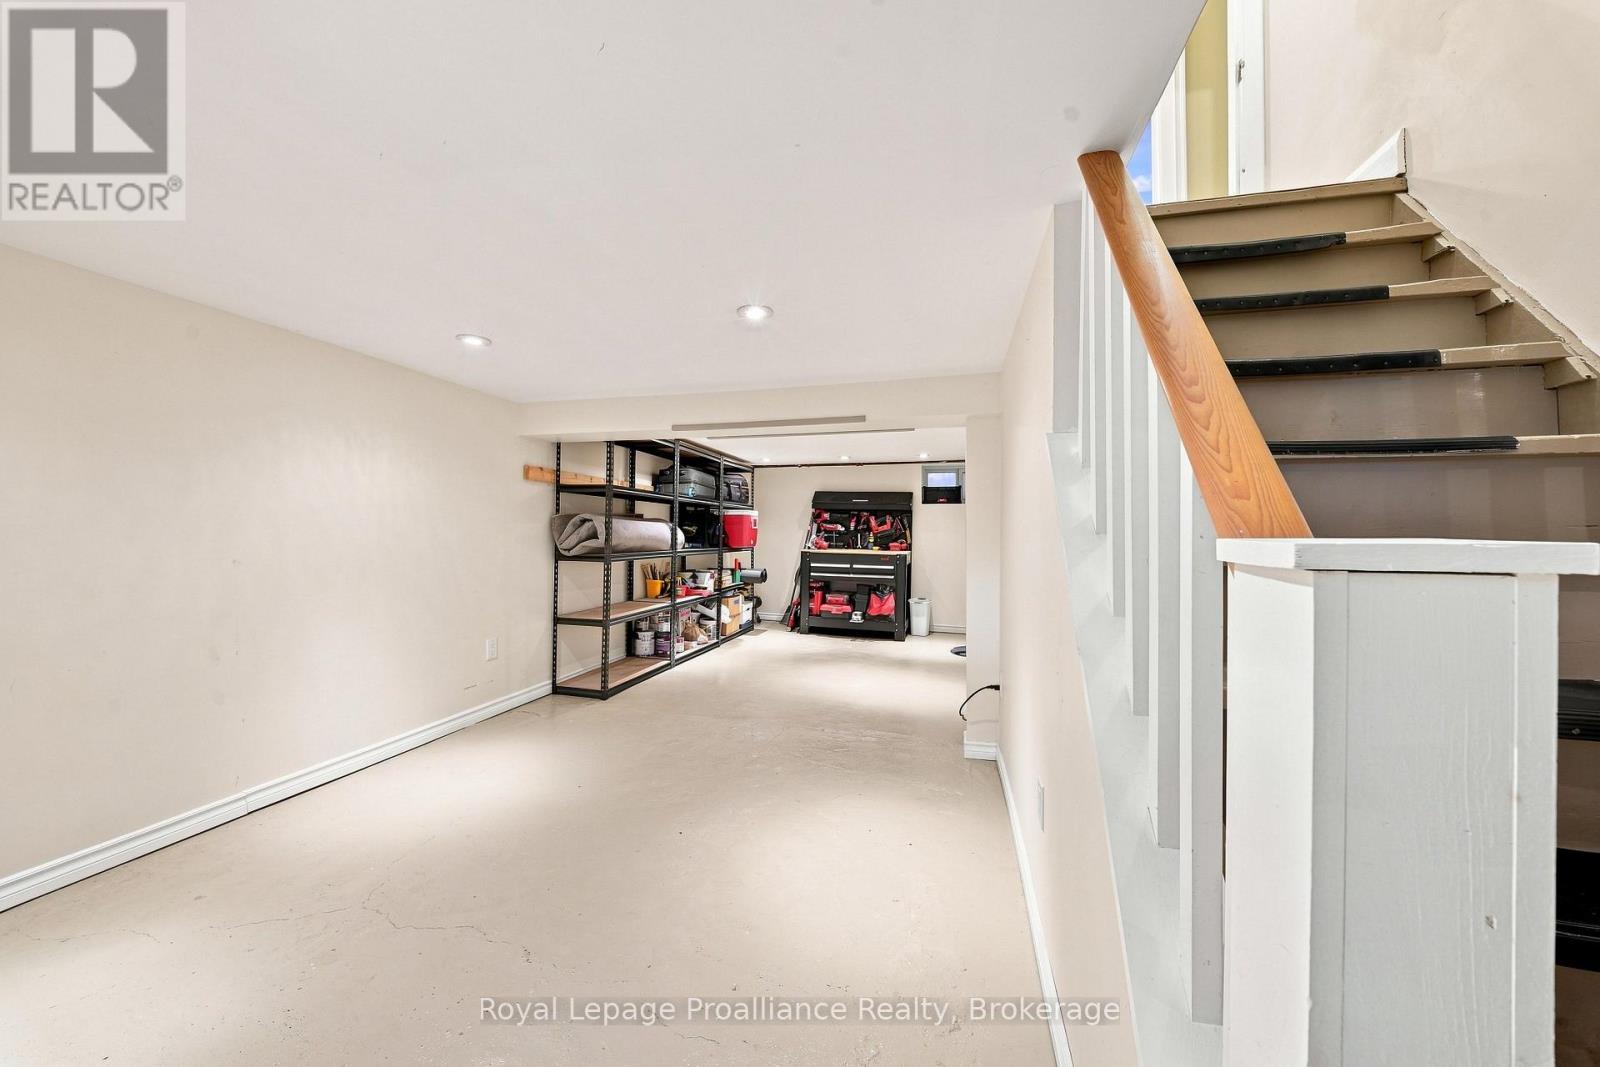
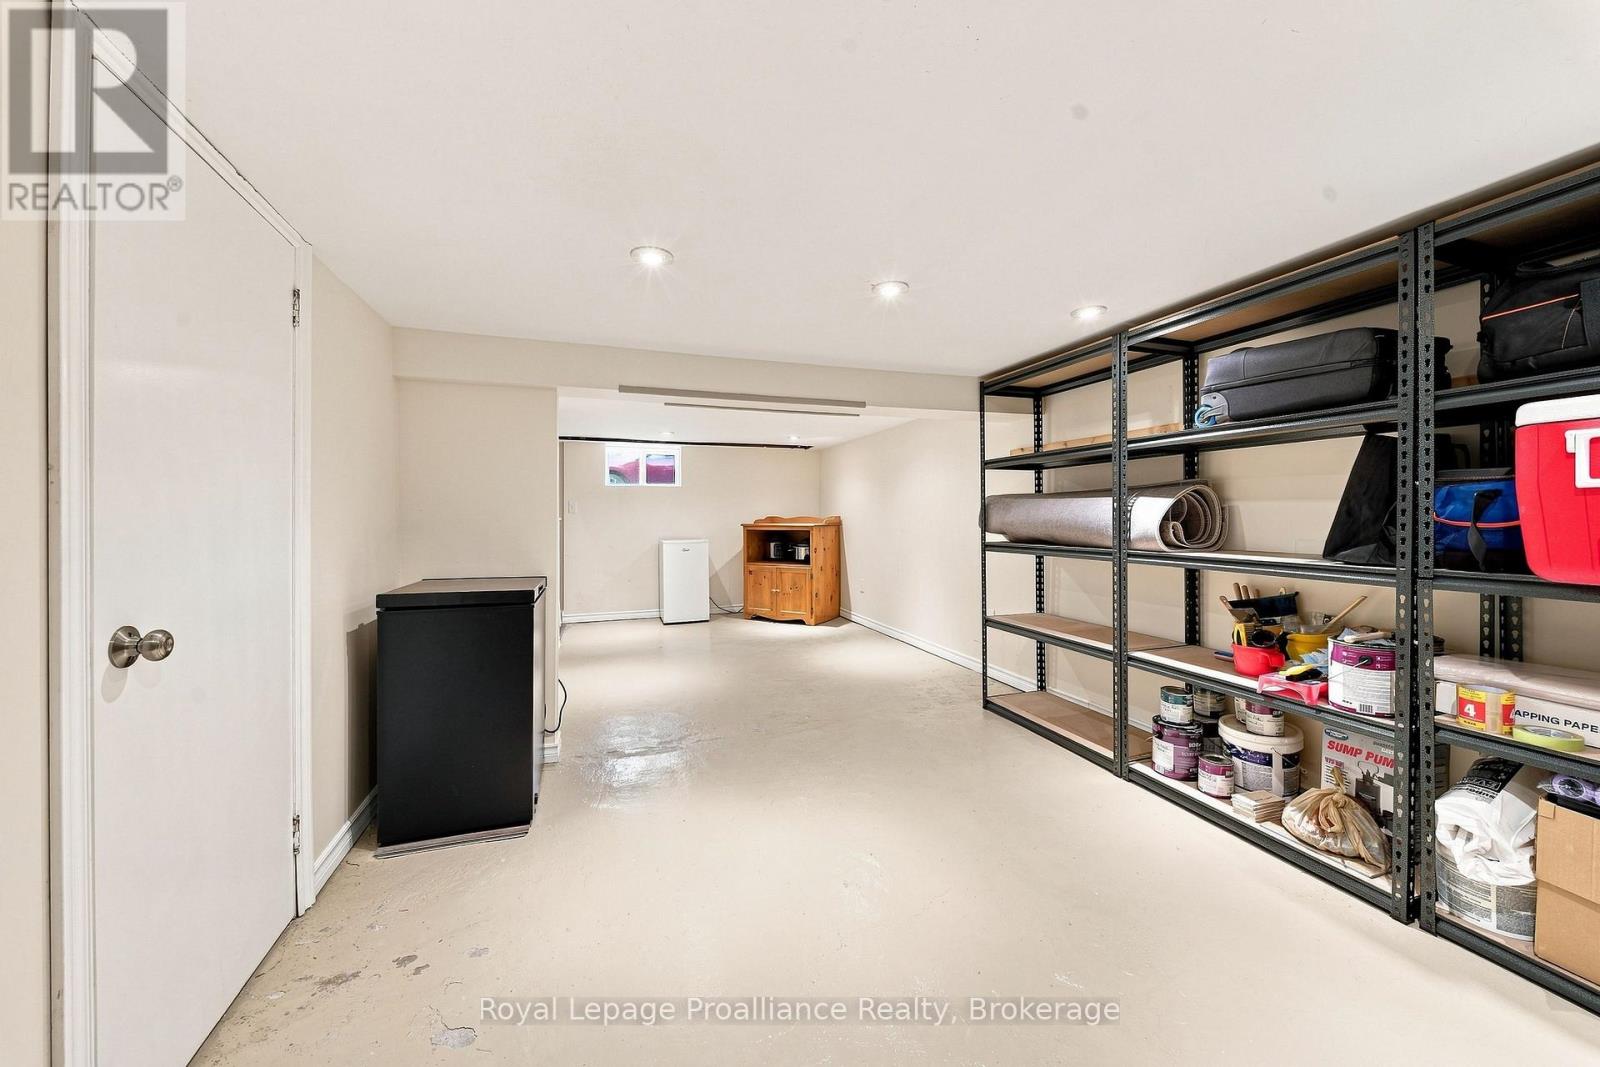
| Basement | Other | 7.13 m | 2.82 m | 7.13 m x 2.82 m |
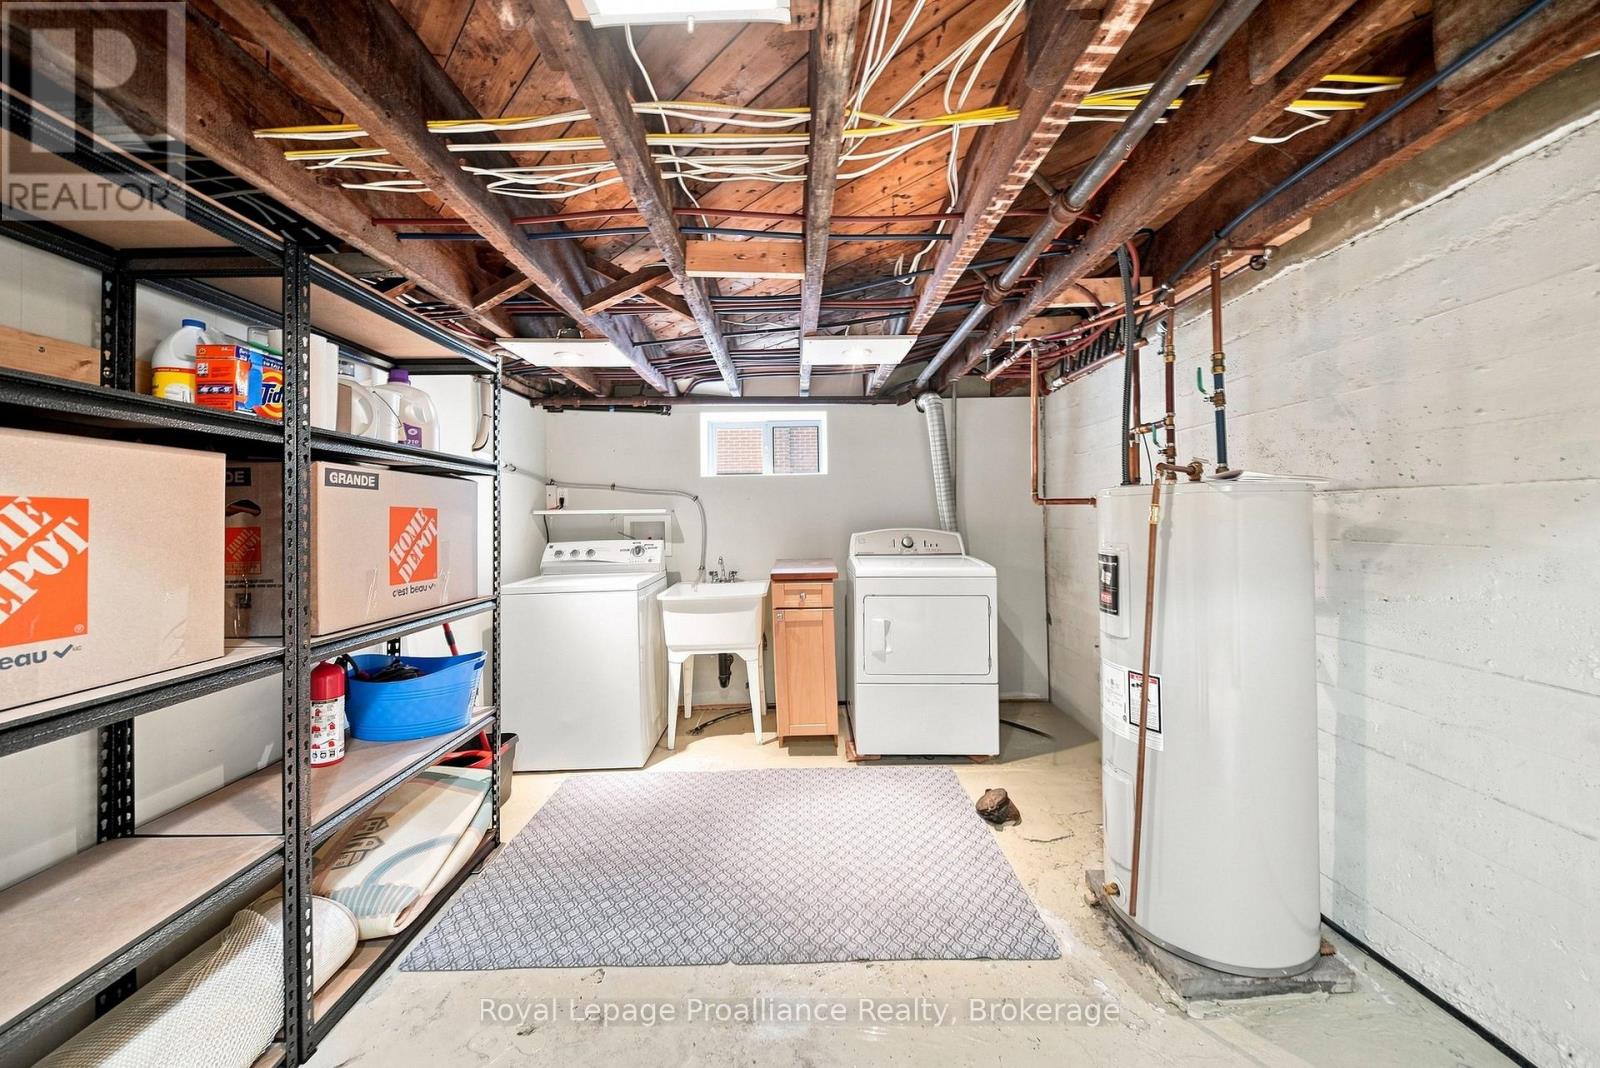
| Basement | Laundry Room | 7.14 m | 3.11 m | 7.14 m x 3.11 m |
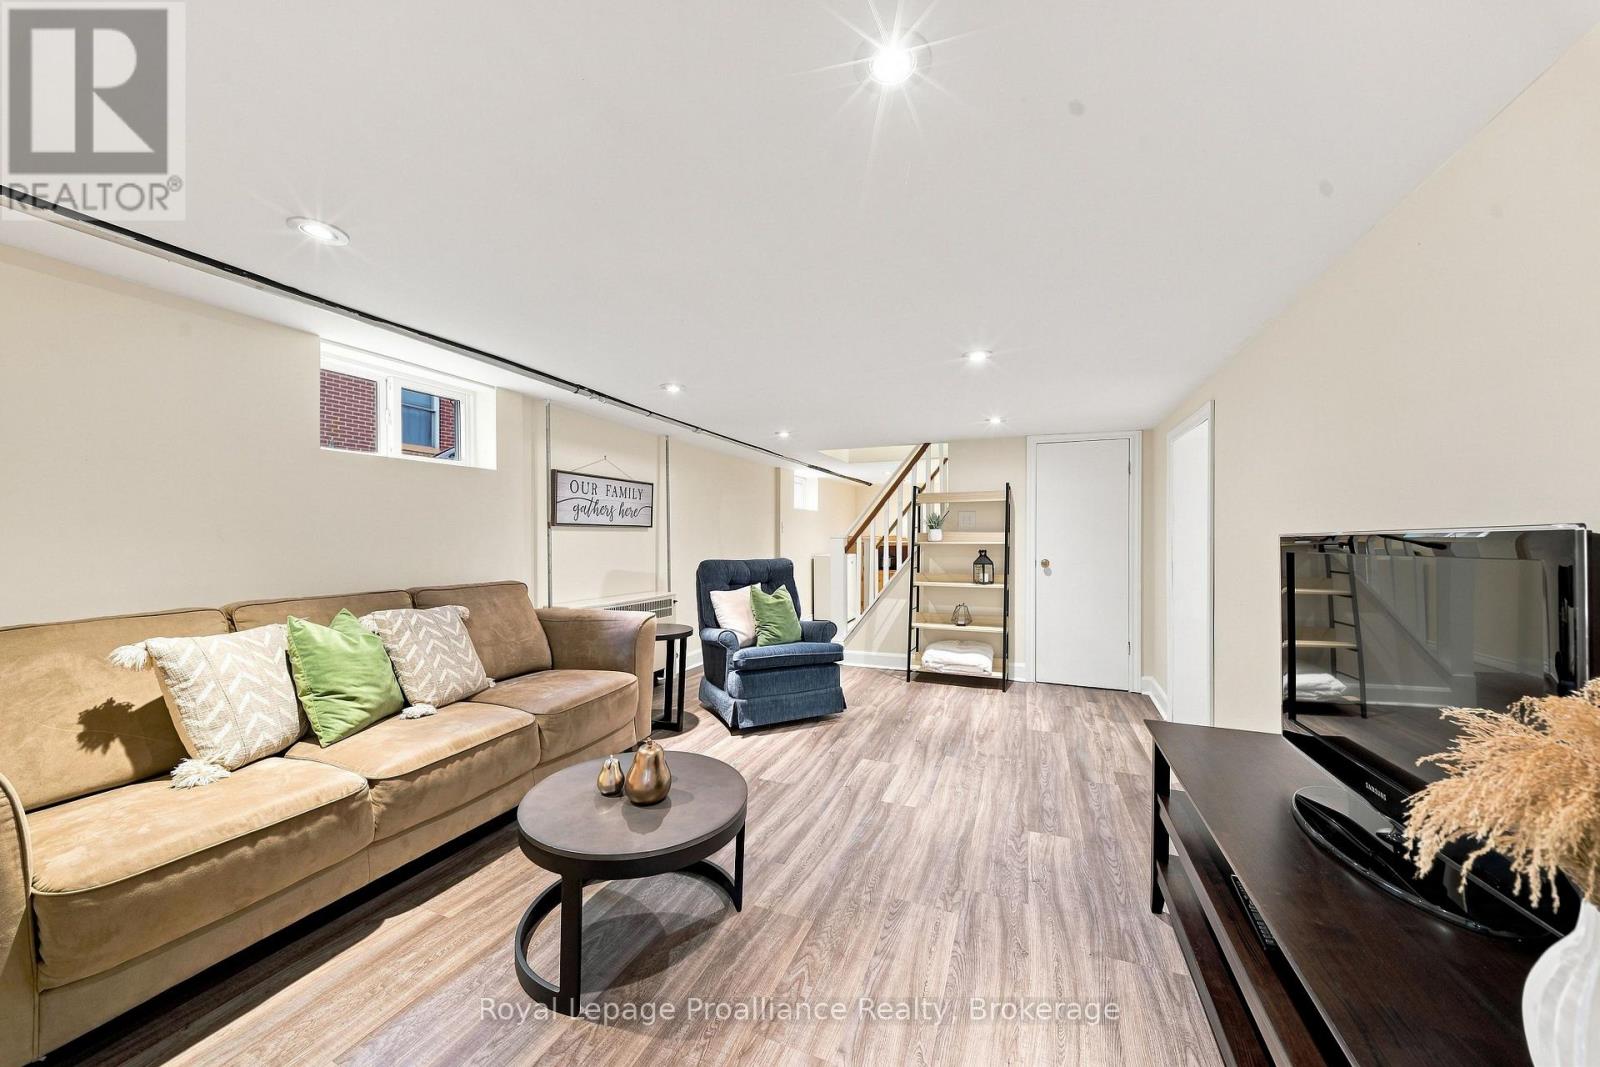
| Basement | Recreational, Games Room | 4.74 m | 3.46 m | 4.74 m x 3.46 m |
| Basement | Primary Bedroom | 5.49 m | 3.45 m | 5.49 m x 3.45 m |
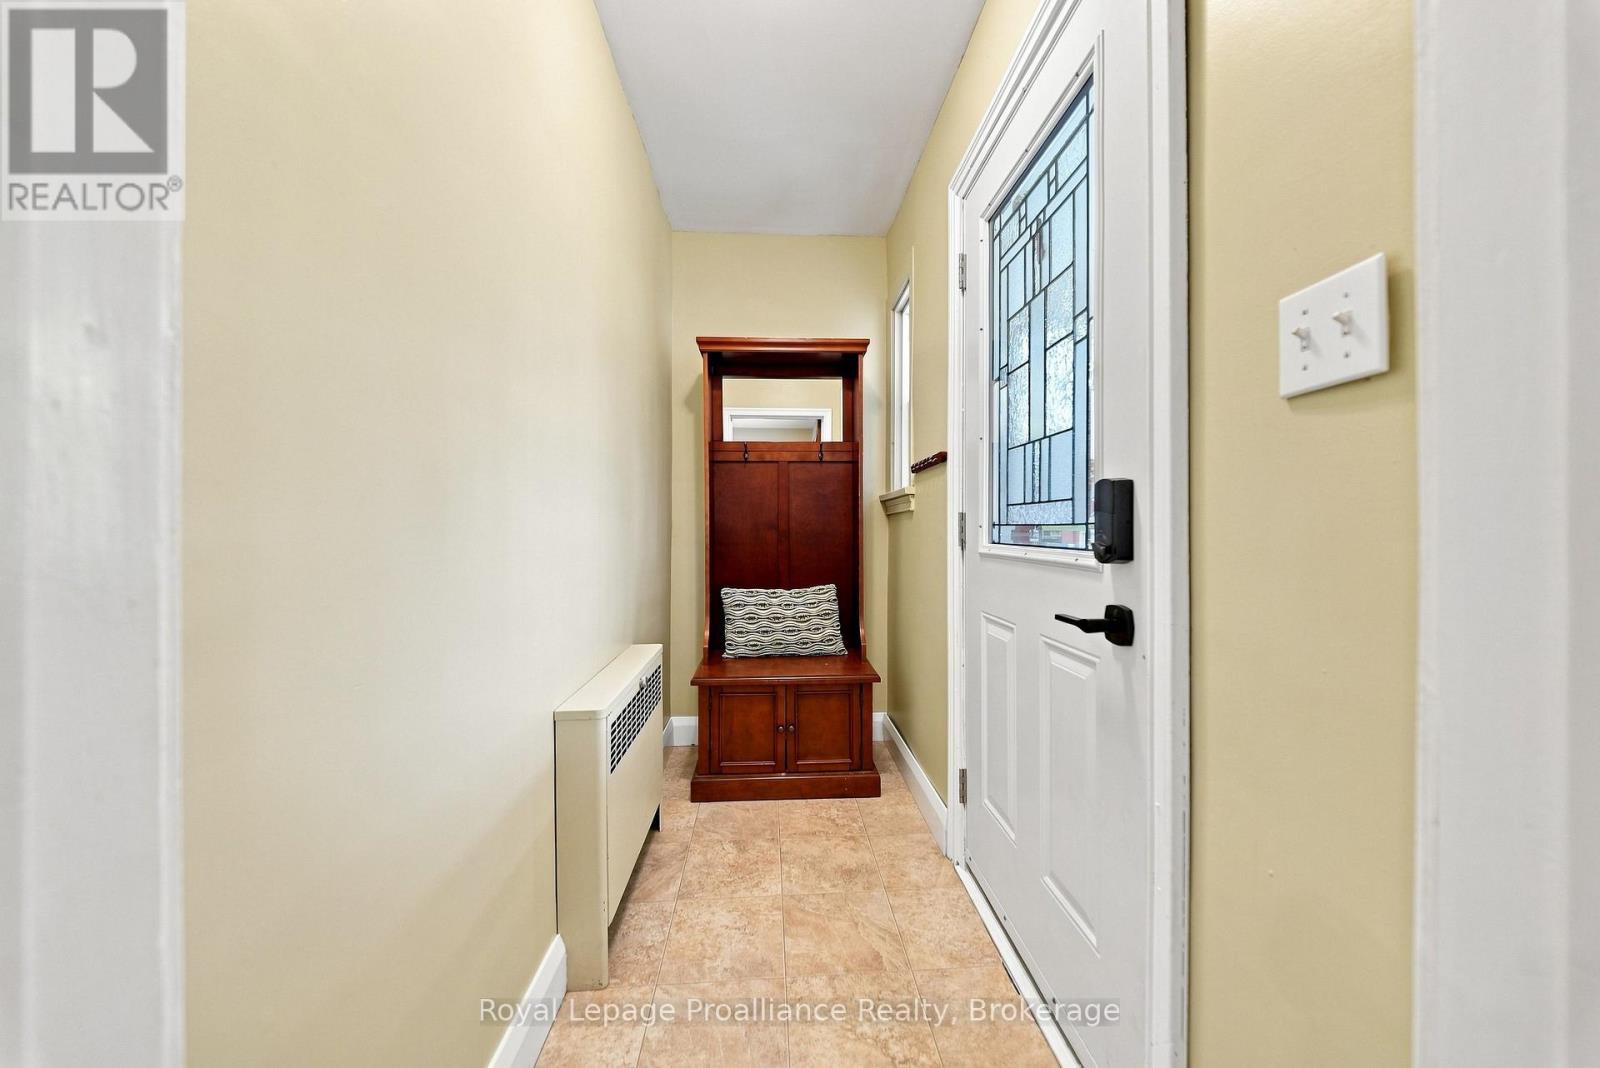
| Main Level | Foyer | 2.47 m | 1.08 m | 2.47 m x 1.08 m |
| Main Level | Dining Room | 3.63 m | 3.62 m | 3.63 m x 3.62 m |
| Main Level | Living Room | 4.26 m | 3.63 m | 4.26 m x 3.63 m |
| Main Level | Den | 3.66 m | 2.78 m | 3.66 m x 2.78 m |
| Main Level | Bedroom | 3.63 m | 2.97 m | 3.63 m x 2.97 m |
| Main Level | Bedroom | 3.07 m | 2.55 m | 3.07 m x 2.55 m |
| Main Level | Bathroom | 2.55 m | 2.15 m | 2.55 m x 2.15 m |
Contact Us
Contact us for more information

This REALTOR.ca listing content is owned and licensed by REALTOR® members of The Canadian Real Estate Association
The trademarks REALTOR®, REALTORS®, and the REALTOR® logo are controlled by The Canadian Real Estate Association (CREA) and identify real estate professionals who are members of CREA. The trademarks MLS®, Multiple Listing Service® and the associated logos are owned by The Canadian Real Estate Association (CREA) and identify the quality of services provided by real estate professionals who are members of CREA. The trademark DDF® is owned by The Canadian Real Estate Association (CREA) and identifies CREA's Data Distribution Facility (DDF®)
August 27 2026 06:19:48
Central Lakes Association of REALTORS®
Royal LePage Proalliance Realty