
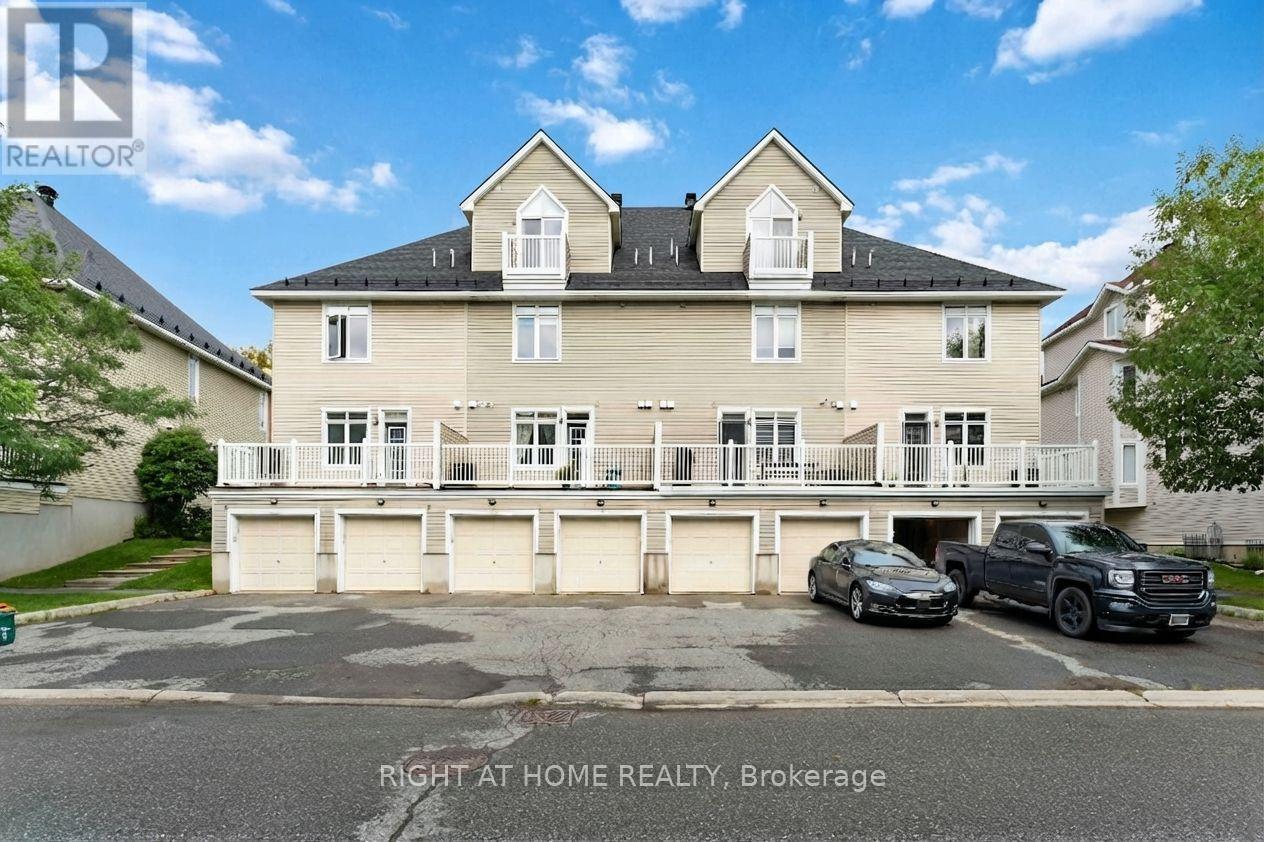
106 - 1745 Campeau Drive Ottawa, Ontario K2K 0A2

2 Bedroom
2 Bathroom
1,000 - 1,199 sqft
Central Air Conditioning
Forced Air
$394,900Maintenance, Insurance
$490.75 Monthly
Maintenance, Insurance
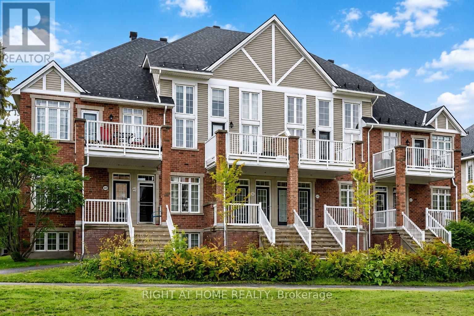
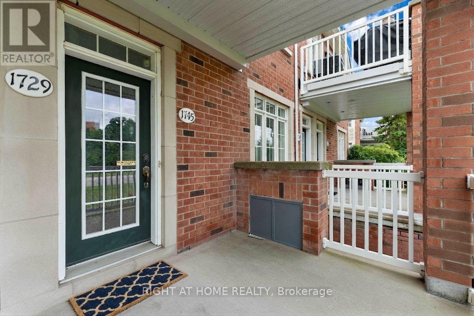
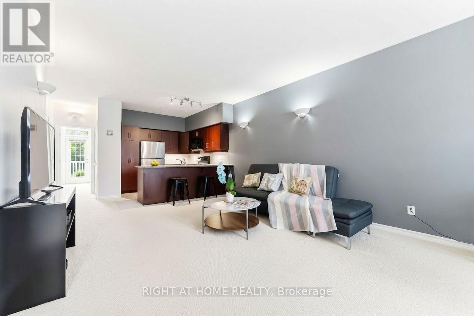
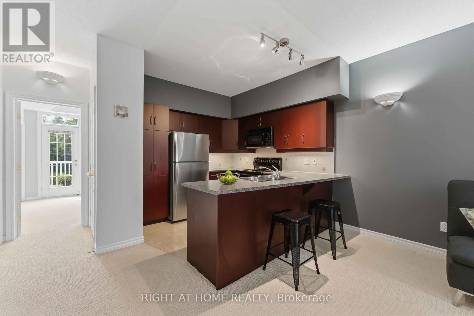
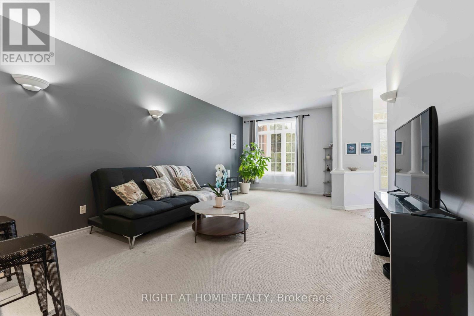
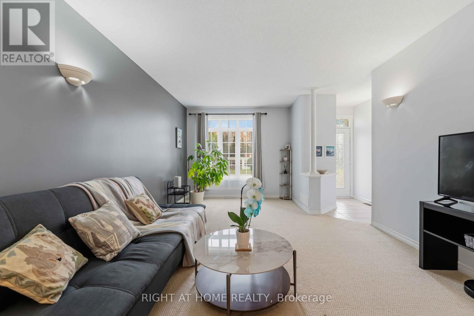
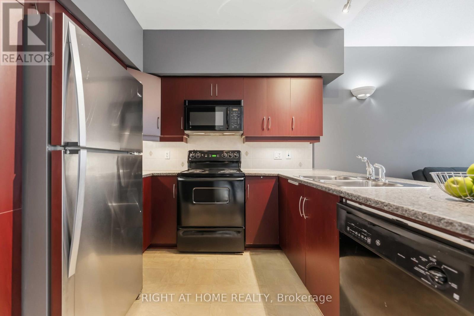
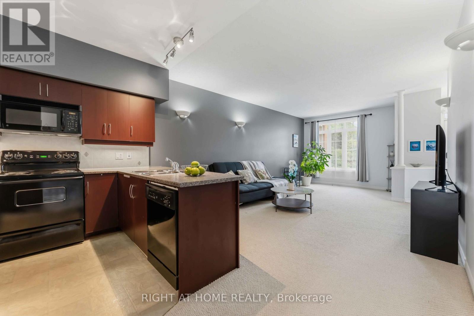
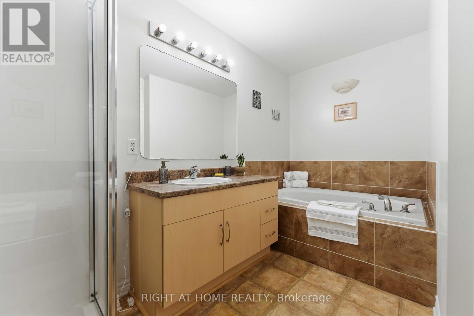
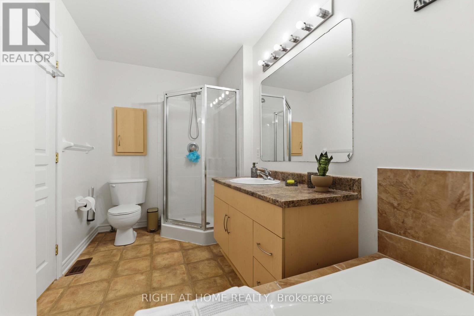
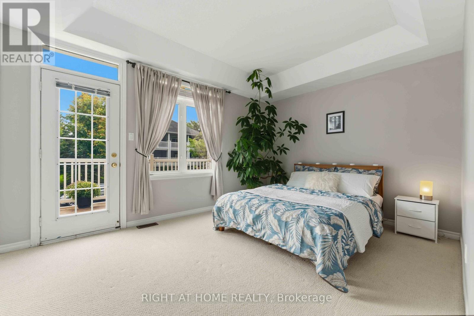
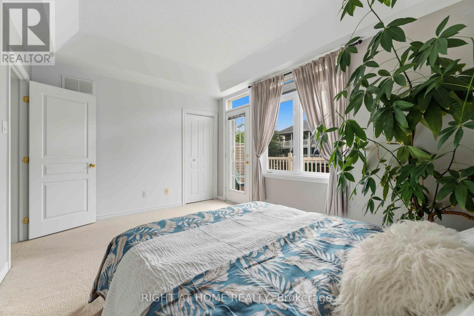
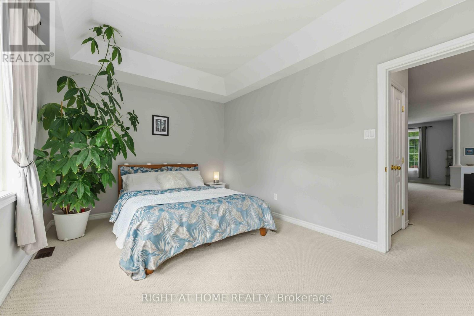
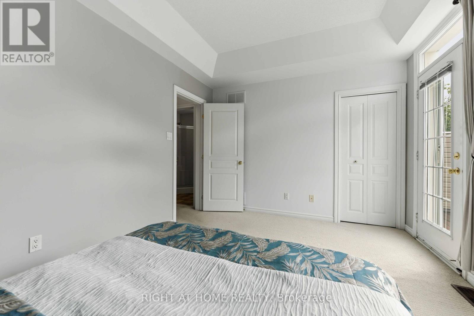
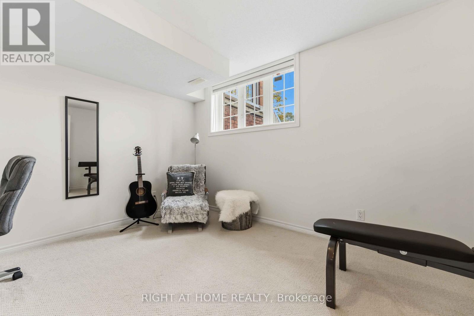
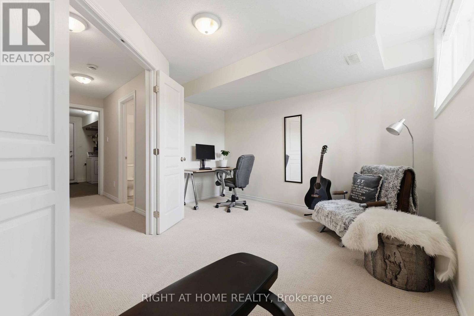
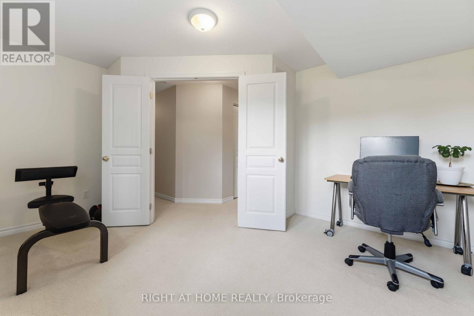
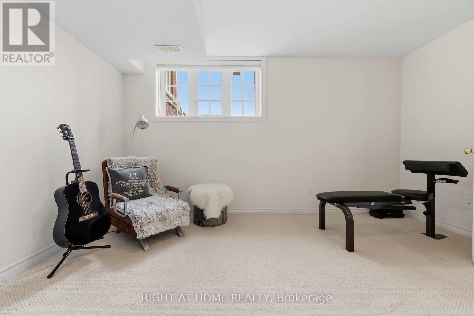
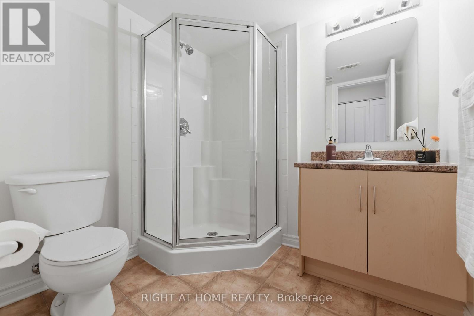
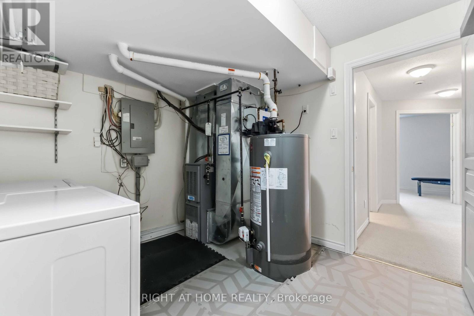
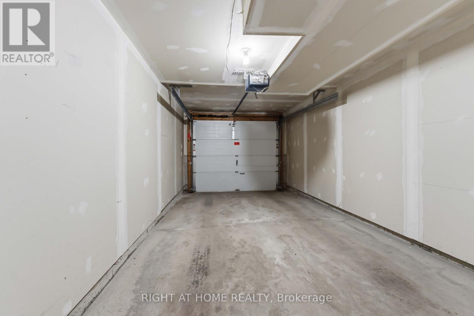
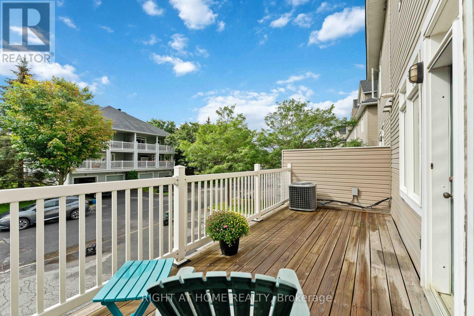
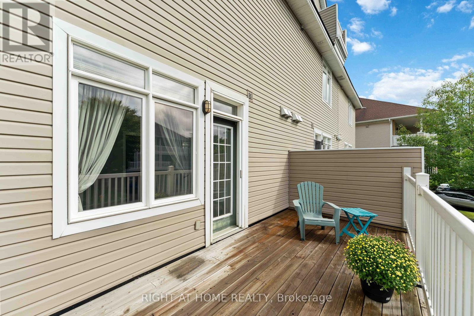
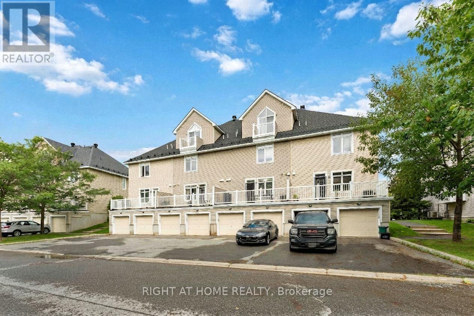
$490.75 MonthlyBeautiful and stylish Urbandale condo offering 2 bedrooms, 2 bathrooms and a thoughtfully designed layout with 9' ceilings. The open-concept main level features a spacious living and dining area overlooking a stylish kitchen with dark cabinetry, black appliances and plenty of cabinet space. Elegant wall-sconce lighting throughout much of the home adds warmth and character. The spacious primary bedroom is conveniently located on the main level and features a walk-in closet and access to the large balcony-perfect for enjoying your morning coffee. The impressive 4-piece bathroom offers a relaxing soaker tub, corner glass shower, vanity and tile flooring. The lower level provides excellent additional living space with a second bedroom featuring double-door entry, a convenient 3-piece bathroom with glass shower stall and tile flooring, plus a storage room. The laundry/furnace room offers additional storage and direct access to the garage. Ideally located within walking distance to a high school, community centre, parks and public transit, and just minutes from Kanata Centrum, golf courses, the Queensway and DND. A wonderful opportunity to enjoy stylish, low-maintenance living in a highly convenient Kanata location. (id:15069)
Property Details
| MLS® Number | X13717280 |
| Property Type | Single Family |
| Community Name | 9001 - Kanata - Beaverbrook |
| Community Features | Pets Allowed With Restrictions |
| Equipment Type | Water Heater |
| Features | In Suite Laundry |
| Parking Space Total | 2 |
| Rental Equipment Type | Water Heater |
Building
| Bathroom Total | 2 |
| Bedrooms Above Ground | 1 |
| Bedrooms Below Ground | 1 |
| Bedrooms Total | 2 |
| Appliances | Garage Door Opener Remote(s), Dishwasher, Dryer, Hood Fan, Microwave, Stove, Washer, Refrigerator |
| Basement Development | Finished |
| Basement Type | Full (finished) |
| Cooling Type | Central Air Conditioning |
| Exterior Finish | Vinyl Siding, Brick |
| Heating Fuel | Natural Gas |
| Heating Type | Forced Air |
| Size Interior | 1,000 - 1,199 Sqft |
| Type | Row / Townhouse |
Parking
| Attached Garage | |
| Garage |
Land
| Acreage | No |
Rooms
| Level | Type | Length | Width | Dimensions |
|---|---|---|---|---|
| Basement | Primary Bedroom | 4.47 m | 3.2 m | 4.47 m x 3.2 m |
| Lower Level | Bedroom 2 | 4.03 m | 3.58 m | 4.03 m x 3.58 m |
| Main Level | Living Room | 6.45 m | 4.01 m | 6.45 m x 4.01 m |
| Main Level | Kitchen | 2.74 m | 2.69 m | 2.74 m x 2.69 m |
https://www.realtor.ca/real-estate/30203108/106-1745-campeau-drive-ottawa-9001-kanata-beaverbrook
Contact Us
Contact us for more information

This REALTOR.ca listing content is owned and licensed by REALTOR® members of The Canadian Real Estate Association
The trademarks REALTOR®, REALTORS®, and the REALTOR® logo are controlled by The Canadian Real Estate Association (CREA) and identify real estate professionals who are members of CREA. The trademarks MLS®, Multiple Listing Service® and the associated logos are owned by The Canadian Real Estate Association (CREA) and identify the quality of services provided by real estate professionals who are members of CREA. The trademark DDF® is owned by The Canadian Real Estate Association (CREA) and identifies CREA's Data Distribution Facility (DDF®)
August 27 2026 05:53:01
Ottawa Real Estate Board
Right At Home Realty