
276 Glenridge Avenue St. Catharines, Ontario L2T 3K4
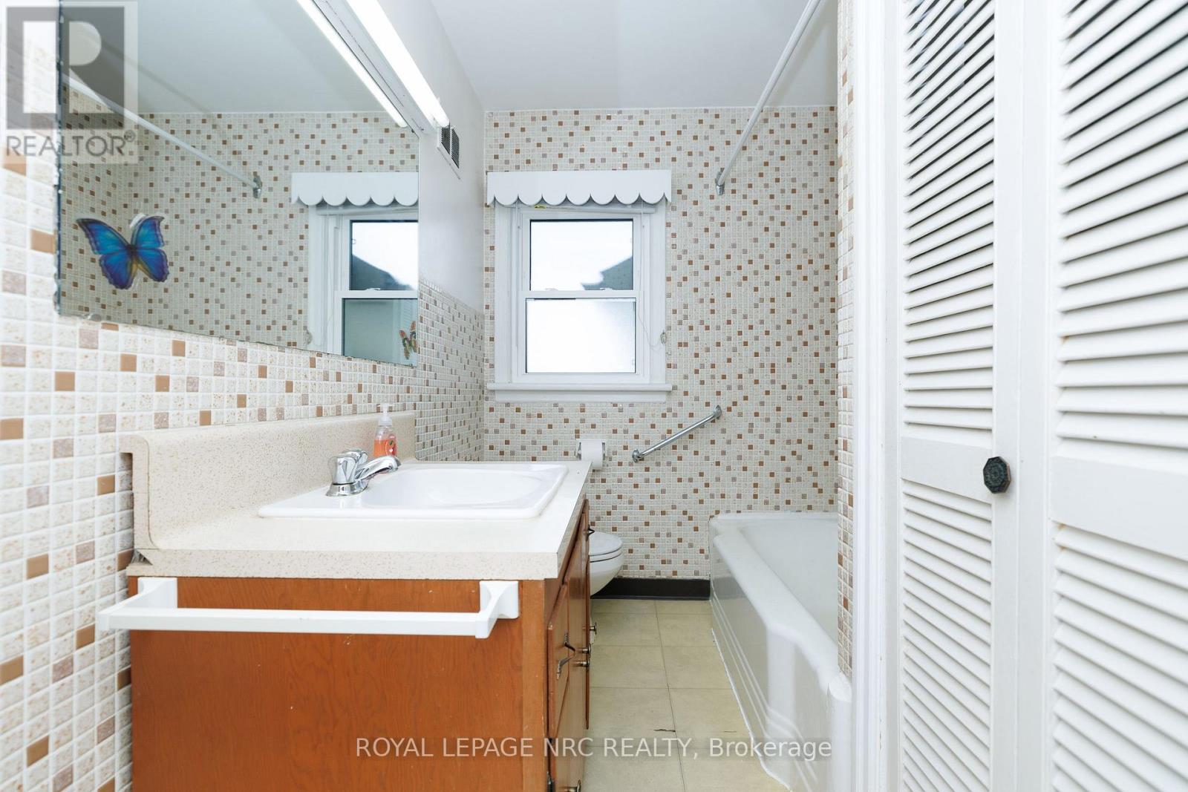
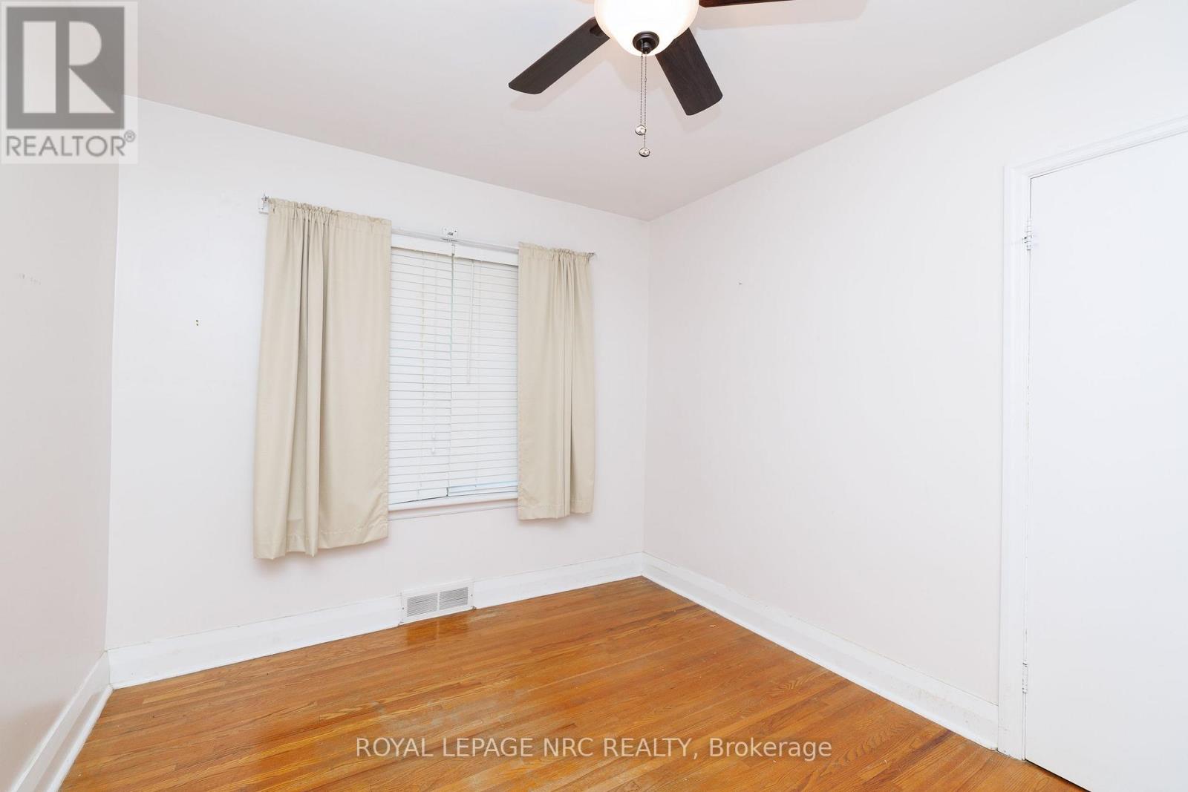
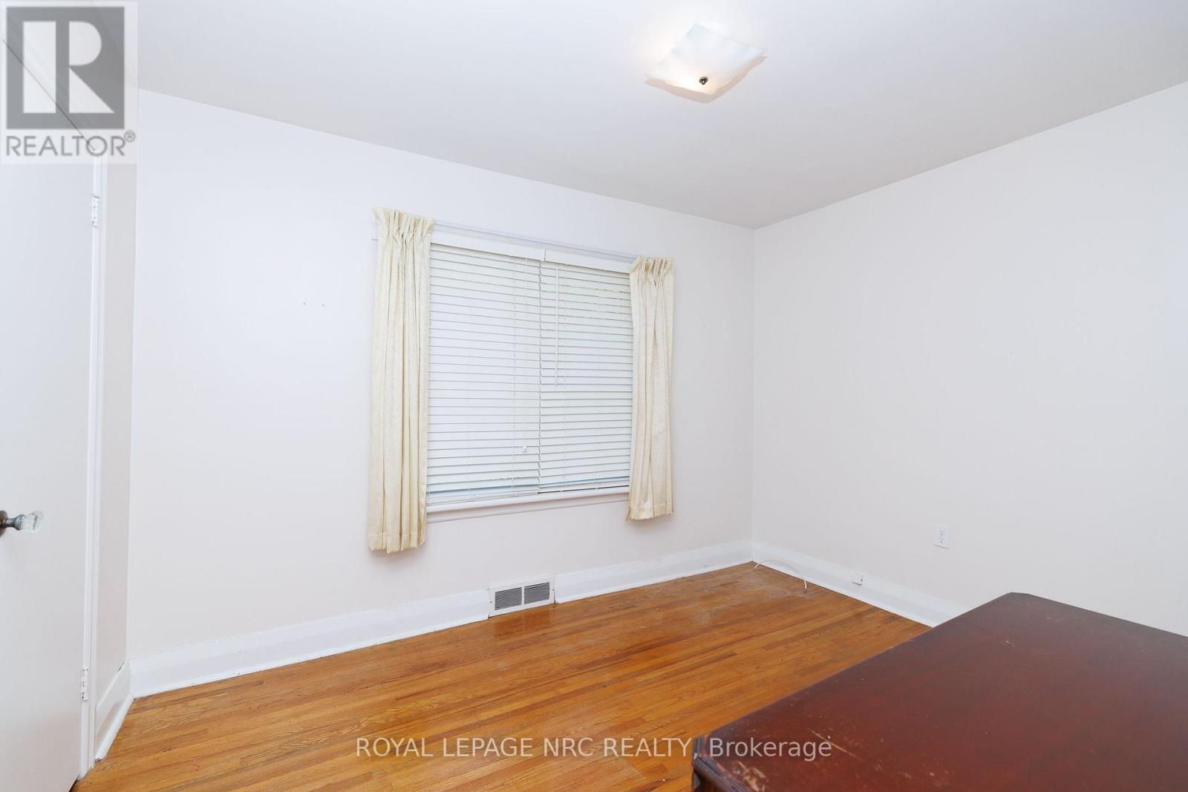
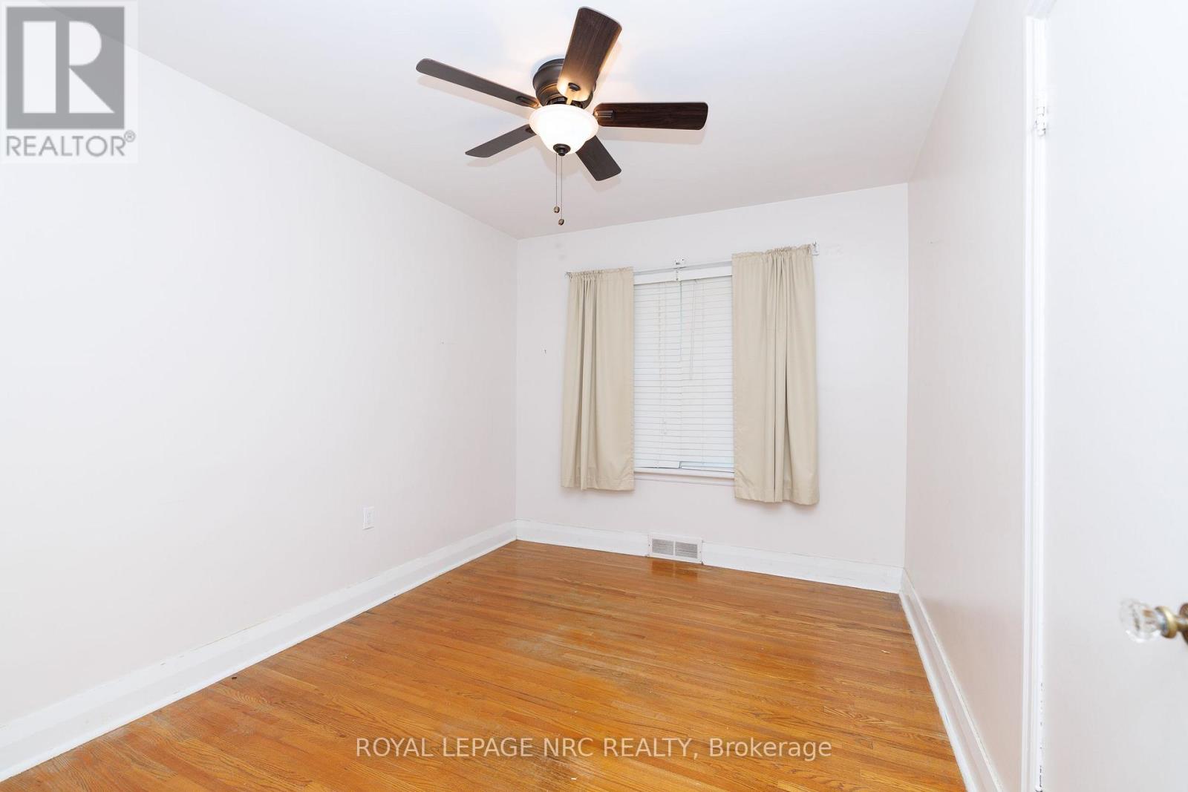

3 Bedroom
1 Bathroom
1,100 - 1,500 sqft
Bungalow
Fireplace
Central Air Conditioning
Forced Air
$549,900
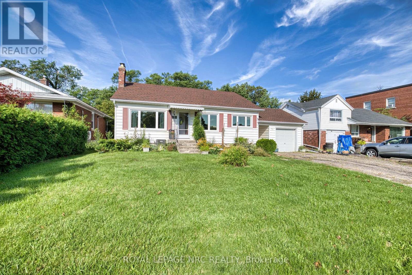
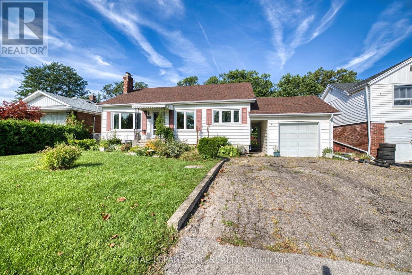
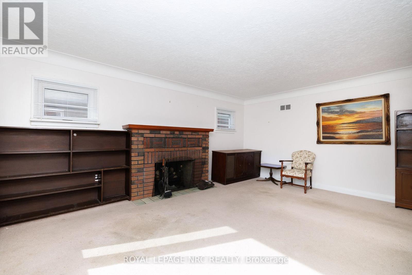
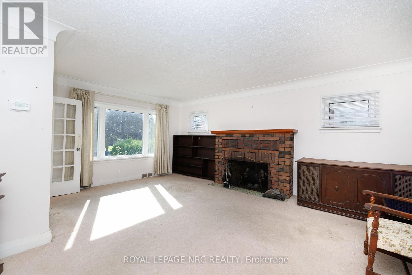
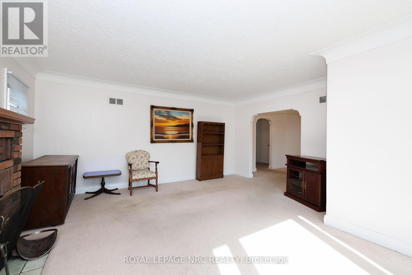
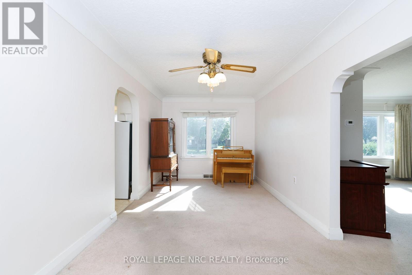
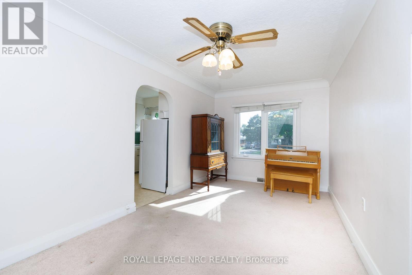
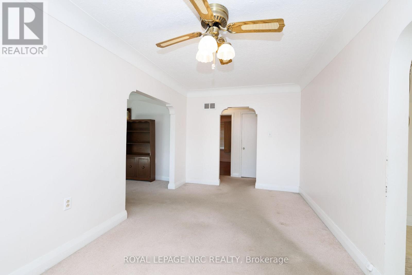
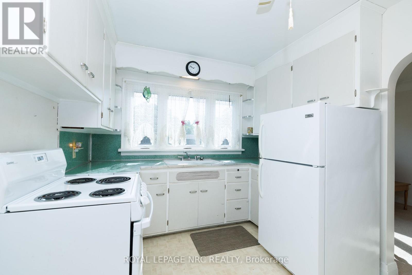
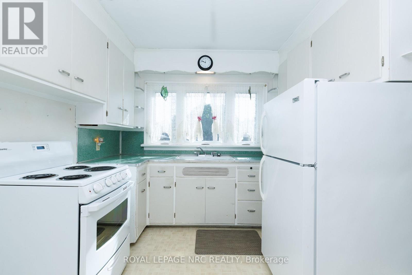
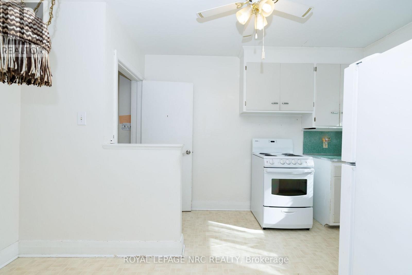
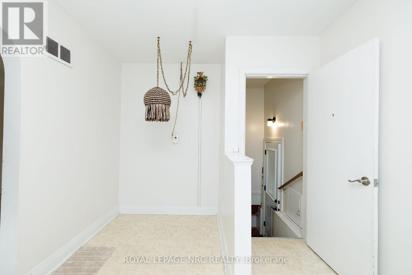
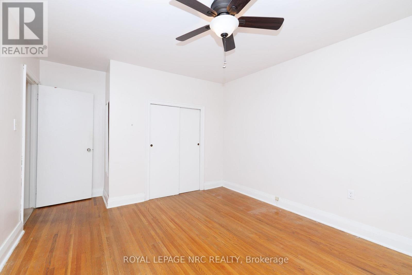
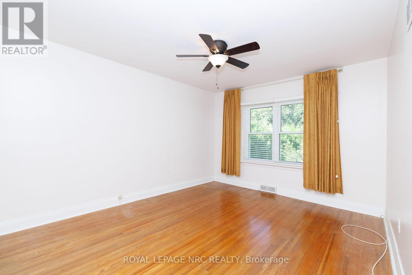
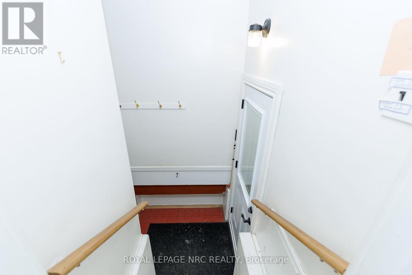
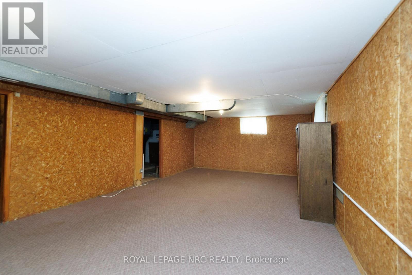
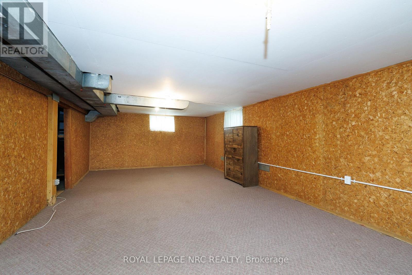
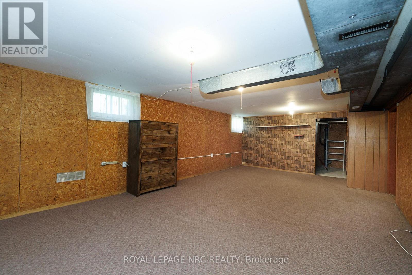
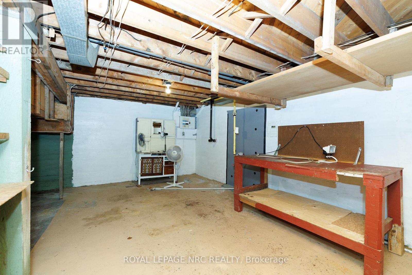
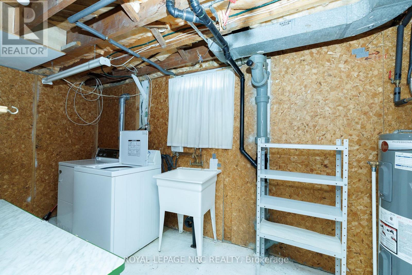
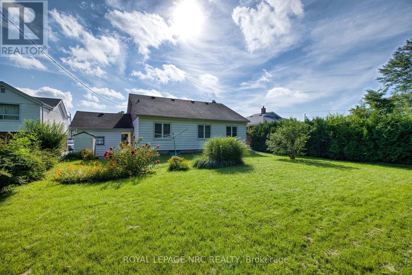
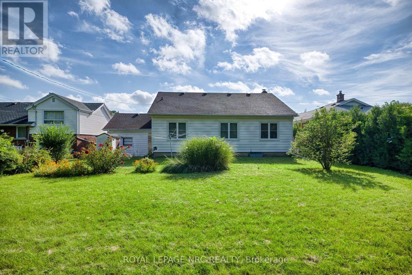
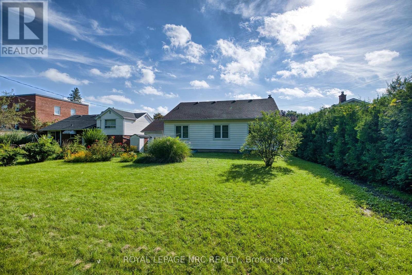
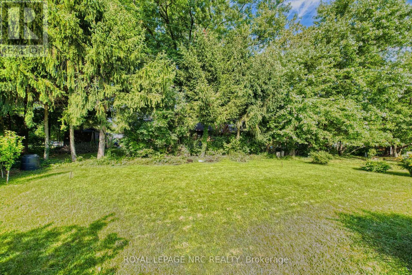
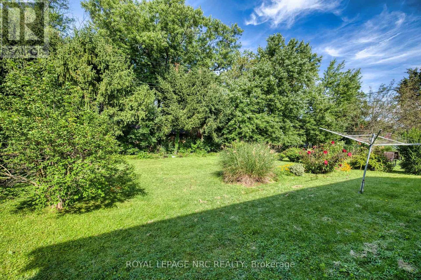
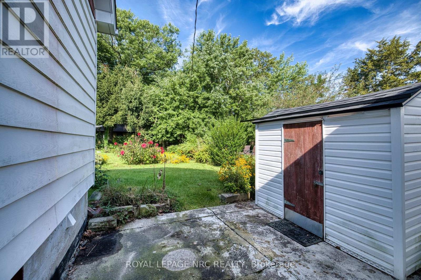
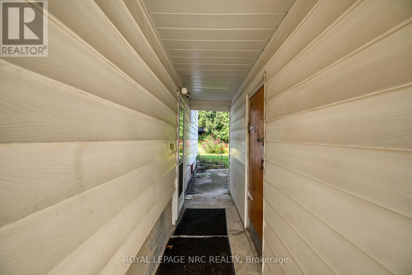
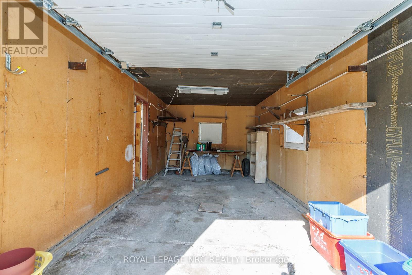
Opportunity meets potential on Glenridge Avenue! This well-cared-for 3-bedroom bungalow offers a solid foundation for buyers ready to make a home their own. The main floor features a traditional layout with plenty of opportunity to open up the living spaces and create a bright, modern design tailored to your style. A separate entrance to the basement adds exciting possibilities for additional finished living space, an in-law setup or potential secondary suite. Outside, you'll appreciate the large yard, detached garage and convenient breezeway connecting the home and garage. While the finishes are ready for updating, the home has been lovingly maintained and offers the kind of layout, lot and location that make renovations worthwhile. Adding to the appeal is an incredibly convenient location, just down the road from Brock University, on a bus route and close to shopping, groceries, banking, dining and everyday amenities. Whether you're a first-time buyer looking to build equity, a renovator searching for your next project, or a buyer with a vision for multigenerational living or added income potential, this Glenridge bungalow is full of possibilities. (id:15069)
Property Details
| MLS® Number | X13718746 |
| Property Type | Single Family |
| Community Name | 461 - Glendale/Glenridge |
| Parking Space Total | 5 |
Building
| Bathroom Total | 1 |
| Bedrooms Above Ground | 3 |
| Bedrooms Total | 3 |
| Architectural Style | Bungalow |
| Basement Features | Separate Entrance |
| Basement Type | N/a, Full |
| Construction Style Attachment | Detached |
| Cooling Type | Central Air Conditioning |
| Exterior Finish | Aluminum Siding |
| Fireplace Present | Yes |
| Foundation Type | Concrete |
| Heating Fuel | Wood |
| Heating Type | Forced Air |
| Stories Total | 1 |
| Size Interior | 1,100 - 1,500 Sqft |
| Type | House |
| Utility Water | Municipal Water |
Parking
| Detached Garage | |
| Garage |
Land
| Acreage | No |
| Sewer | Sanitary Sewer |
| Size Depth | 130 Ft ,7 In |
| Size Frontage | 60 Ft |
| Size Irregular | 60 X 130.6 Ft |
| Size Total Text | 60 X 130.6 Ft |
Contact Us
Contact us for more information

This REALTOR.ca listing content is owned and licensed by REALTOR® members of The Canadian Real Estate Association
The trademarks REALTOR®, REALTORS®, and the REALTOR® logo are controlled by The Canadian Real Estate Association (CREA) and identify real estate professionals who are members of CREA. The trademarks MLS®, Multiple Listing Service® and the associated logos are owned by The Canadian Real Estate Association (CREA) and identify the quality of services provided by real estate professionals who are members of CREA. The trademark DDF® is owned by The Canadian Real Estate Association (CREA) and identifies CREA's Data Distribution Facility (DDF®)
October 03 2026 06:53:39
Niagara Association of REALTORS®
Royal LePage NRC Realty