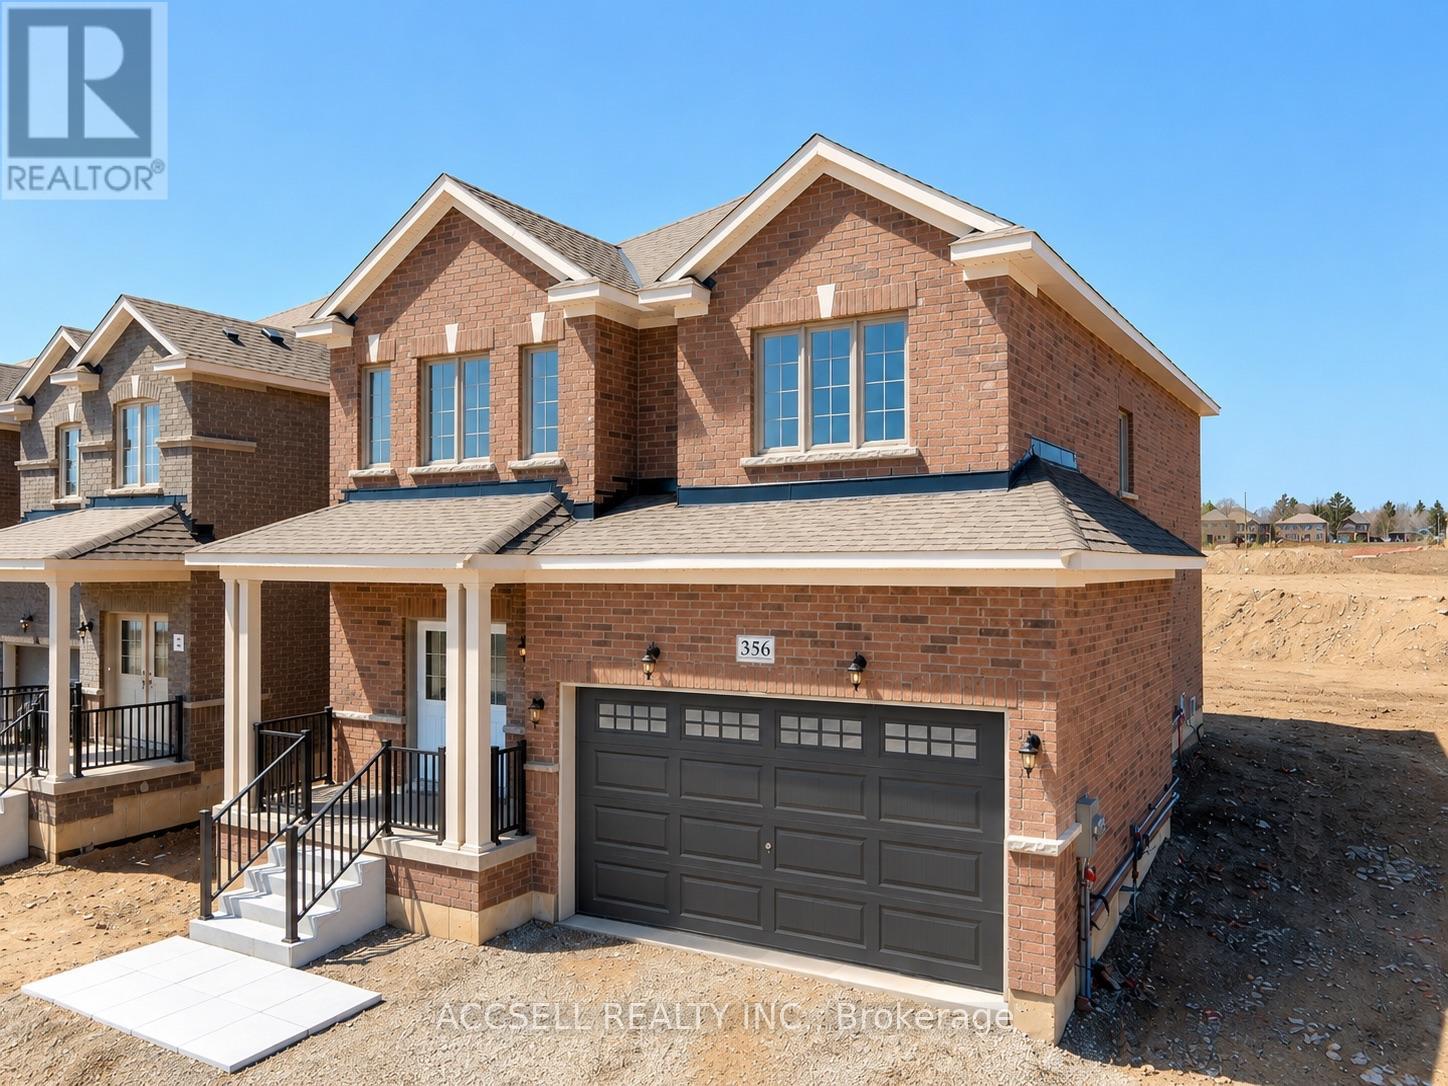
38 x 131 Ft PREMIUM RAVINE LOT! Open The Double Entry Doors To Your Beautiful New 2708 Sq Ft. Home. You'll Be Greeted By Gleaming Hardwood Floors Of The Spacious Formal Sitting Area & Dining Room! Walk Into The Gorgeous Eat-In Kitchen With Contrasting Dark Cabinetry & Granite Counter-Tops; Stainless-Steel Appliances (Now Added), & An Oversized Island Plus Room For A Full Dining Table. The Kitchen Overlooks The Expansive Family Room Large Enough For Family Lounging And Movie Night On A TV Of Your Dreams! Cannot Forget That This Property Is Situated On A Ravine Lot!!! The Upgraded Staircase Leads To A Large Second Floor Landing 4 Generously Sized Bedrooms; The Primary Bedroom Retreat Features The Perfect Sitting Area, Spa Like Ensuite Bathroom And Walk-In Closet! Located Close To All Amenities In A Sought-After Area Of Dundalk, This Ultra Clean Home Checks All The Boxes! (id:15069)
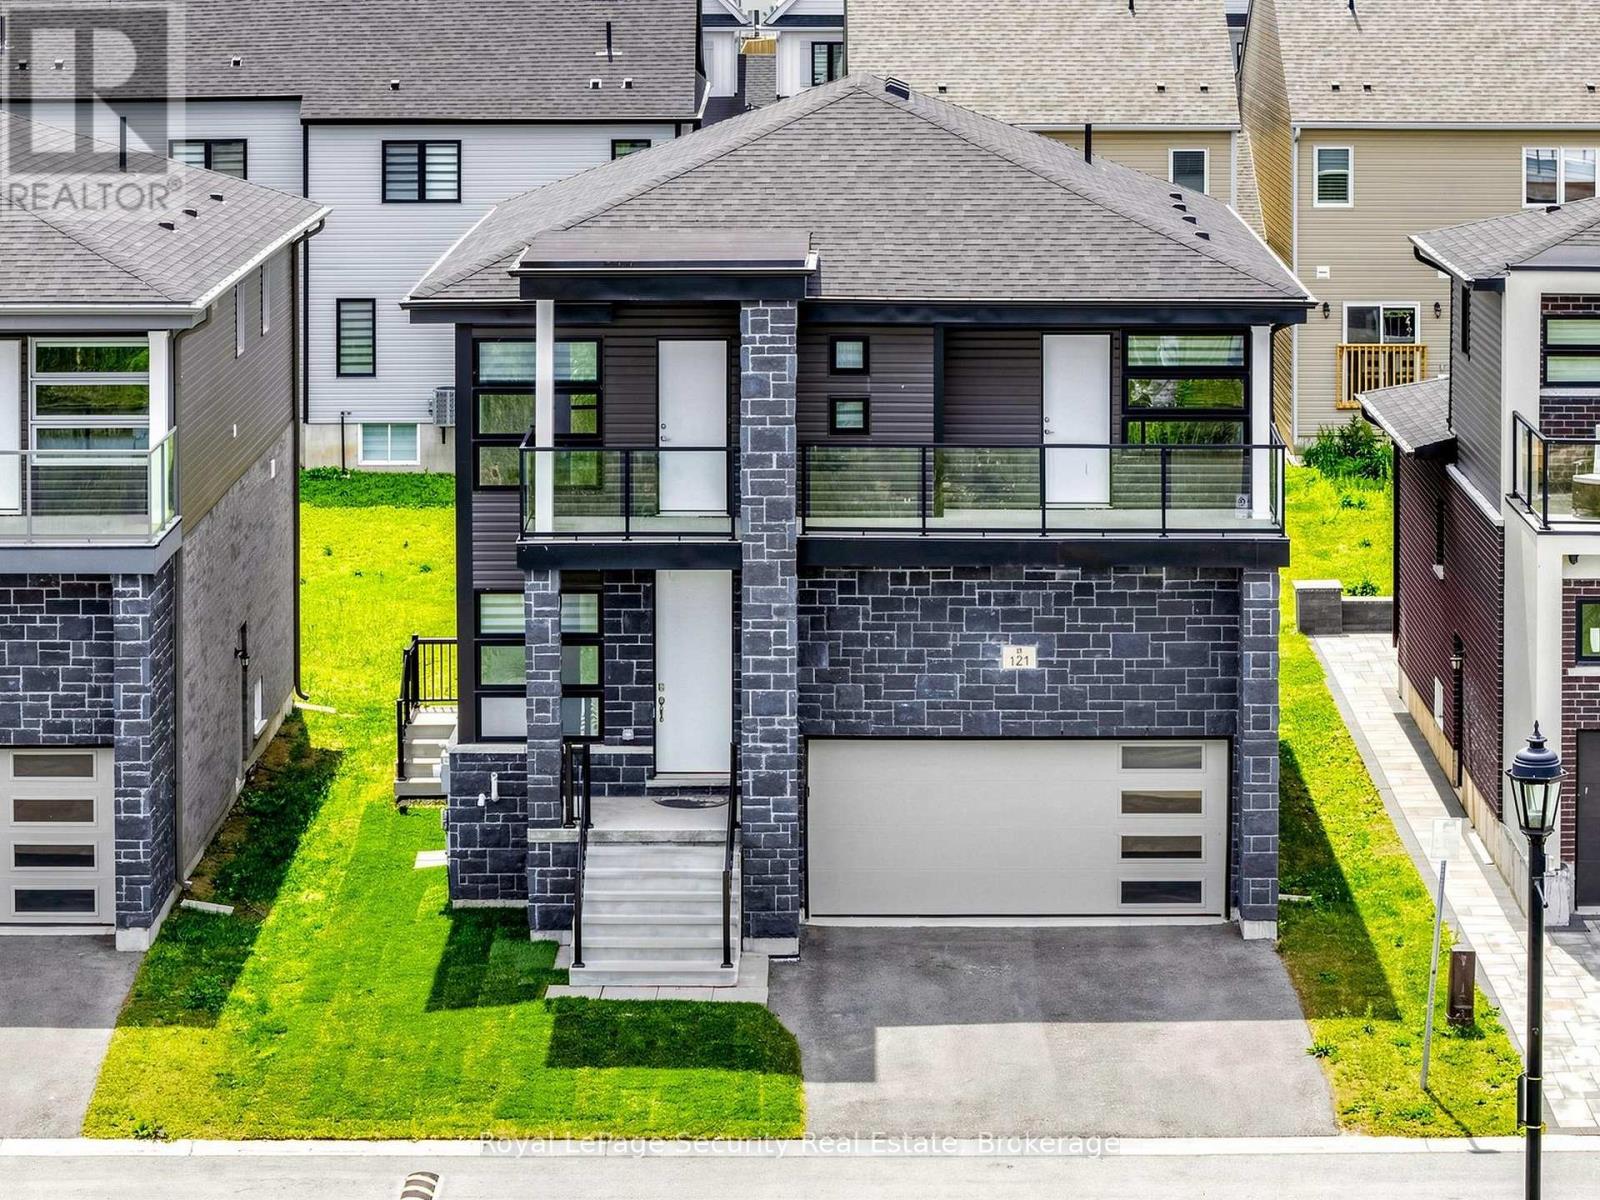
Discover exceptional value in one of The Blue Mountains' most sought-after communities. This beautifully appointed 4+1 bedroom, 5-bathroom home offers over 2,200 sq. ft. of living space and breathtaking panoramic views of Nottawasaga Bay. The bright, open-concept main floor features expansive windows and a functional layout ideal for everyday living and entertaining. Upstairs, four spacious bedrooms, three full bathrooms, and private balconies showcase spectacular sunrises over the Bay. Multiple entrances and a self-contained lower-level suite offer added flexibility for extended family, guests, or potential rental income. Just steps from The Georgian Peaks Club, enjoy skiing, golf, trails, beaches, marinas, and Blue Mountain Village. This versatile property is ideal as a year-round home, weekend retreat, or investment in one of Ontario's premier four-season destinations. (id:15069)
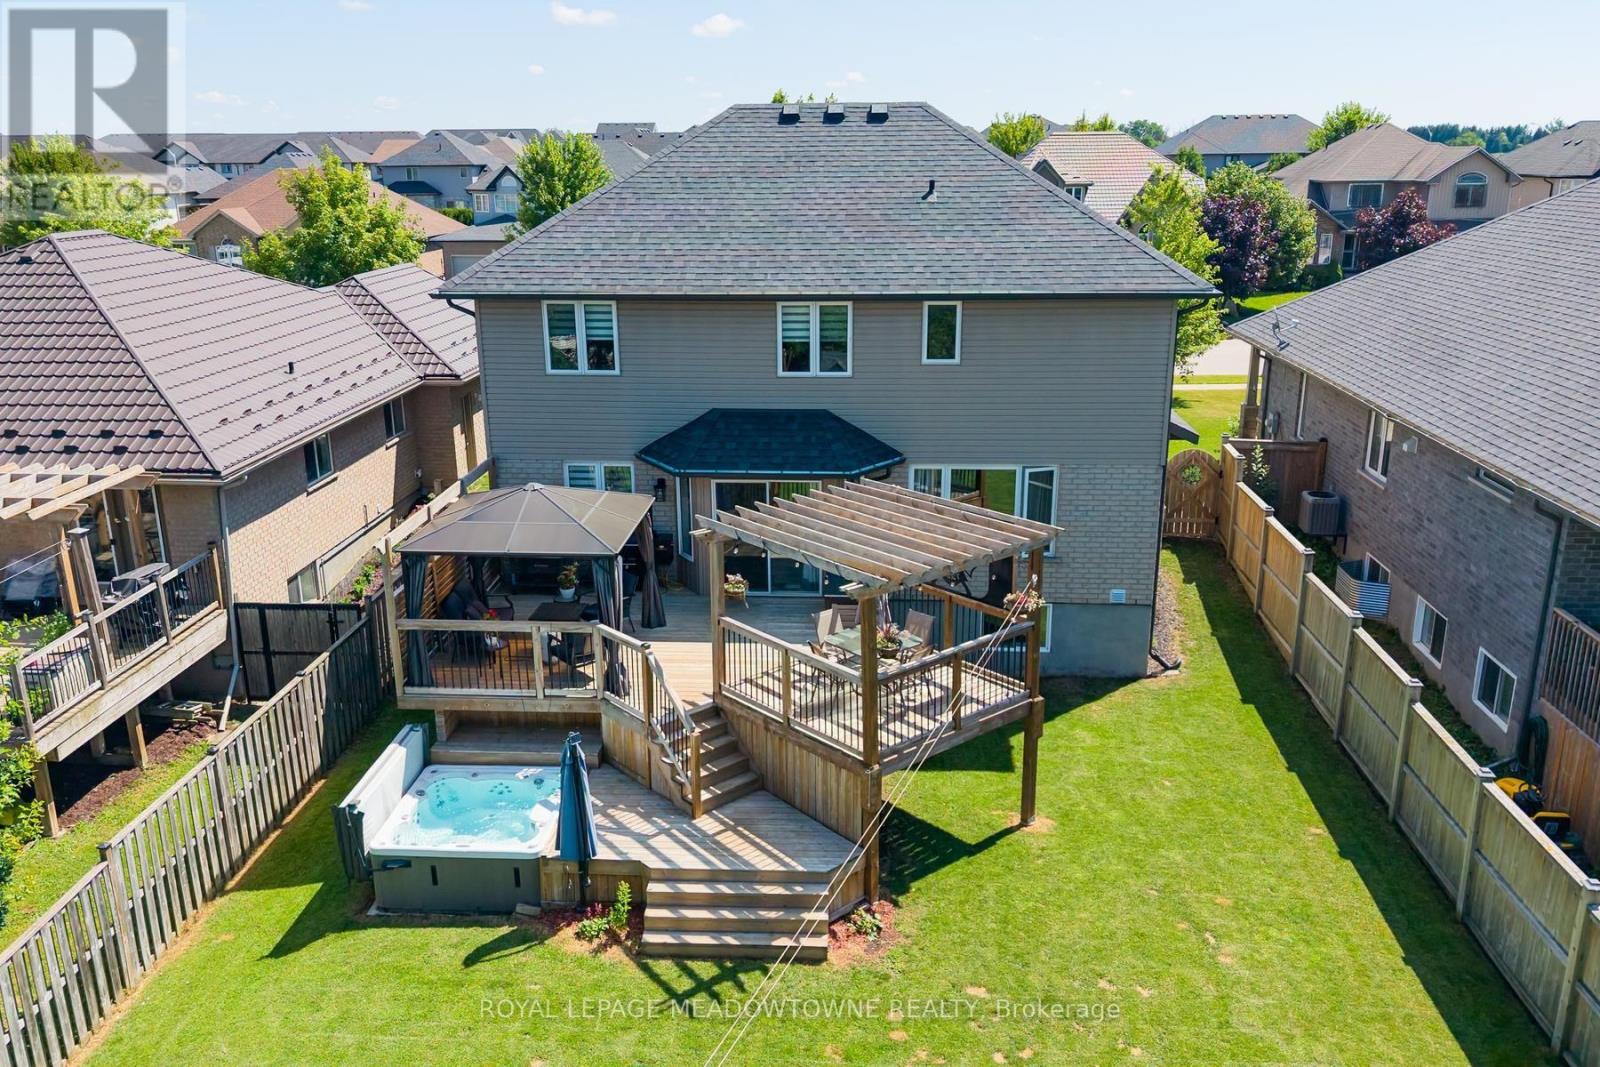
Welcome to this bright and family-friendly 4 bedroom, 3 bath two-storey home with room to grow. Move-in-ready and located in a small town away from the hustle/bustle of city life, where the kids can stay out till the lights come on. There are quiet streets, good schools, great sports teams and a close knit community. Only 40 min from Guelph and KW, 15 minutes from Fergus and Orangeville, close enough to everything but far away from all the noise. The main floor features an upgraded kitchen with custom backsplash, new undermount sink, golf taps and accents and a breakfast island, the main floor family room overlooks the kitchen with a gas fireplace and sliders leading you out to a beautiful backyard oasis! There is a formal living and dining room with beautiful high ceilings and tons of picture windows to make this space ideal for entertaining guests. There is also a powder room and laundry room plus direct garage access! BONUS new vinyl plank floors throughout and new zebra blinds. Upstairs offers a private primary suite with walk-in closet and 4-piece ensuite with a deep jacuzzi tub, three additional spacious bedrooms, and a second 4-piece bath. The basement has high ceilings, oversized above-grade windows, and a rough-in for a bathroom. There is a finished office but the rest of the space is ready for all of your ideas! Perfect space for an inlaw suite as well! f your kids are not playing hockey on the street then they certainly can be playing soccer in this backyard with a 50X148 ft lot! 2-Tier decks and a hot tub make this yard perfect for entertaining family and friends! If your family is growing and you need more space this house is your final move! (id:15069)
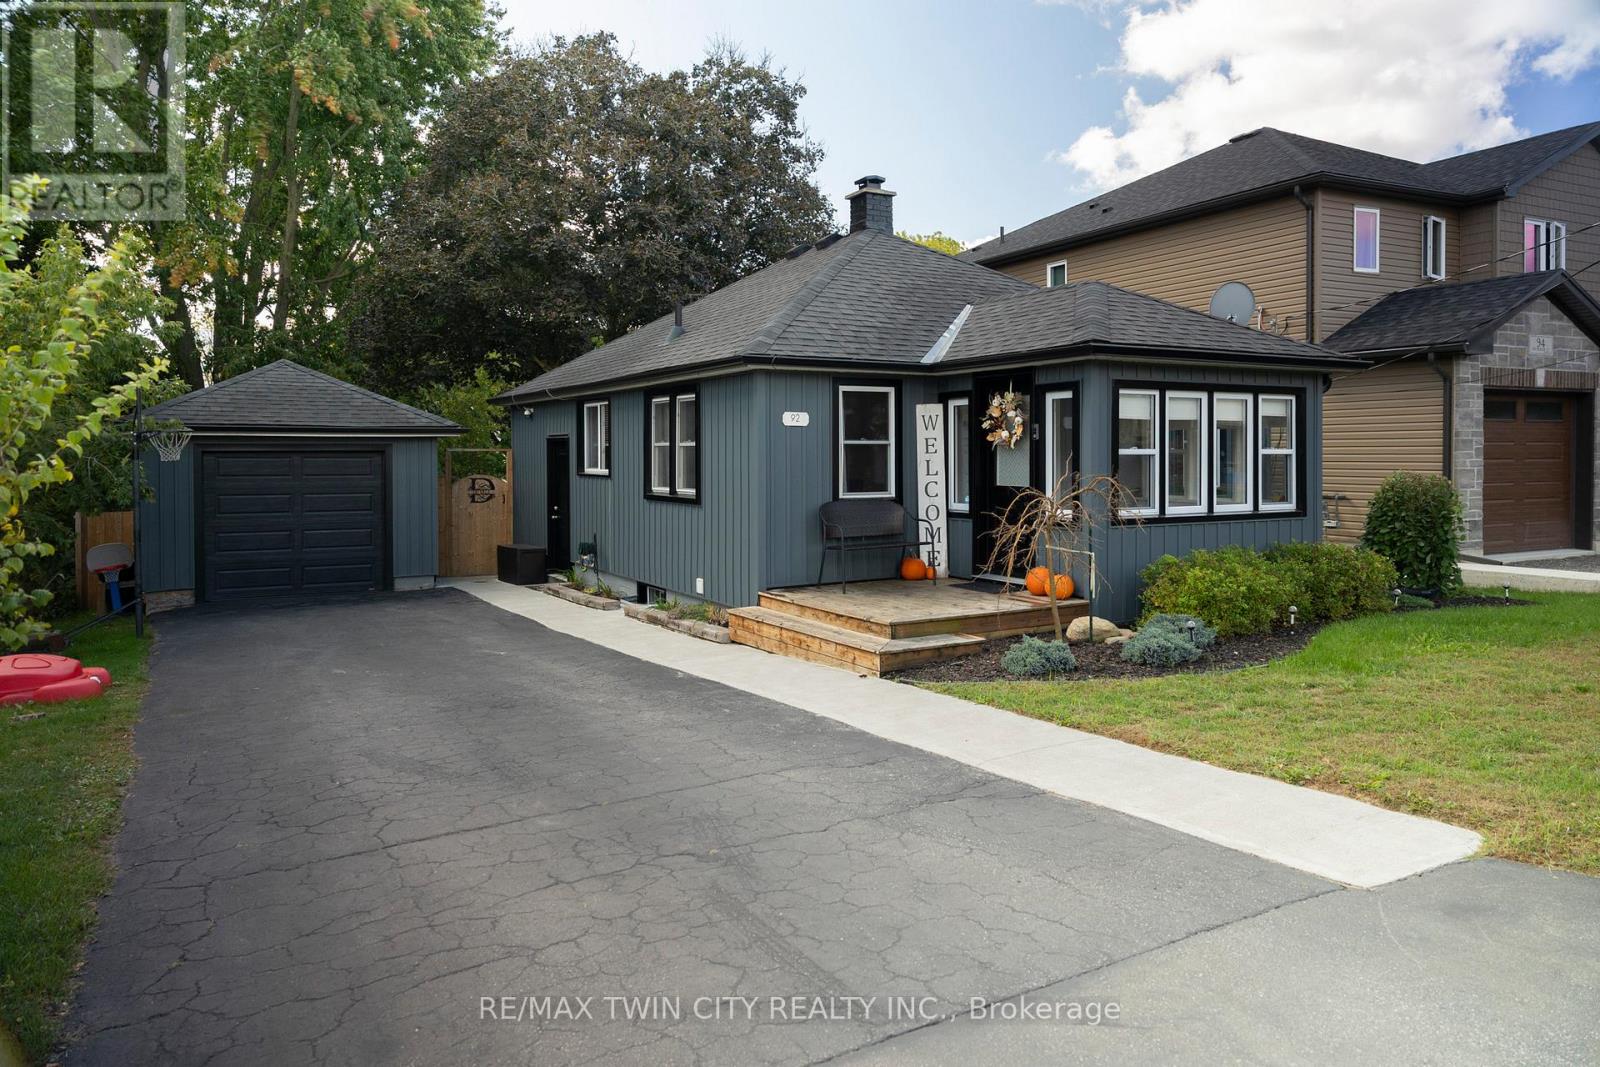
Immaculate, turn-key home and property in a nice, quiet neighbourhood within walking distance to most amenities. Offering a meticulously maintained 2+1 bedroom, 2 full bath home with fully finished basement and approx. 1,600 sf of finished living space. So bright and airy throughout. Two good sized bedrooms on the main level, full bath, large living room/dining room and front porch. Downstairs is a fully finished rec room with another full bath, bedroom and the laundry room. Need a peaceful and private spot to relax after a long day? The deep, fully fenced backyard is a great spot to admire from the new back deck while watching the kids and dog run around. The extra deep paved driveway provides space to park multiple vehicles, perfect for those family and friends get togethers. The 22x12 detached and heated garage/workshop makes for the perfect mancave or place to park your toys. Many recent improvements including new soffit, fascia and eves (2022), some new windows & exterior doors (2022), concrete sidewalk (2022), back deck (2023), new flooring and paint. This home is one that needs to be seen to be fully appreciated. Way too many wonderful details to mention here. Book your private viewing today. (id:15069)
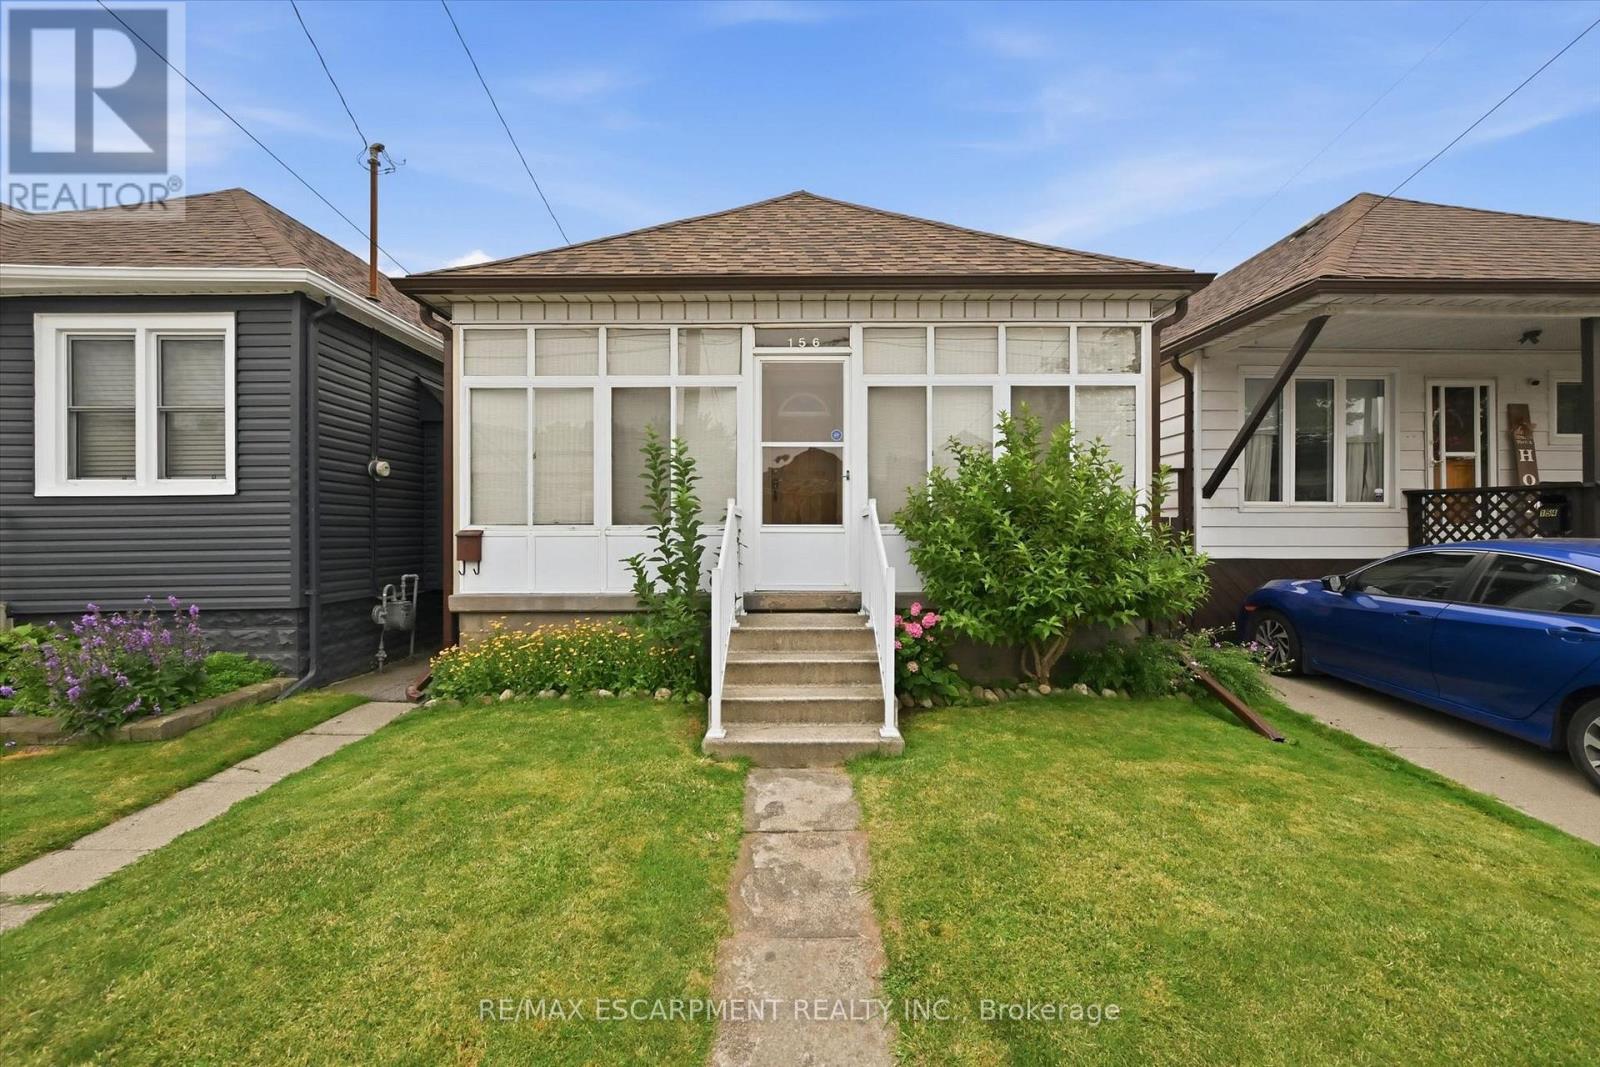
Larger than it looks! This charming detached home is nestled on a quiet, family-friendly street with wonderful neighbours. A rear addition creates a spacious second-floor primary bedroom, while the current third bedroom is being used as a family room and can easily be converted back into a generous bedroom with an existing closet. Major updates include a new furnace and central air conditioning (installed Spring 2026) and recent interior basement waterproofing with a sump pump and battery backup for added peace of mind. Enjoy the bright enclosed front porch/sunroom, perfect for relaxing year-round. A convenient side entrance from the kitchen leads to a cozy deck leading to the beautifully maintained backyard, complete with mature gardens, a patio and a private seating area. The freshly painted painted family and dining rooms add to the home's move-in-ready appeal. An excellent opportunity for first-time buyers or a growing young family, ideally located close to schools, parks, and everyday amenities. (id:15069)
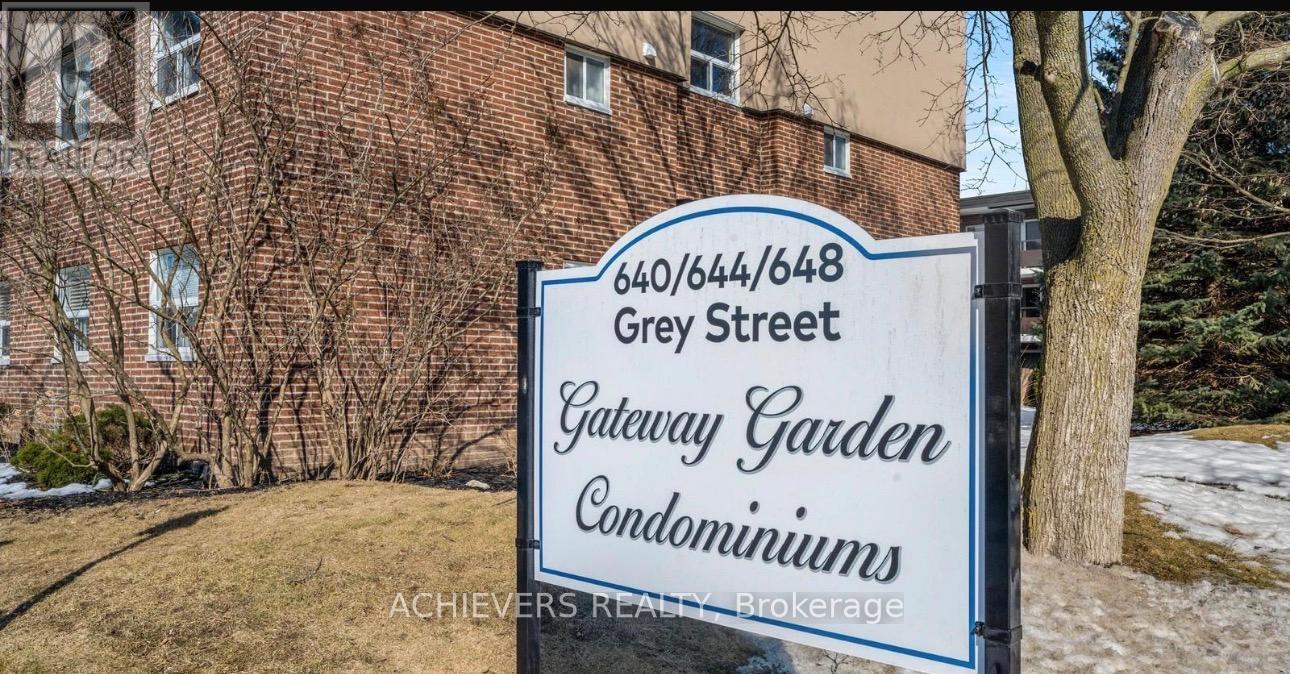
Welcome to 640 Grey St Unit 107, a well-kept 2-bedroom, 1-bathroom condo offering comfort, convenience, and modern living. This charming unit boasts plenty of natural light, creating a warm and inviting atmosphere throughout. Step outside to your private balcony, perfect for morning coffee or unwinding in the evening. Enjoy the ease of in-unit laundry and the added benefits of an exclusive storage locker and dedicated parking space. Located in a controlled-entry building, this home provides security and peace of mind. With heat and water included in the condo fees, managing your monthly expenses is effortless. Conveniently situated close to Highway 403 and all major amenities, this condo is an excellent choice for first-time buyers, investors, or those looking to downsize. Don't miss out on this incredible opportunity schedule you're viewing today! Seller is Motivated. (id:15069)
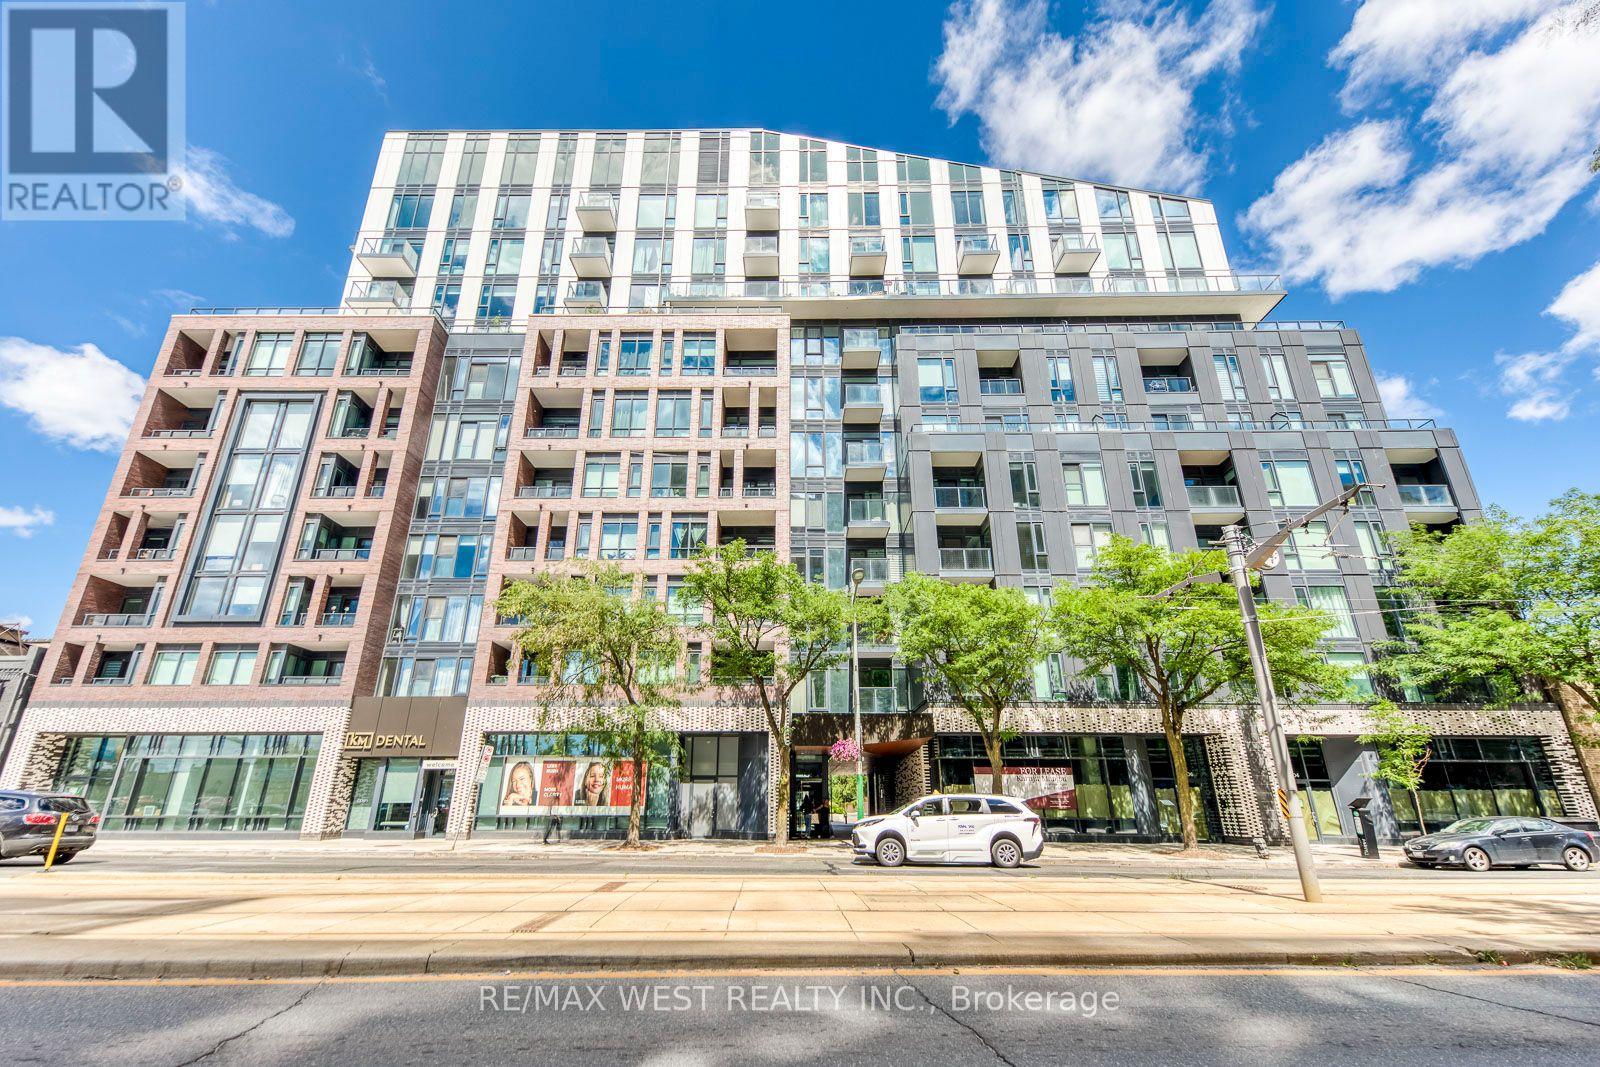
Welcome to Reunion Crossing, where the Junction, Stockyards, and Corso Italia come together to create one of Toronto's most vibrant communities. This bright and modern 2-bedroom, 2-bathroom condo offers approximately 803 sq. ft. of thoughtfully designed living space, complemented by a private balcony for your morning coffee or evening relaxation. Inside, you'll find an open-concept living and dining area filled with natural light, creating a comfortable and inviting atmosphere. The contemporary kitchen features quartz countertops, stainless steel appliances, and a breakfast bar, making it ideal for both everyday living and entertaining. The spacious primary bedroom offers ample closet space, while the second bedroom provides flexibility for guests, a nursery, or a home office. Additional features include ensuite laundry and modern finishes throughout. Residents enjoy access to excellent building amenities, including a fitness centre, community lounge, bike storage, and visitor parking. Conveniently located near parks, restaurants, shopping, schools, and public transit, this home offers the perfect balance of urban convenience and neighbourhood charm. Experience modern condo living in one of Toronto's most connected and evolving neighbourhoods. (id:15069)
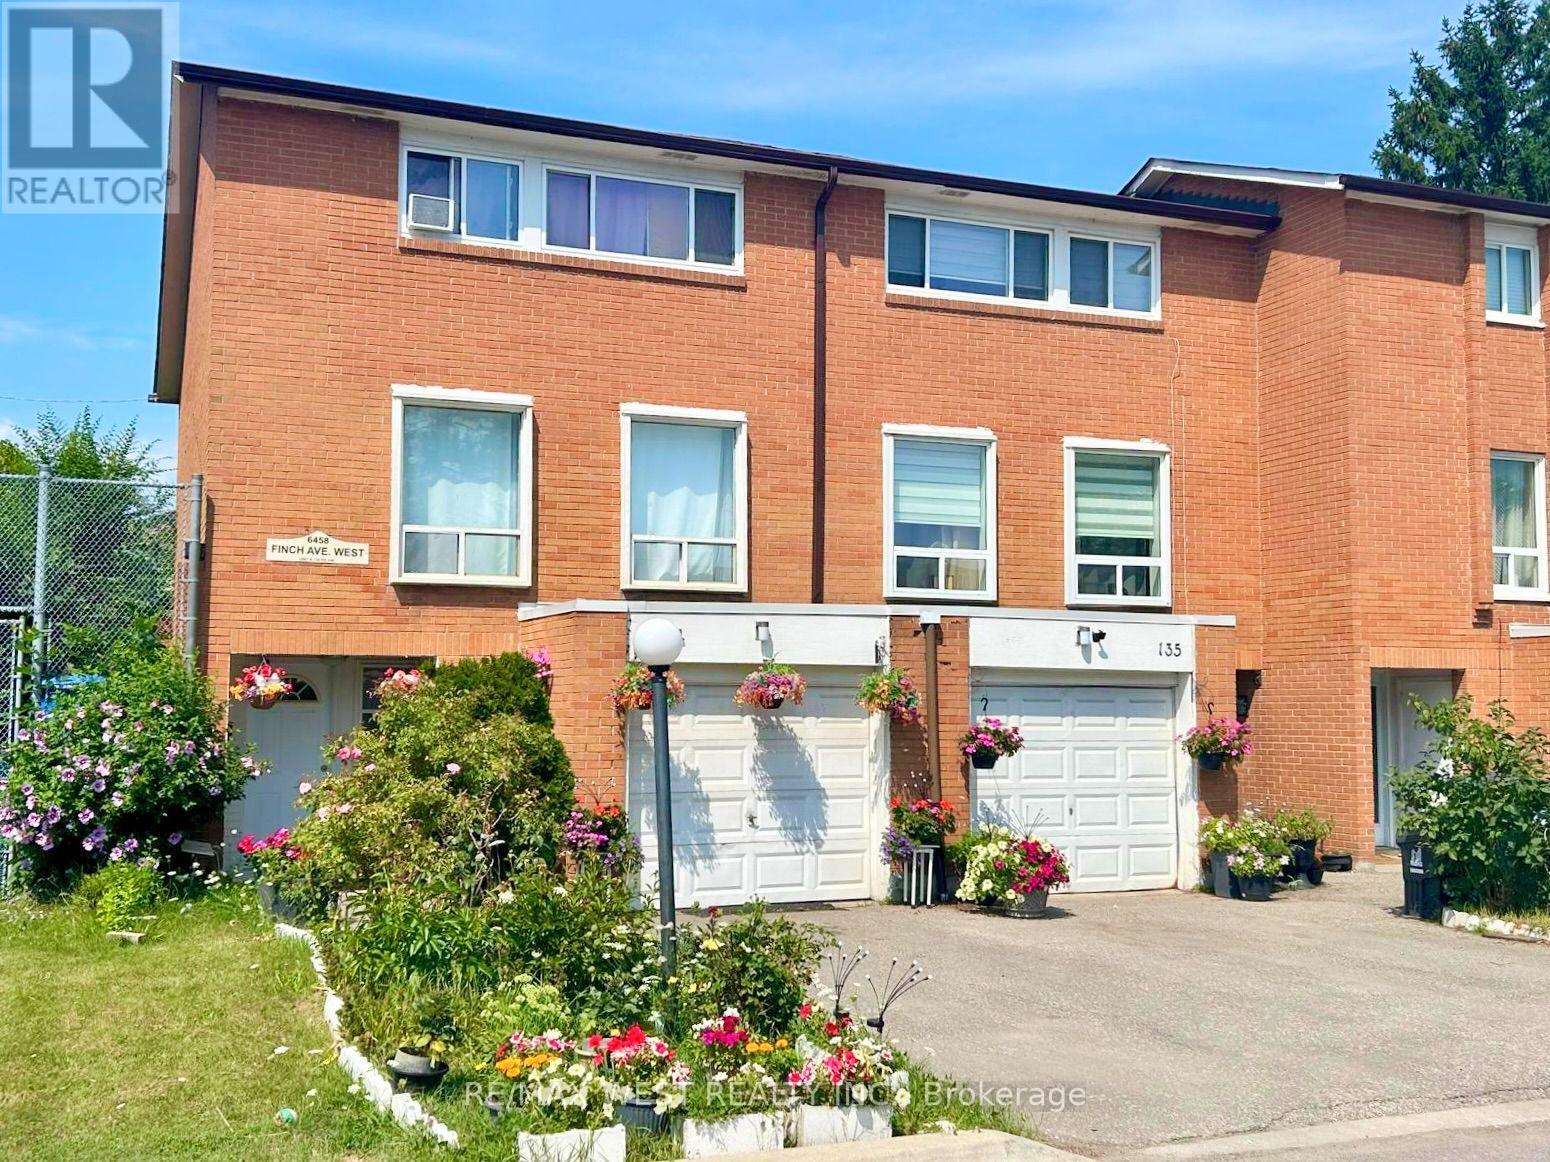
Discover this spacious end-unit townhome on a private, fenced backyard in a quiet, family friendly Etobicoke neighborhood. Perfectly positioned minutes from Etobicoke General Hospital, Humber College, shopping, transit, and the LRT, this well-maintained home combines comfort and convenience. Enjoy your front lawn, private driveway, and an attached garage with direct interior access. Step inside to a bright, open-concept kitchen and dining area and a few steps up is a sunlit living room-ideal for both relaxing and entertaining. The finished basement, complete with a separate entrance and a kitchenette, provides versatile space for extended family or extra living needs. Move-in ready and meticulously cared for, this immaculate home comes with quality appliances and represents an outstanding opportunity for first-time buyers, growing families, or savvy investors. (id:15069)
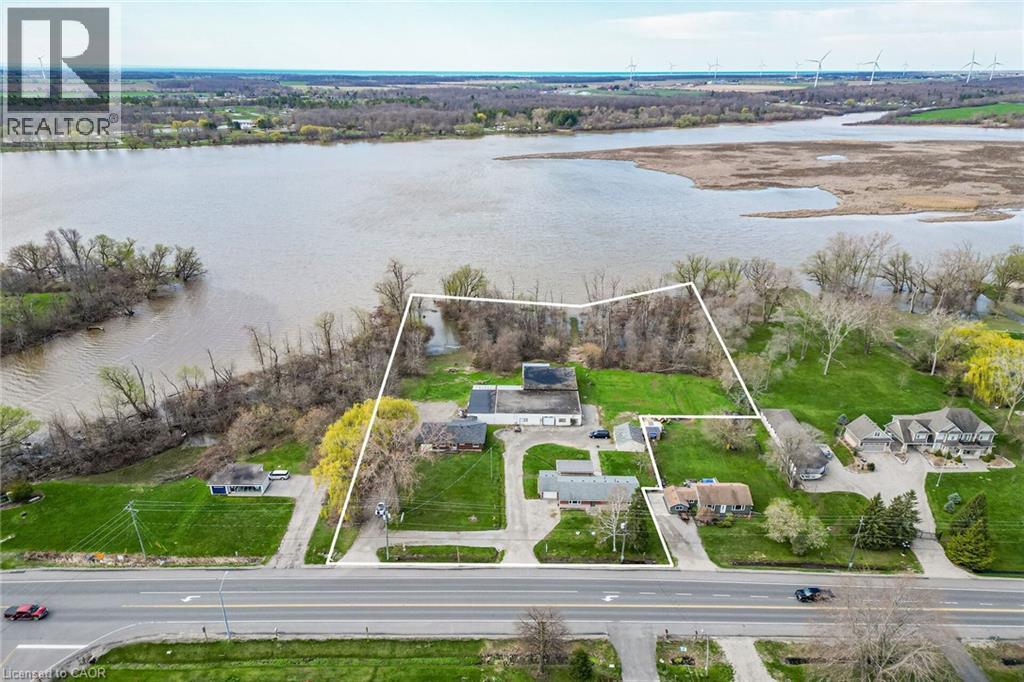
A rare triple threat on the Grand River! This incredible package includes two properties (8408 & 8410 Hwy 3) sold together, featuring two homes and a massive 4,265 sq ft detached shop. This is the ultimate setup for a home-based business, car enthusiast, or serious hobbyist. The main residence offers incredible potential with a newer kitchen and hardwood flooring on-site, ready for your finishing touches. The second home is a fixer-upper blank canvas, perfect for a guest house or rental income. All of this is situated on a sprawling lot that backs directly onto the Grand River. Whether you need the unparalled shop space, a multi-generational living solution, or a waterfront retreat, this property delivers scale and opportunity that is nearly impossible to find elsewhere. (id:15069)
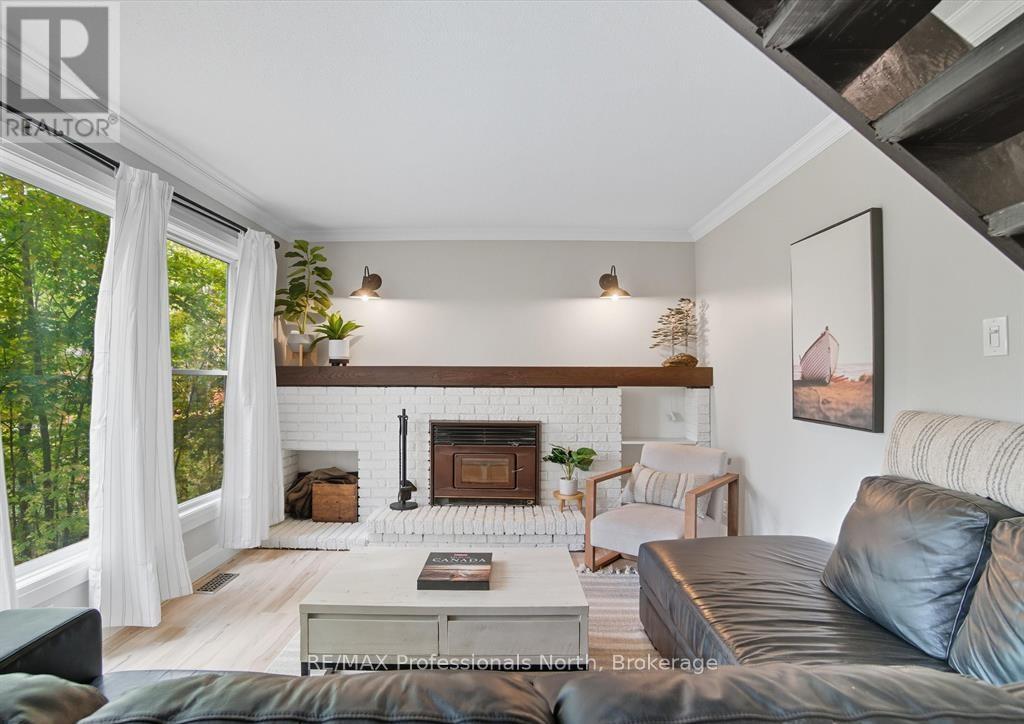
Attention 1st time buyers / investors!! This modern and cozy 2-storey home in Hidden Valley offers incredible income potential with its walk-out/ separate entrance from basement, making it ideal for a future secondary suite or in-law apartment. Already proven as a successful short-term rental, Superhost status achieved previously on Airbnb, showcasing the potential ability to generate income. Recent updates including roof (2021) vinyl siding (21) , eavestroughs, downspouts (21), and fridge (21), plus natural gas service (2024) with a BBQ hookup. The basement features new sliding glass doors and windows (2024). Enjoy the Convenience of municipal water and natural gas. This unbeatable location provides the best work-life balance with adventure at your doorstep! Walk to the ski lift at Hidden Valley Highlands Ski Area, steps to the private community beach and park, bike trails, and golf courses. A short 10 minute drive to Downtown Huntsville, Highway 11, hospital, Arrowhead Provincial Park, shopping. School bus stop at end of the street with multiple bus routes to schools within the area.Access to basement from side door. (id:15069)
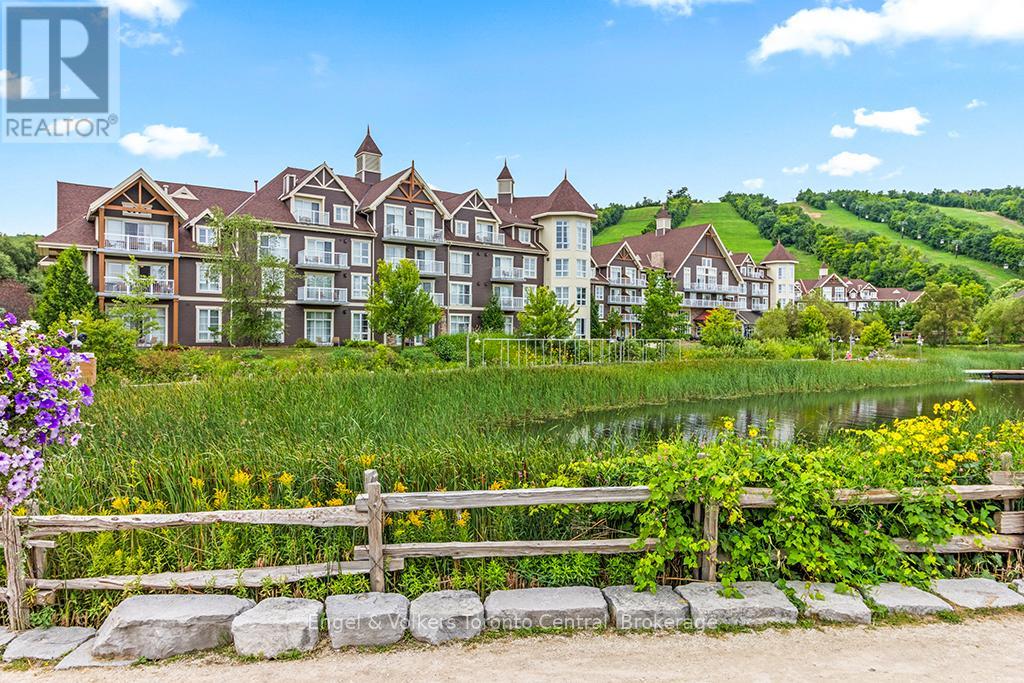
This oversized one-bedroom quiet corner suite has a beautifully renovated $17,000 bathroom, embrace luxury slope side at The Westin Trillium House, Blue Mountain. Enjoy panoramic partial mountain views from this spacious top floor corner suite with bright afternoon natural sunshine. This is the quiet side of the Westin away from the rowdiness of the noisy village. The perfect combination of comfort and investment potential. Fully furnished, sleeps 4 with a queen bed and pull-out sofa, owners lockout closet, cozy gas fireplace, kitchenette complete with stove top burners, bar fridge, dishwasher and everything needed to prepare light meals and snacks. Owner ski lockers are conveniently located steps away from the Silver Bullet chair lift, Ski-in and ski-out convenience. This is the only pet-friendly resort. Owners also enjoy access to a private beach on Georgian Bay, just 15 minutes away with shuttle service availability. Room service is available from Oliver & Bonacini Cafe/Grill directly to your suite. Owners and guests enjoy access to all the Westin resort amenities including fitness centre, year-round heated outdoor pool and two hot tubs, concierge service, underground parking/valet option, late checkout privileges and the spectacular lobby bar/lounge. After a day skiing, golfing, hiking or activities unwind in the award winning Westin Heavenly bed for ultimate comfort. Currently enrolled in the fully turn-key Blue Mountain Rental Program, this suite offers the owner the opportunity for personal use (6 nights per month + 48 flex nights per year)while generating revenue to offset expenses (Profits + $9,500 annually after all operating expenses) Revenues are distributed monthly to owners. Condo fees include all utilities. A one time 2% Blue Mountain Village Association entry fee applies on the purchase price. Blue Mountain Village Association yearly fee is $1.08 per sq. ft. HST is in addition to the purchase price, but can be deferred with an HST number. (id:15069)
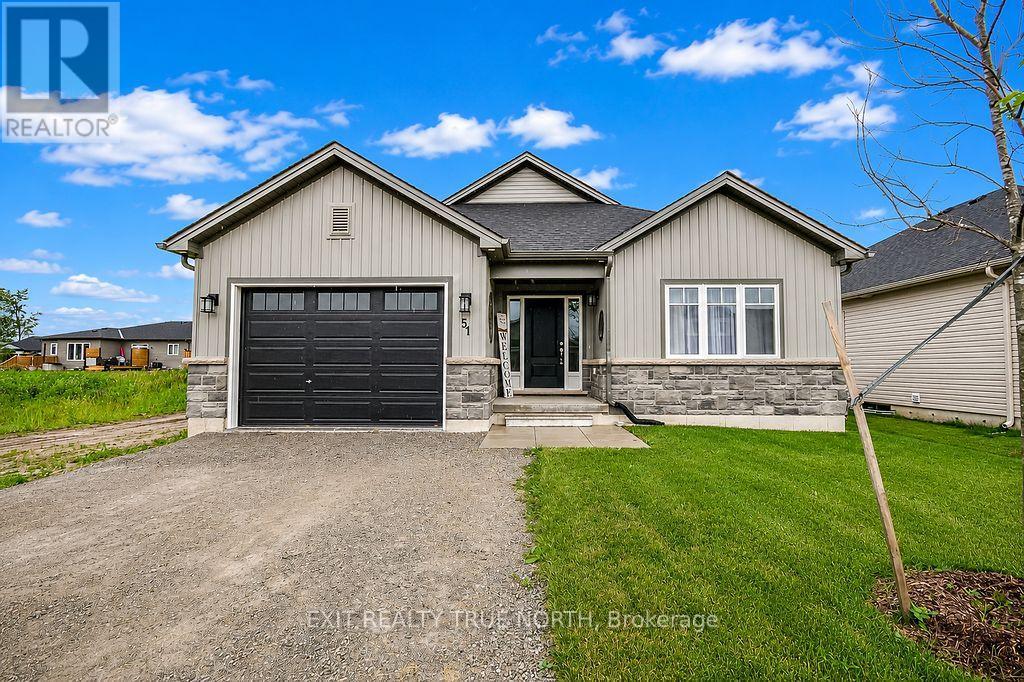
This one feels like the beginning of your next chapter. Built just one year ago, this home blends modern style with the relaxed pace of life that makes Coldwater such a wonderful place to call home. Step inside to a bright, open-concept layout where the kitchen, dining, and living areas come together to create an inviting space for everyday living and entertaining. The beautifully finished kitchen features quartz countertops, upgraded cabinetry, a spacious island, and plenty of room to gather. With two bedrooms, two full bathrooms, convenient main floor laundry, custom blinds throughout, and quality finishes at every turn, this thoughtfully designed bungalow is ready for you to simply move in and enjoy. The unfinished basement offers a blank canvas with endless potential to create additional living space, a home gym, hobby area, or storage tailored to your needs. Step outside to a fully fenced backyard, offering a private outdoor space for relaxing, gardening, or entertaining. Located in the charming village of Coldwater, you'll love having local restaurants, parks, and trails just minutes away while still being close to larger centres. Only 20 minutes to Orillia and Midland, and 90 minutes to the GTA, making commuting or weekend trips easy. Whether you're looking for a low-maintenance home or a fresh start in a welcoming community, this move-in-ready bungalow offers the perfect combination of comfort, convenience, and location. (id:15069)