
86 - 121 Sebastian Street Blue Mountains, Ontario N0H 1J0

5 Bedroom
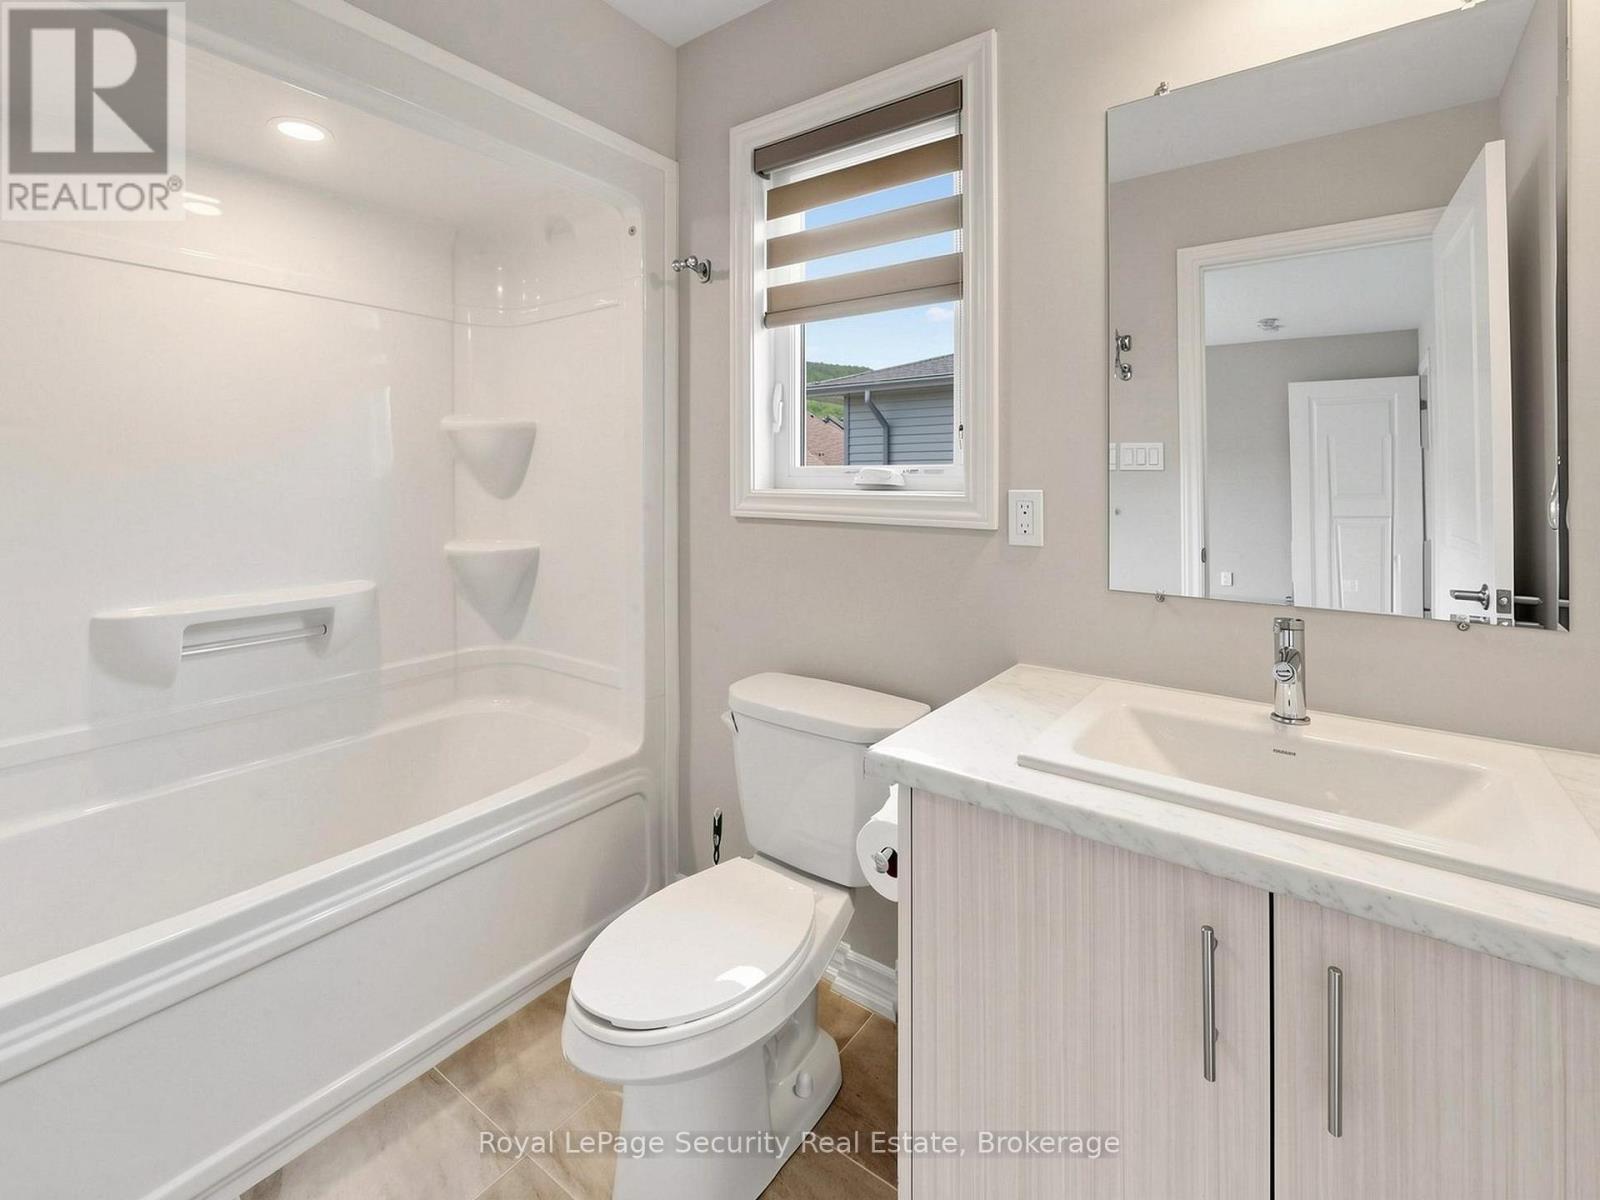
5 Bathroom
1,500 - 2,000 sqft
Central Air Conditioning, Air Exchanger
Forced Air
$979,800Maintenance, Parcel of Tied Land
$132 Monthly
Maintenance, Parcel of Tied Land
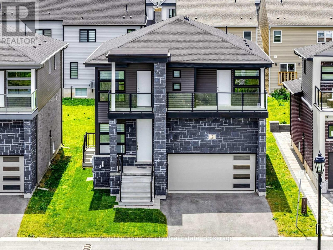
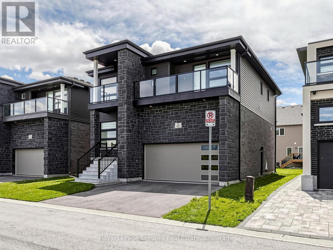
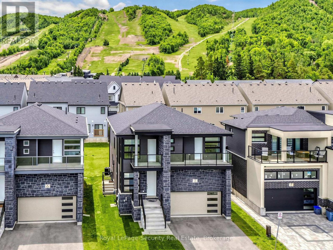
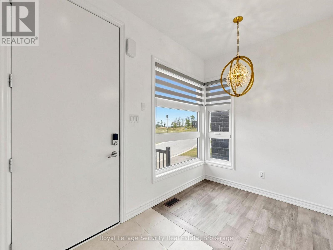
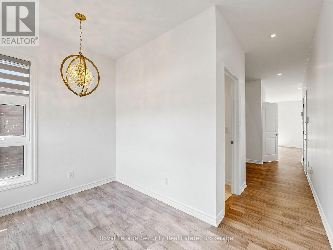
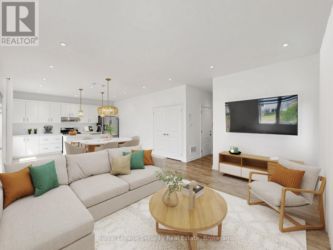
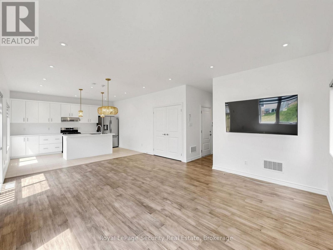
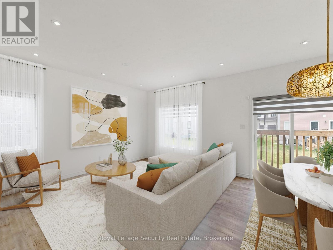
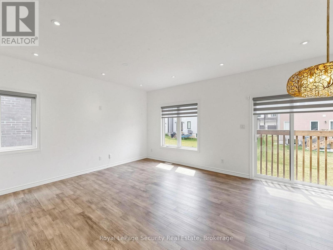
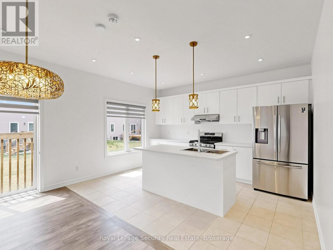
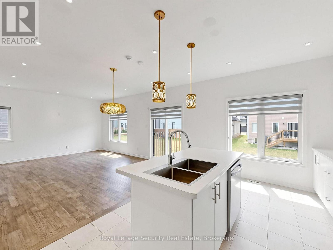
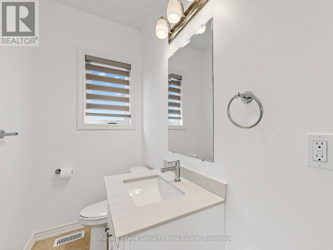
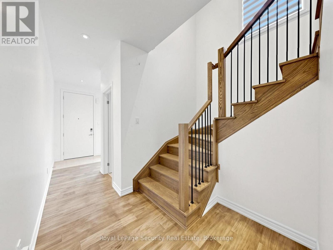

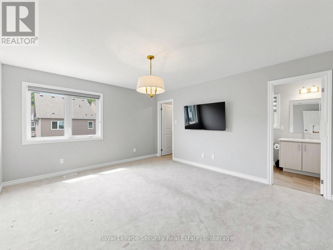
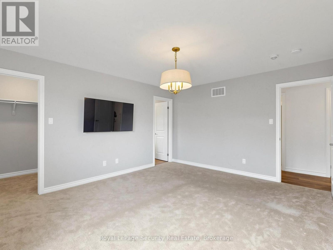
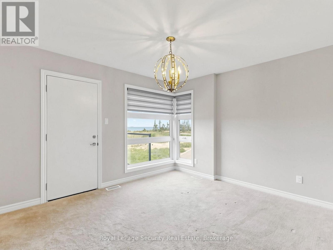
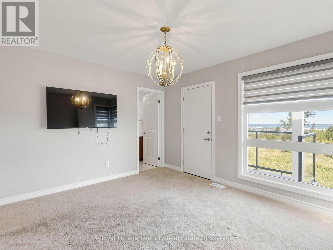
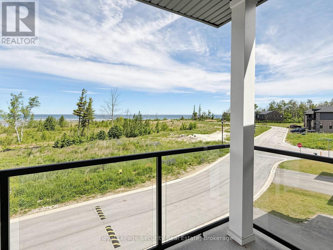
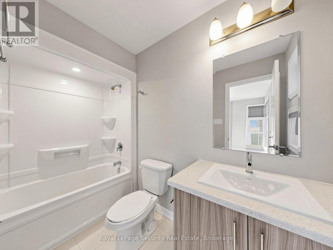
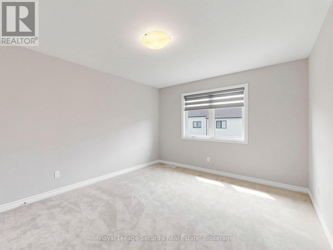
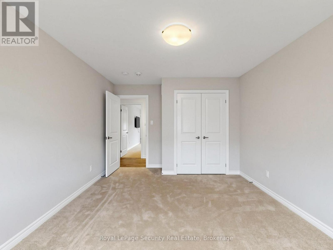
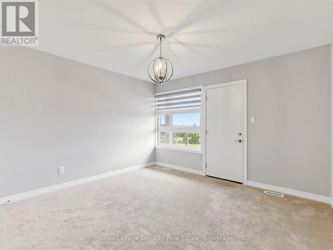
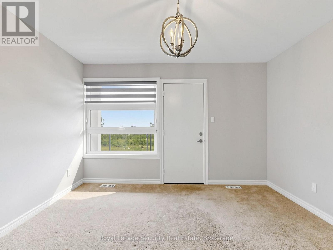
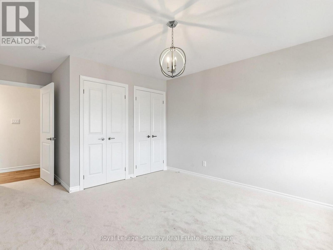
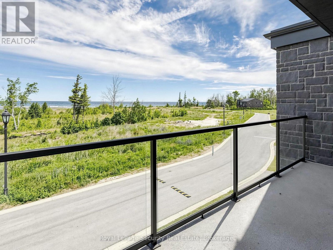
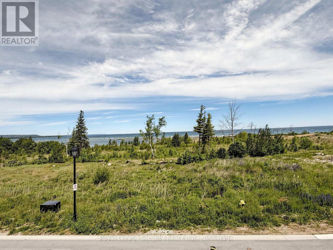
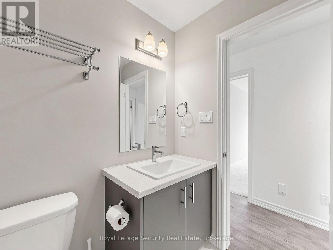
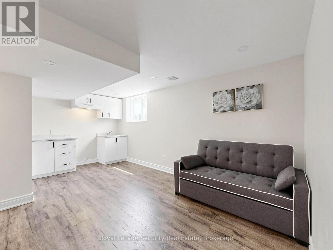
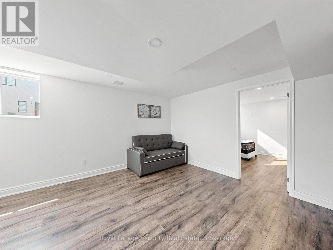
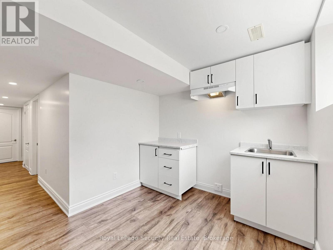
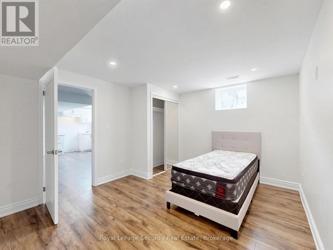
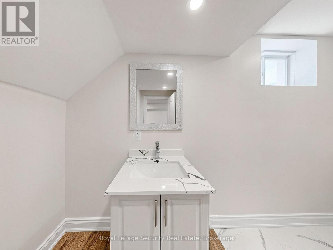
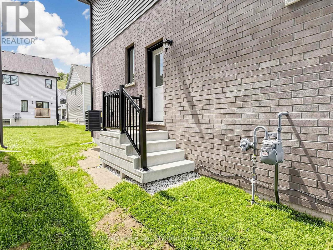
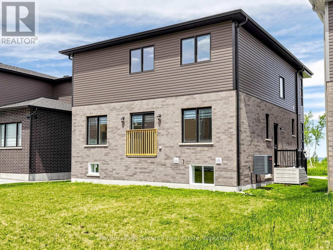
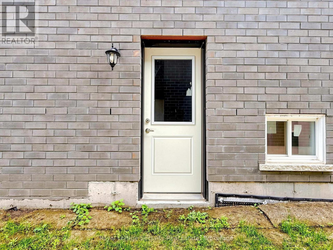
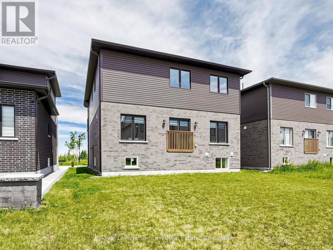
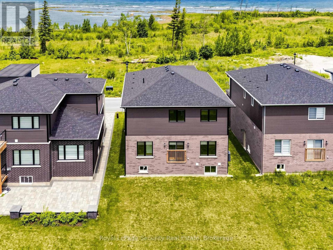
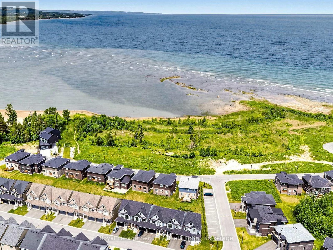
$132 MonthlyDiscover exceptional value in one of The Blue Mountains' most sought-after communities. This beautifully appointed 4+1 bedroom, 5-bathroom home offers over 2,200 sq. ft. of living space and breathtaking panoramic views of Nottawasaga Bay. The bright, open-concept main floor features expansive windows and a functional layout ideal for everyday living and entertaining. Upstairs, four spacious bedrooms, three full bathrooms, and private balconies showcase spectacular sunrises over the Bay. Multiple entrances and a self-contained lower-level suite offer added flexibility for extended family, guests, or potential rental income. Just steps from The Georgian Peaks Club, enjoy skiing, golf, trails, beaches, marinas, and Blue Mountain Village. This versatile property is ideal as a year-round home, weekend retreat, or investment in one of Ontario's premier four-season destinations. (id:15069)
Property Details
| MLS® Number | X13686380 |
| Property Type | Single Family |
| Community Name | Blue Mountains |
| Amenities Near By | Beach, Golf Nearby, Ski Area |
| Features | Wooded Area, Level, Sump Pump, In-law Suite |
| Parking Space Total | 3 |
| View Type | View, Mountain View, Direct Water View, Unobstructed Water View |
| Water Front Name | Nottawasaga Bay |
Building
| Bathroom Total | 5 |
| Bedrooms Above Ground | 4 |
| Bedrooms Below Ground | 1 |
| Bedrooms Total | 5 |
| Age | 0 To 5 Years |
| Appliances | Garage Door Opener Remote(s), Water Heater - Tankless |
| Basement Development | Finished |
| Basement Features | Separate Entrance |
| Basement Type | N/a (finished), N/a |
| Construction Style Attachment | Detached |
| Cooling Type | Central Air Conditioning, Air Exchanger |
| Exterior Finish | Stone, Brick |
| Fire Protection | Alarm System |
| Flooring Type | Hardwood, Laminate, Tile |
| Foundation Type | Concrete |
| Half Bath Total | 1 |
| Heating Fuel | Natural Gas |
| Heating Type | Forced Air |
| Stories Total | 2 |
| Size Interior | 1,500 - 2,000 Sqft |
| Type | House |
| Utility Water | Municipal Water |
Parking
| Garage |
Land
| Acreage | No |
| Land Amenities | Beach, Golf Nearby, Ski Area |
| Sewer | Sanitary Sewer |
| Size Depth | 102 Ft ,1 In |
| Size Frontage | 41 Ft ,6 In |
| Size Irregular | 41.5 X 102.1 Ft |
| Size Total Text | 41.5 X 102.1 Ft |
Rooms
| Level | Type | Length | Width | Dimensions |
|---|---|---|---|---|
| Second Level | Primary Bedroom | 5.41 m | 3.96 m | 5.41 m x 3.96 m |
| Second Level | Bedroom 2 | 5.69 m | 3.78 m | 5.69 m x 3.78 m |
| Second Level | Bedroom 3 | 5.05 m | 3.71 m | 5.05 m x 3.71 m |
| Second Level | Bedroom 4 | 4.5 m | 3.38 m | 4.5 m x 3.38 m |
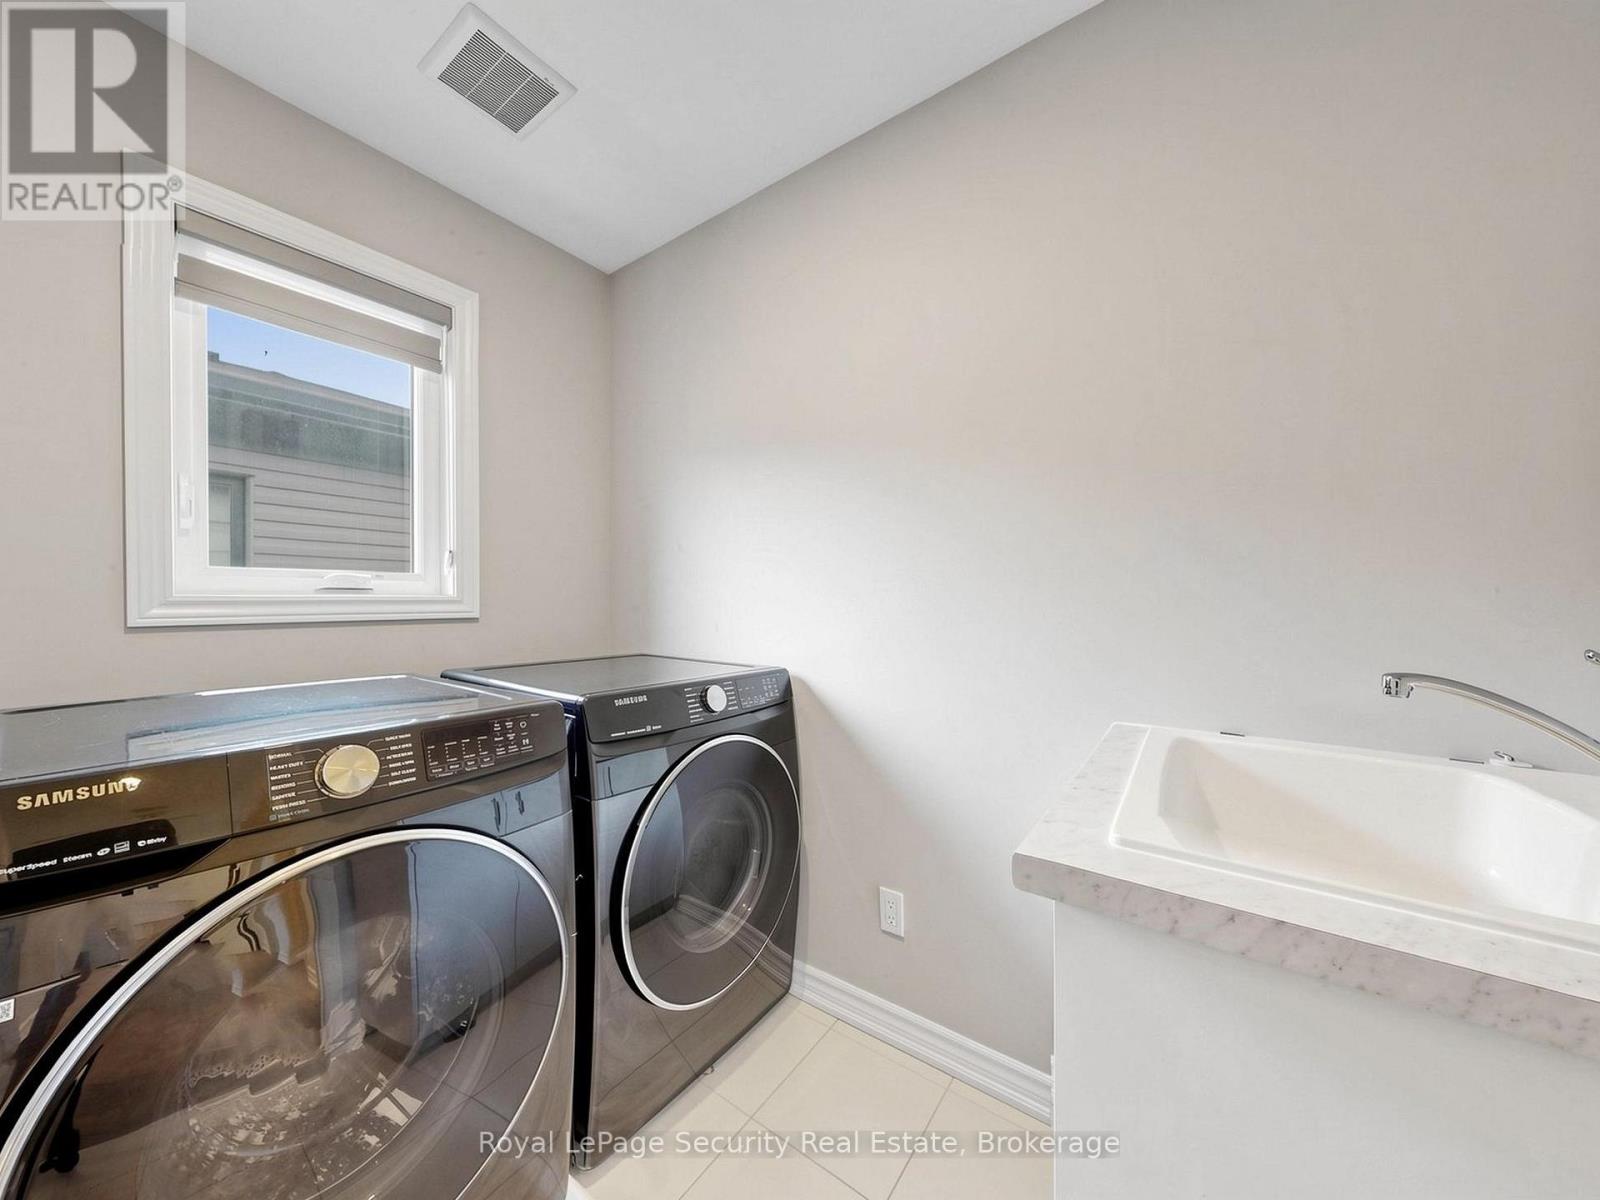
| Second Level | Laundry Room | 2.39 m | 1.73 m | 2.39 m x 1.73 m |
| Basement | Living Room | 5.23 m | 3.61 m | 5.23 m x 3.61 m |
| Basement | Bedroom | 4.04 m | 3.38 m | 4.04 m x 3.38 m |
| Basement | Kitchen | 5.23 m | 3.61 m | 5.23 m x 3.61 m |
| Main Level | Living Room | 5.66 m | 4.37 m | 5.66 m x 4.37 m |
| Main Level | Dining Room | 5.66 m | 4.37 m | 5.66 m x 4.37 m |
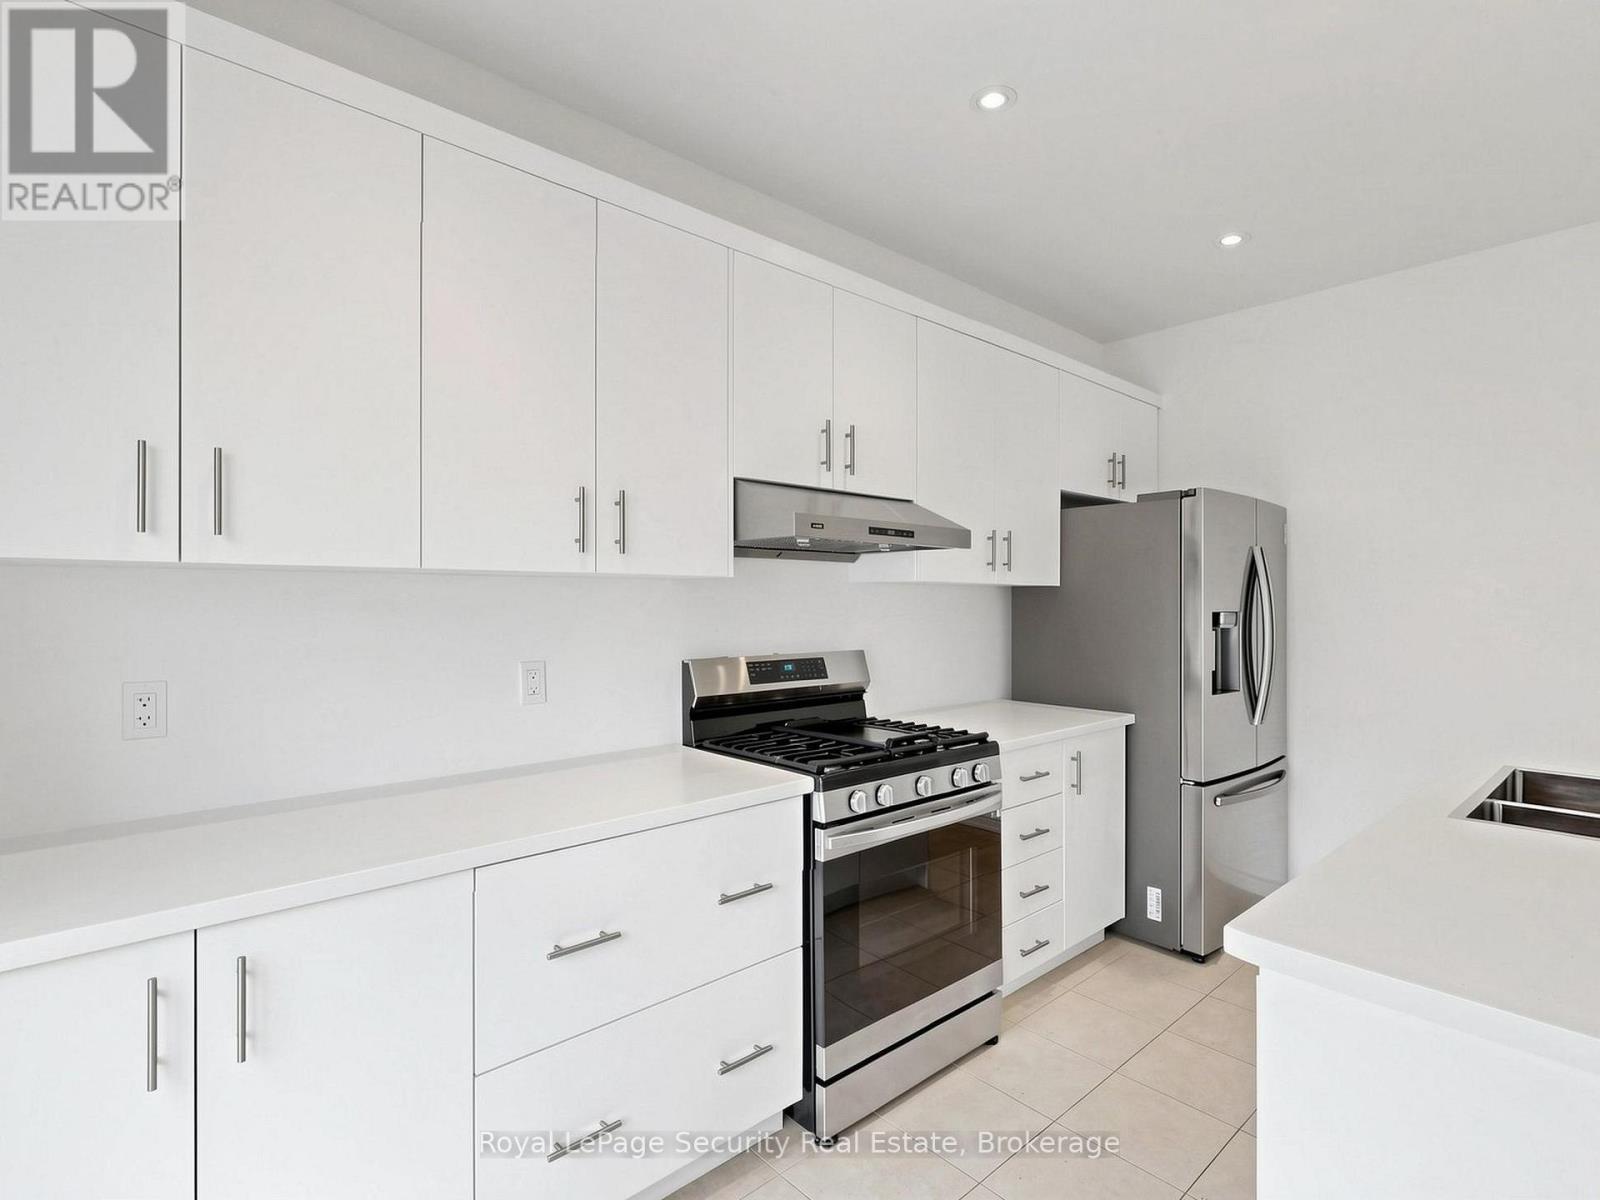
| Main Level | Kitchen | 4.37 m | 3.35 m | 4.37 m x 3.35 m |
| Main Level | Den | 2.28 m | 1.98 m | 2.28 m x 1.98 m |
https://www.realtor.ca/real-estate/30167967/86-121-sebastian-street-blue-mountains-blue-mountains
Contact Us
Contact us for more information

This REALTOR.ca listing content is owned and licensed by REALTOR® members of The Canadian Real Estate Association
The trademarks REALTOR®, REALTORS®, and the REALTOR® logo are controlled by The Canadian Real Estate Association (CREA) and identify real estate professionals who are members of CREA. The trademarks MLS®, Multiple Listing Service® and the associated logos are owned by The Canadian Real Estate Association (CREA) and identify the quality of services provided by real estate professionals who are members of CREA. The trademark DDF® is owned by The Canadian Real Estate Association (CREA) and identifies CREA's Data Distribution Facility (DDF®)
August 18 2026 07:04:15
Toronto Regional Real Estate Board
Royal LePage Security Real Estate