
Wow - 8 acres of opportunity located at the edge of the quaint village of Carlisle near major roadways, commerce centres and shopping! Enter from Highway 6 down a long, beautifully tree-lined paved driveway to a well maintained 3+1 (4) bedroom raised bungalow set back off the road in a very private setting. The driveway extends beyond the back of the home to a large paved parking area and turnabout that easily accommodates very large and long vehicles. This property boasts an abundance of structures: a metal-clad 32'x64' workshop equipped with a mezzanine and an oversized garage door, a 30'x42' 5-stall metal barn with tac room, a 14'x24' drive shed and a 14'x16' storage unit. There are also a number of fenced pastures on the property for those who want to enjoy hobby farming.The home has a generously-sized eat-in kitchen e/w stainless steel appliances (2024/2015) and distressed maple cabinets (2014). A large living room, 3 generously sized bedrooms and two 3-piece bathrooms complete the main level. The lower level has a large family room e/w a wood burning fireplace, an abundance of storage cabinets, a large 4th bedroom and a laundry/utility room. Relax in the beautiful back yard which has a gazebo to relax under, and a large multilevel deck (2014) surrounded by a multitude of perennial gardens and a water feature creating a peaceful and inviting ambiance.Home improvements also include a new oil furnace (2021) newer roof shingles (2014), boundary/pastures fencing (an approximate investment of $90,000), electrical panel (2019) and an owned water heater (2014). The home is serviced by a drilled well, which is delivering an abundance water. (id:15069)
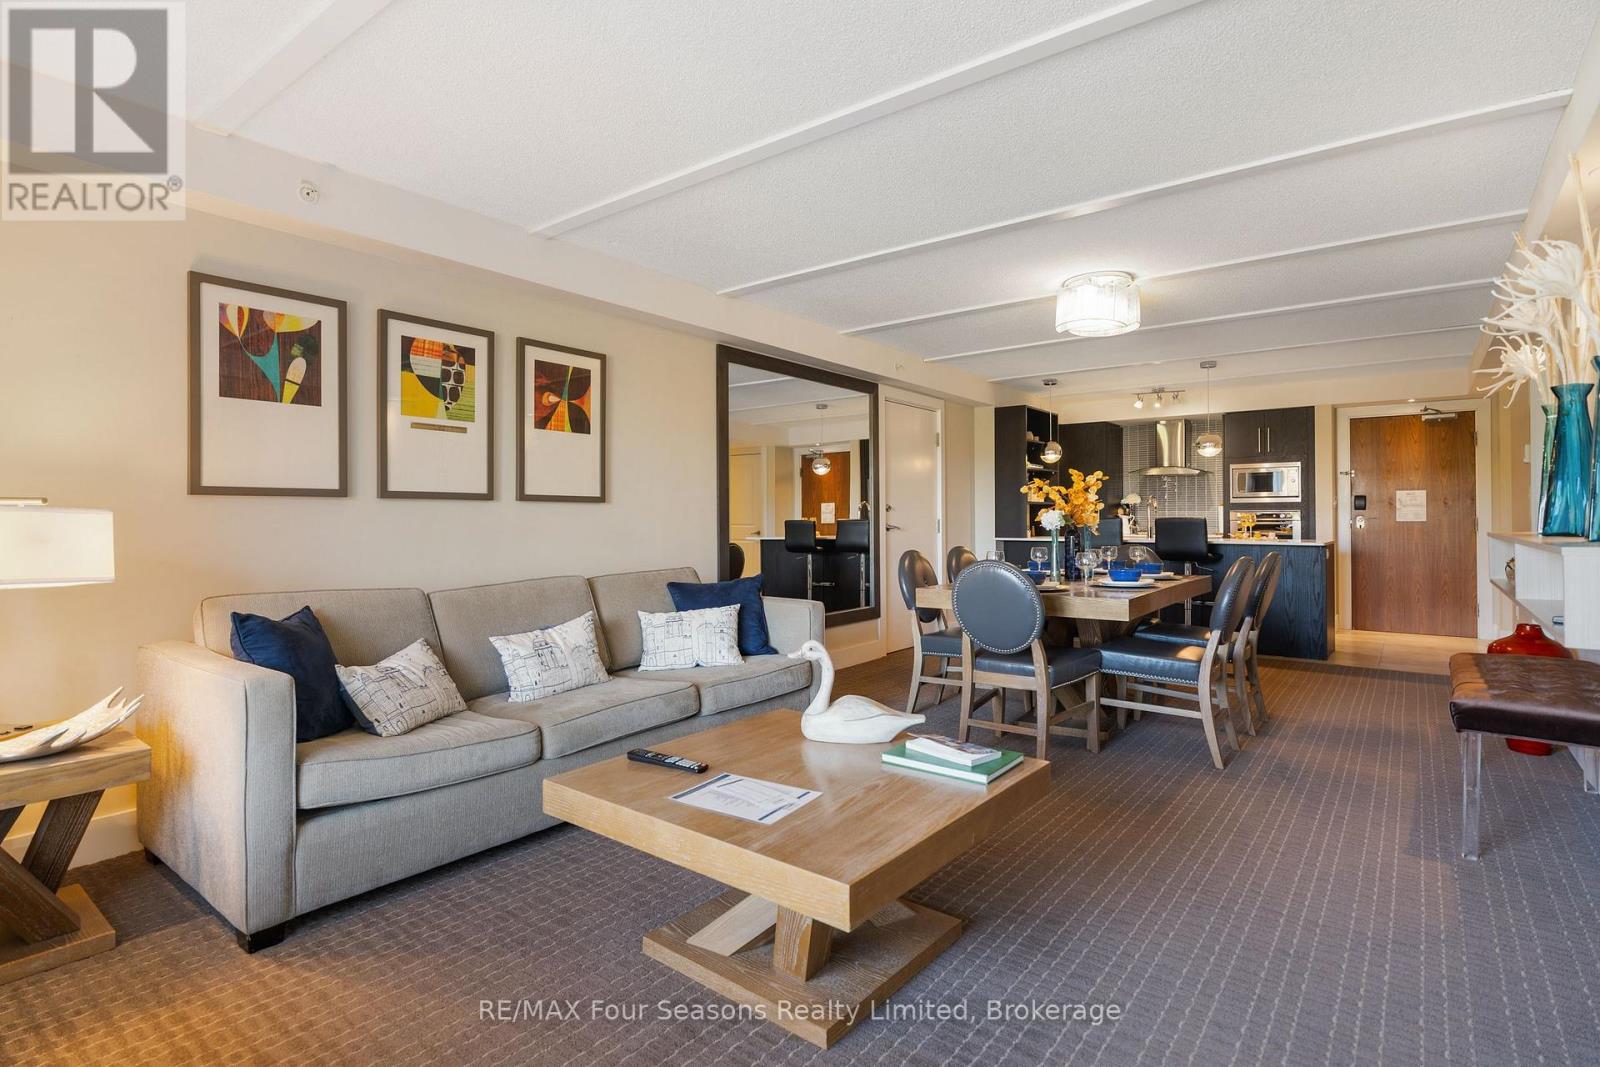
Enjoy your own piece of paradise on the shores of Georgian Bay at Living Water Resort & Spa in Collingwood. This fractional condominium offers an ideal opportunity to enjoy resort living without the full-time ownership costs. This spacious 2-bedroom, 2-bathroom suite comfortably sleeps up to 8 guests and features beautiful views of the surrounding area. The second bedroom functions as a lock-off suite, complete with two queen beds, its own bathroom, and kitchenette, allowing owners the flexibility to stay in one side while renting the other, or rent the entire unit. Located beside a golf course and just a 10-minute drive to Scandinave Spa Blue Mountain and Blue Mountain Resort, this property places you in the heart of four-season recreation. Spend your days skiing, golfing, hiking, relaxing at the spa, enjoying waterfront dining, or exploring the shops and restaurants of downtown Collingwood-all just two hours north of Toronto. As a fractional homeowner at Living Water Resort & Spa, you'll enjoy year-round access to resort amenities and discounted services. Ownership includes Fractional Rotation Weeks #1, #2, and #14 (typically January and April), with the option to request additional weeks when available. A fantastic opportunity for buyers seeking an affordable vacation property in Southern Georgian Bay. Contact for more information on fractional ownership details. (id:15069)
Nestled in a prime location near schools, transit and scenic trails, this stunning 4 bedroom detached home offers the ultimate lifestyle-just steps away from outdoor adventure yet close enough to enjoy all the conveniences of city living. Close to highway 401 and Whitby Mall. Many amenities close by including transit, restaurants and groceries. Inside, every detail has been designed with modern living in mind. From sleek stainless steel appliances in the kitchen to luxurious, spa-inspired bathrooms, this home is a true retreat. Stone countertops, hardwood floor and many more features. Whether you're unwinding after a day on the trails or hosting friends, this space is sure to impress. No neighbours behind. Separate entry to the 2 bedroom basement apartment with separate laundry and kitchen offers unlimited possibilities. Close to recreational center, soccer fields Durham college and Trent university campus. Make this dream home yours today. (id:15069)
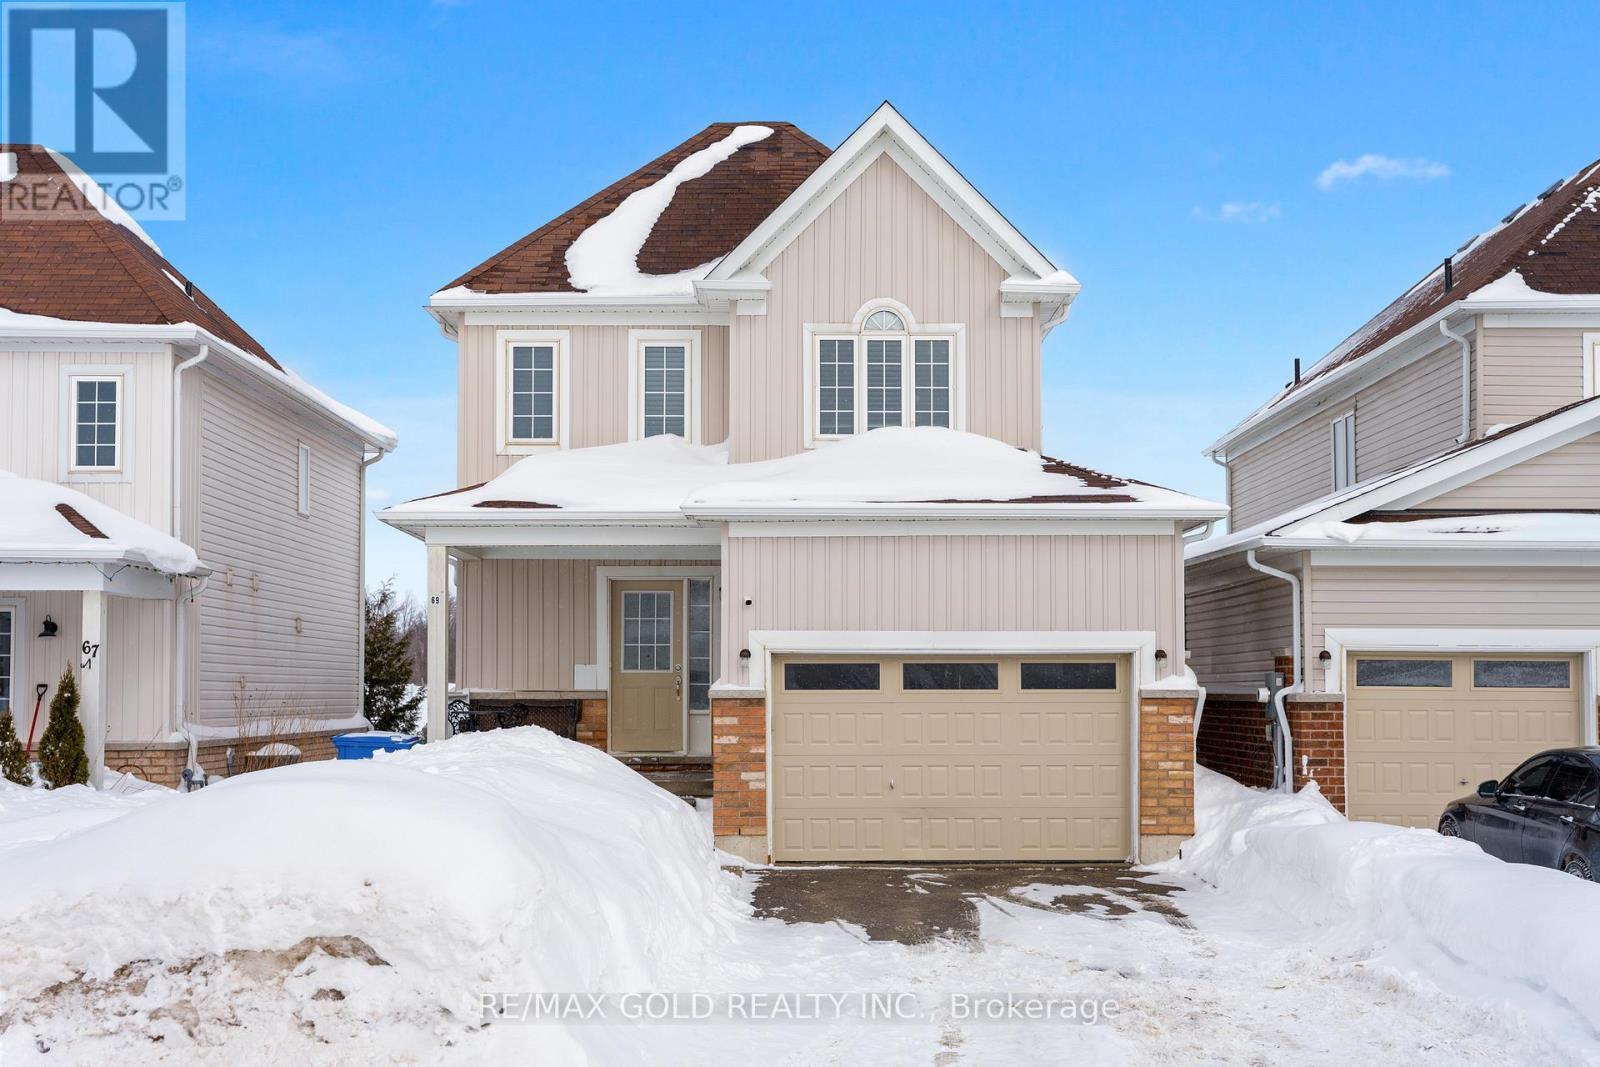
Welcome to this carpet-free 3-bedroom, 3-bath home in the sought-after White Rose Park Southgate Centrepoint community, just a short walk to downtown Dundalk and close to shopping, dining, gas stations, the post office, parks, and major highways, as well as Dundalk Memorial Park and the Dundalk District Community Centre; this bright, open-concept home features upgraded hardwood flooring on the main level, a spacious combined kitchen, dining, and living area perfect for entertaining, a walkout from the kitchen to the backyard, three generously sized bedrooms upstairs including a primary with ensuite, and sits on a great lot with beautiful countryside views-ideal for growing families seeking comfort and convenience (id:15069)
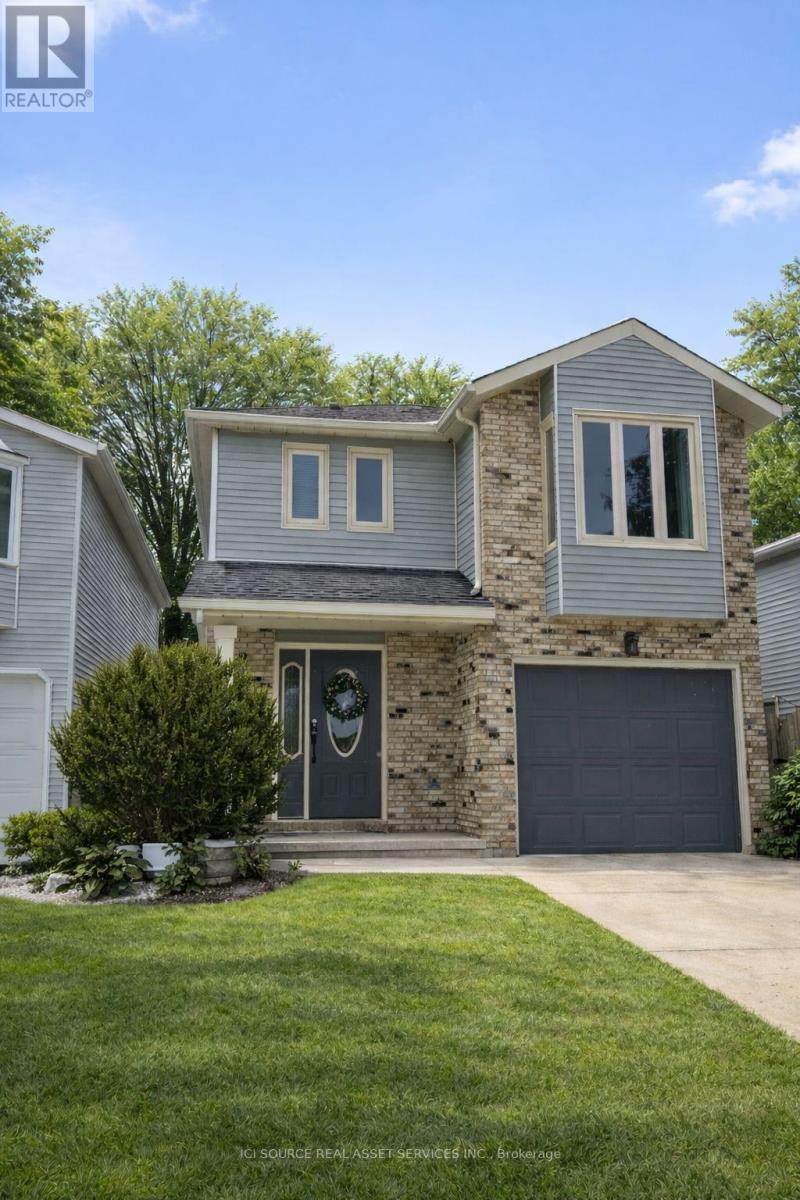
Welcome to this beautifully maintained 3-bedroom, 2.5-bathroom North End Sarnia home located in one of the city's most sought-after neighbourhoods, just a short walk to Murphy Road Beach and nearby amenities. Offering approximately 1,700 sq ft above grade plus a finished basement with 8-ft ceilings, this home provides a bright, functional layout ideal for families and entertaining. The main floor features parquet and tile flooring, spacious living areas, and excellent natural light throughout. Upstairs includes fresh paint, new carpeting, and a brand-new primary ensuite with a walk-in closet. The finished basement offers additional living space with generous ceiling height rarely found in similar homes. Enjoy outdoor living with a custom-built deck featuring built-in seating, perfect for summer evenings. Additional highlights include an attached garage, water-on-demand heating, and all appliances included. Ideally situated within walking distance to grocery stores, LCBO, convenience shopping, and excellent schools, this move-in ready property offers comfort, convenience, and lifestyle in a prime North End location. *For Additional Property Details Click The Brochure Icon Below* (id:15069)
Don't Miss Out On This Magnificent Country Estate On The Picturesque, Exceptionally Peaceful & Private 2.16 Acre Mature Treed Lot To Settle Your Family In Prestigious Aurora Estates. Tucked Away On A Quiet St. & Family Friendly Neighbourhood With Amazing Neighbours. Real High-demand Community For Decent Families. Finest Finishes, Absolute Perfection In Every Detail, Owner Meticulously Maintained. Great Functional Layout, Boasts Tons Of Storage. Massive Windows & Skylights Surrounded With Sun-Filled. Double-Door Entryway, Spectacular Vaulted Great Room, Main Floor Office, Gorgeous Hardwood Floors Crafted From BC Douglas Fir, Grand Oak Staircase & Railings. Gourmet Kitchen With Integrated Sophisticated Appliances, Practical XL Island, Double Sink, Marble Countertop & Tile Backsplash. Master Bedroom Comes With Sitting Room & Lounge, Generous Size Is Evident. Convenient Access To Home Directly From Garage. Newly Renovated Coach House (Legal Apartment) Over Spacious 8 Car Garage. Coveted Location, Easy Access To Hwy, Go Train Station, Golf Clubs & So Much More! It Will Make Your Life Enjoyable & Convenient! A Must See! You Will Fall In Love With This Home! ***EXTRAS*** Top Notch High School District! (id:15069)
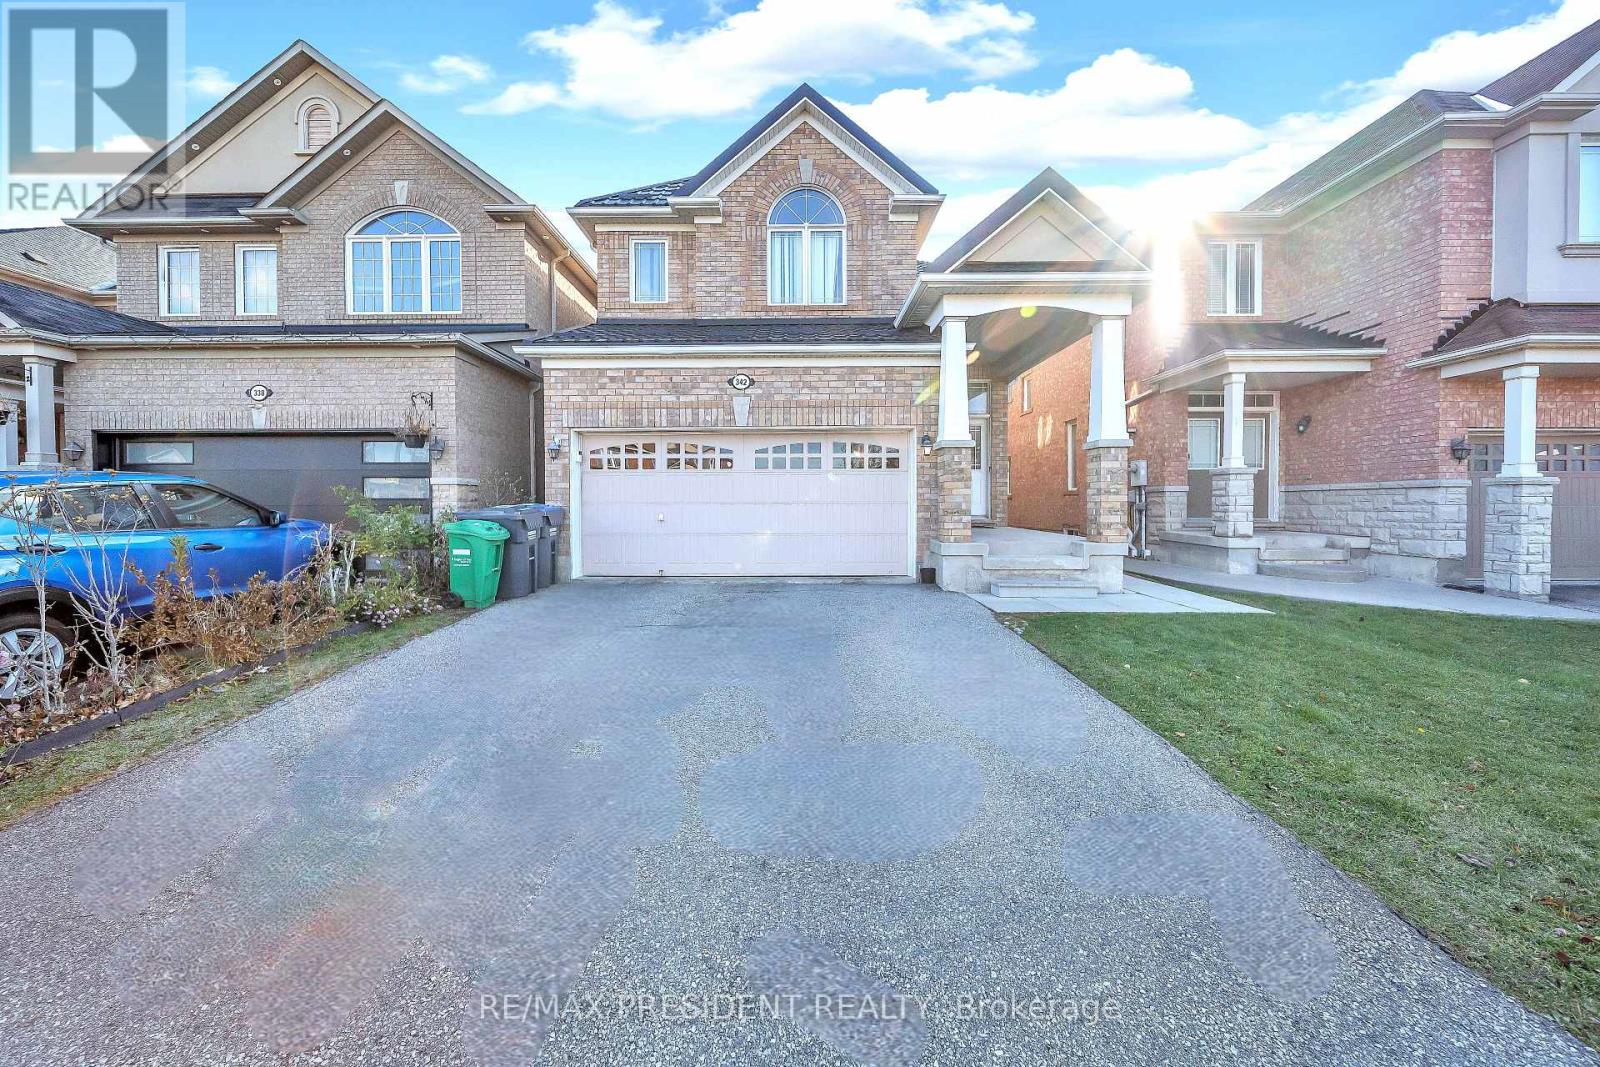
Stunning 4 + 3 Bedroom, 5 Washrooms, Detached Home. Legal Basement Apartment with 3 Bedrooms 2 Kitchens & 2 Full Washrooms, in Meadowvale Village, Over Sized Family Kitchen, Sunny Breakfast Area with W/O to Deck, 2nd Floor Has Spacious 4 Bedrooms With 2 Full Washrooms, Ceramics In Kitchen And Breakfast, 2379 Sq Ft of living area on main and upper floors. New Metal roofing. Main Floor 9Ft Ceiling, Back Splash, Gas Fireplace. Basement is Tenanted, Tenants Willing to Stay. Close To 401,410,407, Public Transit, Schools And Shopping Mall. Access To Garage Through House. (id:15069)
Welcome to this charming ranch-style home ideally located in the desirable Riverside area, right on the Drive at the corner of Thompson and Riverside Drive. Nestled on a beautiful, mature treed lot, this well-maintained property offers comfort, convenience, and classic single-level living. The home features 3 spacious bedrooms and 2 full bathrooms, providing plenty of room for families, downsizers, or anyone looking for easy, functional living space. A 2-car garage offers ample storage and convenience, while the established lot provides shade, privacy, and wonderful curb appeal. Enjoy the unbeatable location—just minutes from shopping, walking and biking trails, parks, and schools, making everyday living both easy and enjoyable. Don’t miss the opportunity to own a home in one of Riverside’s most sought-after neighborhood .Call the listing agent today for more details. (id:15069)
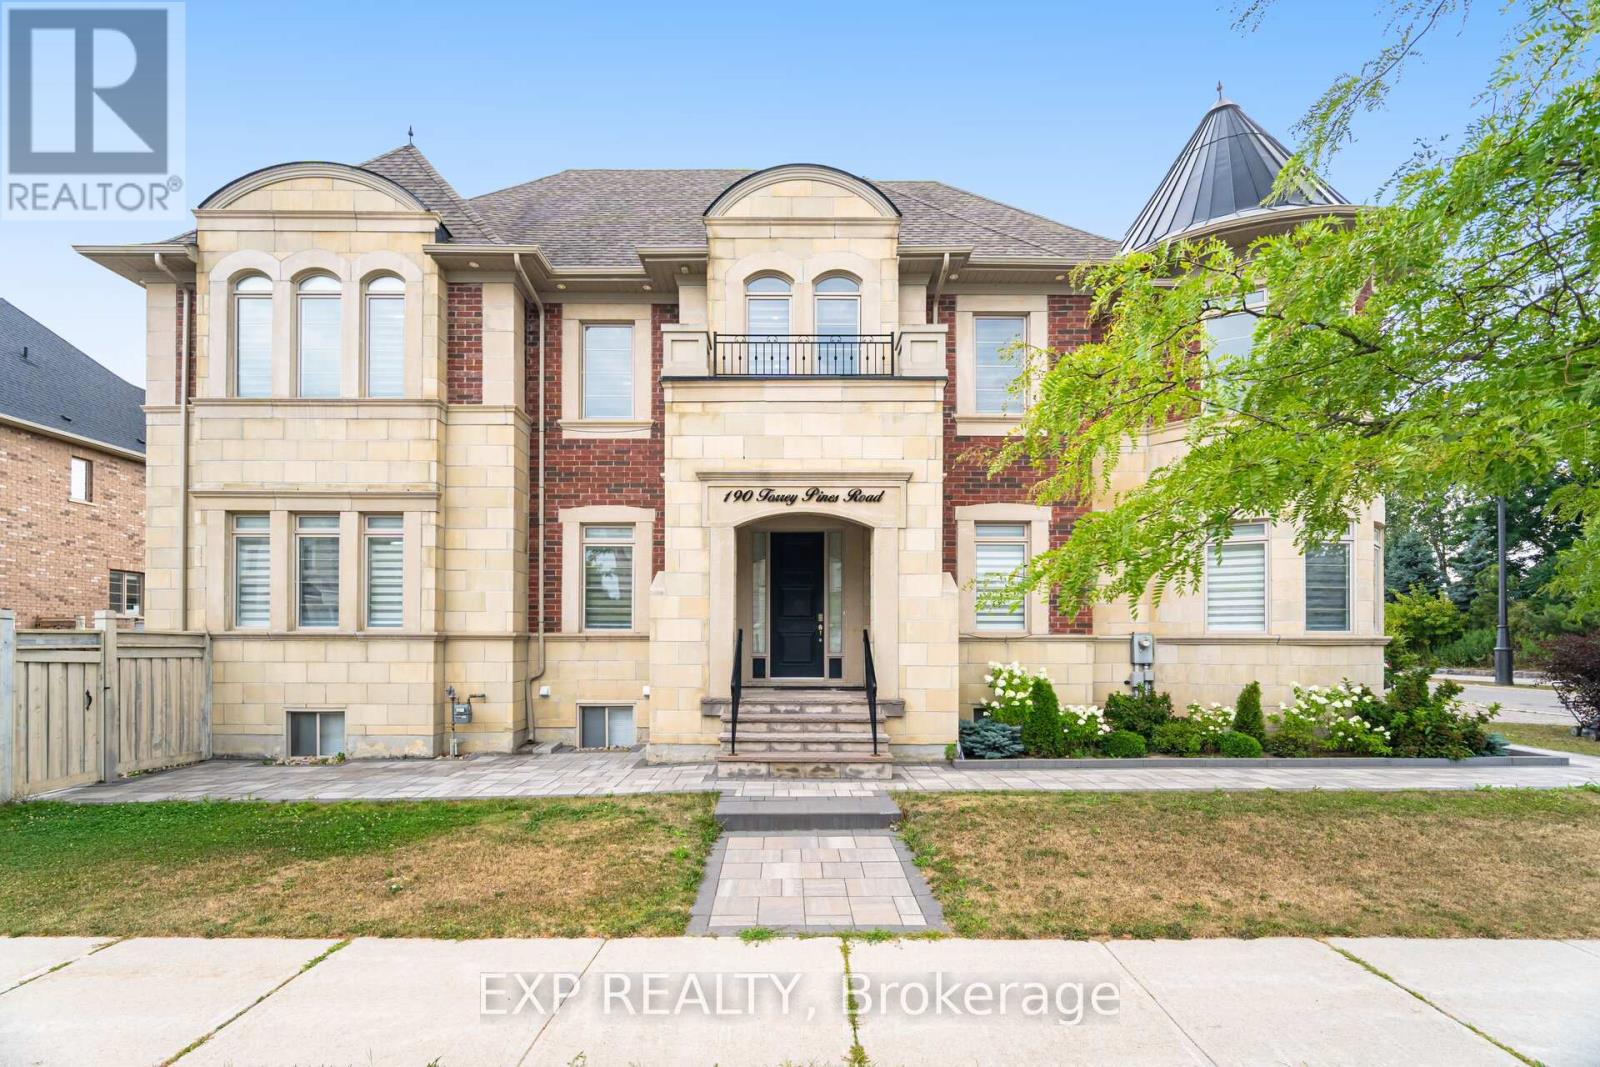
Welcome to your dream home at 190 Torrey Pines Rd. Spectacular 2-storey detached house on a corner lot with an exquisite design and luxurious finishes. 20 ft Cathedral ceiling in the main floor living room, adorned with tasteful crown moulding and abundant natural light. New quartz countertops and hardwood floors throughout. Features interior and exterior potlights. Gorgeous eat-in kitchen with top-of-the-line stainless steel appliances, including a Sub-Zero fridge, Wolf gas stove, built-in oven, and microwave. Enjoy effortless entertaining as you walk out to your beautiful backyard from the kitchen. Every bedroom boasts a walk-in closet and its own ensuite bathroom, offering privacy and comfort. Master ensuite has a 6 pc bathroom with double sinks, tub and separate shower. Fully finished basement, featuring a separate entrance, perfect for multigenerational living or inlaw suite. Upgraded kitchen, quartz island, and brand new fridge and stove plus 3 additional bedrooms.. Great neighbourhood located near parks, restaurants, major Hwys and all amenities. (id:15069)
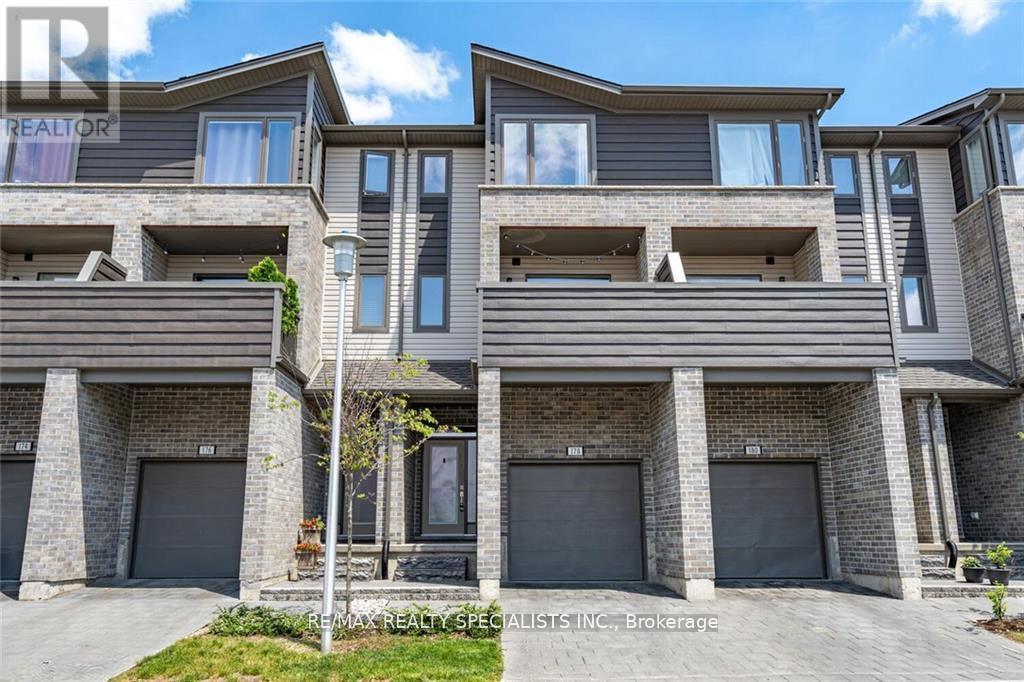
Welcome to 178-1960 Dalmagarry Rd - a stylish and spacious three-storey 3+1 Bedroom 4 washroom townhome that blends modern design with exceptional functionality. This well-appointed home features a single-car attached garage plus one driveway parking space, offering plenty of room for vehicles and storage. Step inside to a welcoming main-floor foyer that leads to a bright room with a full washroom perfect as a bedroom, home office, or additional lounge area with walkout to backyard. This level also provides convenient interior access to the garage. One level up, you'll find the heart of the home: a stunning open-concept living area designed for both everyday living and entertaining. The modern kitchen, complete with stainless steel appliances and a large island, flows seamlessly into the dining and living areas, creating a warm and inviting space filled with natural light. A convenient powder room is also located on this level. Just off the kitchen, step onto the large private balcony, ideal for indoor-outdoor living, summer barbecues, or relaxing with your morning coffee. The third level offers comfortable and private sleeping quarters. The primary bedroom retreat features a spacious walk-in closet and a 4-piece ensuite bathroom. Two additional well-sized bedrooms and another full 4-piece bathroom complete this level, making it perfect for families, guests, or a dedicated home office. Ideally located close to parks, schools, shopping, and everyday amenities, this home combines style, space, and convenience in one exceptional package. (id:15069)
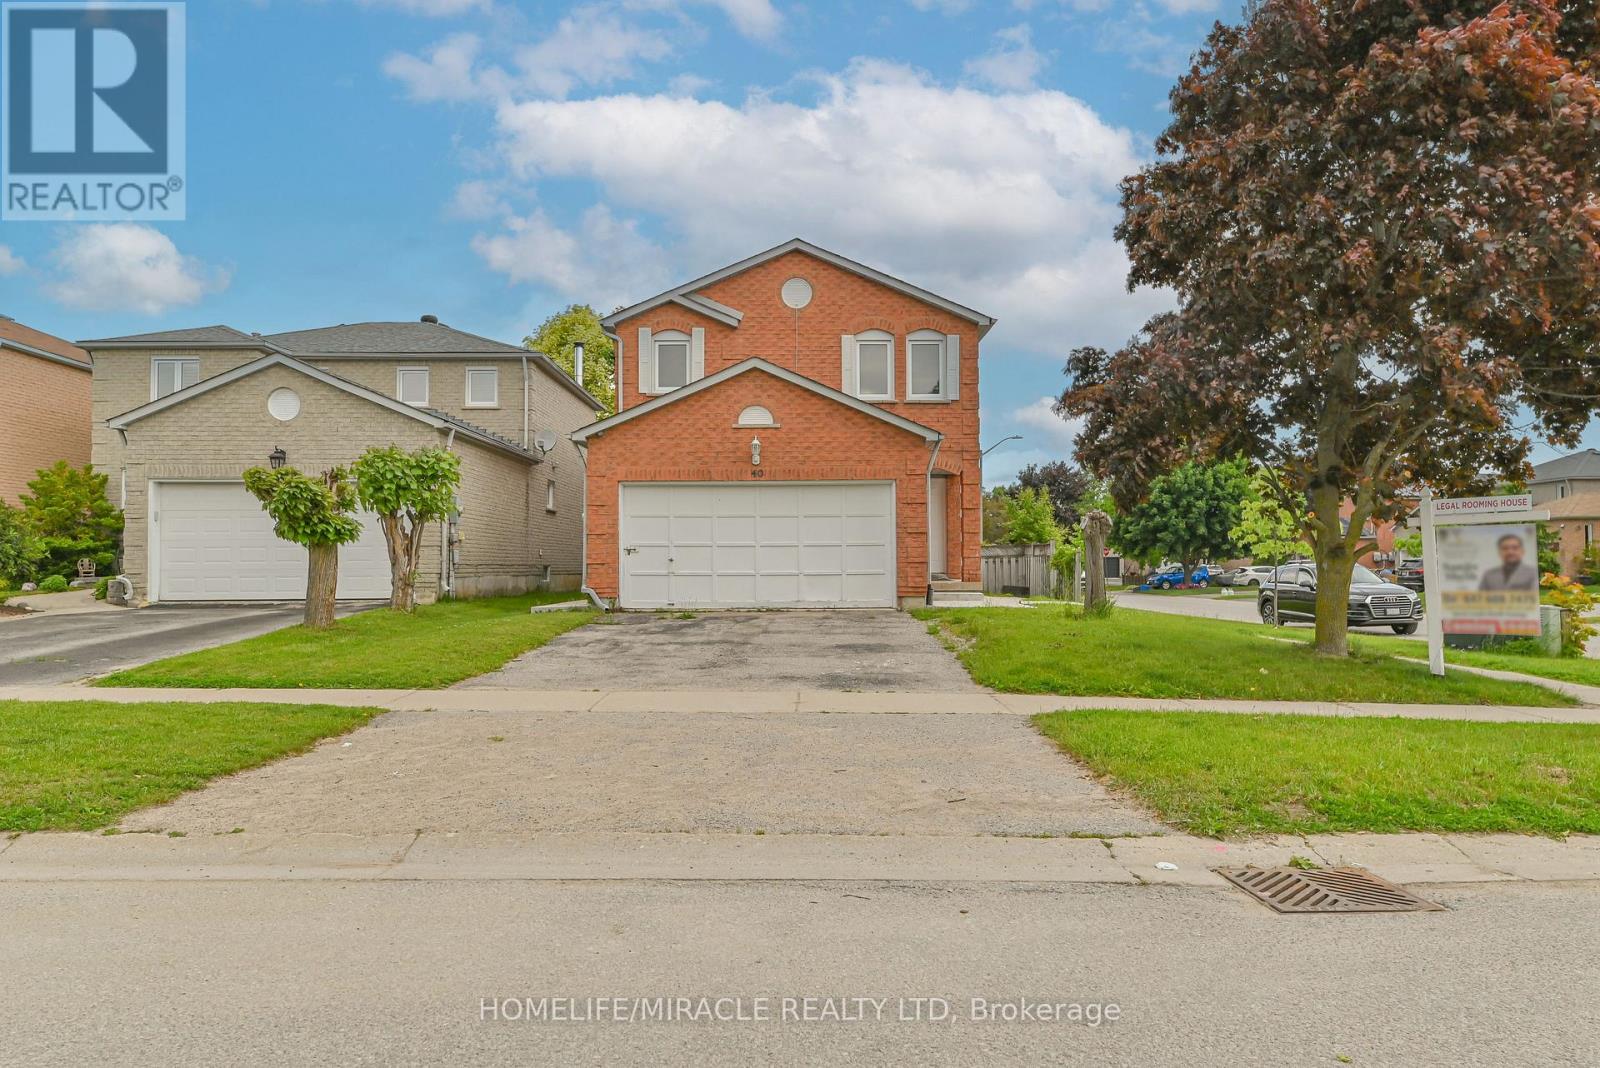
Attention All Investors! 8 Bedroom Detach Corner Legal Rooming House Licensed With The City Of Barrie. Great turnkey operation.... Positive cash flow from day one. Always have more than 90% occupancy from last 7 years.....Located In A Quiet Neighborhood Walking Distance To Georgian College & RVH. Approx $60,000 Gross Income When Full. 3 1/2 Baths, Large Kitchen, 4 Fridges, Common Area Living/Dining Room. Washer & Dryer, Sprinkler System In Utility Room. Non-Smoking Residence. Roof, AC, Furnace, Kitchen Cabinets, Counter and Vanities are replaced in 2020. Granite : kitchen Counter and all vanities. Concrete surrounding house with Huge patio done 2023. Smooth Ceiling on Main floor and common areas on all levels with pot lights. Freshly painted whole house. (id:15069)