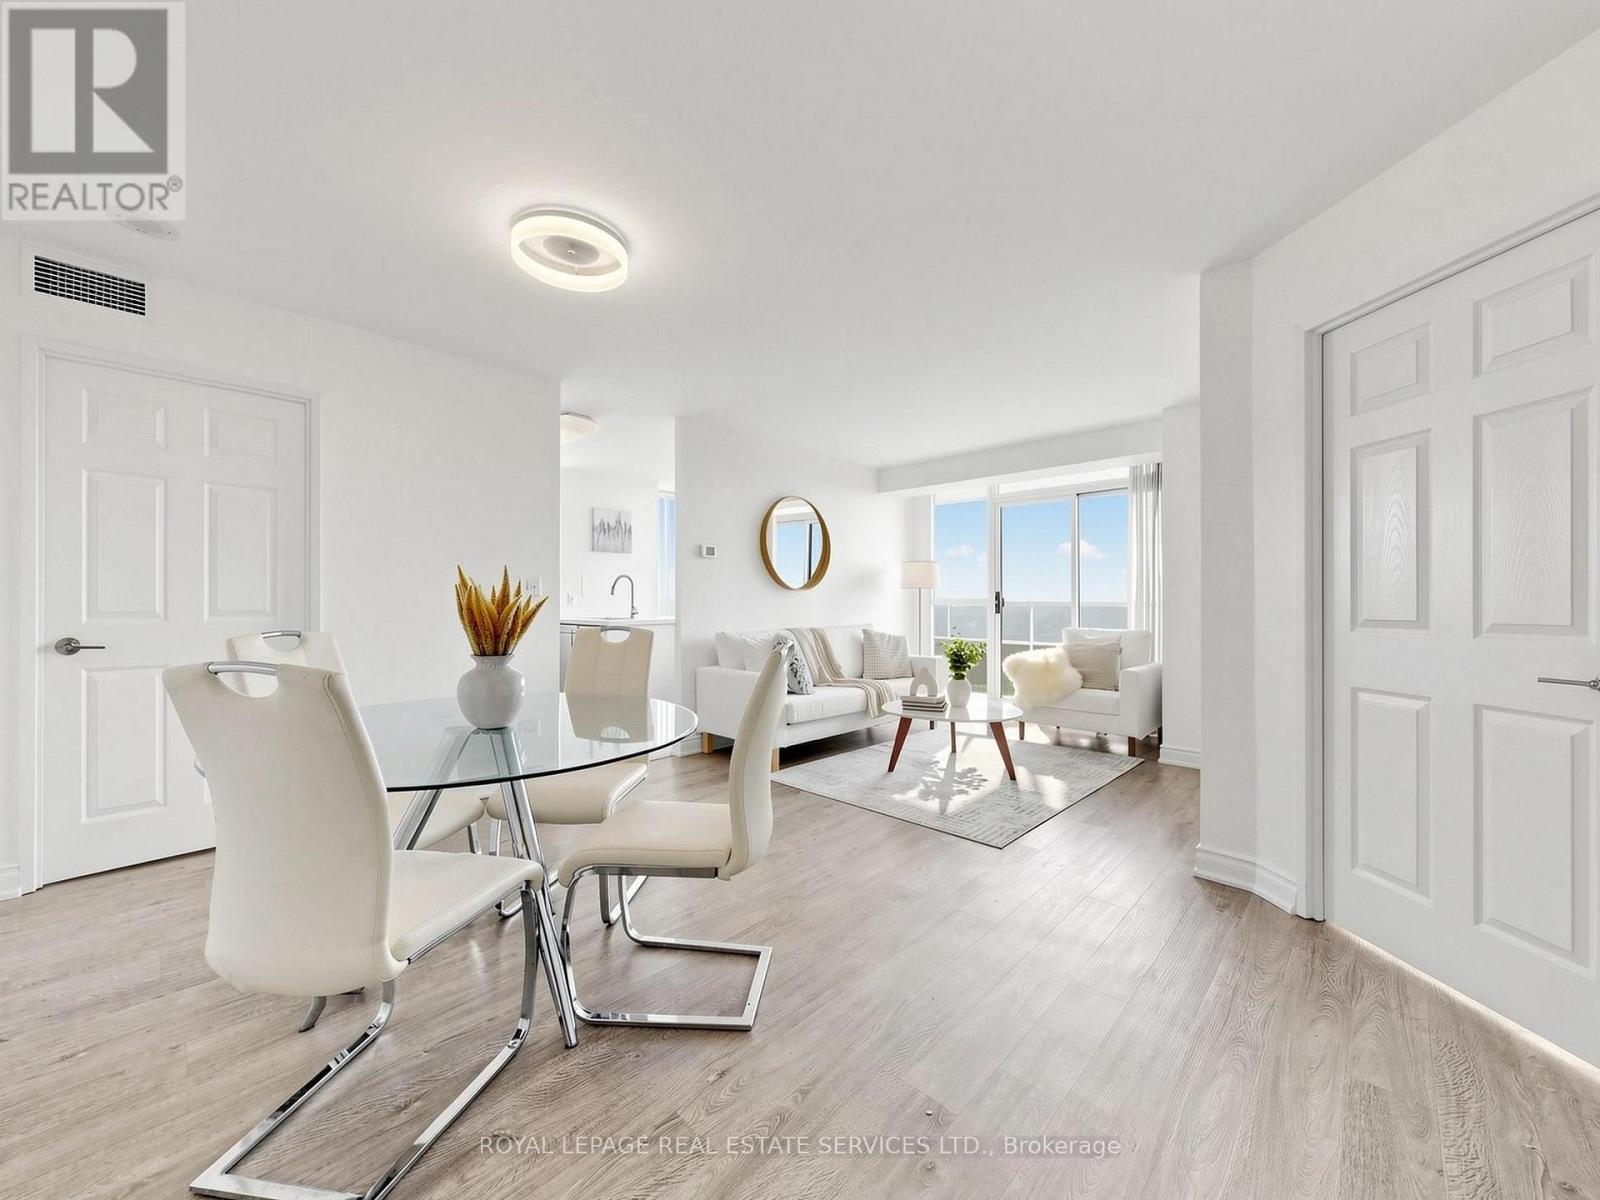
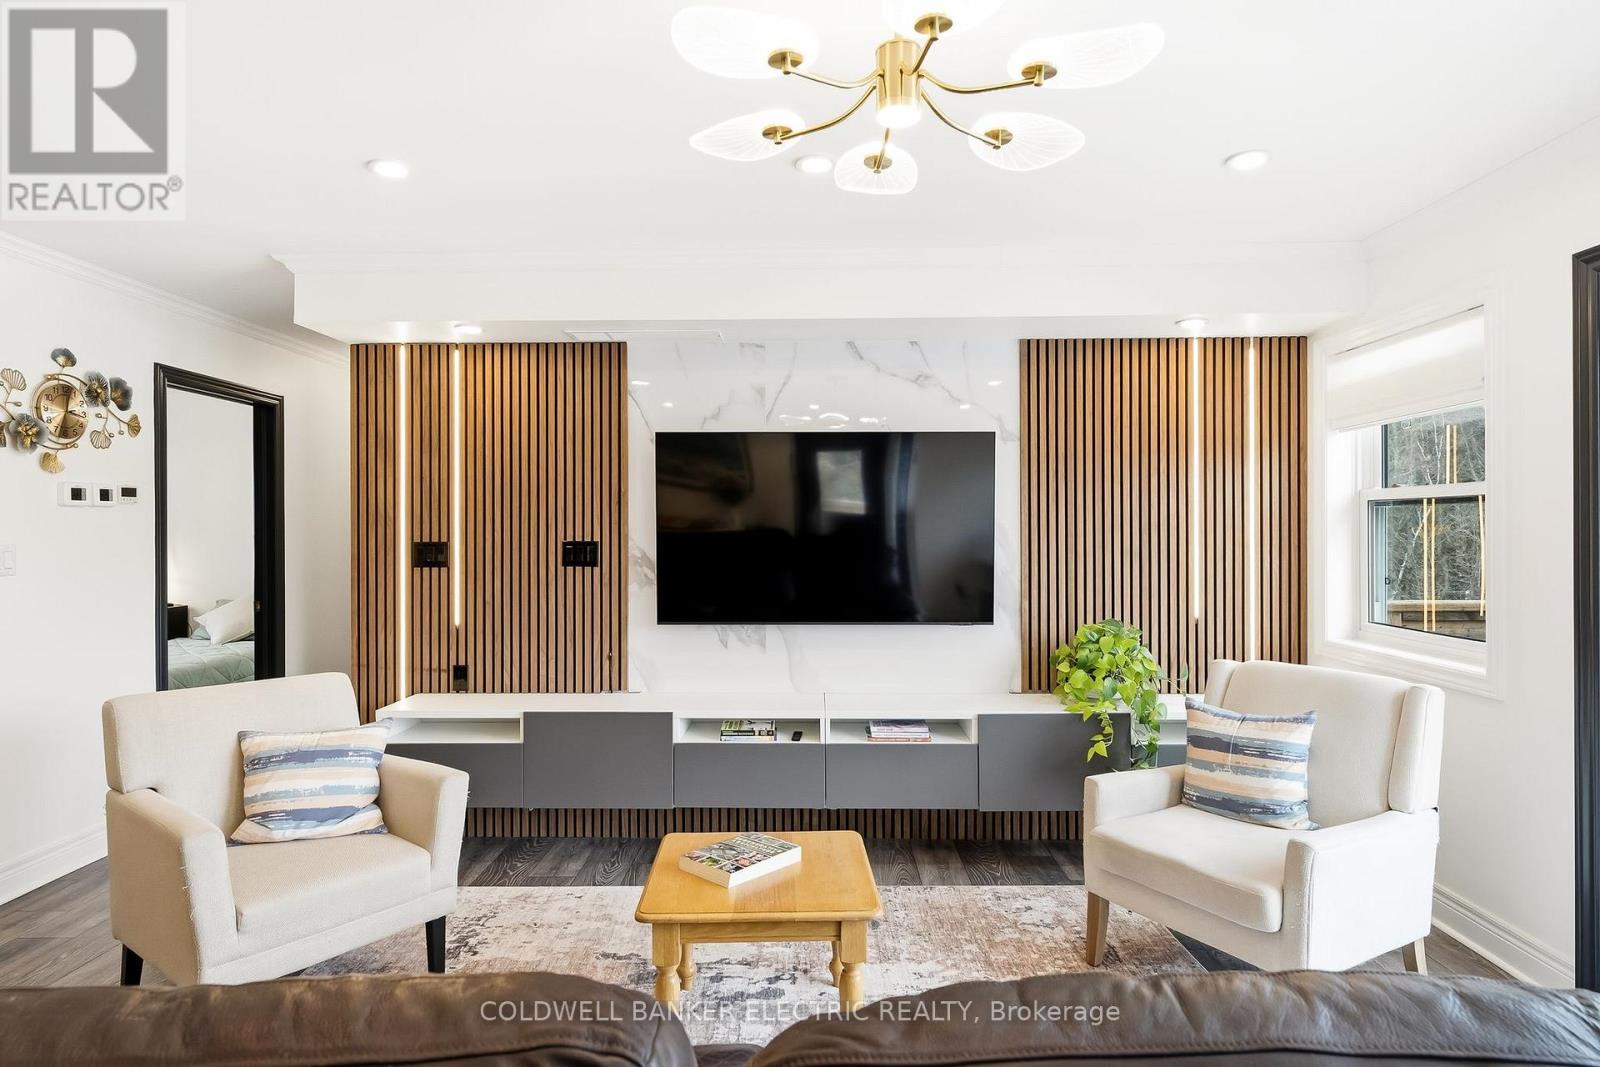
Stunning Open-Concept N.E. Corner Unit With Many Upgrades & Spectacular Unobstructed Views From All Rooms! Bright & Sun-Filled With A Spacious, Functional Layout & Modern Finishes Throughout. Modern Kitchen Features An Eat-In Breakfast Area, Stainless Steel Appliances & Quartz Countertops. Laminate Flooring Throughout Living/Dining & Bedrooms. Large Entry Foyer. Flexible Layout Offers Potential To Use Part Of The Living Area As A 3rd Bedroom. Freshly Painted, Spotlessly Clean & Move-In Ready! (id:15069)
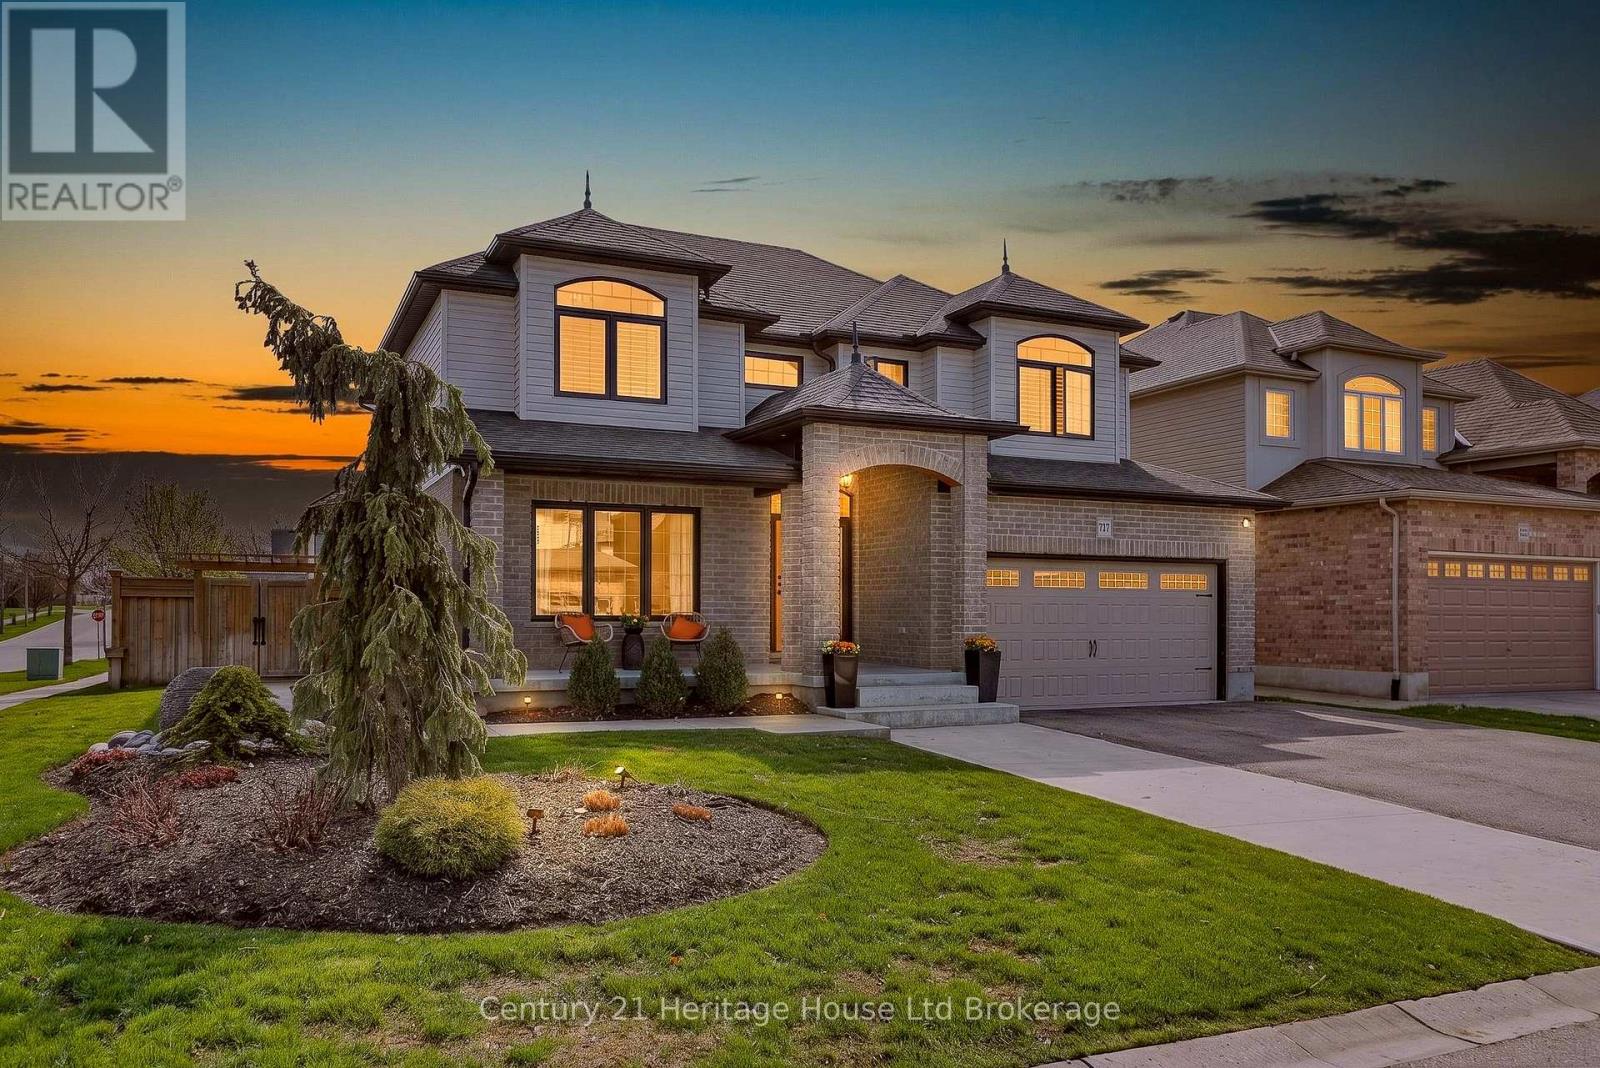
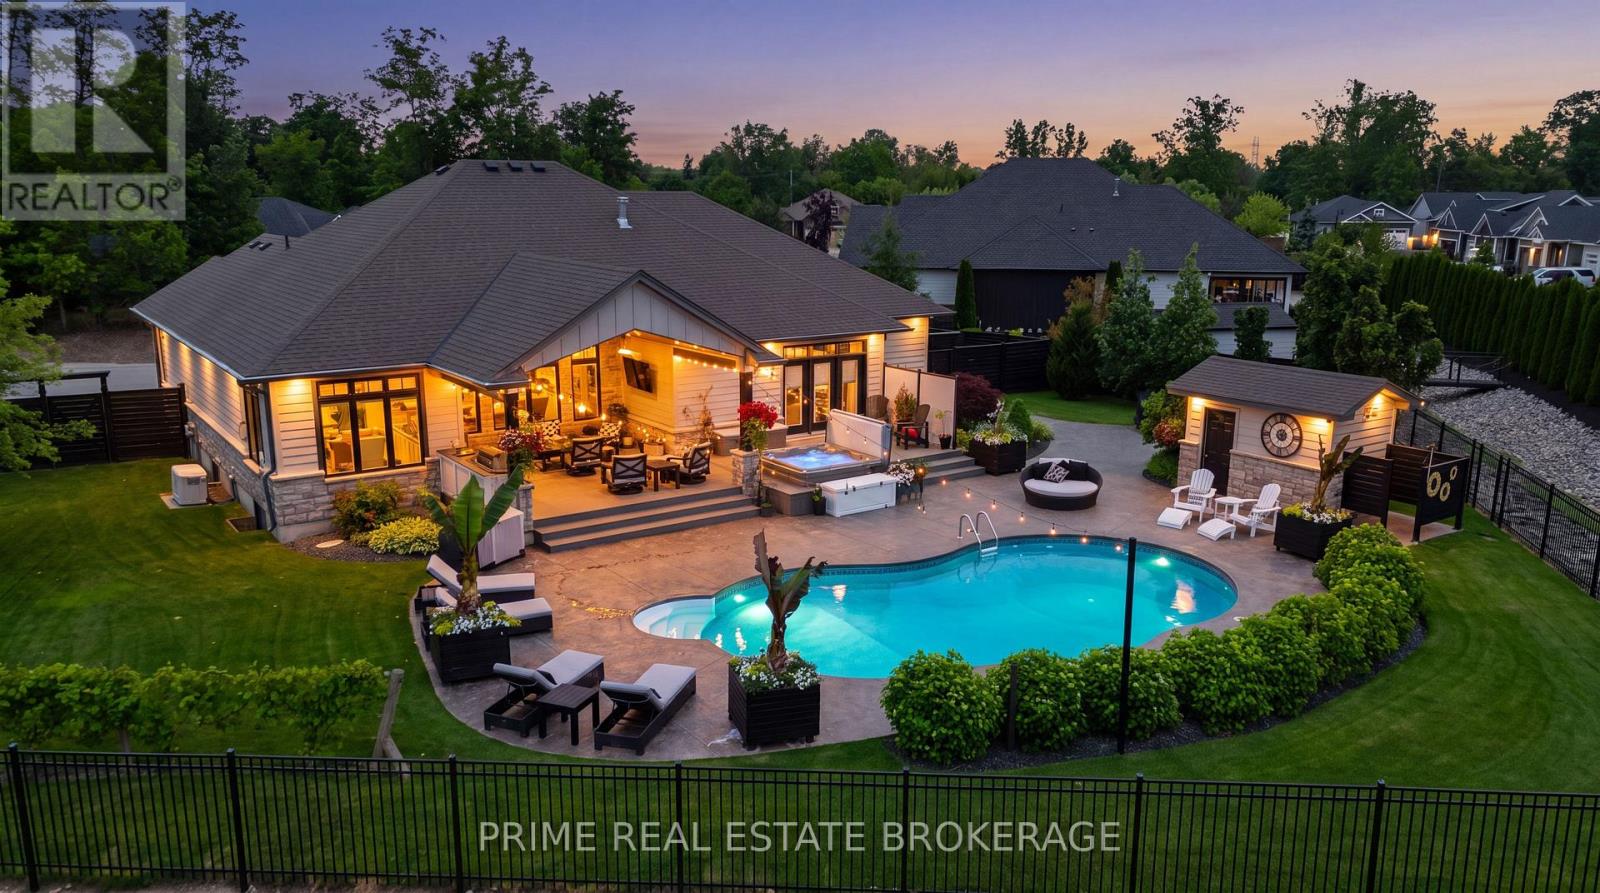
Elegance. Quality. Sophistication. Every detail of this exceptional residence has been thoughtfully curated to elevate everyday living into something extraordinary. Designed with both comfort and refinement in mind, this home seamlessly blends timeless style with modern functionality. From the moment you step into the grand, soaring foyer, you are welcomed by an atmosphere of light, space, and architectural beauty. The main level effortlessly offers a layout suited for both intimate family living and upscale entertaining. At the heart of the home, a chef-inspired kitchen impresses with its expansive workspace, large pantry, and dedicated servery, which flowing seamlessly into an elegant dining area ideal for hosting memorable gatherings. The living room is nothing short of breathtaking, with dramatic two-storey feature walls, abundant natural light, and a fireplace that anchors the space with warmth and sophistication. A conveniently located main floor laundry room adds to the home's thoughtful practicality. Upstairs, the primary bedroom suite serves as a private retreat, offering a luxurious full ensuite bath and the rare indulgence of two spacious walk-in closets - perfectly designed to accommodate and organize with ease. The fully finished lower level extends the home's living space, complete with a convenient wet bar that sets the stage for relaxed evenings, movie nights, or entertaining in comfort. Outdoors, a resort-inspired oasis awaits. Meticulously landscaped grounds showcase a stunning inground pool, a tranquil fountain water feature, and an outdoor shower for the ultimate convenience. An enclosed bar and additional charming pool house create the perfect setting for summer relaxation. This private escape feels like a vacation at home. 717 Normandy Drive is more than just a home - it is a lifestyle. This is your opportunity to live the luxurious life you have been dreaming of. (id:15069)
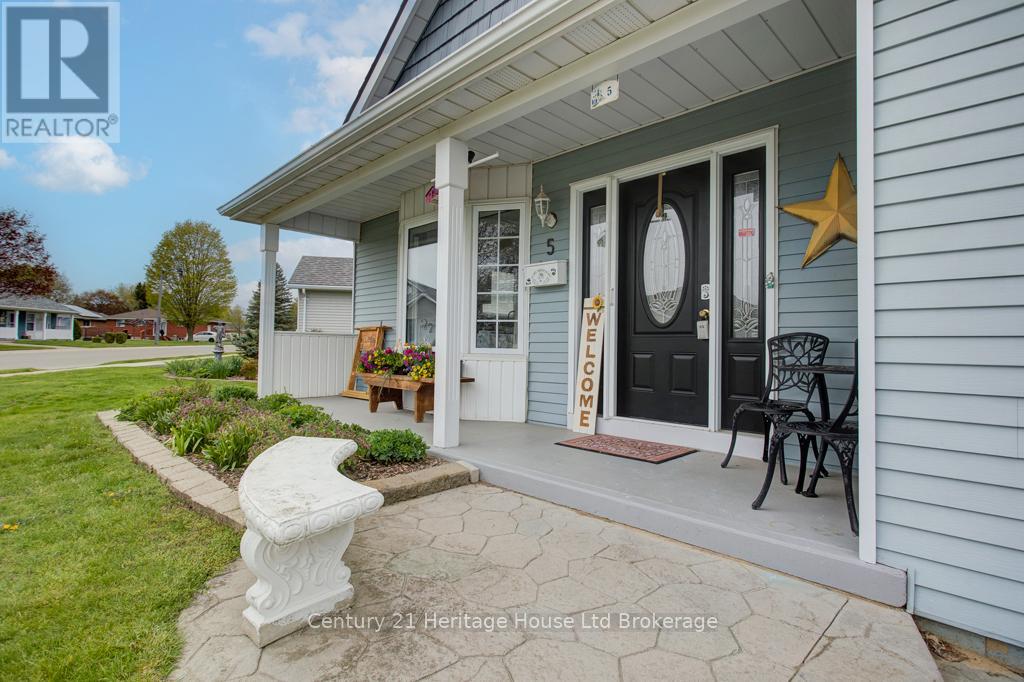
SPACIOUS AND CLEAN WITH NOBODY BEHIND TO BE SEEN!!! You won't want to miss your chance to see this spacious, affordable and tastefully decorated Hickory Hills home. Upon entry, you will be greeted by a large eat-in kitchen with plenty of of counter space, newer appliances, recently upgraded flooring and connects to a dedicated dining room. Enjoy a bright living room that walks out through sliding doors to an over-sized deck with retractable awning that overlooks the large neighbouring green space. The main level also boasts two large bedrooms with ample closet space, 2.5 bathrooms including a handy 3pc ensuite, large main bath and 2pc for company. Other highlights: main floor laundry, large walk in pantry, indoor mudroom connection to garage as well as a neat nook with skylights that could serve as bright and functional office working area. Under the unit is a large, lit utility and crawl space with poured concrete floor that provides a ton of dry storage potential. This home enjoys a larger main floor plan than most models, limited exposure to neighbours and direct access to green space! 5 Dereham drive is a must-see and is located mere steps from the Hickory Hills' Community centre, walking path leading to the Kinsmen Bridge and Tillsonburg's coveted downtown core. There is a one time association fee of $2,000 and corresponding annual due of $655 payable to The Hickory Hills Association. Don't let this opportunity pass you by! (id:15069)
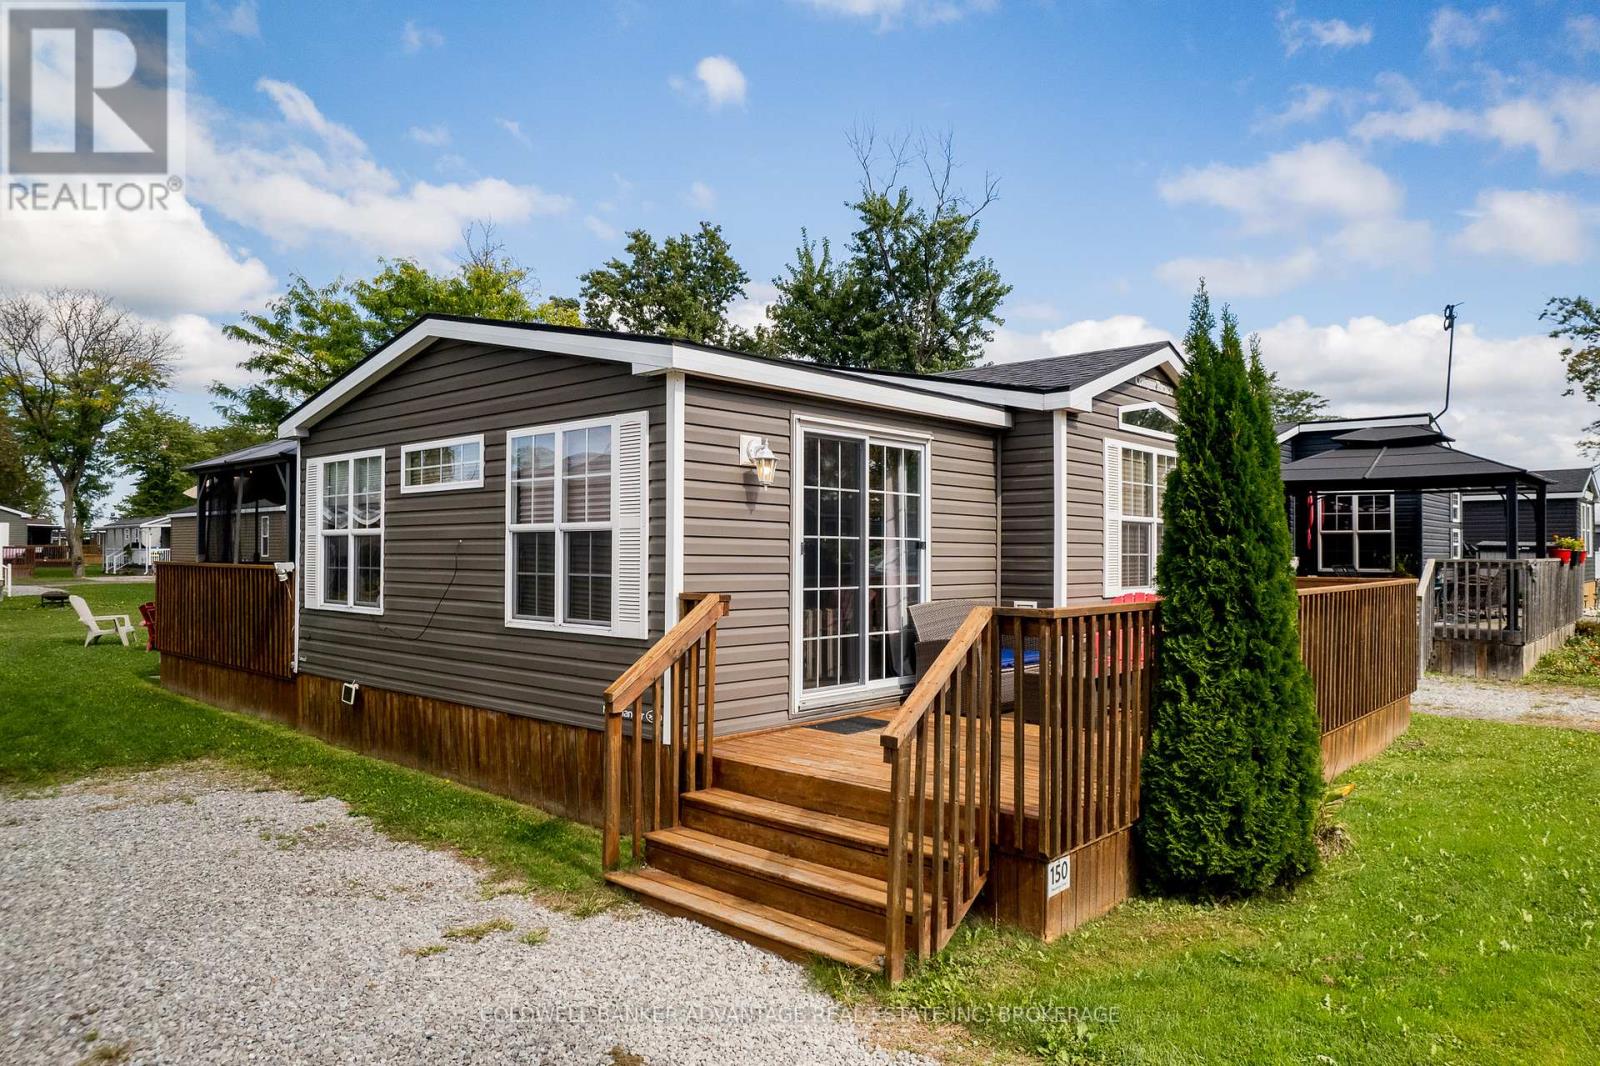
NIAGARA ON THE LAKE SEASONAL LIVING! This beautifully maintained 3 bed, 1 bath Northlander Hemlock cottage is located in Vine Ridge Resort in a wonderfully serene area of Niagara-on-the-Lake, close to the Niagara River, Queenston Heights, including beautiful views of the escarpment. Open from May 1 to October 31, this is a fantastic opportunity to acquire this cottage for personal use or as an investment. This unit is turn-key ready, fully furnished, and waiting for you! This resort offers great amenities including the heated in-ground pool, multi-sports court, playground, picnic areas and many scheduled activities and events planned throughout the season. Only minutes away from exquisite wineries, dining, shopping, and theatres, and cute downtown area of Niagara-On-The-Lake. Site fees FULLY PAID for this season! This unit is priced to sell! (id:15069)
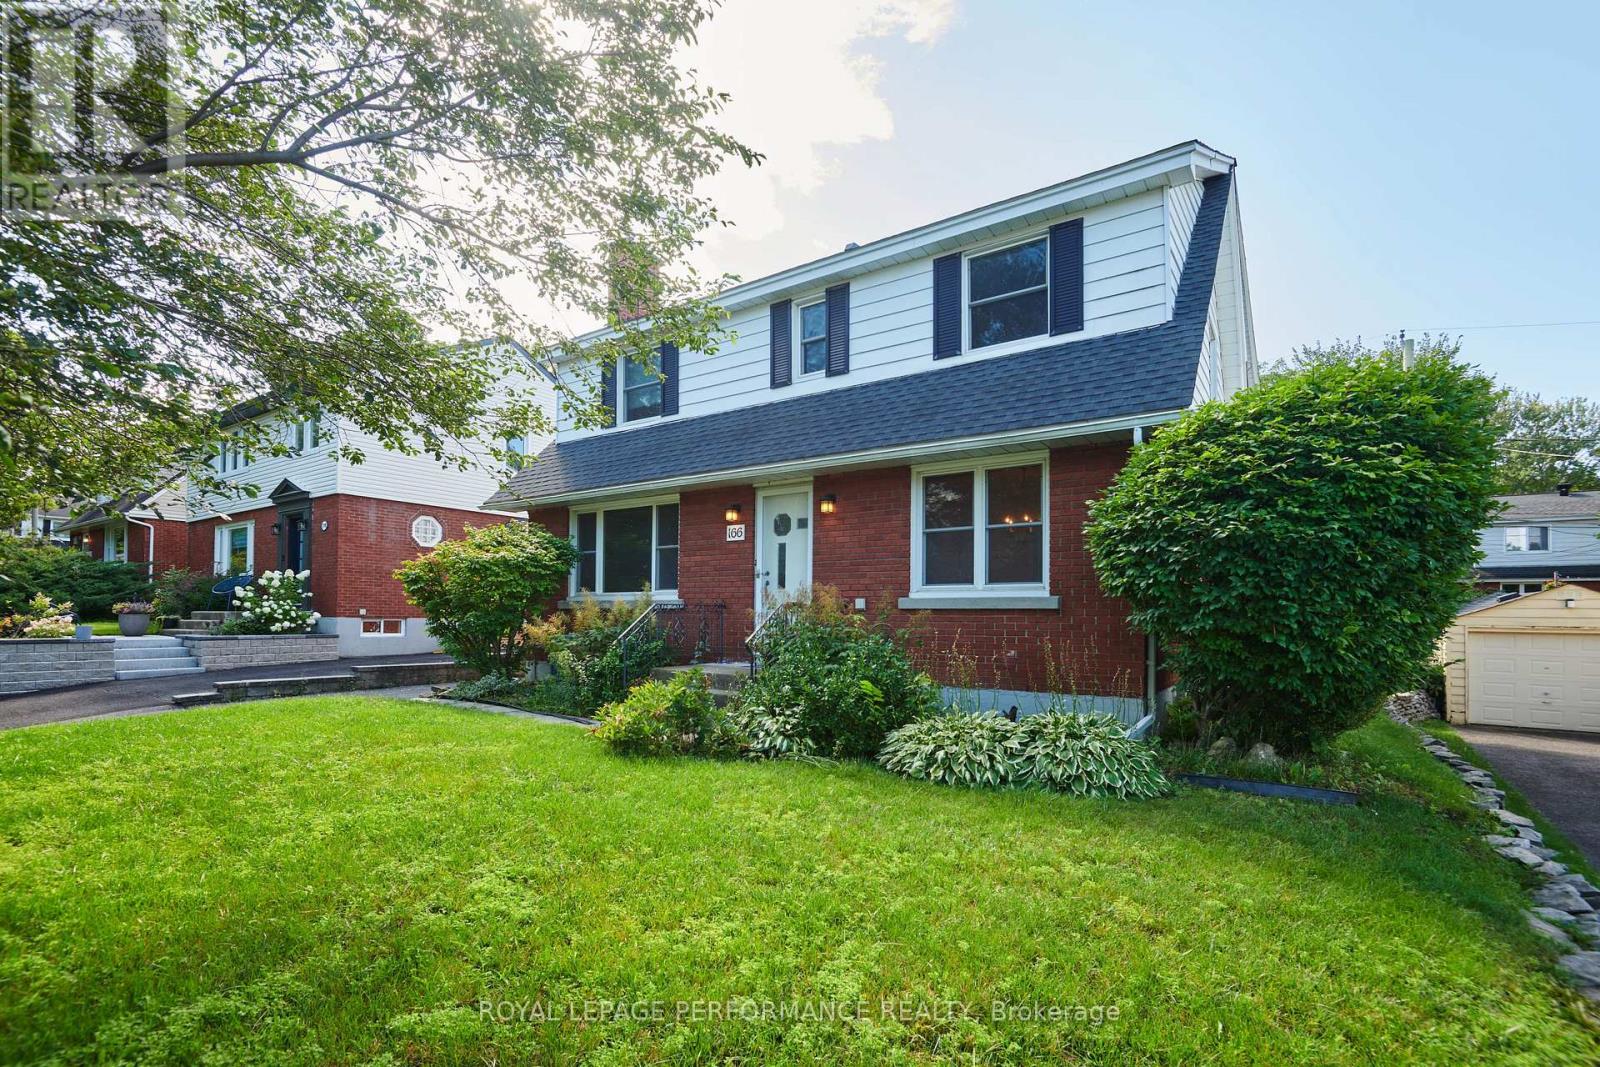
Welcome to 166 Winther Ave, a spacious and inviting home offering a large addition, 5 above grade bedrooms and 3 bathrooms, perfect for families looking for space, and versatility. With generous living areas, this home provides the flexibility to accommodate a growing family. The well-designed layout offers a great balance of functionality and everyday comfort. The fully finished basement provides room for a home office, gym, or additional living space. Located in Alta Vista's desirable Applewood Acres, it's close to everyday amenities, schools, parks, shopping, and convenient transportation options. This property is an excellent opportunity for buyers looking for a spacious family home in a great location. (id:15069)
Get into the neighborhood with this spacious 3-bedroom, 1.5-bathroom end unit! Offering superior natural light and a private, fenced backyard, this home is a fantastic opportunity for first-time buyers or investors looking to create equity. Featuring a functional layout and one included parking spot, this property is being sold "as is, where is"-an ideal canvas for your creative vision. Located in a family friendly, convenient community of Sunridge in Orleans. 72 Business hours required for all offers and counter offers. Schedule B must accompany all offers. Property taxes estimated with City of Ottawa Tax Estimator (id:15069)
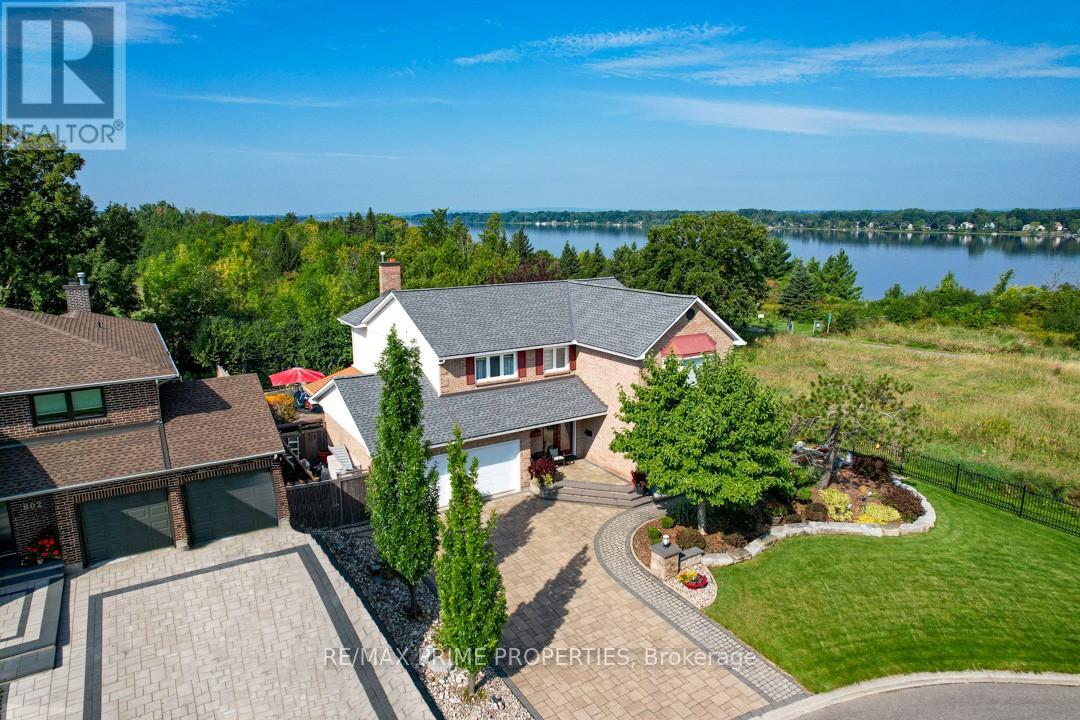
Set on a quiet cul-de-sac in the established enclave of Convent Glen North, this distinguished residence is defined by privacy, mature landscape, & sweeping views toward the Ottawa River while bordering protected NCC green space. Wrought iron fencing, interlock approach, & sculpted architectural planting create a composed arrival, leading to twin glass entry doors & a gracious foyer anchored by a curved staircase & site finished hardwood flooring throughout the principal level. The interior balances openness w/intention. A thoughtfully designed kitchen features quartz surfaces, refined cabinetry, integrated lighting, bay window seating, & a wall of pantry storage w/glass detailing. The adjacent dining room, framed by crown moulding, opens through wide patio doors to an elevated stone terrace oriented toward river & forest views. A sunken living room centred on a sculptural gas fireplace & a separate family room w/stone hearth & corner windows provide inviting spaces for gathering & quiet retreat. A discreet powder room & service access connect seamlessly to outdoor entertaining areas including barbecue terrace & hot tub patio. Upstairs, the primary suite offers morning river views, a three sided fireplace, expansive glazing, & a full wall of custom storage. The spa inspired ensuite presents a freestanding tub, dual vanities, radiant heated flooring, & a generous glass shower. Additional bedrooms are well proportioned & served by a refined main bath finished in travertine with oversized walk in shower. The lower level extends living w/a multifunctional recreation space, wet bar, private den, secondary powder room, & dedicated laundry. Outdoors, forested privacy surrounds a heated saltwater pool & architectural hardscape designed for relaxation & entertaining. Walking distance to river pathways, transit, future light rail, shopping, & schools, this home offers a rare balance of natural seclusion & urban convenience, 24 Hour irrevocable on all offers. (id:15069)
Welcome to the ultimate staycation home. This impressive 2+2-bedroom residence seamlessly blends the convenience of in-town living with the tranquillity of a private waterfront retreat on the Wabi River. The fully landscaped backyard is an entertainer's dream, thoughtfully designed for making memories. Relax on the expansive two-level deck, cool off in the above-ground pool, mix drinks at your private Tiki bar, or unwind by the custom riverside firepit as the sun goes down. There is still time to enjoy summer, as a 30-day closing is available. This home has been pre-inspected for ease of ownership. (id:15069)
Experience the ultimate blend of peaceful country living and everyday convenience at 8068 Union Road. Set on a deep 50 by 140 foot lot within the desirable Southwold school district, this impressive 1,948 square foot two-storey home offers an ideal setting for multi-generational families seeking style, comfort, and space to grow.The open main level centers around a sunlit great room featuring rich hardwood floors and a cozy gas fireplace. Designed for effortless entertaining, the chef-inspired kitchen boasts sleek stone countertops, a large central island, and premium finishes. Main-floor laundry and a conveniently placed powder room streamline your daily routines.Upstairs, the primary suite serves as a relaxing retreat, complete with a generous walk-in closet and a spa-like 5-piece ensuite with a deep soaker tub. Two additional bright bedrooms provide comfortable spaces for children or guests. The fully finished walk-out basement opens up endless possibilities, featuring two additional bedrooms, a full bathroom, and a spacious family room that easily functions as a separate in-law suite, guest quarters, or dedicated home office.Out back, the expansive yard offers boundless potential for a future pool, custom garden, or outdoor entertaining space. Best of all, this prime location sits just 10 minutes from the beaches of Port Stanley, 15 minutes from St. Thomas, and 20 minutes from London, placing parks, local cafes, and major Highway 401 commuter routes right at your doorstep. (id:15069)
This exceptional 2016 custom Medway Homes build is the kind of property that rarely comes together in one complete package.Perfectly positioned close to downtown Grand Bend + the beach, yet tucked away on a private 0.433-acre lot with field views, it offers the best of both worlds: walkable access to the energy of town + your own private oasis.Offering over 3,100 sq ft of finished living space across both levels, a finished basement, backyard retreat, + garage with room for up to five vehicles, every detail has been designed for comfort, function, + unforgettable entertaining.The main floor features an impressive open-concept layout with vaulted ceilings in the living room, a gas fireplace with beautiful stone surround, + stunning views out to the backyard. The kitchen is equally striking with granite countertops, crown moulding, built-in appliances,French door fridge with water hookup, two sinks, + a pantry that also serves beautifully as a dry bar area. A main floor office or second bedroom, laundry, + seamless everyday layout add even more convenience.The primary suite is truly a dream, complete with a walk-in closet, laundry access, + walk-out to the back deck + hot tub area. The spa-like five-piece ensuite features heated floors, dual vanities, makeup station, soaker tub, glass-door shower with built-in bench + niche, water closet, + bidet toilet.The finished lower level adds even more lifestyle value with 2nd living room, 3rd bath, 2bedrooms, a home gym, and walk-up to garage.Outside, the backyard is an entertainer's dream with an inground pool with UV light, pool house with bathroom + outdoor shower, hot tub, firepit area, + expansive partially covered deck with built-in bar + automatic privacy screens. Fully fenced for extra privacy, with professional landscaping, sprinkler system, + generator, this property is designed to impress from every angle. Private, polished, + built for the very best of Grand Bend living, this is more than a home. It is a lifestyle. (id:15069)
This 49.9-acre property in Minden is equipped with the infrastructure and zoning to support a working homestead from the day you take possession. A drilled well serves the entire property, including a 1,000-gallon emergency potable water reservoir. Water to both the home and workshop are supplied through triple filtration and a water softener, with a distiller providing a final stage of purification. A wood-fired outdoor boiler carries the heating load for the majority of the year, with propane available as a backup during the coldest weeks. A 3.4kw battery backup system and a 12kW generator provide grid-tied reliability with the security of full backup capacity. The land includes a pond, flowing creek, natural acceleration, existing gardens, a 20' x 30' heated greenhouse, and an operational chicken coop. Zoning permits farm use, equestrian facility, bed and breakfast, and commercial greenhouse operations. The 2019-built bungalow offers 3 bedrooms, 2 bathrooms, and a crawlspace utility area with built-in shelving for preserve storage, housing the furnace, water manifolds, HRV, and all water treatment systems. The 55' x 24' fully insulated workshop features in-floor radiant heat, a kitchenette, full bathroom, dedicated bedroom, home gym, and a large flexible space for a rec room, office, or working shop. A sea-can shed for provides additional storage. Municipally maintained road, year-round driveway access, and no conservation authority restrictions on the land. (id:15069)
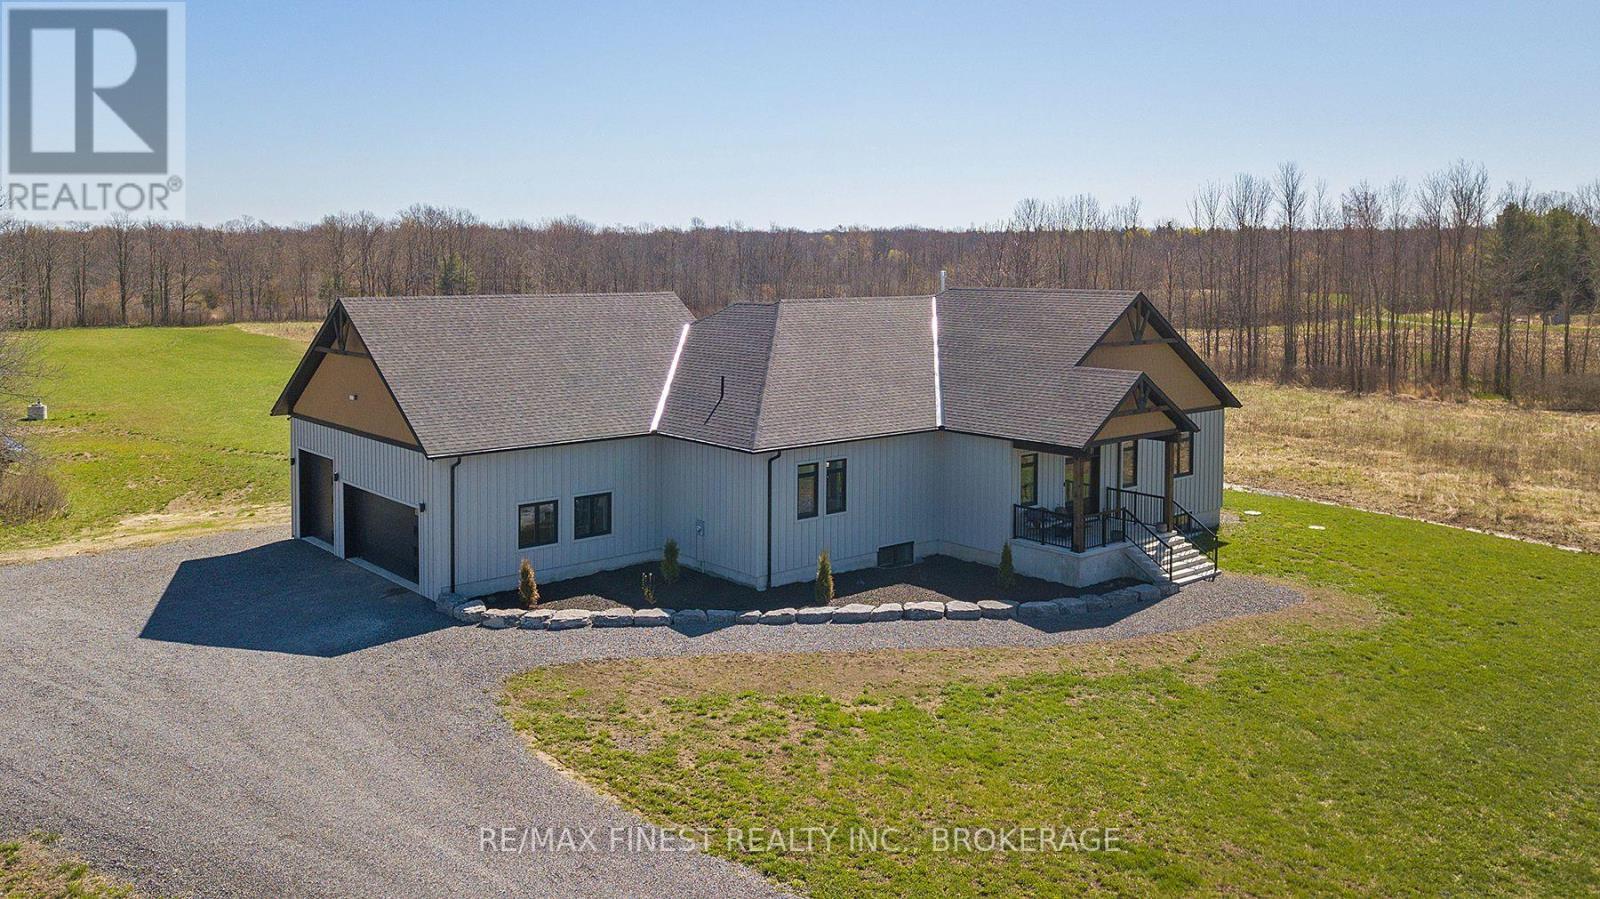
Designed to stand out and built to impress, this custom bungalow offers over 4,500 sq ft of beautifully finished living space on 4 scenic acres, ideally located just 15 minutes west of Kingston and minutes from the village of Bath. Built by Reno Kings with quality craftsmanship throughout, this home features an ICF foundation extending to the trusses and soaring 18-foot cathedral ceilings, creating a bright, airy feel from the moment you step inside.The open-concept main level is finished with engineered white oak hardwood flooring, blending warmth with modern design. The spacious living room centers on a sleek stucco fireplace and flows effortlessly to the expansive back deck through impressive 12-foot sliding patio doors, ideal for entertaining or simply enjoying the peaceful surroundings. With views overlooking the pond, the outdoor space offers a natural extension of the home. The kitchen is both functional and beautifully designed, complete with quartz countertops, a large island, soft-close cabinetry, and a custom coffee bar. The primary suite offers a private retreat, featuring dual walk-in closets and a spa-inspired 5-piece ensuite with a soaker tub, double vanity, and glass shower. Also on the main level, you'll find a second bedroom, a full 4-piece bathroom, and a stylish powder room. A spacious mudroom with built-in storage and a convenient laundry area provides direct access to the impressive 1,200+ sq ft garage. The fully finished lower level offers a huge rec room, two additional bedrooms, a home office, gym space, and a modern 3-piece bathroom. Offering the perfect balance of privacy and convenience, this exceptional property is close to local favourites including MacKinnon Brothers Brewing Company, Loyalist Golf & Country Club, waterfront access, a boat launch, and everyday amenities. Finished with exceptional attention to detail throughout, this home offers a rare opportunity to enjoy elevated country living in a beautifully designed space. (id:15069)