
356 Russell Street Southgate, Ontario N0C 1B0

4 Bedroom
3 Bathroom
2,500 - 3,000 sqft
Central Air Conditioning
Forced Air
$699,900
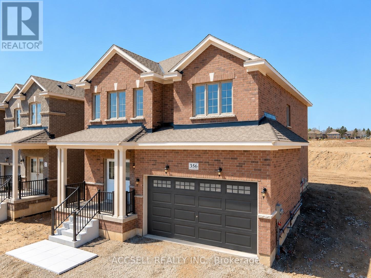
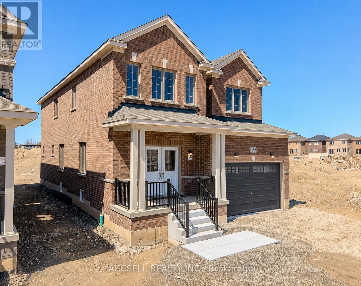
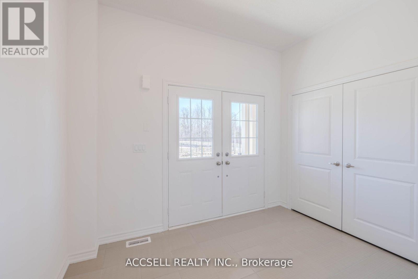
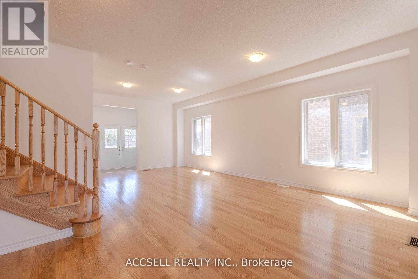
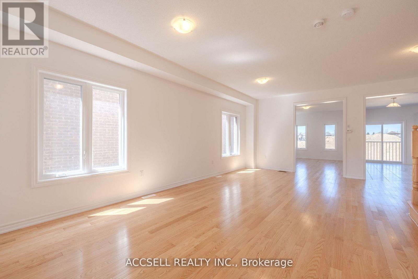
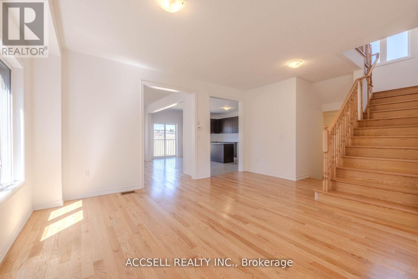
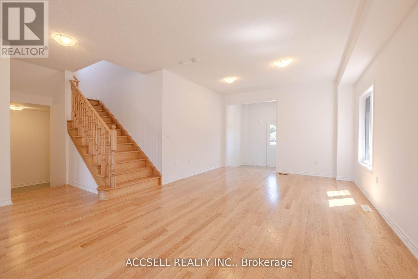
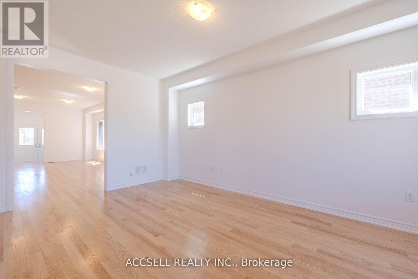
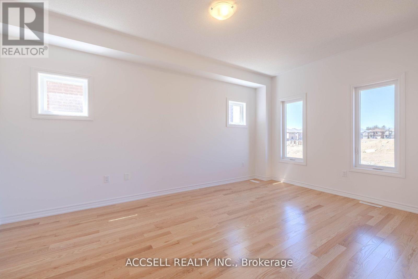
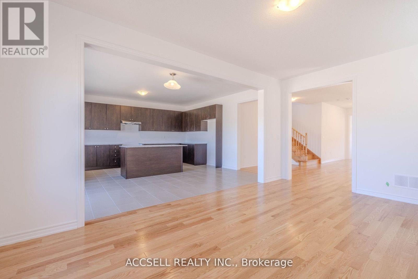
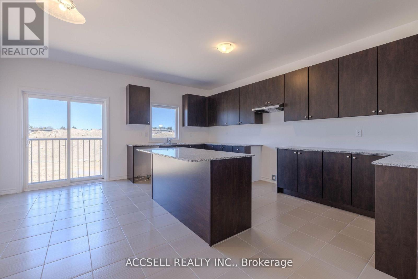
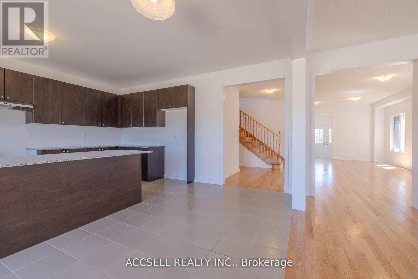
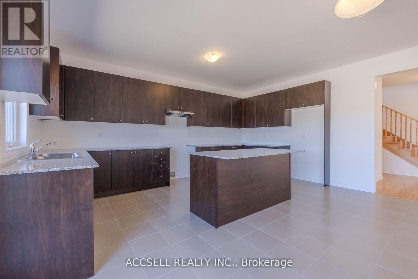
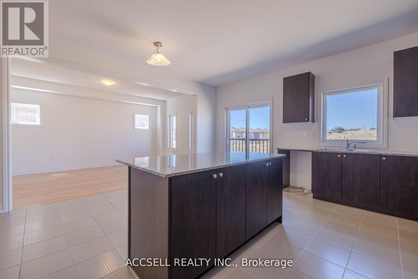
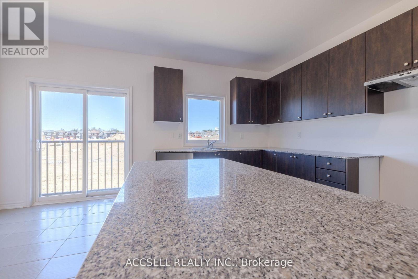
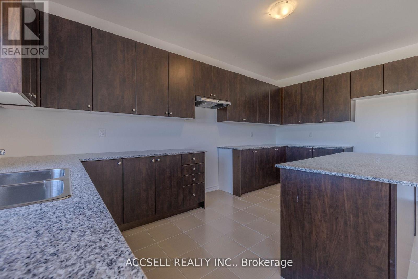
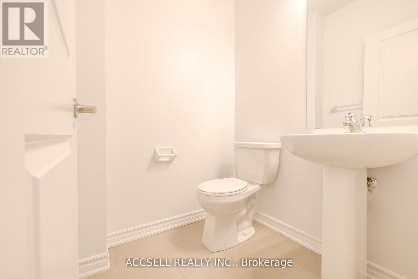
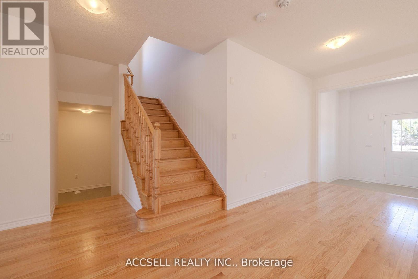
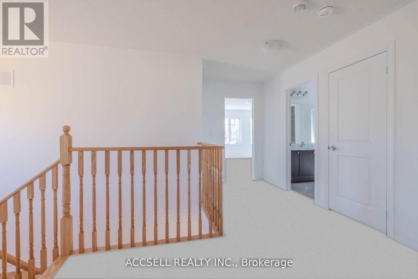
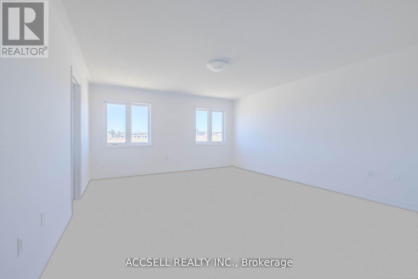
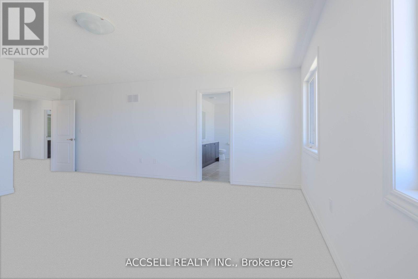
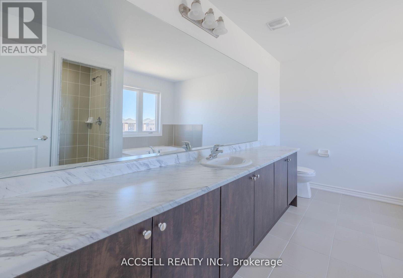
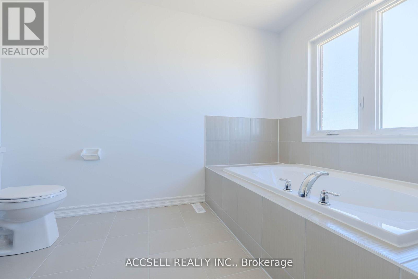
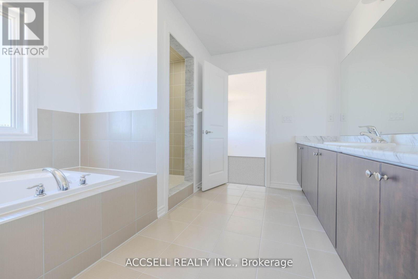
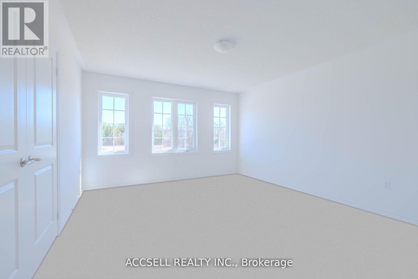
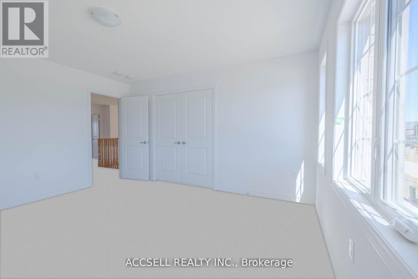
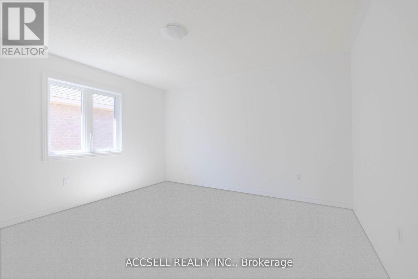
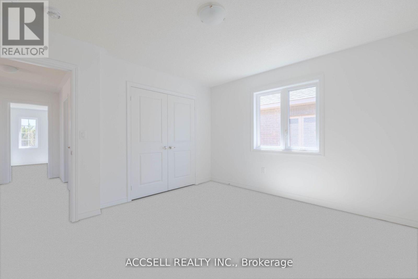
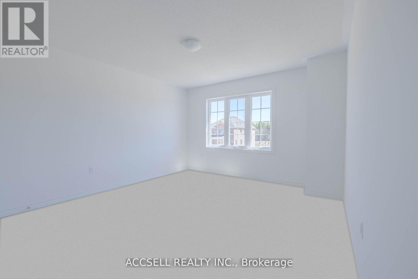
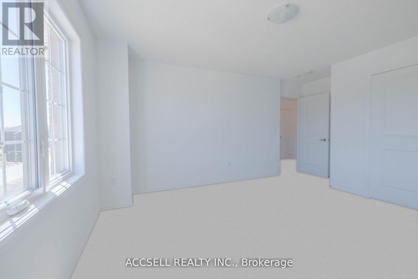
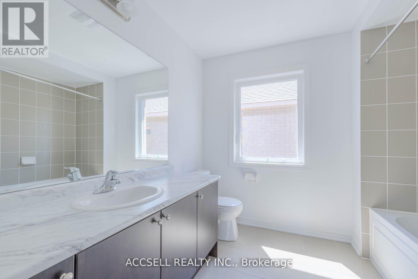
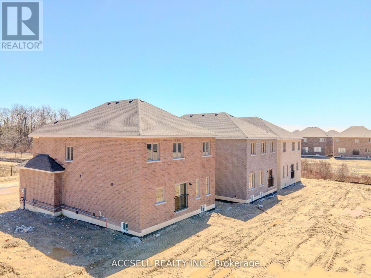
38 x 131 Ft PREMIUM RAVINE LOT! Open The Double Entry Doors To Your Beautiful New 2708 Sq Ft. Home. You'll Be Greeted By Gleaming Hardwood Floors Of The Spacious Formal Sitting Area & Dining Room! Walk Into The Gorgeous Eat-In Kitchen With Contrasting Dark Cabinetry & Granite Counter-Tops; Stainless-Steel Appliances (Now Added), & An Oversized Island Plus Room For A Full Dining Table. The Kitchen Overlooks The Expansive Family Room Large Enough For Family Lounging And Movie Night On A TV Of Your Dreams! Cannot Forget That This Property Is Situated On A Ravine Lot!!! The Upgraded Staircase Leads To A Large Second Floor Landing 4 Generously Sized Bedrooms; The Primary Bedroom Retreat Features The Perfect Sitting Area, Spa Like Ensuite Bathroom And Walk-In Closet! Located Close To All Amenities In A Sought-After Area Of Dundalk, This Ultra Clean Home Checks All The Boxes! (id:15069)
Property Details
| MLS® Number | X13688158 |
| Property Type | Single Family |
| Community Name | Southgate |
| Equipment Type | Water Heater |
| Parking Space Total | 6 |
| Rental Equipment Type | Water Heater |
Building
| Bathroom Total | 3 |
| Bedrooms Above Ground | 4 |
| Bedrooms Total | 4 |
| Appliances | Dishwasher, Dryer, Hood Fan, Stove, Washer, Refrigerator |
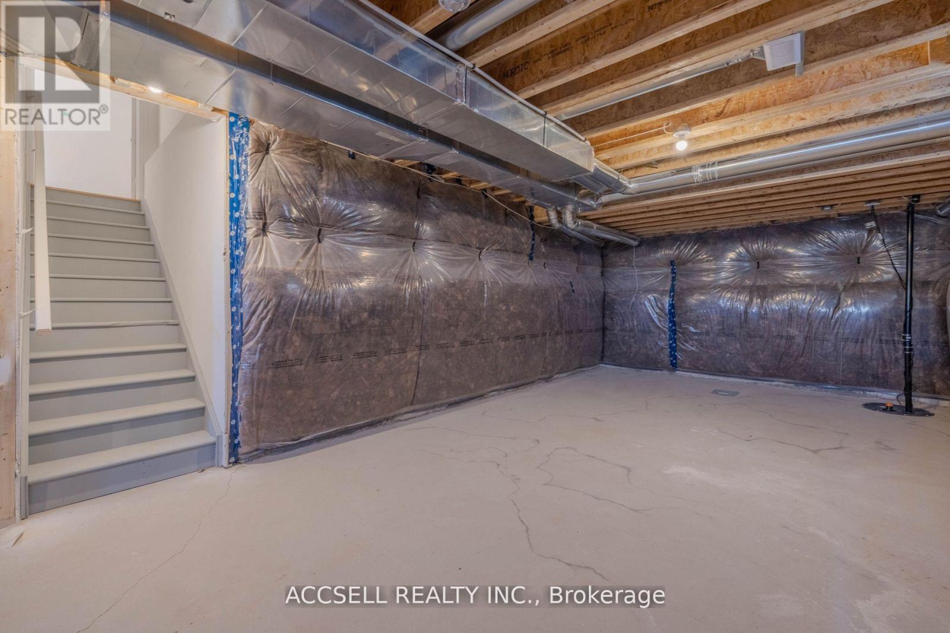
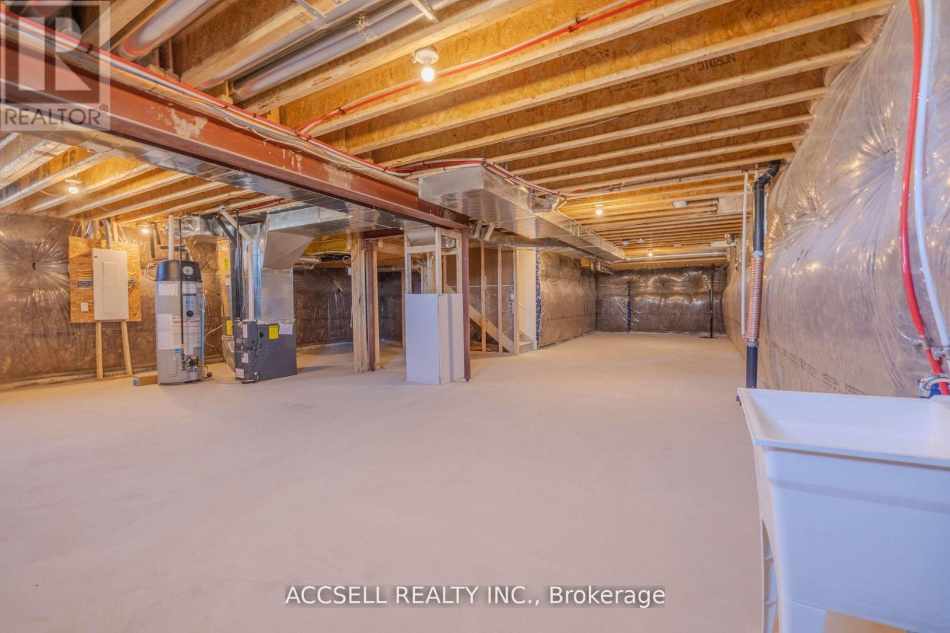
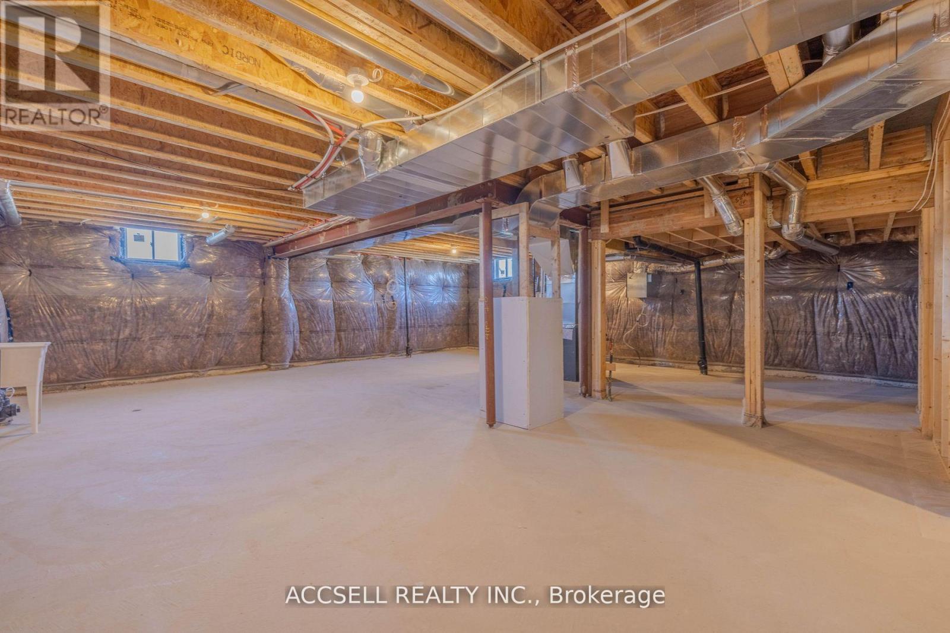
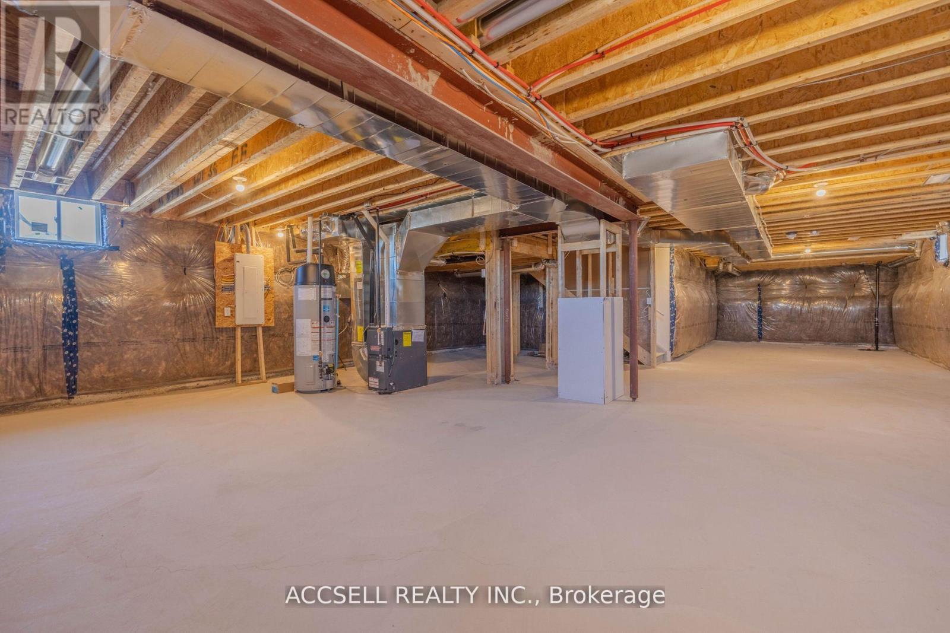
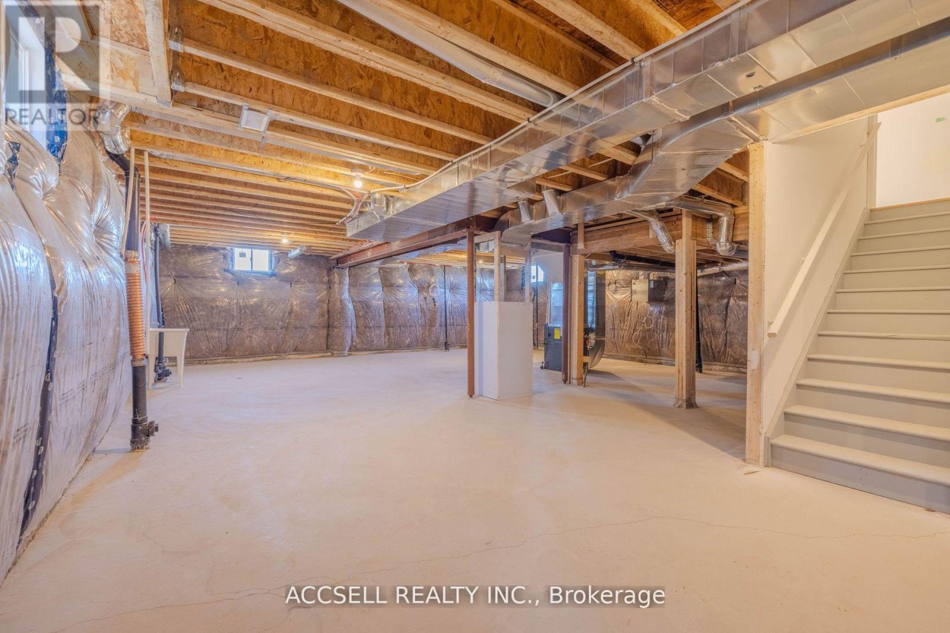
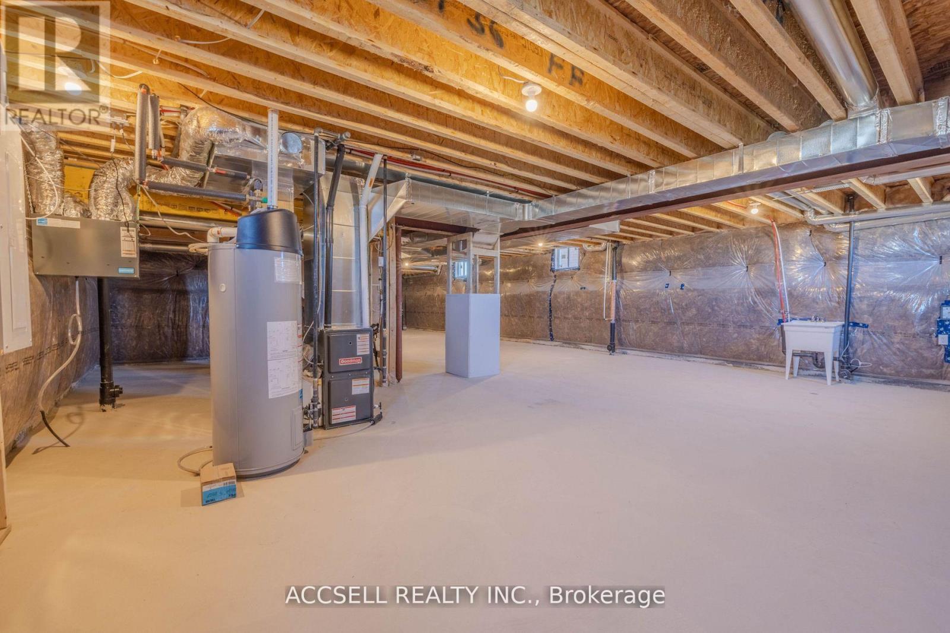
| Basement Type | Full |
| Construction Style Attachment | Detached |
| Cooling Type | Central Air Conditioning |
| Exterior Finish | Brick |
| Foundation Type | Unknown |
| Half Bath Total | 1 |
| Heating Fuel | Natural Gas |
| Heating Type | Forced Air |
| Stories Total | 2 |
| Size Interior | 2,500 - 3,000 Sqft |
| Type | House |
| Utility Water | Municipal Water |
Parking
| Attached Garage | |
| Garage |
Land
| Acreage | No |
| Sewer | Sanitary Sewer |
| Size Depth | 39.98 M |
| Size Frontage | 11.63 M |
| Size Irregular | 11.6 X 40 M |
| Size Total Text | 11.6 X 40 M |
https://www.realtor.ca/real-estate/30169691/356-russell-street-southgate-southgate
Contact Us
Contact us for more information

This REALTOR.ca listing content is owned and licensed by REALTOR® members of The Canadian Real Estate Association
The trademarks REALTOR®, REALTORS®, and the REALTOR® logo are controlled by The Canadian Real Estate Association (CREA) and identify real estate professionals who are members of CREA. The trademarks MLS®, Multiple Listing Service® and the associated logos are owned by The Canadian Real Estate Association (CREA) and identify the quality of services provided by real estate professionals who are members of CREA. The trademark DDF® is owned by The Canadian Real Estate Association (CREA) and identifies CREA's Data Distribution Facility (DDF®)
August 18 2026 07:04:16
Toronto Regional Real Estate Board
Accsell Realty Inc.