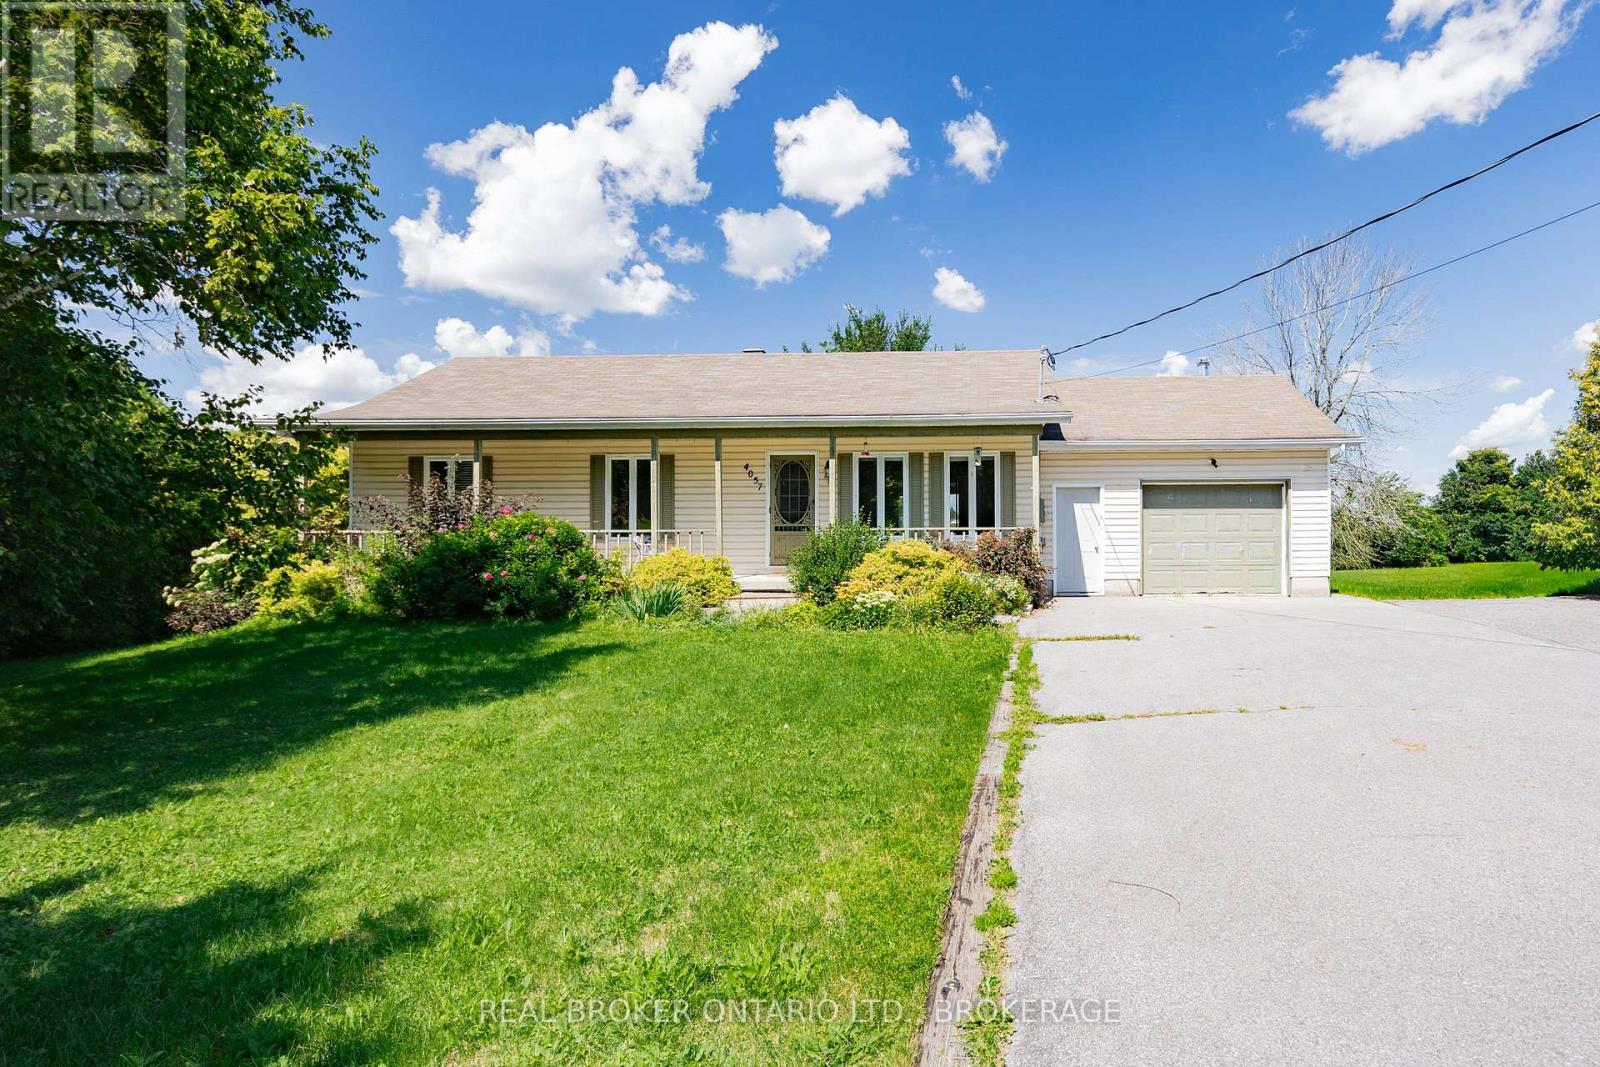
Located on a quiet cul-de-sac in Green Valley, this 4-bedroom, 2-bathroom home sits on an impressive 1.47-acre lot and is vacant, move-in ready and waiting for its next owners! The main level offers a bright and spacious living area with hardwood floors, a functional kitchen with plenty of cabinetry and counter space, and a sunroom overlooking the backyard. With 3 bedrooms on the main floor, there is plenty of space for family, guests or a home office. Downstairs, the finished basement provides even more living space, complete with a cozy gas fireplace, an additional bedroom and a second bathroom. Outside, the large yard offers tons of room to enjoy, along with an above-ground pool for summer days. An attached garage, natural gas furnace and central air add to the home's everyday convenience. With plenty of indoor and outdoor space, a great lot and a peaceful location, this Green Valley home is ready for you to make it your own. (id:15069)
WELCOME TO A BRAND-NEW 3500 SQ.FT. BEAUTY FROM REGAL CREST HOMES. FEATURES 5 BEDROOMS AND 6 ENSUITES. ( IN-LAW SUITE FEATURE MAIN FLOOR ) COMPLETED & MOVE-IN, CARPET-FREE HOME AND OVER 80K IN UPGRADES INSTALLED. 200 AMP, GAS LINEAR F.P., EXTENDED KIT. UPPERS, UPPER FLOOR LAUNDRY, NO SIDEWALK SO 2 CAR GARAGE AND 4 OUTSIDE PARKING AVAILABLE, QUIET NEAR OAKRIDGE MORAINE. YOU MUST BOOK A VIEWING TO SEE THE LUXURY AND FINISH OF THIS BEAUTY. (id:15069)
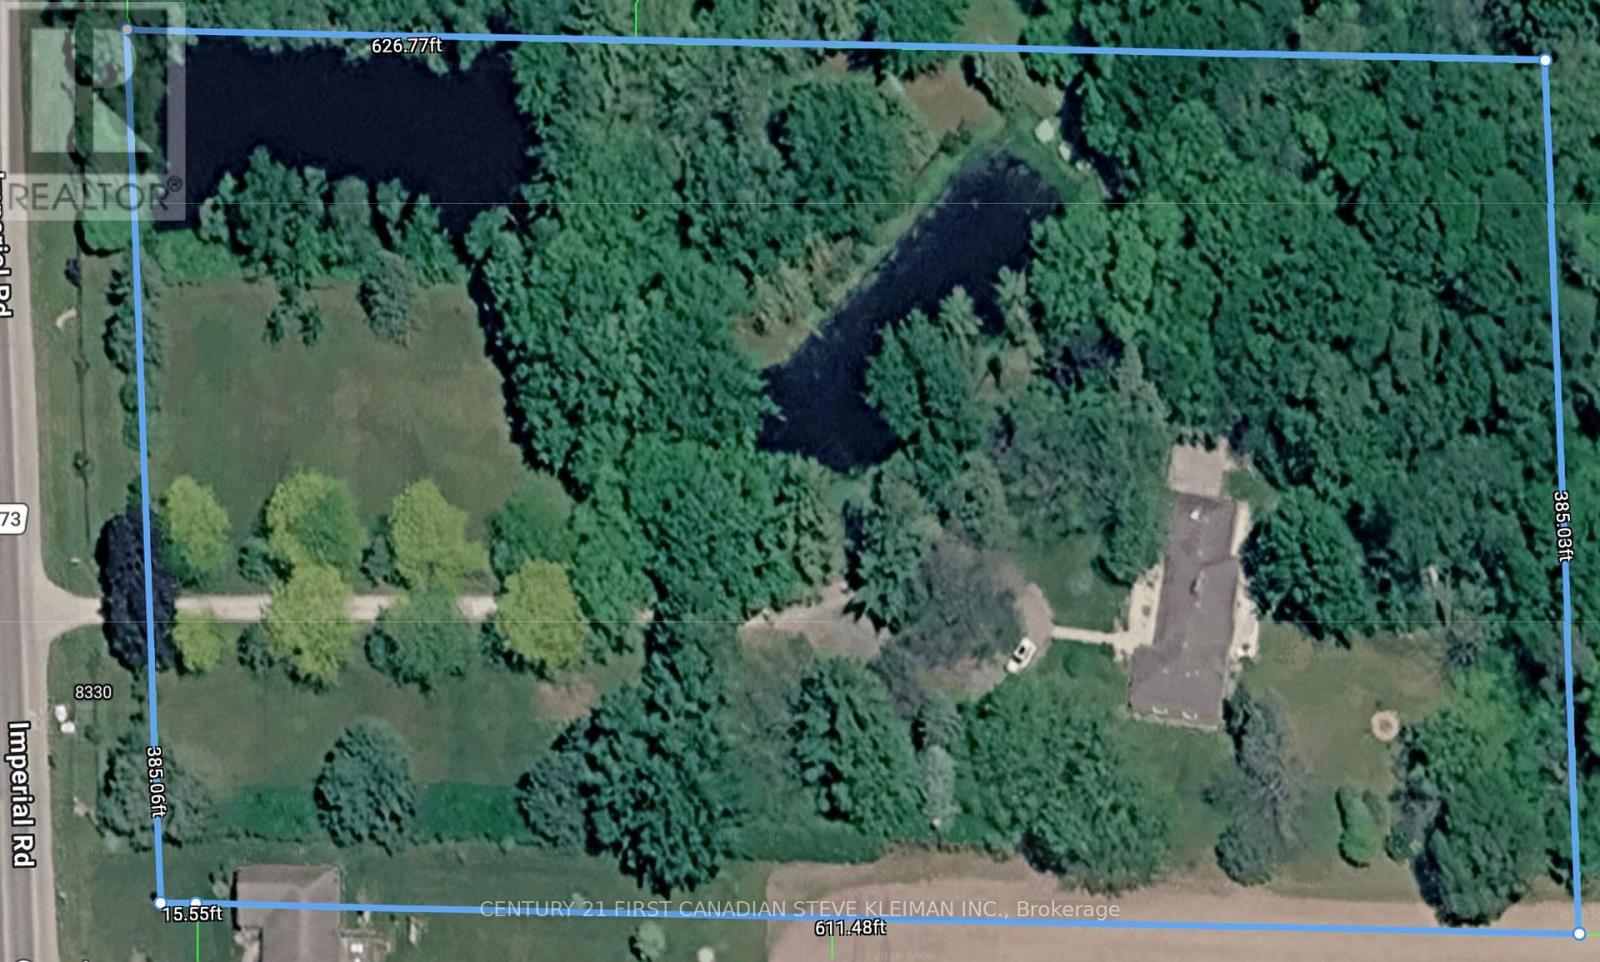
Welcome to 8330 Imperial Road, Aylmer - an exceptional opportunity to own 5.5 acres of private country paradise featuring two picturesque ponds, mature trees, and beautifully landscaped outdoor spaces. Rarely does a property offer this combination of privacy, natural beauty, paved road access, and natural gas heating, all while being just minutes from town amenities.This sprawling brick ranch offers approximately 2,380 sq. ft. on the main floor plus a fully finished 1,675 sq. ft. basement, providing over 4,000 sq. ft. of finished living space. The main level features a stunning custom kitchen measuring 7.21 m x 5.18 m with oversized island, open dining area, spacious living room, dedicated office, and large principal bedrooms. The primary suite offers generous proportions and direct access to a beautifully updated spa-inspired bathroom complete with freestanding copper tub, oversized glass shower, skylight, and luxury finishes. Hardwood floors, large windows, exposed beams, custom built-ins, and quality craftsmanship are showcased throughout the home.The fully finished lower level provides incredible flexibility with a second kitchen, multiple bedrooms, large recreation and family rooms, games area, utility room, and additional flex spaces ideal for extended family, guests, entertaining, or hobby use. Some of the recent updates include: Furnace and A/C, Hydro Transformer, Water Pump/Water Filter System, R/V plug outlet and Garden Shed. Outside, enjoy expansive front, rear, and side patios overlooking the scenic property and ponds. The oversized attached garage provides excellent storage and workspace potential. Whether relaxing by the water, entertaining friends and family, or simply enjoying the peaceful setting, this property delivers the lifestyle many dream of but rarely find.Move-in ready and offering the perfect balance of country living and convenience, this one-of-a-kind property must be seen to be fully appreciated. (id:15069)
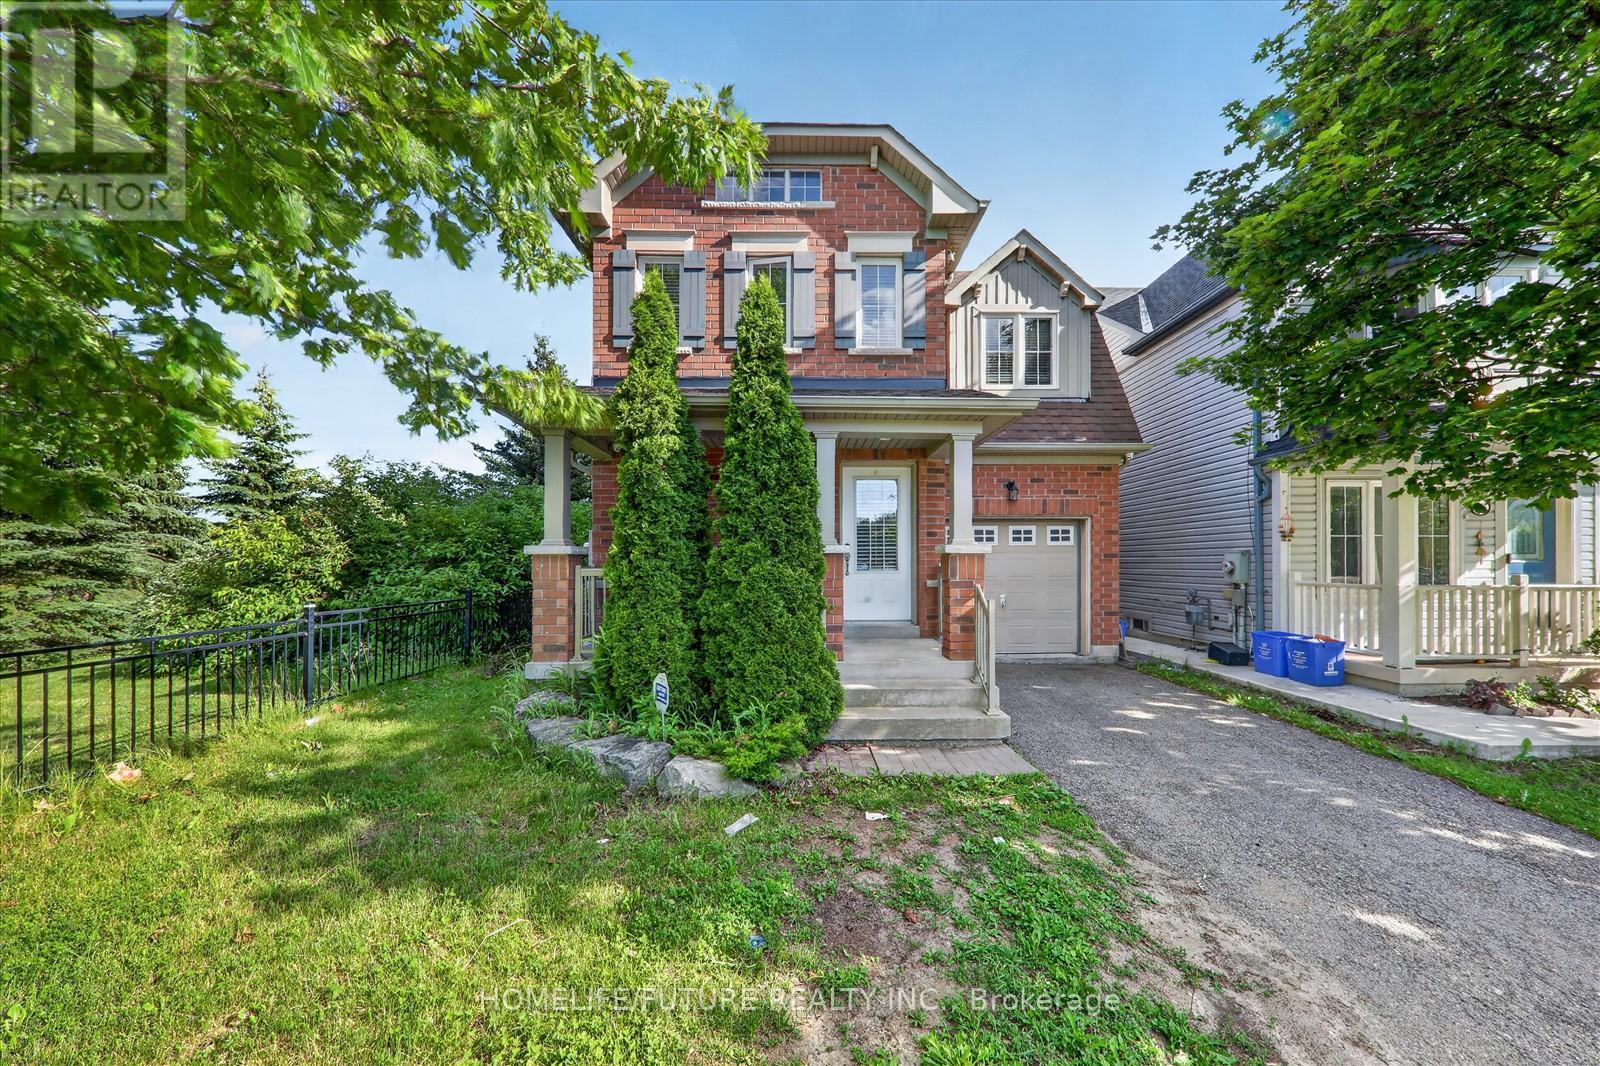
Absolutely Stunning!!! Bright And Spacious 3 Bedrooms Detached 2 Storey Corner Lot Home With No Neighbours Behind In Great Windfields Farm Neighborhood.Step Inside To A Bright And Welcoming Main Floor Featuring An Inviting Open Concept Kitchen Overlooks Dining Area With Walk Out To Patio And The Family Room With Cozy Fireplace And Beautiful Bay Window, Perfect For Everyday Living And Entertaining.The Upper Level Boasts Of The Spacious Primary Bedroom Features A Private Ensuite And 2 Spacious Bedrooms With Closets And Picture Window. The Fully Fenced Backyard, Perfect For Summer Evenings And Family Gatherings.Unspoiled Basement Offers Huge Potential. Main Floor Sitting Room/Front Room Currently Used As Laundry Room Can Easily Be Converted Back. Public Transit And Hwy 407 Are Also Easily Accessible As Well.Walking Distance Literally Steps Away, Are A Primary School, A College And A University. There Are Many Parks And Parkettes, Plenty Of Shopping And Recreational Areas Are Just A Few Minutes Away. (id:15069)
Welcome to 7 Dawson St, a bright and inviting 3-level sidesplit in South West Whitby's preferred, family-friendly Lynde Creek neighbourhood. Perfect for first-time buyers or families looking to upgrade from a condo apt or townhouse, this detached home offers space, comfort on a large private corner lot- all at an affordable price point! 3 bedrooms+finished lower level recreation/family room with above grade windows, gas fireplace. Minimal stairs like a bungalow! Large 3pc bathroom with a jet tub. Crawlspace for storage, bright natural light, private, fenced backyard ideal for summer fun or gardening, steps from good schools, parks, transportation, community amenities, convenience at your doorstep! Well kept and move in ready. (id:15069)
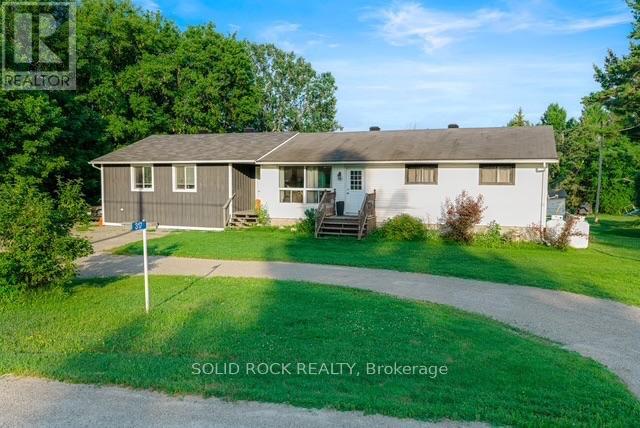
Multi family home. Bungalow with 3 beds up and one down in main home. 2022 One bedroom home on the side with pass through hallway between them. Main kitchen opens up to 3 season room on south facing backyard. Many components and infrastructure of this home have been upgraded. Has central air and 4 year old furnace and septic. Attic has one foot of insulation so the monthly cost are economically attractive. (id:15069)
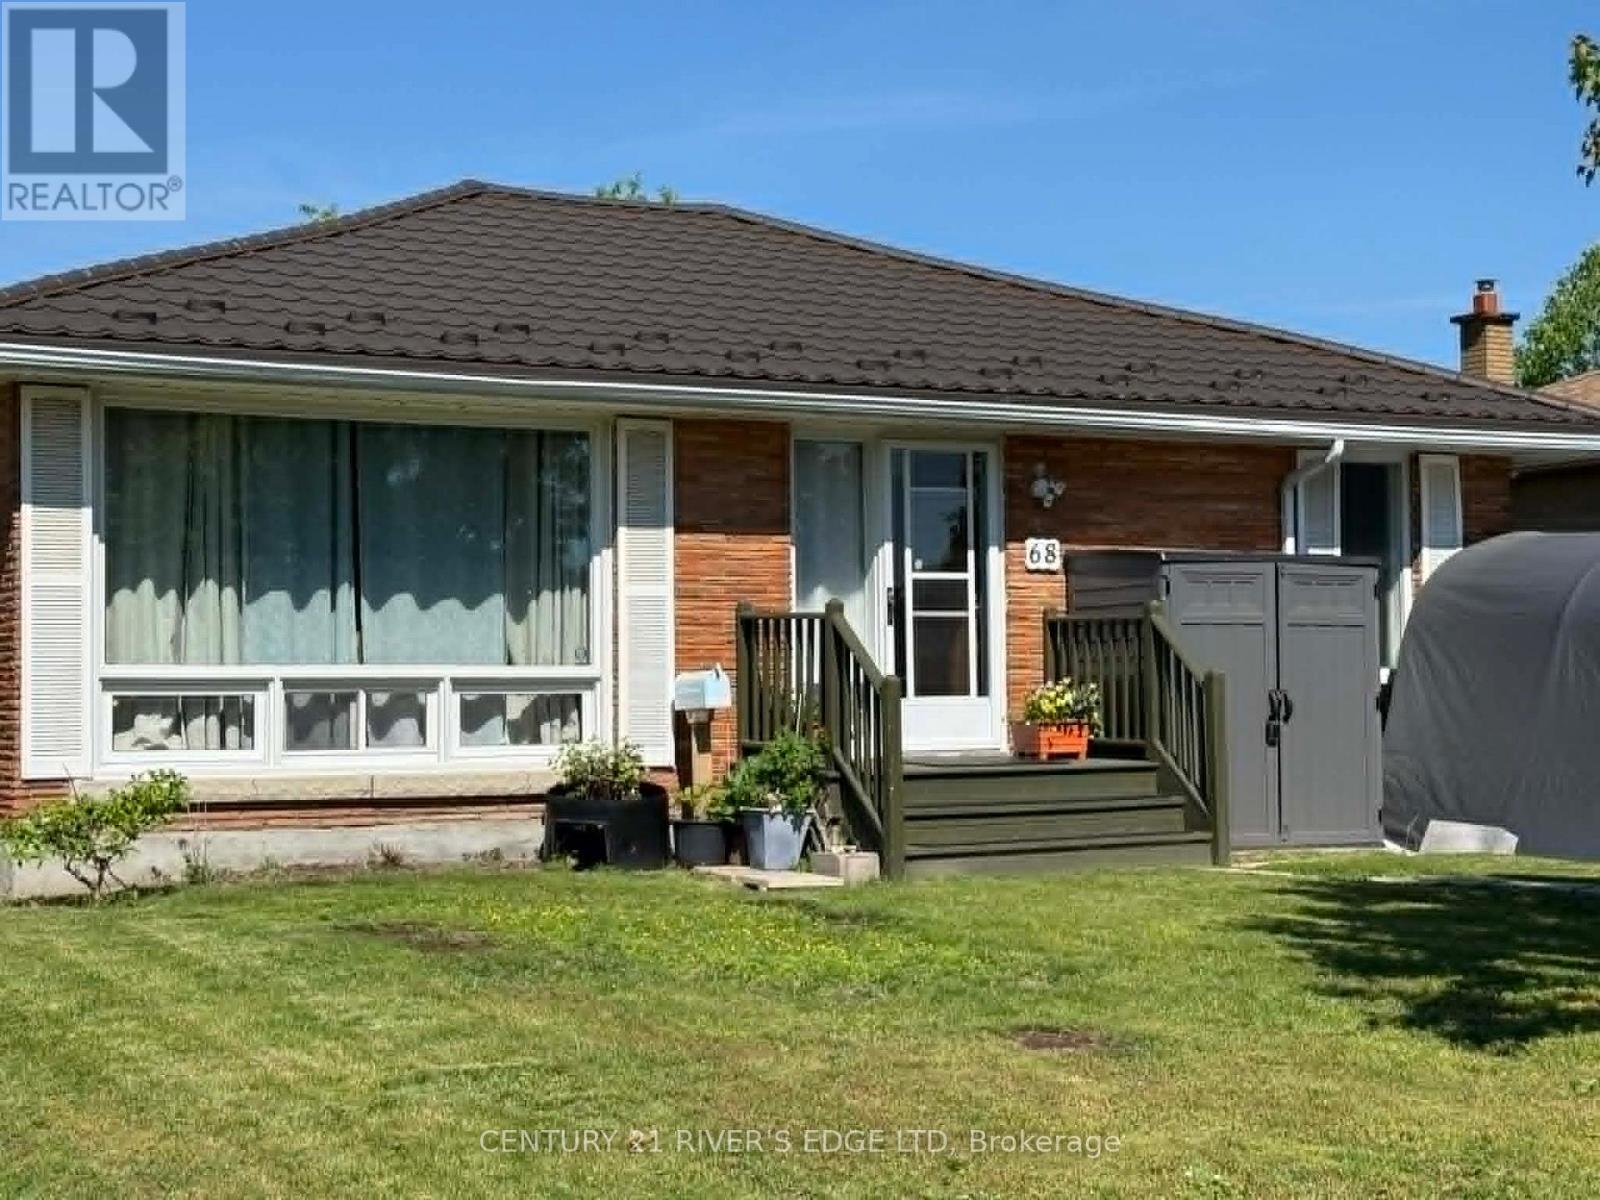
Welcome to this well-maintained 3+1 bedroom, 1.5 bathroom bungalow that truly reflects pride of ownership. This inviting home features numerous recent upgrades, including a new driveway, updated kitchen windows, and a new air conditioning system for added comfort. The spacious layout is complemented by an incredible three-season addition-perfect for relaxing or entertaining while enjoying the changing seasons. A durable metal roof adds long-term value and peace of mind. With its thoughtful updates and warm, welcoming feel, this home is move-in ready and ideal for families or anyone seeking comfortable, easy living. (id:15069)
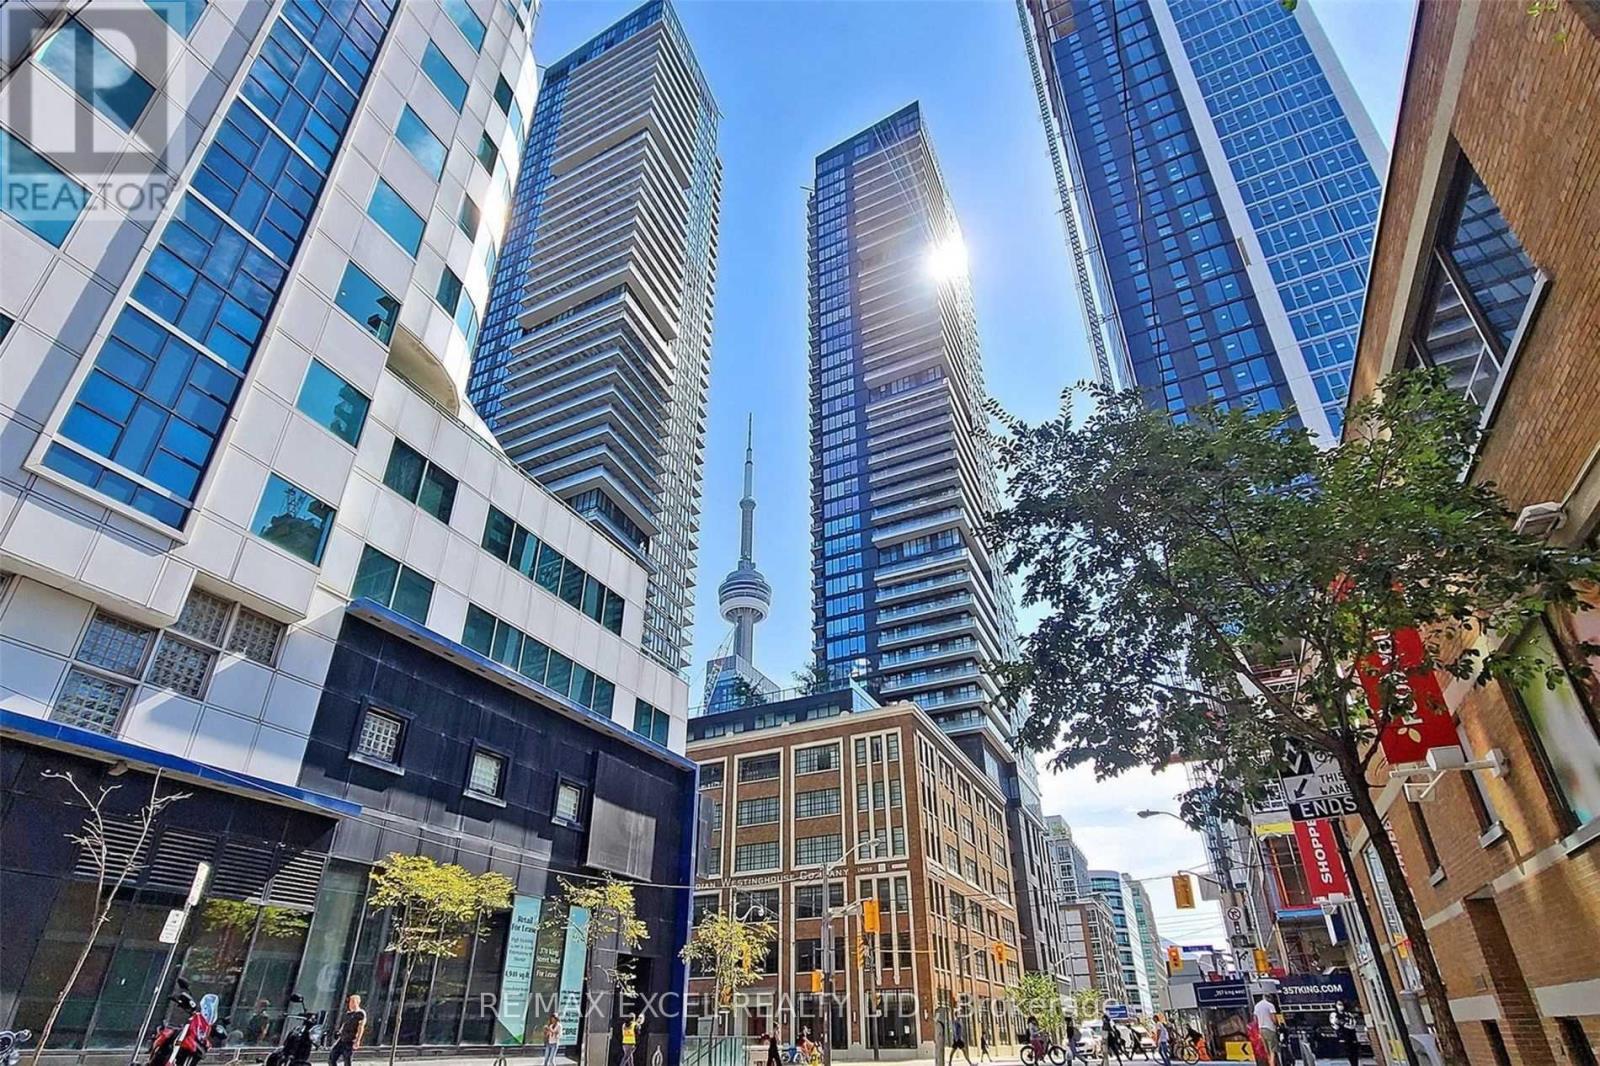
High-Floor 1-Bedroom Suite On The 49th Level At 55 Mercer Offering Stunning City Views With CN Tower View From The Bedroom. Floor-To-Ceiling Windows Provide Plenty Of Natural Light.This Highly Functional Layout Maximizes Every Square Foot With A Thoughtfully Designed Open-Concept Living And Dining Area, A Contemporary Kitchen With Built-In Appliances And Sleek Finishes, And Seamless Access To A Private Balcony. The Well-Proportioned Bedroom Offers A Rare CN Tower View, Adding Both Lifestyle Appeal And Investment Value. One Of Downtown Toronto's Newest Luxury Residences, Ideally Located Steps To King West, The Financial District, Rogers Centre, CN Tower, And The City's Best Restaurants, Shopping, And Entertainment. Residents Enjoy World-Class Amenities Across Three Levels, Including A State-Of-The-Art Fitness Centre, Co-Working Spaces, Outdoor Terraces, Basketball Court, BBQ Areas, And 24-Hour Concierge. A Rare Opportunity To Own A High-Floor Unit With Iconic CN Tower Views In One Of Downtown Toronto's Most Vibrant And Convenient Locations. (id:15069)
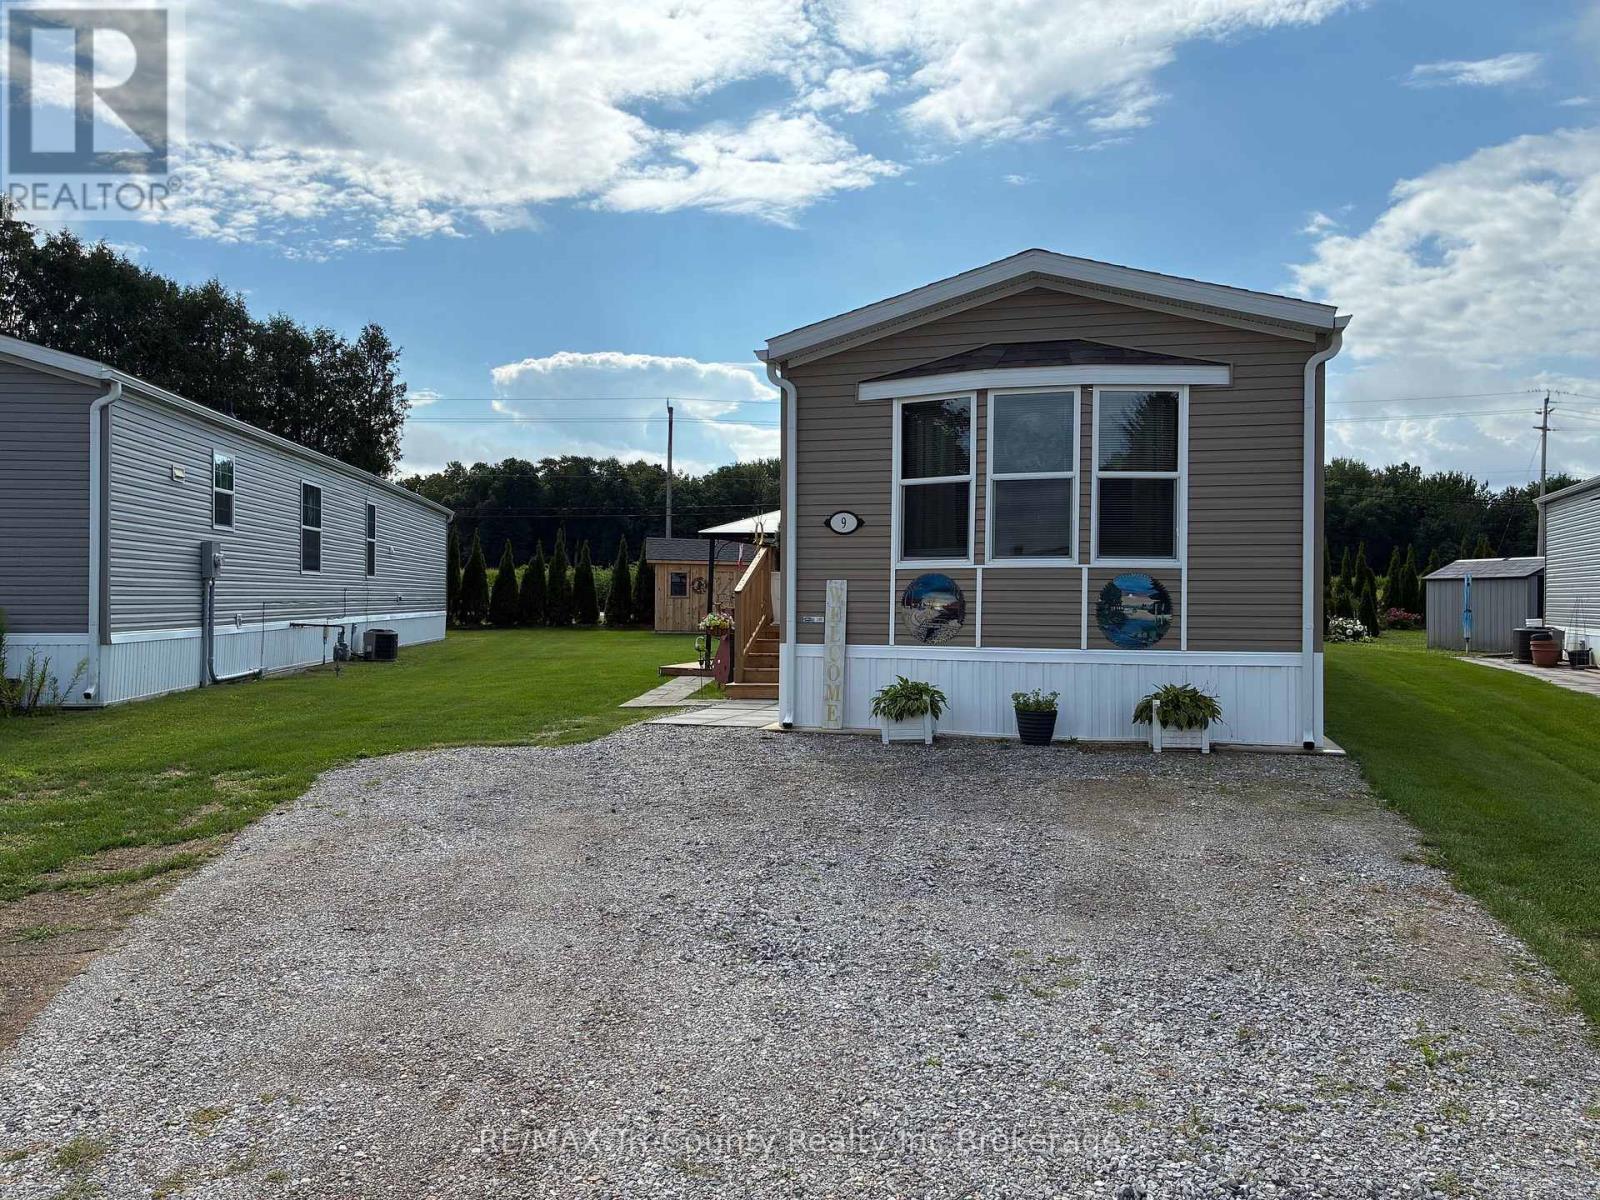
Welcome to Highway Meadows Adult Community, a welcoming neighbourhood designed for comfortable, low-maintenance living. This Fairmont modular home is move-in ready, offering the opportunity to enjoy a well-maintained property in a friendly adult community. The home features 2 bedrooms, including a spacious primary bedroom with a private 3-piece ensuite and walk-in closet, along with a 4-piece main bathroom for guests. The bright, open-concept layout provides plenty of natural light and a comfortable, functional living space. The well-appointed kitchen features a breakfast bar, island, bay window, and new built-in pantry, offering a great combination of style, natural light, workspace, and storage. Enjoy year-round comfort with a gas forced-air furnace, central air conditioning, and an energy-efficient design. Step outside to enjoy the deck with gazebo, while the landscaped property and large shed provide added outdoor appeal and convenient storage .Residents also have access to the community centre, providing a convenient place to connect with neighbours and enjoy community amenities. HST is included in the purchase price. Property taxes have not yet been assessed. Please note that Unit #9 backs onto Highway #19. This is an excellent opportunity to own a comfortable, move-in-ready home in the "The Meadows" Adult Community for residents aged 50+. (id:15069)
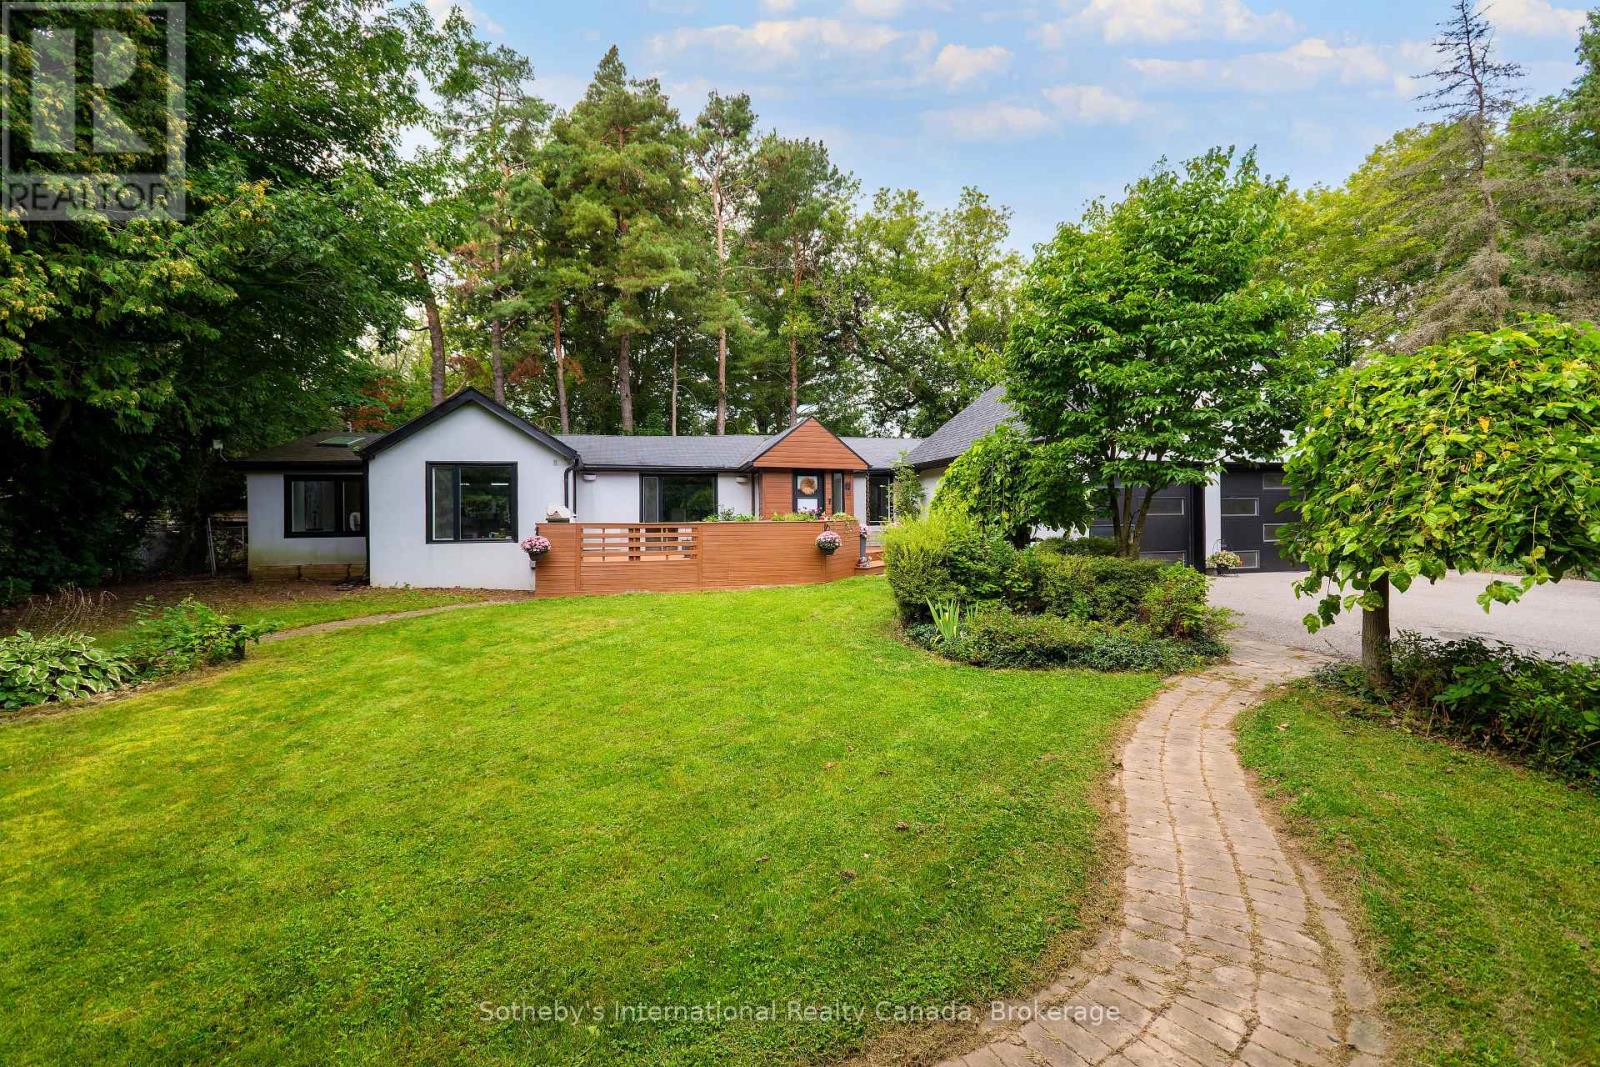
Experience contemporary luxury in this Preston Lake bungalow. The bright, open-concept layout seamlessly integrates the dining area, family room, and a premium kitchen with a built-in breakfast bar and modern appliances. This central space transitions effortlessly to an entertainment deck, enhanced by integrated speakers and smart lighting. The primary suite features a luxurious ensuite with heated floors. Residents can enjoy a year-round outdoor lifestyle-swimming, boating, and fishing in summer, and skating in winter-with north shore lake access. This prime location perfectly pairs cottage charm with urban convenience near golf, equestrian facilities, Highways 404/407, and Bloomington GO. Highly efficient for commuters, the property is just 20 minutes to Southlake Hospital, 30 minutes to Markham- Stouffville Hospital, 38 minutes to Pearson Airport, and 45 minutes to downtown Toronto. Directions: From Woodbine, take North Road, right on Morgan Drive to Hilltop Boulevard, leading directly to 38 Hilltop Boulevard. (id:15069)
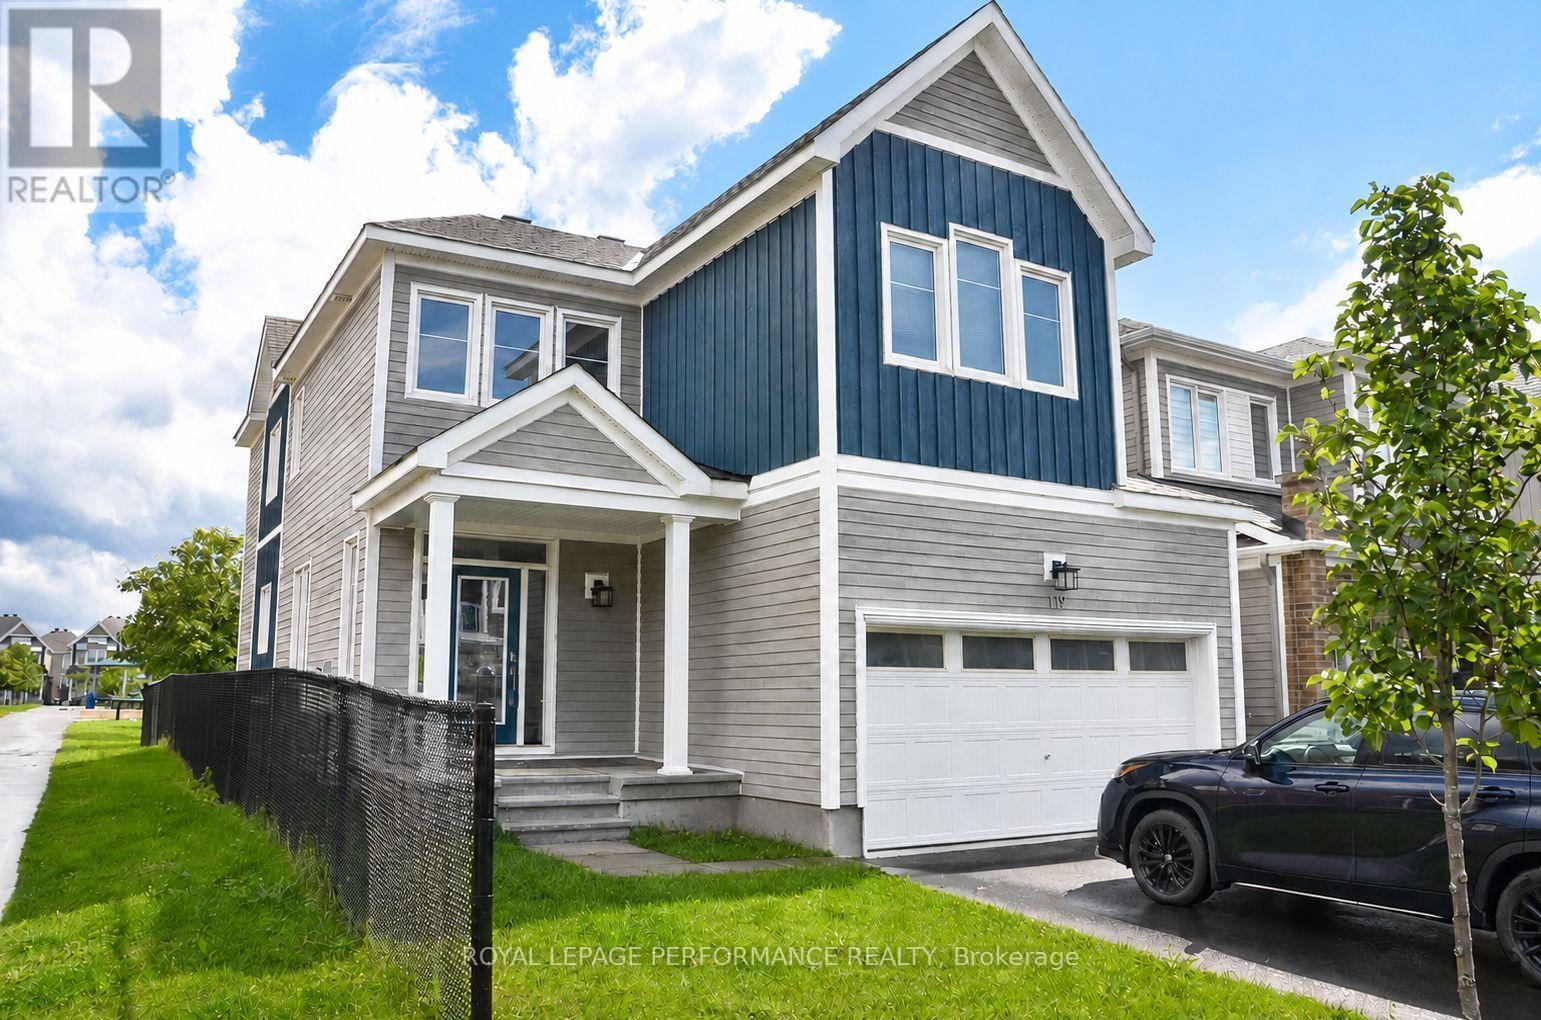
Welcome to 119 Hackamore Crescent, a wonderful opportunity in a desirable Ottawa community. This inviting home offers a comfortable layout with bright living spaces and plenty of room for everyday living and entertaining. Enjoy a welcoming atmosphere, functional spaces, and a great location close to parks, schools, shopping, dining, and convenient transportation. Property has 3 full washrooms and powder room. Basement has egress window. The property offers an excellent combination of comfort, location, and value, perfect for families, first-time buyers, or those looking for a place to call home. Don't miss the opportunity to make this charming property your own! Book Your showing today! (id:15069)
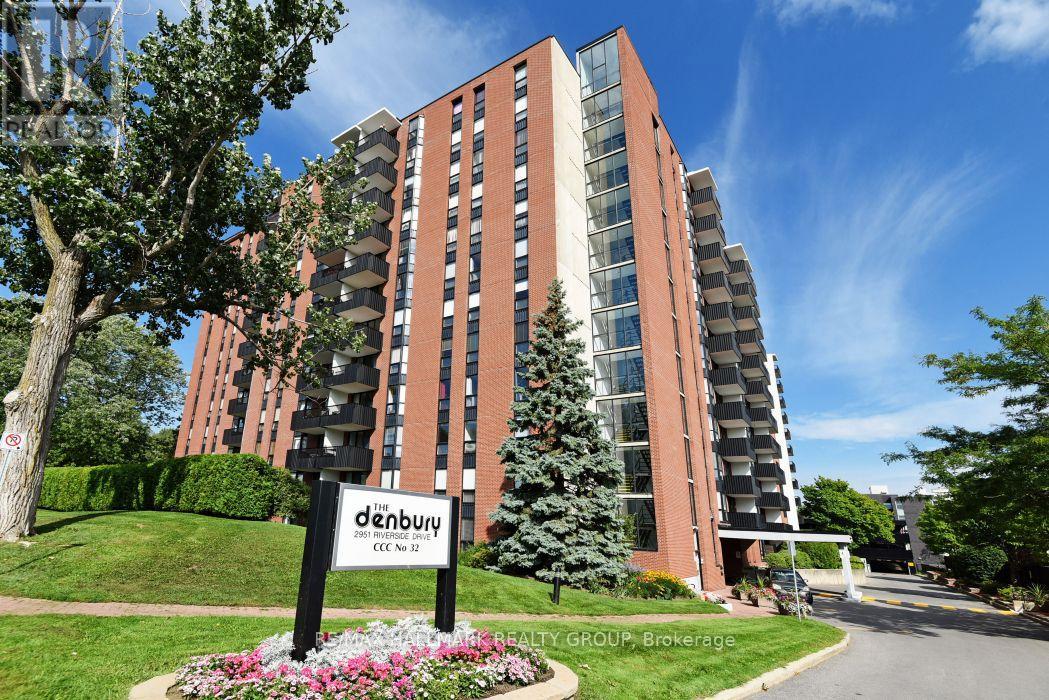
Welcome to Unit 801 at The Denbury condominium, one of Ottawa's most welcoming and comfortable communities. This 1 bedroom, 1 bathroom unit is bright and airy, with Eastward views, soaking in the morning light. The open living and dining space is large compared to modern 1 bedroom units, while you can still enjoy the practicality of a closed in kitchen area. The bedroom is roomy too and there is no lack of storage space within. With underground parking and a storage locker included, you'll want for nothing. This condo is great for first time buyers, downsizers, or investors looking to do some light cosmetic work. They don't build condos like they used to; residents at the Denbury have a lot of amenities to enjoy, including an indoor pool, sauna, exercise room, and party room. Located across the street from from Mooney's Bay and the Hog's Back Falls, adventurous residents can enjoy the scenic walking paths and nearby parks and beaches, maybe even a volleyball game! (id:15069)