
801 - 2951 Riverside Drive Ottawa, Ontario K1V 8W6

1 Bedroom
1 Bathroom
700 - 799 sqft
Central Air Conditioning
Forced Air
$227,000Maintenance, Heat, Electricity, Water, Insurance, Common Area Maintenance, Parking
$656.18 Monthly
Maintenance, Heat, Electricity, Water, Insurance, Common Area Maintenance, Parking
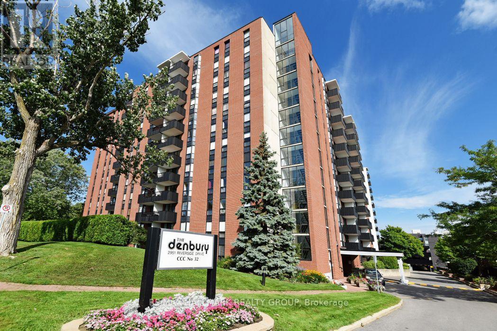
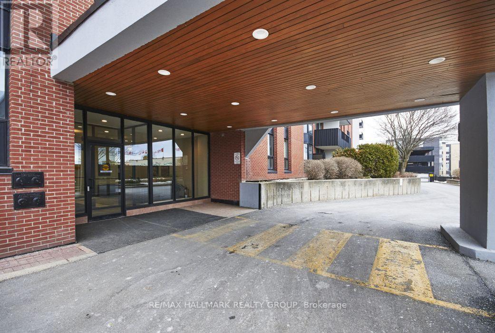
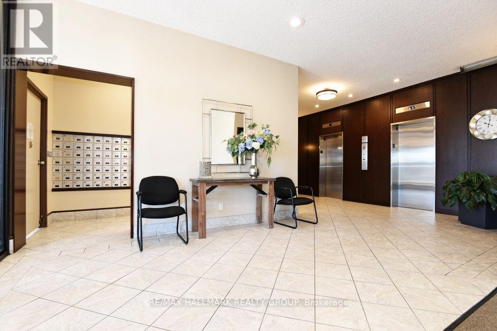
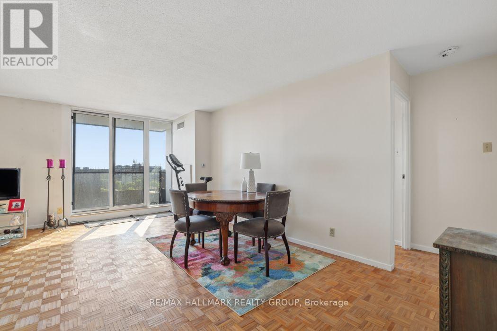
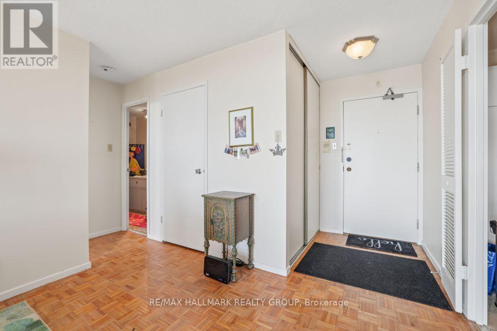
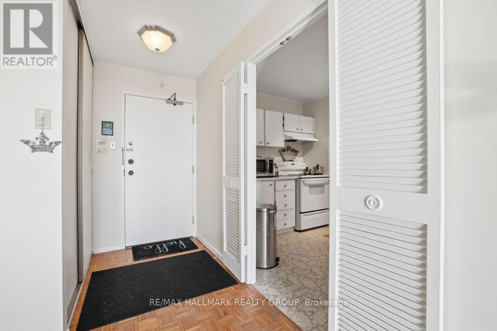
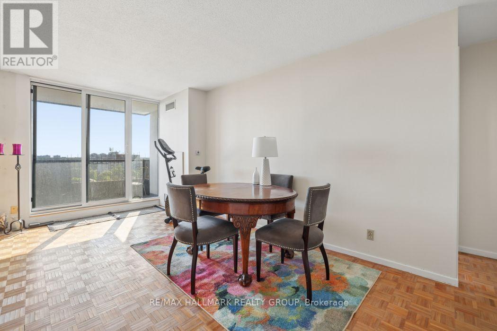
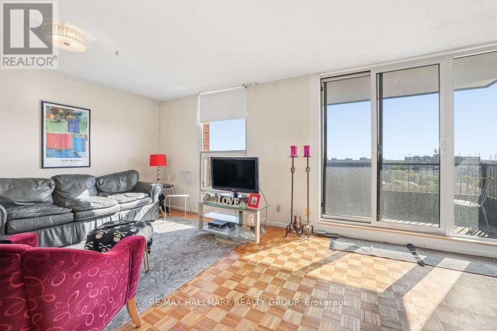
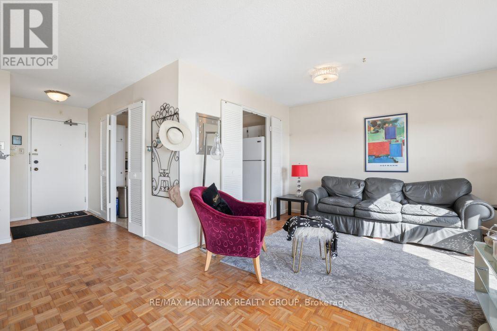
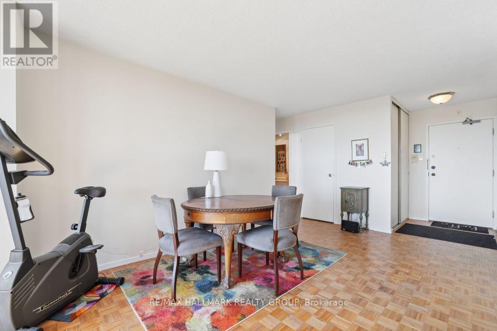
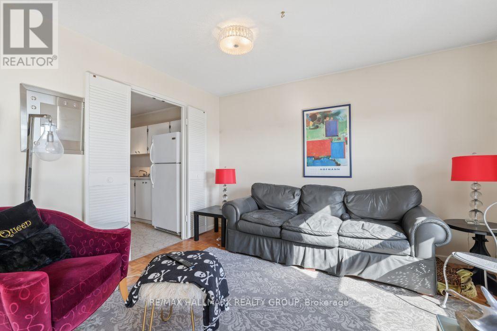
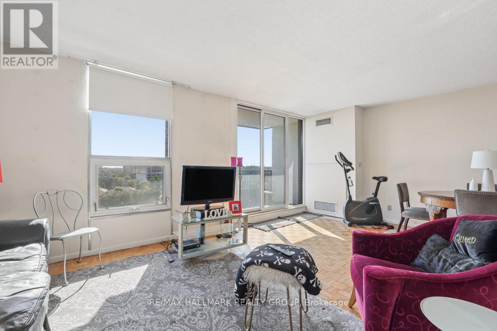
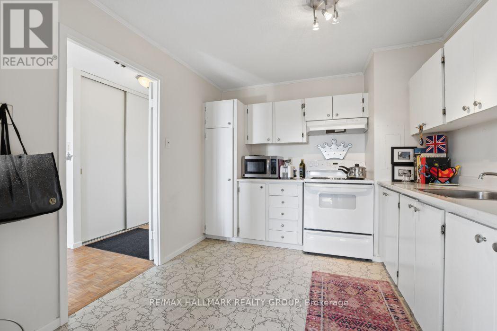
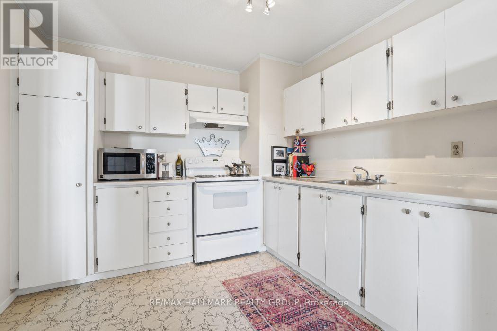
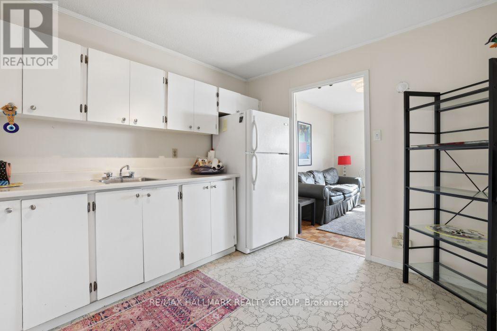
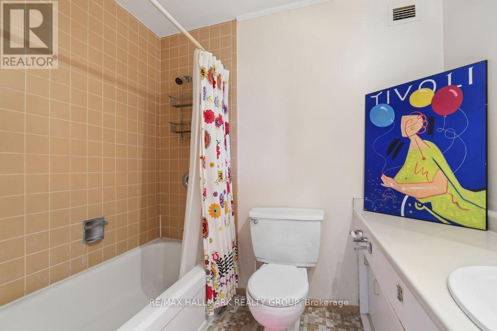
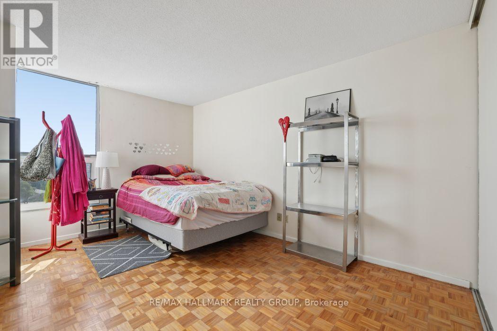
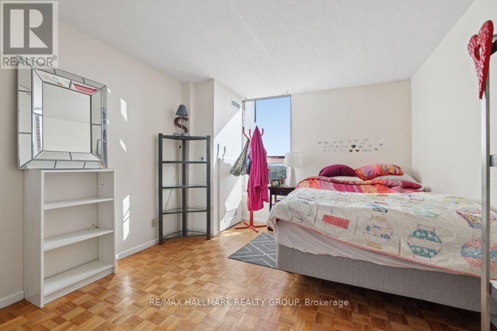
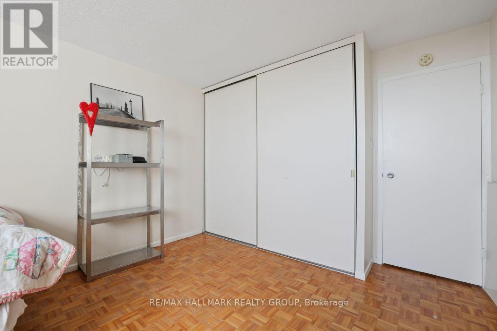
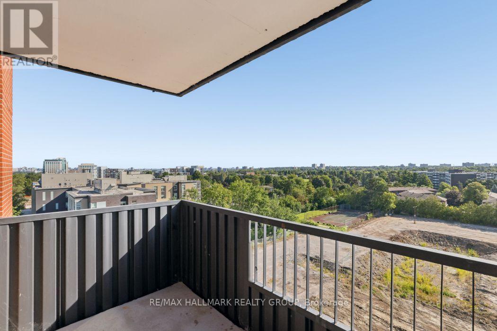
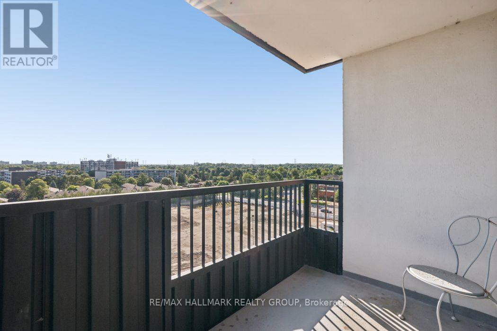
$656.18 MonthlyWelcome to Unit 801 at The Denbury condominium, one of Ottawa's most welcoming and comfortable communities. This 1 bedroom, 1 bathroom unit is bright and airy, with Eastward views, soaking in the morning light. The open living and dining space is large compared to modern 1 bedroom units, while you can still enjoy the practicality of a closed in kitchen area. The bedroom is roomy too and there is no lack of storage space within. With underground parking and a storage locker included, you'll want for nothing. This condo is great for first time buyers, downsizers, or investors looking to do some light cosmetic work. They don't build condos like they used to; residents at the Denbury have a lot of amenities to enjoy, including an indoor pool, sauna, exercise room, and party room. Located across the street from from Mooney's Bay and the Hog's Back Falls, adventurous residents can enjoy the scenic walking paths and nearby parks and beaches, maybe even a volleyball game! (id:15069)
Property Details
| MLS® Number | X13707996 |
| Property Type | Single Family |
| Community Name | 4604 - Mooneys Bay/Riverside Park |
| Community Features | Pets Allowed With Restrictions |
| Features | Balcony |
| Parking Space Total | 1 |
Building
| Bathroom Total | 1 |
| Bedrooms Above Ground | 1 |
| Bedrooms Total | 1 |
| Age | 31 To 50 Years |
| Amenities | Storage - Locker |
| Basement Type | None |
| Cooling Type | Central Air Conditioning |
| Exterior Finish | Brick Facing, Concrete |
| Heating Fuel | Natural Gas |
| Heating Type | Forced Air |
| Size Interior | 700 - 799 Sqft |
| Type | Apartment |
Parking
| Underground | |
| Garage |
Land
| Acreage | No |
Rooms
| Level | Type | Length | Width | Dimensions |
|---|---|---|---|---|
| Main Level | Foyer | 1.48 m | 1.42 m | 1.48 m x 1.42 m |
| Main Level | Living Room | 6.08 m | 5.73 m | 6.08 m x 5.73 m |
| Main Level | Kitchen | 3.52 m | 2.77 m | 3.52 m x 2.77 m |
| Main Level | Primary Bedroom | 4.86 m | 3.02 m | 4.86 m x 3.02 m |
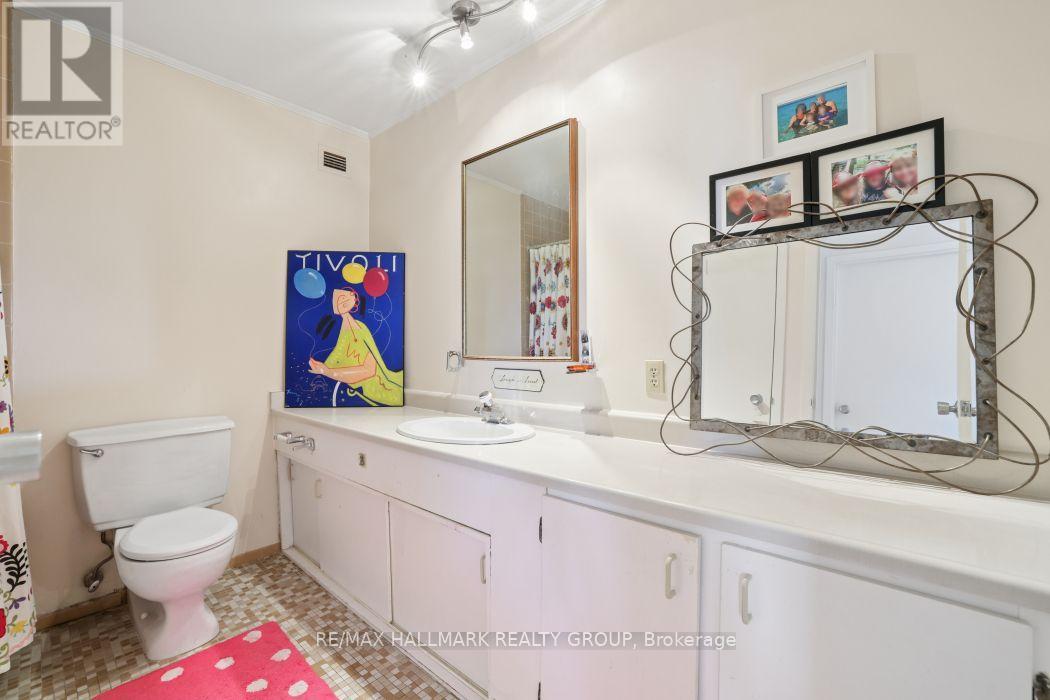
| Main Level | Bathroom | 2.5 m | 1.9 m | 2.5 m x 1.9 m |
Contact Us
Contact us for more information

This REALTOR.ca listing content is owned and licensed by REALTOR® members of The Canadian Real Estate Association
The trademarks REALTOR®, REALTORS®, and the REALTOR® logo are controlled by The Canadian Real Estate Association (CREA) and identify real estate professionals who are members of CREA. The trademarks MLS®, Multiple Listing Service® and the associated logos are owned by The Canadian Real Estate Association (CREA) and identify the quality of services provided by real estate professionals who are members of CREA. The trademark DDF® is owned by The Canadian Real Estate Association (CREA) and identifies CREA's Data Distribution Facility (DDF®)
October 05 2026 09:52:28
Ottawa Real Estate Board
RE/MAX Hallmark Realty Group