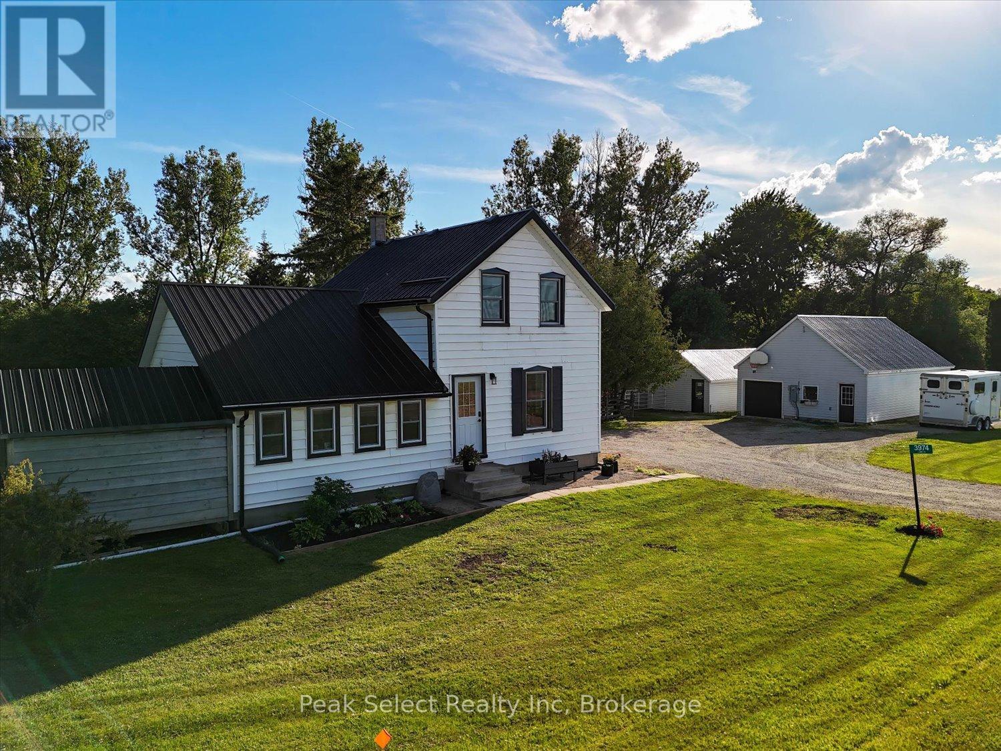
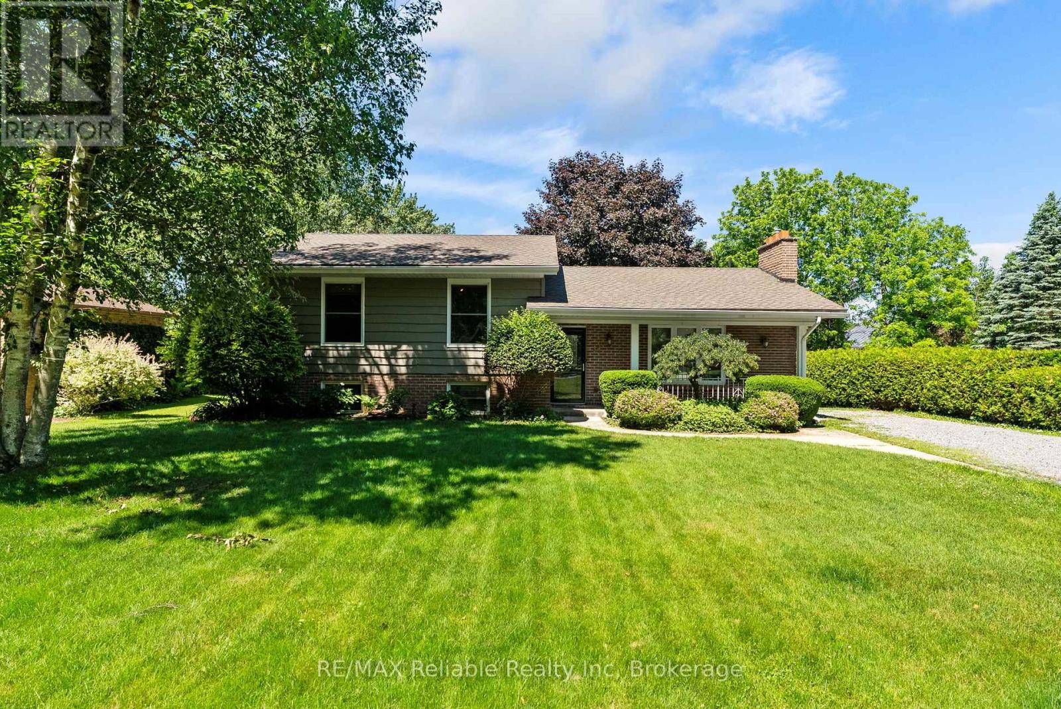
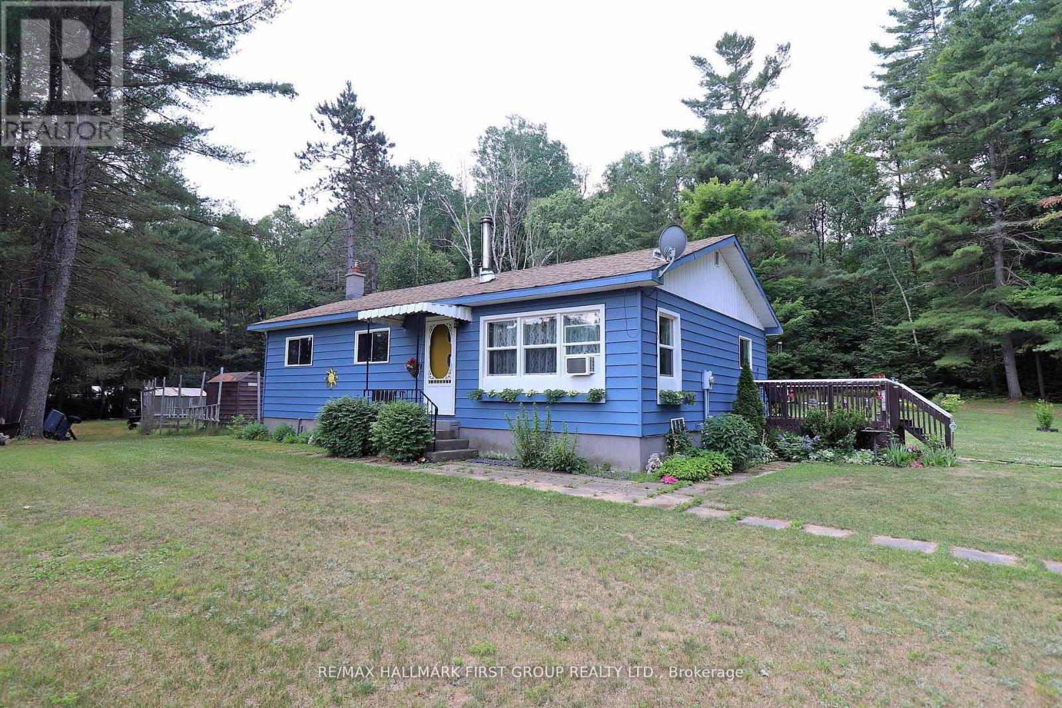
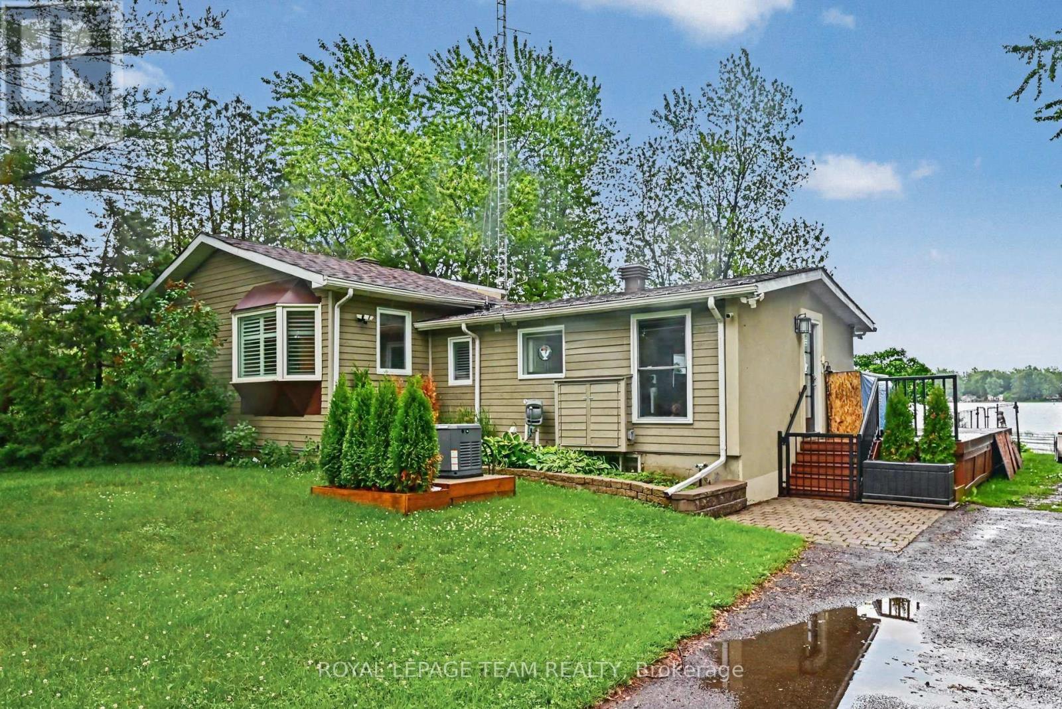
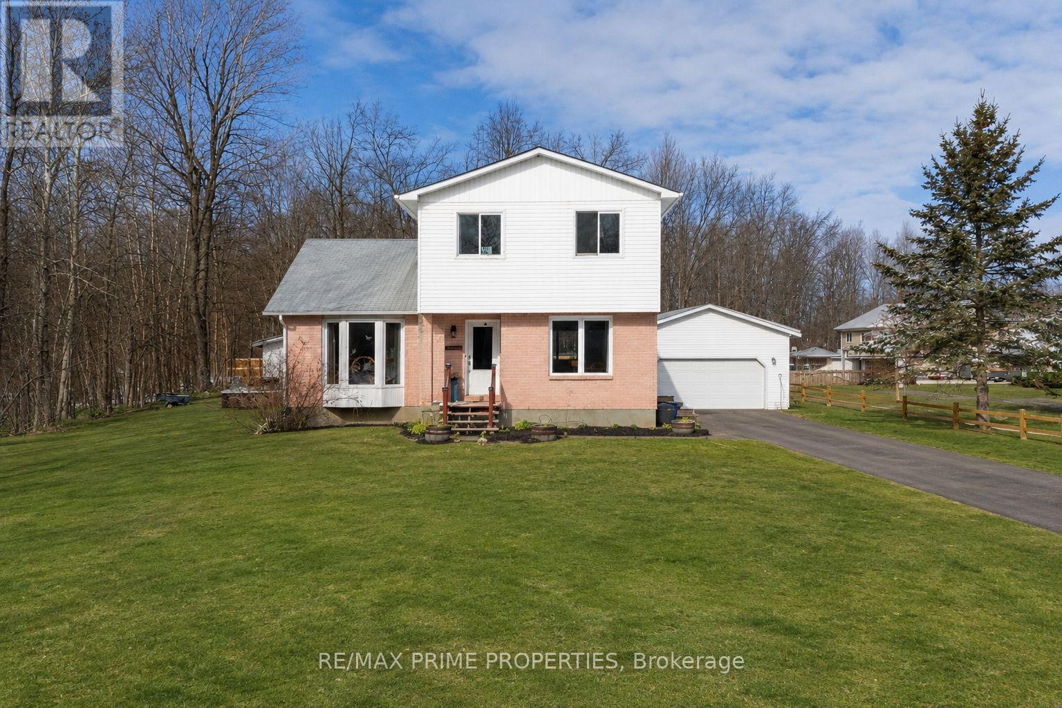
Over 6 acres of country living just minutes from St. Marys! Currently operated as a horse farm, this private property is set up with horses' metabolic health and well-being in mind, though the layout could just as easily suit a dog kennel, hobby farm, flower farm, home-based business, or whatever you envision. Surrounded by trees, with trails through the bush, four stall shedrow barns, an outdoor riding ring and a lunging ring (approximately 75' x 205' and 60' square), this is true farm living at its finest. The 1 3/4 storey home offers 3 bedrooms and 1 bath, and has seen extensive updates in recent years, including a new kitchen, bathroom, new heat pump and air handler, new windows, eaves troughs and some upgraded electrical, insulation, and water systems - the big-ticket items are done, so you can simply move in and make it your own. Unwind after a long day in the hot tub on the patio area, soaking in the peace and quiet of country life. A detached garage/workshop includes one parking bay (2 cars deep) plus a finished loft, heated and cooled with a heat pump, The loft currently is used as a bedroom and can easily be reimagined as a games room. A second outbuilding is already set up as an office, also with heating and cooling, perfect for a home-based business, and a second driveway adds convenience for guests, clients, or farm equipment. Enjoy nearby Wildwood Lake and all its benefits, with the charm of St. Marys and Stratford just a short drive away. This is more than a property - it's a lifestyle. Come experience the best of country living, where every detail has already been taken care of for you. (id:15069)
Nestled on a large, private lot, this well-maintained 3-bedroom, 2-bathroom split-level home is situated in sought-after Old Bayfield. The warm, inviting interior features cherry hardwood floors throughout, a cozy gas fireplace in the living room, and numerous updates completed within the last five years. The refreshed kitchen has new countertops and pot lights, while fresh interior paint throughout enhances the home's welcoming feel. The lower-level recreation room was renovated in 2020, creating the perfect space for family gatherings, hobbies, or relaxation. The primary bedroom features a custom closet system designed to maximize storage and organization. Major updates provide peace of mind, including a new furnace (2024), water heater (2023), gas stove and range hood (2025), dishwasher (2023), and new front and storm doors (2026). The spacious, mature lot provides exceptional privacy and plenty of room for outdoor entertaining, gardening, or simply relaxing in a peaceful This move-in-ready home offers a wonderful opportunity to live within walking distance to Main Street shops and restaurants and the beach! (id:15069)
TOPS ON THE MARKET- For the MONEY! Charming Country Setting, lovely 1.2 ACRE property with cozy 3+1 Bedroom bungalow. Move to country and enjoy peace and quiet, nice level lot great for gardening. Detached Garage with space for parking and carport area for storage. Lots of parking. Spacious home features nice living room with cozy woodstove, large kitchen with ample cupboards, eat-in dining area. Nice walkout to deck. Three good sized bedrooms on main level and 4PC Bath. Lower level is finished, set up as in-law suite with 2nd kitchen, seperate entrance, 3 PC bath and 1 bedroom. Great for family or extra guests. Extra bonus across the road is MTO property where you can access Mississippi River, for swimming or fishing, private dock (waterfront not OWNED as part of this property). Located on paved road close to Village of Cloyne for shopping or school. This affordable home is a must see! (id:15069)
Unit 42 at Uptown Oakville presents the Laurelwood Enhanced model, a modern townhome that blends style, comfort, and functionality in every detail. Built by boutique builder DiCarlo Homes, with over 35 years of experience crafting exceptional residences, this home is thoughtfully finished with upgrades that elevate daily living. The kitchen is the heart of the home, featuring extended 42-inch upper cabinets with crown moulding and riser to the ceiling, deep upper fridge cabinetry with side gables, and soft-close doors and drawers throughout. Premium finishes include sleek Level 2 quartz countertops, engineered hardwood flooring, and Black Halifax lever hardware, all working together to create a contemporary and polished aesthetic. A fridge water line and laundry upper cabinets add convenience, while the inclusion of an electrical rough-in for a future electric car wall connector ensures this home is as forward-thinking as it is functional. Comfort extends across all living spaces, supported by DiCarlo's hallmark attention to craftsmanship and design. The Laurelwood Enhanced offers spacious interiors with soaring ceilings, energy-efficient construction, and the reassurance of Ontario's New Home Warranty program. With keyless entry and modern smart-home ready features, Unit 42 is designed for how people want to live today beautiful, practical, and move-in ready in one of Oakville's most desirable neighbourhoods.*Note List Price is inclusive of HST Rebate however, rebate eligibility may vary, and the final amount payable should be confirmed with the buyer's lawyer. (id:15069)
Imagine waking up every day to a stunning view of the Rideau River, where summer can be spent swimming, boating, fishing, or cruising the canal. Located just 40 minutes from downtown Ottawa, this home sits between two locks, giving you access to 40 km of lock-free boating. This charming 2-bedroom, 1-bathroom home offers a comfortable layout, with a primary bedroom that features a spacious walk-in closet. The kitchen has been updated with granite countertops, and the basement provides a large open area that can be finished to suit your needs or enjoyed as an oversized storage space. It's ideal for a playroom, craft room, or movie room. The property also offers a private lot with several high-end improvements already completed. Upgrades include a Generac generator, a high-efficiency furnace (2025), and new front and patio doors. Complete with storage shed & carport. This is a fantastic opportunity to enjoy waterfront living on the Rideau.. (id:15069)
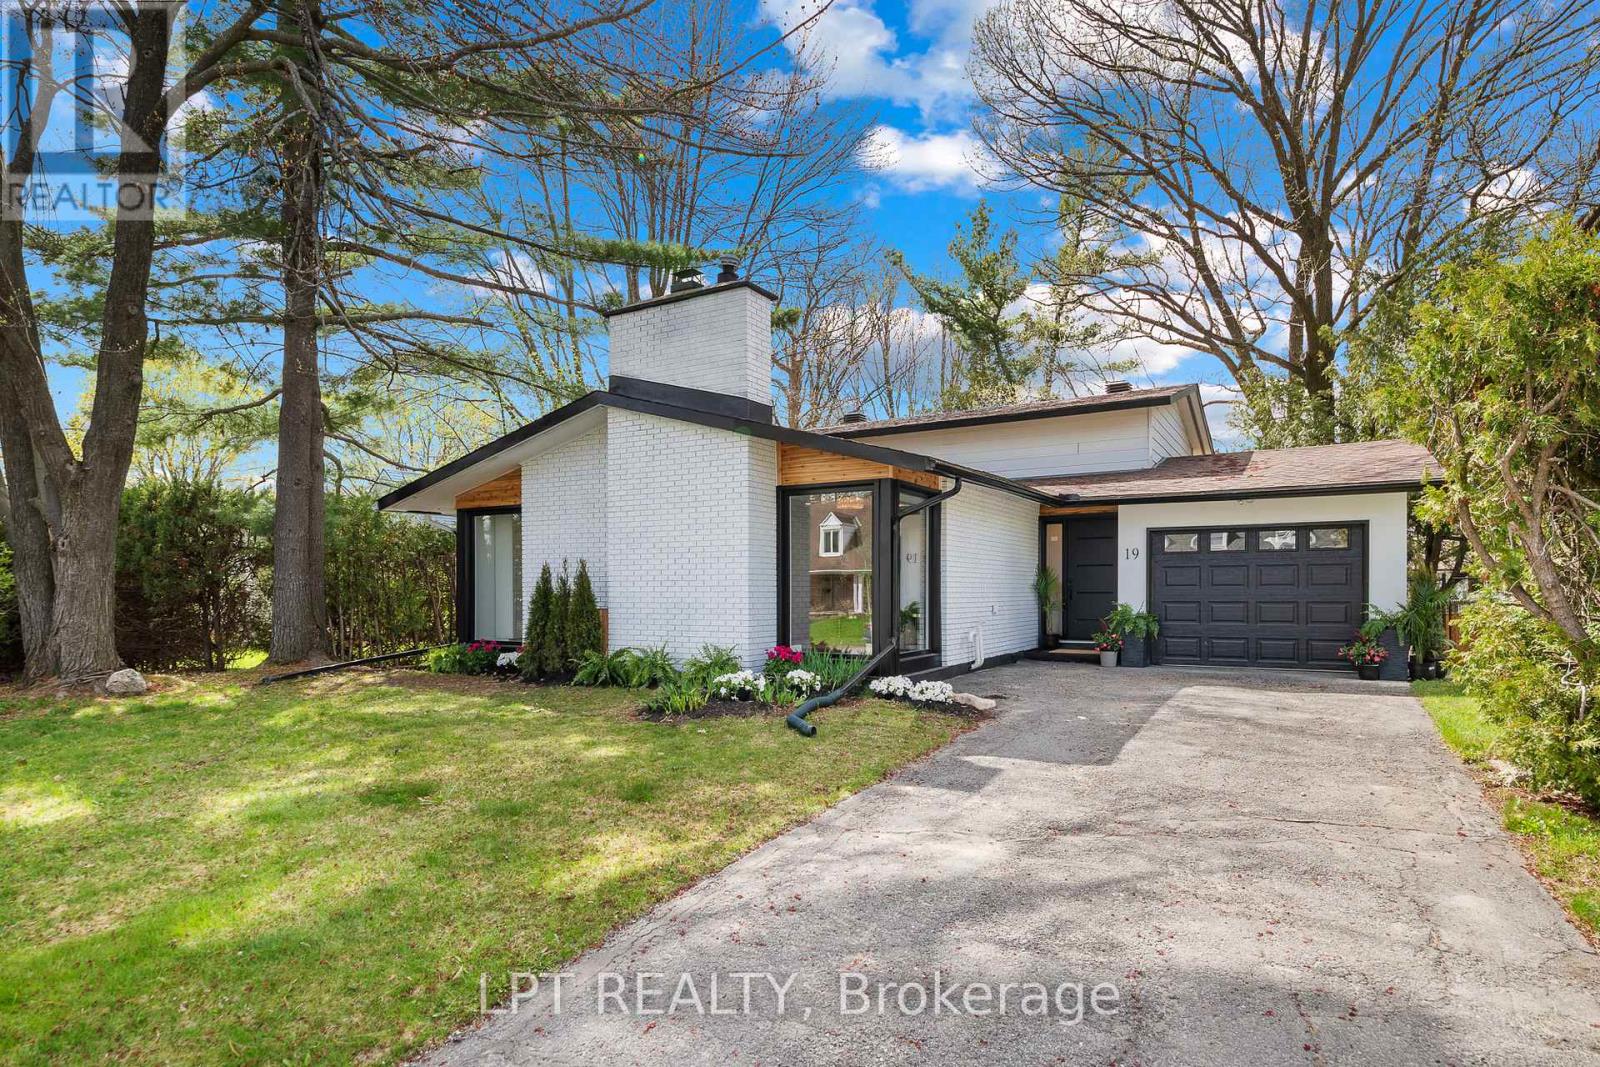
Welcome to this beautifully renovated 4-bedroom, 2 full bathroom home located in the highly sought-after community of Briargreen, just minutes from Greenbank Road and close to parks, schools, shopping, and transit. Completely transformed from top to bottom, this stunning property offers the perfect blend of modern design, comfort, and functionality - truly turnkey inside and out. Step inside to discover a bright and inviting open-concept layout featuring brand-new flooring throughout, a custom oak staircase, all-new interior doors, elegant pot lights, and a seamless flow between the kitchen and dining area that is ideal for both everyday living and entertaining, and a luxurious primary suite equipped with a 16' custom closet. The designer kitchen showcases luxurious quartz countertops, stylish cabinetry, and all-new appliances, creating a sophisticated and functional heart of the home. The spacious main living areas are flooded with natural light, while the fully finished basement offers additional open and versatile living space perfect for a family room, home office, gym, or recreation area. Outside, the upgrades continue with impressive exterior improvements, including new windows, a new garage door, a modern front entrance door, a brand-new deck, and updated fencing that enhances both privacy and curb appeal. Every detail has been thoughtfully updated, making this exceptional home completely move-in ready. A rare opportunity to own a fully renovated property in one of Ottawa's most desirable family-friendly neighborhoods. (id:15069)
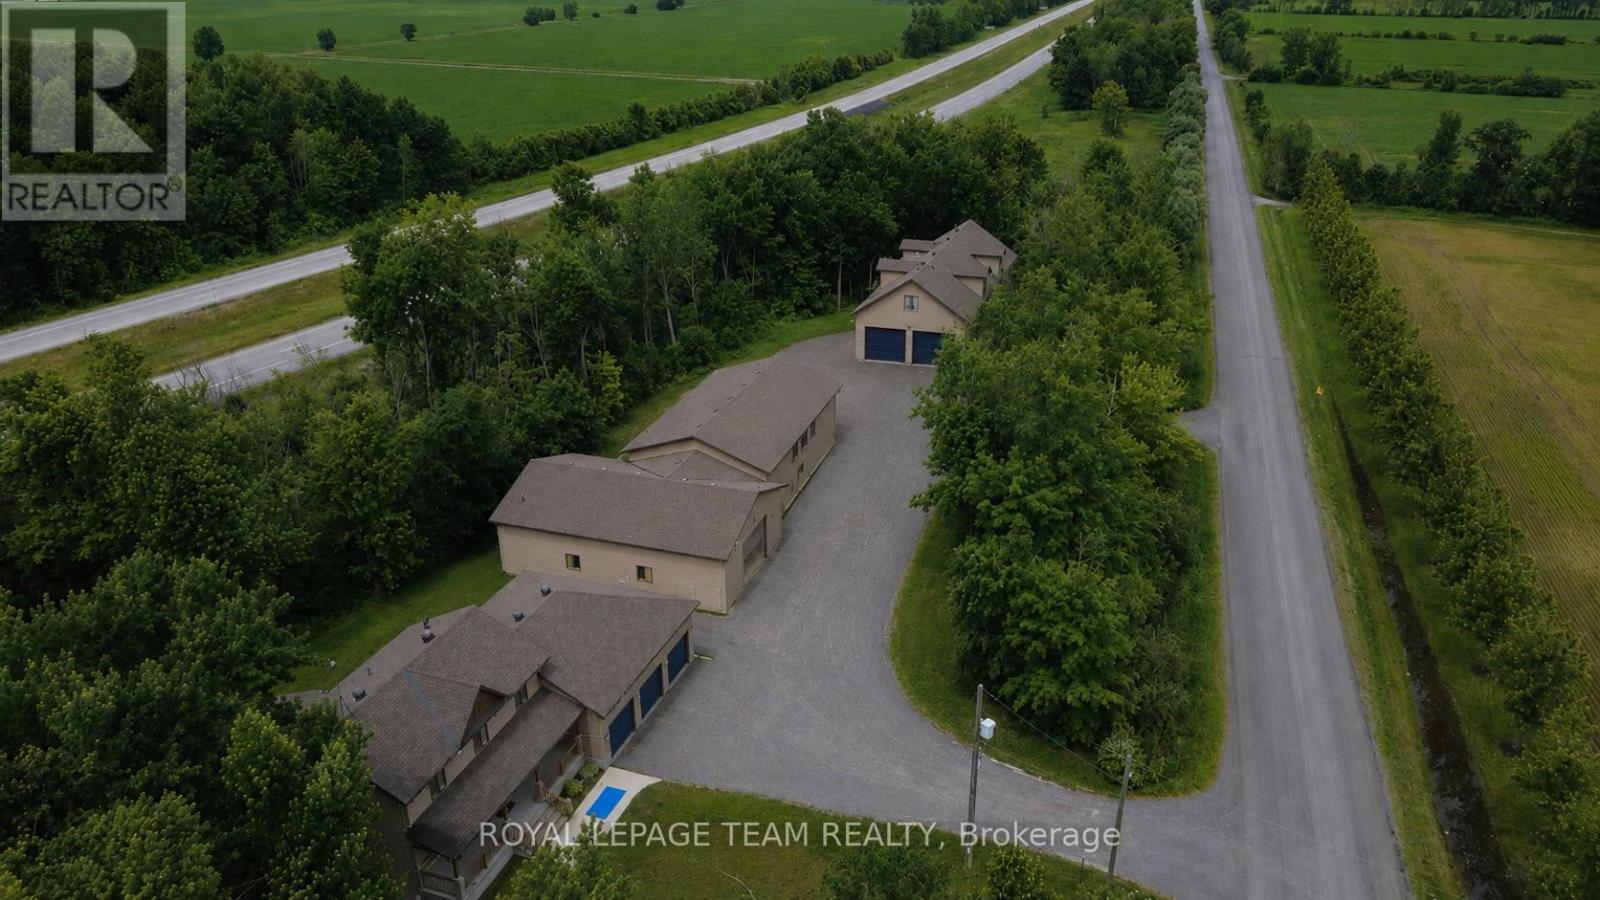
A rare opportunity to own an exceptional combined residential and commercial property featuring three detached buildings situated on a private and beautifully treed setting. Offering incredible versatility for business owners, entrepreneurs, investors, or those seeking the perfect live-work lifestyle, this unique property presents endless possibilities.The first building showcases a stunning two-storey residence finished with quality craftsmanship and high-end finishes throughout. Designed with modern living in mind, the open-concept main level offers an inviting living and entertaining space, complemented by a separate office, den, and a convenient laundry and mudroom located just off the garage entrance. Upstairs, you'll find three spacious bedrooms, including an impressive primary retreat featuring a luxurious spa-inspired ensuite complete with a separate soaker tub and shower. The fully finished lower level provides additional living space with two more bedrooms and a four-piece bathroom, making it ideal for extended family or guests.Two additional detached buildings are currently utilized for manufacturing purposes and offer exceptional flexibility for a variety of commercial, industrial, storage, workshop, or future business uses. With ample parking, outstanding accessibility, and a setting that provides privacy while maintaining convenient access to major routes, this one-of-a-kind property is truly a rare offering.Whether you're looking to operate your business from home, expand your existing operations, or invest in a property with unlimited potential, this remarkable residential and commercial package delivers an unparalleled opportunity. (id:15069)
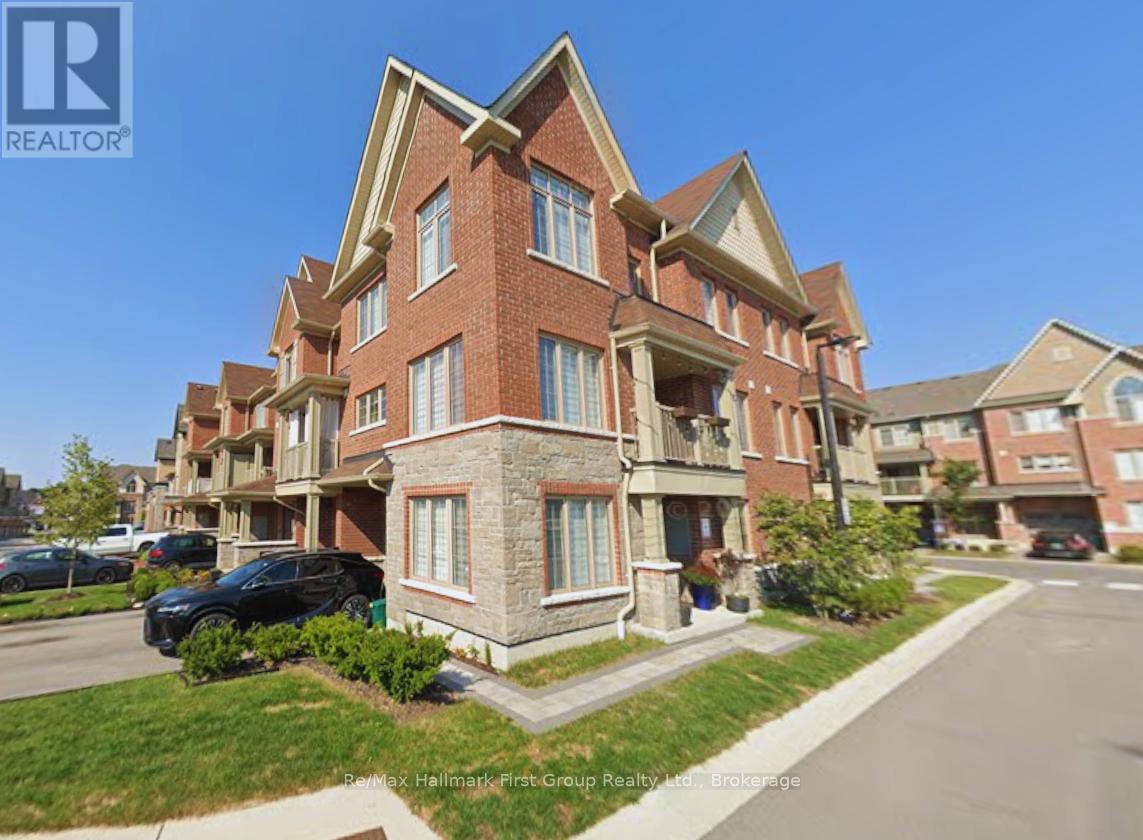
Beautifully maintained and thoughtfully upgraded, this End-Unit townhome blends modern style with exceptional natural light, offering a bright and inviting layout from the moment you step inside. Impressive double doors open into a spacious foyer finished with sleek porcelain tiles (2024), transitioning into a versatile sunlit office with warm vinyl flooring (2025) - perfect for working from home. The open-concept living area feels seamless and welcoming, with vinyl flooring (2025) that flows effortlessly into a modern kitchen with crisp white cabinetry, stainless steel appliances, a breakfast-bar island, a stylish backsplash, and generous prep space for cooking or entertaining. The kitchen is enhanced with matching porcelain tile flooring (2024), adding durability and elegance. Large windows and refined finishes create a warm, comfortable atmosphere throughout. Upstairs, the spacious primary bedroom includes a walk-in closet with custom organizers (2021) and a private ensuite. The upper level features broadloom carpeting (2024), giving all bedrooms a fresh, cozy feel. Two additional sun-filled bedrooms offer flexibility for family, guests, or extra workspace. Additional conveniences include direct garage access, a built-in central vacuum system, and a cozy balcony ideal for morning coffee or unwinding at the end of the day. Perfectly situated in Whitby's desirable Rolling Acres community, this home places you minutes from schools, parks, shopping, restaurants, and everyday amenities. With quick access to Hwy 412/401 and the Whitby GO Station, commuting across the GTA is effortless - bringing comfort, style, thoughtful updates, and convenience together in one exceptional location. (id:15069)
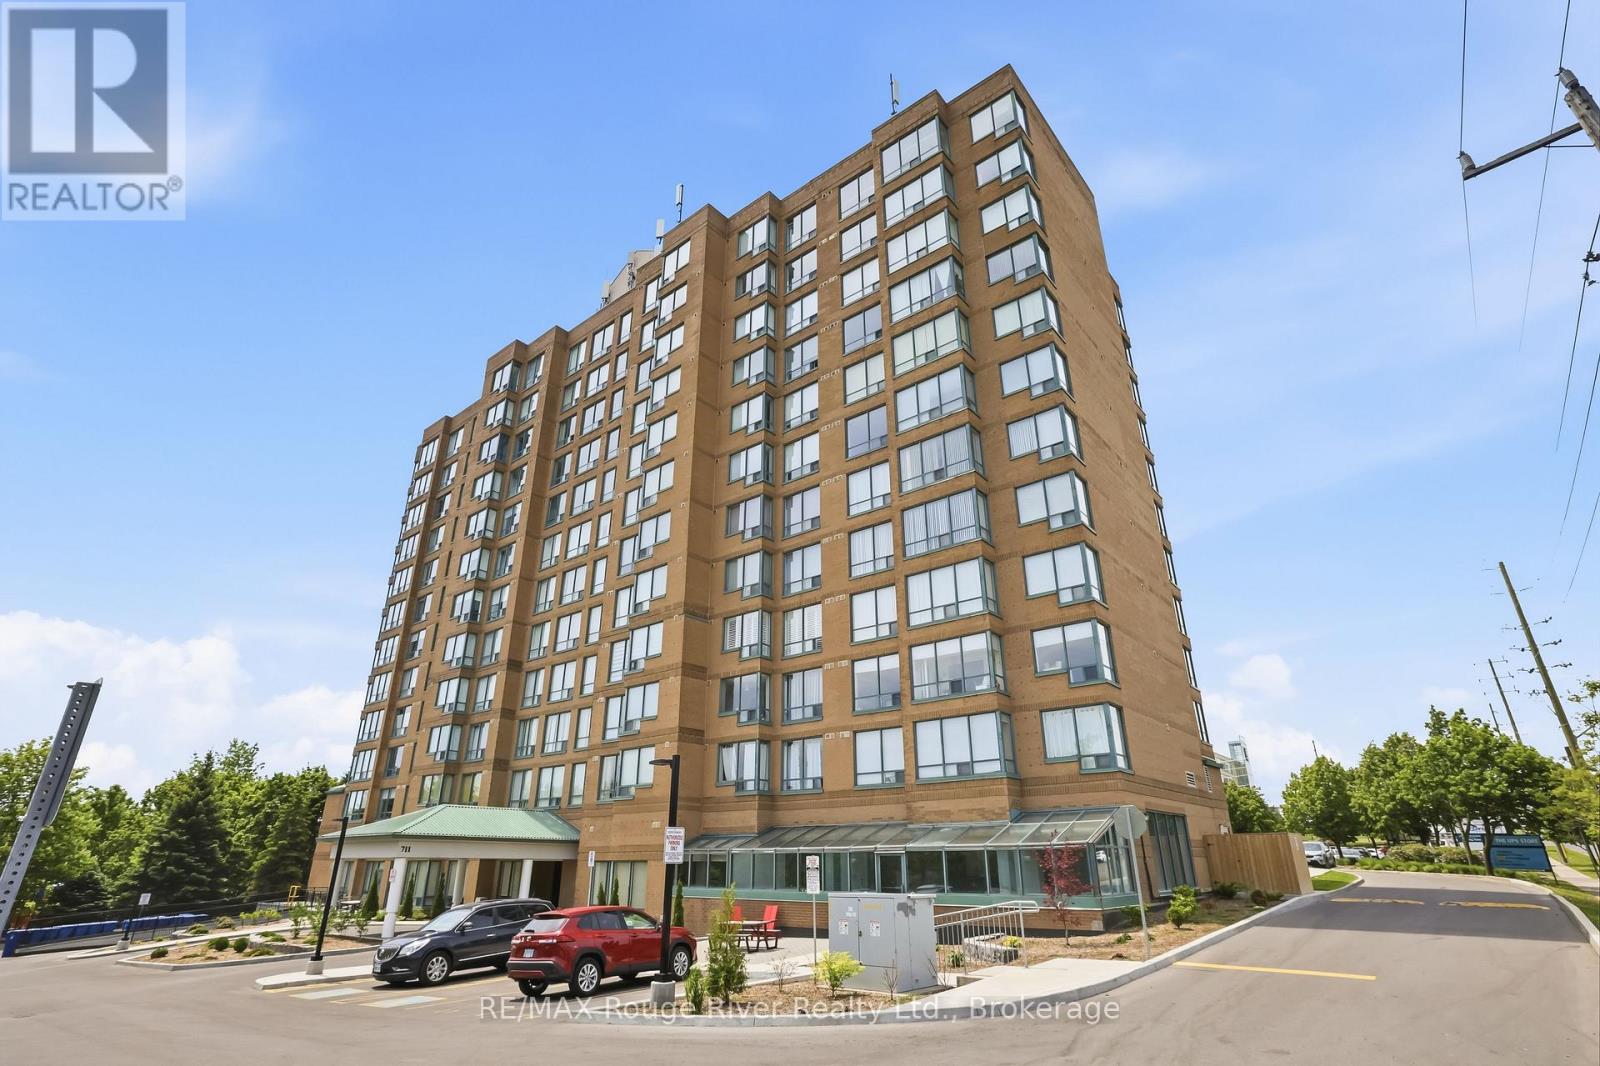
Welcome to Unit 1107 at The Waldorf, a well-managed condo in Whitby. This spacious 1+1 bedroom suite features newer flooring in the living room, dining area, and entrance, along with a functional layout and in-suite laundry. Enjoy beautiful unobstructed west-facing views from both the living room and den. Public transit is just steps away, with the GO Train, Hwy#401 & 407, shopping, and a recreation centre all close by. Additional features include one parking space and one locker, making this a great opportunity for first-time buyers, downsizers, or investors seeking a convenient condo lifestyle in a desirable location. (id:15069)
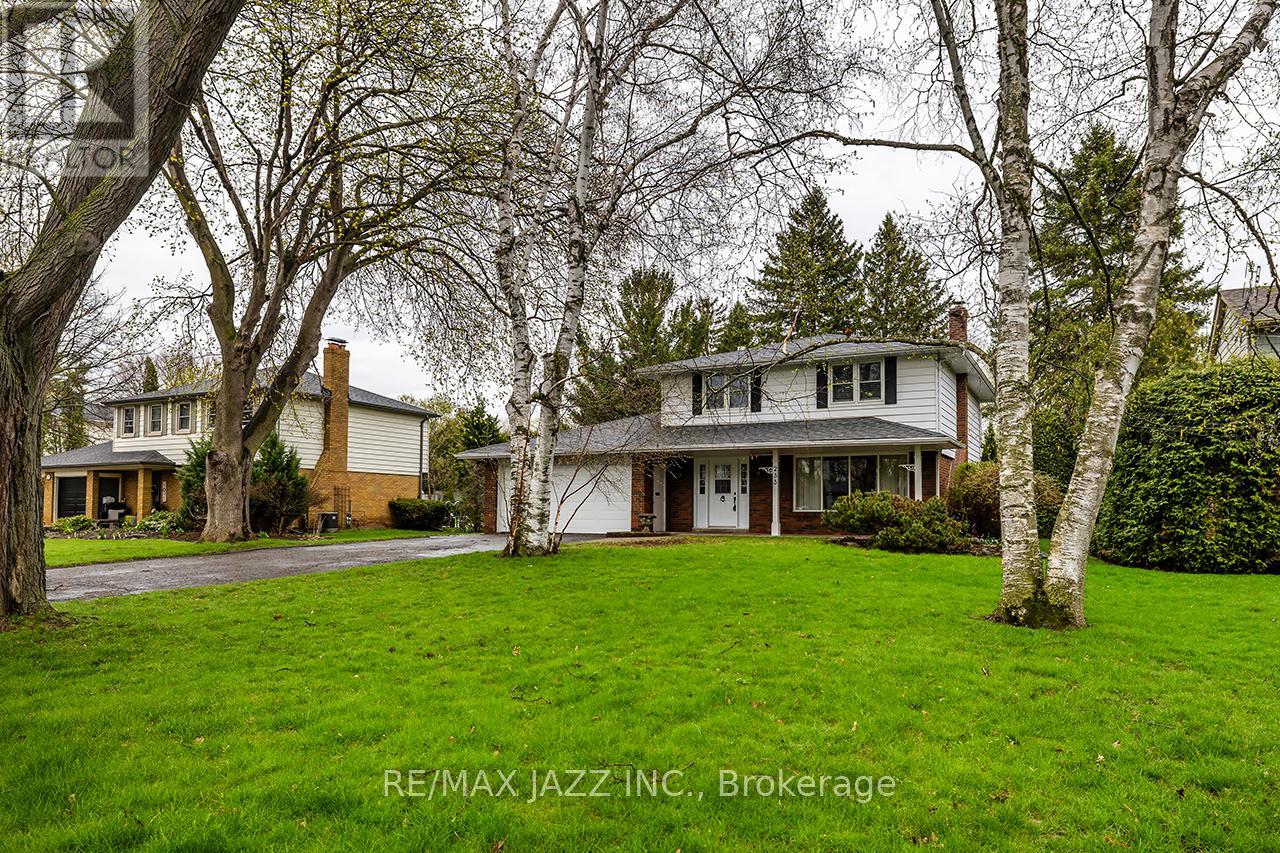
Welcome to 233 Wellington Street! One of Whitby's premier locations in the west-end, on a street that ends at Lynde Creek. Features large treed lots with custom homes. This house was built in 1965 and is 2198 sf as per MPAC. All on a 75'x166' lot. This property is being sold by the original owner. Updates include the kitchen, shingles (2015), garage door (2025), and most windows. Features four bedrooms, 1-1/2 baths, a main floor family room, hardwood floors in various rooms, and a recreation room. This is a great place to call home! This property is sold "as is" condition with no representations or warranties. (id:15069)
Experience this beautifully maintained, move-in-ready raised bungalow, offering approximately 2,800 sq. ft. of bright, versatile living space. Ideal for multigenerational families or investors seeking rental income, the main level features three spacious, sunlit bedrooms and two washrooms-one pristine full bathroom upstairs and a modern four-piece in the lower level. The contemporary kitchen seamlessly connects to an outdoor dining area, complemented by a formal dining room and a vibrant living space. For added convenience, there is a laundry room on the main floor and a second laundry area on lower level.The lower level serves as an in-law suite, complete with a generous bedroom with large windows, a modern four-piece washroom, an open-concept living and dining area, and an independent laundry setup.Enjoy a private, professionally landscaped backyard with lake views and no houses behind. Located in a highly sought-after neighborhood, this home is just steps from top-rated schools, recreational parks, shopping plazas, restaurants, transit, and more. This turn-key property is a rare opportunity-book your private tour today ! (id:15069)
Welcome home to this charming 4-bedroom, 2-bathroom country retreat, perfectly situated on a quiet road with approximately 0.5 acres to call your own. Offering a thoughtful layout and inviting living spaces, this home features an open-concept kitchen and dining area, along with a separate living room ideal for relaxing evenings. The main level also includes an updated powder room, while upstairs you'll find all three bedrooms and a renovated 3-piece bathroom. The fully finished lower level adds valuable additional living space and includes a dedicated office, perfect for working from home or creating a hobby area. Step outside to enjoy a spacious wrap-around back deck with two separate sliding doors leading to the backyard, making indoor-outdoor living effortless. A detached 26' x 21' garage provides ample room for parking, storage, or workshop space. Recent updates include a propane furnace (2022), central air (2023), new back deck, fresh paint throughout (2026), new living room flooring, some new drywall in the kitchen, and a new hood fan for the stove. Conveniently located approximately 40 minutes to Ottawa's south end and just 20 minutes to Highway 417, with both Winchester and Chesterville less than 10 minutes away offering shopping, schools, and recreation. A wonderful opportunity to enjoy peaceful country living without sacrificing accessibility. (id:15069)