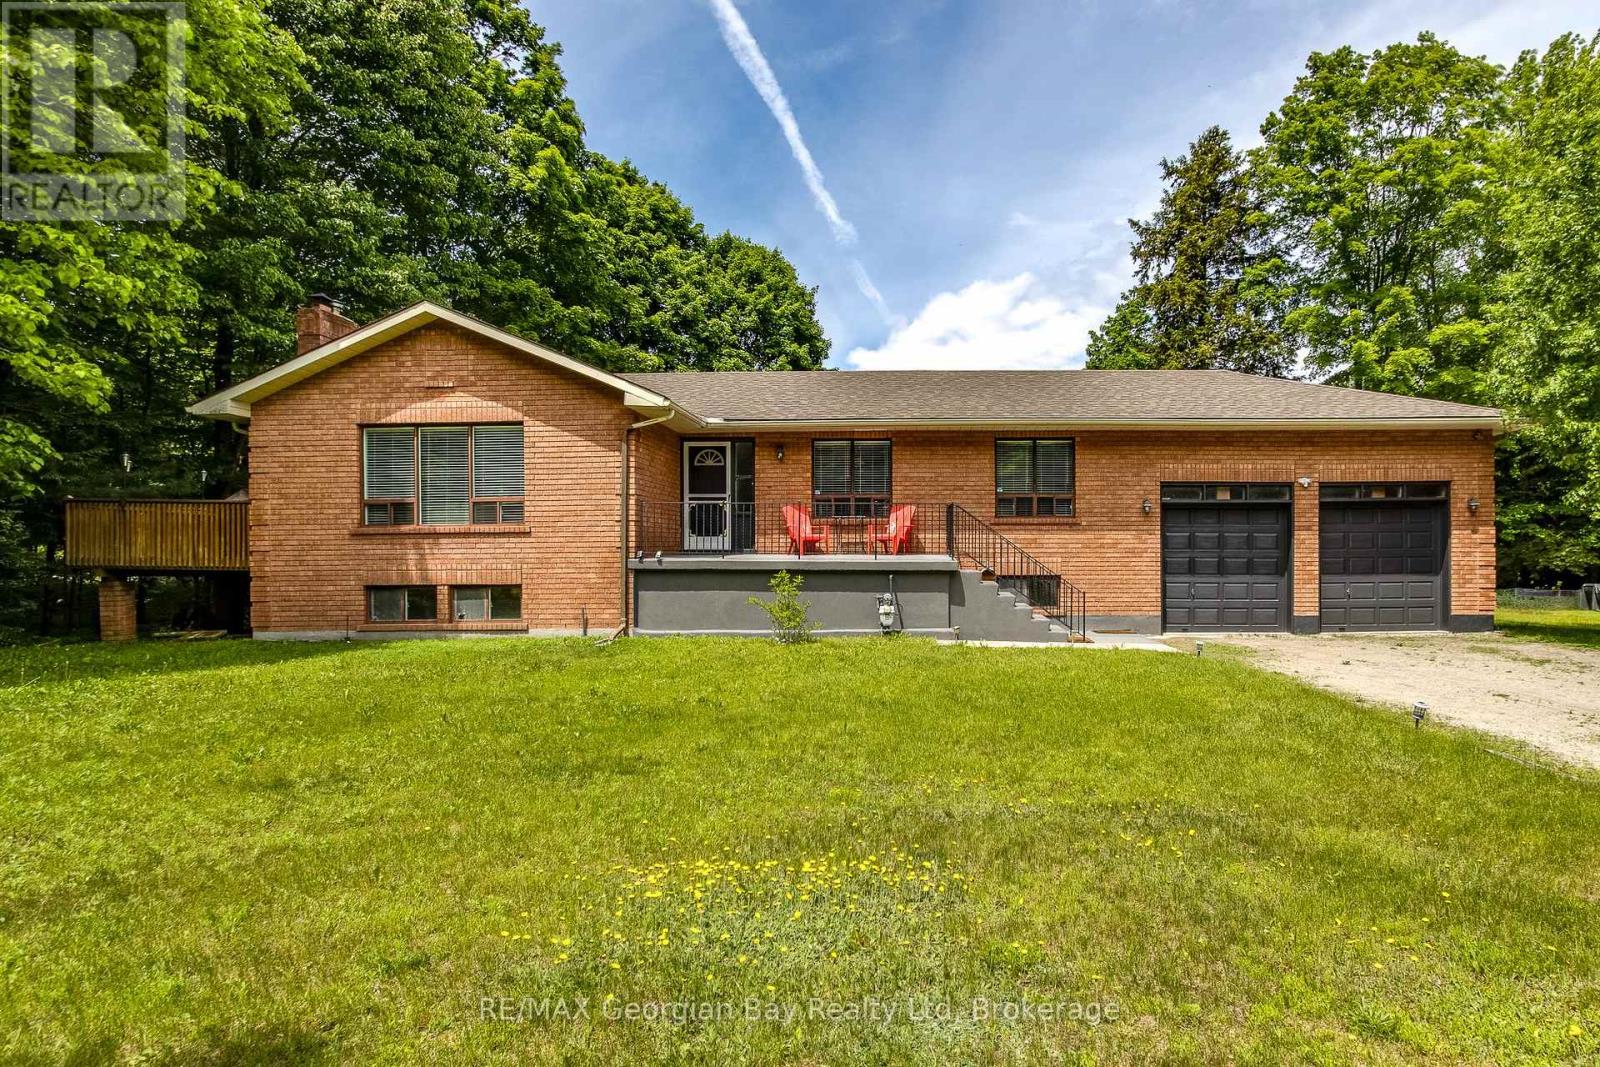
Lovely all brick raised bungalow in prestigious Thunder Beach. Short walk to one of the nicest beaches in Simcoe County. Main floor boasts open concept kitchen, living room, dining room with walk out to side deck. Privacy ++! Tons of light teaming through. 2 bathrooms, and 3 spacious bedrooms. Wood burning stove in Great Room with new insert, and chimney liner all certified for that cozy feeling. HVAC updated to forced air gas. Central air installed in 2022. Large bright unspoiled basement with walk up to large 2-car garage with extra height for all those toys. Endless possibilities for this home. Municipal water and septic system. Can be sold fully furnished. Enjoy this home full time or as a great year round cottage! (id:15069)
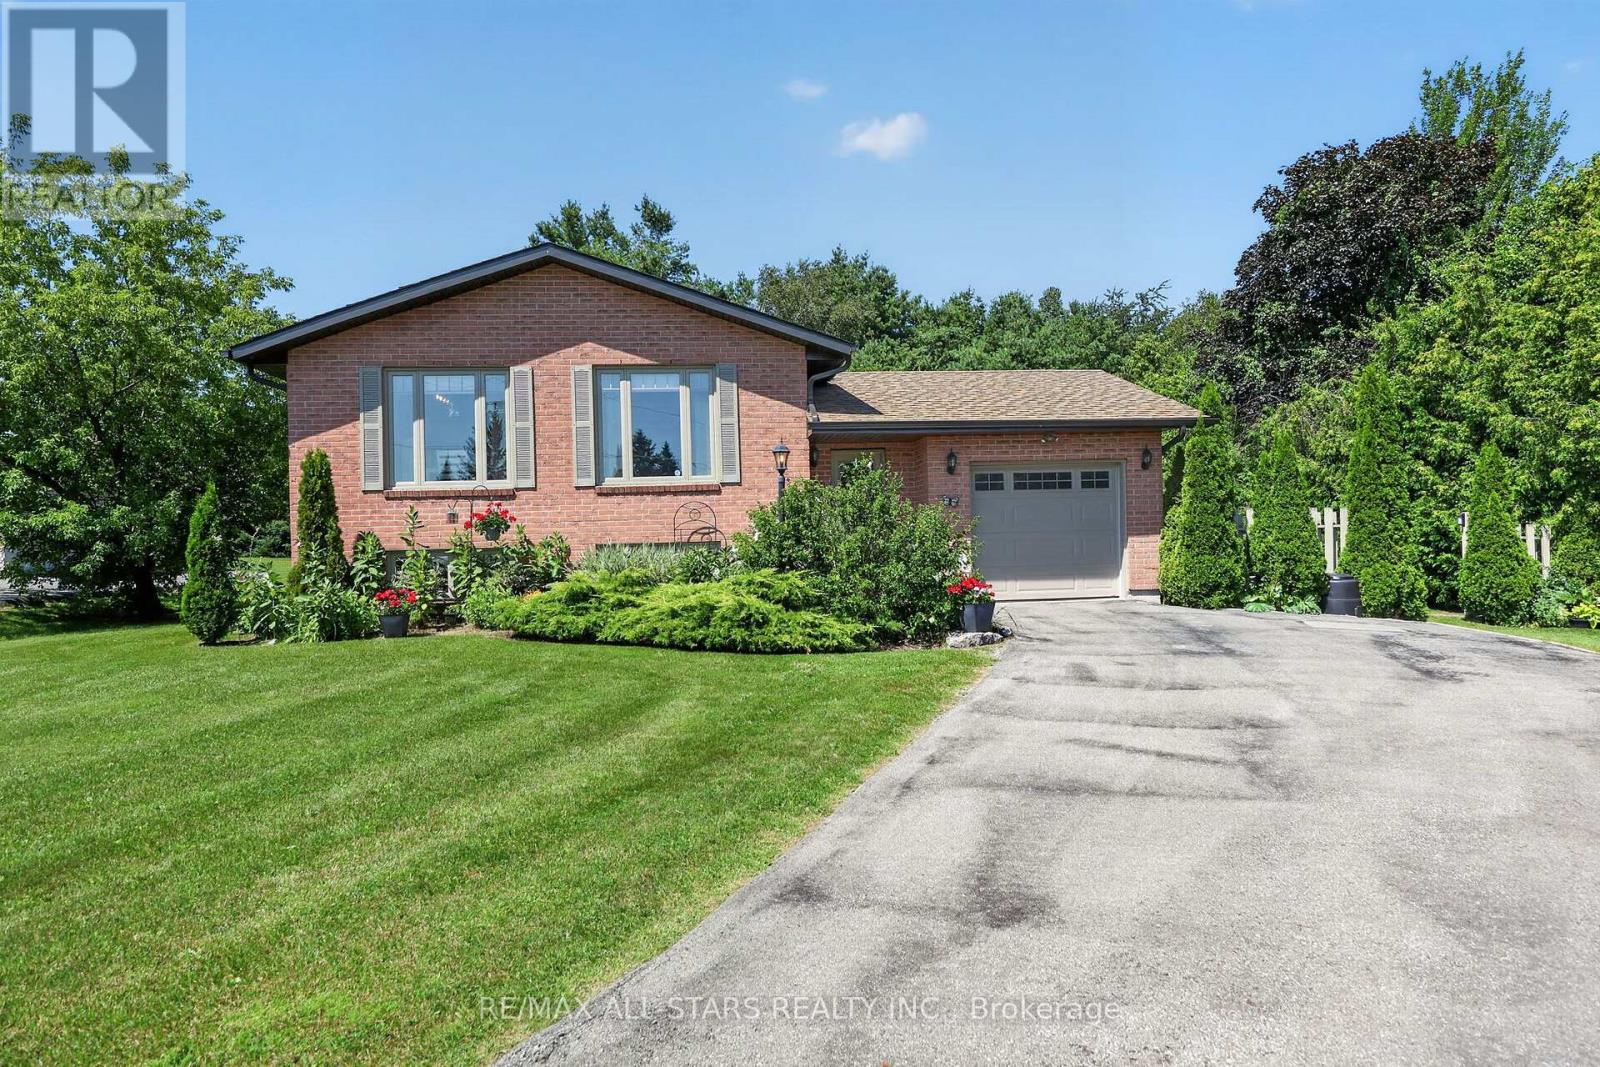
Welcome To The Exclusive Enclave Known As Western Trent. This Exceptional Neighbourhood Offers Beautiful Lakes, Trails, Beaches, The Trent Canal and Golf Courses Minutes Away For Family Fun. This Extremely Well Maintained 3 Bedroom, 1.5 Bath Raised Bungalow Located On A Cul-De-Sac Comes with A Newly Renovated Eat-In Kitchen (2022) And Is Move In Ready. A Huge Finished Rec Room With Propane Fireplace Offers Additional Living Enjoyment Along With A Large Workshop Or Hobby Escape Room. An Additional Crawlspace Provides Room For Extra Storage. A Great Walk-Out Deck For Relaxing, Dining And Barbecuing Leads To A Super-Sized And Private Back Yard For Sports, Gardens, Or Pool. An Oversized One Car Attached Garage With Built-In Shelving For Additional Storage. Easy School Bus Pickup, A Full Service Market Close By. 30 Minutes South Of Orillia. Water Treatment System. Sump Pump With Water Powers Backup System Installed Jan 2026. Septic System Pump Installed Nov 2024. New Siding 2026. Windows Installed May 2022. (id:15069)
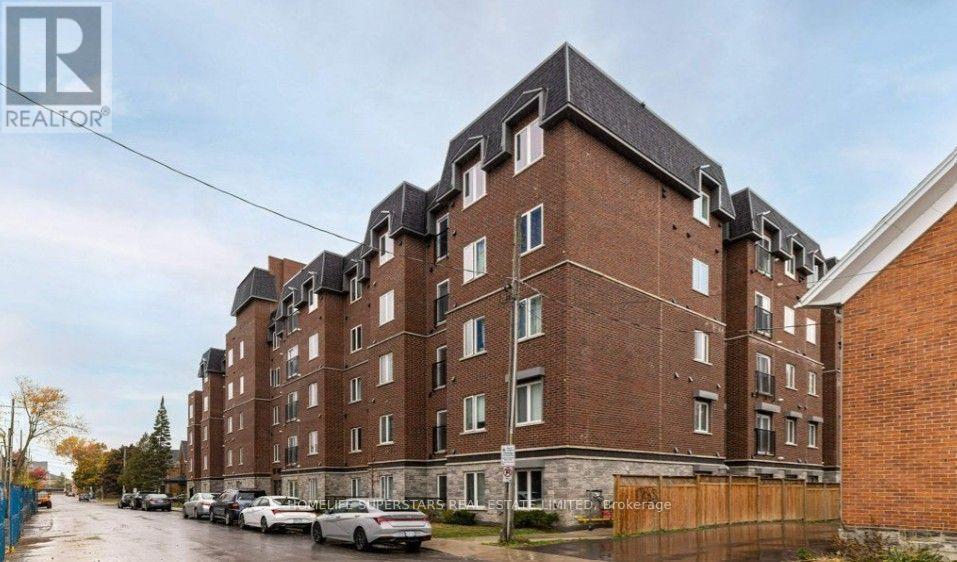
Convenient downtown living, Located just blocks from the heart of Kingston and Queens University. Courtyard facing unit with 2 Generously sized bedrooms, in suite Laundry, Bright open concept. Functional Living/Dinning/Kitchen Space. Features includes Stainless Steels appliances Double height cabinets, Quartz counter tops, Juliette balcony. Carpet free living. unit is Renter needs 24 hours notice for all showing. (id:15069)
Welcome to this beautifully updated 806 sq. ft. 1-bedroom plus den condo that feels like a functional 2-bedroom suite in Burlington's highly sought-after Headon Forest community. Ideally positioned with a desirable south-facing exposure, this bright and inviting home is filled with beautiful morning sunshine, creating a warm and welcoming atmosphere every day. Designed for comfortable everyday living, the spacious open-concept layout features generous principal rooms, a large living and dining area with walkout to a private balcony, and a versatile den that easily functions as a guest room, nursery, or home office. The updated kitchen offers white cabinetry, stainless steel appliances, an oversized undermount sink, breakfast bar, stylish backsplash, and plenty of prep space. Newer durable, pet-friendly laminate flooring flows throughout the home, while the renovated 4-piece bathroom, newer ensuite washer and dryer, and central air conditioning provide year-round comfort and convenience. Enjoy worry-free living in a well-managed building surrounded by parks, walking trails, shopping, restaurants, transit, and quick highway access. Located in Burlington's desirable Headon Forest neighbourhood, with excellent schools nearby, including French Immersion options. Whether you're a first-time buyer, downsizer, or investor, this home offers exceptional value in one of Burlington's most established communities. Spacious, move-in ready, and priced to attract attention, this is an opportunity you won't want to miss. Book your private showing today. (id:15069)
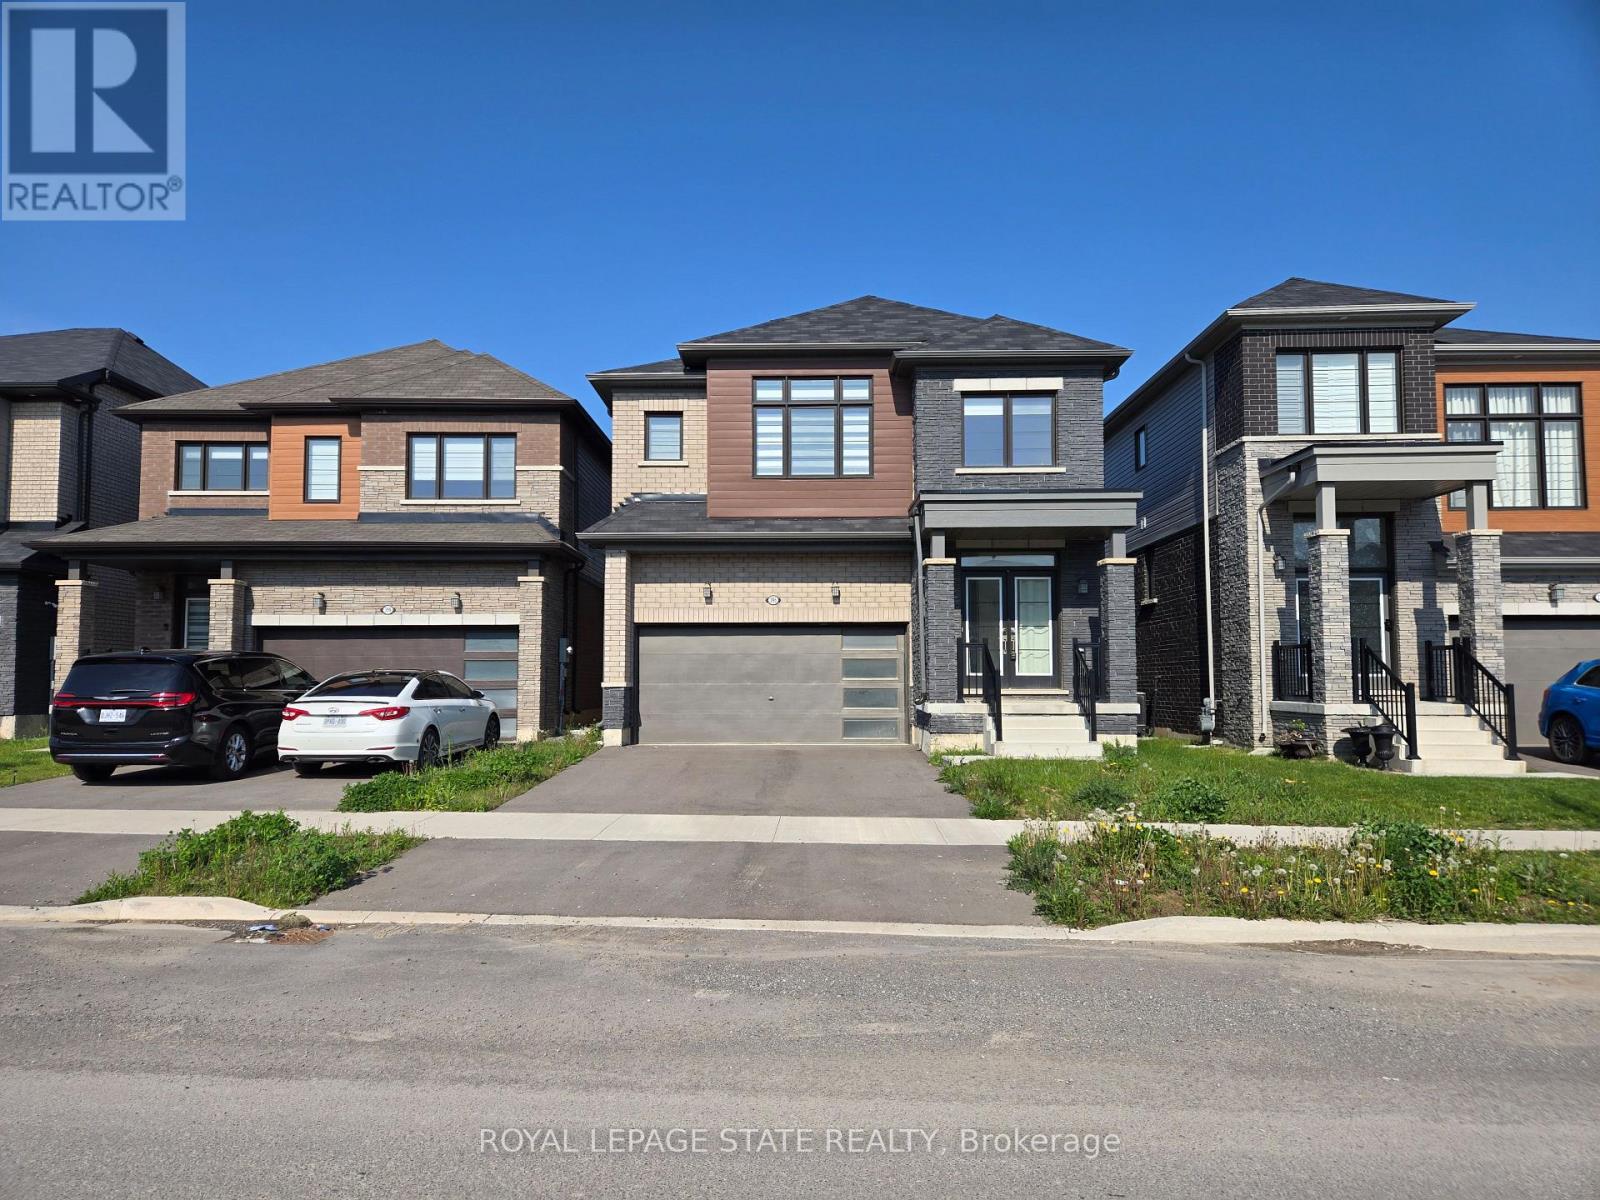
Welcome to elevated living in Milton's vibrant and family-friendly Cobban community! This impeccably upgraded 4 bedroom townhome offers a rare combination of space, style and functionality, featuring 9-ft ceilings on the main and lower levels and over $100K in thoughtful upgrades, including custom kitchen, built-in closets, crown moulding and refined finishes throughout. Bright and inviting main level showcases hardwood flooring, wooden paneling, built-in media wall with electric fireplace and an open-concept layout designed for everyday living and entertaining. At the heart of the home is a sleek designer custom kitchen featuring stainless steel appliances, quartz countertops, wine cooler, oversized island, and custom coffee station with decorative cabinets. Upstairs, you'll find 3 well-proportioned bedrooms, including the primary bedroom w/large windows, hardwood floors, and custom closets, along with your spa-inspired ensuite. All closets come with custom organizers for efficiency! No carpet in the home! The versatile lower level features a private bedroom with its own 3-piece ensuite and direct access to your double-car garage-ideal for guests, extended family or a home office. Families will appreciate nearby school options including Cedar Ridge P.S., St. Veronica CES, Craig Kielburger S.S. and St. Kateri Tekakwitha CSS, along with access to specialized educational programs. Enjoy nearby parks and trails, Milton District Hospital, shopping, restaurants, Milton GO and easy access to Hwys 401 & 407. A beautifully maintained, move-in-ready home offering exceptional space, convenience and connectivity in one of Milton's growing family communities. (id:15069)
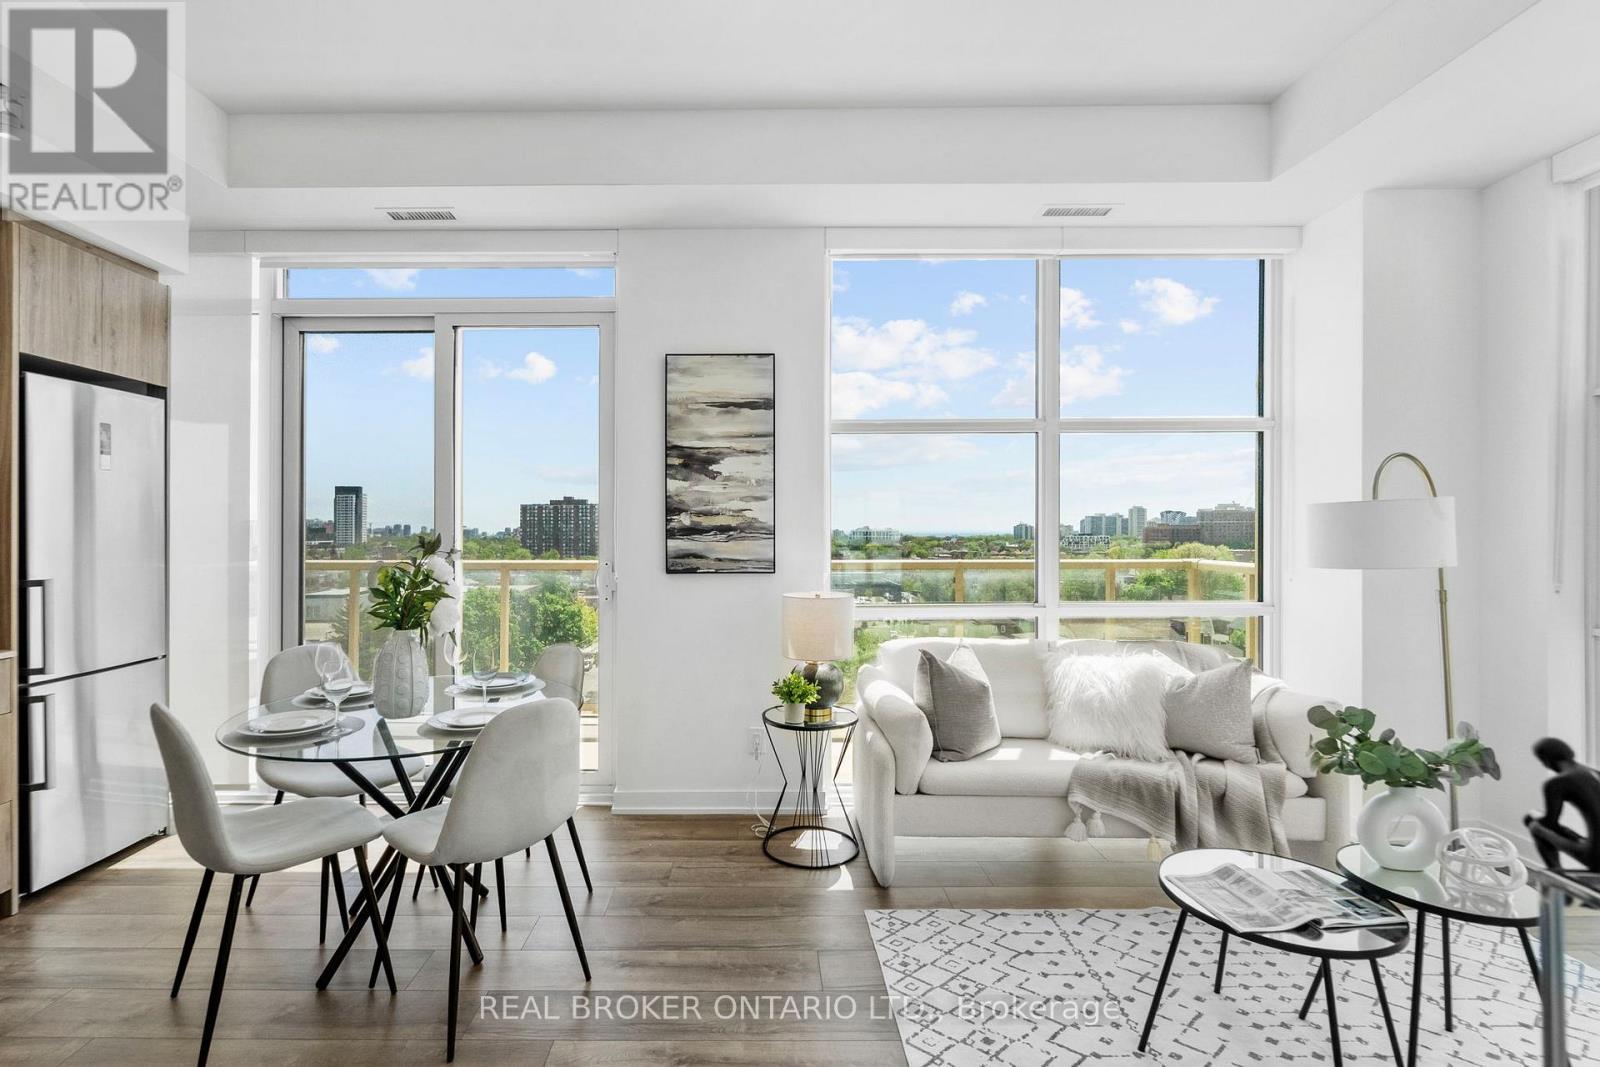
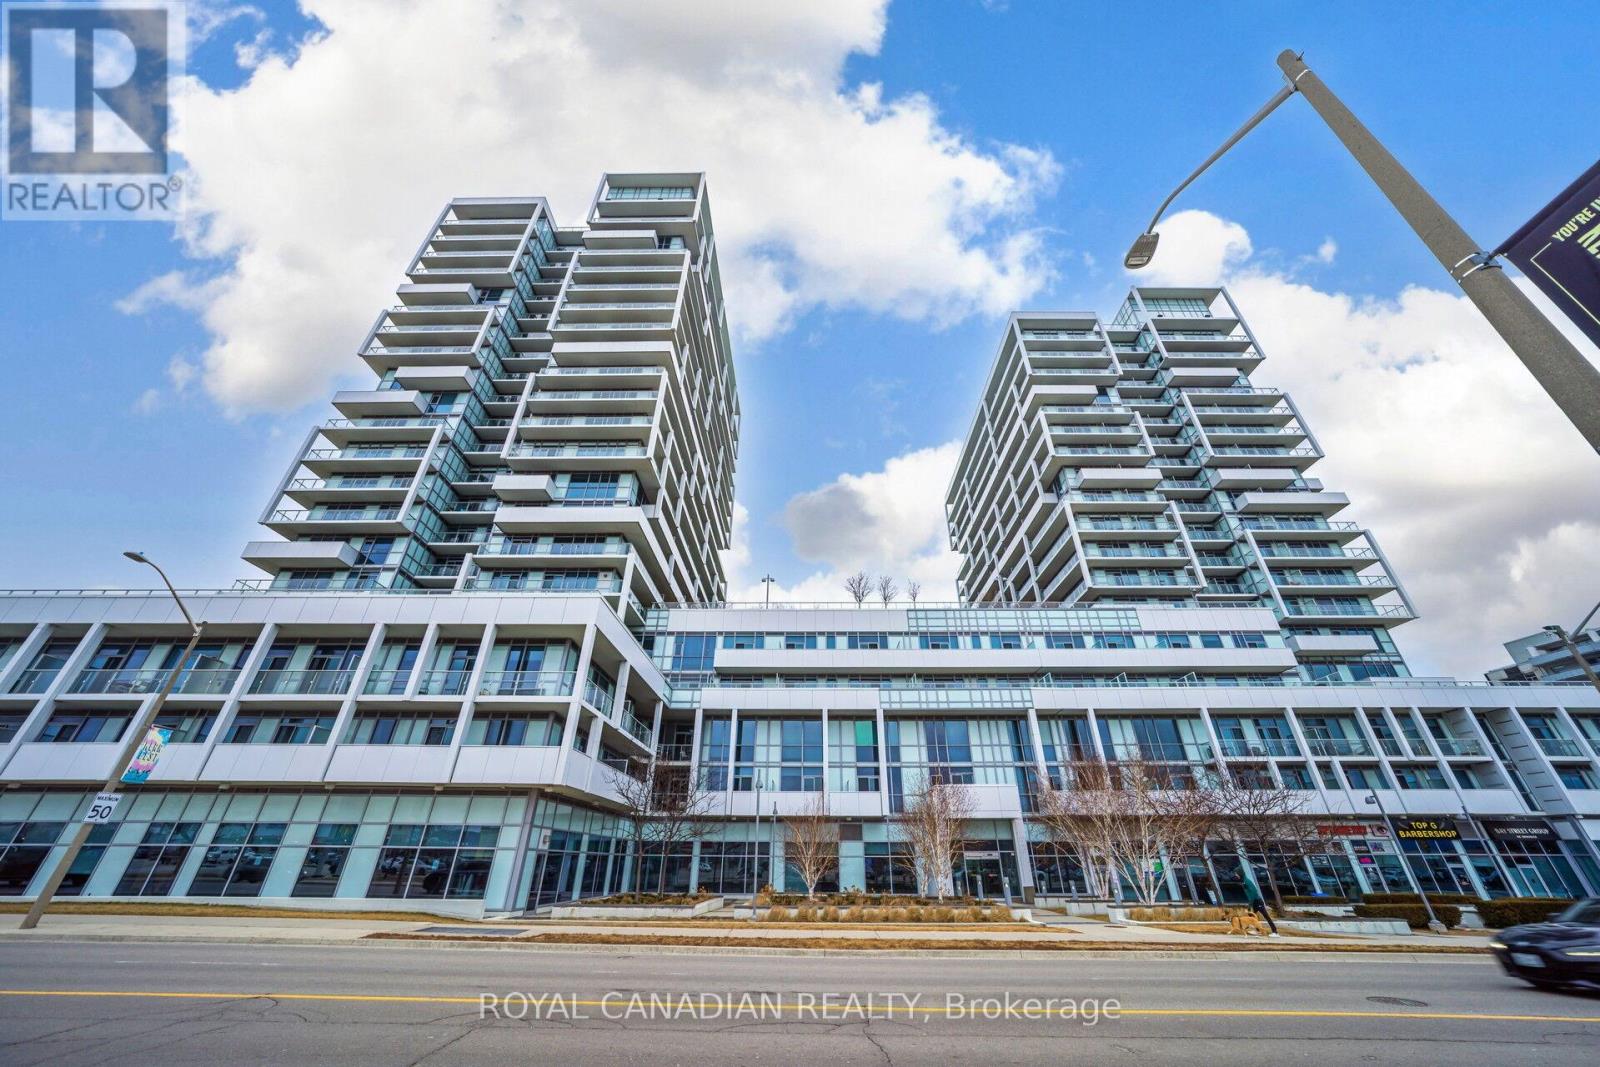
Amazing Location And Value The Arc Building Comes With 3 Bed 2 Bath And 2 Parking And Locker. Breathtaking View Of The City, This Is Brand New And Unique Designed Access To All Hwy 403, 401, Qew, Mississauga And Go Transit Hospital And Erin Center Mall. Lots Of Upgrades. Floor To Ceiling Windows, Open Concept Kitchen. (id:15069)
This Beautiful Two Bedroom Two Bathroom Unit is located in the highly sought after Gated Community of Rosedale Village and offers an array of Amenities. Amenities include a 9 hole golf course, shuffle board, lawn bowling, pickle ball, swimming pool, library, billiards,, gym, community rooms and many more. This unit offers an open concept living space, large kitchen with granite counter tops and beautiful views of the community from the third floors spacious Private Balcony. This unit is a must see. (id:15069)
Live in the heart of downtown Mississauga. Enjoy the buzz and the excitement that happens all the time at Celebration Square. This one bedroom and den (has French doors and is a separate room which can be used as a second bedroom) and 2 full washrooms. The unit boasts of high ceilings, an upgraded kitchen with stainless steel appliances, newer paint and laminate floors, upgraded light fixtures. The washer and dryer combo (end of 2024). The living room has a walkout to an open balcony for you to enjoy your morning and evening coffee as well as a great view of square one throughout the day. The primary bedroom as a 4 pc upgraded ensuite washroom and a large closet. The building is very centrally located. Walking distance to Square one Mall, Square one Bus Terminal (Mi-Way and GO transit), Celebration Square, Mississauga Central Library, YMCA, Sheridan College, Grocery stores, Schools, Medical Clinics, Restaurants and all that you need to live in downtown Mississauga. (id:15069)
Welcome to Scout Condos! This bright and beautifully designed southwest corner suite offers 891 sq. ft. of thoughtfully planned living space with 2 bedrooms, a spacious den, 2 full bathrooms, 1 parking space, and 1 locker. Floor-to-ceiling windows flood the home with natural light while showcasing expansive city views. The open-concept layout features 9-ft ceilings, contemporary finishes, brand-new stainless steel appliances, a custom upgraded pantry that provides valuable additional storage rarely found in condo living, and a versatile den that can easily serve as a home office, nursery, or guest room. The spacious primary bedroom includes a walk-in closet and private ensuite, while the large balcony provides the perfect place to relax, entertain, or enjoy the sunset. Residents of Scout Condos enjoy an impressive selection of amenities, including a fully equipped fitness centre, yoga room, rooftop terrace with BBQs and lounge areas, party room, 24 hr concierge service, visitor parking, and more. Ideally located in one of Toronto's most vibrant and rapidly growing communities, you're steps to the St. Clair streetcar, TTC, restaurants, cafes, parks, and everyday conveniences. Walk to The Stockyards Village and Nations Experience for shopping, groceries, and dining. High Park is just a short ride away, while easy transit access connects you to downtown in minutes. An exceptional opportunity for professionals, families, and investors seeking space, convenience, and an urban lifestyle in a thriving neighbourhood. (id:15069)
Welcome to this beautifully upgraded 751 sq ft east-facing suite offering 9-foot ceilings, pot lights throughout, a statement chandelier in the living area, and luxury ceiling fixtures in both bedrooms, creating a bright, peaceful, and refined atmosphere filled with natural morning light, complemented by a private balcony ideal for relaxing or entertaining. The gourmet separate U-shaped kitchen features abundant cabinetry, sleek granite countertops, stainless steel appliances, and a stylish custom backsplash, delivering both function and elegance. Both bathrooms have been tastefully upgraded, with the main bath showcasing a modern standing rain shower and contemporary fixtures, while the primary ensuite offers a new multi-function shower panel with massage features for a spa-inspired experience. The home includes brand new washer, dryer, and dishwasher, along with a spacious locker and a dedicated, well-maintained parking space. Storage is thoughtfully designed with a large closet in the primary bedroom, a walk-in closet in the secondary bedroom, and an additional closet in the living area. Residents enjoy exceptional building amenities including 24-hour concierge, swimming pool, sauna, gym, library, party room, guest suites, secure parcel system, and a sixth-floor terrace with Lake Ontario views and BBQ facilities, all within a quiet, professionally managed building known for strong upkeep and community. Ideally located steps from Lake Ontario, scenic waterfront trails, Kerr Village, parks, daily essentials, and minutes to QEW, Highway 403, GO Transit, and major commuter routes, this residence is perfectly suited for first-time buyers, downsizers, or investors seeking a rare combination of premium upgrades, lifestyle convenience, and long-term value in one of Oakville's most desirable neighbourhoods. (id:15069)
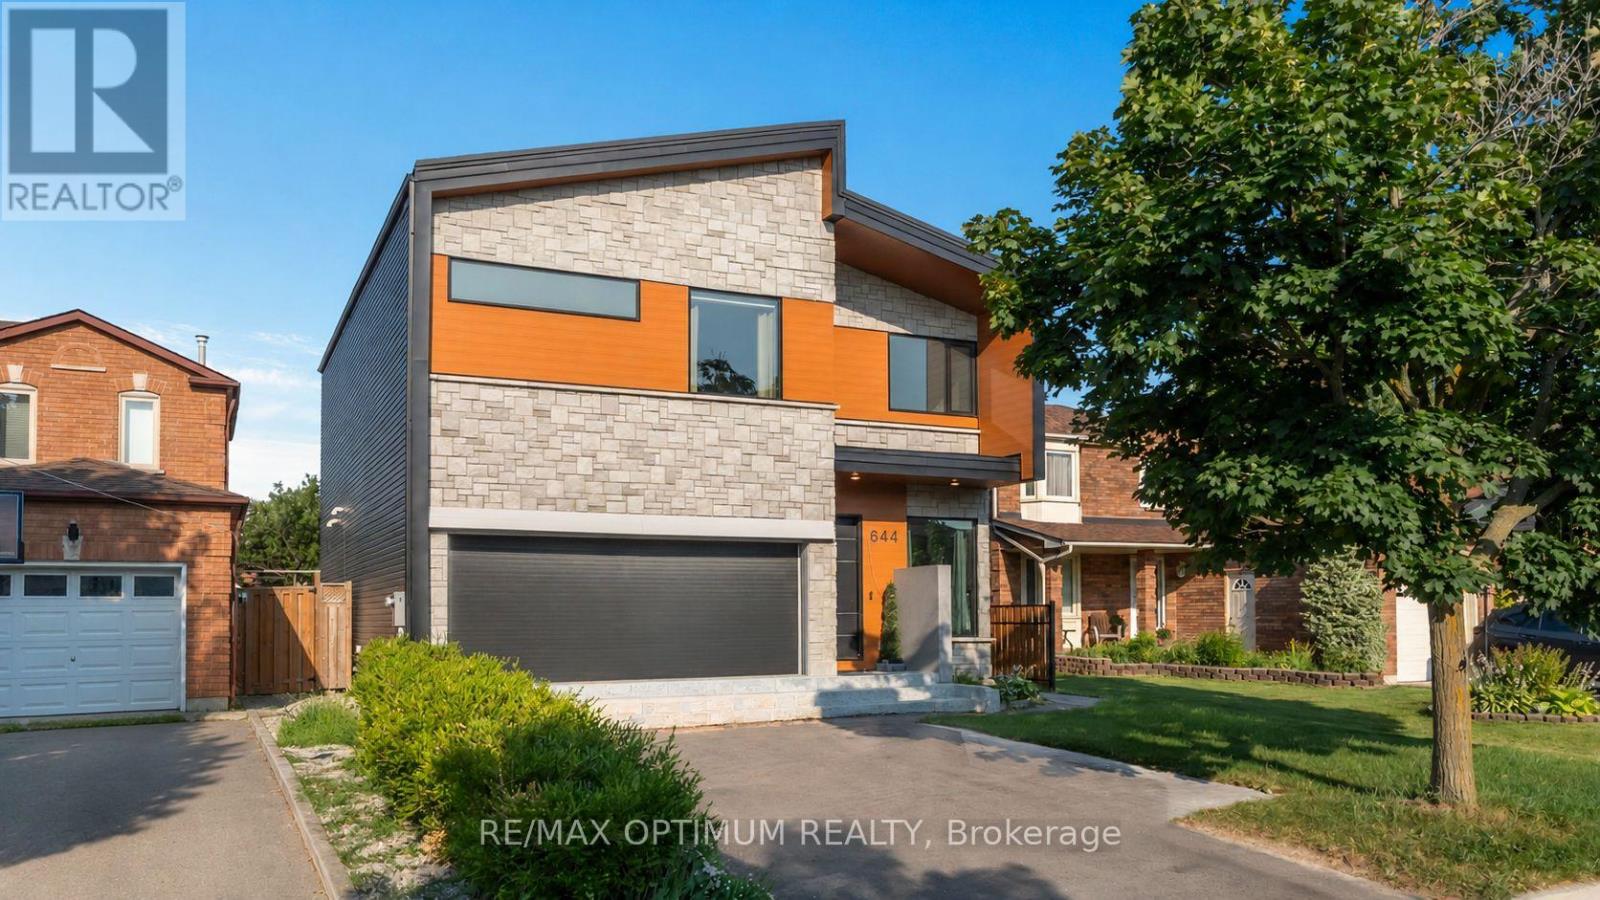
Welcome to 644 Roselaire Trail, an exceptional custom-built residence offering a bold interpretation of modern luxury in Mississauga's sought-after Hurontario community. The striking exterior combines elegant stonework, warm wood-inspired cladding and contemporary black accents, creating unforgettable curb appeal. Inside, soaring 12-foot ceilings, expansive windows and an open-concept design fill the home with natural light. A dramatic geometric white oak staircase with black metal stringers surrounds an illuminated feature column, forming a remarkable architectural centrepiece. The stylish entertainment area includes a wood-slat accent wall and built-in Dolby Atmos speakers, while the gourmet kitchen showcases high-end stainless steel appliances, quartz countertops and custom cabinetry. A floor-to-ceiling bi-fold window and door system creates a seamless connection between the indoor and outdoor living spaces. The upper level offers a luxurious primary bedroom, a walk-in closet ,spa-inspired 6-piece washroom, generously sized second and third bedroom along with 3 Piece washroom. The self-contained basement apartment features a separate entrance, open-concept living area, full kitchen, two bedrooms and a 4-piece bathroom-ideal for extended family or potential rental income. Additional highlights include a remarkable garage with approximately 25-foot ceilings, epoxy flooring, car-lift potential, an industrial-style roll-up door and a roughed-in EV charger. Complete with smart-home features, automated lights and blinds, a greenhouse with infrared heating, a durable metal roof and parking for up to six vehicles. (id:15069)