
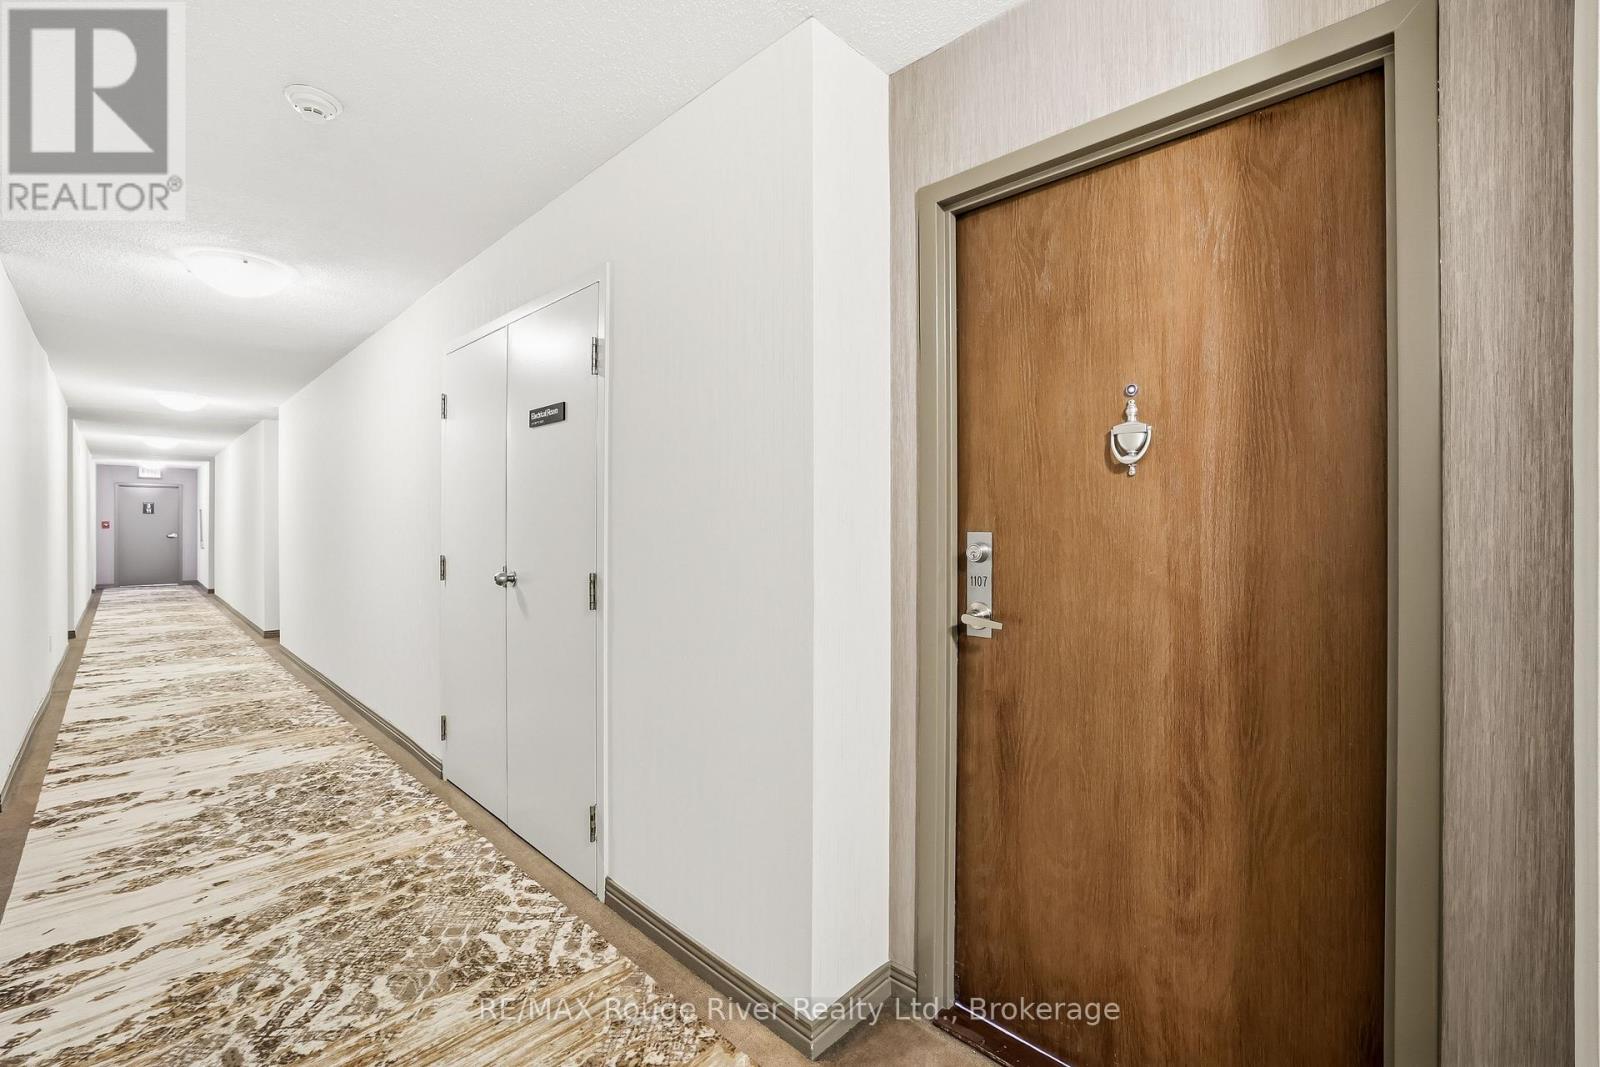
1107 - 711 Rossland Rd E Road Whitby, Ontario L1N 8Z1

2 Bedroom
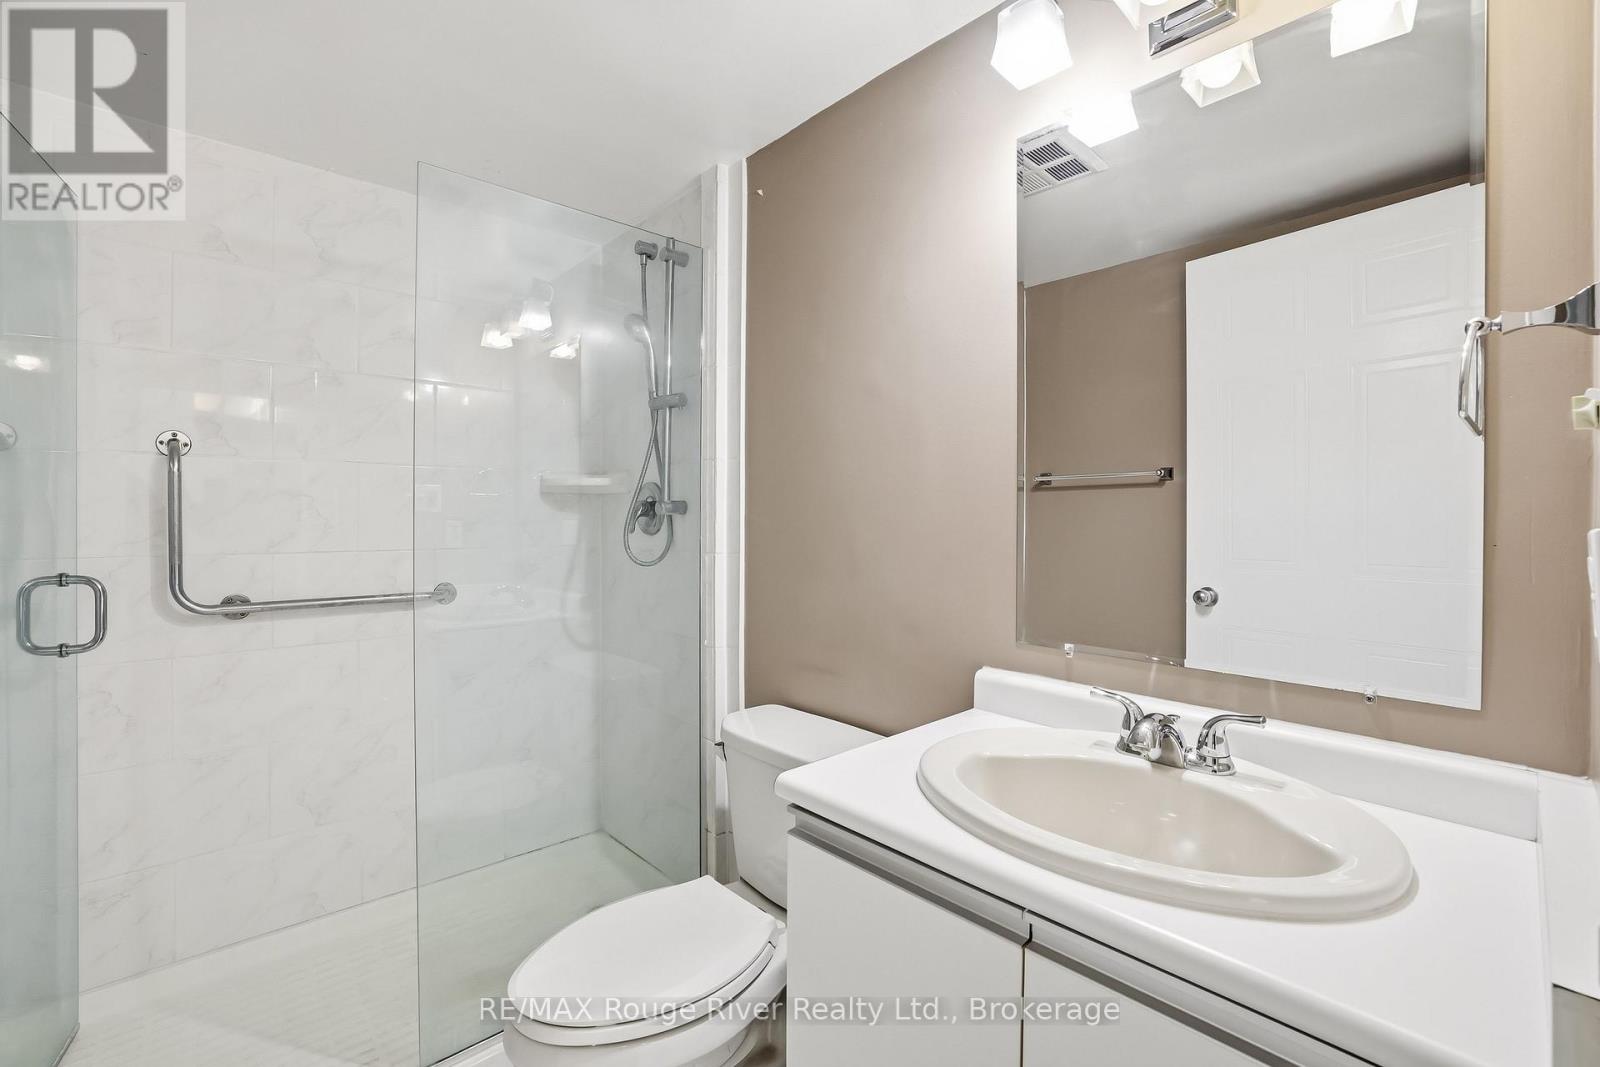
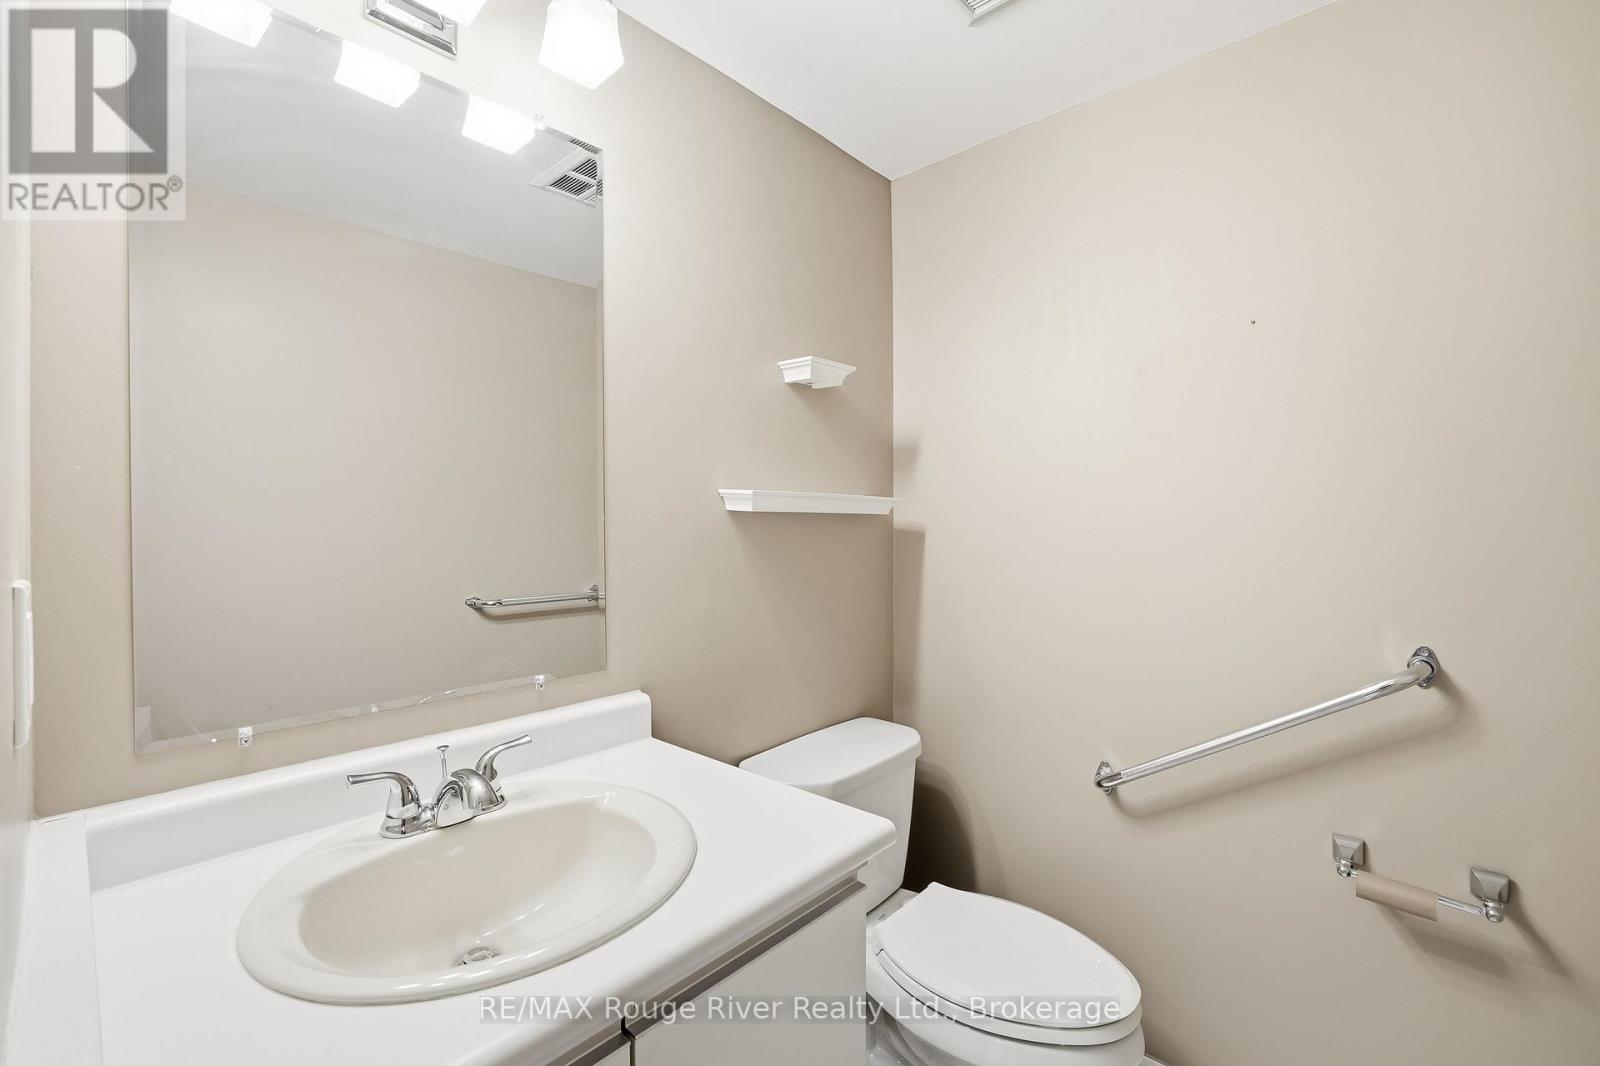
2 Bathroom
700 - 799 sqft
Central Air Conditioning
Coil Fan
$369,900Maintenance, Heat, Water, Common Area Maintenance, Insurance
$941.20 Monthly
Maintenance, Heat, Water, Common Area Maintenance, Insurance
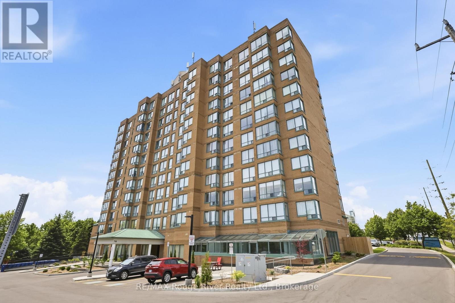
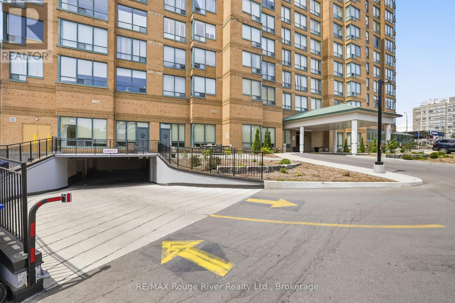
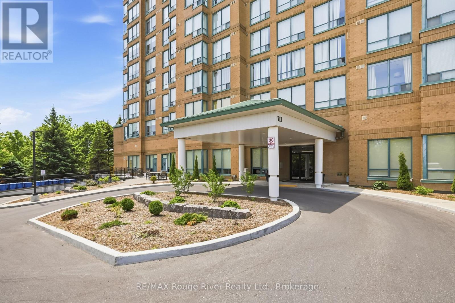
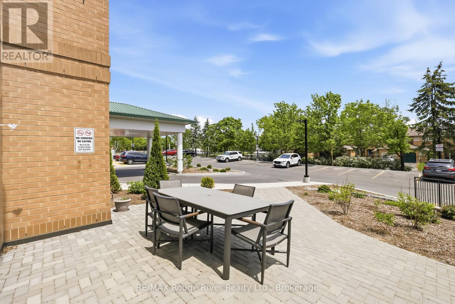
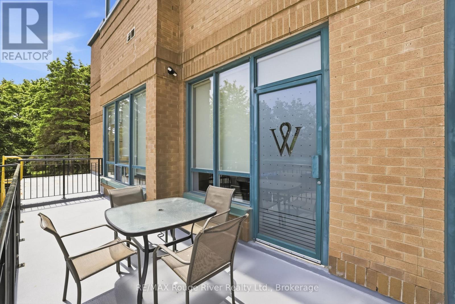
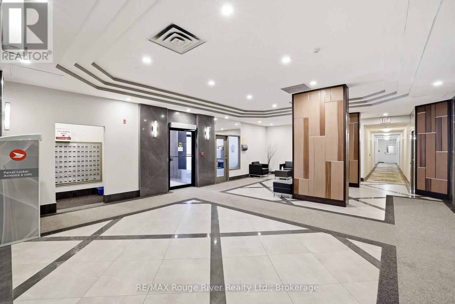
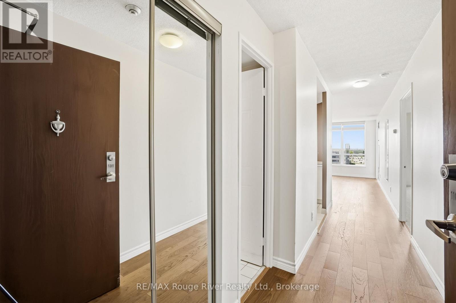
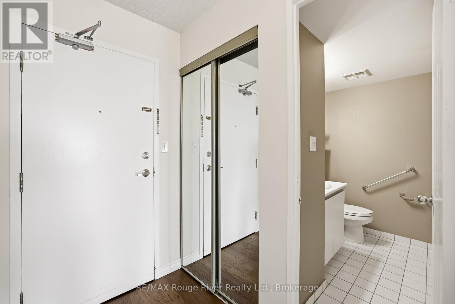
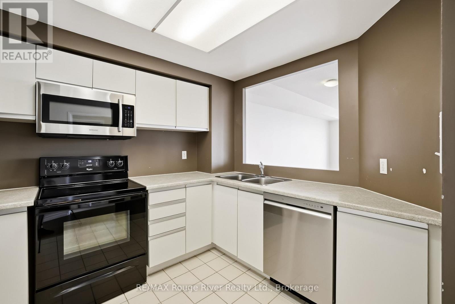
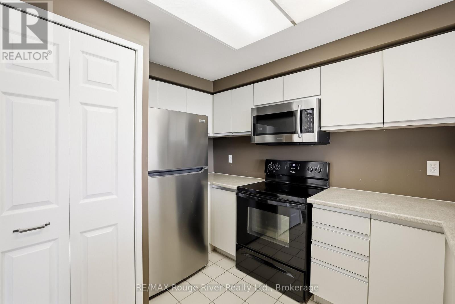
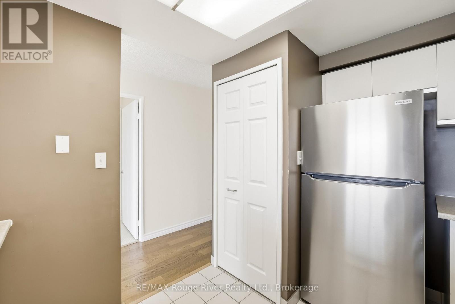
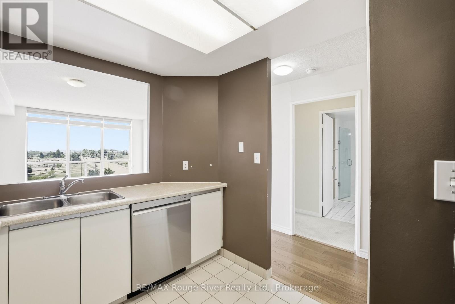
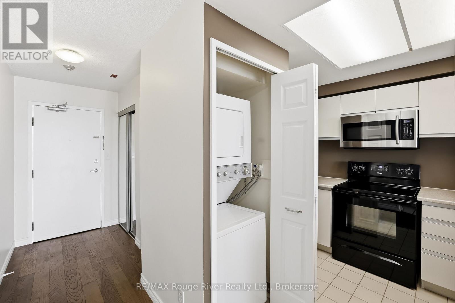
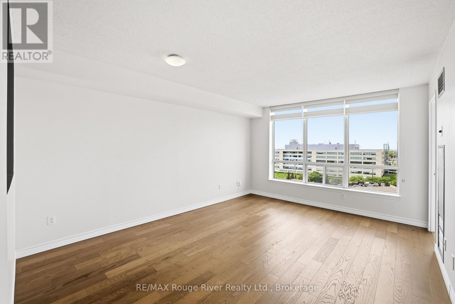
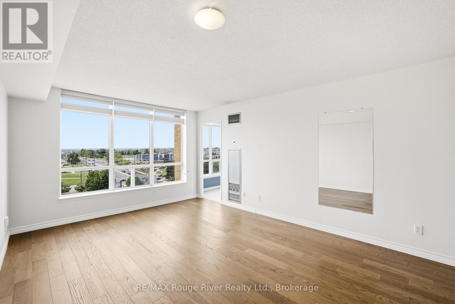
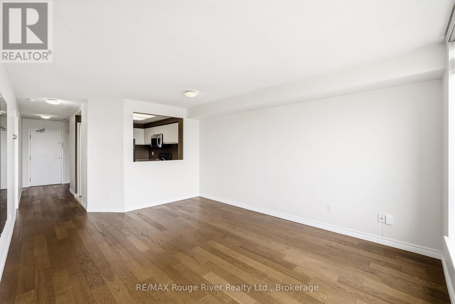
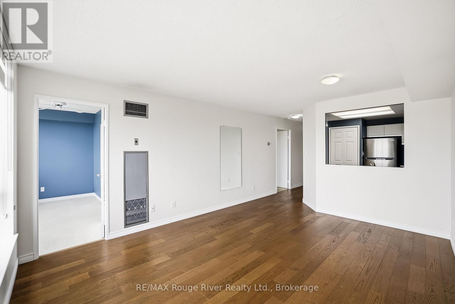
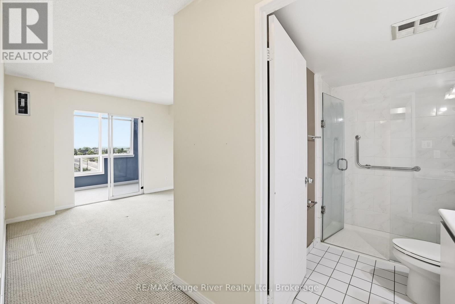
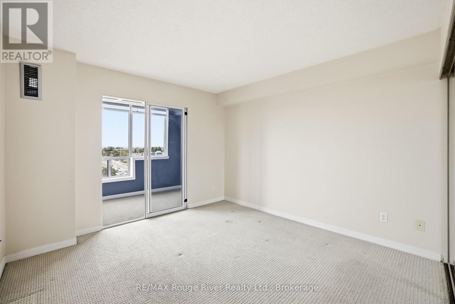
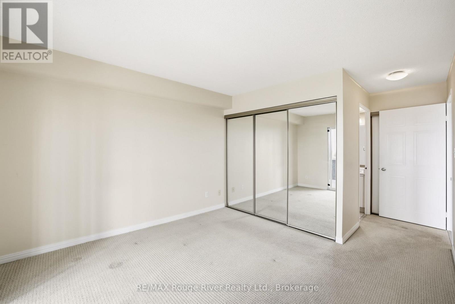
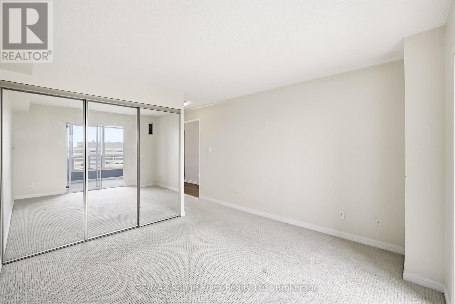
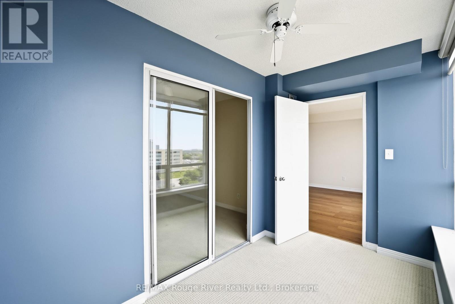
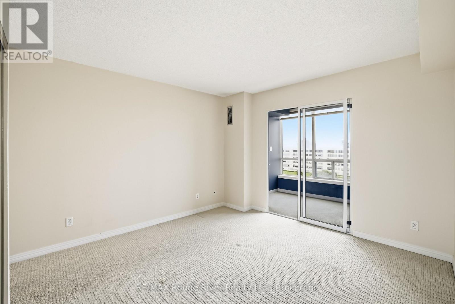
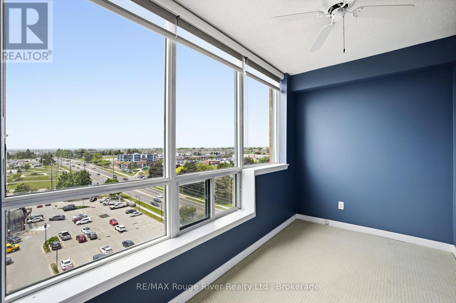
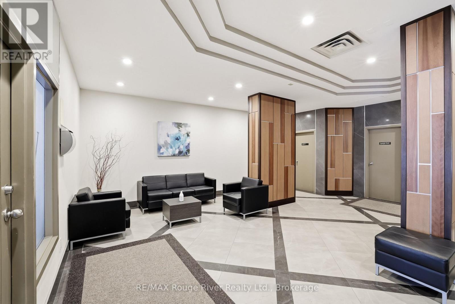
$941.20 MonthlyWelcome to Unit 1107 at The Waldorf, a well-managed condo in Whitby. This spacious 1+1 bedroom suite features newer flooring in the living room, dining area, and entrance, along with a functional layout and in-suite laundry. Enjoy beautiful unobstructed west-facing views from both the living room and den. Public transit is just steps away, with the GO Train, Hwy#401 & 407, shopping, and a recreation centre all close by. Additional features include one parking space and one locker, making this a great opportunity for first-time buyers, downsizers, or investors seeking a convenient condo lifestyle in a desirable location. (id:15069)
Property Details
| MLS® Number | E13248874 |
| Property Type | Single Family |
| Community Name | Pringle Creek |
| Amenities Near By | Park, Schools, Public Transit |
| Community Features | Pets Allowed With Restrictions, Community Centre |
| Features | Elevator, In Suite Laundry |
| Parking Space Total | 1 |
| View Type | View, Lake View, View Of Water |
Building
| Bathroom Total | 2 |
| Bedrooms Above Ground | 1 |
| Bedrooms Below Ground | 1 |
| Bedrooms Total | 2 |
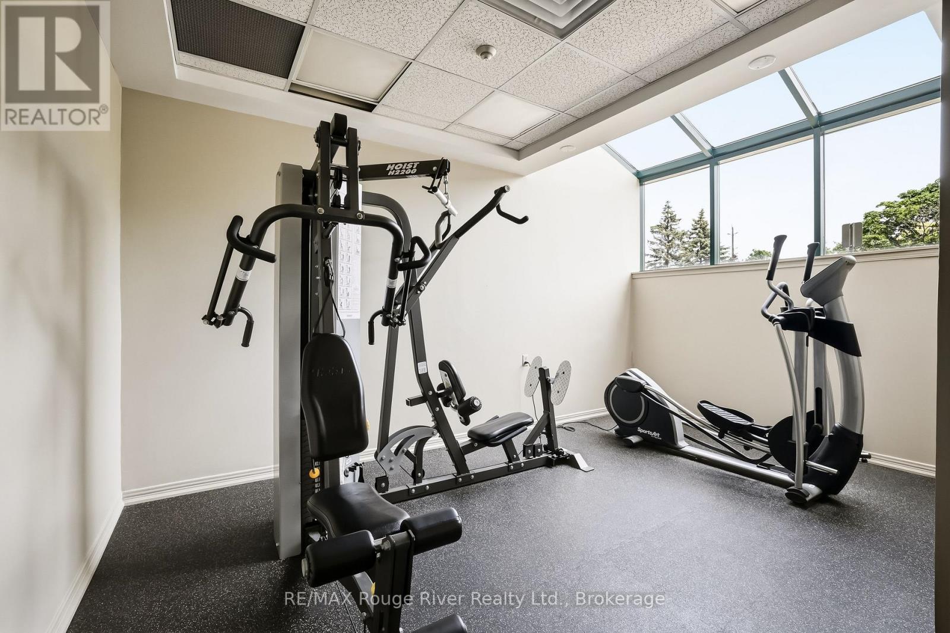
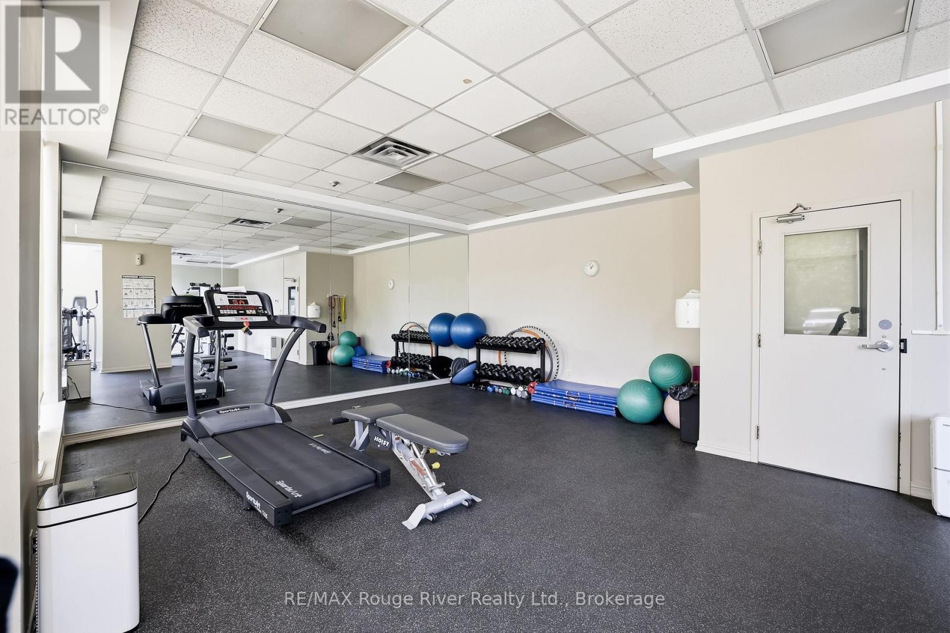
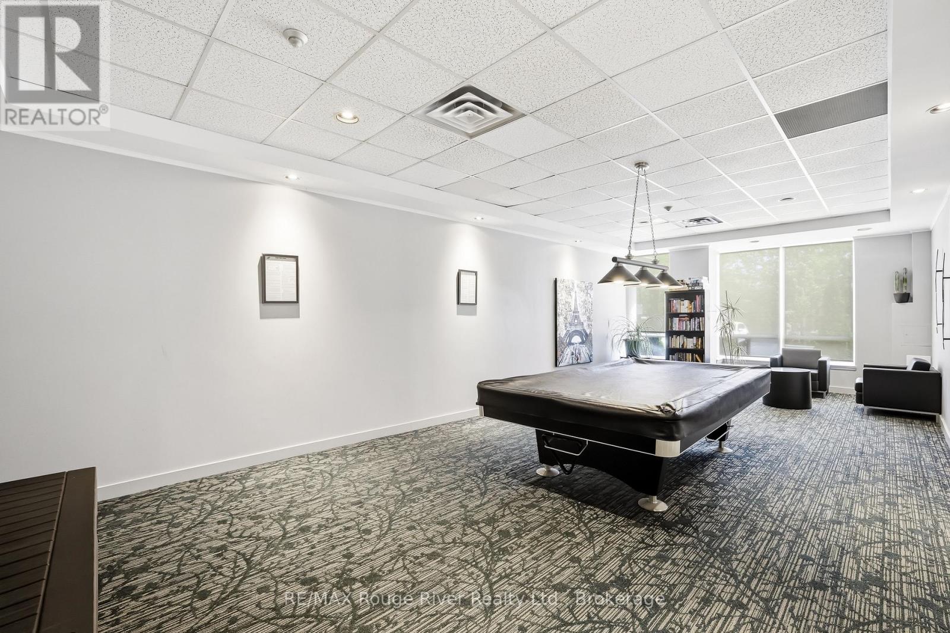
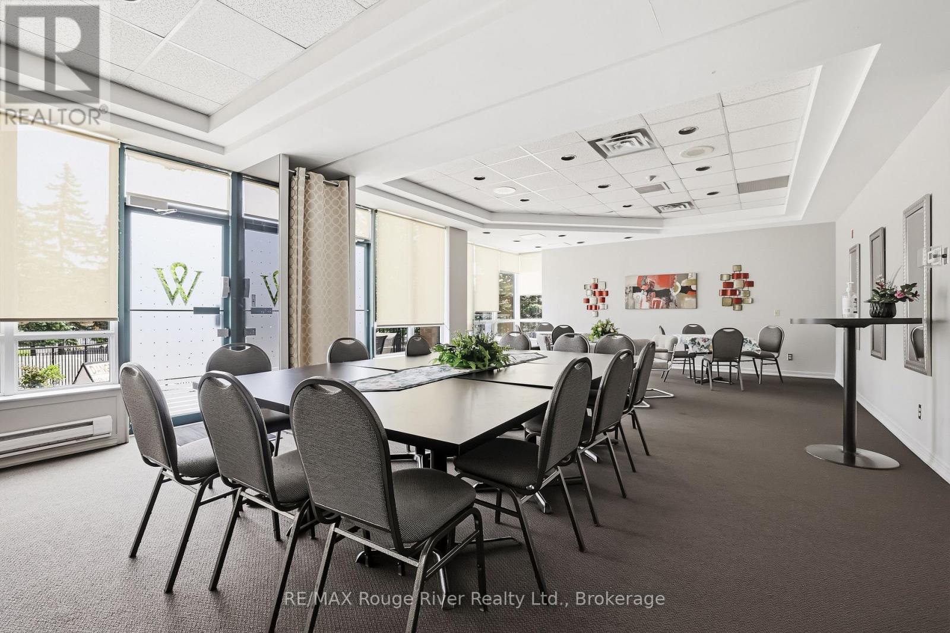
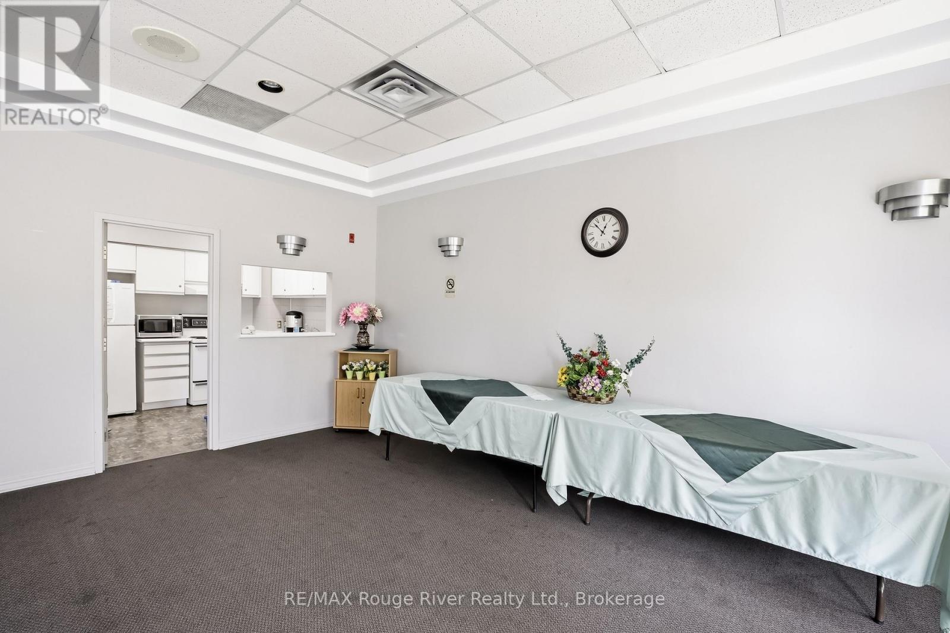
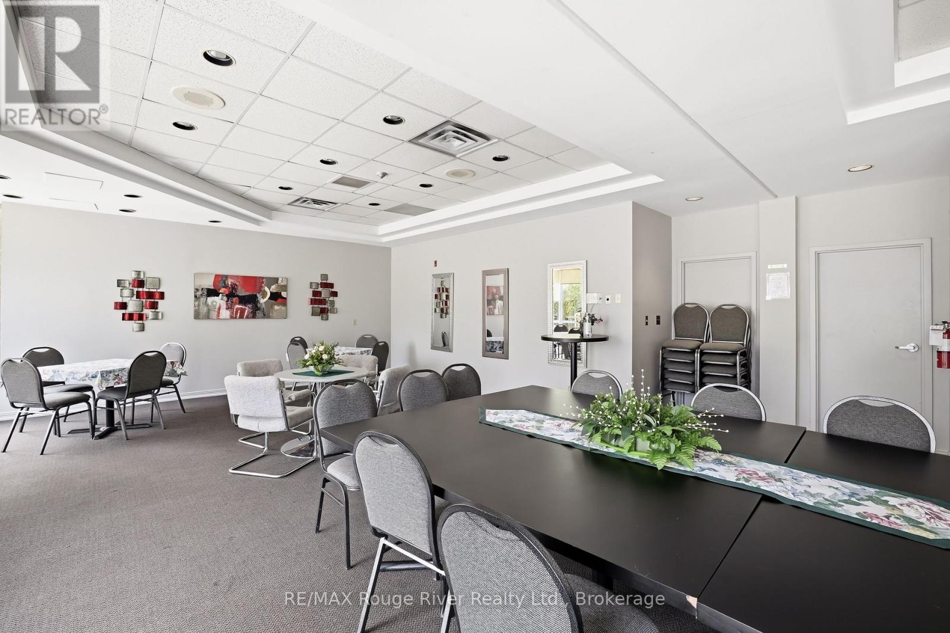
| Amenities | Exercise Centre, Recreation Centre, Party Room, Separate Electricity Meters, Storage - Locker |
| Basement Type | None |
| Cooling Type | Central Air Conditioning |
| Exterior Finish | Brick |
| Flooring Type | Ceramic, Carpeted |
| Half Bath Total | 1 |
| Heating Fuel | Electric |
| Heating Type | Coil Fan |
| Size Interior | 700 - 799 Sqft |
| Type | Apartment |
Parking
| Underground | |
| Garage |
Land
| Acreage | No |
| Land Amenities | Park, Schools, Public Transit |
Rooms
| Level | Type | Length | Width | Dimensions |
|---|---|---|---|---|
| Main Level | Living Room | 4.66 m | 3.64 m | 4.66 m x 3.64 m |
| Main Level | Dining Room | 4.66 m | 3.64 m | 4.66 m x 3.64 m |
| Main Level | Kitchen | 3.25 m | 2.49 m | 3.25 m x 2.49 m |
| Main Level | Primary Bedroom | 3.42 m | 3.41 m | 3.42 m x 3.41 m |
| Main Level | Den | 3.35 m | 1.82 m | 3.35 m x 1.82 m |
Contact Us
Contact us for more information

This REALTOR.ca listing content is owned and licensed by REALTOR® members of The Canadian Real Estate Association
The trademarks REALTOR®, REALTORS®, and the REALTOR® logo are controlled by The Canadian Real Estate Association (CREA) and identify real estate professionals who are members of CREA. The trademarks MLS®, Multiple Listing Service® and the associated logos are owned by The Canadian Real Estate Association (CREA) and identify the quality of services provided by real estate professionals who are members of CREA. The trademark DDF® is owned by The Canadian Real Estate Association (CREA) and identifies CREA's Data Distribution Facility (DDF®)
June 23 2026 06:57:28
Central Lakes Association of REALTORS®
RE/MAX Rouge River Realty Ltd.