
38 Hilltop Boulevard Whitchurch-Stouffville, Ontario L0H 1G0

2 Bedroom
2 Bathroom
1,500 - 2,000 sqft
Bungalow
Fireplace
Central Air Conditioning
Forced Air
$1,299,000
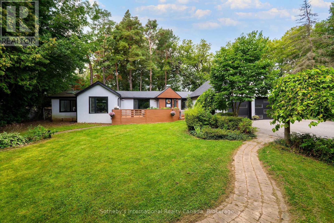
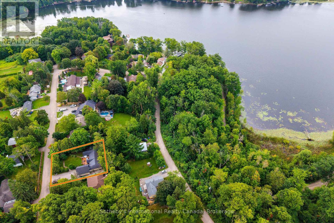
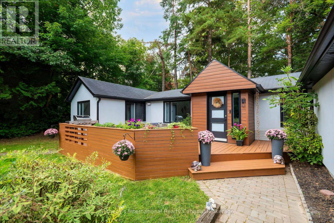
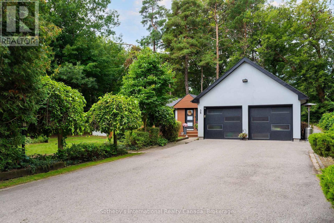
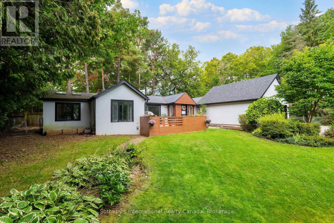
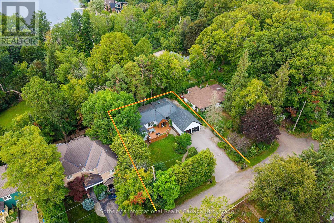
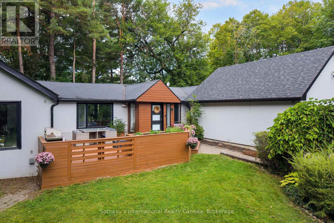
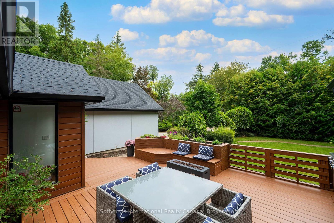
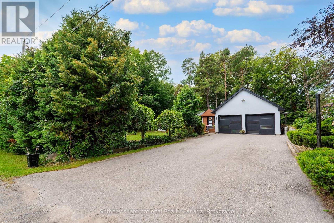
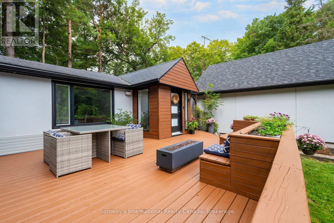
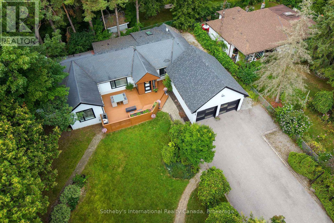
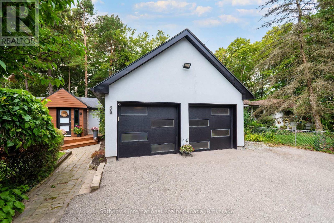
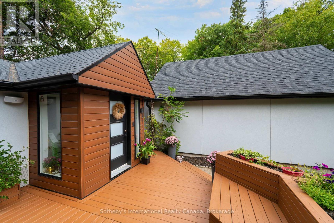
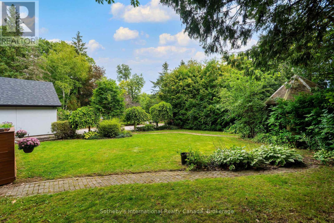
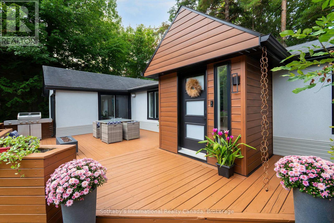
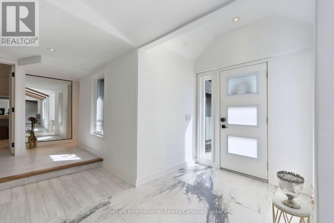
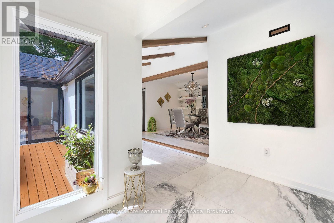
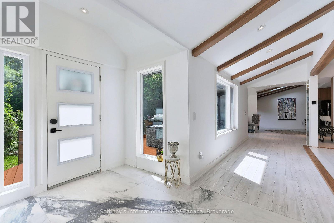
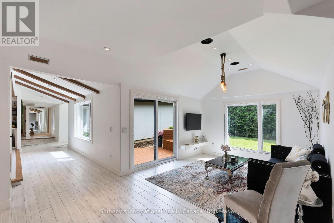
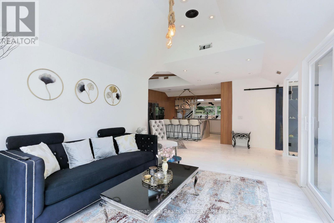
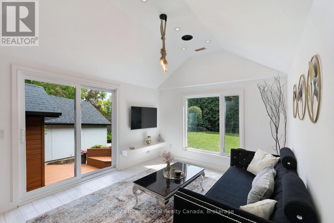
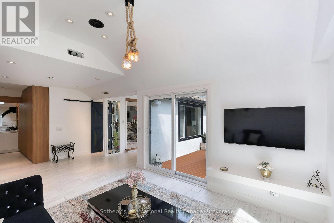
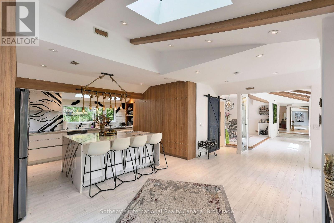
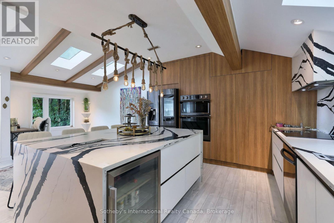
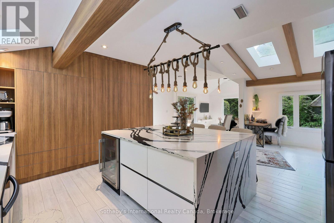
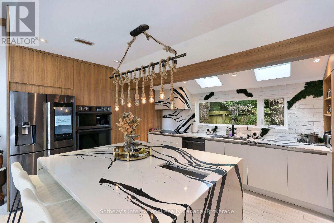
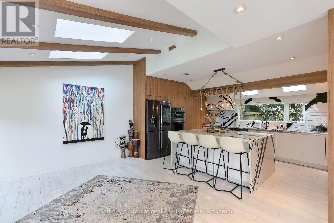
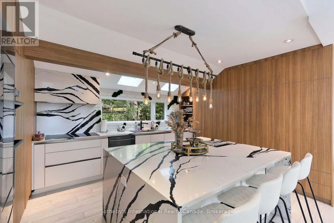
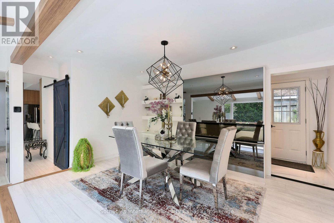
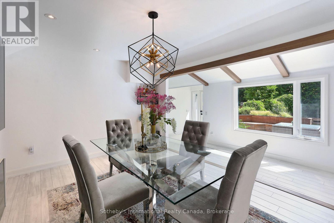
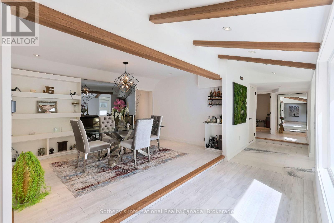
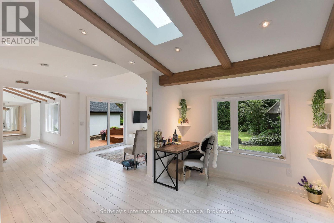
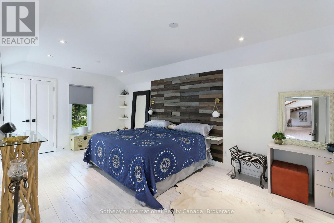
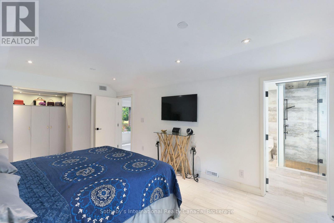
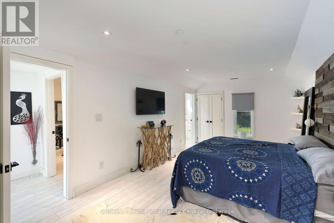
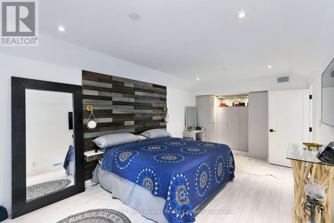
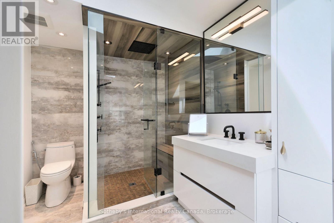
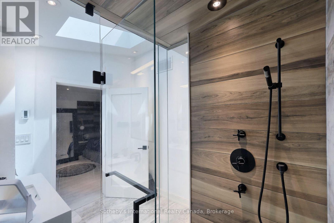
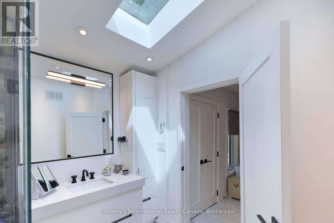
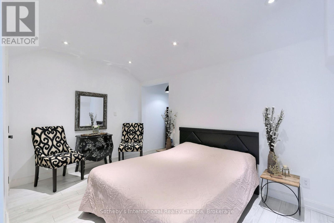
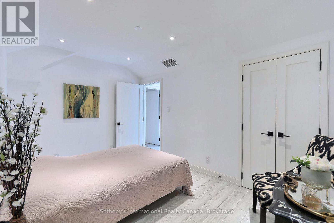
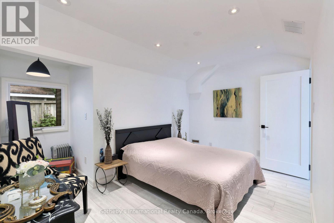
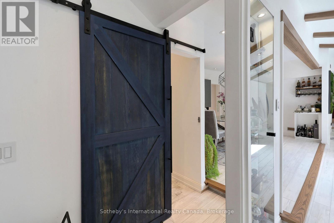
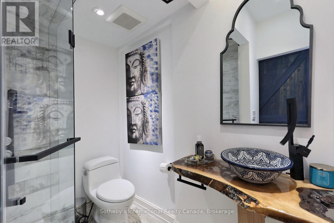
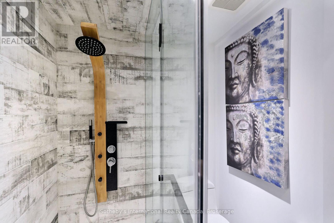
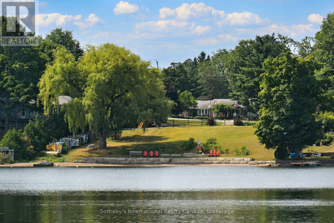
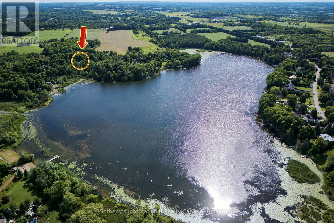
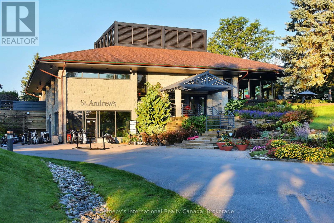
Experience contemporary luxury in this Preston Lake bungalow. The bright, open-concept layout seamlessly integrates the dining area, family room, and a premium kitchen with a built-in breakfast bar and modern appliances. This central space transitions effortlessly to an entertainment deck, enhanced by integrated speakers and smart lighting. The primary suite features a luxurious ensuite with heated floors. Residents can enjoy a year-round outdoor lifestyle-swimming, boating, and fishing in summer, and skating in winter-with north shore lake access. This prime location perfectly pairs cottage charm with urban convenience near golf, equestrian facilities, Highways 404/407, and Bloomington GO. Highly efficient for commuters, the property is just 20 minutes to Southlake Hospital, 30 minutes to Markham- Stouffville Hospital, 38 minutes to Pearson Airport, and 45 minutes to downtown Toronto. Directions: From Woodbine, take North Road, right on Morgan Drive to Hilltop Boulevard, leading directly to 38 Hilltop Boulevard. (id:15069)
Property Details
| MLS® Number | N13708016 |
| Property Type | Single Family |
| Community Name | Rural Whitchurch-Stouffville |
| Amenities Near By | Beach, Park, Public Transit |
| Equipment Type | Propane Tank |
| Features | Level Lot, Irregular Lot Size, Level |
| Parking Space Total | 6 |
| Rental Equipment Type | Propane Tank |
| Water Front Name | Preston Lake |
Building
| Bathroom Total | 2 |
| Bedrooms Above Ground | 2 |
| Bedrooms Total | 2 |
| Appliances | Oven - Built-in, Water Heater |
| Architectural Style | Bungalow |
| Basement Type | None |
| Construction Style Attachment | Detached |
| Cooling Type | Central Air Conditioning |
| Exterior Finish | Stucco, Vinyl Siding |
| Fireplace Present | Yes |
| Fireplace Total | 1 |
| Foundation Type | Unknown |
| Heating Fuel | Propane |
| Heating Type | Forced Air |
| Stories Total | 1 |
| Size Interior | 1,500 - 2,000 Sqft |
| Type | House |
| Utility Water | Drilled Well |
Parking
| Garage | |
| No Garage |
Land
| Access Type | Private Road, Year-round Access |
| Acreage | No |
| Land Amenities | Beach, Park, Public Transit |
| Sewer | Septic System |
| Size Depth | 99 Ft ,8 In |
| Size Frontage | 90 Ft ,1 In |
| Size Irregular | 90.1 X 99.7 Ft ; 91.1' X 114.36' |
| Size Total Text | 90.1 X 99.7 Ft ; 91.1' X 114.36'|under 1/2 Acre |
| Surface Water | Lake/pond |
Rooms
| Level | Type | Length | Width | Dimensions |
|---|---|---|---|---|
| Main Level | Primary Bedroom | 5.75 m | 3.46 m | 5.75 m x 3.46 m |
| Main Level | Eating Area | 4.29 m | 2.98 m | 4.29 m x 2.98 m |
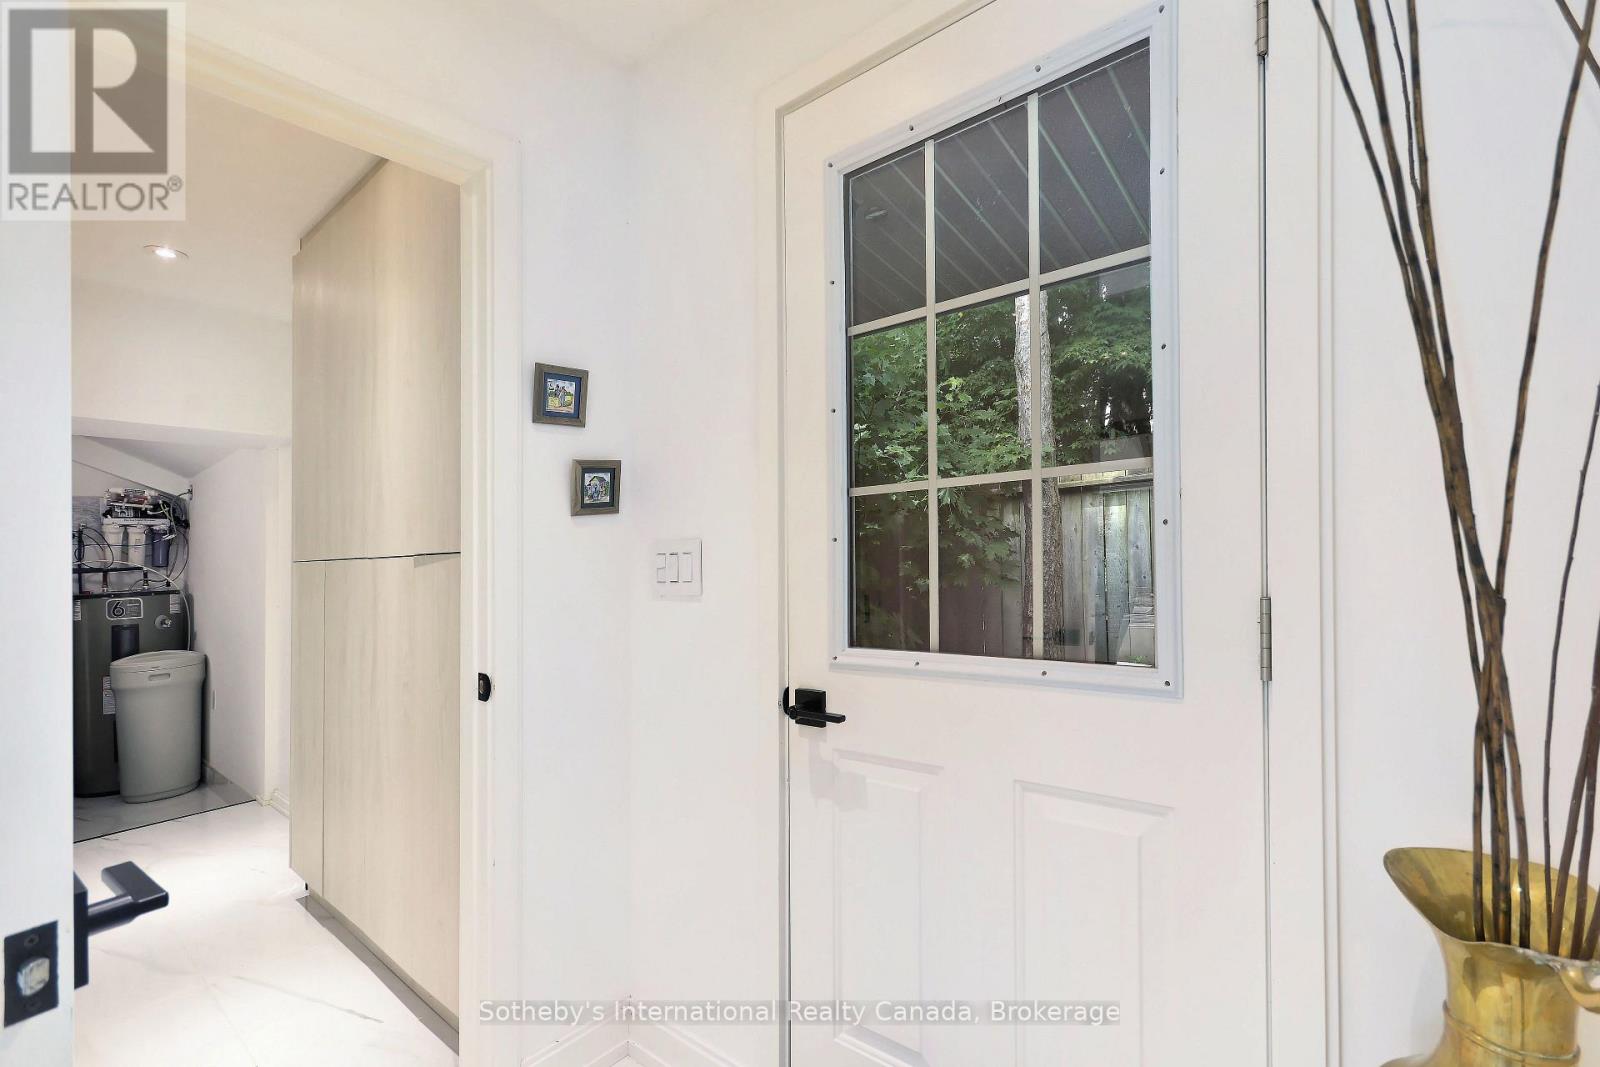
| Main Level | Mud Room | 4.39 m | 1.17 m | 4.39 m x 1.17 m |
| Main Level | Dining Room | 4.59 m | 3.22 m | 4.59 m x 3.22 m |
| Main Level | Family Room | 3.77 m | 3.36 m | 3.77 m x 3.36 m |
| Main Level | Bathroom | 2.9 m | 2.32 m | 2.9 m x 2.32 m |
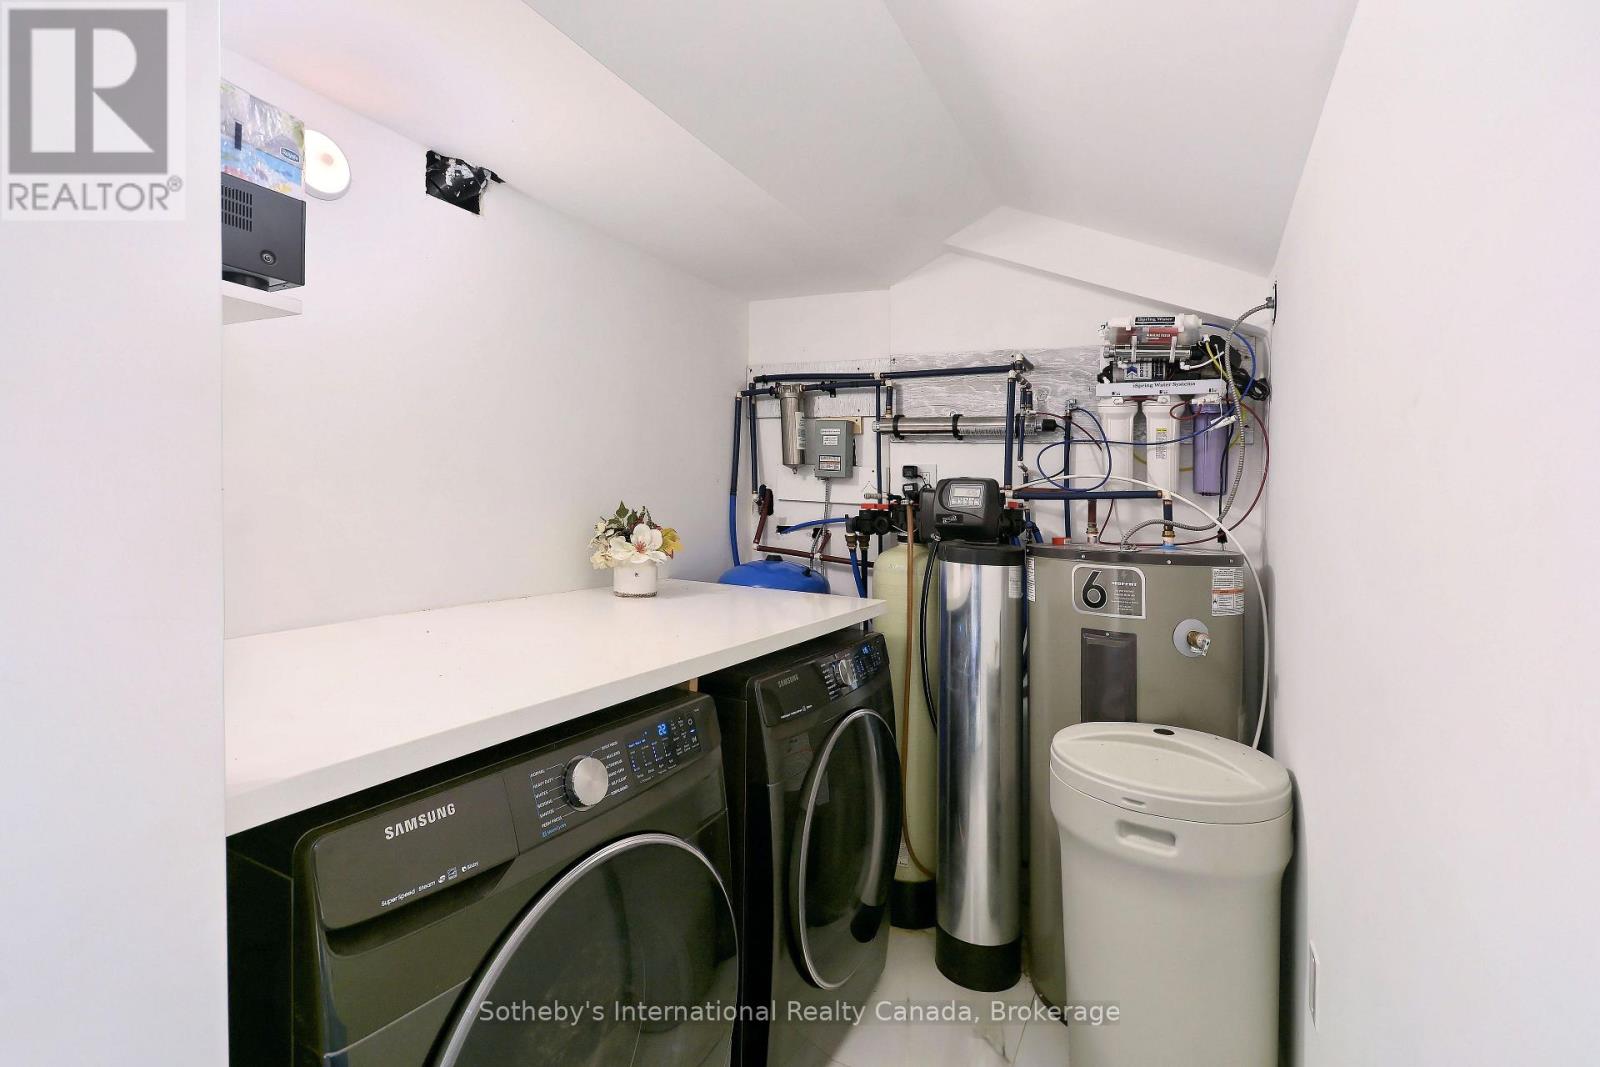
| Main Level | Laundry Room | 2.13 m | 1.78 m | 2.13 m x 1.78 m |
| Main Level | Kitchen | 5.07 m | 3.56 m | 5.07 m x 3.56 m |
| Main Level | Bedroom 2 | 4.12 m | 2.85 m | 4.12 m x 2.85 m |
| Main Level | Bathroom | 2.22 m | 1.7 m | 2.22 m x 1.7 m |
Utilities
| Electricity | Installed |
Contact Us
Contact us for more information

This REALTOR.ca listing content is owned and licensed by REALTOR® members of The Canadian Real Estate Association
The trademarks REALTOR®, REALTORS®, and the REALTOR® logo are controlled by The Canadian Real Estate Association (CREA) and identify real estate professionals who are members of CREA. The trademarks MLS®, Multiple Listing Service® and the associated logos are owned by The Canadian Real Estate Association (CREA) and identify the quality of services provided by real estate professionals who are members of CREA. The trademark DDF® is owned by The Canadian Real Estate Association (CREA) and identifies CREA's Data Distribution Facility (DDF®)
August 24 2026 08:24:53
The Oakville Milton & District Real Estate Board
Sotheby's International Realty Canada, Brokerage