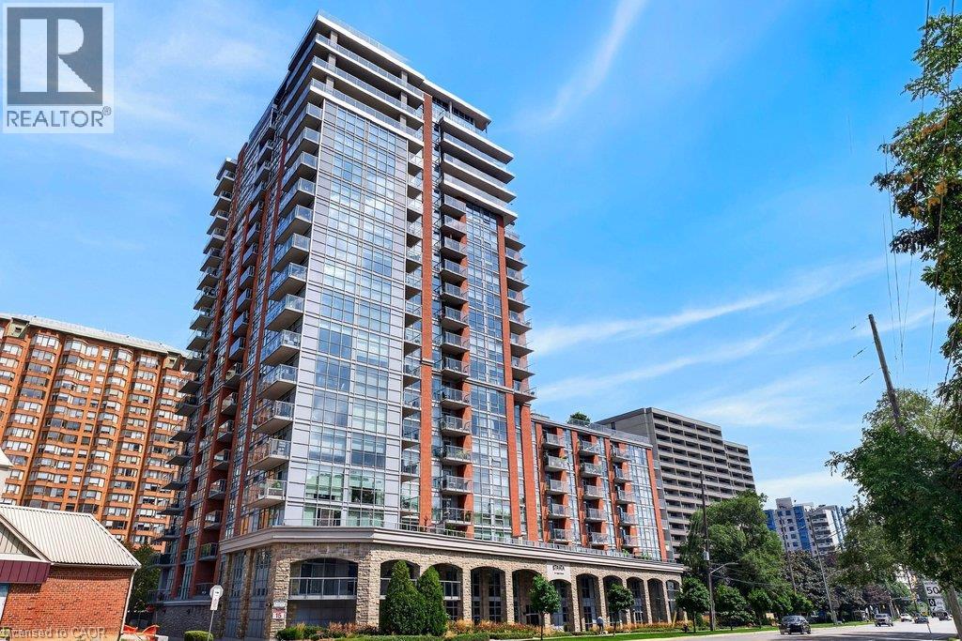
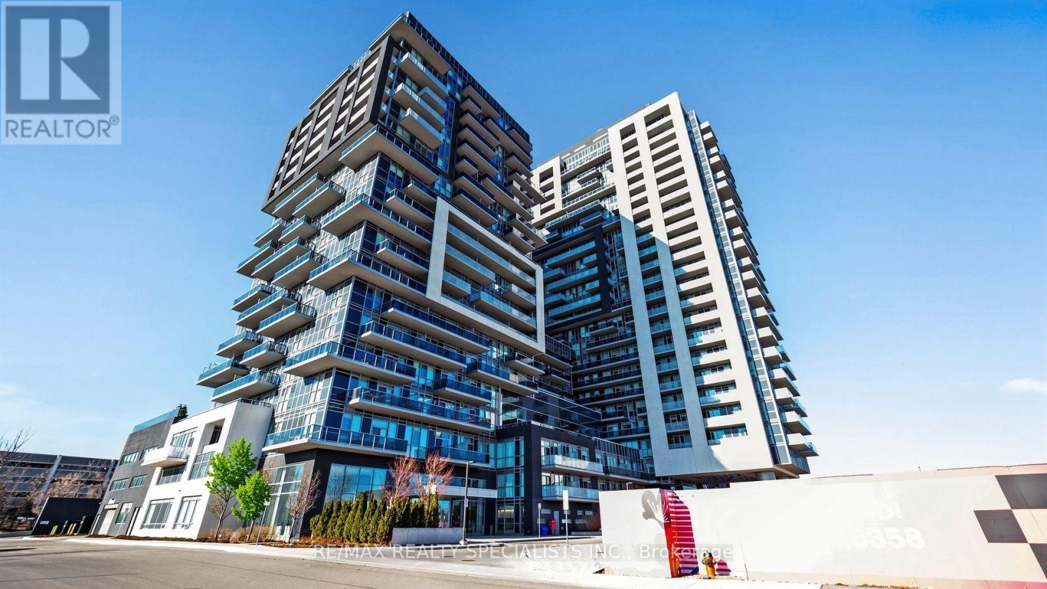
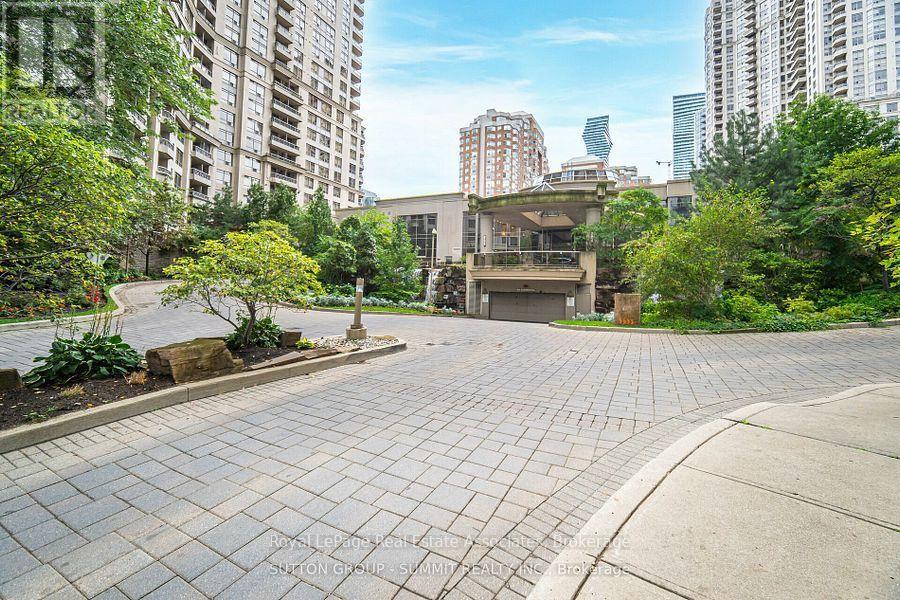
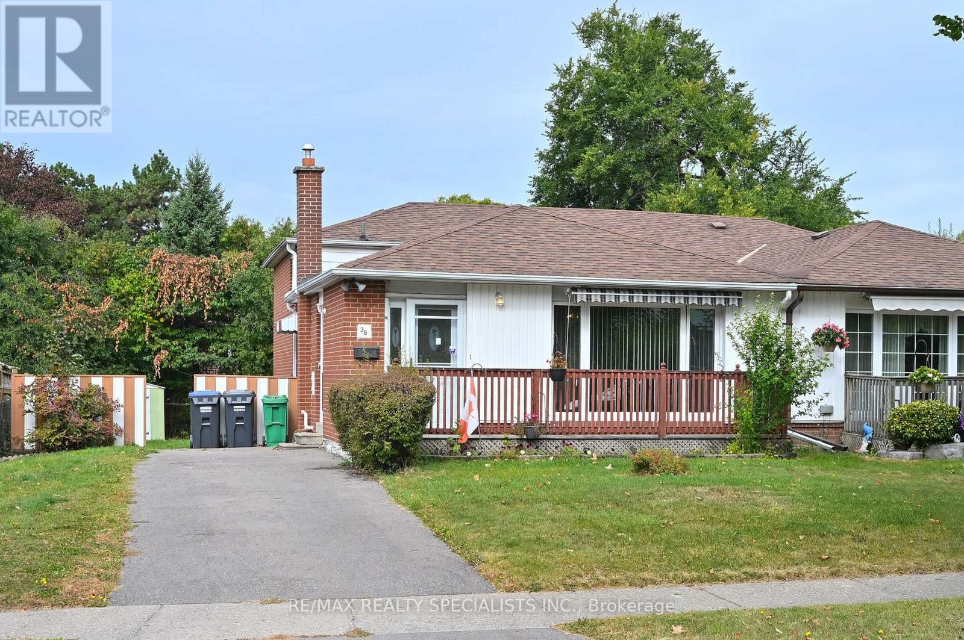
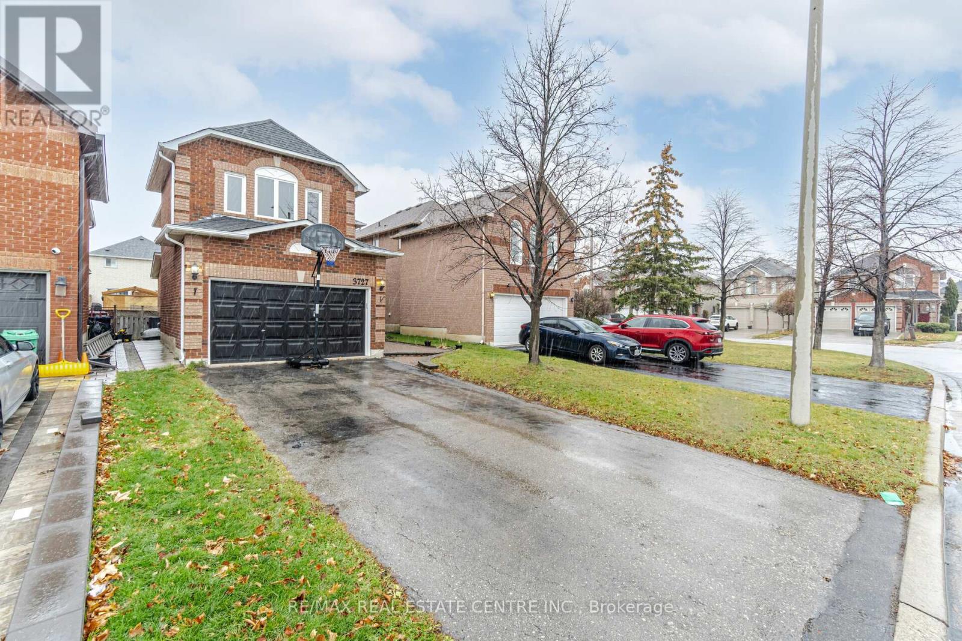
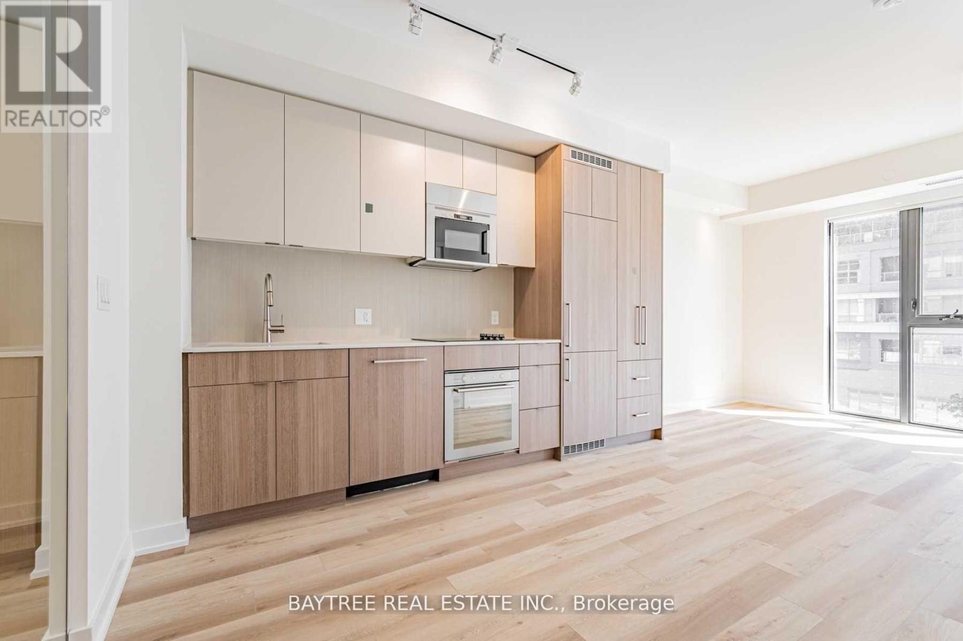
Beautifully updated 1 bedroom + den suite at sought-after 'Strata'! Steps to the lake, waterfront park, downtown shops and restaurants, public transit, Mapleview Shopping Centre and hospital! 803 sq.ft. open concept layout filled with natural light and custom upgrades! Gorgeous kitchen with granite, stainless steel appliances, stone backsplash, breakfast bar, updated pot lights and under-cabinet lighting! Spacious living/dining with walk-out to a private balcony, primary bedroom with custom closet, updated 4-piece bathroom, in-suite laundry and a den/office, which could be used as a second bedroom. Additional upgrades in 2025 include luxury vinyl plank flooring, fresh paint, remote blinds, light fixtures throughout, interior solid core doors and closets, Bosch dishwasher, LG washer and dryer, Kohler faucets and shower assembly, glass shower doors, Kohler toilet, bathroom vanity/sink and shower light and fan! 1 underground parking space and 1 storage locker on ground level. Exceptional building amenities include 24-hour concierge/security, indoor pool/spa, exercise room, yoga studio, steam room, lounge and BBQ area, zen garden, party room, games room, library, guest suite and ample visitor parking! (id:15069)
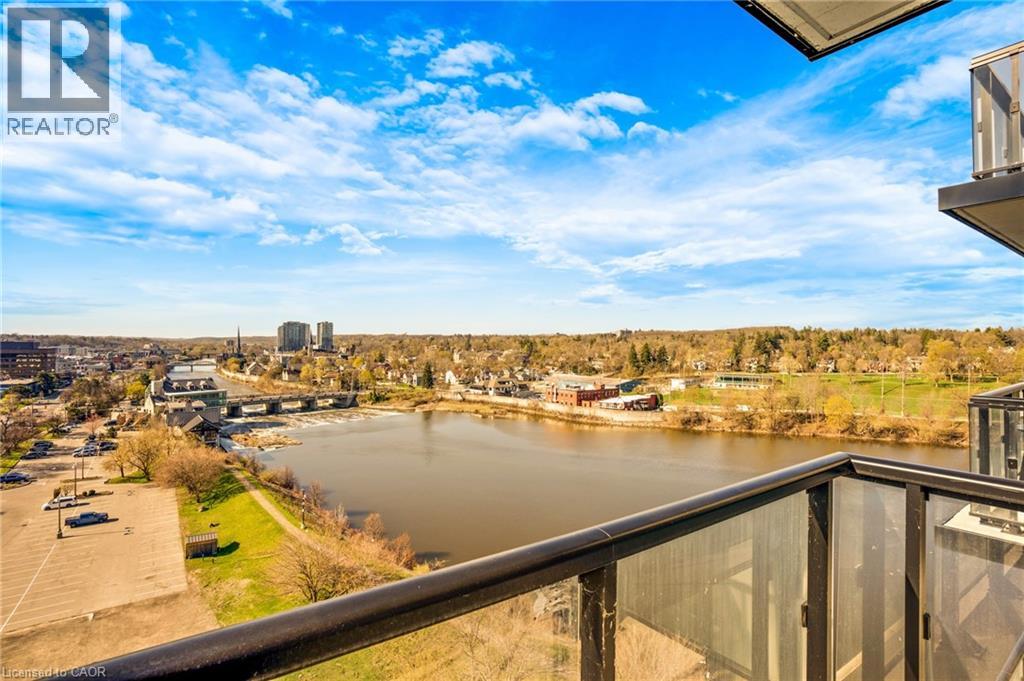
Welcome to Unit 904 at 150 Water Street - where modern comfort meets stunning riverside living. This beautifully designed 1-bedroom, 1-bathroom condo offers breathtaking, unobstructed views of the Grand River and downtown Cambridge right from your private balcony. Step inside to a bright and spacious living area featuring floor-to-ceiling windows that flood the space with natural light and provide seamless access to your balcony, perfect for relaxing or entertaining while enjoying the scenic surroundings. The contemporary kitchen is equipped with stainless steel appliances and a stylish peninsula with bar seating, ideal for casual dining or hosting guests. This unit includes one parking space and a locker for added convenience. Residents enjoy access to premium building amenities, including a fully equipped gym, party room, guest accommodations, and an outdoor terrace complete with BBQ facilities. Perfectly located right along the Grand River, you’re just steps from picturesque walking trails, as well as a vibrant selection of restaurants, cafés, and shopping. Experience the best of riverside living in this exceptional condo. (id:15069)
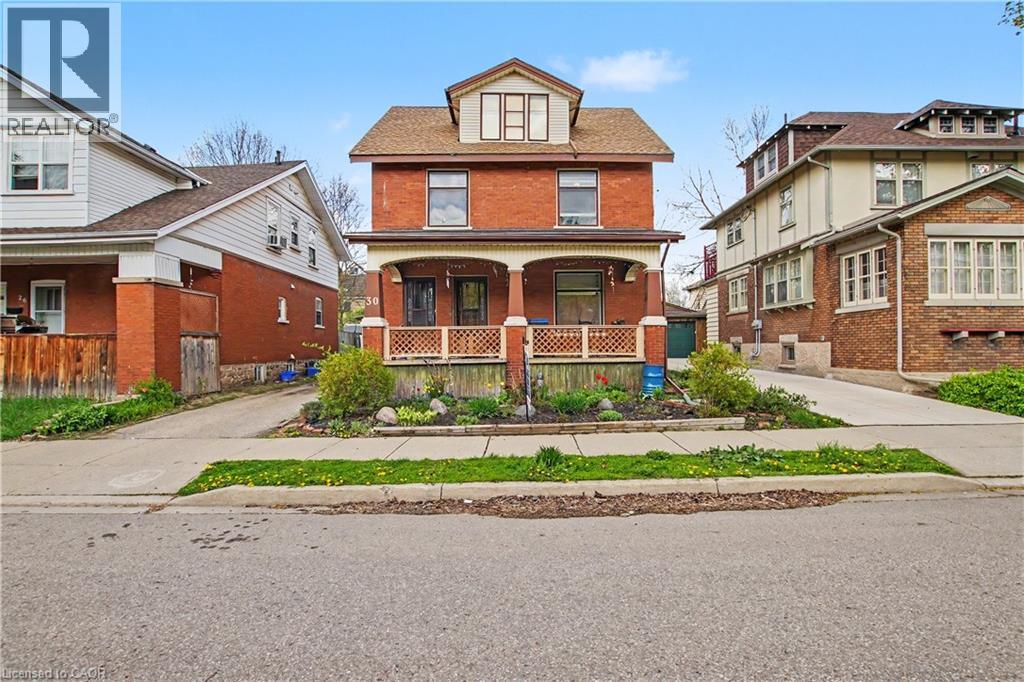
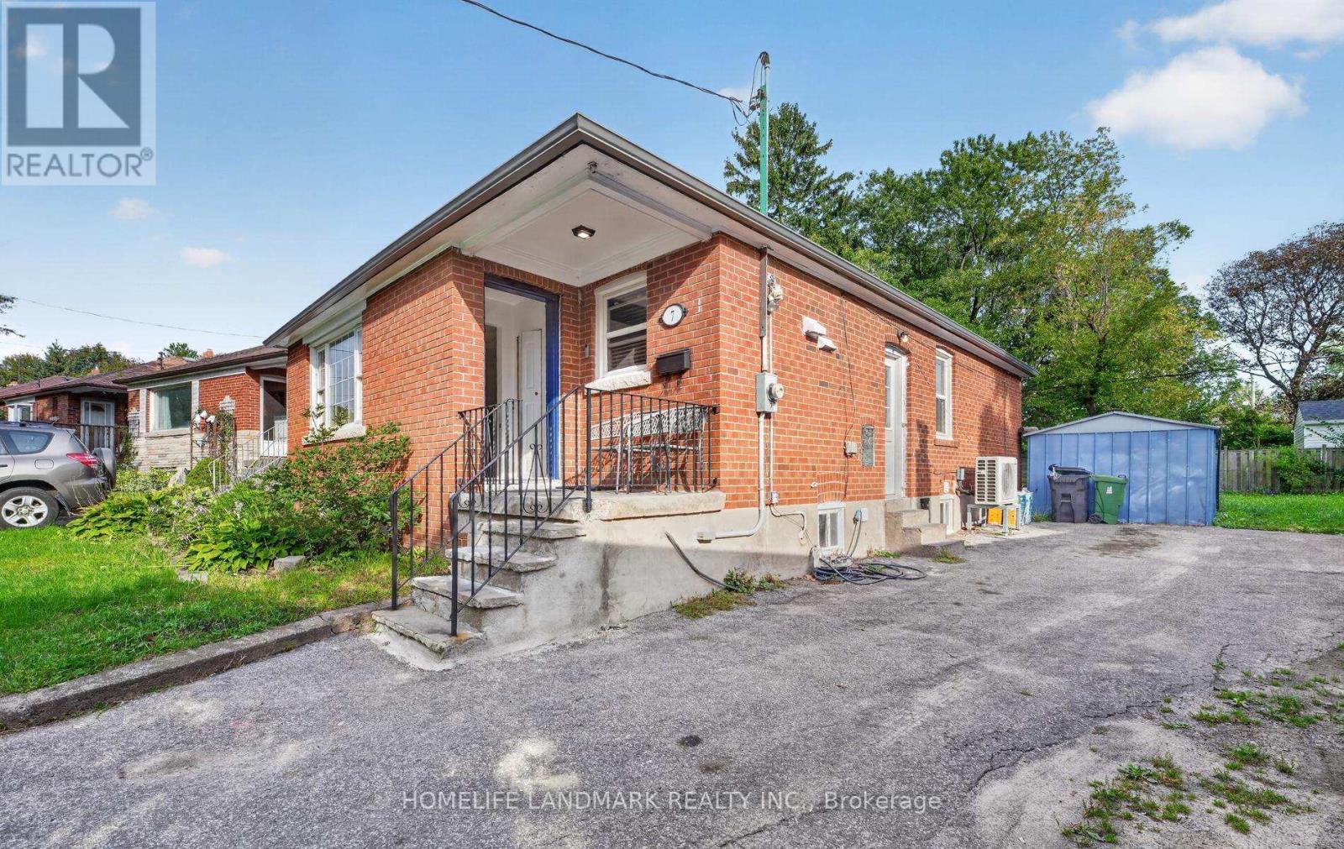
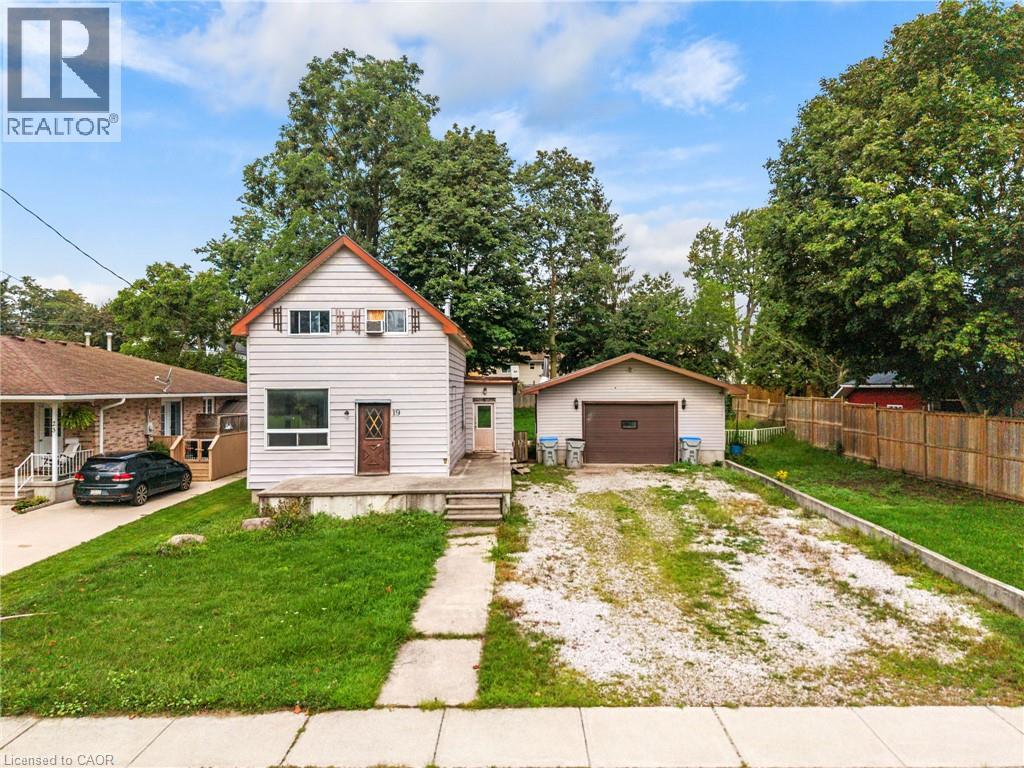
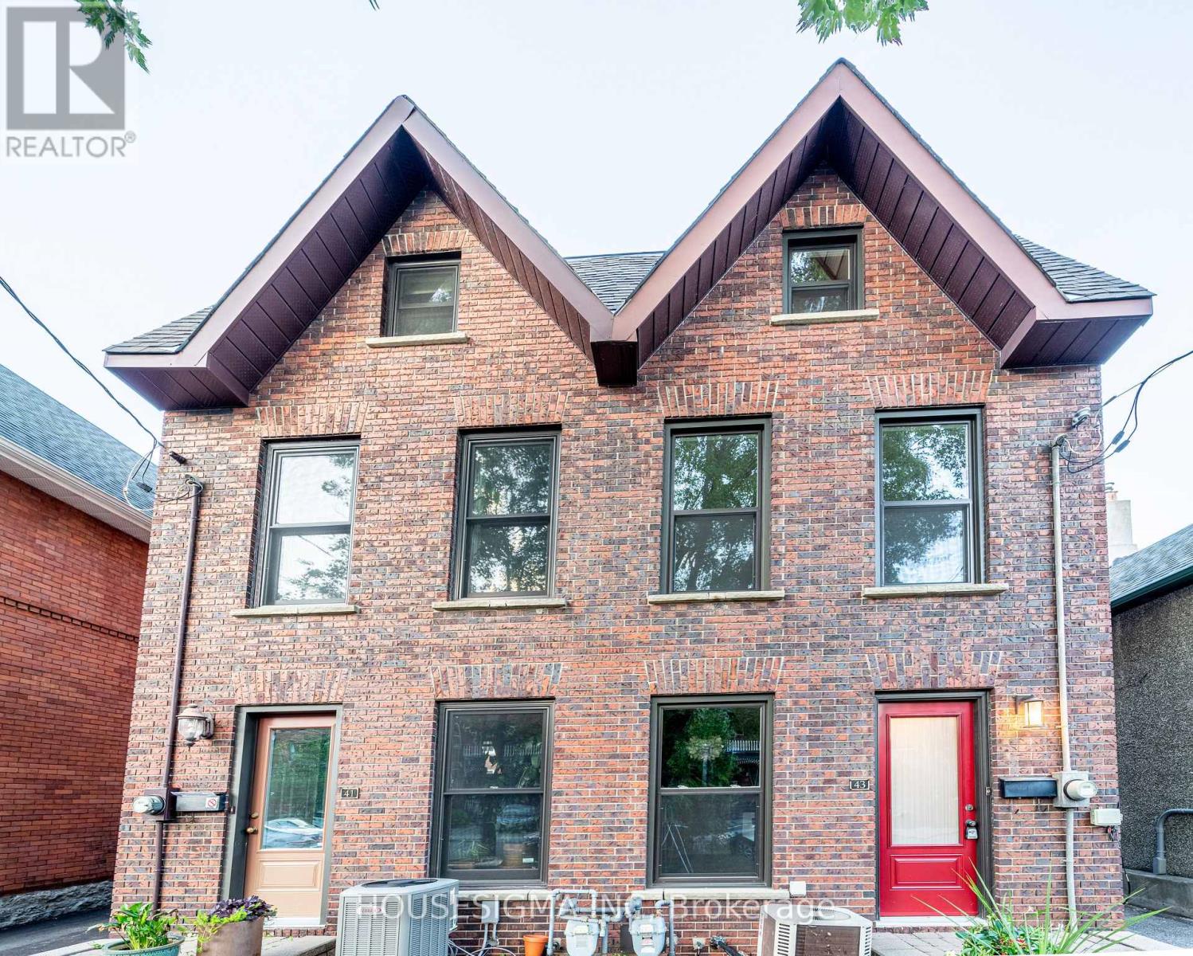
LEGAL DUPLEX, Great opportunity to make this your own. VACANT POSSESSION AVAILABLE. Mortgage helper, live in one unit and have help paying the mortgage, Great investment, Or multi generational living. This home has so much potential. LOCATION! LOCATION! LOCATION! on a quiet street and only minutes to downtown Kitchener, schools, restaurants, parks, markets and so much more! Private driveway and detached garage. Newer Furnace 2022, 2 separate hydro panels and meters. All appliances as is PRICED FOR ACTION, DON'T MISS THIS GREAT OPPORTUNITY! (id:15069)
LEGAL DUPLEX, Great opportunity to make this your own. VACANT POSSESSION AVAILABLE. Mortgage helper, live in one unit and have help paying the mortgage, Great investment, Or multi generational living. This home has so much potential. LOCATION! LOCATION! LOCATION! on a quiet street and only minutes to downtown Kitchener, schools, restaurants, parks, markets and so much more! Private driveway and detached garage. Newer Furnace 2022, 2 separate hydro panels and meters. All appliances as is PRICED FOR ACTION, DON'T MISS THIS GREAT OPPORTUNITY! (id:15069)
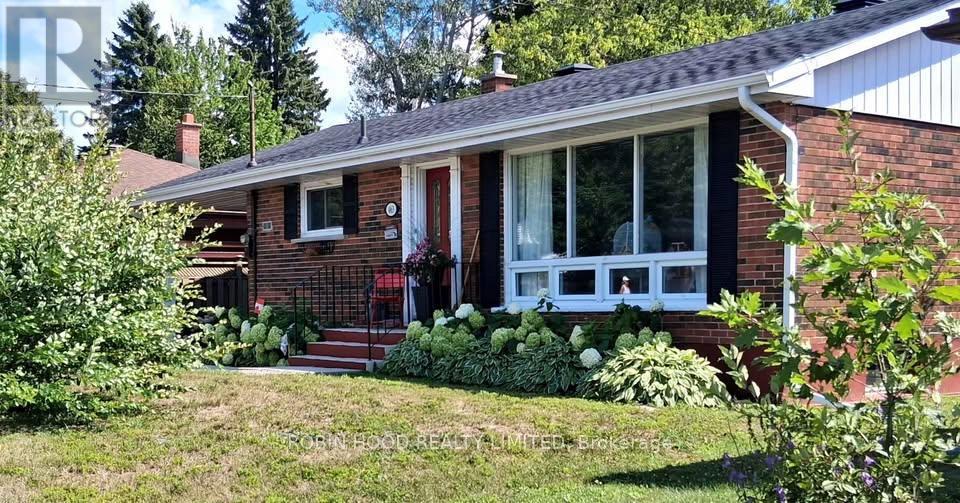
*** Additional Listing Details - Click Brochure Link *** This Charming, 3-bedroom Renovated Bungalow Has A Separate, Vacant 2-bed Apartment On The Lower Level Which Could Realize Rental Income Of $1,800/mo. The Main Floor Features: A Spacious Livingroom, With Picture Window, Allows For Multiple Furniture Configurations; 3 Bedrooms; A Sleek Eat-In Kitchen With Granite Counters & 4 Stainless Steel Appliances; Plus A Fully Updated Bathroom. Throughout The Home, All Walls Are Painted In A Light, Neutral Colour, With Floors In An Easy-Care Laminate. A Separate Side Entrance Leads To The Lower Level & To The Apartment Vestibule. The Apartment Bathroom Also Has Laminate Flooring With The Remainder Covered In Easy-Care Vinyl Tiles. The Kitchen/Common Room, With Lots Of Cupboard Space, Has A Full-Sized Refrigerator & Room For A Stove. Also On The Lower Level Are The Laundry And Furnace Rooms, Both With Built-In Storage. This House Has Had More Than $100,000 In Upgrades Over The Last 5 Years. (id:15069)
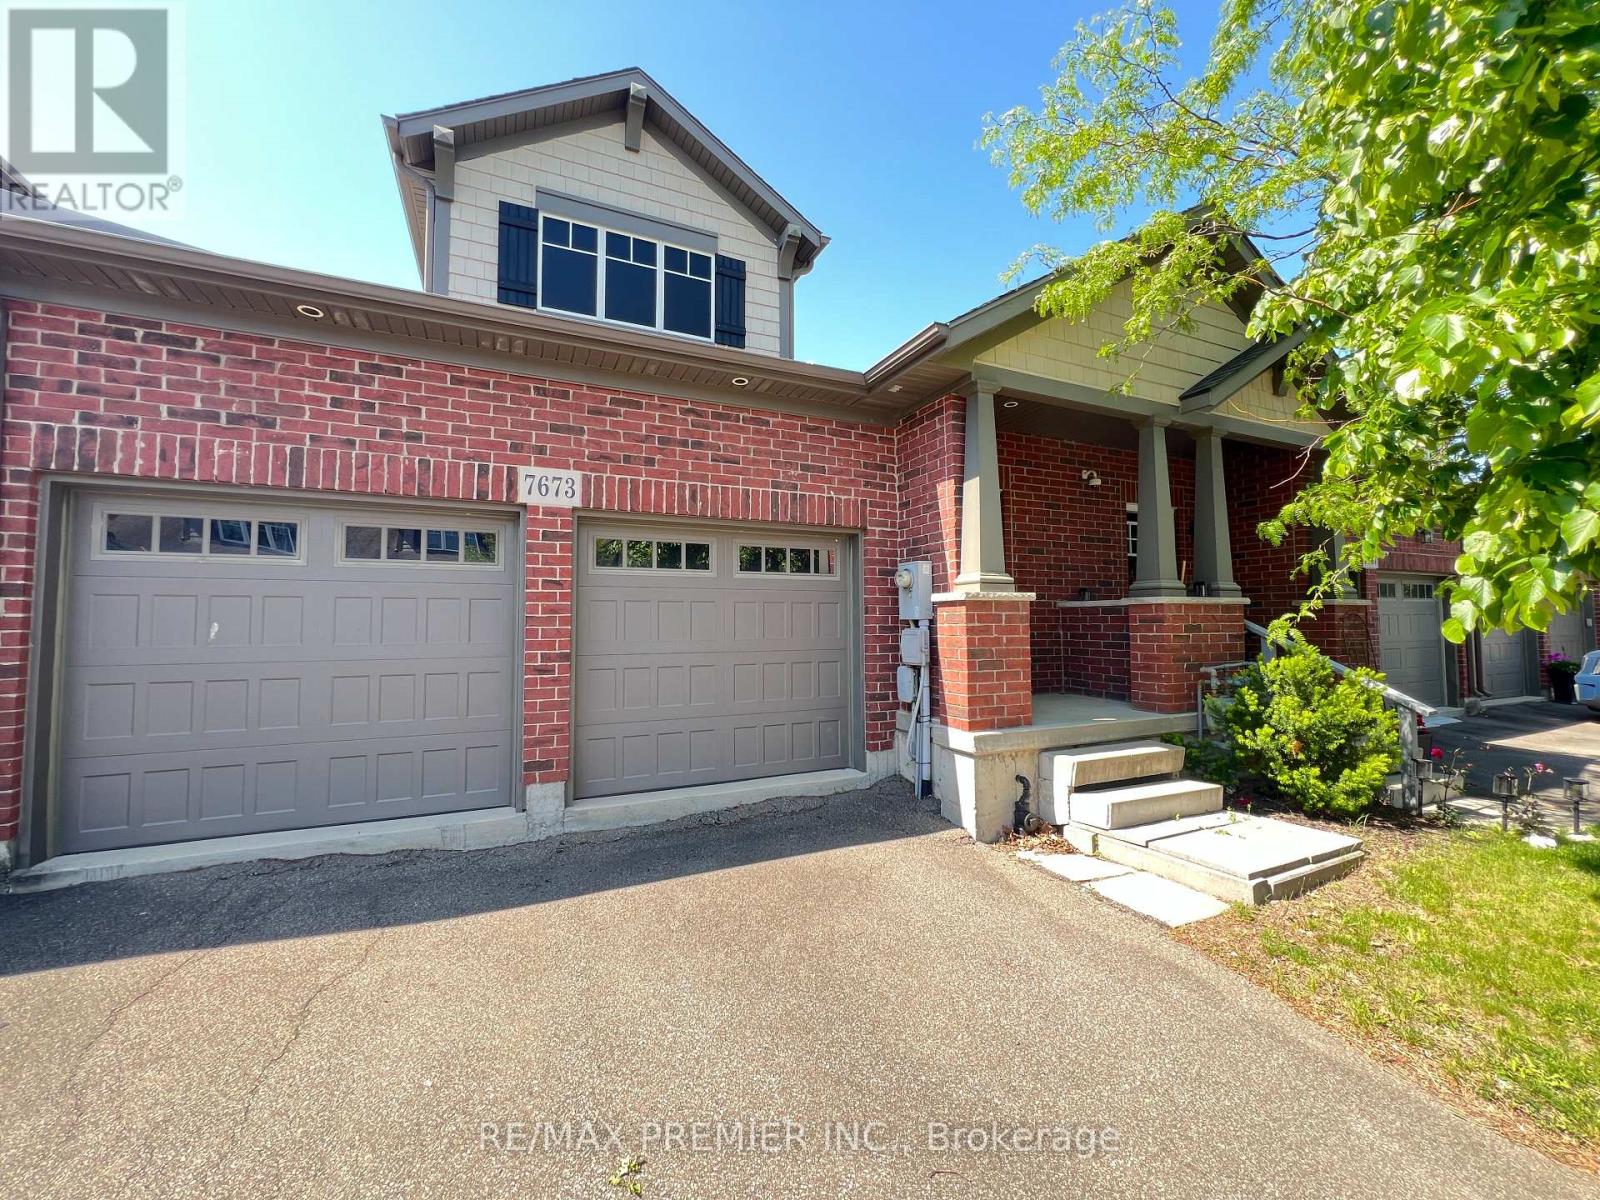
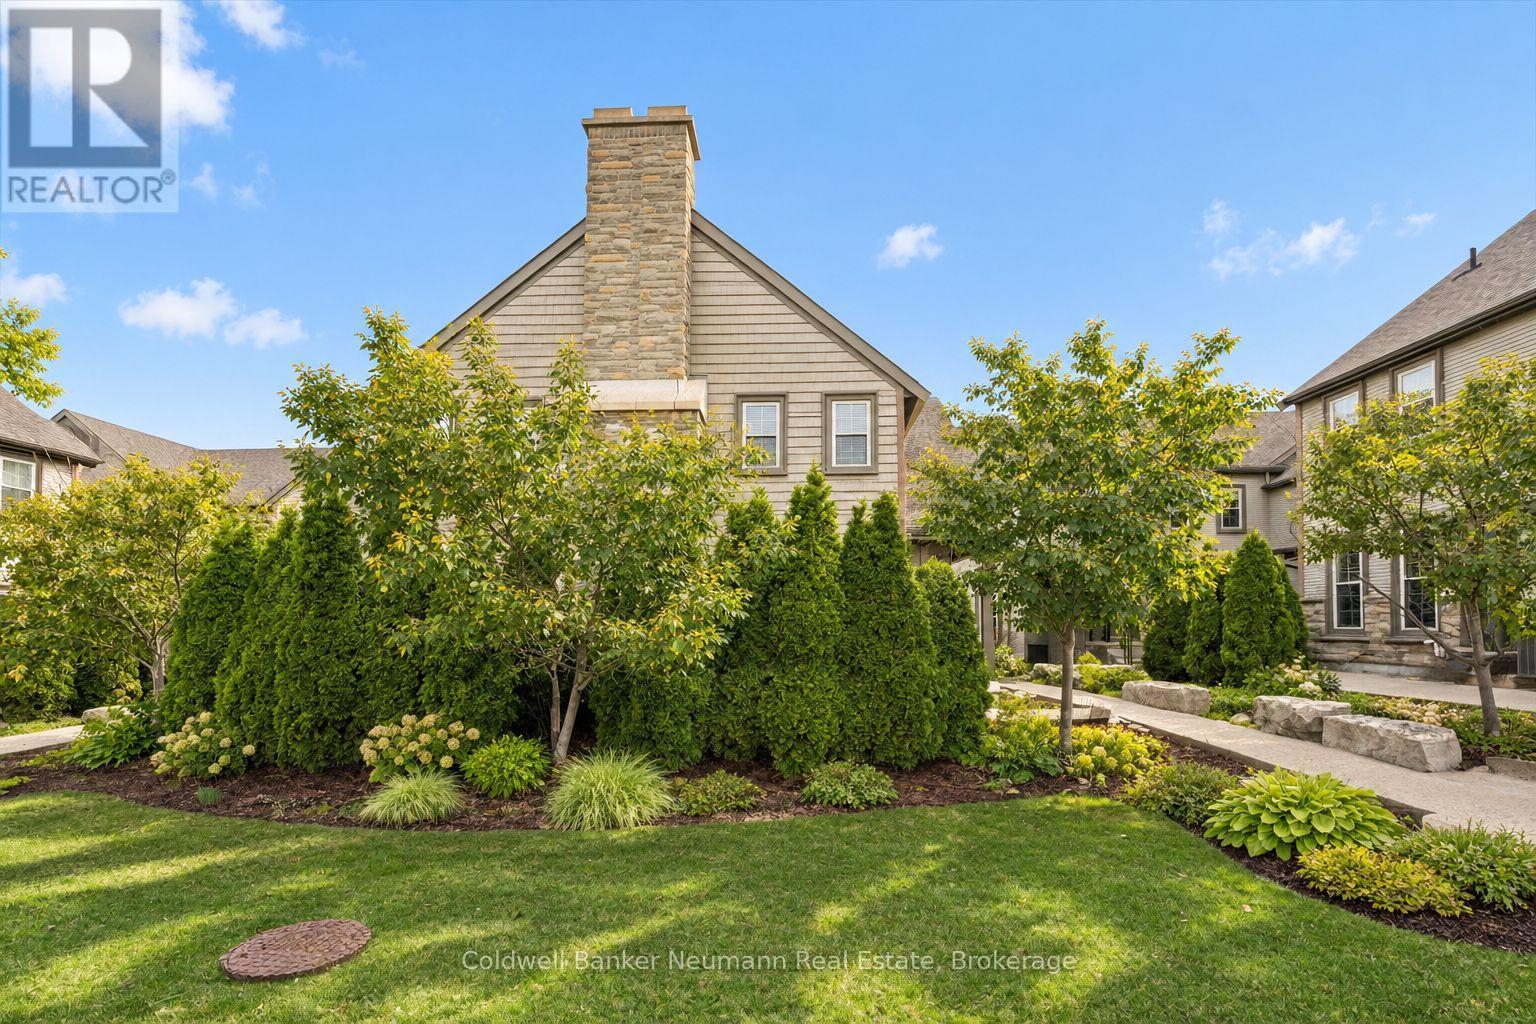
Don't miss this rare opportunity to own a beautifully designed freehold townhouse nestled within the prestigious Thundering Waters Golf Club in Niagara Falls. This home offers a bright, open-concept layout with a refined cottage aesthetic. The spacious interior features dramatic cathedral ceilings, 2 large bedrooms (1 on main floor + 1 in lower level), and 2.5 bathrooms. Parking is a breeze with a 2-car garage and 2 additional driveway spaces. Boasting a walkout basement and premium golf course backing, this property delivers the perfect blend of luxury lifestyle and excellent investment potential! (id:15069)
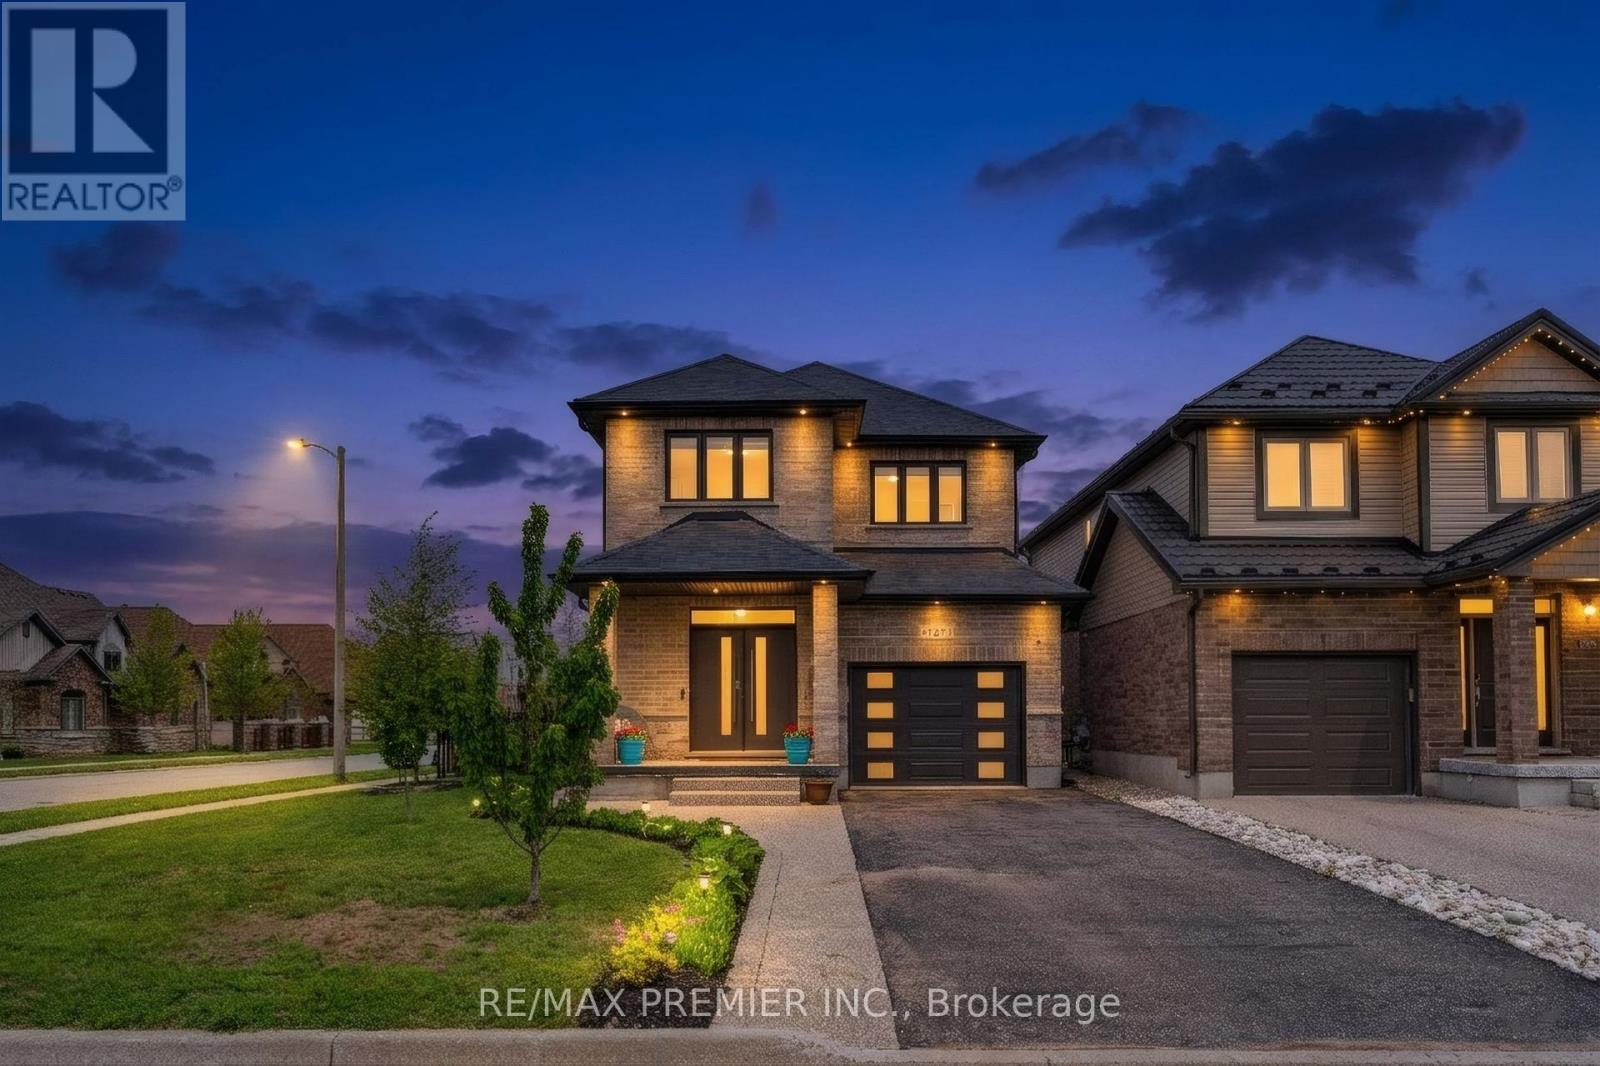
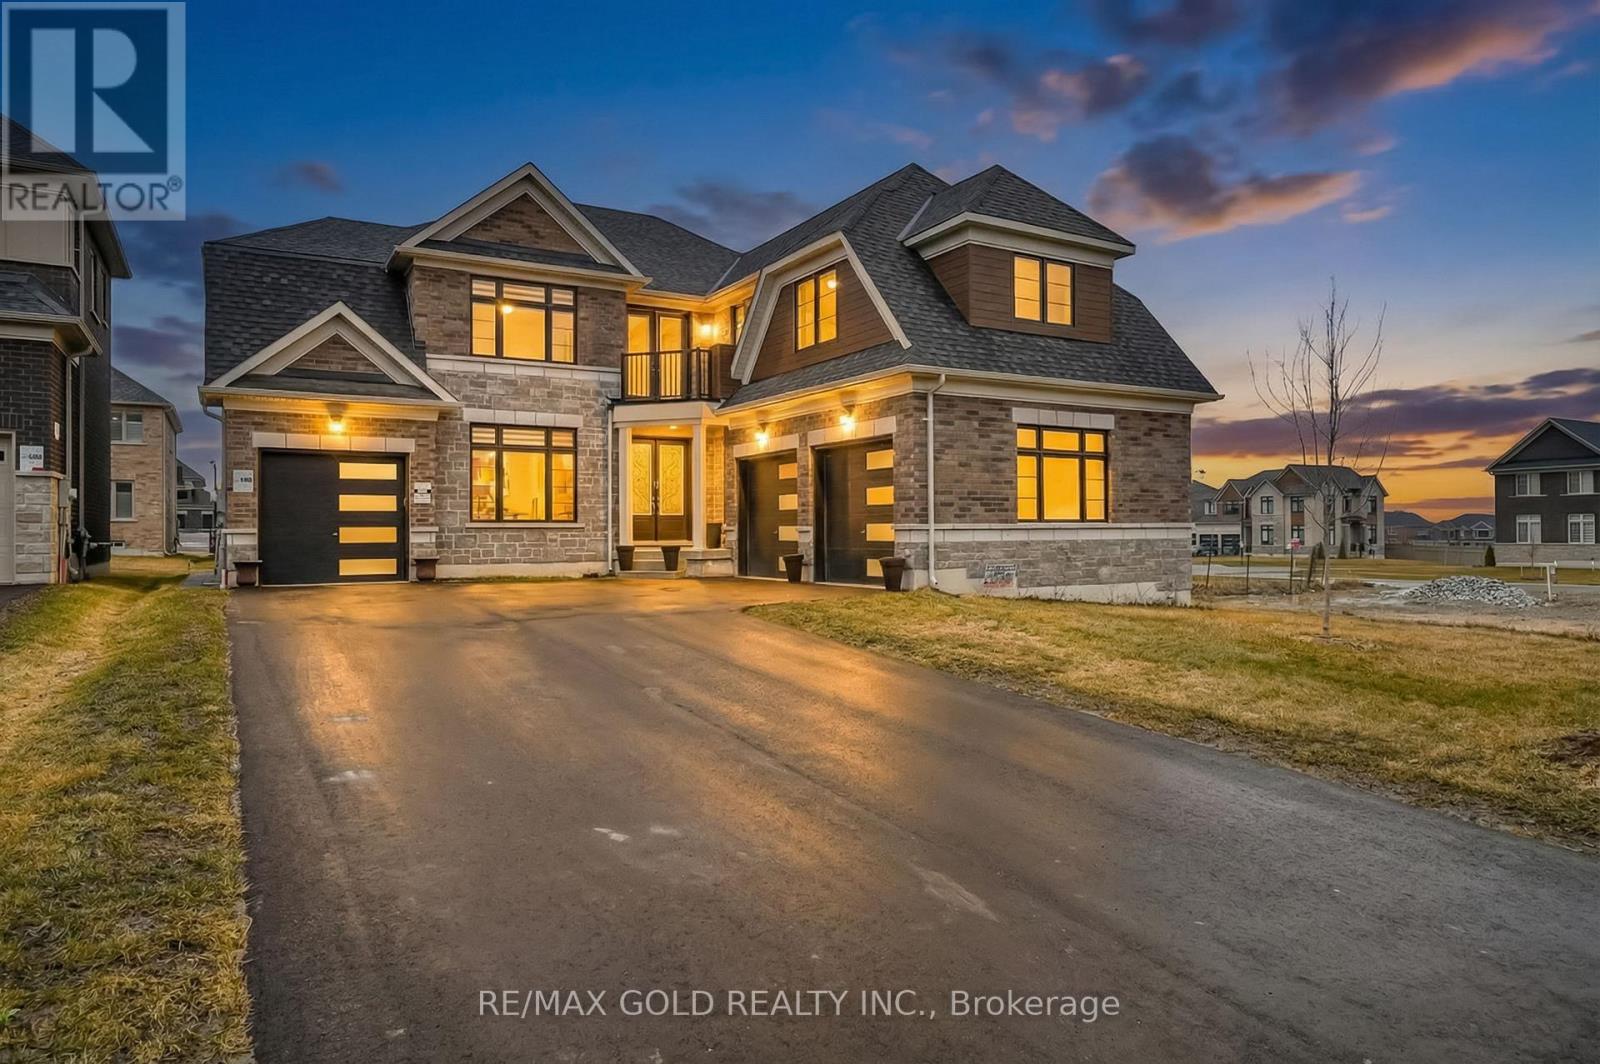
Welcome to 181 Dallan Drive-a stunning 4-bedroom, 2,371 sq ft all brick detached home in highly desirable South Guelph, ideally located near Clair & Gordon and directly across from a park. Situated on a premium corner lot, this home offers the perfect balance of family living, convenience, and future potential. Only approximately 10 minutes to the University of Gulph and 7 minutes to Highway 401, with walking access to major amenities including grocery stores restaurants, gyms, shopping, movie theatre and South End Community Centre. Inside, you'll find spacious sun-filled principal rooms, all wood flooring through, and a beautifully designed white kitchen featuring an accent island and stylish offset backsplash. The separate side entrance to the basement creates excellent potential for an in-law suite or future income opportunity, complete with large bright windows. Basement framing, insulation, and electrical work have already been completed. Rare opportunity to own a spacious family home in one of Guelph's fastest-growing and most sought-after communities. (id:15069)
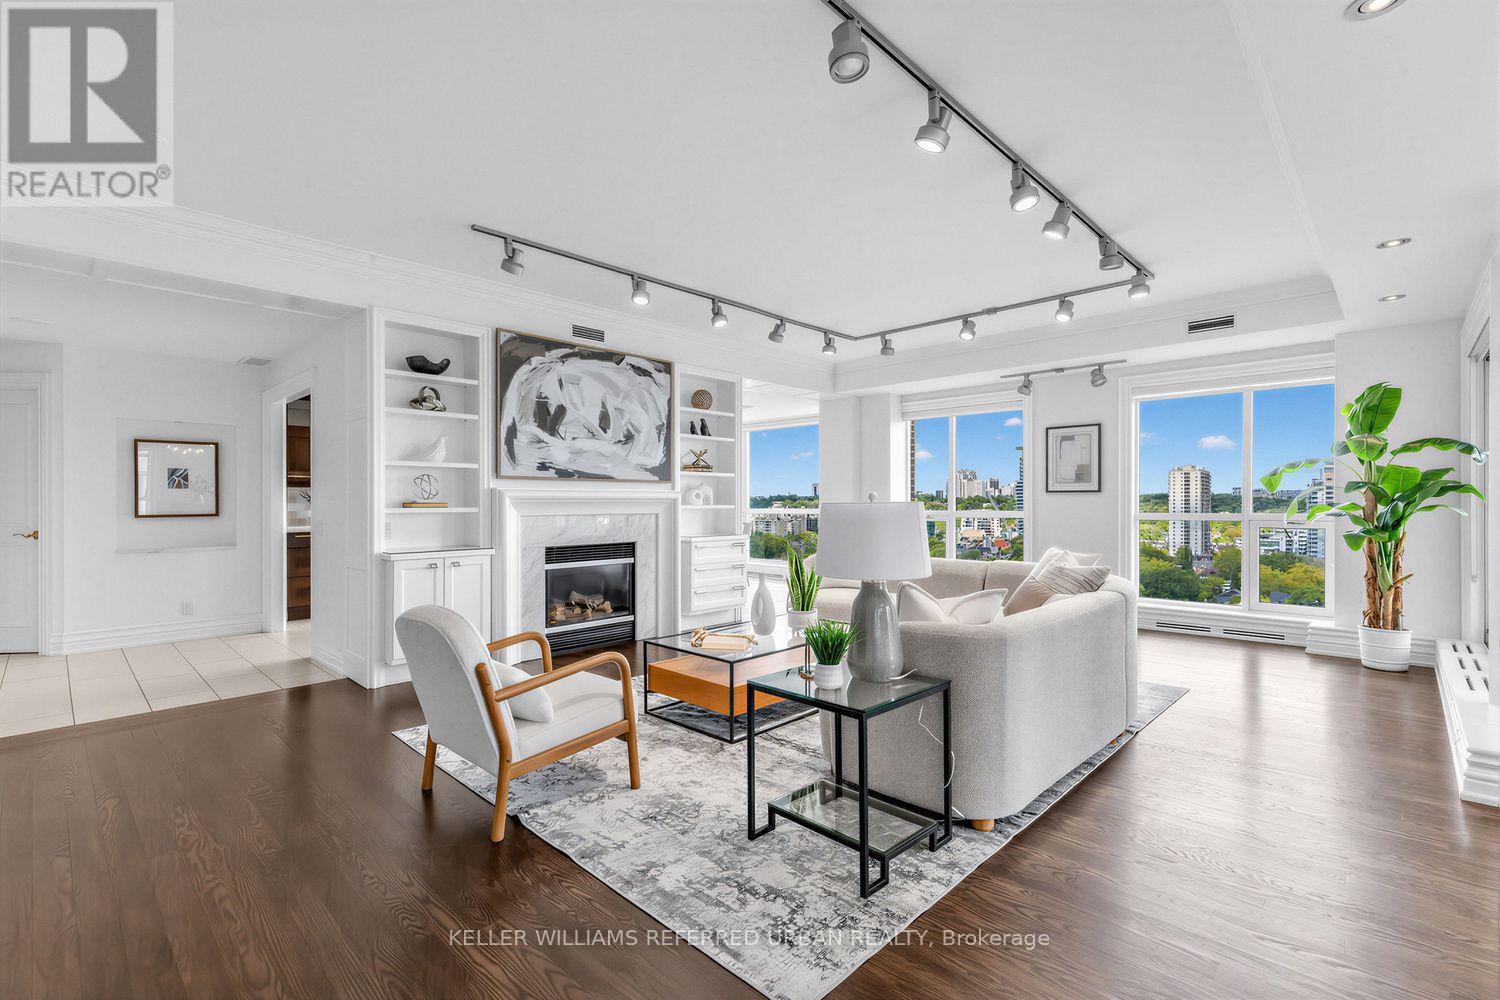
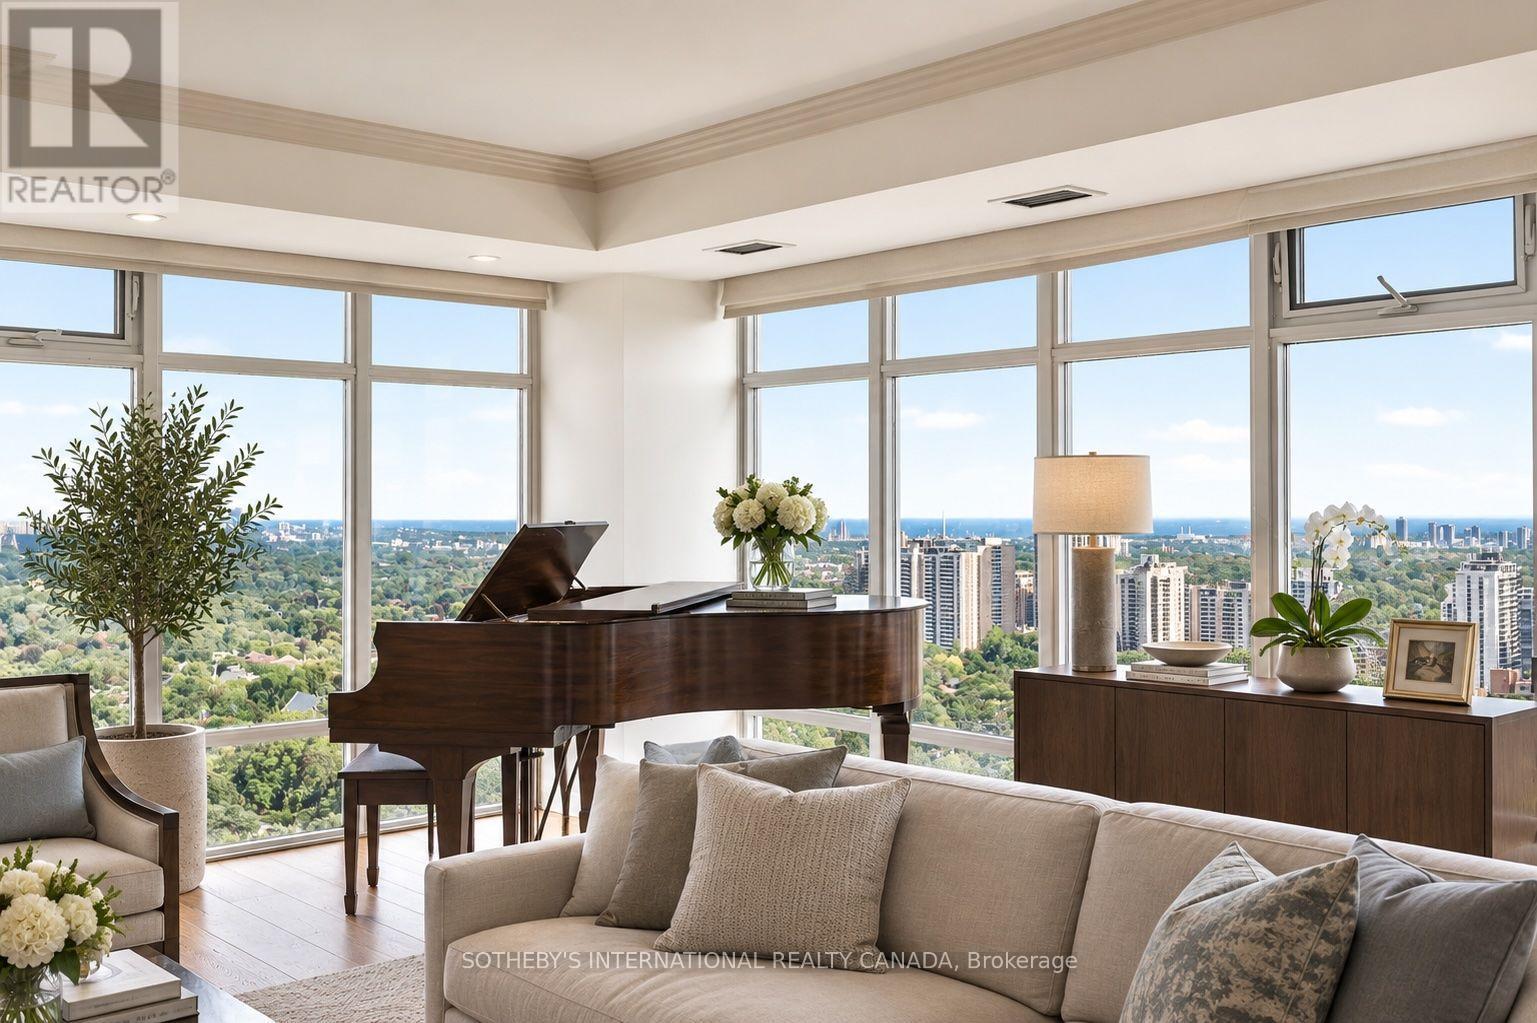
With one of the most desirable layouts and breathtaking views in the building, this beautifully renovated residence at 38 Avenue Road offers an exceptional Yorkville lifestyle. This sun-filled corner suite features two balconies that capture refreshing summer breezes and spectacular city vistas. Inside, enjoy a designer kitchen appointed with premium Miele appliances, gleaming hardwood floors, and spa-inspired bathrooms designed for total relaxation. The expansive primary retreat features a custom walk-in closet and luxurious proportions rarely found in condo living. Complete with two-car parking and access to outstanding amenities, 38 Avenue Road welcomes you with one of the most dramatic and elegant entrances in Yorkville. (id:15069)
Welcome Home to 490 Devonshire Avenue! Located in one of the Friendly City's most sought-after neighbourhoods, this impeccable and spacioustwo-storey home offers the perfect blend of comfort, style, and thoughtful updates throughout. From the impressive curb appeal to thebeautifully maintained interior, this move-in-ready home is sure to impress! Step inside to discover gorgeous hardwood flooring throughout manyareas of the home, along with an improved open-concept kitchen featuring updated countertops, backsplash, and new flooring. The home alsooffers an updated main floor bathroom, convenient main floor laundry, and a primary ensuite complete with a new stand-up glass shower. Freshpaint, updated light fixtures, hardware, and outlets throughout add a modern, polished feel. The home has seen numerous important updates,including a new furnace, new central air conditioning, all new windows, renovated upstairs and basement bathrooms, new hardwood stairsleading both upstairs and downstairs, new hardwood flooring in two bedrooms, and new kitchen flooring. The finished basement provides theperfect space for entertaining, featuring a spacious recreation area, wet bar, and cozy gas fireplace. Step outside and enjoy your own privatebackyard oasis, complete with a huge multi-level deck and an impressive oversized cedar gazebo, creating the perfect setting for entertainingfamily and friends or relaxing on warm fall days and evenings. With its spacious layout, extensive updates, fantastic entertaining spaces, andsought-after location, 490 Devonshire Avenue is a must-see! (id:15069)
Beautiful 2-bedroom, 2-bathroom corner unit in the sought-after Paradigm building. This bright, sun-filled condo offers 837 sq. ft. of thoughtfully designed living space with an open-concept layout and laminate flooring throughout. The modern kitchen features quartz countertops, stainless steel appliances, a centre island, and a convenient breakfast bar, seamlessly flowing into the spacious living and dining area. Enjoy distant views of Lake Ontario from the living room and balcony. The primary bedroom offers a 3-piece ensuite and walk-in closet, while the second bedroom features a double closet and its own private balcony. A separate 4-piece bathroom completes the unit. Residents enjoy access to excellent building amenities, including an indoor pool, fitness centre, and guest suite. Ideally located directly beside the GO Station and Walmart, with convenient access to transportation, shopping, and everyday essentials. Heat, AC and water are included in the maintenance fees. A must-see! (id:15069)
Turnkey SOUTH FACING 2 Bedroom + 1 Den Unit featuring extensive custom upgrades and elegant finishes throughout. Spacious Den with Frosted Glass Door, can function as a third bedroom or home office. Highlights include Custom Wainscoting and Crown Moulding, 5" Baseboards, and Hand Scraped finish on beautiful engineered Wide Plank flooring throughout - Carpet Free. Custom Italian Kitchen with glass-block feature wall and Sliding Pocket French door, 12x24 Marble Look Porcelain Floor Tiles, Quartz Countertop, Brushed Nickel Faucets. Bathroom Upgraded with Rainwater Shower and modern fixtures including Marble Look Porcelain Floor Tiles, Quartz Vanity Top. Major improvements include Kitec plumbing removal and high-grade moisture-resistant drywall. Enjoy your Morning Coffee on the Private balcony with Sunny Exposure. Interior finished in soft pastel BENJAMIN MOORE tones for a sophisticated, high end welcoming feel. Quiet location in the building does not face onto Celebration Square! (id:15069)
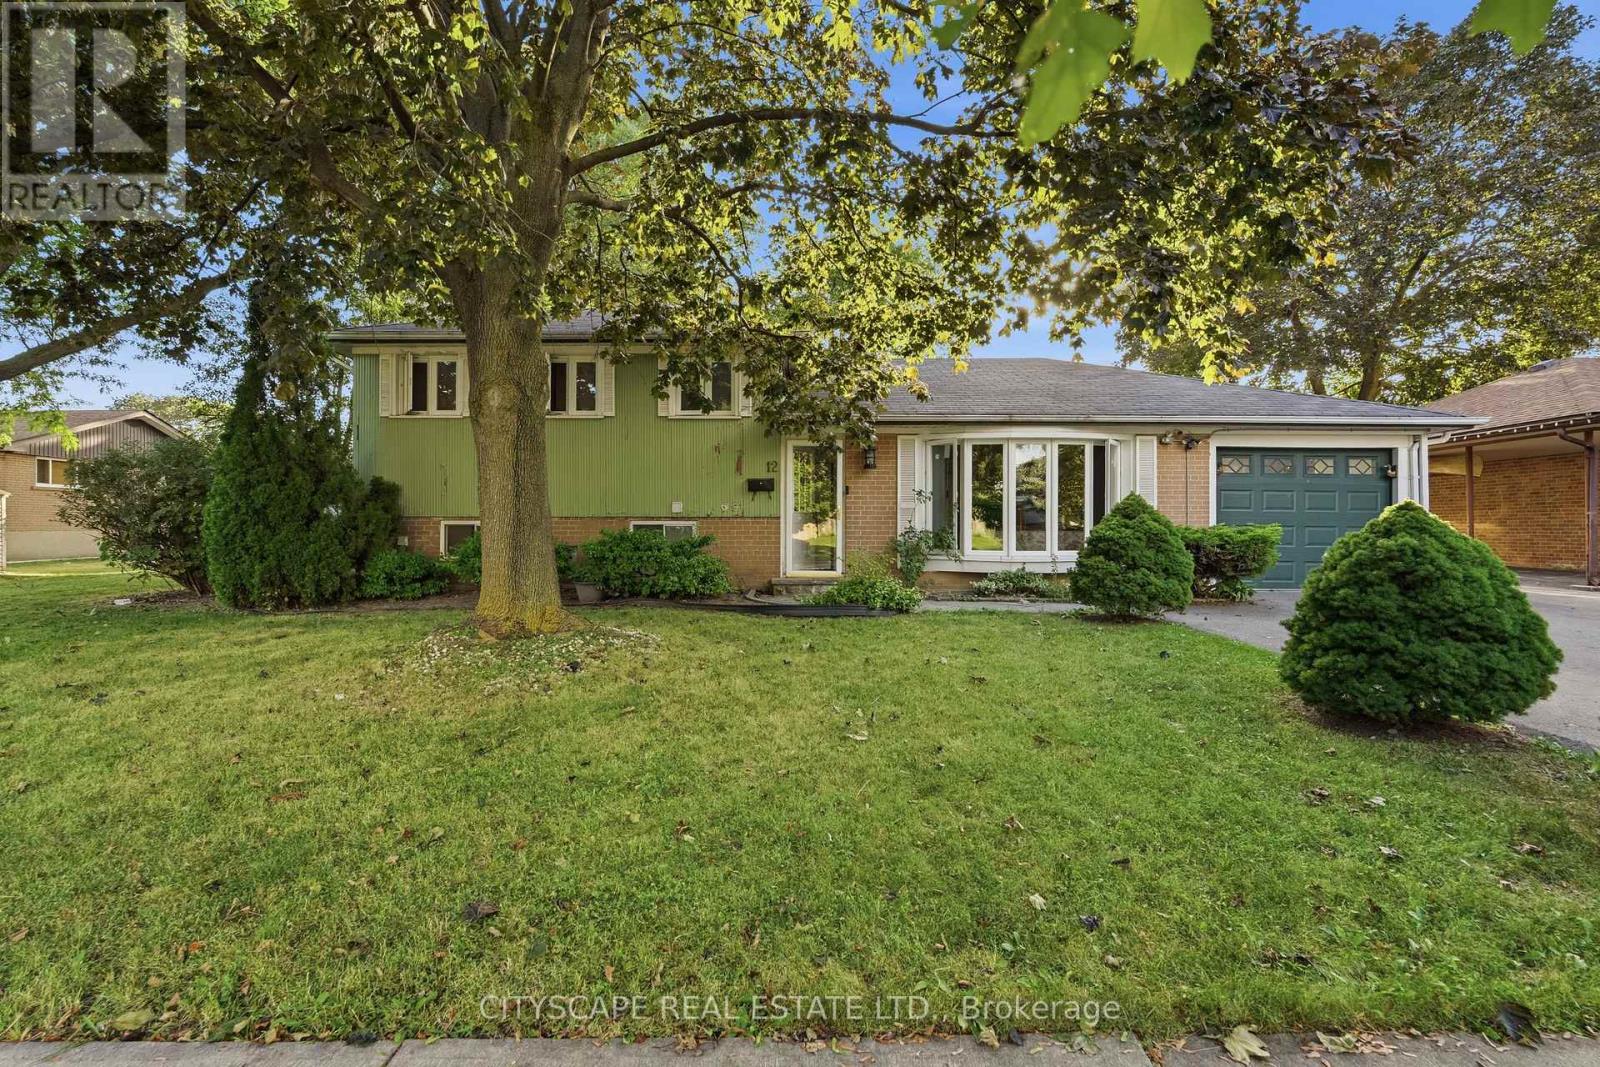
Welcome To 38 Algonquin Blvd. This 4 Level Backsplit Is Situated On A 43 x 114 Foot Lot On A Quiet Street In The "A" Section Of Bramalea. This Home Has Been Maintained Over The Years But Does Need Cosmetic Updating To Current Standards. Four Good Sized Bedrooms, Two W/ Walk In Closets, 1 1/2 Bathrooms, Large Recreation Room And Crawl Space For Extra Storage. This Home Will Appeal To Contractors Or Buyers That Are Not Afraid Of A Bit Of Hard Work. Located In A Lovely Community, Close To Parks, Schools, Transit And Shopping. Some Photos Are Virtually Staged (id:15069)
Stunning Detached Home and Brand-New 2-Bedroom Legal Basement Welcome to this beautiful, well-maintained detached home in the highly sought-after Lisgar neighbourhood! Featuring spacious living and family rooms, hardwood flooring, a bright kitchen with breakfast area, and a walkout to a large private deck-perfect for BBQs and entertaining.The brand-new 2-bedroom basement apartment offers a modern, condo-like feel with high-end finishes, large windows, pot lights, stainless-steel appliances, private entrance, ensuite laundry, spacious bedrooms, and a stylish modern bathroom.Prime Location Walking distance to Lisgar GO Station, parks, schools, shopping and amenities, with easy access to 401, 403 & 407. Ideal for families, professionals, or a professional couple seeking a modern, comfortable home in an excellent location.New Air Conditioner Unit 2025, Hot Water Tank 2025 and Furnace 2025. Don't miss this opportunity-book your showing today! (id:15069)
Welcome to this 3075 sq.ft Above Grade stunning, meticulously maintained 4+2 bedroom, 2-storey home in the prestigious Castlemore/Bram East community, near Gore Rd & Cottrelle Blvd. Offering over 4,300 sq. ft. of total living space, including a fully finished legal 2-bedroom basement apartment with separate entrance and laundry, this home is ideal for large families, multi-generational living, or rental income.The main floor features 9-ft ceilings, elegant hardwood flooring, separate living and dining rooms, and an impressive 18-ft open-to-above family room with fireplace. Freshly Painted main floor,The upgraded chef's kitchen offers a New counter top & centre island, ample cabinetry, and a bright breakfast area with walkout to the private backyard-perfect for family gatherings and entertaining.The second floor boasts 4 spacious bedrooms, including a luxurious primary suite with a 5-piece ensuite and walk-in closet. The legal basement apartment is completely self-contained with 2 bedrooms, kitchen, full washroom, separate laundry, and private entrance.Located close to top-rated schools, parks, shopping, restaurants, transit, and major highways including 427, 410 & 407, providing convenient access throughout the GTA.A rare opportunity to own a spacious, elegant, move-in-ready home with a legal income-generating basement in highly sought-after Castlemore/Bram East. Don't miss it! (id:15069)
Welcome to this charming and spacious 4-bedroom detached home nestled on a quiet, family-friendly street and situated on an impressive 60 x 143 ft lot. Offering plenty of space both inside and out, this home features beautiful hardwood flooring throughout and a bright, functional layout that provides comfortable living areas and generously sized bedrooms. The expansive lot offers excellent outdoor space for families to enjoy, along with ample parking and the convenience of a peaceful residential setting. The house is split into two sections, one is occupied by the tenants and the other is occupied by the landlord. Perfectly positioned for commuters and families alike, the home is just minutes from Hwy 401 and Hwy 427 and offers easy access to public transit, including a direct one-bus connection to Kipling Subway Station. Enjoy close proximity to schools, parks, shopping, restaurants, and a wide range of everyday amenities. A great opportunity to buy a well-maintained detached home in a convenient and highly accessible location. (id:15069)
A Rare Oakville Ravine Retreat! Nestled On An Exceptional Pie-Shaped Lot With Approximately 145' Depth, This Unique Property Offers Stunning Ravine Views From Both The Rear And One Side, Creating A Private, Park-Like Setting Surrounded By Nature And Tranquility. Featuring A Rare Triple-Car Garage Plus Parking For 4 Additional Vehicles, This Home Offers Exceptional Parking And Flexibility Rarely Found In Oakville. The Spacious Layout Includes 4+1 Bedrooms, A Functional Floor Plan With Generous Principal Rooms, A Maple Kitchen With Granite Countertops And Centre Island Overlooking The Dining Area, Hardwood Floors, Main Floor Laundry, And An Abundance Of Natural Light Throughout. The Fourth Bedroom Can Easily Be Converted Back To Its Original Configuration To Suit Your Family's Needs. Enjoy A Fully Fenced Backyard Oasis With Beautifully Landscaped Grounds And A Heated Inground Pool, Perfect For Entertaining Or Relaxing While Surrounded By Breathtaking Ravine Views. Ideally Located Within Walking Distance To Sheridan College, Scenic Ravine Trails And Parks, And Situated In The Highly Sought-After Iroquois Ridge High School District, One Of Oakville's Top-Ranked Secondary Schools. A Rare Opportunity To Own A Truly One-Of-A-Kind Home Combining Privacy, Nature, Exceptional Parking, And An Outstanding Location. (id:15069)
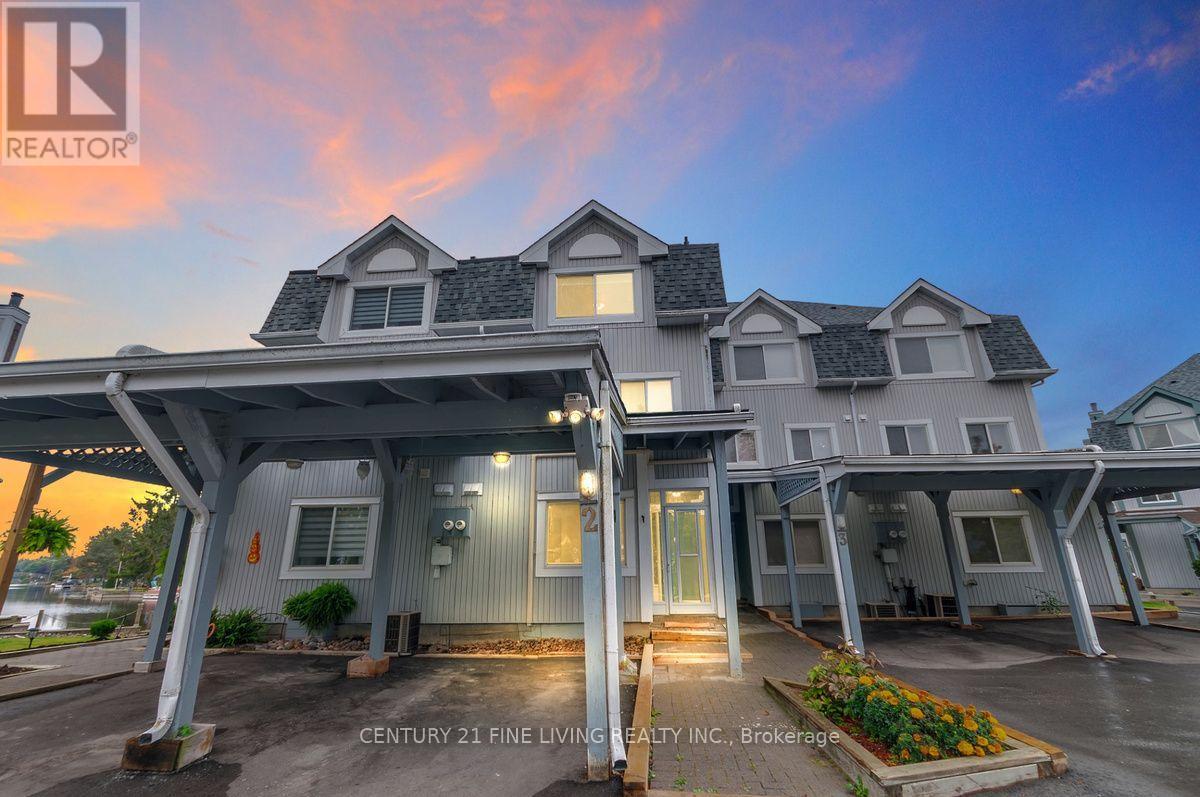
Waterfront living in Leeward Cove Villas, Lagoon City, with your own private covered boat slip suitable for an approx. 30' cruiser and boating access through Leeward Lagoon to Lake Simcoe and the Trent-Severn Waterway. This 1,812 sq. ft. 3-storey condo townhome offers 3 bedrooms, 3 bathrooms, spacious living and dining areas, a wood-burning fireplace, central vacuum, renovated ground level and dedicated laundry room. Enjoy direct canal views from the 15' x 16' waterside deck. A 2023 Moovair cold-climate central heat pump provides forced-air heating and central air conditioning. Vacant and available for immediate possession. Existing furniture and TVs can be included at no additional cost or removed at the Buyer's option. (id:15069)
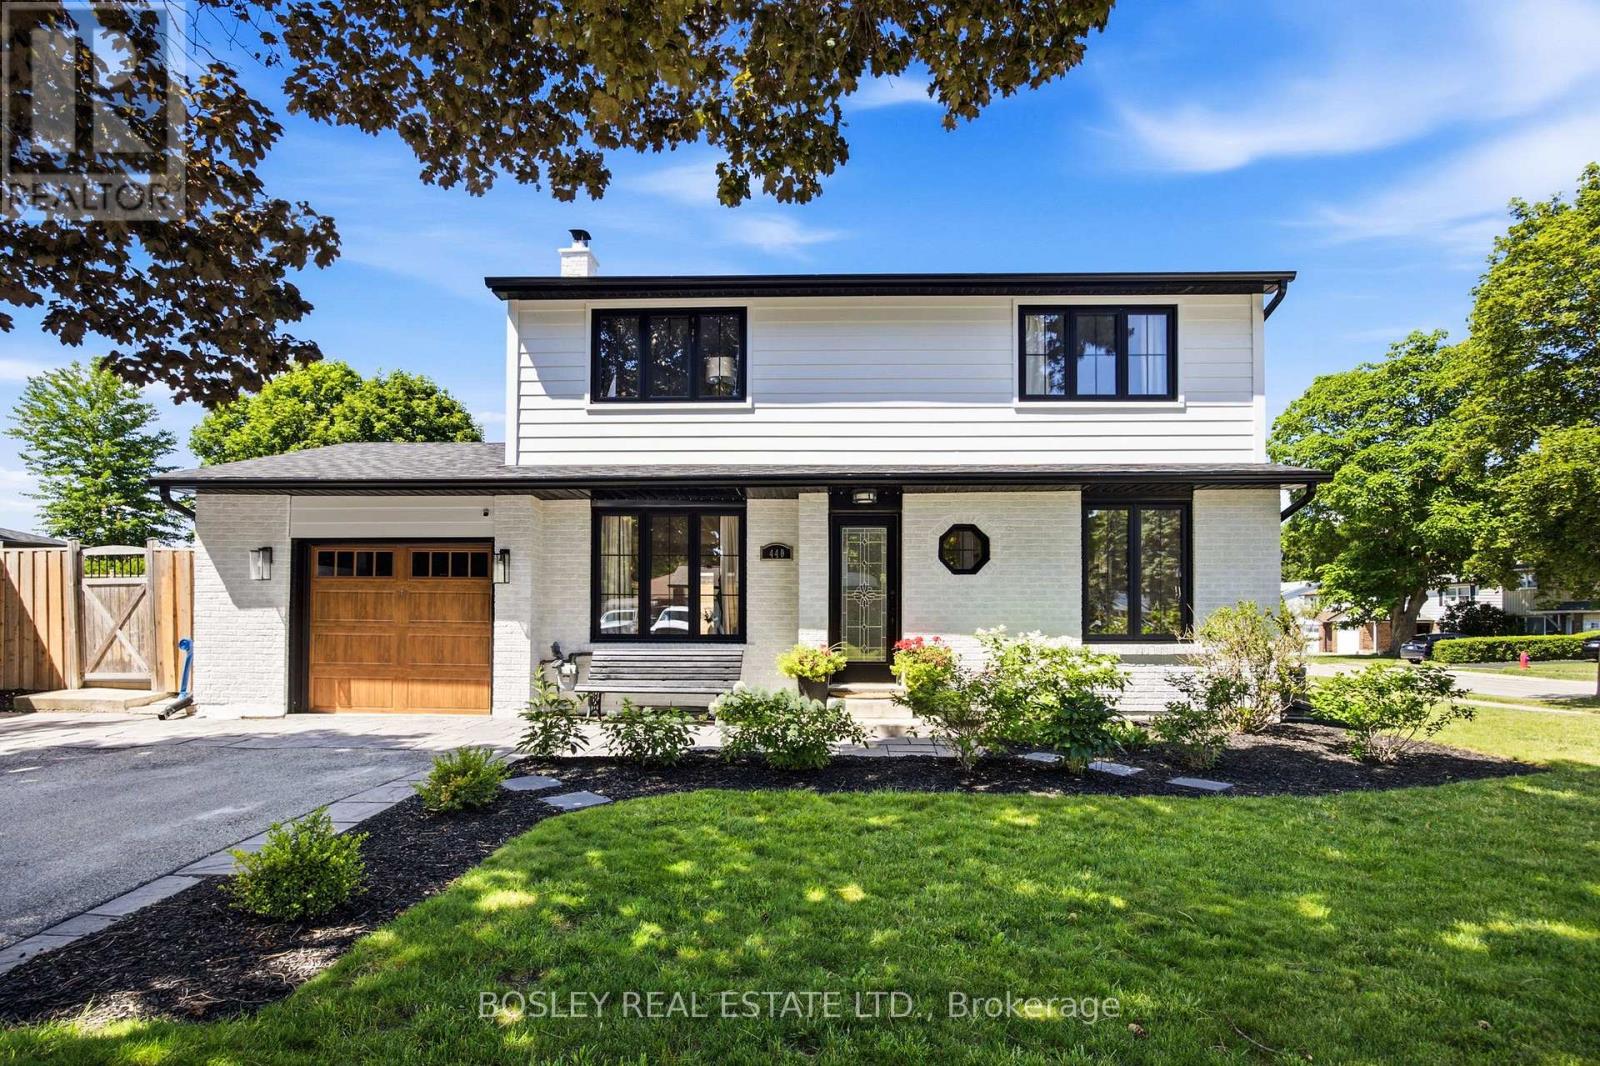
The first thing you notice walking up to 440 Sandford is how much work has been done. Roof, windows, siding, soffit, fascia and eavestrough all new in 2021, brick painted white, windows in black, landscaping established with trees planted, and a new garage door in 2026. The sellers carried the same standard inside. Engineered hardwood on the main in 2024 and upstairs in 2025, basement and carpet in 2024, furnace 2023, water softener 2025, and a garage finished top to bottom. Most houses at this price come with a to-do list. Here, the list has been done. For the next owner, that means no roofers, no window quotes, and no first summer lost to contractors- just a house ready to be lived in. 4+1 bedrooms and 2.5 baths, with four well-proportioned bedrooms full of character. Curb appeal lands first, and the interior keeps that promise. The back half of the 57 x 106 ft lot belongs to the saltwater pool. Southern exposure keeps the sun on the water from morning through evening. Pool equipment 2025, liner 2019, deck and fence 2020. A deck wraps the pool end to end, a pool bar sits to one side, and a covered dining area keeps the evening going when the sun gets heavy, or the weather turns. Open the pool in spring, and the rest of summer takes care of itself: long weekends, late dinners outside, and a yard everyone gravitates to from May through September. Newmarket's Main Street is a 10 to 15-minute walk, with shops, restaurants, the Saturday farmers market, the splash pad and summer street festivals. Walking trails nearby, everyday retail minutes away. (id:15069)
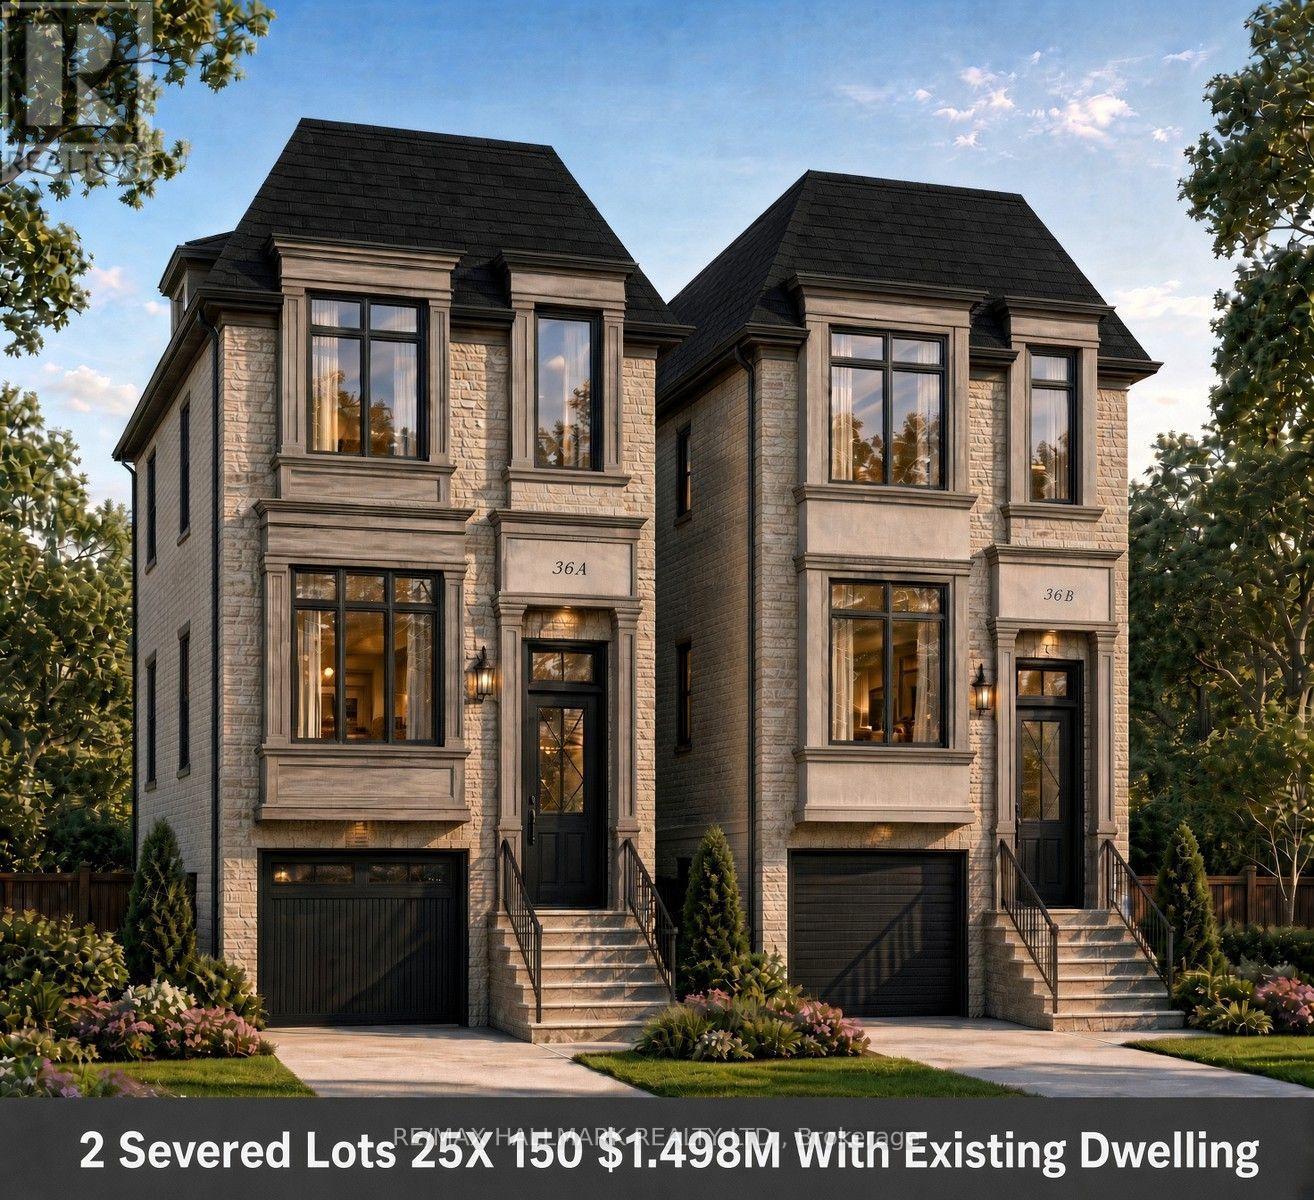
Rare Opportunity In The Highly Sought-After Lake Wilcox Community! This Impressive 50 X 150 Ft Property Has Been Severed Into Two 25 X 150 Ft Lots, Offering The Potential To Build Approximately 2,300 Sq. Ft. On Each Lot. An Exceptional Opportunity For Builders, Investors Or Buyers Looking To Create Two Custom Homes In One Of Richmond Hill's Most Desirable Communities.Welcome To 36 Fergus Avenue, A Charming Detached Bungalow Situated On A Quiet, Family-Friendly Street Just Minutes From Beautiful Lake Wilcox. The Existing Home Features 2 Bedrooms And 2 Bathrooms With A Bright And Functional Layout, Spacious Living Area, Combined Kitchen And Dining Space, And A Walkout To A Large Private Backyard Surrounded By Mature Trees.Enjoy An Outstanding Family-Oriented Lifestyle With The Impressive Oak Ridges Community Centre Nearby, Offering Excellent Recreational Facilities And Programs. Only Minutes To Yonge Street For Shopping, Restaurants, Transit And Everyday Conveniences. Lake Wilcox Park Is Also Just Minutes Away, Featuring Tennis And Basketball Courts, Walking Trails By The Lake, Playground Areas And Plenty Of Fun Activities For The Entire Family.A Truly Unique Combination Of Development Potential, Location And Lifestyle In The Heart Of The Lake Wilcox Community! (id:15069)
Welcome to this exceptional 4,131 sq ft detached residence in the prestigious Colgan Crossing community of Tottenham. Situated on a premium 60 ft lot, this stunning 5-bedroom, 5.5-bathroom home showcases over $100,000 in upgrades, offering a perfect blend of luxury, comfort, and modern functionality. Thoughtfully designed for both everyday living and elegant entertaining, the home features a spacious in-law suite complete with a wet bar-ideal for extended family or guests. The bright, unfinished basement boasts oversized upgraded windows and a separate entrance, providing abundant natural light and outstanding potential for future customization. The gourmet kitchen is a chef's dream, equipped with high-end Bosch appliances, a gas cooktop, and a convenient pot filler, all complemented by sleek finishes and stylish zebra blinds throughout the main and upper levels. Additional highlights include two laundry rooms (main floor and upper level), a convenient main floor powder room, and a rare three-car garage with parking for 7+ vehicles on the driveway. Set on a generous lot with ample space for outdoor living or landscaping, this remarkable home delivers upscale living in one of Tottenham's most desirable neighborhood. A rare opportunity to own a truly upgraded and spacious home in Colgan Crossing-perfect for growing or multigenerational families seeking style, space, and sophistication. Offer Presentation: October 13, 2026 at 5:00 PM . All offers must be registered by 2:00 PM on October 13, 2026.Please provide a minimum 24-hour irrevocable period on all offers . (id:15069)
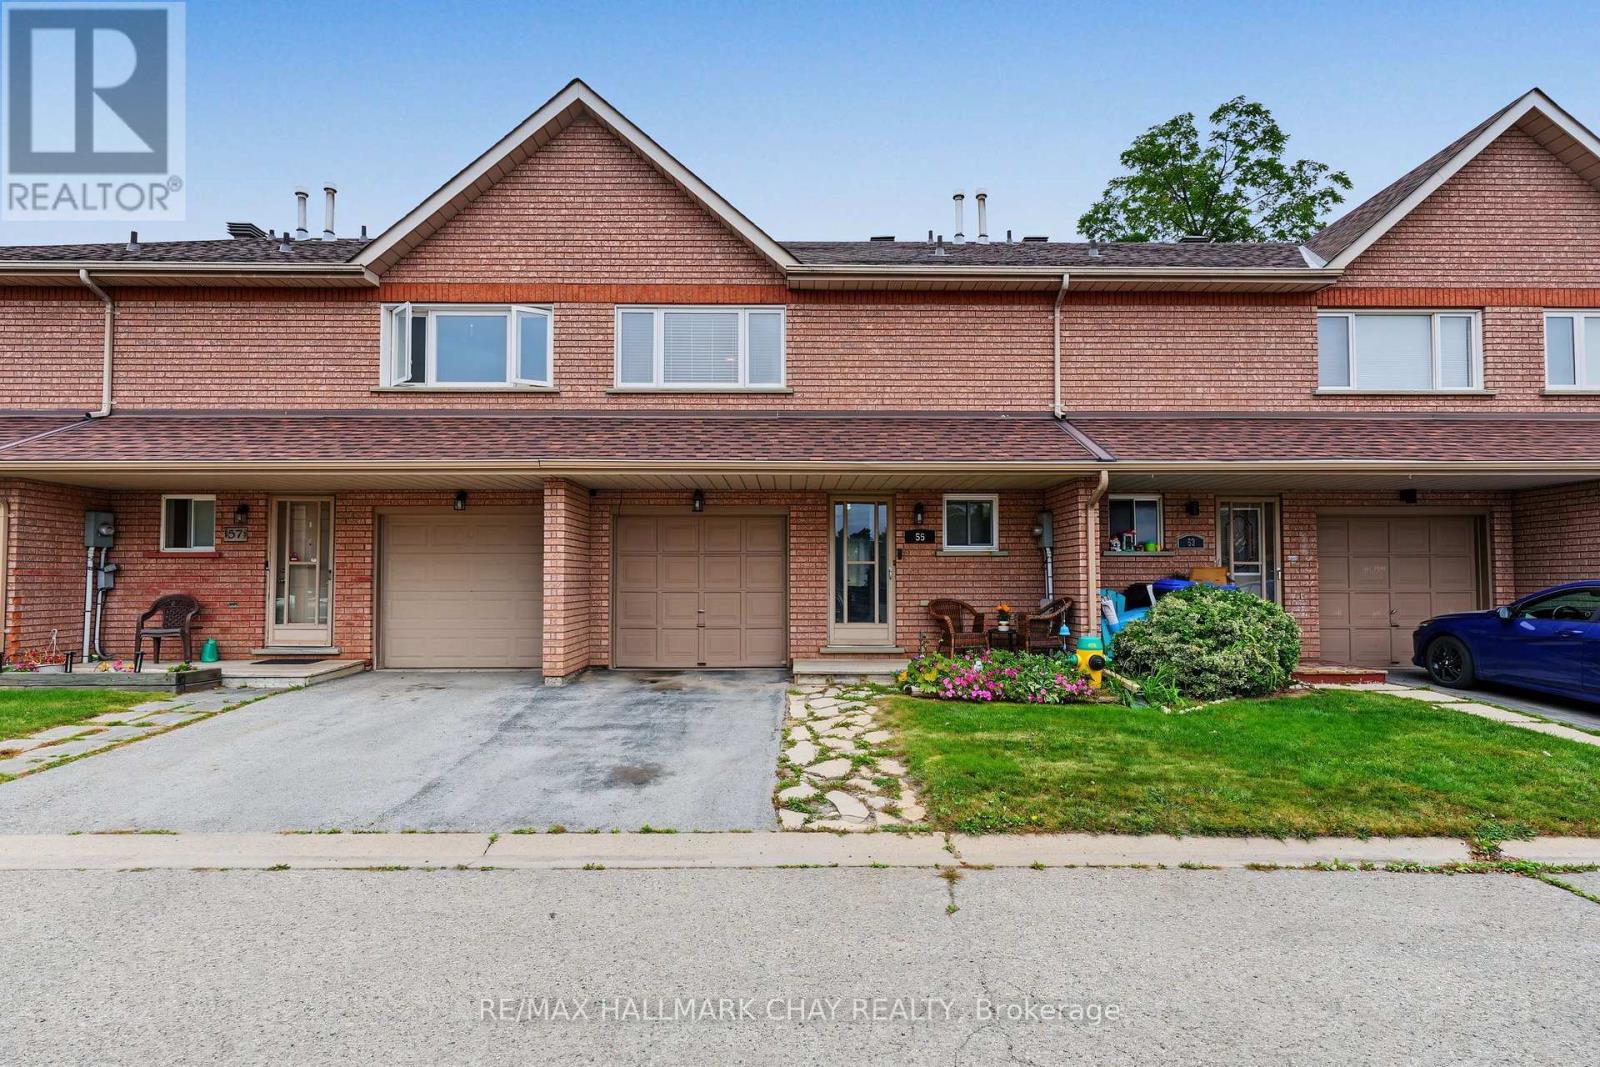
Looking For Your F1RST HOME or DOWNSIZING?! Whatever It Is, This All Brick Townhouse In Alliston Is The Perfect Option!! AAA Location On A Quiet Dead-End Road, Close To Many Parks, Schools, Churches, Shopping & Amenities!! Many Recent Updates Including; Laminate Flooring (2023), Roof & Windows (2022), Furnace & AC (2019), Freshly Painted, Upgraded Light Fixtures & More!! Convenient Bright Eat-In Kitchen & Open Concept Main Living Room, With W/Out To Deck & Backing Onto Peaceful Natural Greenspace & Pond (NO NEIGHBORS BEHIND!!). Upstairs You'll Find 3 Bedrooms, A Full Bathroom & Lots Of Natural Light. Main Floor Has A Powder Room & There Is A 1 Car Garage For Your Vehicle & Stuff!! The Lower Level Is A Partially Finished Basement Ready For Your Few Finishing Touches To Add Additional Living Space!!! This Is The Complete Package Deal At An Affordable Price!! Reasonable Monthly Maintenance Fees Allow You To Enjoy Life More Without The Worry Of Lawn Care, Leaving You More Time To Spend Weekends Discovering A New Local Favorite Spot In Town & Visit The Surrounding Areas To Discover The Many Hidden Gems!! Located In The Growing Community of Alliston (New Tecumseth), With Major Employers Including; Honda, Baxter, & SPS. Where Else This Close To The GTA Can Your Home-Buying Budget Get You A 3 Bed Townhome For Under $500k?? Commuters Will Appreciate The Convenient Location, Approximately 1 Hr. From Toronto & Close To HWYs 50, 27, & 400, Offering A Choice Of Routes North & South. DON'T MISS OUT ON THIS FANTASTIC OPPORTUNITY!!!! (id:15069)
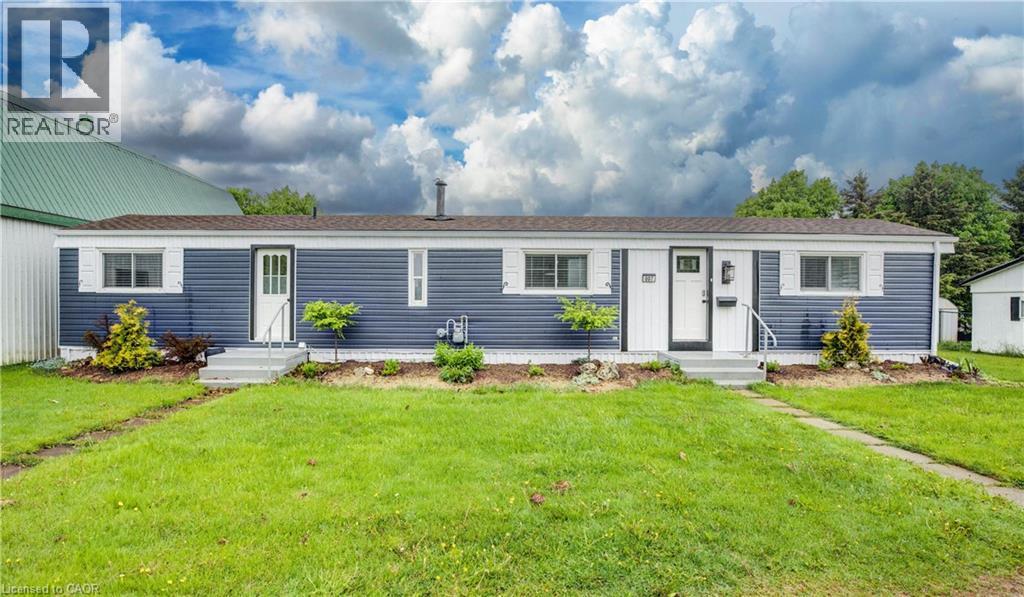
Discover affordable year round living in the quiet and friendly Drayton Trailer Park—a small, well kept community located just steps from local amenities including shopping, the library, and a medical clinic. This updated 2 bedroom mobile home offers a comfortable and low maintenance lifestyle, ideal for seniors or anyone seeking a peaceful place to call home. Originally built in 1989, the home has seen many recent improvements. In 2025, the kitchen and bathroom were fully renovated with quartz countertops, new cabinetry, and updated appliances. Additional upgrades over the past few years include new flooring, fresh paint, window treatments, an updated deck, and a new storage shed for added convenience. Exterior enhancements such as improved insulation, back skirting, and some fresh vinyl siding boost both efficiency and curb appeal. Set on a concrete pad with a private deck and a nicely sized yard, there’s space to relax or garden outdoors. Parking for two vehicles is also included. Please note: this home is on leased land and is best suited to cash buyers, as traditional financing is generally not available. Don’t miss your chance to own a stylish and well cared for home in the heart of Drayton. (id:15069)
Priced For Quick Sale! Income-Producing Home!!! 3+3 Bedrooms with 2.5 washrooms, Main washrooms newly renovated, Detached Bungalow In High Demand Area With Finish Basement Apartment. This Home Features Hardwood Floors, Large Living/Dining Room, Large Master Bedroom . Fully Fence Private Backyard. Ideally Located Close To Schools, Shopping, Parks, Public Transit. lot size108.89 ft x 36.00 ft x 120.32 ft x 63.44 ft. Located just a short walk to the Scarborough GO station and surrounded by fantastic neighbourhood amenities, this property is nestled in a vibrant, family-friendly community close to schools, parks, shopping, TTC, and major highways. Enjoy easy access to Kingston Road Village, The Bluffs, Rosetta McClain Gardens, and you're just minutes from the beach and downtown. Open house Oct 3rd & 4th Sat & Sun 2pm to 4pm (id:15069)
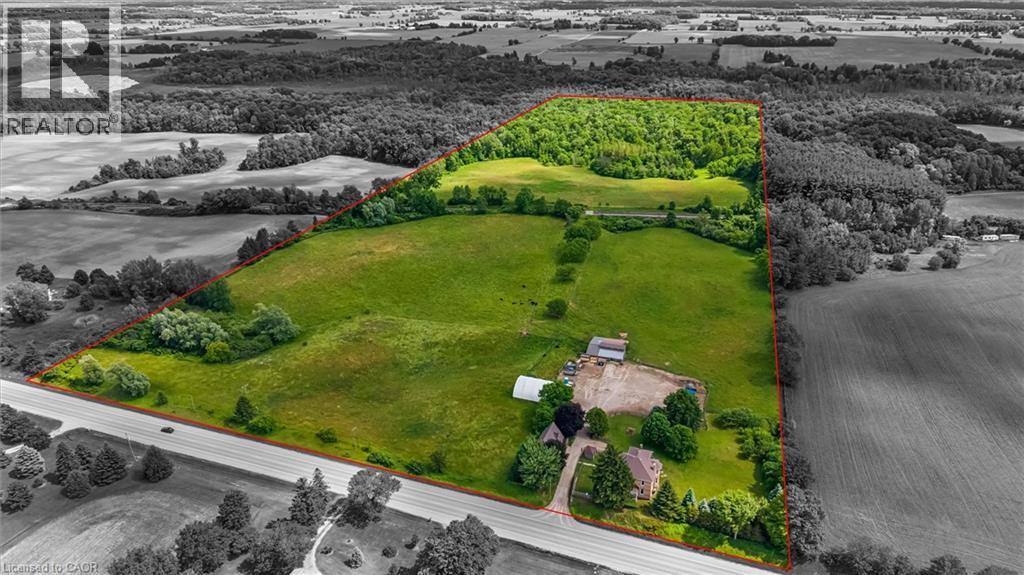
Discover the lifestyle you've been dreaming of on this breathtaking 43-acre countryside retreat, where rolling fields, mixed bush and mature apple trees create a setting that feels like a world of its own. With approximately 22 workable acres and 12 acres of natural forest, this property offers the perfect balance of productivity, privacy and nature. The charming 4-bedroom, 2-bathroom home has been lovingly updated while maintaining its warm country character. Improvements include a newer furnace and heat pump (2023), updated plumbing and electrical, repointed brickwork, newer windows, fresh paint, updated lighting and a newer well pump. Inside, enjoy generous closets, a laundry chute, relaxing soaker tub and a flexible main-floor office/bedroom. At the heart of the home is a one-of-a-kind kitchen table handcrafted from wood harvested from the property's own bush. Outside, the possibilities are endless. Farm, grow your own food, explore the woods, collect apples, keep animals or simply enjoy the peace and space. The property also offers potential for income generation, allowing the land and outbuildings to work for you. A barn, coverall, detached garage with loft and charming bush hut provide space for storage, hobbies, livestock, workshops or small-scale farming. Get creative with the loft above the garage, offering exciting potential for a studio apartment, guest retreat, home office or creative space, subject to applicable approvals. Electrical service to the garage, barn and coverall, water trenching to multiple areas, upgraded septic tanks and in-floor heat in the mudroom add functionality. Just minutes from Hwy 401, enjoy peaceful country living with convenient access to amenities. More than a home, this is a place to create a lifestyle, generate income, put down roots and build a legacy for generations to come. (id:15069)
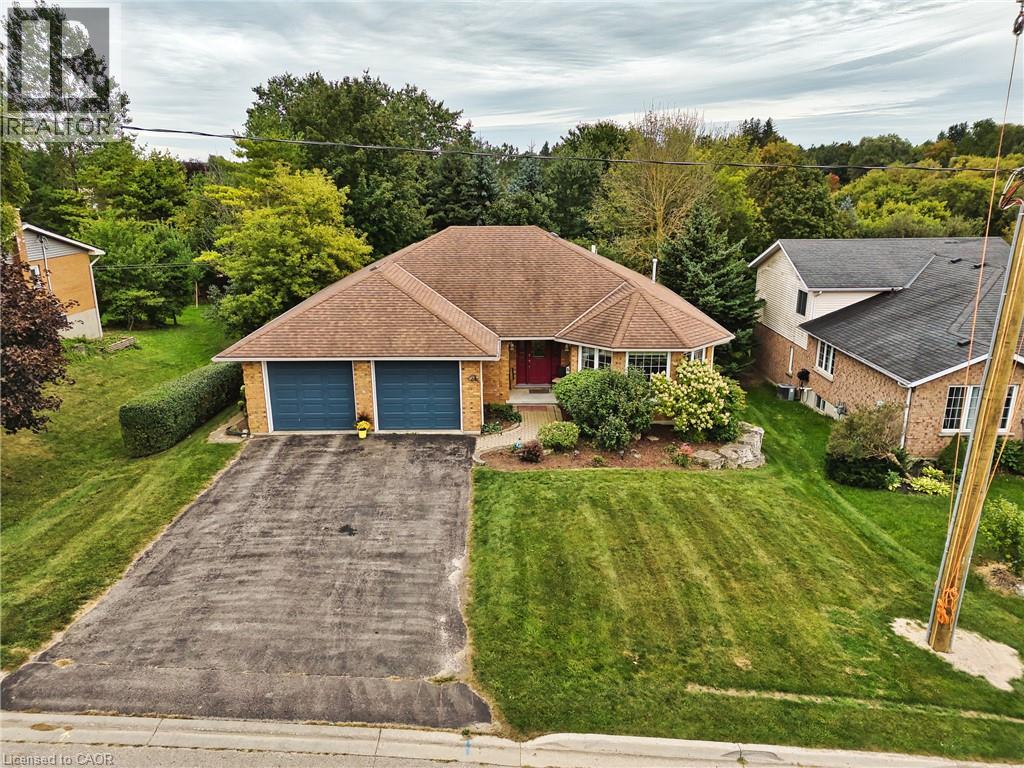
Spacious all-brick bungalow in a quiet Drayton neighbourhood, offering over 2,900 sq. ft. of finished living space! Built in 1997 and enjoyed by only two owners, this well-maintained home features 2 bedrooms on the main floor, including a generous primary suite with walk-in closet and ensuite, plus convenient main-floor laundry. The large eat-in kitchen and spacious main-floor layout provide plenty of room for everyday living and entertaining. The finished basement adds 2 additional bedrooms, a rec room and 3-piece bathroom, with a walk-up to the double car garage and potential for an in-law suite. Outside, enjoy a private fully fenced backyard with mature trees. Located on a quiet street within walking distance to downtown and the renowned Drayton Festival Theatre, this home offers plenty of space, privacy and convenience in a great small-town setting. (id:15069)
Welcome to Eight Forty, a boutique condominium in the heart of St. Clair West. This beautifully designed 2-bedroom, 2-bathroom suite offers 655sqft. of thoughtfully planned living space with contemporary designer finishes and elegant European-style cabinetry. The open-concept layout is complemented by a private balcony, modern kitchen with built-in appliances, and the convenience of two full bathrooms. Enjoy the benefits of boutique condominium living with access to a fitness centre, party room. Ideally situated at St. Clair Avenue West and Oakwood, you're steps from the St. Clair streetcar and close to the subway, local cafés, restaurants, shops, parks and the Wychwood Barns. With downtown Toronto easily accessible and the best of St. Clair West right outside your door, this is an exceptional opportunity for first-time buyers, investors or those looking for a stylish and convenient urban home. (id:15069)
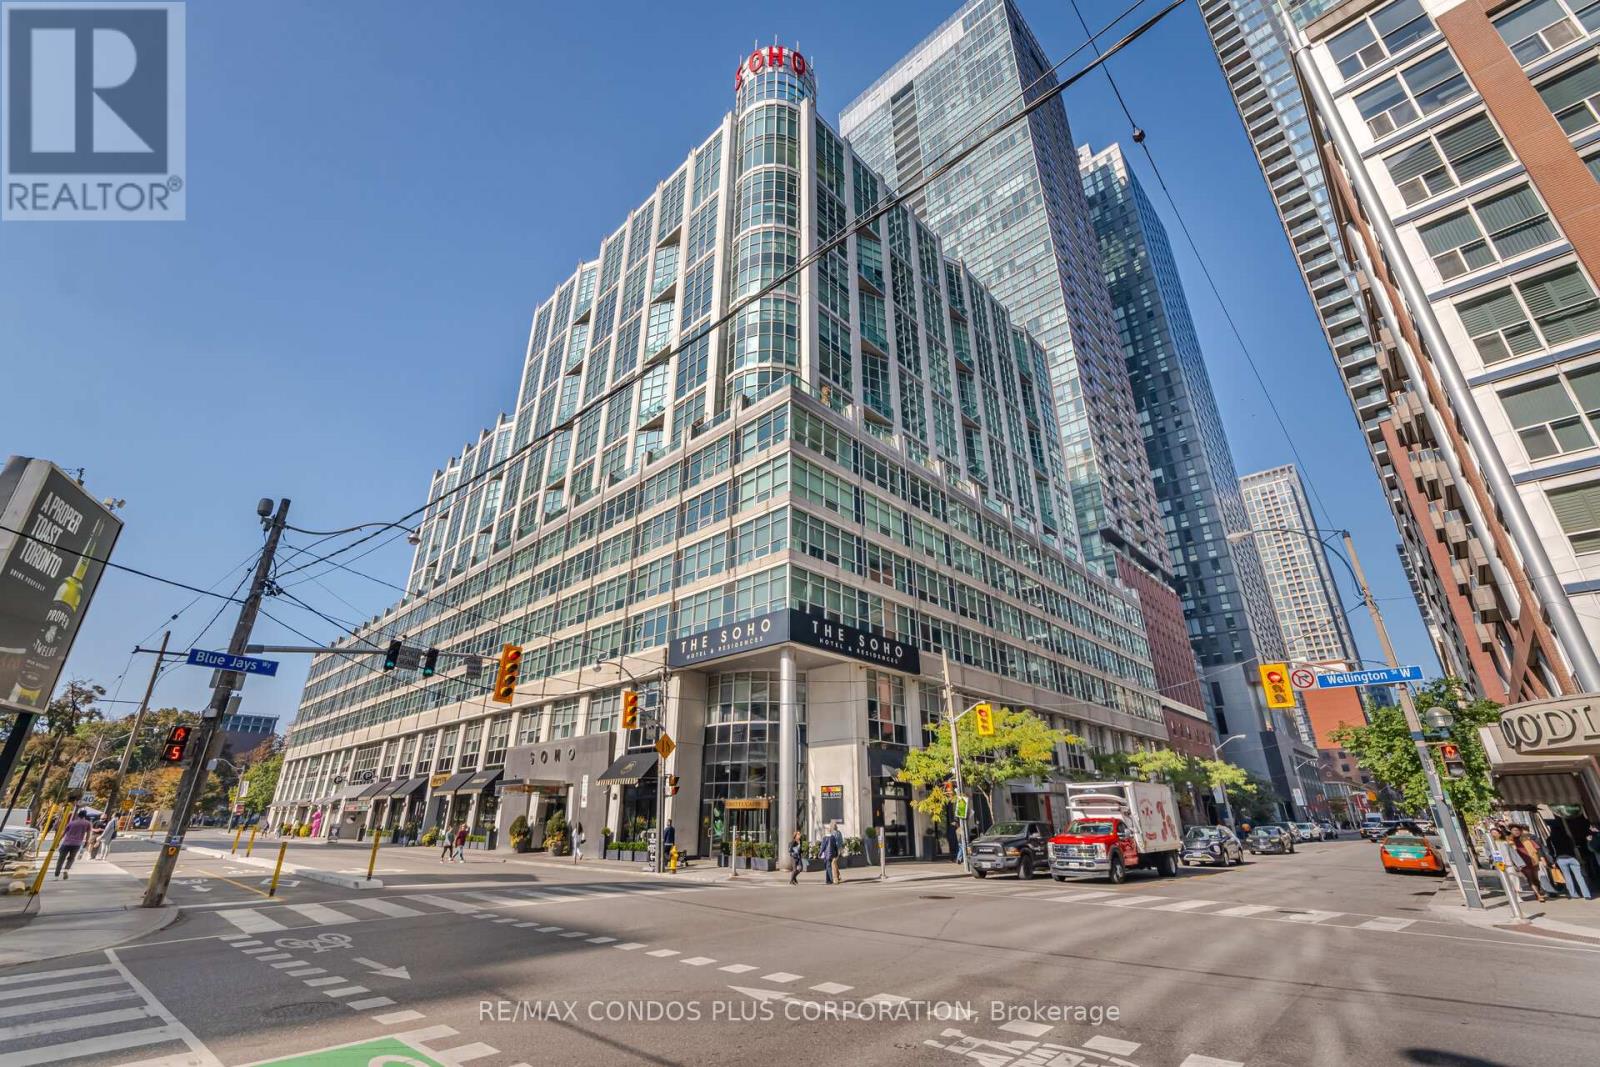
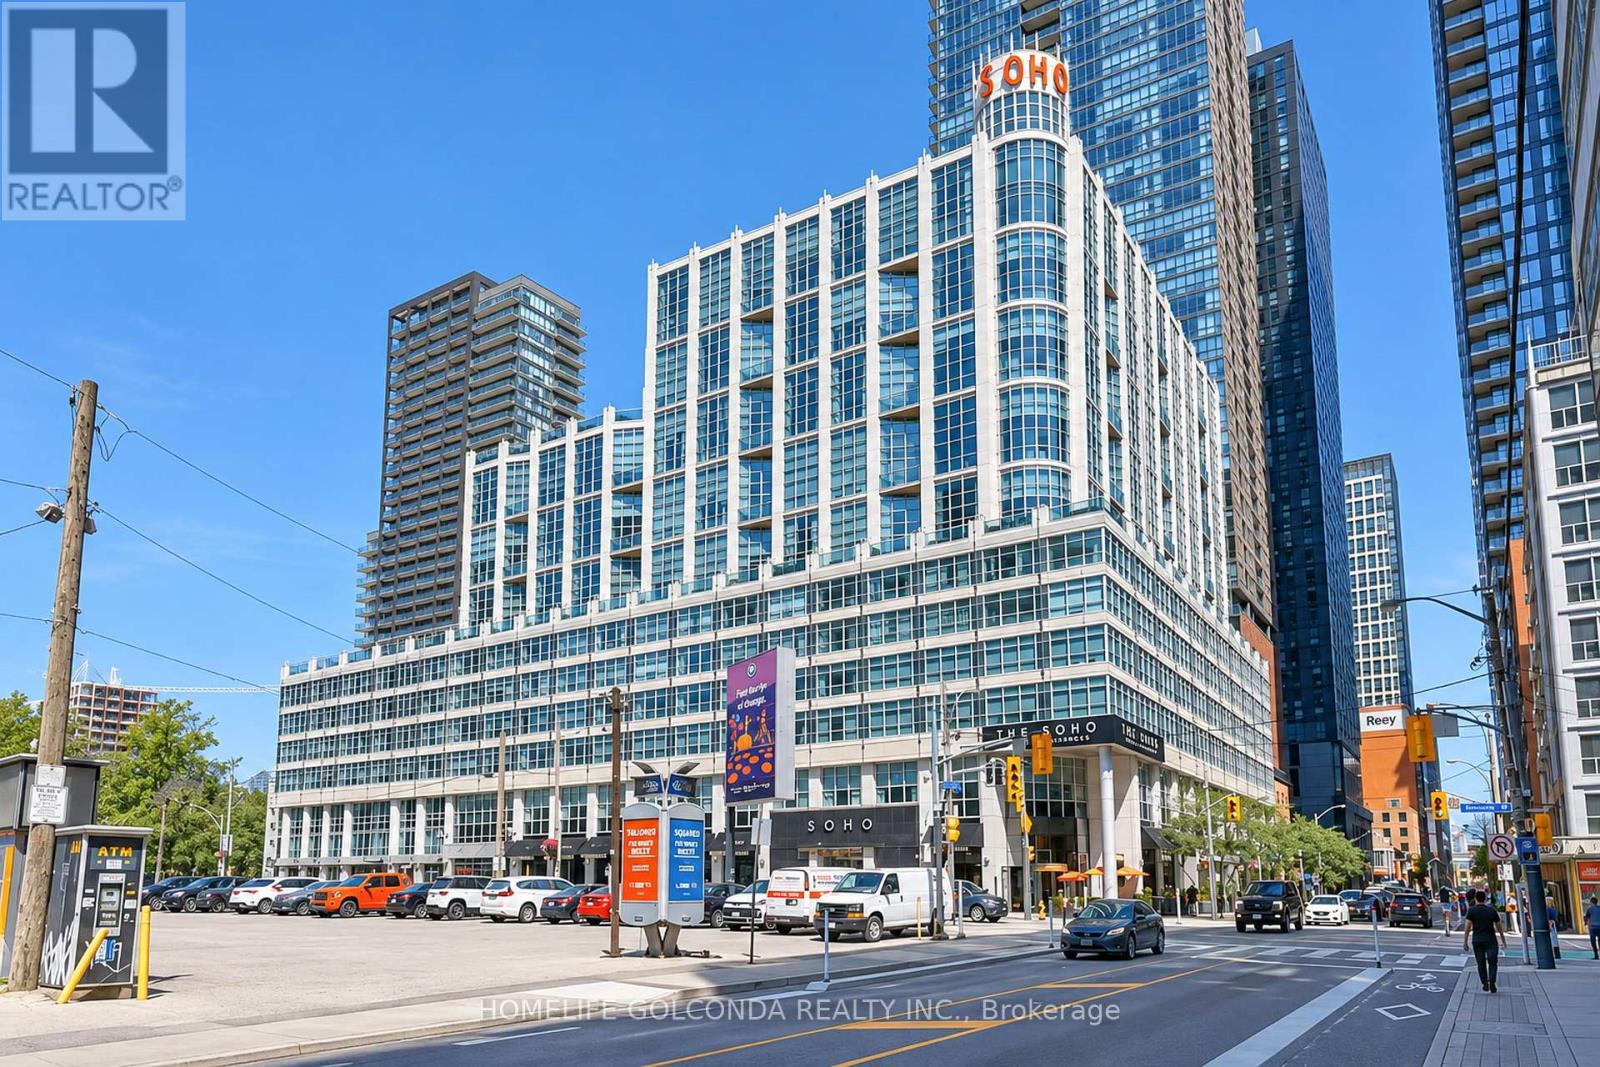
Fantastic deal for the discerning buyer! Spacious, renovated and furnished one-bedroom in the heart of the downtown core! This bright unit is move-in ready with furnishings, custom kitchen cabinets, quartz countertops, stainless steel appliances, laminate flooring, custom closet organizers, marble bathroom w/granite countertops, and in-suite washer/dryer! This is a rare, east side unit in the building which boasts extra living room space and tons of natural light! Large bedroom fits King-size bed plus has rare large triple closet with built-in organizers! Situated in the boutique Soho Met hotel complex, this prestigious residence includes 24-hr Concierge desk and private rooftop terrace overlooking Clarence Square park! Plus enjoy hotel amenities, gym, pool, steam rooms, indoor access to Moretti cafe and restaurant! Just steps away from transit, streetcar, subway, Union Station, dining, shopping, venues, parks, Harbourfront, Queen West, Financial District, etc etc! You can walk everywhere from here! (id:15069)
Must come see. Very large home in good condition. Just move right in. Bright and spacious. Great for large family or 2 families. 2 large, bright, renovated eat-in kitchen. Prime quiet family neighborghood across from park. Income potential. Short bus ride to Yonge or York University subway. Very close to G. Ross Lord Park with small lake, river and trails. New library opening soon steps away. Good stores and shopping nearby. (id:15069)
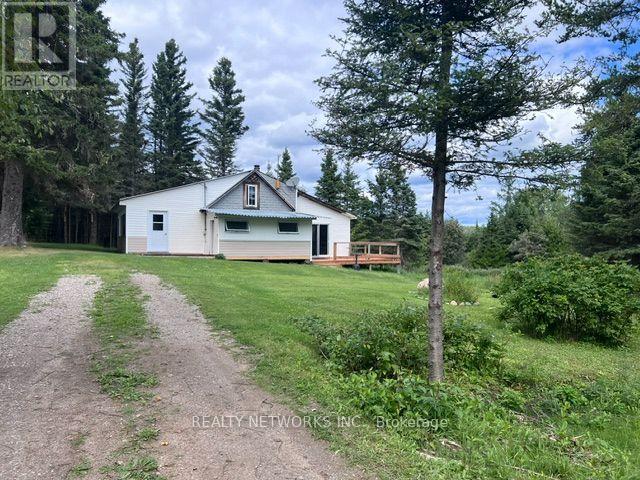
Welcome to 1065 Howick Street in Wroxeter, a charming 3-bedroom, 1.5-bathroom bungalow offering comfortable single-level living in a peaceful rural community. The bright, spacious interior features an inviting open-concept living and dining area, a functional kitchen with ample cabinetry and a generous dining space, and a large living room filled with natural light. Recent updates provide added peace of mind, including a 2019 furnace and central air, 2020 bedroom carpeting, iron filter and water softener (2020), jet pump and new foot valve (2020), reverse-osmosis system (2020) and a new bathtub (2020). The deck was completely rebuilt in 2021, creating a great outdoor space for relaxing, entertaining or enjoying the peaceful surroundings. Located in the friendly community of Wroxeter, the home is close to local amenities, community spaces, the Maitland River and walking trails, with the village's recreational facilities adding to its appeal. A wonderful opportunity for families, downsizers or anyone looking to enjoy the comfort and slower pace of small-town living. (id:15069)
Welcome to this beautifully updated, open-concept suite featuring spectacular west-facing views and abundant natural light. The functional layout includes a convenient breakfast bar, modern laminate flooring, stainless steel appliances, and a spacious living area ideal for both everyday living and entertaining. Enjoy direct underground access to the TTC subway and Empress Walk, with restaurants, cafés, grocery stores, parks, and everyday conveniences just steps away. Residents enjoy exceptional building amenities, including a 24-hour concierge, indoor pool, fitness centre, party room, guest suites, visitor parking, and more. (id:15069)
Beautiful ravine property located in the heart of Bayview Woods! This extra-large, fully renovated 4-bedroom home features a walk-out basement and double car garage, with extensive upgrades to the kitchen, windows, staircase, washrooms, furnace, central air conditioning, appliances and more. Rear find a large lot backing directly onto a protected ravine, the completely private, retreat-like setting offers mature trees, natural greenery, wildlife, and a huge wooden deck overlooking the ravine. Only Minutes Away From Schools (Top Ranked AY Jackson S.S). Steps To Parks, TTC, Shops, Community Centre, Tennis Court, Quick Bus Ride To Finch Subway. (id:15069)
*FREE MONTHLY MAINTENANCE FEES UNTIL THE END OF 2027*. Immaculately maintained and move in ready, this 1310 sq ft townhouse offers comfortable, low maintenance living in a desirable south end Guelph community. Set in a beautifully landscaped complex, this bright and well kept home provides a functional layout with plenty of space for everyday living.The main floor features an open concept living and dining area with large windows, maple hardwood and ceramic flooring. The upgraded kitchen includes granite countertops, ceramic backsplash and newer appliances. The living and dining areas extend to a private patio with gas BBQ hookup, ideal for easy outdoor dining and relaxing. A 2 pcs powder room completes the main level. Upstairs are 2 spacious bedrooms, a large 5 pcs bathroom (2 sinks) and a versatile den, perfect for a home office. The fully finished basement provides additional living space with a Murphy bed, gas fireplace, 4 pcs bathroom with heated floors and excellent storage. Use this level as a third bedroom, guest suite, in-law space or potential rental accommodation. Additional features include central air, HRV system, sump pump, covered front porch and newer appliances. Furnace and air conditioner replaced in 2020; water softener added in 2023. TWO PARKING SPACES provide added convenience and flexibility. Located in a family friendly south end neighbourhood close to parks, trails, excellent schools, shopping, restaurants and entertainment. Easy access to Highway 6, Highway 401 and GO Transit makes commuting convenient. A fantastic option for anyone looking for a beautiful, worry free, fully finished, low-maintenance home. (id:15069)
Welcome To This Spacious 1+1 Bedroom, Two-Storey Suite At The SoHo Metropolitan, Offering Approx. 909 Sq. Ft. Of Living Space In The Heart Of Toronto's Entertainment District. Unique Loft-Style Layout Provides Excellent Separation Between Living And Sleeping Areas, With More Space And Character Than Many Newer Downtown Condos. Prime Location Just Steps To Rogers Centre, CN Tower, King West, Financial District, Restaurants, Shops And Transit. Enjoy The Convenience Of Downtown Living In A Distinctive Lower-Density Building With Hotel-Inspired Amenities. An Exceptional Opportunity For Professionals, Couples Or Anyone Seeking Space, Style And Location In The Heart Of The City. (id:15069)
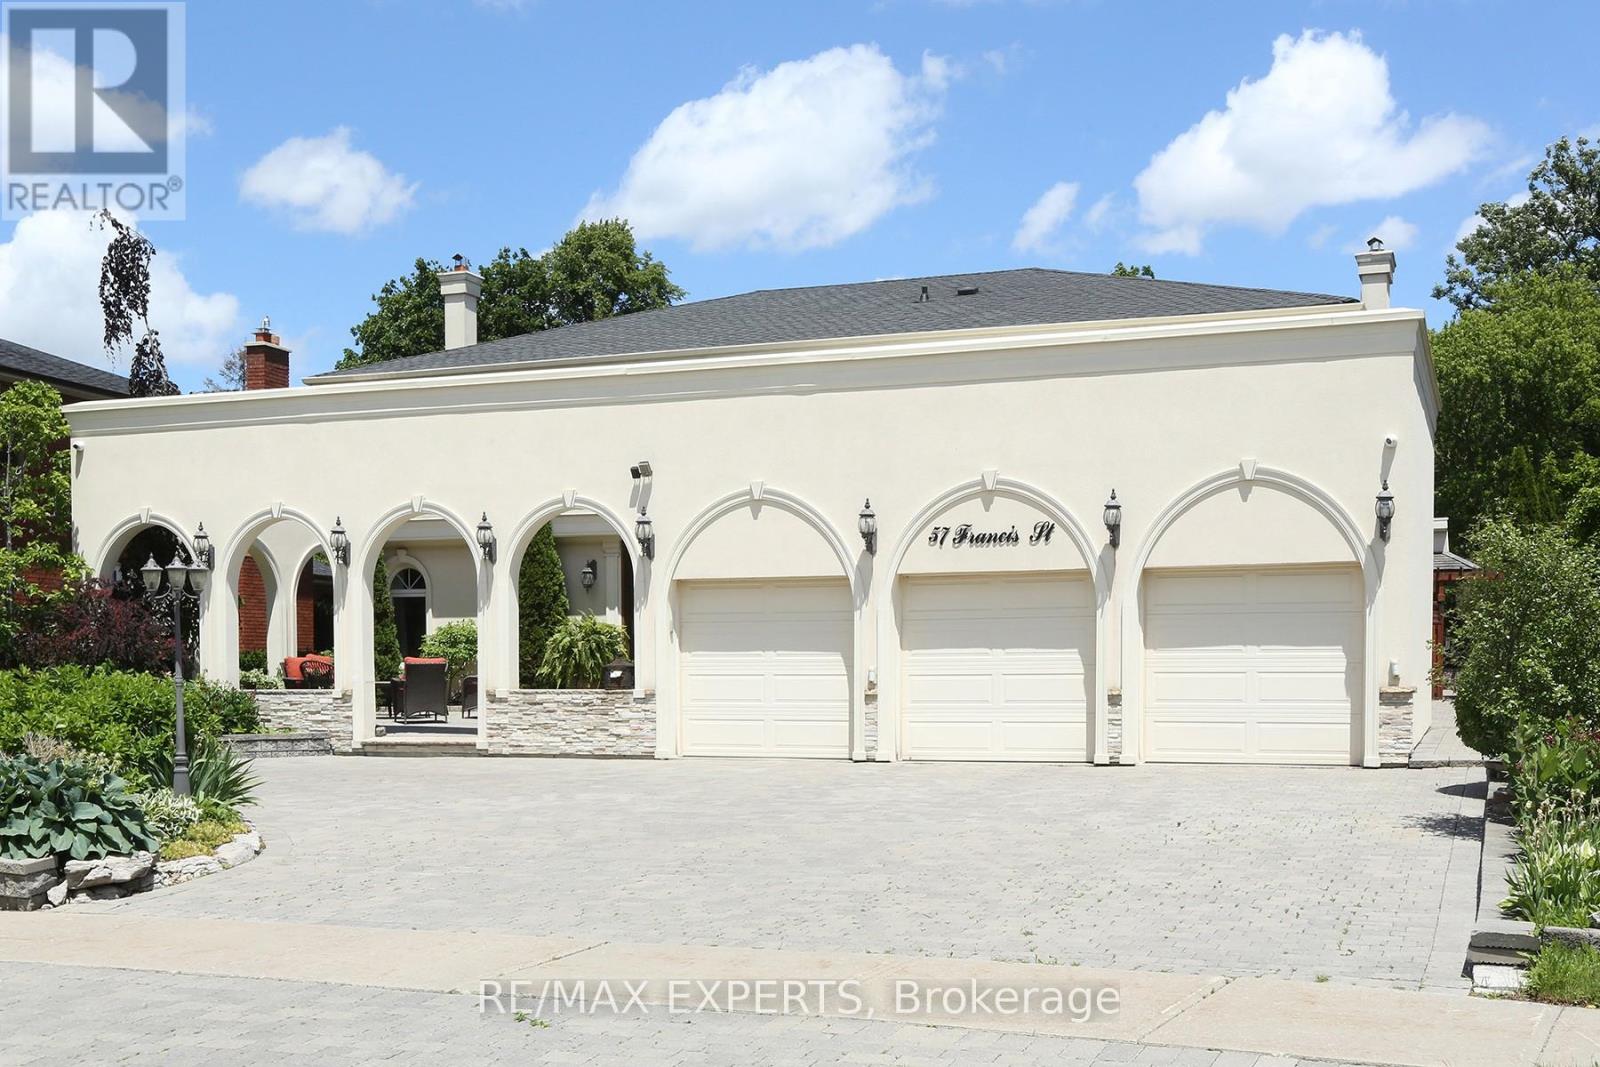
Welcome to 57 Francis St., a spectacular custom-built luxury residence situated on a rare approx. 80 x 300 ft. premium lot in one of East Woodbridge's most prestigious neighbourhoods. Offering approximately 5,000 sq. ft. of elegant living space, this exceptional home showcases timeless design, superior craftsmanship, and outstanding attention to detail. Featuring a grand entrance, soaring ceilings, hardwood floors, custom millwork, oversized windows, formal living and dining rooms, a private office, and an impressive family room with fireplace. The gourmet chef's kitchen boasts premium built-in appliances, custom cabinetry, quartz countertops, a large centre island, and a spacious solarium area overlooking the resort-style backyard. Step outside to your own private oasis featuring a spectacular in-ground pool, professionally landscaped grounds, outdoor kitchen, elegant cabana, and multiple outdoor entertaining areas. Complete with a three-car garage, extensive driveway parking, and an unbeatable location closeto top-rated schools, parks, Market Lane, restaurants, highways 400/407, and every majoramenity.A truly rare offering on one of Woodbridge's most desirable streets. Experience luxury living at its finest. (id:15069)
INTERIOR PICTURES - FURNISHINGS EDITED WITH AI Commanding an exceptional presence in the heart of Yonge and Eglinton, this distinguished 1,762 square foot residence offers a rare sense of scale and an elevated expression of contemporary Midtown living. Framed by souring ceilings and expansive panoramic vistas, the principal living and dining spaces are bathed in natural light creating an atmosphere that is both grand and effortlessly refined. The generous proportions lend themselves beautifully to sophisticated entertaining, while sweeping views across Midtown provide a dynamic backdrop that evolves from dat to night. The private quarters are equally impressive. Two generously appointed bedrooms each feature their own private washroom, offering comfort and discretion for residents and guests alike. A versatile den provide and additional space for work or retreat, while the primary suits is complemented by a walk-in closet. Three separate balconies extend the living experience outdoors, offering multiple vantage points from which to take in the ever-changing cityscape. Beyond the suite, an exceptional array of amenities elevates everyday living. A 24-hr concierge provides attentive service, while residents enjoy access to a sophisticated fitness centre, expansive indoor pool, sauna, renovated elegant meeting and party spaces and guest accommodations. Yet it is the location that truly distinguishes the residence. Positioned at the epicentre of Midtown Toronto. Yonge and Eglinton offers an enviable urban lifestyle where culture, dining , fashion, entertainment and everyday essentials are all within effortless reach. With a walk score of 99, exceptional TTC connectivity, and the forthcoming LRT further enhancing accessibility, the city unfolds seamlessly from your doorstep. A residence of uncommon proportions, panoramic outlooks and enduring appeal! (id:15069)
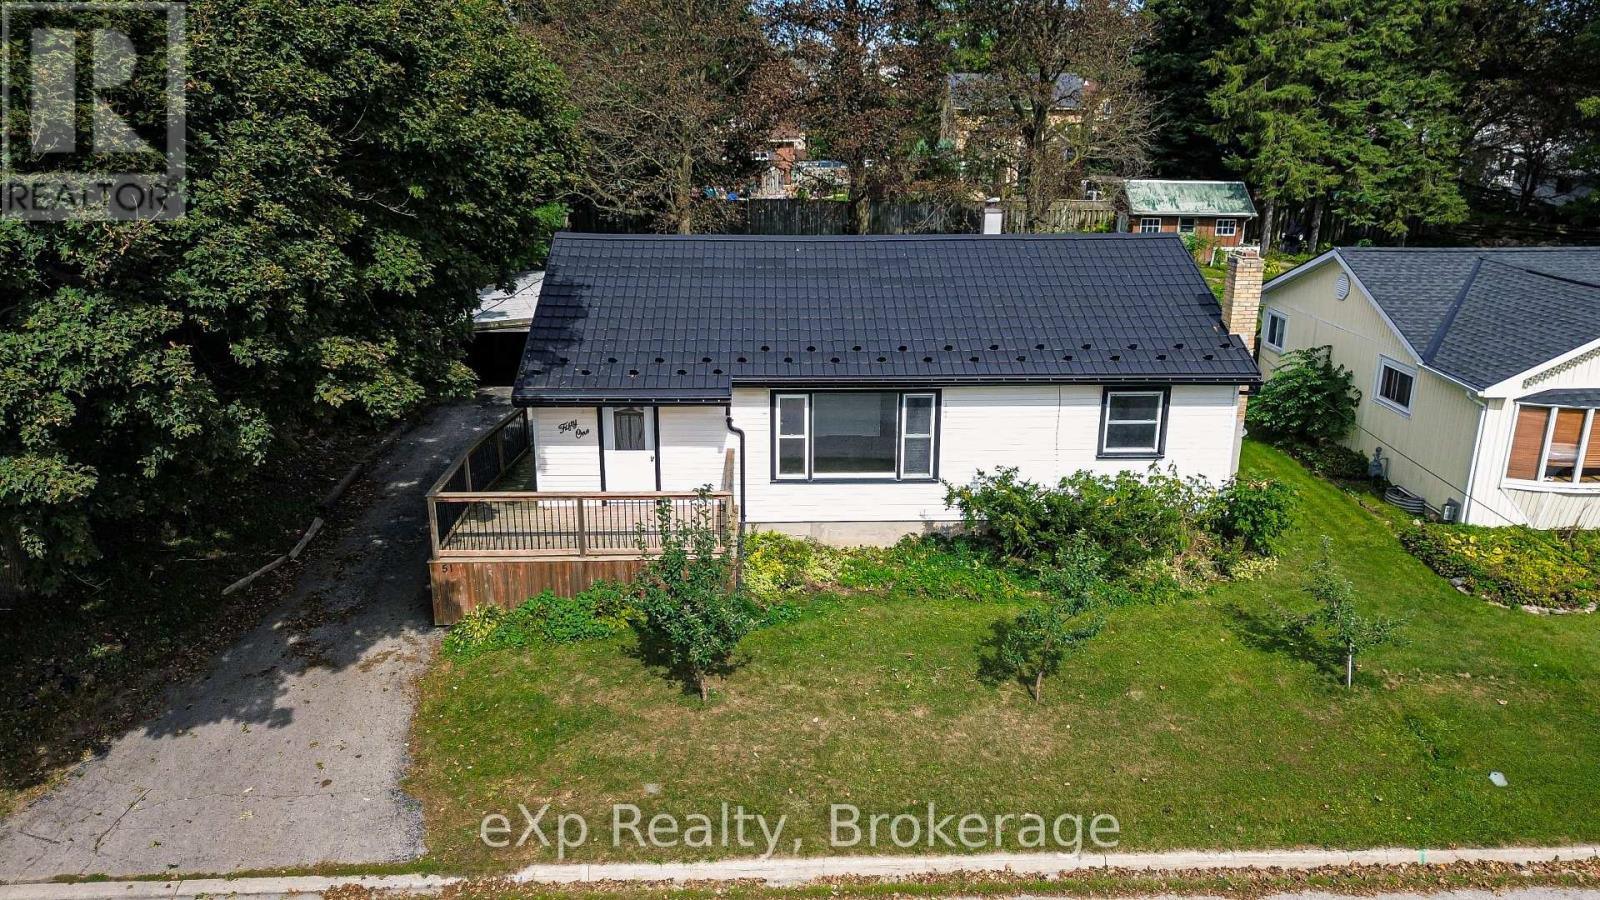
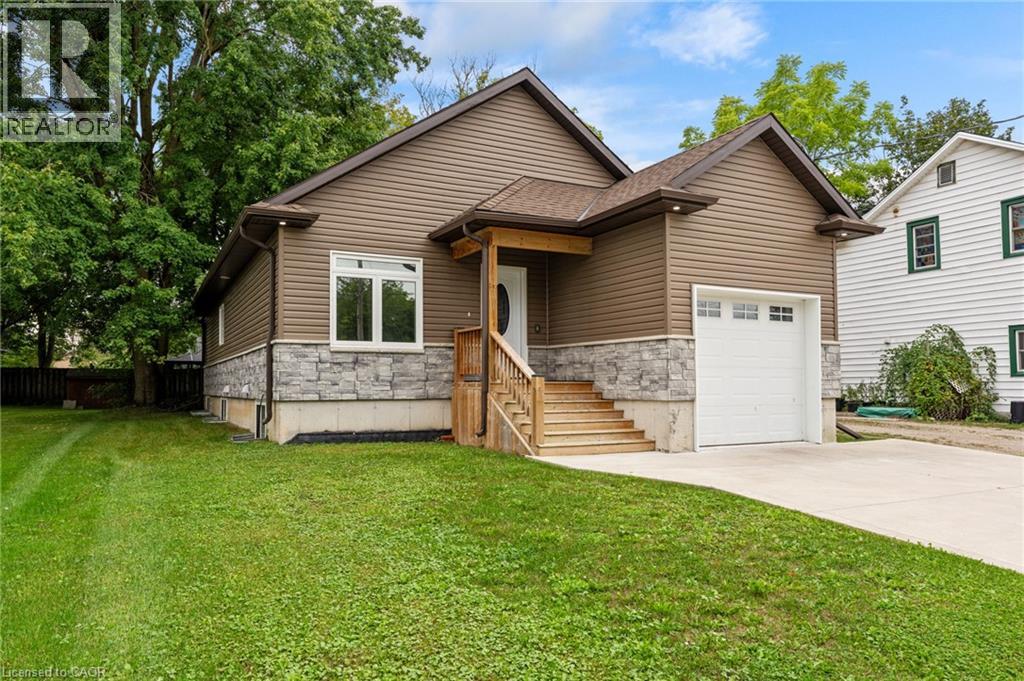
Thoughtfully updated from top to bottom, this three-bedroom, two-bathroom bungalow offers excellent value, flexible living space and several helpful accessibility features-all on a quiet dead-end street at the edge of Harriston.The bright main level features fresh paint, new flooring and a brand-new eat-in kitchen that opens comfortably to the living room. A ramped front entrance, extra-wide front door and beautifully tiled roll-in shower help make everyday living more accessible.The finished lower level adds plenty of versatility with a spacious family room, bonus room, kitchenette, full bathroom and modern laundry area-ideal for hobbies, guests or additional living space.Many of the important updates have already been completed, including a new furnace in 2022; main-floor bathroom renovation in 2024; lower-level bathroom and laundry renovations, sewage ejector pump, and plumbing and electrical upgrades in 2024; new eavestroughing and snow guards in 2025; and a new kitchen in 2026 and new insulation added to basement and attic in 2026. A durable Hy-Grade steel roof adds even more long-term value.Outside, enjoy a private, fully fenced 66' 132' lot with mature trees, a carport and an attached garden shed. With extensive improvements, one-floor living and room to spread out downstairs, this move-in-ready bungalow deserves a closer look. (id:15069)
BUILDERS, CONTRACTORS & INVESTORS! R2 ZONED! Prime Seaforth opportunity on a generous 76.24' x 132' lot, directly across from an open field and surrounded by attractive homes. The existing 1 1/2 storey home is in distressed condition, offering an extensive renovation project or an opportunity to explore rebuilding on a fantastic residential lot. Currently offering 3 bedrooms, 1 bath, main-floor laundry and sliding doors to the spacious backyard. Large detached garage/shop and driveway with parking for 6+ vehicles add tremendous utility. Just 1 minute to downtown Seaforth. Bring your vision and unlock the potential of this exceptional property! (id:15069)
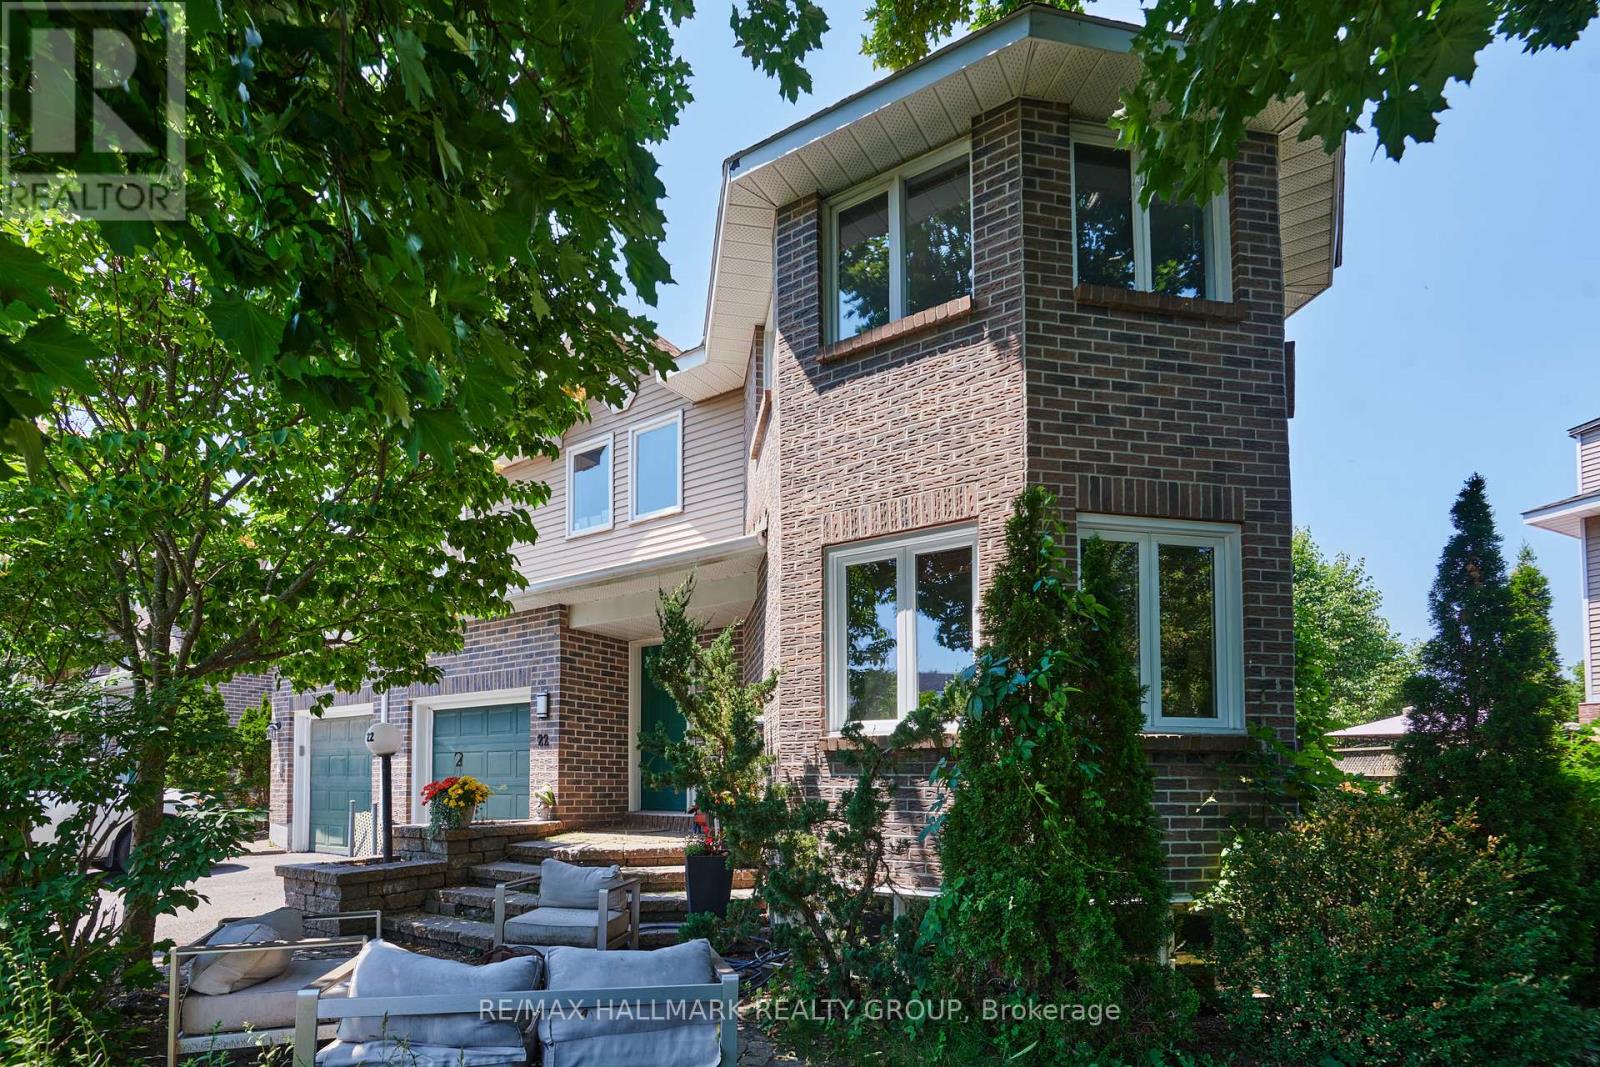
Size matters-and this end-unit townhome delivers. Welcome to a remarkably spacious (1800+sqft) 3-bedroom, 2.5-bath home tucked into a quiet enclave in Bells Corners. Built in 1988, its striking architectural detail creates instant curb appeal and hints at the character found throughout. With a layout that truly lives like a single, this home offers exceptional square footage, thoughtful design, and room to grow.The main floor features a generous living room, bright dining area off the kitchen-ideal for everyday living and entertaining, a Rare MAIN FLOOR FAMILY ROOM and a convenient 2-piece powder room for standout functionality. A distinctive wall of windows in the living room floods the space with natural light and creates a beautiful focal point. The family room overlooks the backyard and showcases dramatic vaulted ceilings, pot lighting, and a cozy gas fireplace.The kitchen includes a gas stove, granite counters, breakfast bar, pot drawers, and stainless appliances. Find gorgeous hardwood and tile flooring throughout. Upstairs, the expansive principal bedroom features a lux 5-piece ensuite with soaker tub and fireplace feature, separate shower, and double sinks. Two 2ndary bedrooms and a full bath offer space for family or guests.The lower level adds more versatility with an office space, a recreation room featuring oversized windows, storage,bathroom rough-in for future customization.Outdoors,find a side deck off the family room and 2 interlock patios for relaxing or entertaining. Gas BBQ included.Updates include select window replacements and exterior cladding on wood windows. Roof: approx. 3 years (front) and 7-8 years (back). Inside entry to the garage adds everyday convenience.A beautifully designed and generously sized home on a quiet street-perfect for families seeking space, comfort, and a welcoming community. Walking distance to the Trans Canada Trail system for biking and walking, plus the shopping, restaurants, and amenities of Bells Corners are close. (id:15069)
Welcome to this charming three-story home located in sought-after Sandy Hill built in 1980 and thoughtfully maintained to offer a fresh, modern feel. Ideally in the heart of city just minutes from Ottawa University, Parliament Hill, the Rideau Canal, and ByWard Market yet tucked away on a quiet peaceful street. A large deck offers the perfect spot for morning coffee or unwinding in the evening. Freshly painted and filled with natural light, this home features pot lights throughout, large windows, and a bright lower-level family room with high ceilings. Additional highlights include a main three-piece bathroom, a primary suite with an ensuite, and hardwood flooring across the living and dining rooms. It is a comfortable, functional, and exceptionally bright space. Shared driveway with next-door neighbours. Exterior doors and all windows (except for the large windows in the hallways) were replaced 2018. The soffits replaced 2015. Shingles replaced in 2012.This property is easy to show. Come see it for yourself and discover why this charming home should be your next move. (id:15069)
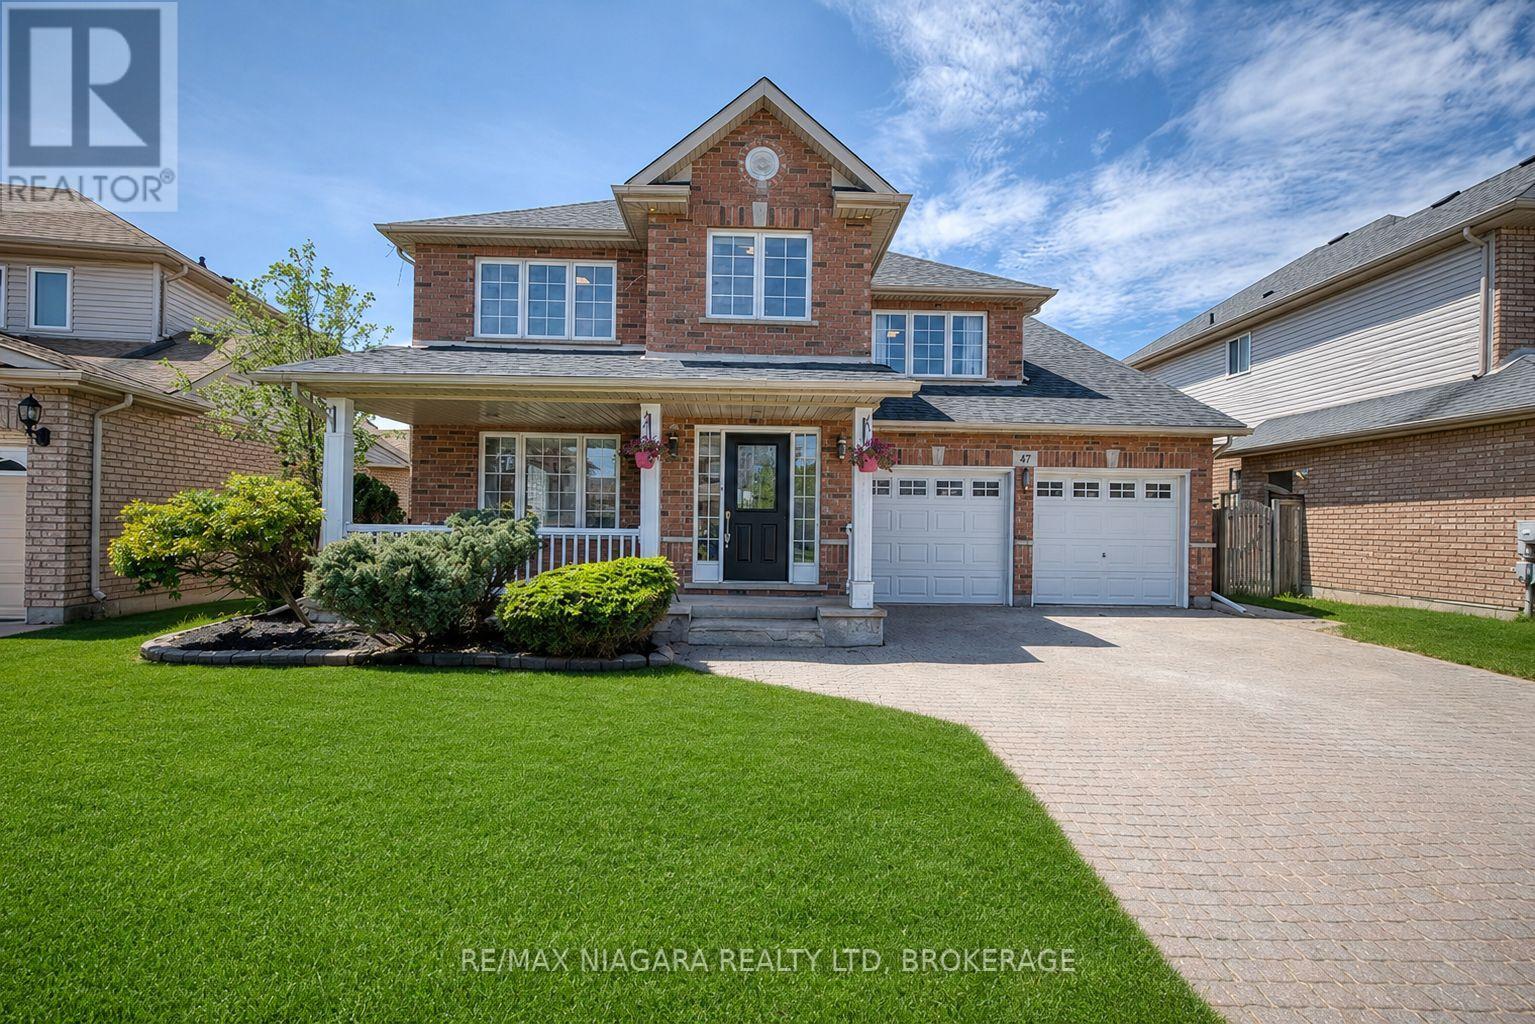
Nestled on a quiet, low-traffic street in the highly sought-after Confederation Heights neighbourhood of Thorold, 47 Honey Locust Circle offers the perfect blend of space, comfort, and convenience for family living. This well-maintained home boasts over 3,600 sq ft of total living space, featuring a bright open-concept main floor filled with natural light, a spacious family room with high ceilings and a cozy fireplace, and seamless flow for everyday living and entertaining. The upper level includes three generously sized bedrooms and two full bathrooms, while the uniquely offered fully finished basement with a separate walk-out entrance provides incredible versatility with two additional bedrooms, a 3-piece bath, full kitchen, living area, and its own laundry, ideal for extended family or income potential. A main floor bedroom addition further enhances the functionality and flexibility of the layout. Step outside to a fully fenced backyard perfect for kids, pets, and summer gatherings. Recent updates include roof (2021), paint throughout main and upper levels (2022), updated lighting fixtures (2022), furnace replacement (2023), repaired driveway, and updated flooring throughout the upper level. Located just minutes to Brock University, Highway 406, the Pen Centre, Niagara Outlets, along with excellent schools, parks, and trails, this home offers exceptional lifestyle value in a safe, family-friendly community where properties rarely become available. (id:15069)
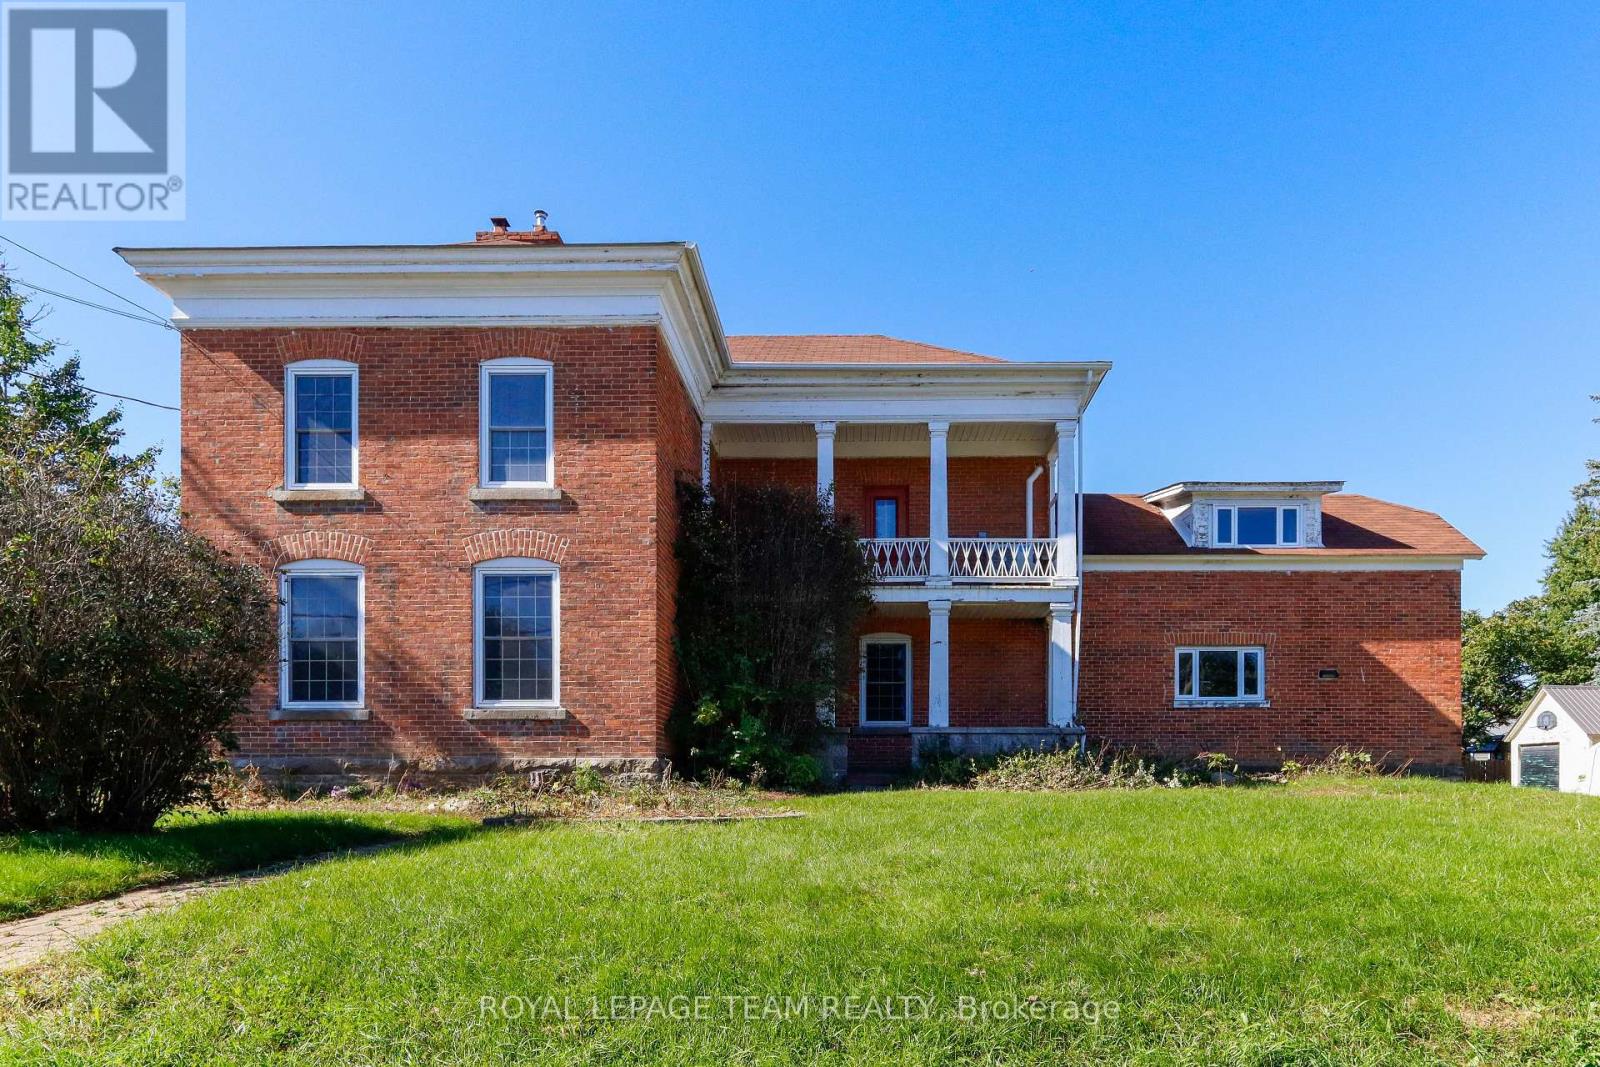
Unlock incredible potential with this classic 3-bedroom, 2+ bathroom century home brimming with historic character and modern opportunity! Step inside to experience soaring high ceilings, timeless architectural details, and a grand curved staircase that sets the tone for the entire residence. Partially renovated and awaiting your final personal touches, this property offers a spacious layout including a large kitchen ready for your culinary vision and an expansive main bathroom designed to become a luxurious retreat. Situated in an exceptional location just steps from local schools, boutique shops, and scenic Kemptville Creek, the property also features ample space in the back to add a garage. Bring your imagination and vision to build instant equity in a prime neighborhood. Home is sold in "As-Is, Where-Is" condition. (id:15069)
RARE BUNGALOW AVAILABLE FOR SALE AT 50 BAYPOINTE CRESCENT! Single-level perfection has arrived! This rare bungalow available for sale features soaring cathedral ceilings in both the main living room and primary suite, a carpet-free interior, and a spacious two-car garage. Situated close to top-rated schools and parks, this immaculately maintained home offers two main-floor bedrooms, updated bathrooms, and a cozy main-floor gas fireplace.The fully finished basement expands your living space with a second gas fireplace, massive storage capacity, and a roughed-in bathroom ready for custom finishing. The garage is equipped with a pony panel when high demand electrical equipment requires more power. Exceptional peace of mind comes built-in thanks to extensive, documented maintenance upgrades, including a new air conditioner (2025), furnace (2020), roof (2018), foundation repairs (2017), an owned hot water tank (2014), and upgraded attic insulation (2013). Complete with prepaid 2026/2027 winter snow removal, this turnkey home delivers effortless comfort and long-term quality inside and out. (id:15069)
OPEN TO OFFERS - 160-ACRE WATERFRONT parcel, located approximately 30 km outside Cochrane, includes approximately 65 acres of unorganized land, with the balance consisting of Gardiner Lake. The property is surrounded by crown land (north and west to the Abitibi River) which offers excellent fishing, hunting, snowmobiling, boating, and year-round recreational opportunities. Gardiner Lake is home to Walleye, Northern Pike, Bass, and Perch and is large enough to accommodate potential fly-in access. The property is conveniently located near the OFSC snowmobile trail system and within Wildlife Management Unit (WMU) 27, with close proximity to WMU 26.The existing rustic camp includes an electric refrigerator, propane stove, two propane fireplaces, and a wood-burning fireplace. Also included is a 12' x 12' sauna with changing room and several outbuildings, including a private 16' x 20' small camp, ALL have hydro, providing excellent additional space and storage. The property also features an artesian well, which is not currently connected to the camp, and an outhouse. There is currently no septic system. IMPORTANT: The lake itself is not privately owned. Gardiner Lake is located within the 160-acre parcel, and the owner owns the surrounding land and has direct access to the lake. As shown in photo #2, approximately 65 acres consists of unorganized land, with the balance being the lake. There is one other property owner on the lake. (id:15069)
Lexington model this 3 bed, 2.5 bath townhome is an interior unit with open concept main floor living. At the front entry you have a coat closet and a 2 piece guest bath, 2nd floor enclosed laundry room set up for side by side pair. A larger table will fit in the Dinette Kitchen breakfast bar, the Great Room upgraded to include laminate flooring, is bright with 2 windows & a large patio door facing south rear-yard. Upstairs Master, a large walk-in closet and private 3pc bath with a 5' shower. Upstairs hall has good sized linen closet, a 4 pc bath shared between bedrooms 2 & 3 each fairly equal in size with east facing windows. This basement is roughed-in for a future 3 pc bath, & has a large egress window for future development. Utilities, laundry sink, water heater, furnace are all neatly organized in one area close to rough-in. Entry door from the private 10x20' garage into the main floor hall as well a rear man-door to access the backyard breezeway shared for your back-lawn maintenance. Photos are from another mirroring unit. The price is net of the HST rebate. 1833 sq ft. (id:15069)
Welcome to this beautifully maintained 3+1 bedroom, 3 bathroom home located in one of Peterborough's most desirable east end neighborhoods. The main floor features a great sized foyer with direct access to the spacious one car garage, a two piece bathroom, and a bright, open concept kitchen, dining, and living area with a large window overlooking the private backyard and the mature greenspace it backs onto. The second level offers three generous bedrooms, including a primary suite with a walk-in closet and a 4-piece ensuite. The upper level also features a second 4-piece bathroom and a great-sized laundry room for added convenience. The finished lower level provides a large recreation room with plenty of space for family, guests, or a home office. Enjoy the beautiful backyard backing onto greenspace. Featuring a great sized deck perfect for entertaining or a quiet morning coffee. Located close to schools, Beavermead Park, Little Lake, the Canadian Canoe Museum, the Rotary Greenway Trail, and the shops, restaurants, and amenities of East City, this home offers the perfect balance of comfort, privacy, and location. You won't want to miss it! (id:15069)
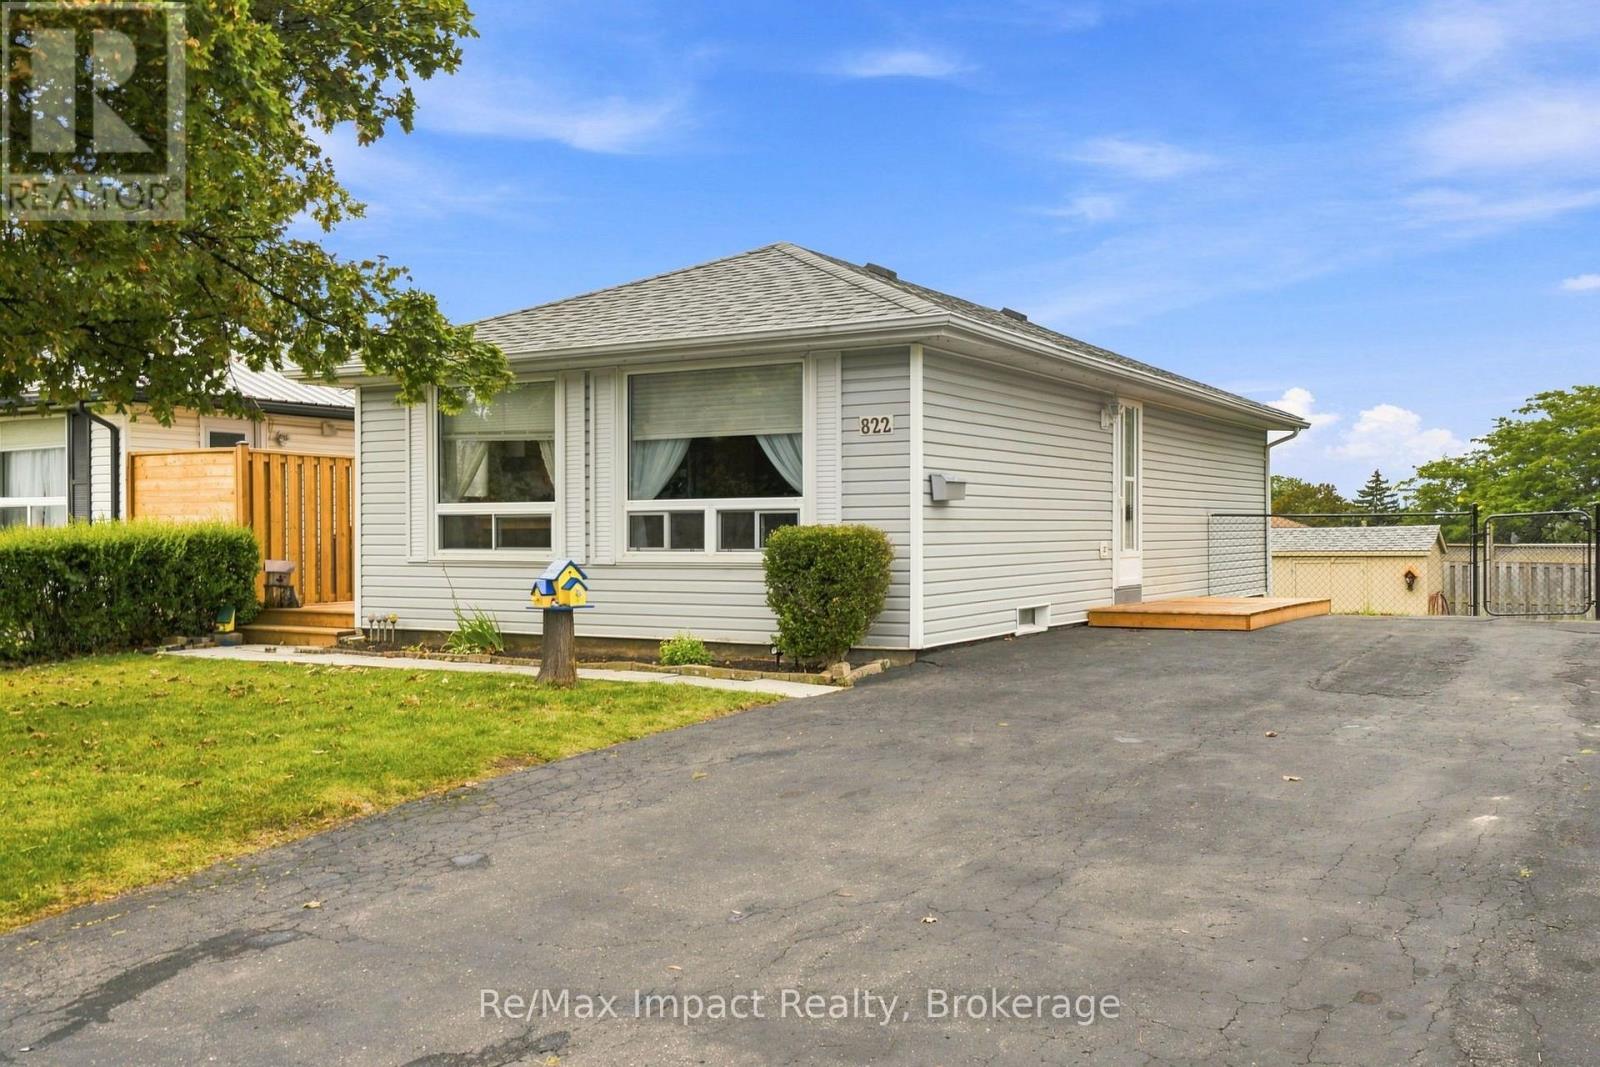
Welcome to 822 Southdown Street in Oshawa. This detached bungalow is perfectly situated on a spacious 50' x 105' lot in a desirable area of south-east Oshawa. It is a clean and well-maintained 2 + 2 bedroom home with a white vinyl sided exterior and a paved driveway offering lots of parking for 5 vehicles. As you enter, you'll find a bright and inviting eat-in kitchen, complete with a large front window that floods the space with natural light. The eat-in kitchen has light oak cabinetry, ceramic backsplash, inclusive of appliances, plus laminate flooring (2 years). A south side door leads to a newer deck/fence (2025), perfect for morning coffee or barbecuing off the kitchen or overlooking the fenced rear yard in a westerly exposure. The spacious living room features broadloom with a large picture window that overlooks the front yard. Off the hallway, there are 2 bedrooms on the main floor, along with a full 4-piece washroom. Venturing downstairs, you'll discover additional living space with 2 additional bedrooms, a 3-piece washroom, and a rec room that is ideal for family gatherings or entertaining. The laundry/utility area offers space for storage and includes the appliances, new furnace/air conditioner installed October 2025, plus a rental HWT (2 years). The roof is believed to be within the last ten years. There's also a shed in the rear yard, equipped with hydro, and offering more storage space. The homeowner has cherished this home and neighbourhood for 33 years and it is time to move on to the next chapter. With its clean condition and great location just off the 401 and Harmony Road exit, making it an ideal choice for commuters, this home is perfect for first-time buyers, those seeking to downsize, or investors. We welcome all offers with a flexible possession date. (id:15069)
Exceptional 4+1 Bedroom Home | Beautifully Upgraded & Move-In ReadyWelcome to a home where thoughtful design, quality upgrades & beautiful living spaces come together effortlessly. From the gorgeous stone front walkway & welcoming foyer to the spectacular backyard retreat, every detail has been carefully considered.The bright, open-concept main floor features chair rail, custom laundry, luxury vinyl flooring & an inviting flow for everyday living and entertaining. At the heart of the home is a stunning chef's kitchen with centre island, custom backsplash, stainless steel hood fan & under-cabinet lighting.The dining room features a cozy gas fireplace & overlooks the spacious family room, complete with a custom-built feature wall, LED lighting & second electric fireplace. French doors provide a seamless connection to the backyard.Outside, enjoy your own private retreat with custom gardens, raised garden beds, privacy panels, two natural gas hookups and garden shed - perfect for entertaining, gardening or simply relaxing.Upstairs, four generous bedrooms include a spacious primary suite with walk-in closet and luxurious 5-piece ensuite. Three additional bedrooms share a beautifully appointed family bath with double sinks, quartz counters & walk-in shower.The professionally finished lower level adds exceptional versatility with wet bar, luxury vinyl flooring, custom 3-piece bath & spacious fifth bedroom with egress window - ideal for guests, teenagers, a home office or additional family living.Extensive upgrades include fresh paint & main-floor flooring in 2026, professionally finished basement, custom kitchen, upgraded lighting, insulated garage doors, 30-amp garage panel and app-controlled GEM lighting. Additional features include a retractable porch privacy screen, glass front door with built-in screen & rear deck privacy panels.Beautifully finished. Thoughtfully upgraded. Ready to simply move in & enjoy.When you want perfection without the work... welcome home! (id:15069)
Custom-Built Quality in the Heart of Brussels! This beautifully finished 4-bedroom, 3-bathroom home offers impressive space, style and functionality. The heart of the home is the stunning, open-concept living and dining area, where expansive windows and a soaring vaulted ceiling fill the space with natural light and create an airy, inviting atmosphere. The thoughtfully designed kitchen makes excellent use of the space, featuring a highly functional layout, generous cabinetry, granite countertops and a large island offering plenty of workspace while keeping the kitchen connected to the dining and living areas. Convenient main floor laundry adds to the home's everyday functionality. The main floor offers two bedrooms, including a spacious primary suite with a luxurious ensuite, barn-door closet and plenty of natural light. Step through the patio doors to the expansive covered deck and pergola, creating an exceptional outdoor living space for morning coffee, summer dinners and entertaining with friends and family. The fully finished lower level features large windows and adds two additional bedrooms, a full bathroom and a generous recreation room, offering plenty of flexibility for family, guests or a home office. Quality mechanical features include an on-demand hot water system, Lennox furnace, central air and backup sump pump. Complete with an attached garage and over 2,300 sq. ft. of finished living space, this exceptional home combines thoughtful design with small-town charm. Set in the welcoming community of Brussels, this home offers a relaxed small-town lifestyle with convenient access to Listowel, Wingham and Walkerton, as well as larger centres including Kitchener-Waterloo. Move-in ready and sure to impress! Some photos are virtually staged. (id:15069)