
38 Algonquin Boulevard Brampton, Ontario L6T 1R9

4 Bedroom
2 Bathroom
1,500 - 2,000 sqft
Central Air Conditioning
Forced Air
$629,900
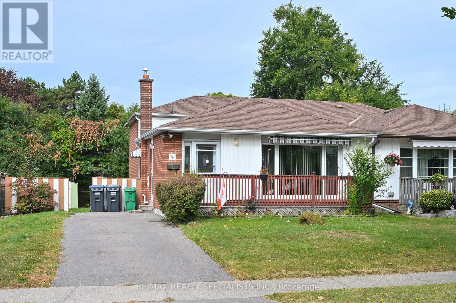
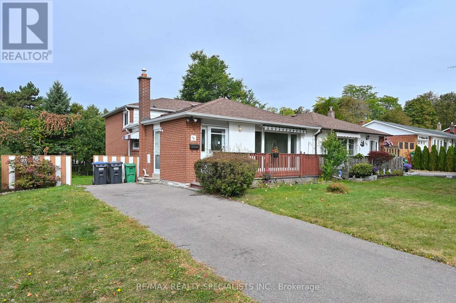
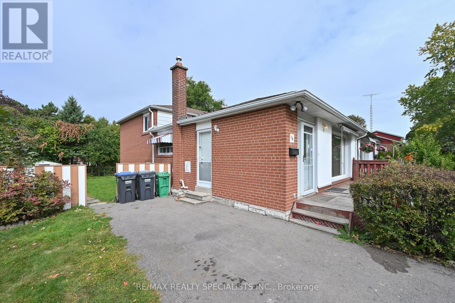
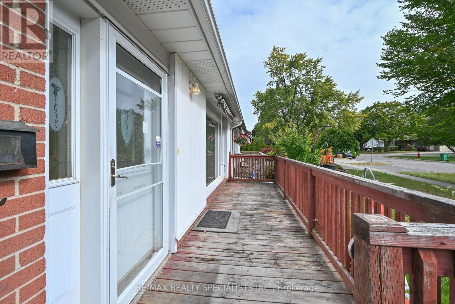
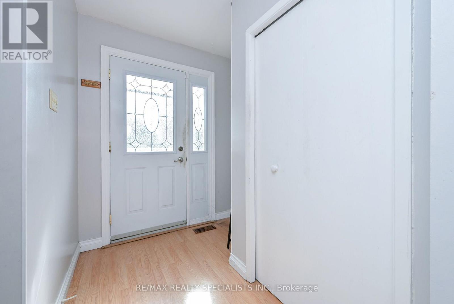
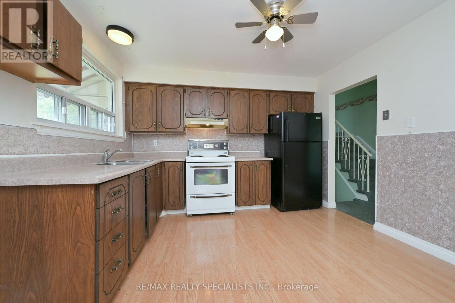
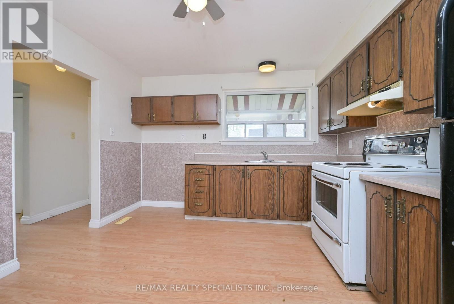
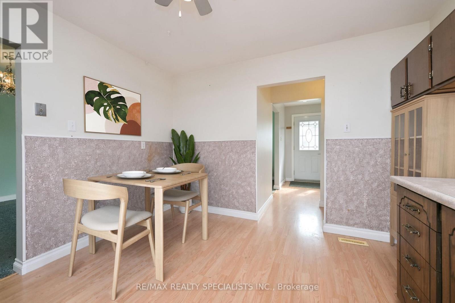
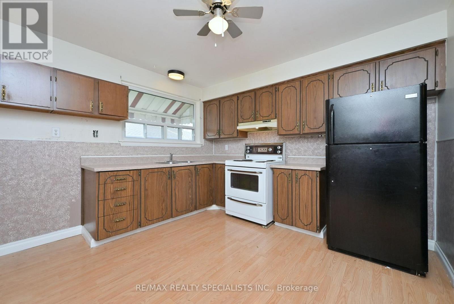
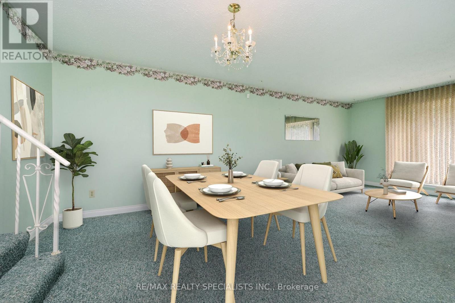
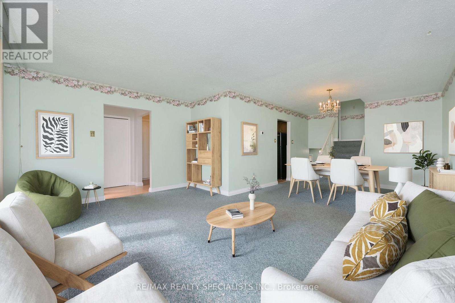
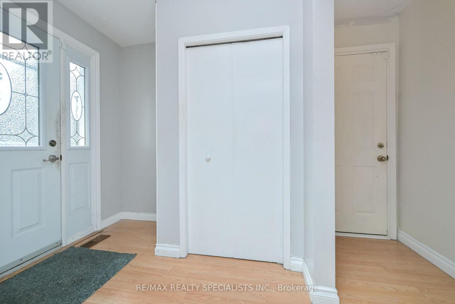
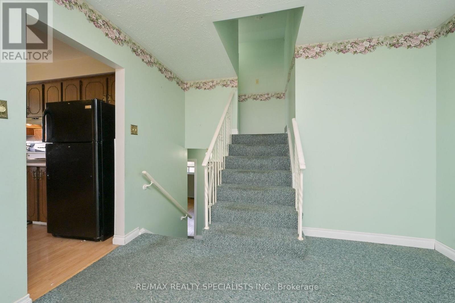
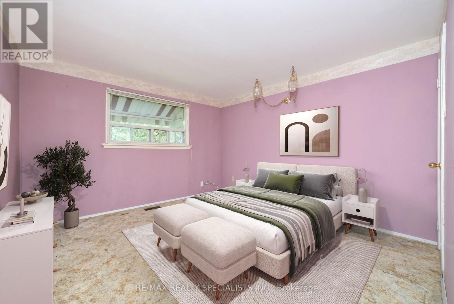
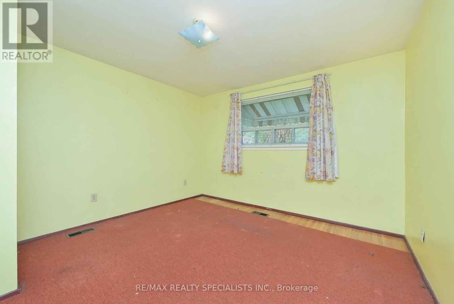
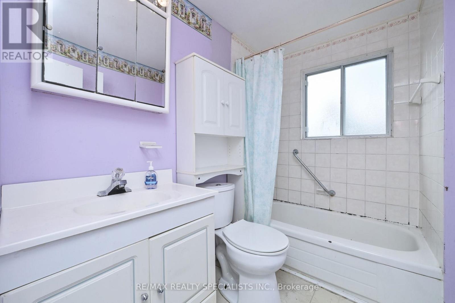
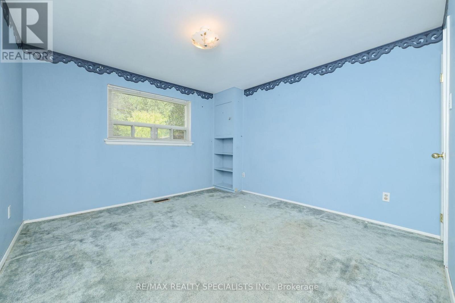
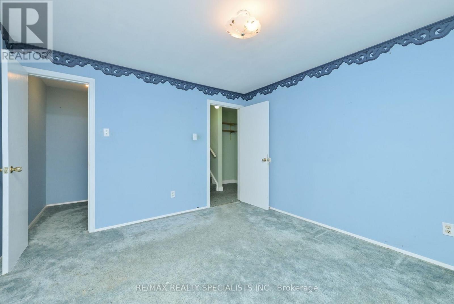
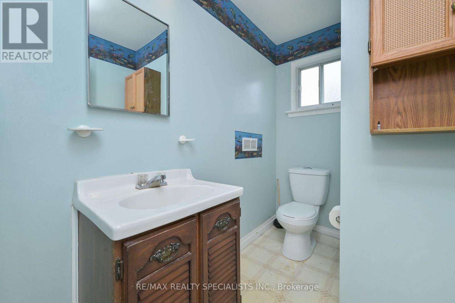
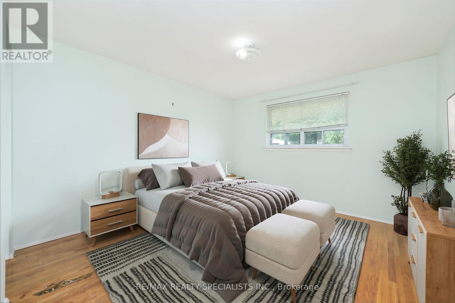
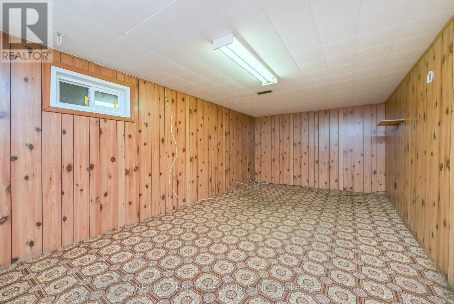
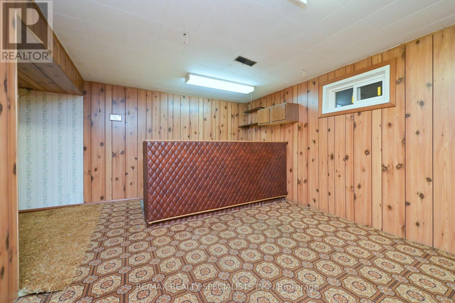
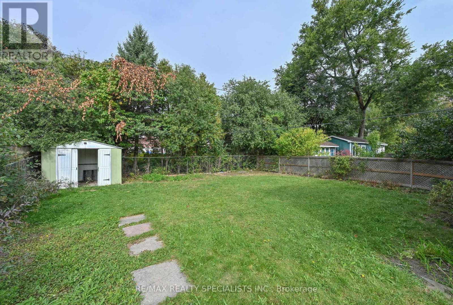
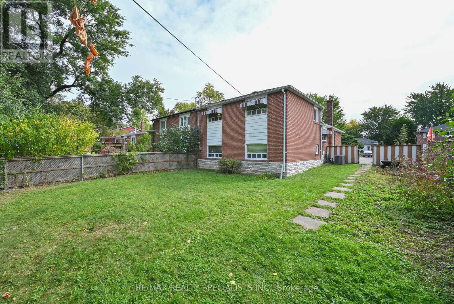
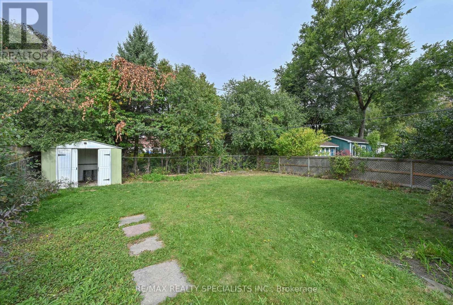
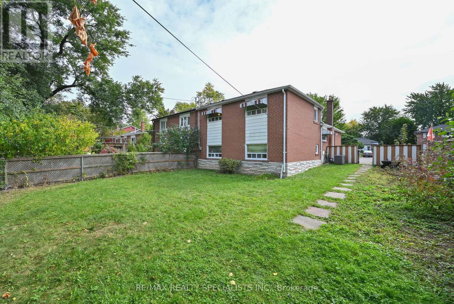
Welcome To 38 Algonquin Blvd. This 4 Level Backsplit Is Situated On A 43 x 114 Foot Lot On A Quiet Street In The "A" Section Of Bramalea. This Home Has Been Maintained Over The Years But Does Need Cosmetic Updating To Current Standards. Four Good Sized Bedrooms, Two W/ Walk In Closets, 1 1/2 Bathrooms, Large Recreation Room And Crawl Space For Extra Storage. This Home Will Appeal To Contractors Or Buyers That Are Not Afraid Of A Bit Of Hard Work. Located In A Lovely Community, Close To Parks, Schools, Transit And Shopping. Some Photos Are Virtually Staged (id:15069)
Property Details
| MLS® Number | W13855186 |
| Property Type | Single Family |
| Community Name | Avondale |
| Amenities Near By | Hospital, Park, Place Of Worship, Public Transit |
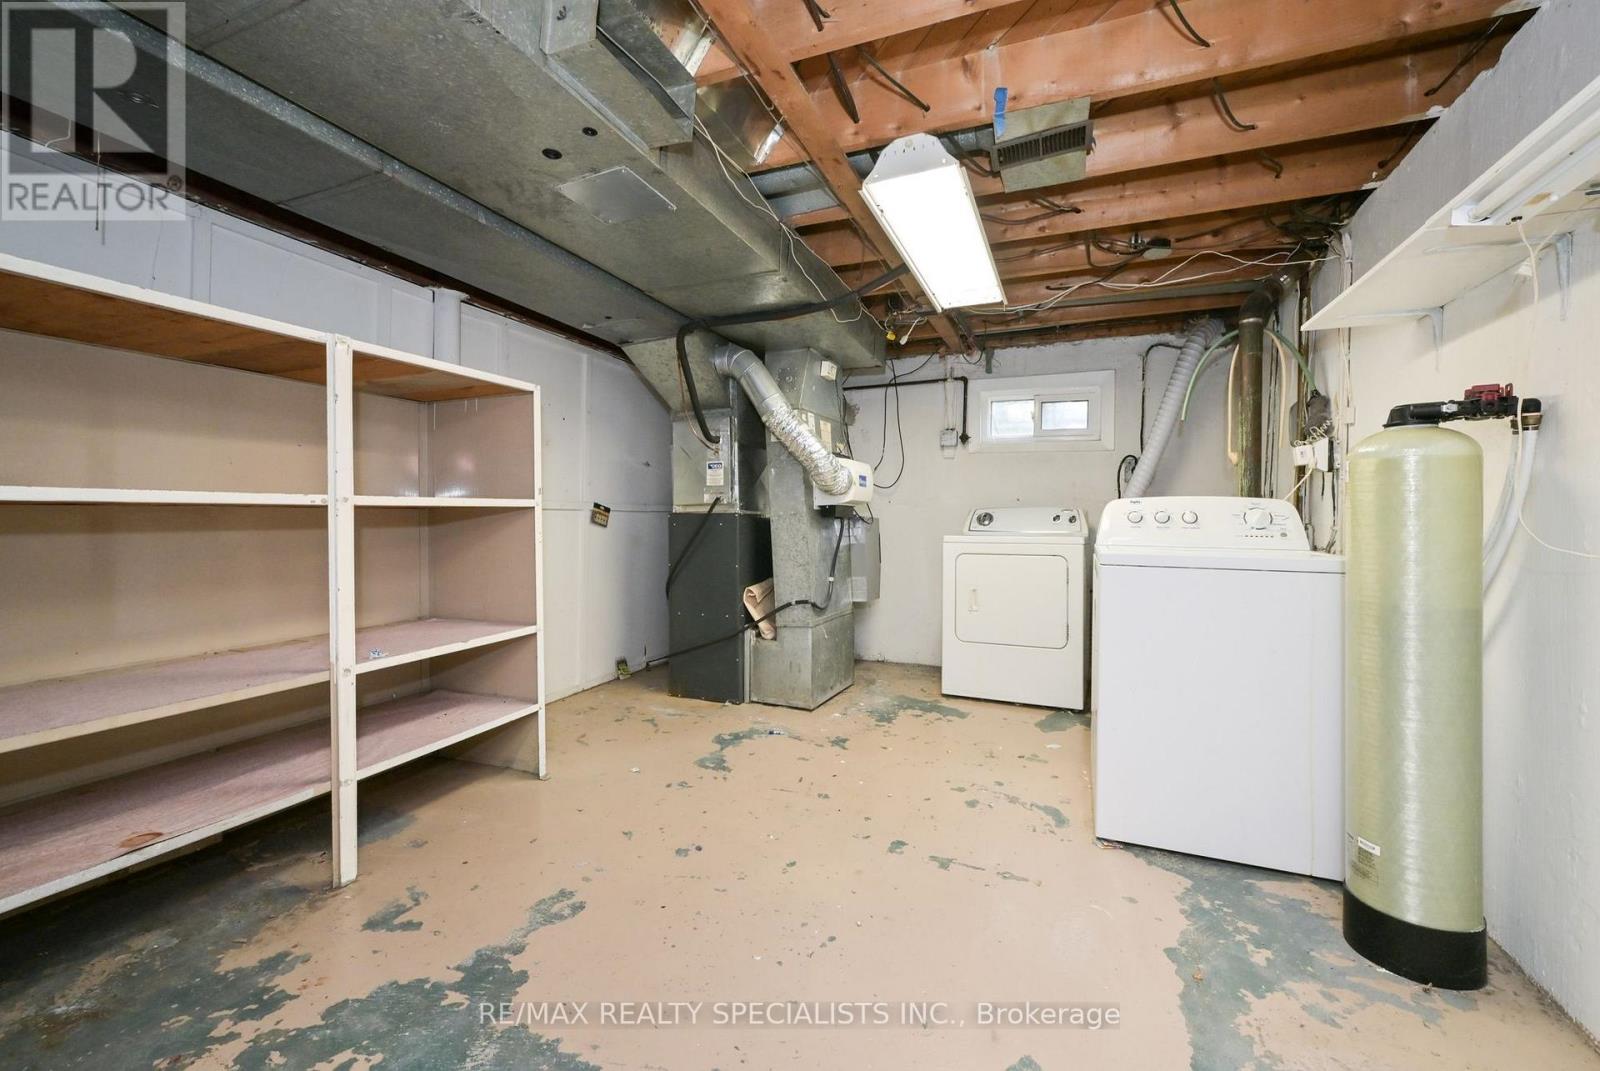
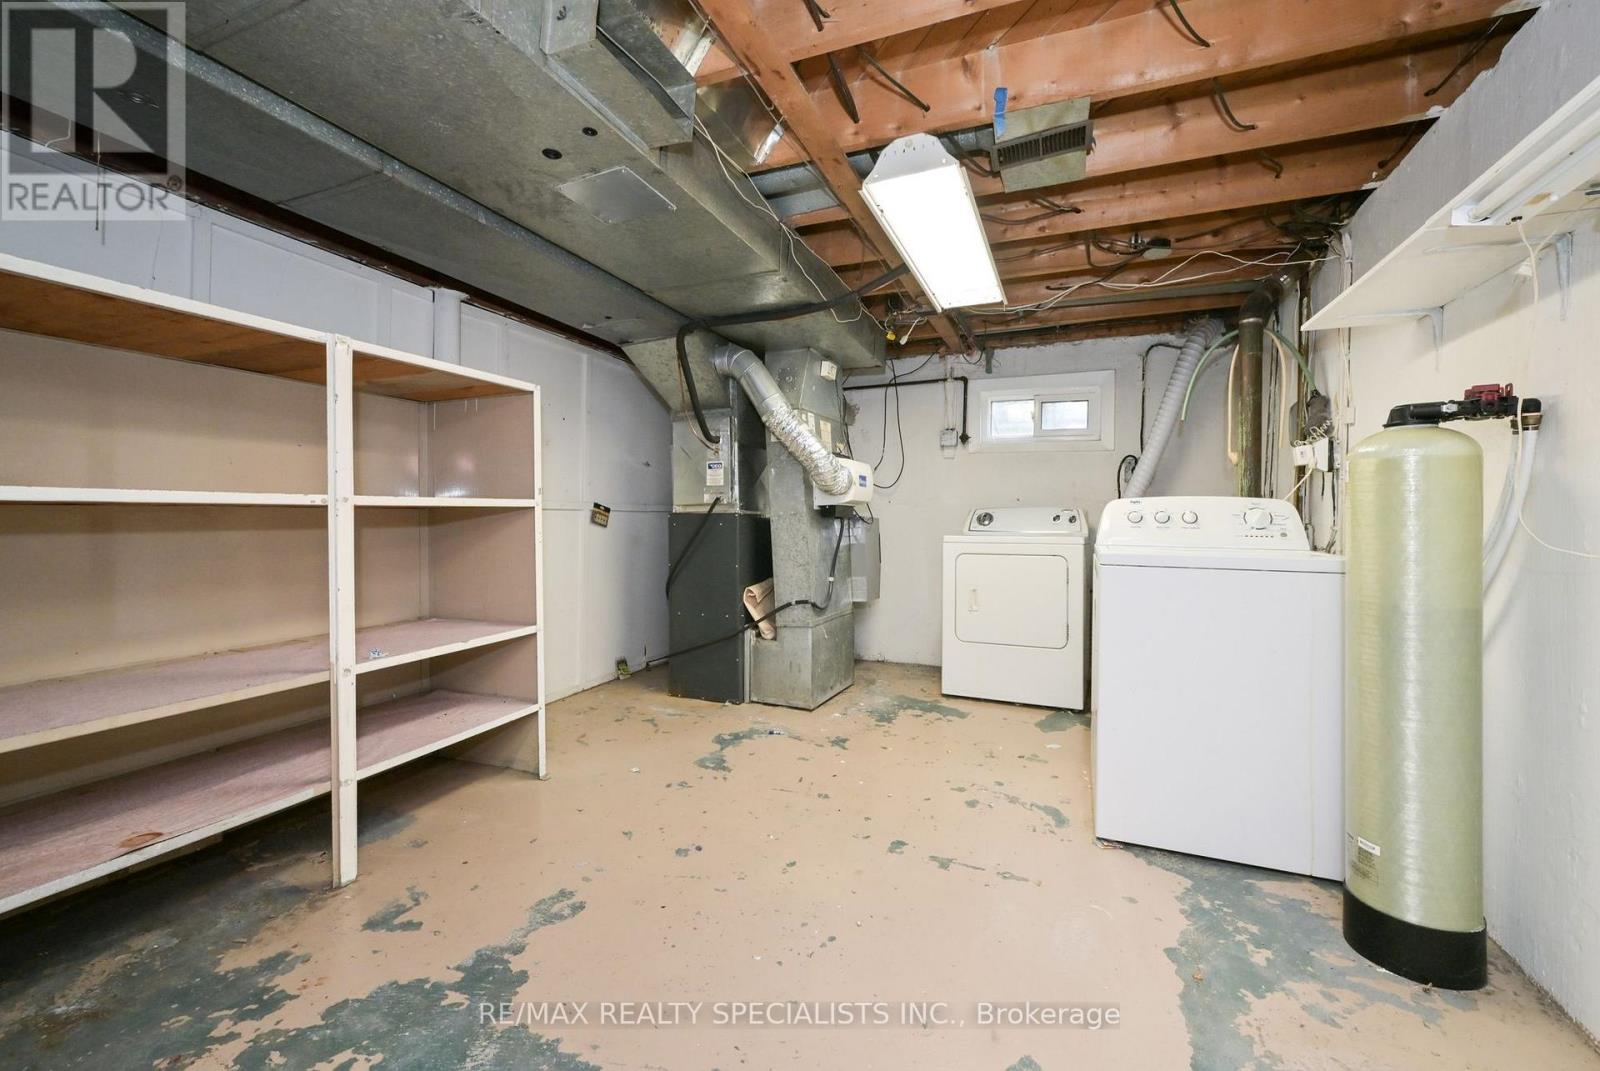
| Equipment Type | Water Heater, Furnace, Water Softener |
| Features | Conservation/green Belt |
| Parking Space Total | 2 |
| Rental Equipment Type | Water Heater, Furnace, Water Softener |
| Structure | Shed |
Building
| Bathroom Total | 2 |
| Bedrooms Above Ground | 4 |
| Bedrooms Total | 4 |
| Appliances | Water Heater, Dryer, Stove, Washer, Window Coverings, Refrigerator |
| Basement Development | Finished |
| Basement Type | Crawl Space, Partial, N/a (finished) |
| Construction Style Attachment | Semi-detached |
| Construction Style Split Level | Backsplit |
| Cooling Type | Central Air Conditioning |
| Exterior Finish | Brick, Steel |
| Flooring Type | Carpeted, Laminate, Hardwood, Vinyl |
| Foundation Type | Concrete |
| Half Bath Total | 1 |
| Heating Fuel | Natural Gas |
| Heating Type | Forced Air |
| Size Interior | 1,500 - 2,000 Sqft |
| Type | House |
| Utility Water | Municipal Water |
Parking
| No Garage |
Land
| Acreage | No |
| Fence Type | Fenced Yard |
| Land Amenities | Hospital, Park, Place Of Worship, Public Transit |
| Sewer | Sanitary Sewer |
| Size Depth | 114 Ft |
| Size Frontage | 43 Ft ,1 In |
| Size Irregular | 43.1 X 114 Ft |
| Size Total Text | 43.1 X 114 Ft |
Rooms
| Level | Type | Length | Width | Dimensions |
|---|---|---|---|---|
| Lower Level | Utility Room | 4.55 m | 3.45 m | 4.55 m x 3.45 m |
| Lower Level | Recreational, Games Room | 7 m | 3.25 m | 7 m x 3.25 m |
| Main Level | Living Room | 4.96 m | 3.17 m | 4.96 m x 3.17 m |
| Main Level | Dining Room | 3.61 m | 3.4 m | 3.61 m x 3.4 m |
| Main Level | Kitchen | 3.51 m | 3.46 m | 3.51 m x 3.46 m |
| Upper Level | Primary Bedroom | 3.63 m | 3.45 m | 3.63 m x 3.45 m |
| Upper Level | Bedroom 2 | 3.63 m | 3.45 m | 3.63 m x 3.45 m |
| Upper Level | Bathroom | 1.7 m | 1.29 m | 1.7 m x 1.29 m |
| In Between | Bedroom 3 | 3.6 m | 3.4 m | 3.6 m x 3.4 m |
| In Between | Bedroom 4 | 3.6 m | 3.4 m | 3.6 m x 3.4 m |
| In Between | Bathroom | 2.35 m | 1.61 m | 2.35 m x 1.61 m |
https://www.realtor.ca/real-estate/30357046/38-algonquin-boulevard-brampton-avondale-avondale
Contact Us
Contact us for more information

This REALTOR.ca listing content is owned and licensed by REALTOR® members of The Canadian Real Estate Association
The trademarks REALTOR®, REALTORS®, and the REALTOR® logo are controlled by The Canadian Real Estate Association (CREA) and identify real estate professionals who are members of CREA. The trademarks MLS®, Multiple Listing Service® and the associated logos are owned by The Canadian Real Estate Association (CREA) and identify the quality of services provided by real estate professionals who are members of CREA. The trademark DDF® is owned by The Canadian Real Estate Association (CREA) and identifies CREA's Data Distribution Facility (DDF®)
October 03 2026 03:31:24
Toronto Regional Real Estate Board
RE/MAX Realty Specialists Inc.